34564 141st Avenue, Eagle Bend, MN 56446 (MLS# 7102505)
$367,000
Eagle Bend, MN 56446
MLS# 7102505
Status: Coming Soon
2 beds | 2 baths | 1596 sqft
1 / 47
Property Description
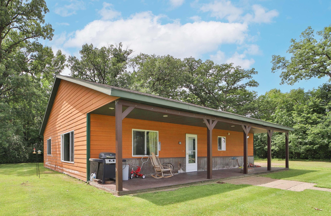
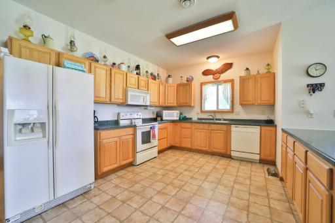
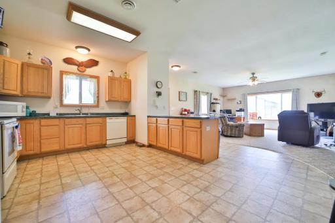
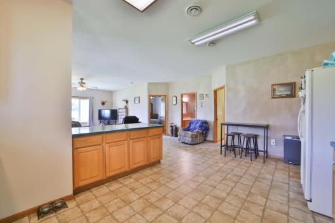
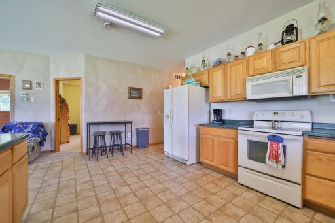
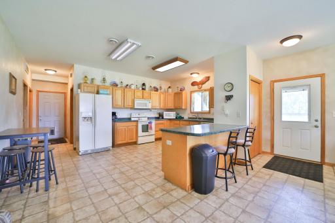
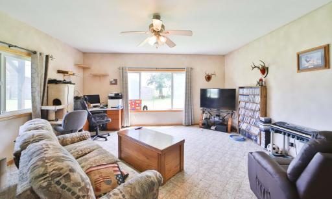
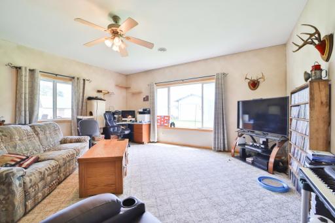
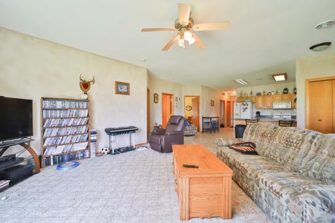
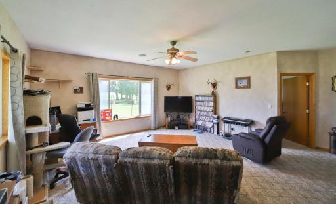
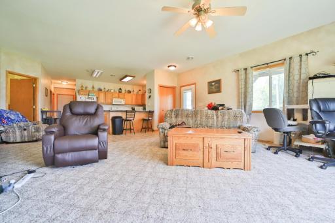
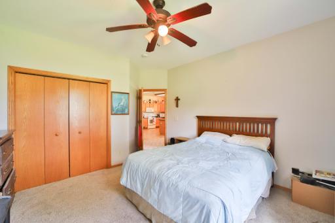
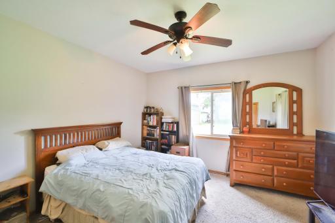
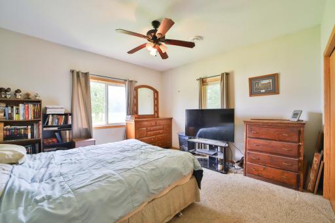
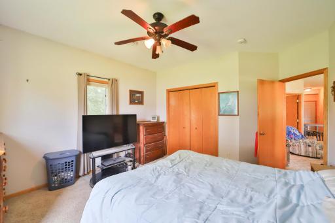
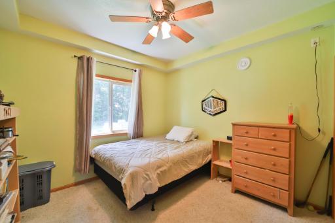
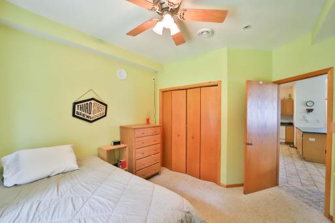
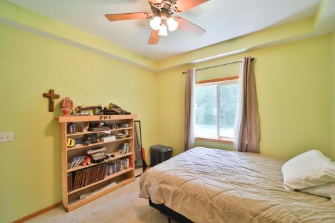
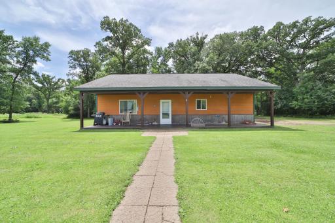
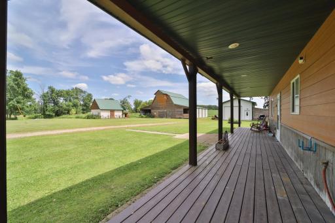
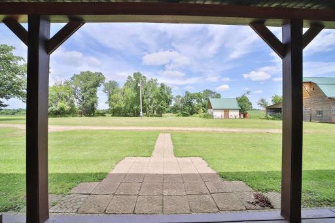
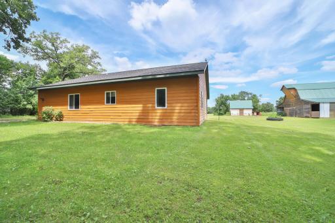
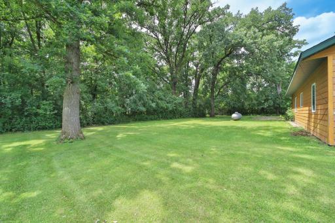
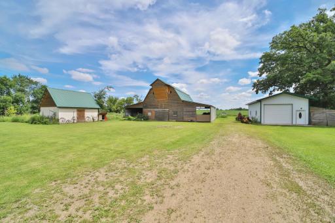
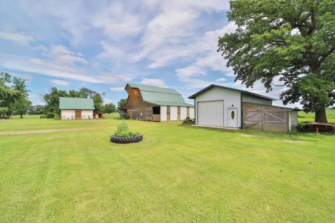
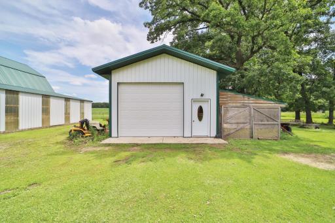
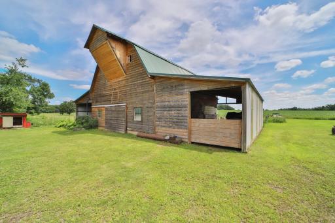
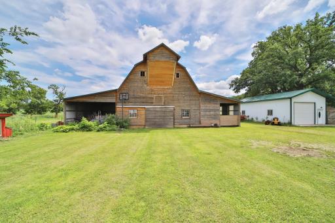
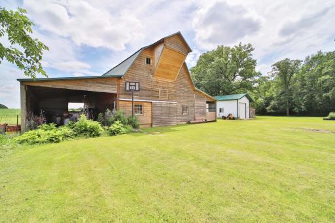
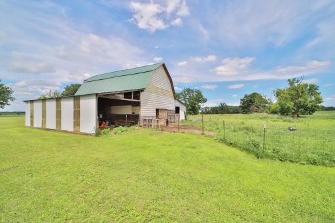
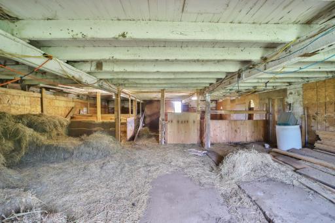
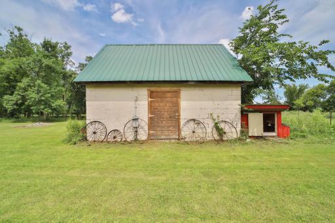
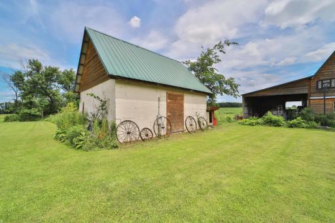
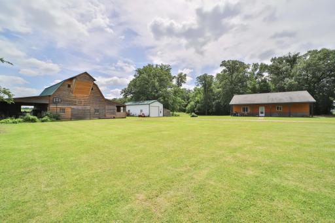
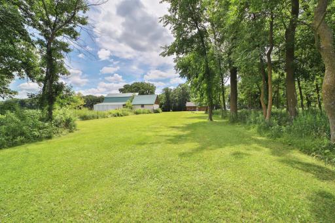
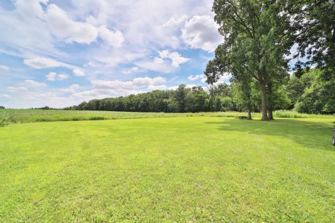
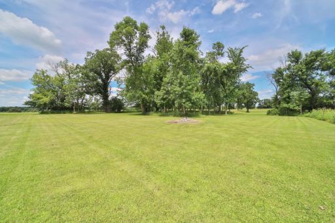
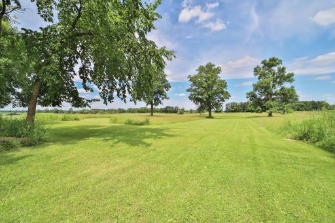
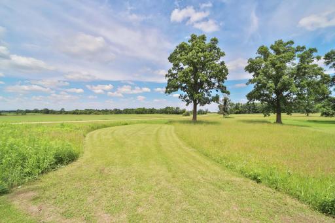
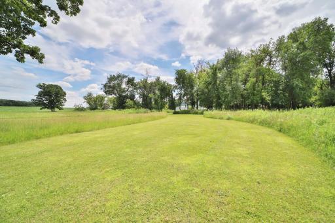
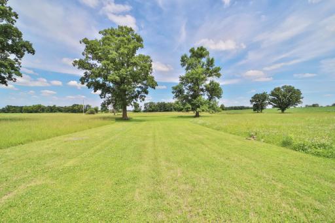
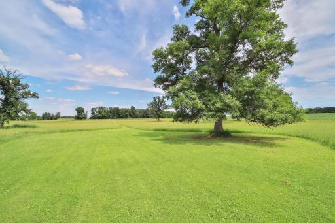
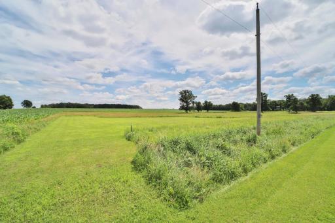
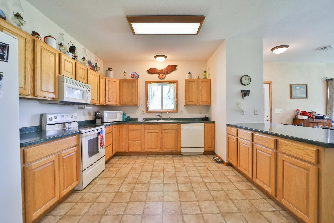
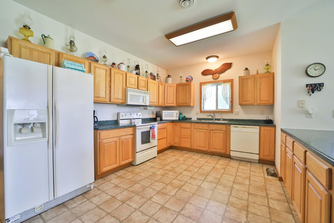
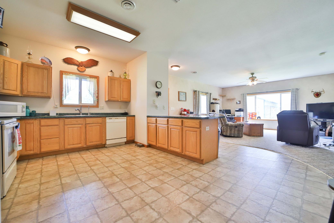
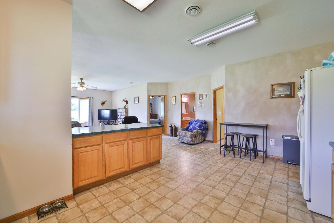
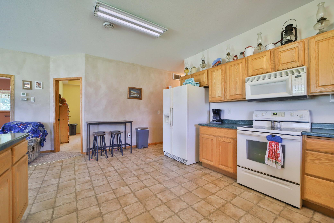
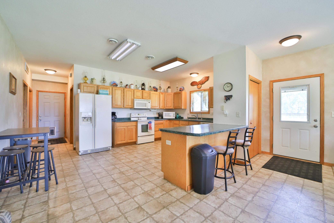
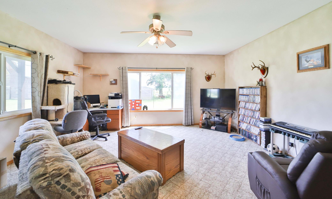
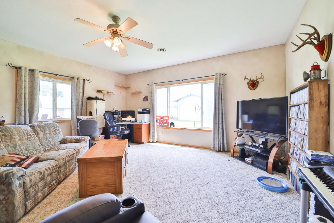
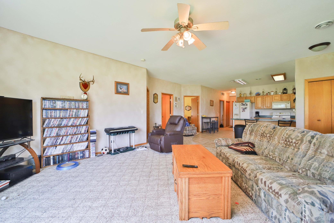
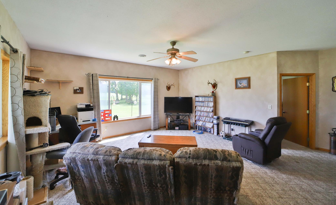
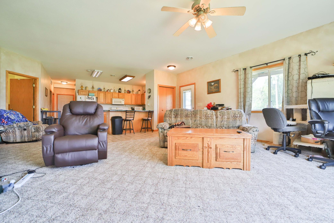
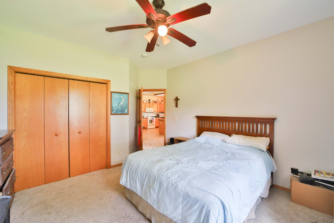
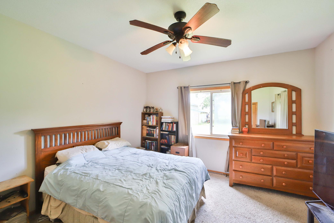
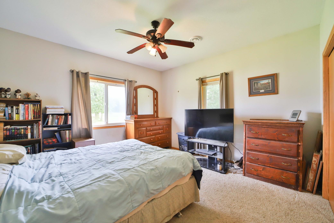
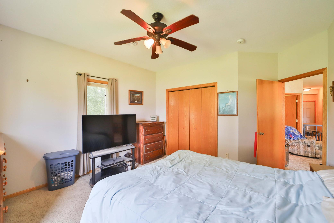
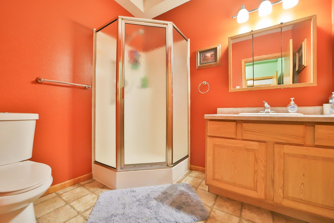
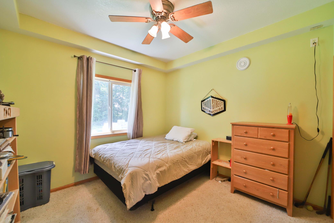
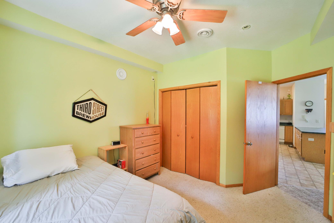
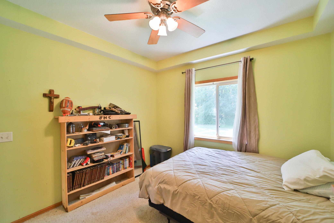
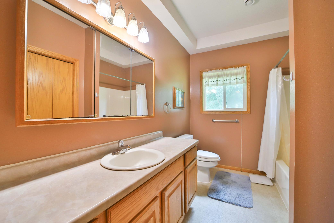
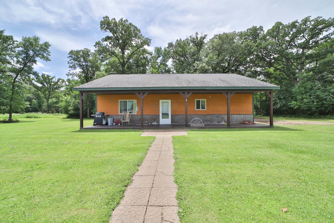
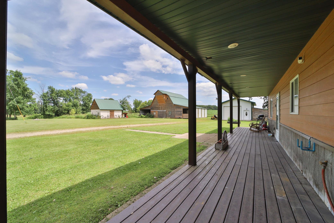
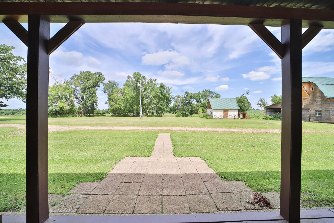
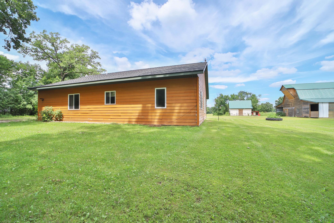
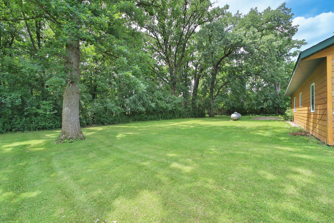
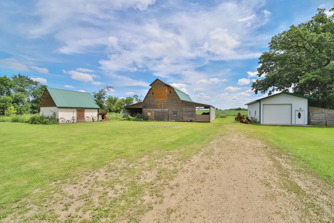
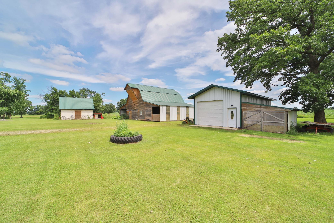
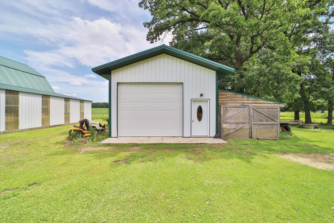
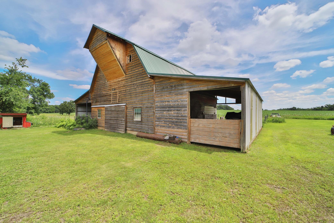
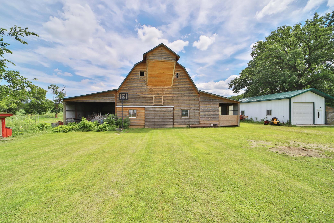
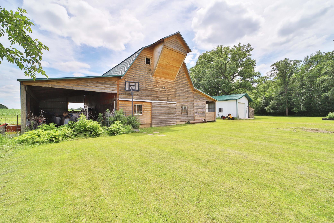
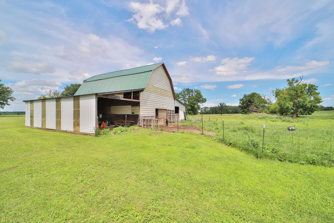
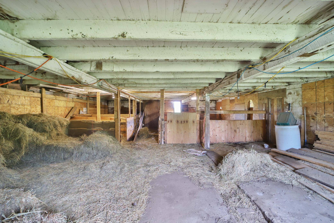
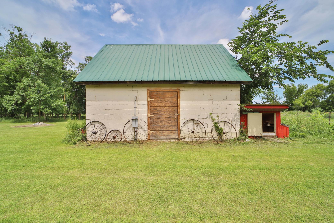
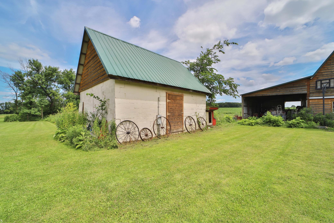
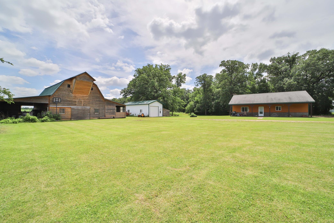
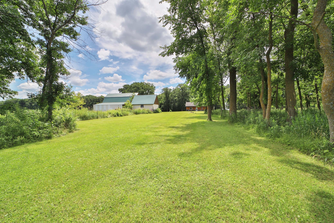
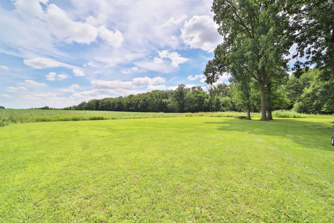
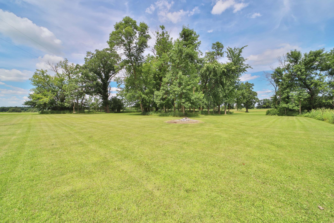
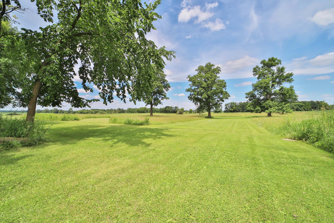
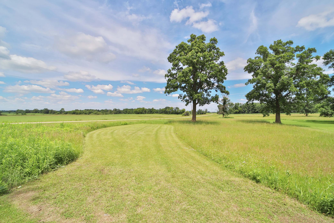
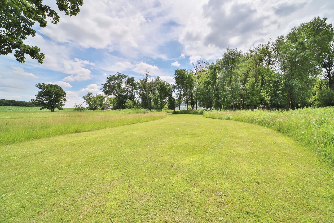
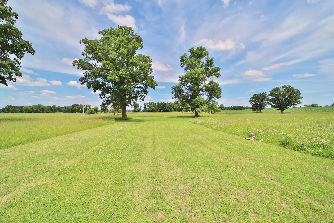
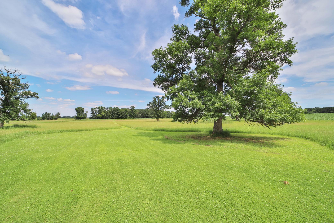
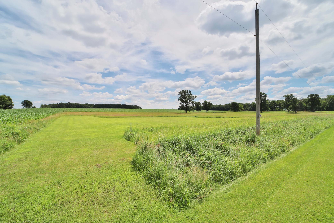
You will not want to miss this two bed, two bath slab home resting on just under 10 acres in Eagle Bend! The home features an open floor plan, generously sized rooms, and a large kitchen! Outside, you will enjoy a ton of privacy, a detached oversized 1 car garage that is finished, a large barn for your animals, and so much more. Get your small piece of heaven and kick back on the front porch and relax, Schedule Your Showing Today!
Details
Maps
Contract Information
Status: Coming Soon
Contingency: None
Current Price: 367000
Original List Price: 367000
ListPrice: 367000
List Date: 2026-07-10
Owner is an Agent?: No
Auction?: No
General Property Information
Common Wall: No
Lot Measurement: Acres
Manufactured Home?: No
Multiple PIDs?: No
New Development: No
Waterfront YN: No
Year Built: 2004
Yearly/Seasonal: Yearly
Zoning: Residential-Single Family
Bedrooms: 2
Baths Total: 2
Bath Full: 1
Bath Three Quarters: 1
Main Floor Total SqFt: 1596
Above Grd Total SqFt: 1596
Total SqFt: 1596
Total Finished Sqft: 1596.00
FireplaceYN: No
Style: (SF) Single Family
Foundation Size: 1596
Garage Stalls: 1
Lot Dimensions: 1187x364
Acres: 9.95
Assessment Pending: No
Location Tax and Other Information
House Number: 34564
Street Name: 141st
Street Suffix: Avenue
Postal City: Eagle Bend
County: Todd
State: MN
Zip Code: 56446
Assessments
Tax With Assessments: 3124
Basement
Foundation Dimensions: 32x44
Building Information
Finished SqFt Above Ground: 1596
Lease Details
Land Leased: Not Applicable
Lock Box Type
Lock Box Source: GLAR
Miscellaneous Information
Homestead: No
Ownership
Fractional Ownership: No
Parking Characteristics
Garage Dimensions: 40x20
Garage Square Feet: 943
Public Survey Info
Range#: 35
Section#: 27
Township#: 131
Property Features
Accessible: None
Air Conditioning: Window Unit(s)
Amenities Unit: Kitchen Window; Patio
Appliances: Dishwasher; Dryer; Microwave; Range; Refrigerator; Washer
Basement: None
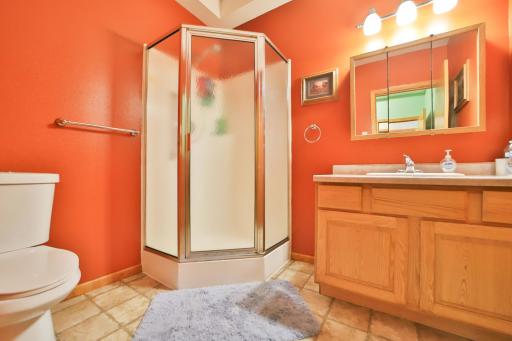
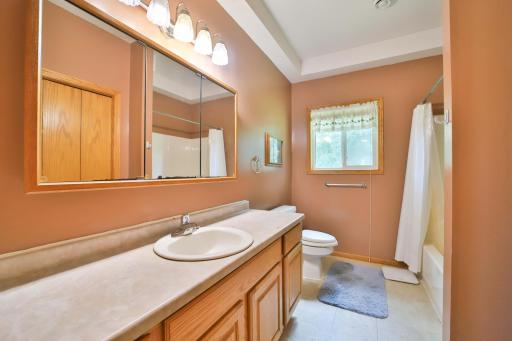
Bath Description: Main Floor 3/4 Bath; Main Floor Full Bath
Construction Materials: Frame
Construction Status: Previously Owned
Dining Room Description: Eat In Kitchen
Electric: Circuit Breakers
Exterior: Cement Board
Family Room Characteristics: Family Room
Foundation: Slab
Fuel: Electric
Heating: Forced Air; In-Floor Heating
Internet Options: Satellite
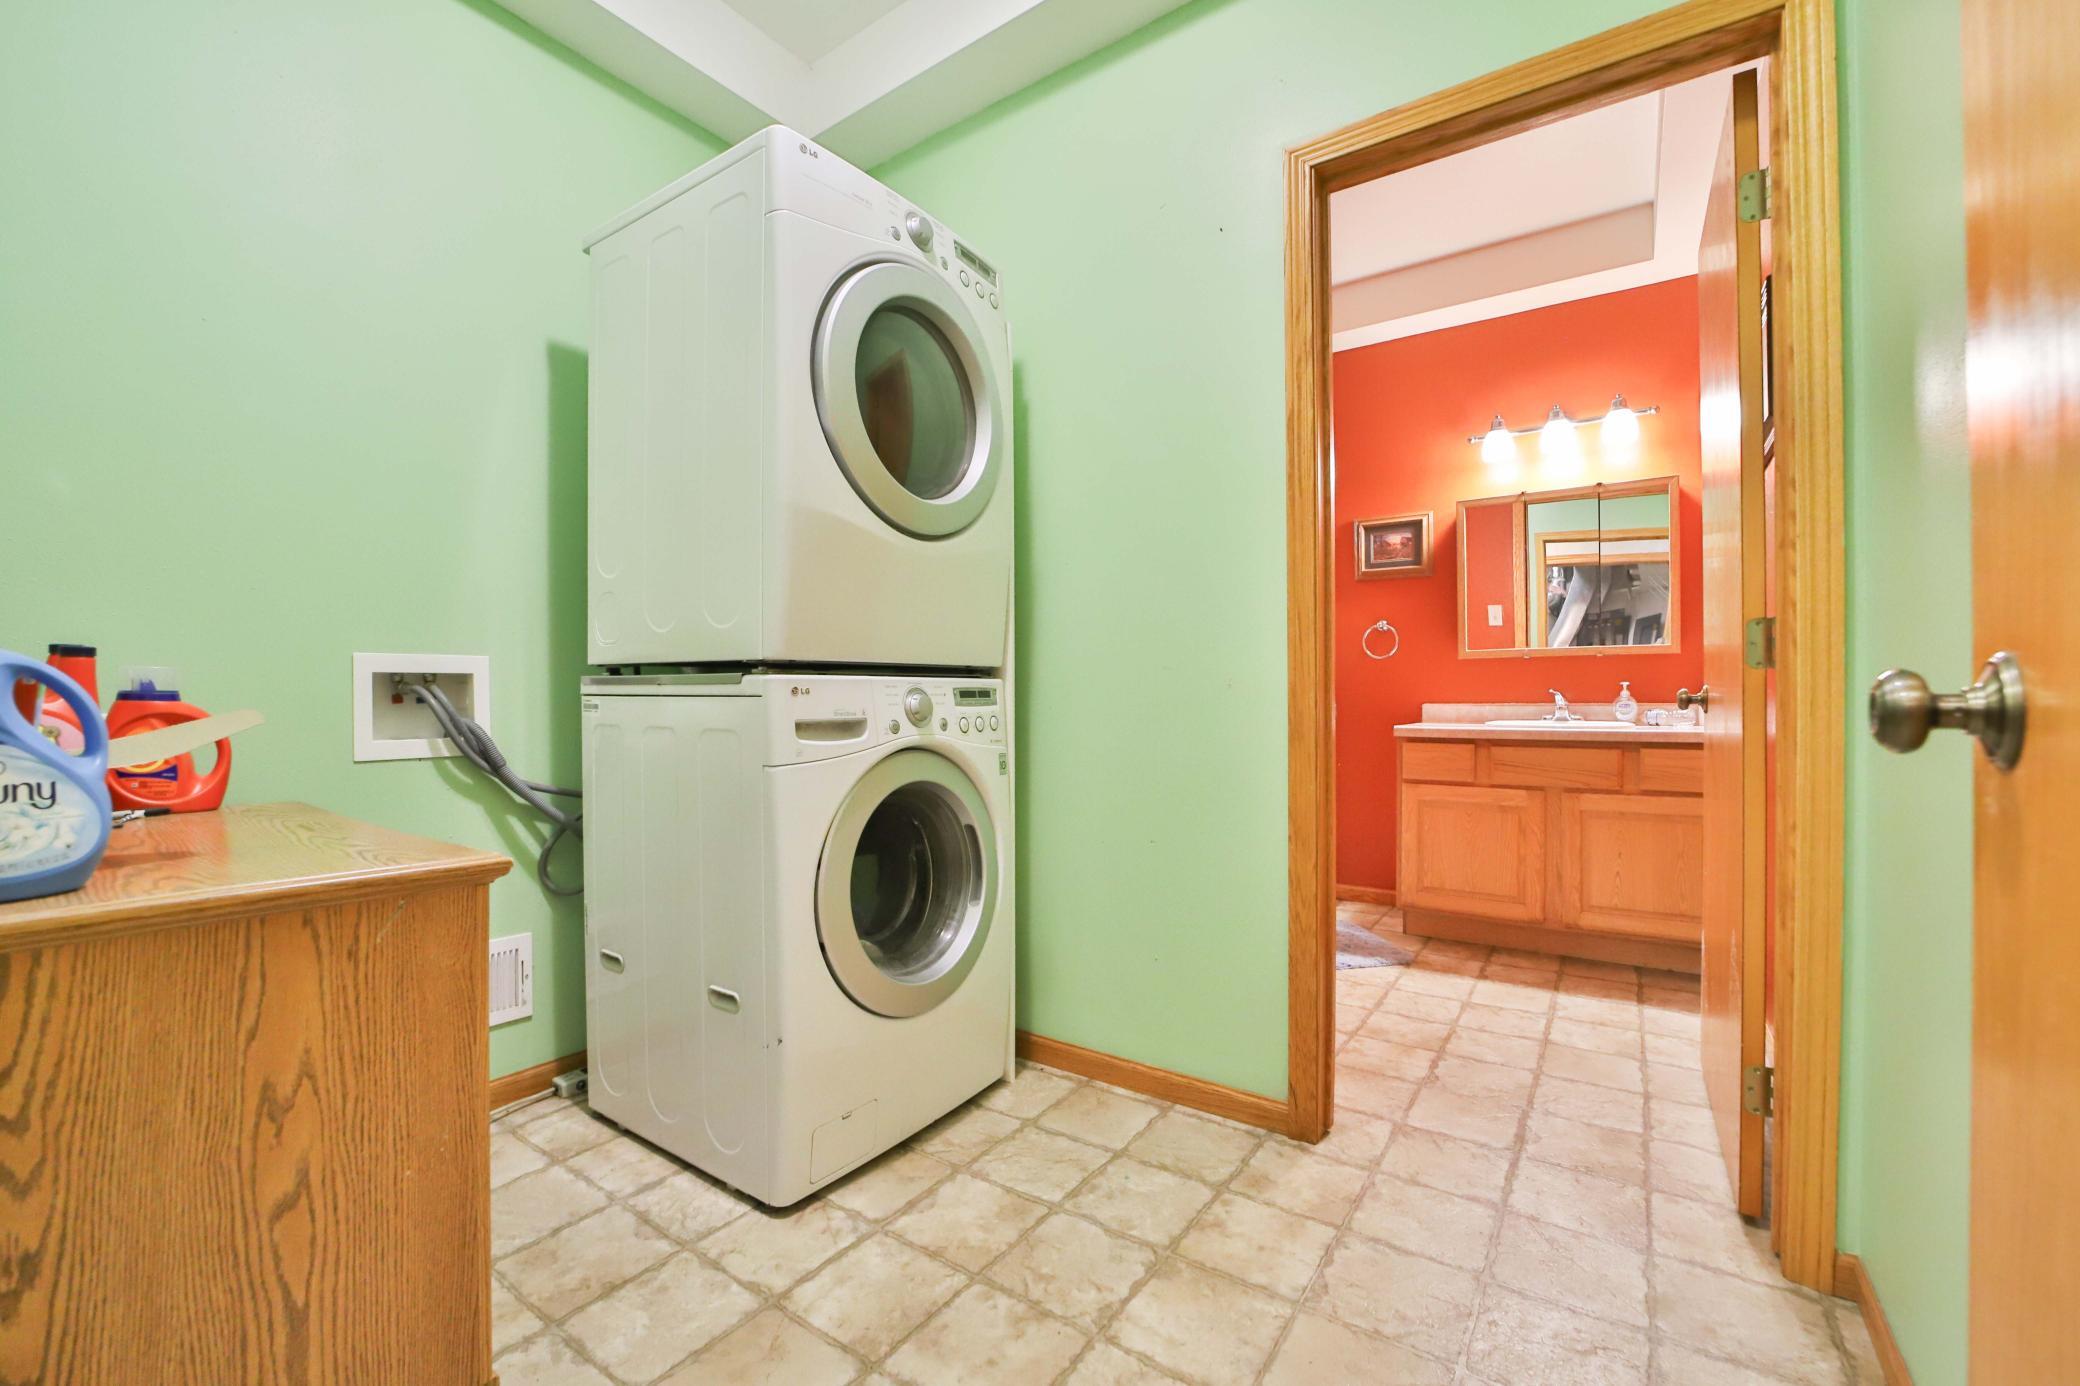
Laundry: Electric Dryer Hookup; Washer Hookup
Lock Box Type: SentriLock
Lot Description: Tree Coverage - Light
Outbuildings: Additional Garage; Barn(s)
Pool Description: None
Property Subtype: Acreage; Patio Home
Road Frontage: County Road; Unpaved Streets
Road Responsibility: Public Maintained Road
Roof: Asphalt Shingles
Sellers Terms: Cash; Conventional
Sewer: Private Sewer; Tank with Drainage Field
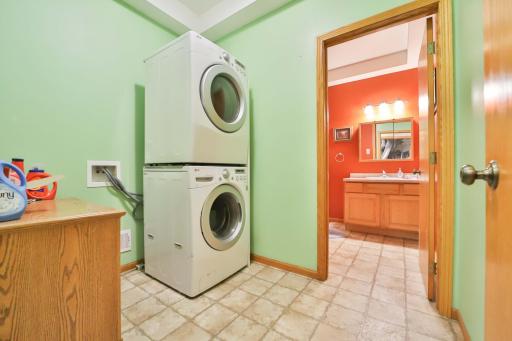
Special Search: All Living Facilities on One Level; Main Floor Laundry
Stories: One
Water: Well
Room Information
| Room Name | Dimensions | Level |
| Bathroom | 8x7 | Main |
| Bathroom | 10x8 | Main |
| First (1st) Bedroom | 13x15 | Main |
| Kitchen | 18x14 | Main |
| Laundry | 6x8 | Main |
| Living Room | 18x17 | Main |
| Second (2nd) Bedroom | 11x12 | Main |
Listing Office: eXp Realty
Last Updated: July - 10 - 2026

The data relating to real estate for sale on this web site comes in part from the Broker Reciprocity SM Program of the Regional Multiple Listing Service of Minnesota, Inc. The information provided is deemed reliable but not guaranteed. Properties subject to prior sale, change or withdrawal. ©2024 Regional Multiple Listing Service of Minnesota, Inc All rights reserved.
Tuesday 14th of July 2026 03:39 PM

218-998-4400
Mohagen Real Estate


Let's Connect

Mohagen Real Estate
sue@MohagenRealEstate.com
Office: 218-998-4400
Cell: 218-731-7376

Mohagen Real Estate is licensed in the State of Minnesota