346 Lindsay Road, Hudson, WI 54016 (MLS# 6583147)
$1,850,000
Hudson, WI 54016
MLS# 6583147
Status: Closed
5 beds | 5 baths | 6129 sqft
1 / 89
Property Description

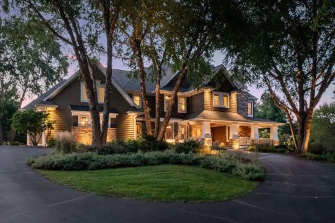
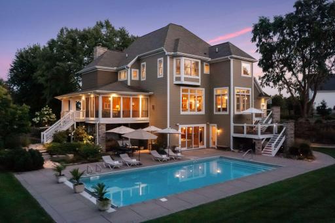
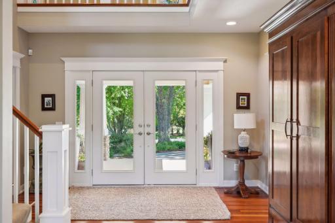
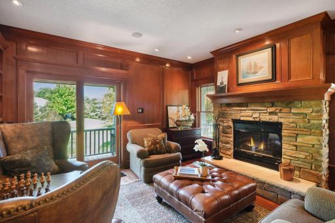
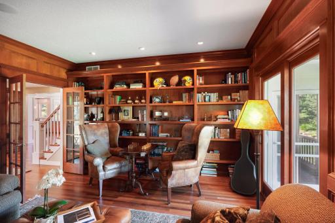
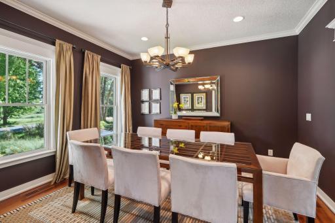
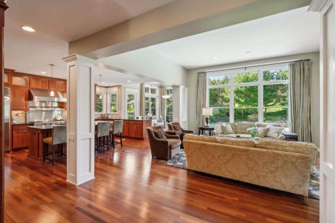
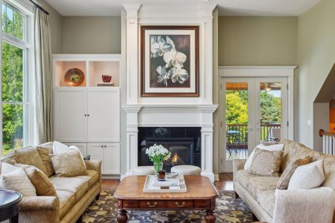
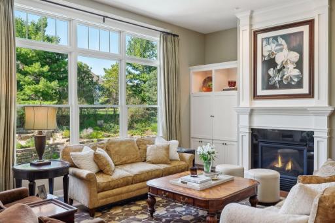
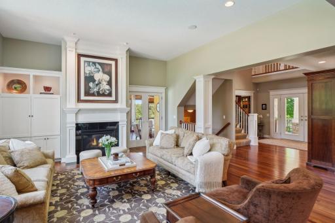
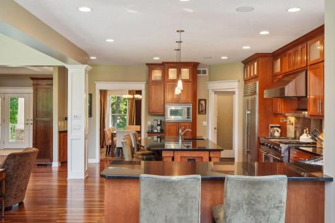
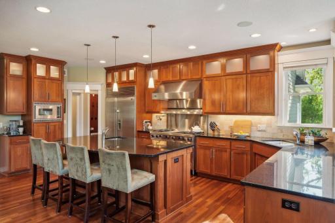
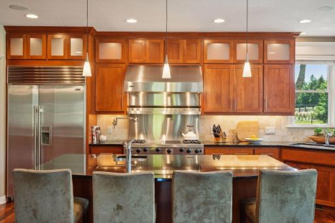
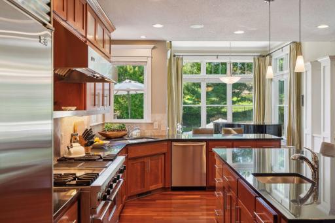
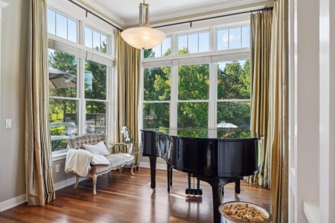
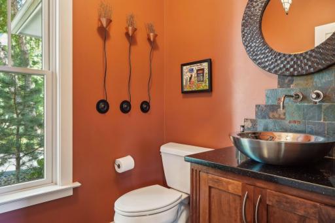
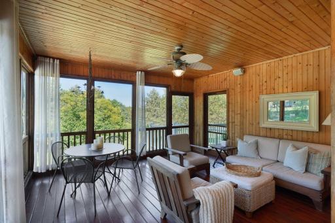
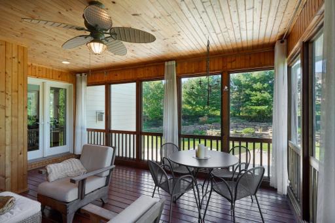
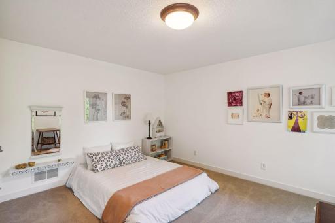
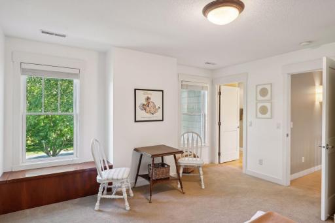
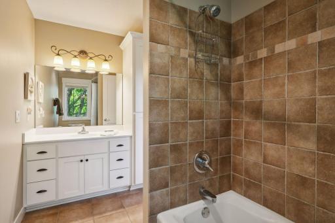
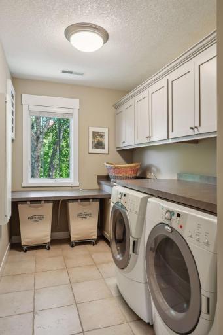
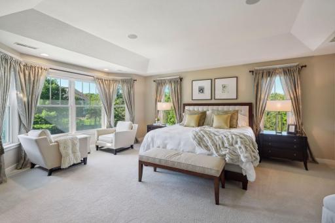
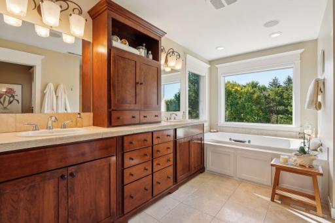
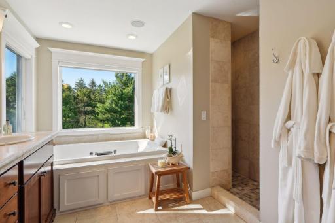
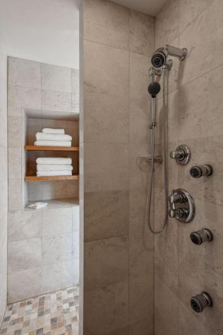
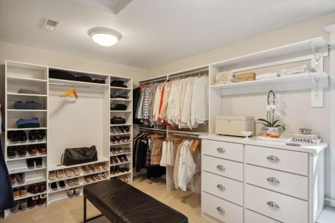
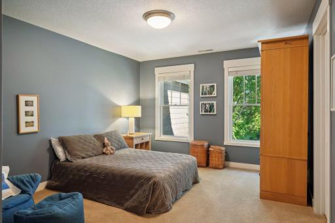
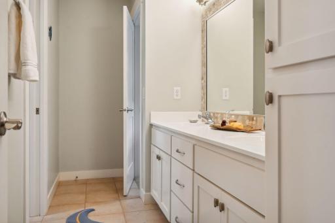
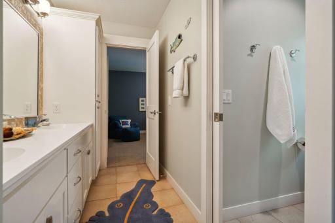
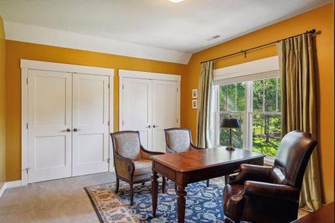
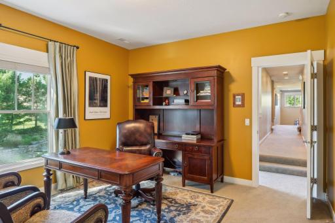
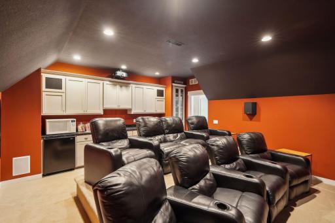
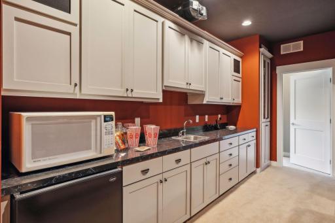
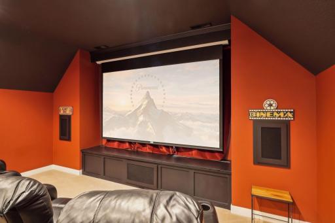
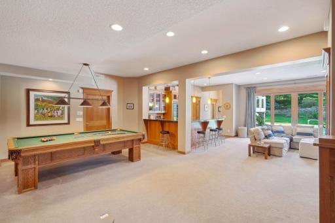
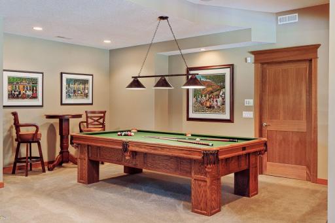
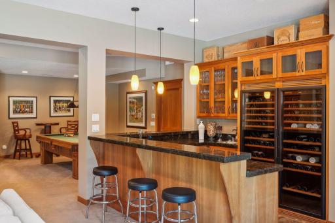
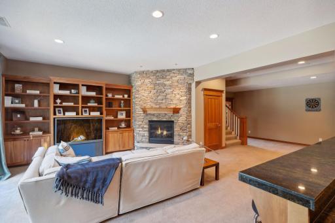
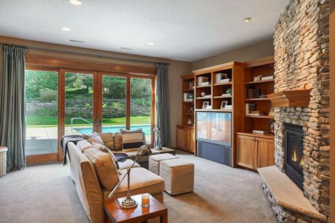
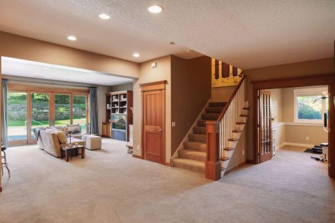
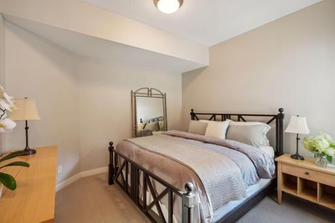
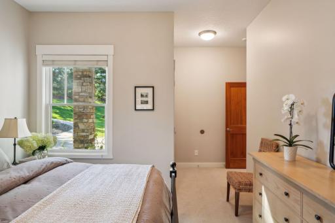
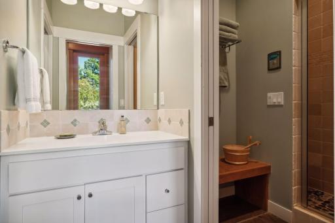
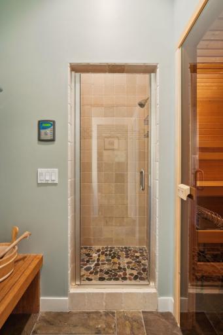
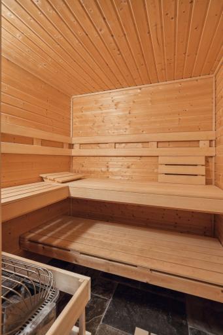
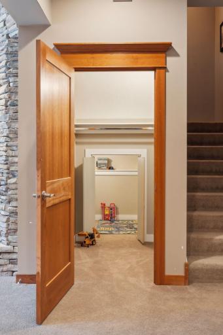
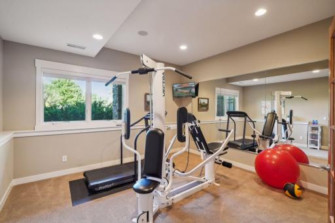
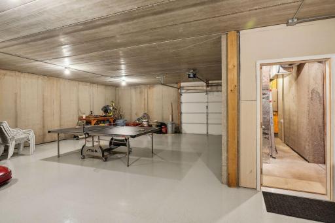
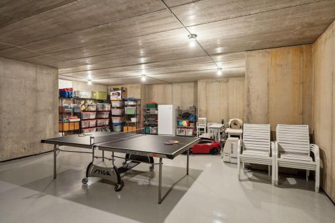
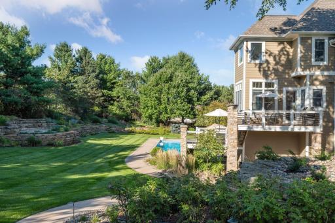
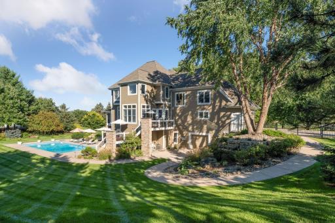
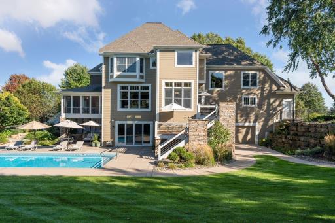
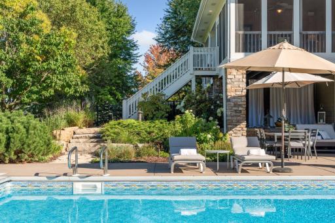
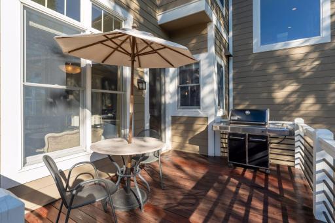
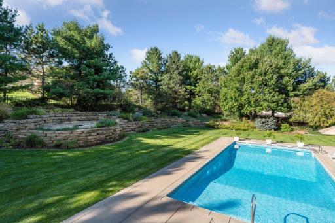
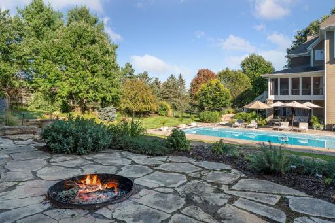
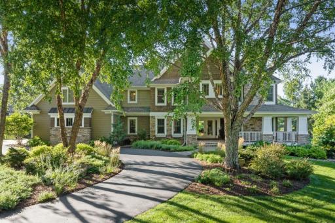
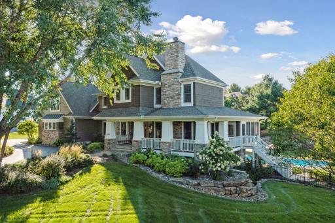
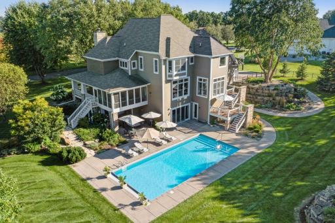
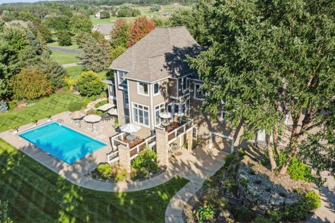
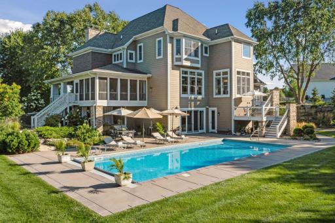
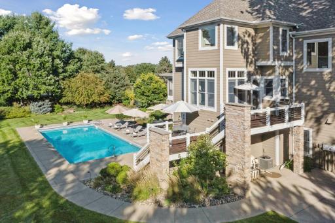
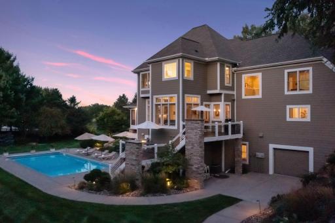
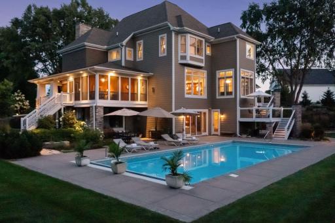
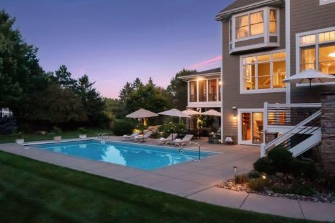
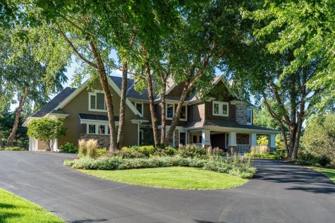
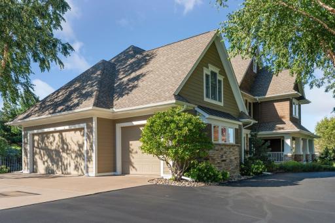
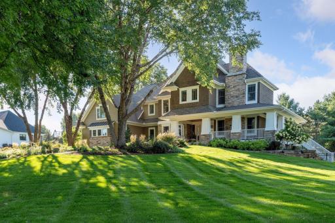
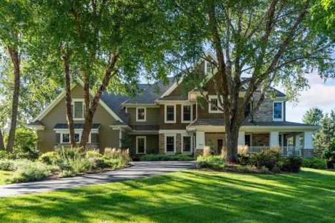
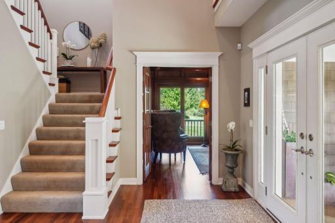
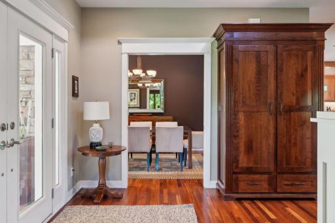
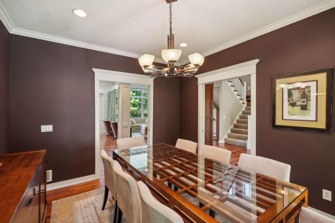
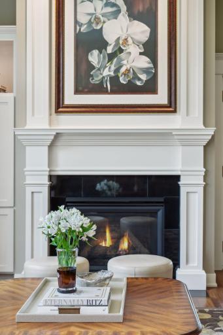
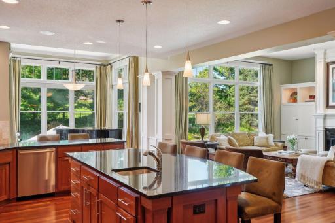
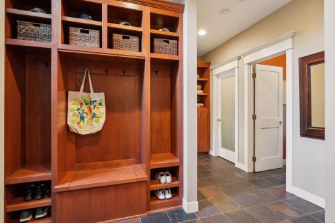
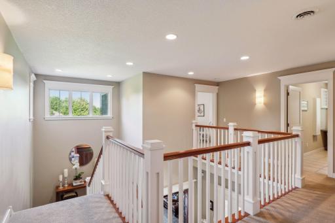
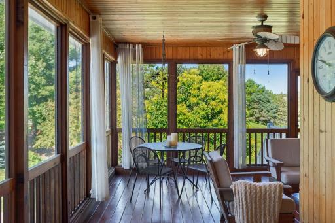
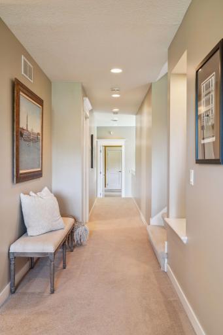
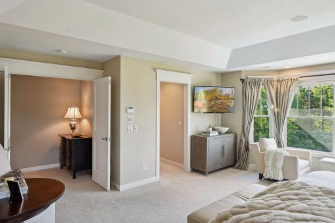
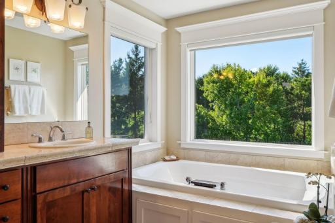
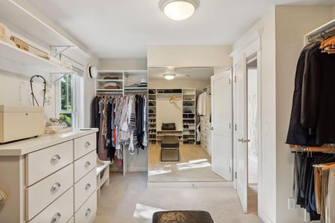
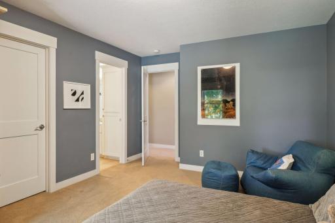
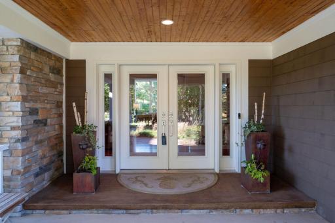
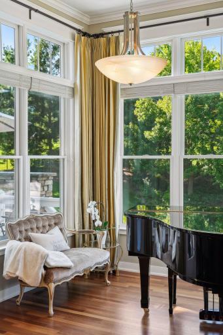
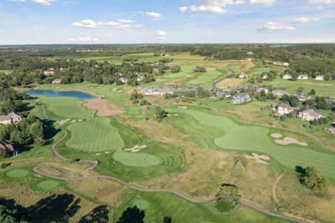
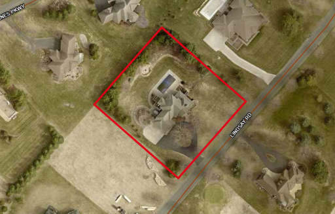








































































Are you looking for your dream home? This immaculate 5-bedroom 5-bath Derrick-Custom built stunner located in the coveted Troy Village development will not disappoint. You will fall in love the moment you set your eyes on this breathtaking property. A grand vaulted foyer leads to the cozy study. Grab a good book and settle in by the wood-burning fireplace. Floor-to-ceiling picture windows encapsulate the home in natural light with an open floor plan ideal for entertaining. A formal dining space leads to the gourmet kitchen, which features stainless steel appliances, a decorative backsplash, to-the-ceiling paneled cabinetry with frosted glass, a large island with seating for 4+, and a spacious walk-in pantry. Through the breakfast nook is the BBQ-ready deck with spectacular views of your private backyard. Enjoy the summer days in the heated recreational pool, roast marshmallows around the fire pit, or simply bask in the quiet solitude of this beautifully landscaped oasis. Sip on your morning coffee in the charming sunroom or stroll onto the wrap-around porch. Beautiful custom built-ins, modern lighting, finishes, and fixtures throughout the home. The primary suite offers a tray ceiling, a sitting nook with a bay window, and the walk-in closet of your dreams. Soak in the luxurious jetted tub or tiled walk-in shower in the elegant private bathroom. Three additional bedrooms, including a princess suite with full bath, plus an additional full bathroom, laundry room, and amazing private home theatre complete the space. Escape to the lower-level great room complete with wet bar, wine cooler, exercise room, entertainment area, stone gas fireplace & cute playroom hidden under the stairwell. Also on this level, you will find an additional bedroom and bath with a walk-in shower, sauna, and direct pool access. An attached three-car garage and an additional lower-level tuck-under garage offer storage for all of your toys and gardening needs. Home inspection has been completed for you. See supplements for photos, tour, floorplans, and more.
Details
Maps
Contract Information
Status: Closed
Off Market Date: 2025-02-19
Contingency: None
Current Price: 1676000
Closed Date: 2025-03-31
Original List Price: 1850000
Sales Close Price: 1676000
ListPrice: 1850000
List Date: 2024-09-06
Owner is an Agent?: No
Auction?: No
General Property Information
Assoc Mgmt Co. Phone #: 715-554-1170
Association Fee Frequency: Annually
Association Mgmt Co. Name: Troy Village HOA
Common Wall: No
Lot Measurement: Acres
Manufactured Home?: No
Multiple PIDs?: No
New Development: No
Number of Fireplaces: 3
Waterfront YN: No
Year Built: 2003
Yearly/Seasonal: Yearly
Zoning: Residential-Single Family
Bedrooms: 5
Baths Total: 5
Bath Full: 3
Bath Three Quarters: 1
Bath Half: 1
Main Floor Total SqFt: 1977
Above Grd Total SqFt: 4452
Below Grd Total SqFt: 1677
Total SqFt: 6129
Total Finished Sqft: 5919.00
FireplaceYN: Yes
Style: (SF) Single Family
Foundation Size: 1677
Association Fee: 850
Garage Stalls: 4
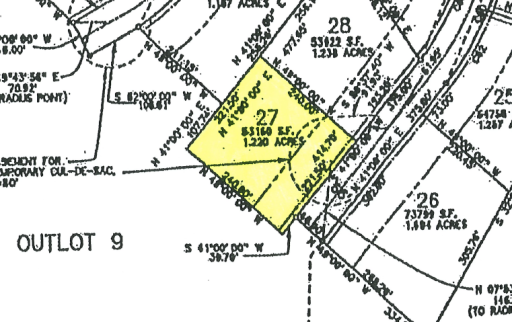

Lot Dimensions: 224x250x223x250
Acres: 1.22
Assessment Pending: Unknown
Location Tax and Other Information
House Number: 346
Street Name: Lindsay
Street Suffix: Road
Postal City: Hudson
County: St. Croix
State: WI
Zip Code: 54016
Complex/Dev/Subdivision: Troy Village Add
Assessments
Tax With Assessments: 9445
Basement
Foundation Dimensions: 55x30
Building Information
Finished SqFt Above Ground: 4452
Finished SqFt Below Ground: 1467
Lease Details
Land Leased: Not Applicable
Miscellaneous Information
Homestead: Yes
Ownership
Fractional Ownership: No
Parking Characteristics
Garage Dimensions: 24x36 and 25x36
Garage Square Feet: 1659
Public Survey Info
Range#: 20W
Section#: 24
Township#: 28N
Property Features
Accessible: None
Air Conditioning: Central Air
Amenities Unit: Cable; Deck; Exercise Room; French Doors; Hardwood Floors; In-Ground Sprinkler; Kitchen Center Island; Kitchen Window; Natural Woodwork; Paneled Doors; Patio; Porch; Primary Bedroom Walk-In Closet; Sauna; Sun Room; Tile Floors; Vaulted Ceiling(s); Walk-In Closet; Washer/Dryer Hookup; Wet Bar
Appliances: Air-To-Air Exchanger; Dishwasher; Disposal; Dryer; Microwave; Range; Refrigerator; Washer; Wine Cooler
Association Fee Includes: Professional Mgmt; Shared Amenities
Basement: Drainage System; Full; Storage Space


Bath Description: Sauna; Upper Level Full Bath; Full Primary; Private Primary; 3/4 Basement; Jetted Tub; Separate Tub & Shower; Walk-In Shower Stall
Construction Materials: Concrete; Frame
Construction Status: Previously Owned
Dining Room Description: Eat In Kitchen; Informal Dining Room; Separate/Formal Dining Room
Electric: 200+ Amp Service; Circuit Breakers
Exterior: Brick/Stone; Cement Board; Fiber Board
Family Room Characteristics: Entertainment/Media Center; Great Room; Lower Level
Fencing: Full
Financing Terms: Conventional
Fireplace Characteristics: Family Room; Gas Burning; Living Room; Wood Burning; Other
Foundation: Poured Concrete
Fuel: Natural Gas
Heating: Forced Air; In-Floor Heating
Internet Options: Fiber Optic
Laundry: Laundry Room; Sink; Upper Level; Washer Hookup
Lock Box Type: Supra
Lot Description: Tree Coverage - Medium; Underground Utilities
Parking Characteristics: Garage Door Opener; Insulated Garage; Tuckunder Garage
Pool Description: Below Ground; Heated
Road Frontage: Paved Streets; Township
Road Responsibility: Public Maintained Road
Roof: Architectural Shingle; Asphalt Shingles; Pitched
Sewer: Private Sewer; Tank with Drainage Field
Special Search: 2nd Floor Laundry; 4 BR on One Level; Primary Bdr Suite
Stories: Two
Water: Well
Room Information
| Room Name | Dimensions | Level |
| Fifth (5th) Bedroom | 12x17 | Lower |
| Family Room | 27x21 | Lower |
| Recreation Room | 32x19 | Lower |
| Fourth (4th) Bedroom | 15x13 | Upper |
| Exercise Room | 13x14 | Lower |
| Media Room | 17x20 | Upper |
| First (1st) Bedroom | 25x19 | Upper |
| Second (2nd) Bedroom | 14x15 | Upper |
| Third (3rd) Bedroom | 12x16 | Upper |
| Kitchen | 15x34 | Main |
| Living Room | 19x17 | Main |
| Dining Room | 12x13 | Main |
Listing Office: Edina Realty, Inc.
Last Updated: April - 01 - 2026

The data relating to real estate for sale on this web site comes in part from the Broker Reciprocity SM Program of the Regional Multiple Listing Service of Minnesota, Inc. The information provided is deemed reliable but not guaranteed. Properties subject to prior sale, change or withdrawal. ©2026 Regional Multiple Listing Service of Minnesota, Inc All rights reserved.
Thursday 15th of October 2026 04:52 AM

218-998-4400
Mohagen Real Estate














Let's Connect

Mohagen Real Estate
sue@MohagenRealEstate.com
Office: 218-998-4400
Cell: 218-731-7376

Mohagen Real Estate is licensed in the State of Minnesota