3461 Interlachen Drive NE, Ham Lake, MN 55304 (MLS# 6770096)
$1,075,000
Ham Lake, MN 55304
MLS# 6770096
Status: Closed
4 beds | 3 baths | 4024 sqft

1 / 62


Property Description
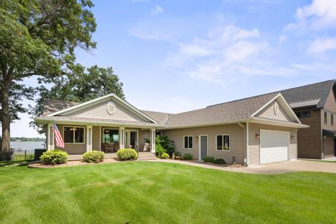
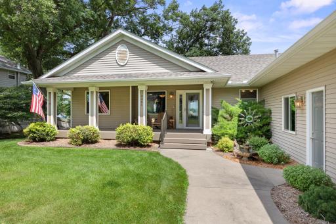
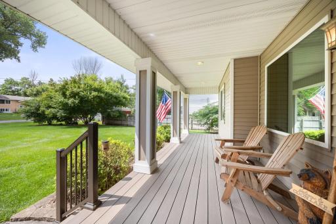
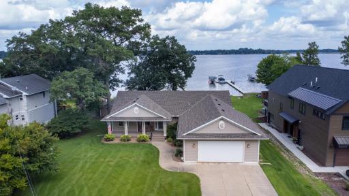
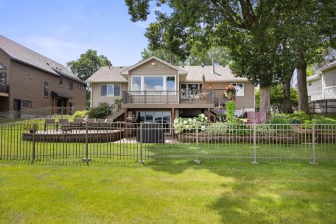
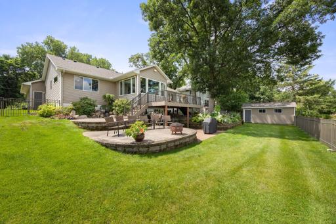
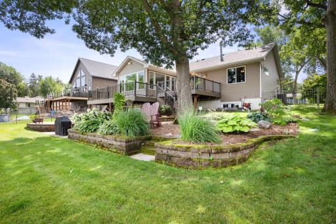
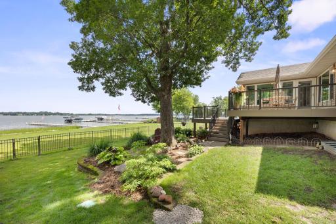
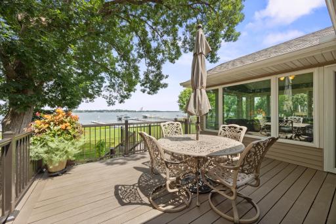
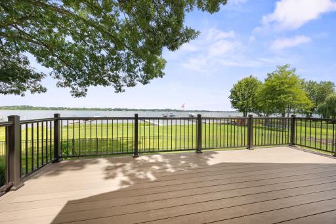
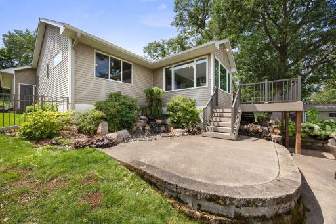
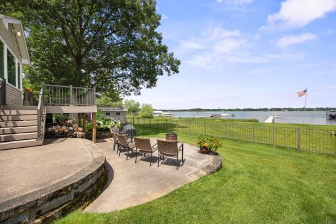
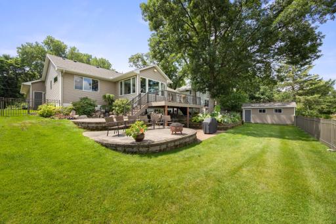
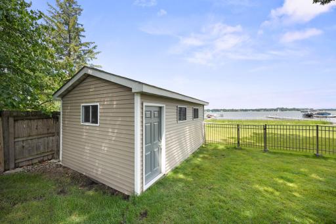
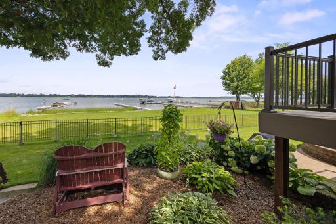
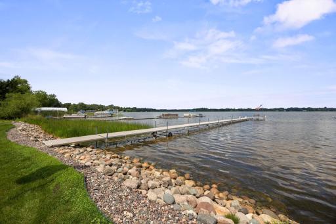
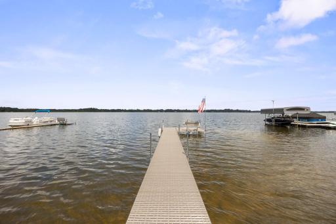
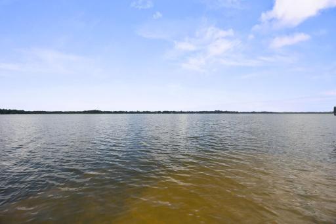
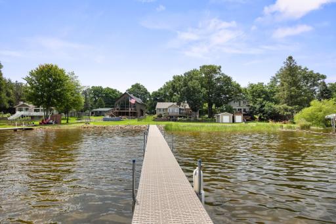
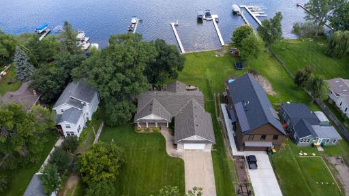
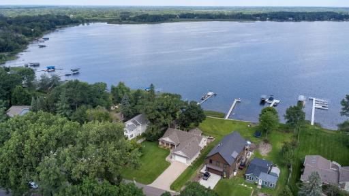
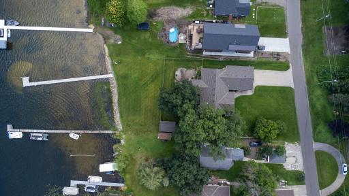
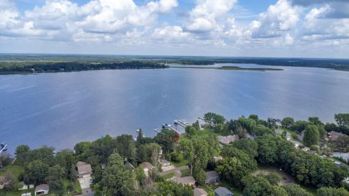
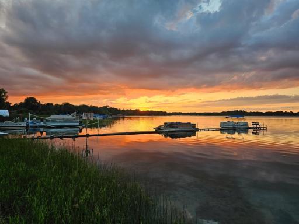
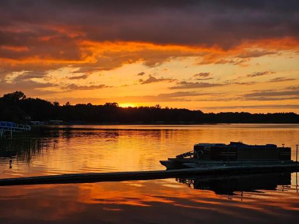
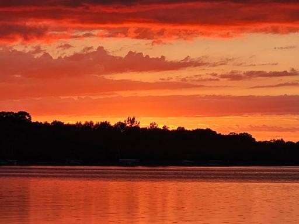
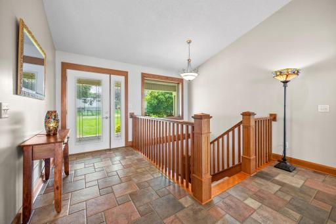
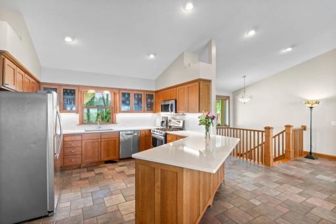
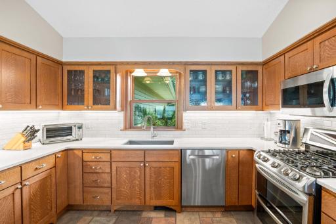
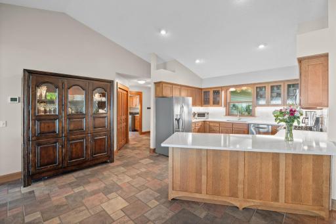
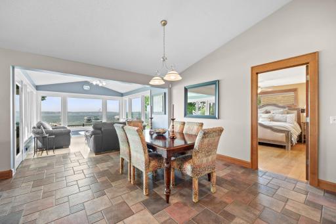
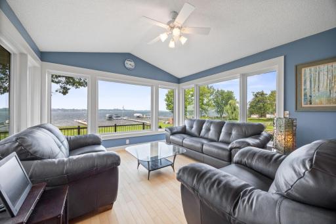
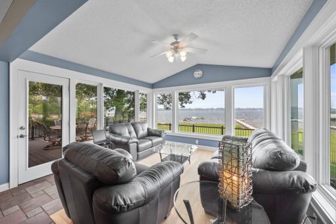
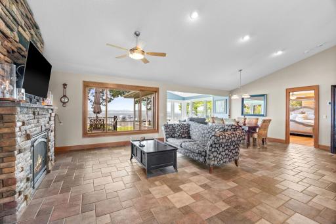
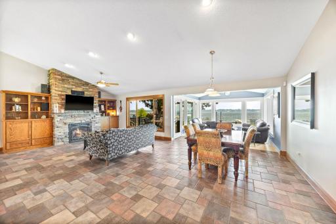
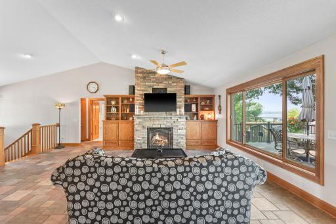
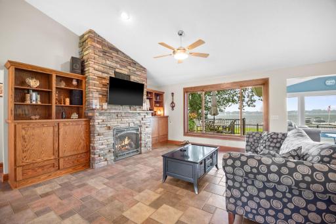
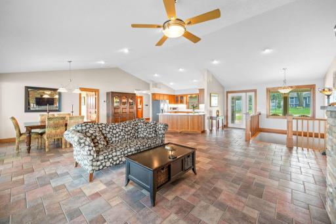
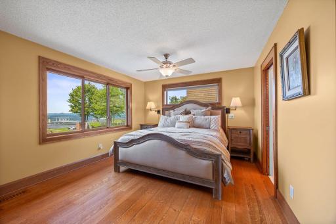
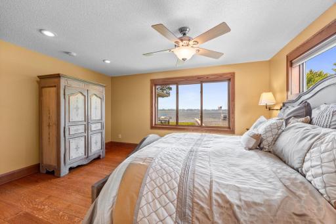
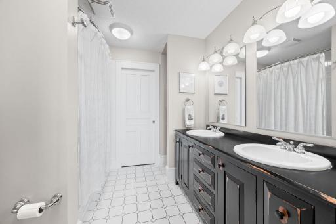
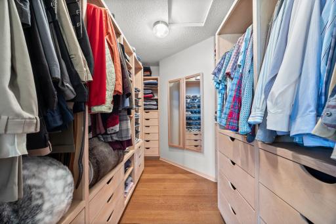
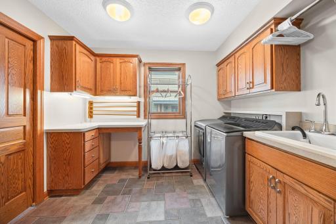
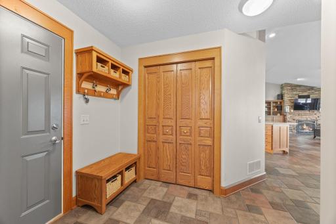
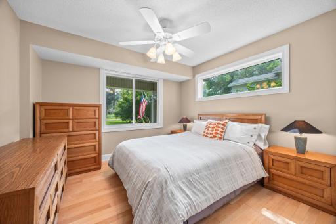
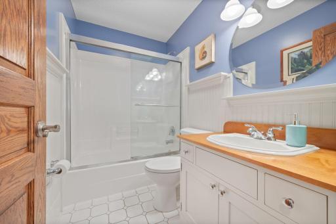
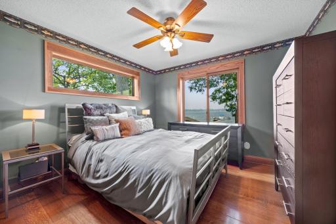
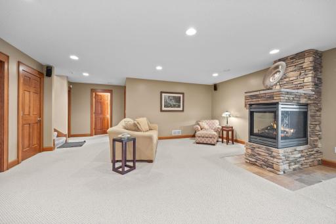
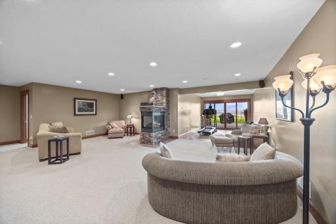
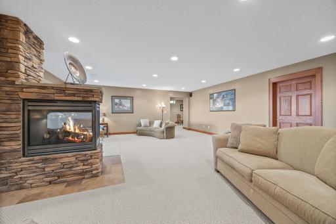
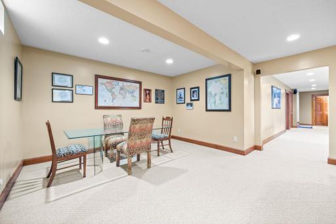
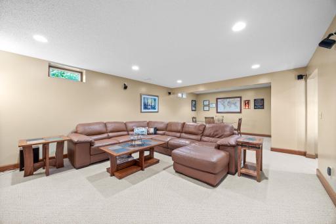
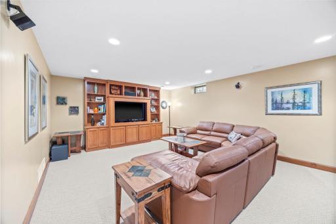
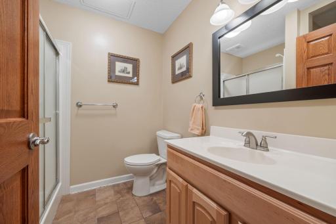
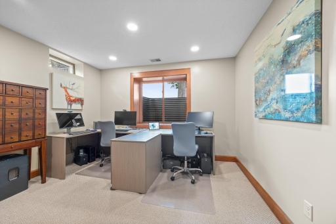
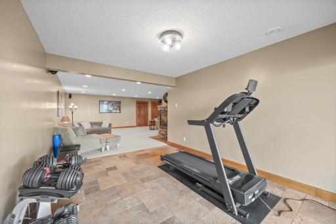
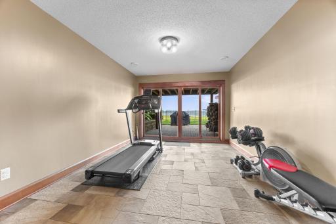
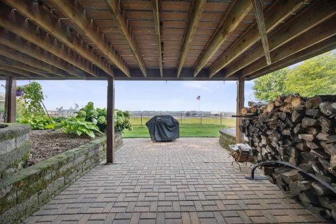
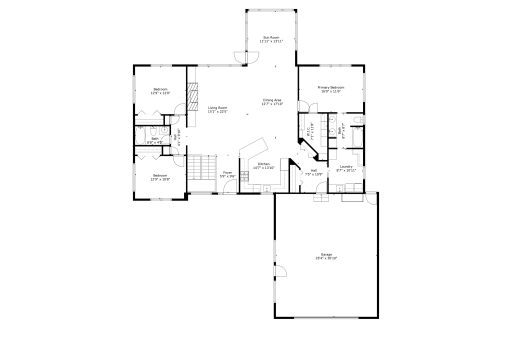
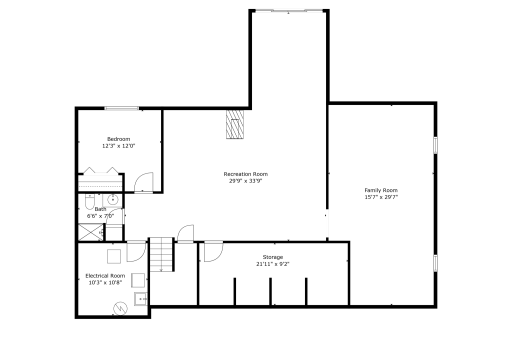
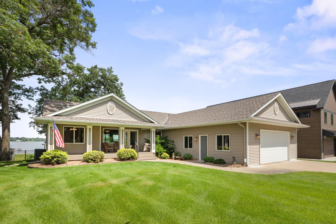
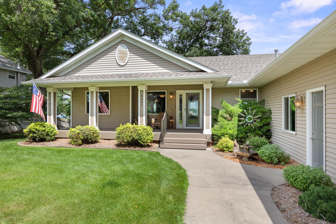
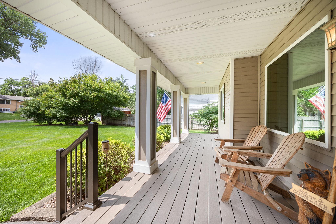
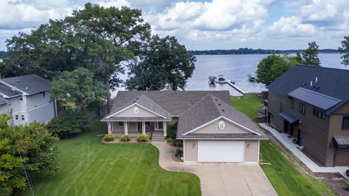
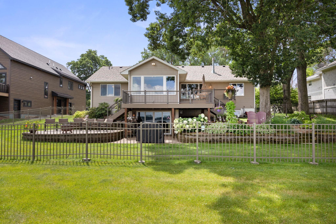
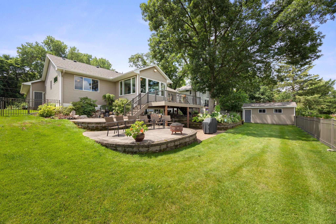
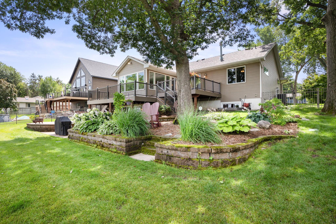
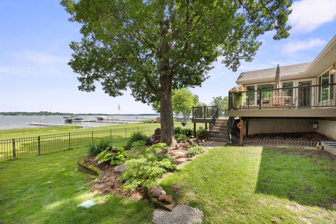
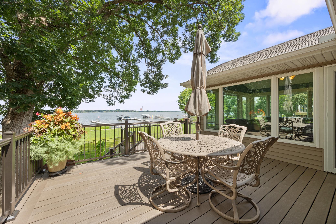
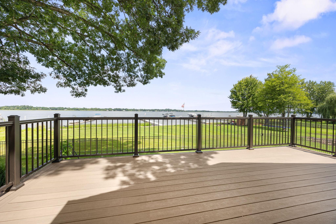
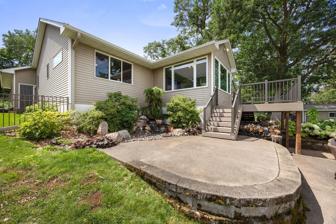
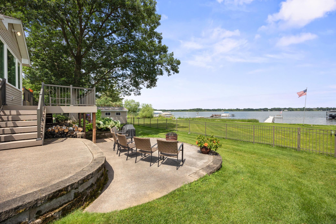
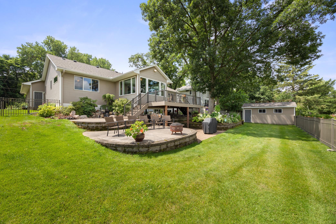
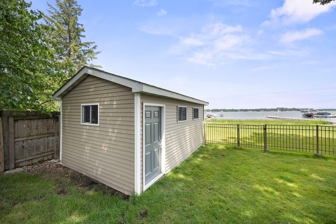
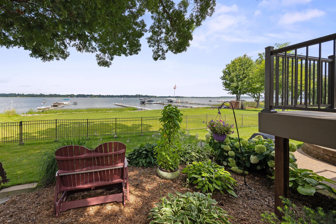
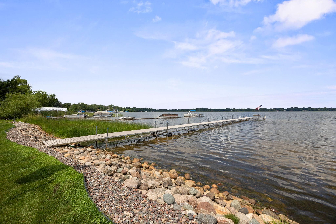
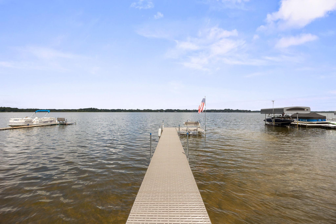
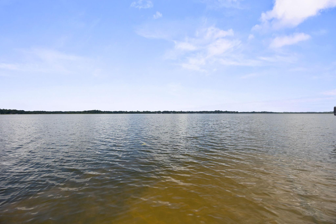
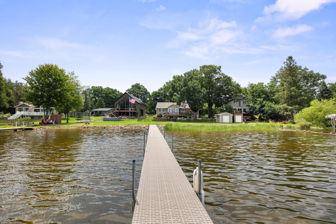
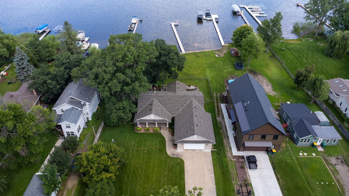
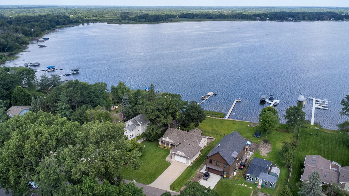
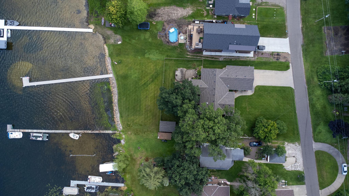
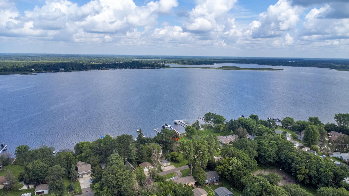
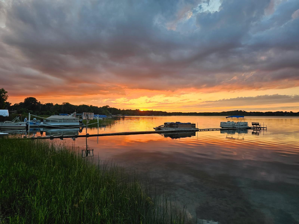
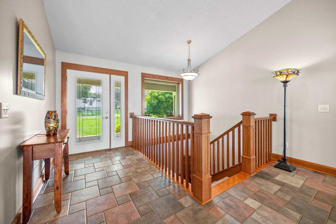
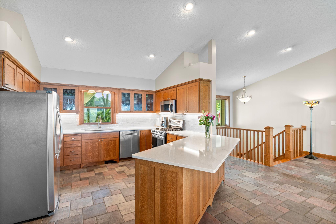
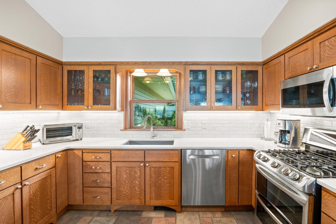
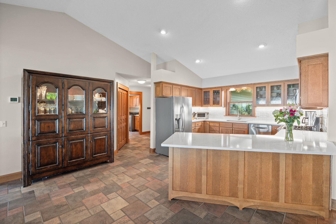
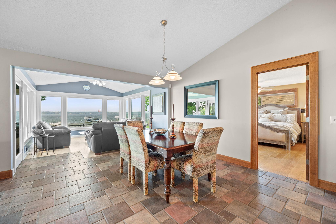
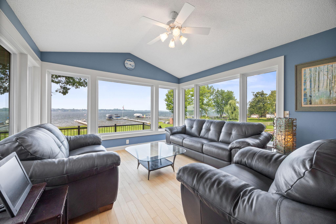
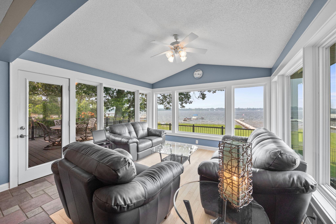
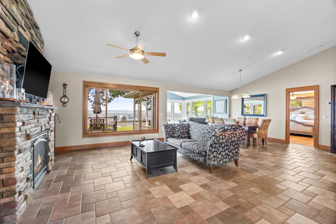
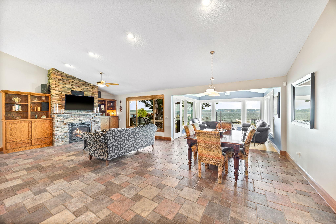
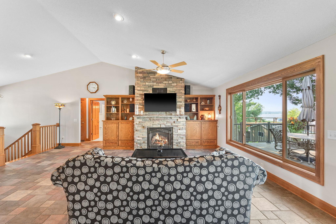
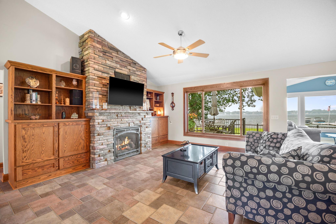
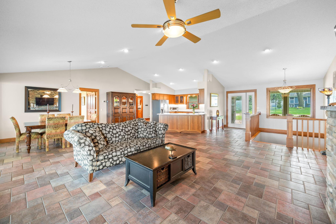
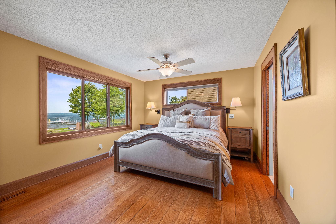
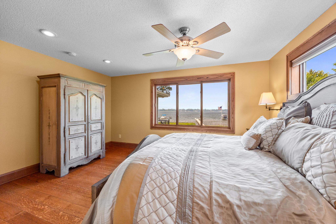
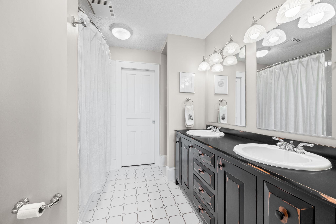
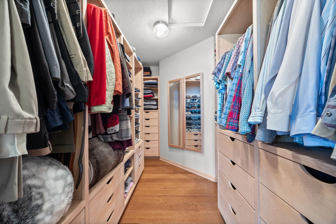
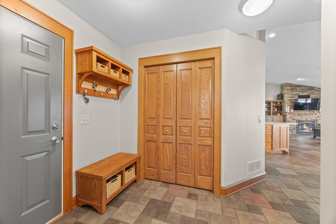
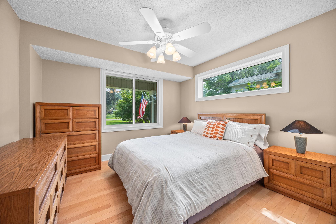
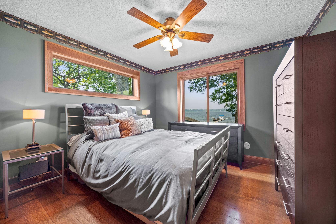
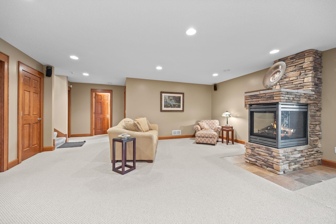
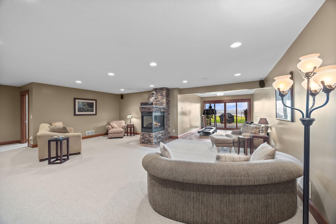
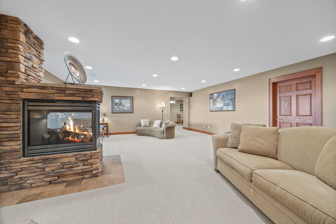
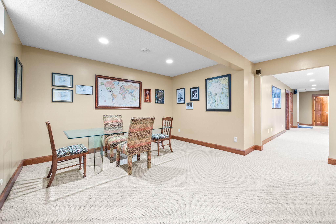
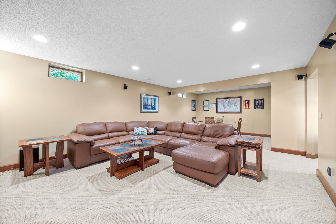
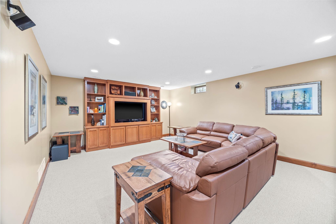
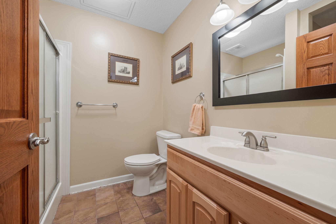
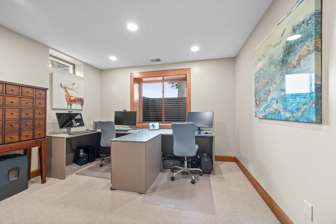
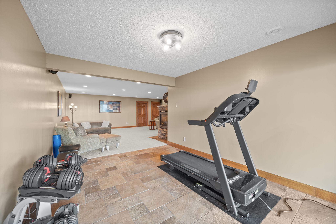
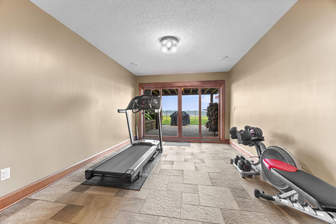
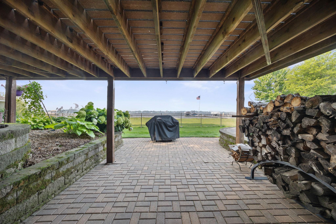
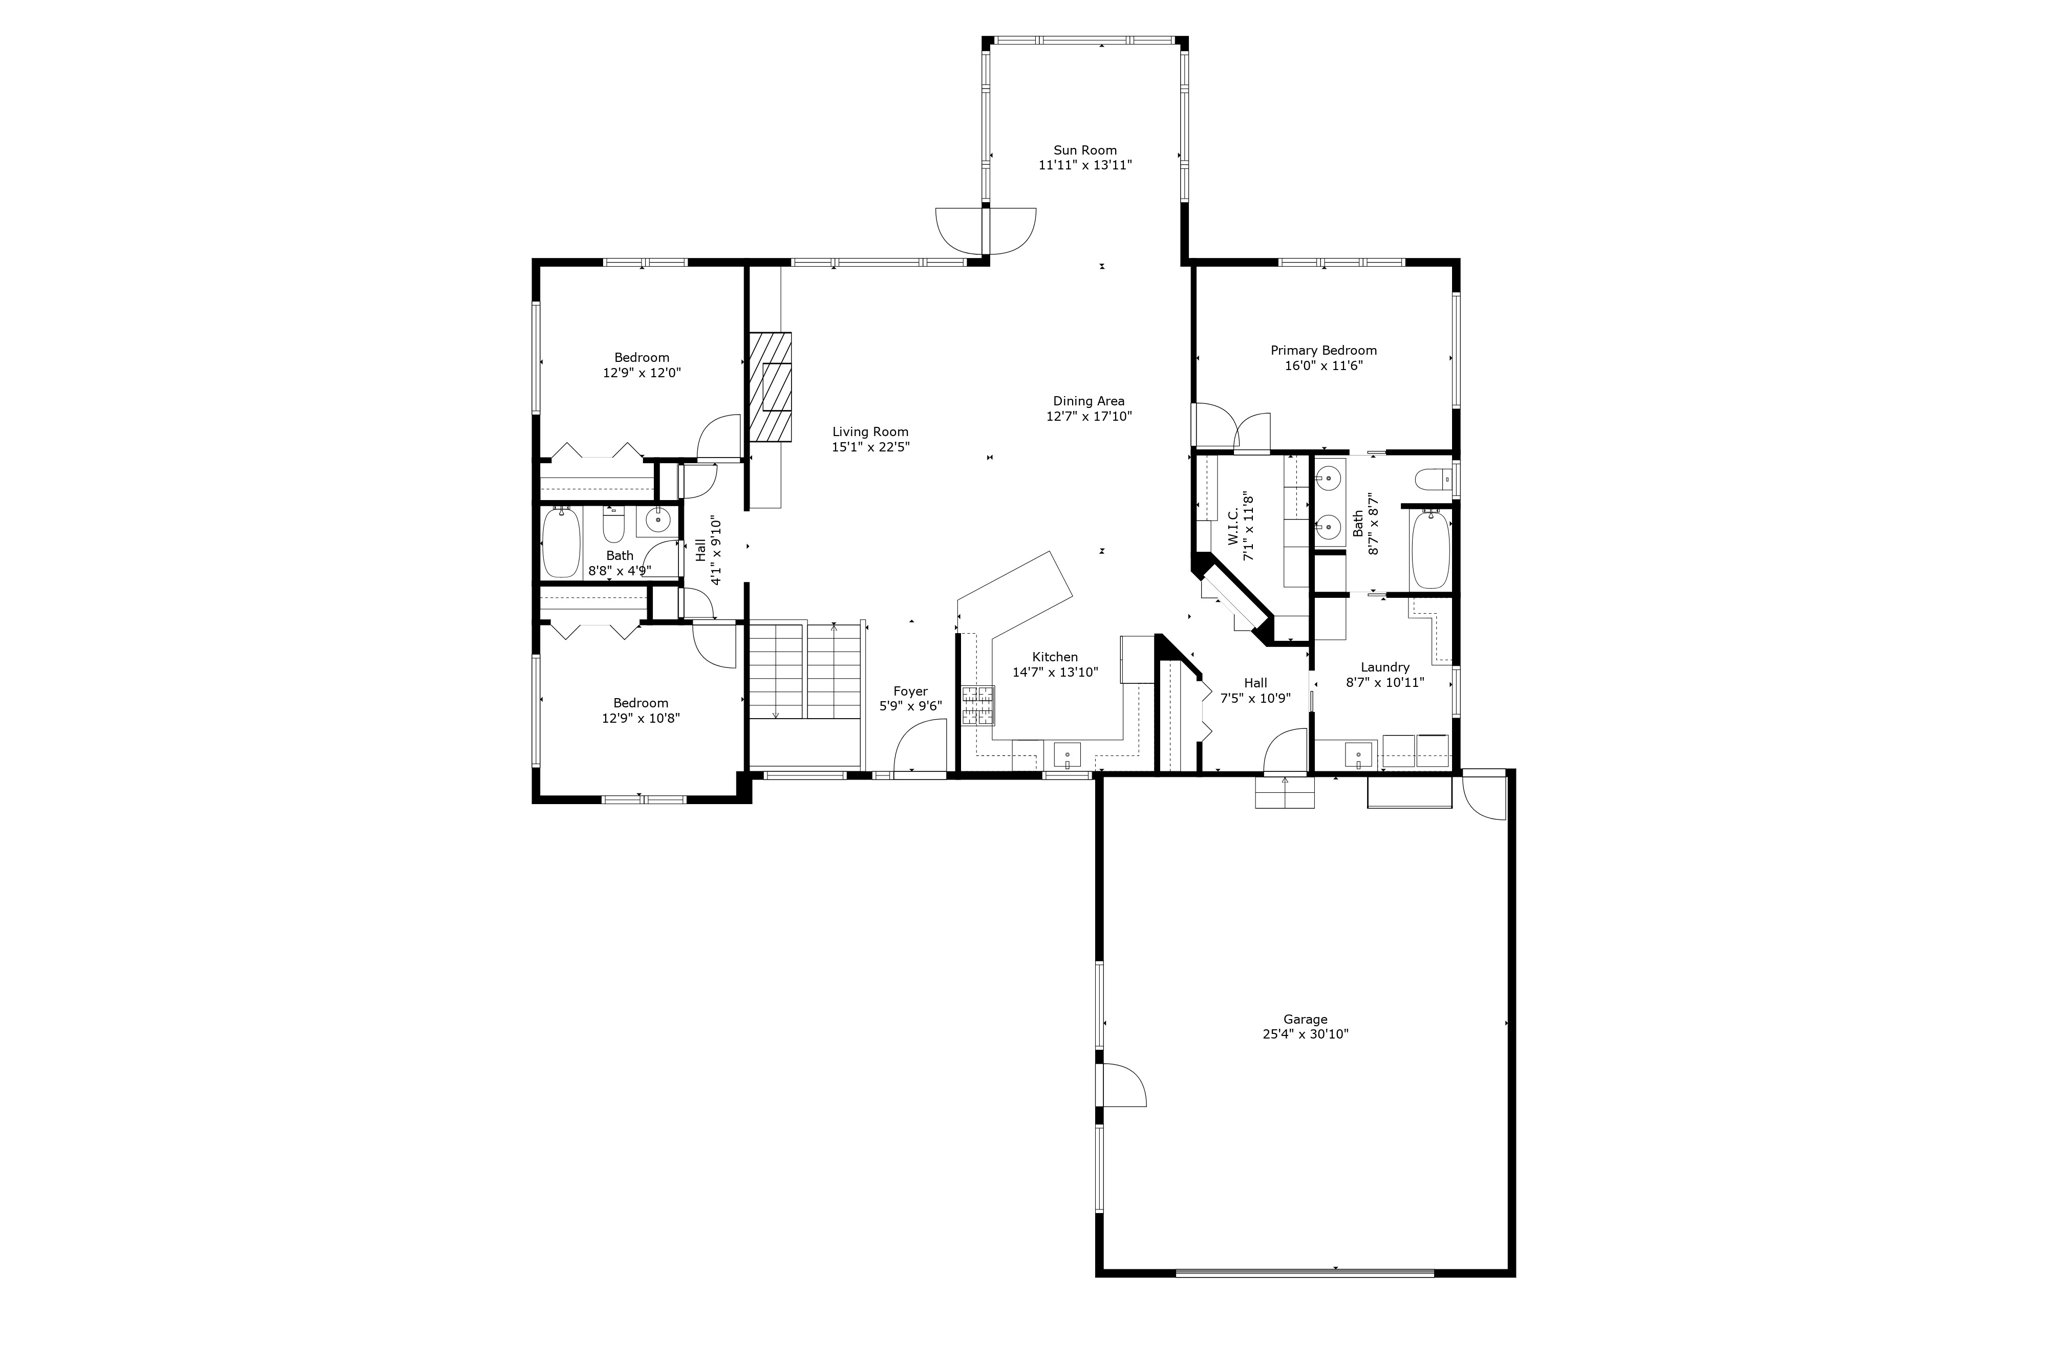
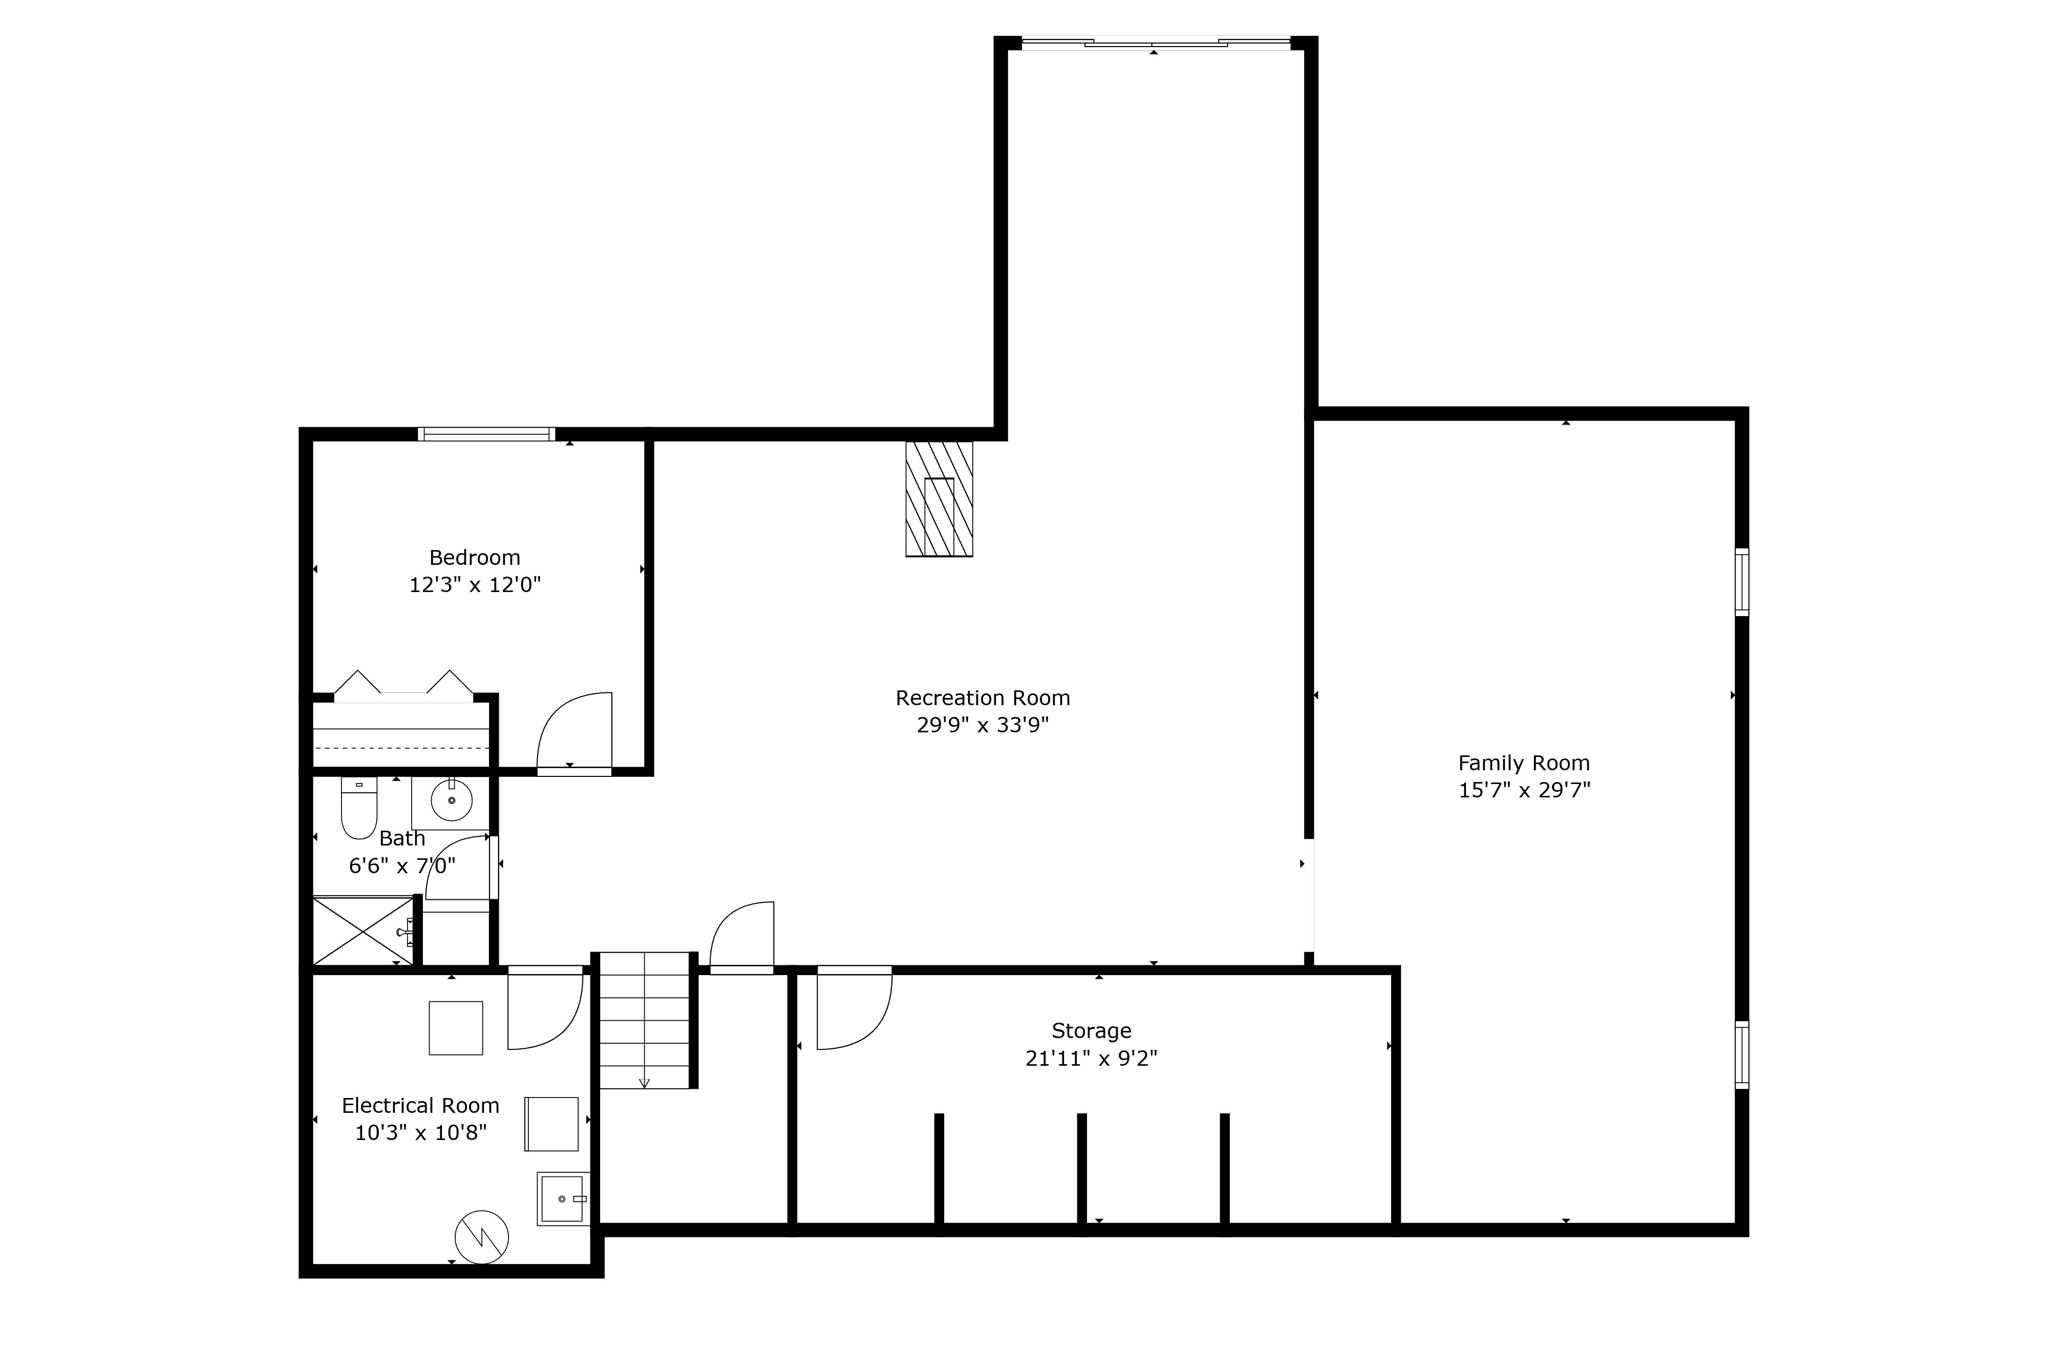
Experience lakeside living at its finest with this exceptional Coon Lake home, set on one of the most coveted lots on the water. Boasting 100 feet of sandy shoreline and a coveted level lot, this property offers unmatched beauty and accessibility. The residence itself is a masterpiece of quality construction, showcasing the finest materials and craftsmanship throughout. Designed for year-round enjoyment, this home blends elegance, comfort, and functionâso you can enjoy the perfect âup northâ retreat without ever leaving the Twin Cities. From the moment you step inside, youâre greeted with breathtaking lake views from nearly every angleâthanks to the open-concept design and walls of expansive windows. The interiors are a showcase of refined craftsmanship, featuring stunning tile floors, a striking stone fireplace, vaulted ceilings, and a sunroom that bathes in natural light. The gourmet kitchen impresses with quartz countertops, designer tile backsplash, upgraded fixtures, under-cabinet lighting, and custom quarter sawn white oak cabinetryâcreating a space as stunning as it is inviting. The primary suite is a true retreat, showcasing panoramic lake views, gleaming oak floors, ensuite bath with dual vanities, and a walk-in custom closet crafted from fine hardwoods. Conveniently, the primary bath connects directly to the main-level laundry room. Throughout the home, youâll find maple and white oak hardwood floors, along with exquisite quarter-sawn white oak trimâfrom base moldings to stair banistersâmeticulously crafted by the previous owner. The spacious lower level offers a fourth bedroom and bath, a large family room with fireplace, and a versatile media/flex space, plus walkout to the backyard. A massive heated garageâofficially a two-car but with the square footage of many three-car garagesâprovides exceptional storage and workspace. Outdoor living shines with a maintenance-free front porch, two back decks, tiered concrete patios with a fountain, and a paver patio off the walkout lower level. Most recent updates include new kitchen quartz counters & tile backsplash (2025), new water heater (2025), New mnt free decking on porch and 2 decks (2024), new roof (2022), new exterior doors & all new Marvin windows (2021), new furnace & AC (2021), new well pump (2019), stainless steel kitchen appls (2018), new air to air exchanger (2017) & more. From sunrise coffee to sunset gatherings, this property offers the space, craftsmanship, and prime lakefront location to live your best lake lifeâall in a beautifully updated home.
Details
Maps
Contract Information
Status: Closed
Off Market Date: 2025-10-08
Contingency: None
Current Price: 1025000
Closed Date: 2025-10-15
Original List Price: 1150000
Sales Close Price: 1025000
ListPrice: 1075000
List Date: 2025-08-10
Owner is an Agent?: No
Auction?: No
General Property Information
Common Wall: No
Lot Measurement: Acres
Manufactured Home?: No
Multiple PIDs?: No
New Development: No
Number of Fireplaces: 2
Road Btwn WF & Home?: No
Waterfront Frontage: 100
Waterfront YN: Yes
Year Built: 1999
Yearly/Seasonal: Yearly
Zoning: Residential-Single Family
Bedrooms: 4
Baths Total: 3
Bath Full: 2
Bath Three Quarters: 1
Main Floor Total SqFt: 2012
Above Grd Total SqFt: 2012
Below Grd Total SqFt: 2012
Total SqFt: 4024
Total Finished Sqft: 3713.00
FireplaceYN: Yes
Lake/Waterfront Name: Coon
Style: (SF) Single Family
Foundation Size: 2012
Power Company: Connexus Energy
Garage Stalls: 2
Lot Dimensions: S106*250*100*285
Acres: 0.53
Assessment Pending: Yes
Location Tax and Other Information
House Number: 3461
Street Name: Interlachen
Street Suffix: Drive
Street Direction Suffix: NE
Postal City: Ham Lake
County: Anoka
State: MN
Zip Code: 55304
Complex/Dev/Subdivision: Hiawatha Beach
Assessments
Assessment Balance: 124
Tax With Assessments: 6691
Building Information
Finished SqFt Above Ground: 2012
Finished SqFt Below Ground: 1701
Lake Details
Lake Acres: 1779
Lake Depth: 27
Lease Details
Land Leased: Not Applicable
Lock Box Type
Lock Box Source: SPAAR
Miscellaneous Information
Homestead: Yes
Ownership
Fractional Ownership: No
Parking Characteristics
Garage Dimensions: 32 x 26
Garage Square Feet: 832
Public Survey Info
Range#: 23
Section#: 02
Township#: 32
Property Features
Accessible: Other
Air Conditioning: Central Air
Amenities Unit: Ceiling Fan(s); Deck; Dock; Hardwood Floors; In-Ground Sprinkler; Kitchen Window; Main Floor Primary Bedroom; Natural Woodwork; Paneled Doors; Patio; Porch; Primary Bedroom Walk-In Closet; Security System; Sun Room; Tile Floors; Vaulted Ceiling(s); Walk-In Closet; Washer/Dryer Hookup
Appliances: Air-To-Air Exchanger; Dishwasher; Dryer; Energy Star Appliances; Microwave; Range; Refrigerator; Washer
Assumable Loan: Not Assumable
Basement: Concrete Block; Drain Tiled; Egress Windows; Full; Storage Space; Sump Pump
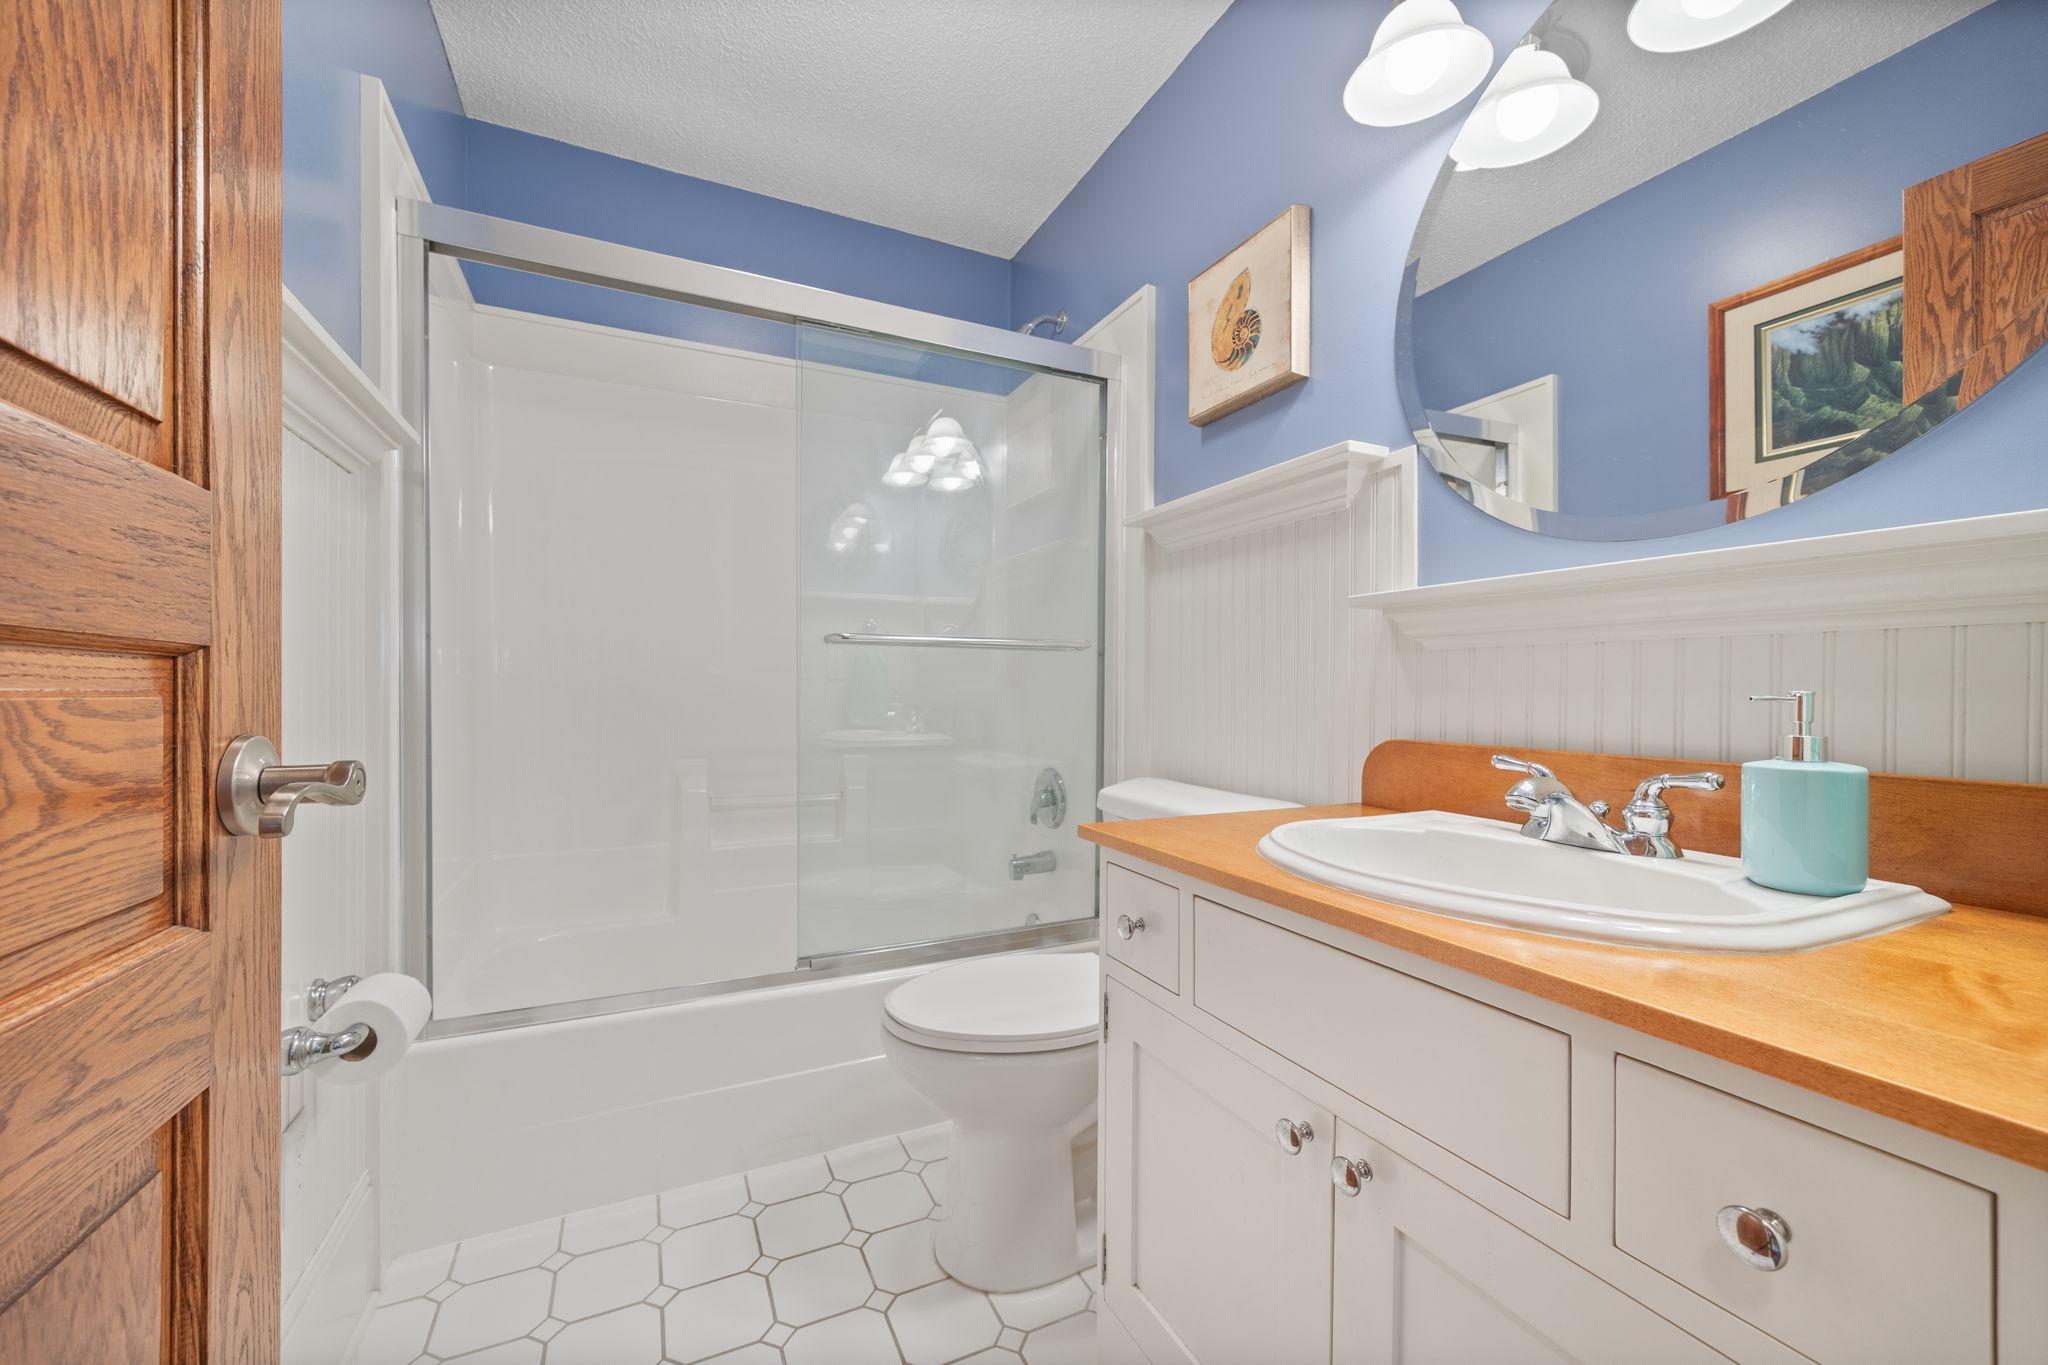
Bath Description: Main Floor Full Bath; Full Primary; Private Primary; 3/4 Basement; Bathroom Ensuite; Jetted Tub
Construction Materials: Frame
Construction Status: Previously Owned
Dining Room Description: Breakfast Bar; Informal Dining Room; Kitchen/Dining Room; Living/Dining Room; Separate/Formal Dining Room
Electric: 200+ Amp Service
Elevation Highpoint to Waterfront Slope: Level
Existing Financing: Free and Clear
Exterior: Vinyl
Family Room Characteristics: Entertainment/Media Center; Family Room; Lower Level; Main Level
Fencing: Full
Financing Terms: Conventional
Fireplace Characteristics: Family Room; Gas Burning; Living Room; Stone
Fuel: Natural Gas
Green Energy Efficient: Appliances; HVAC; Windows
Heating: Forced Air
Internet Options: Cable
Lake Details: Sand
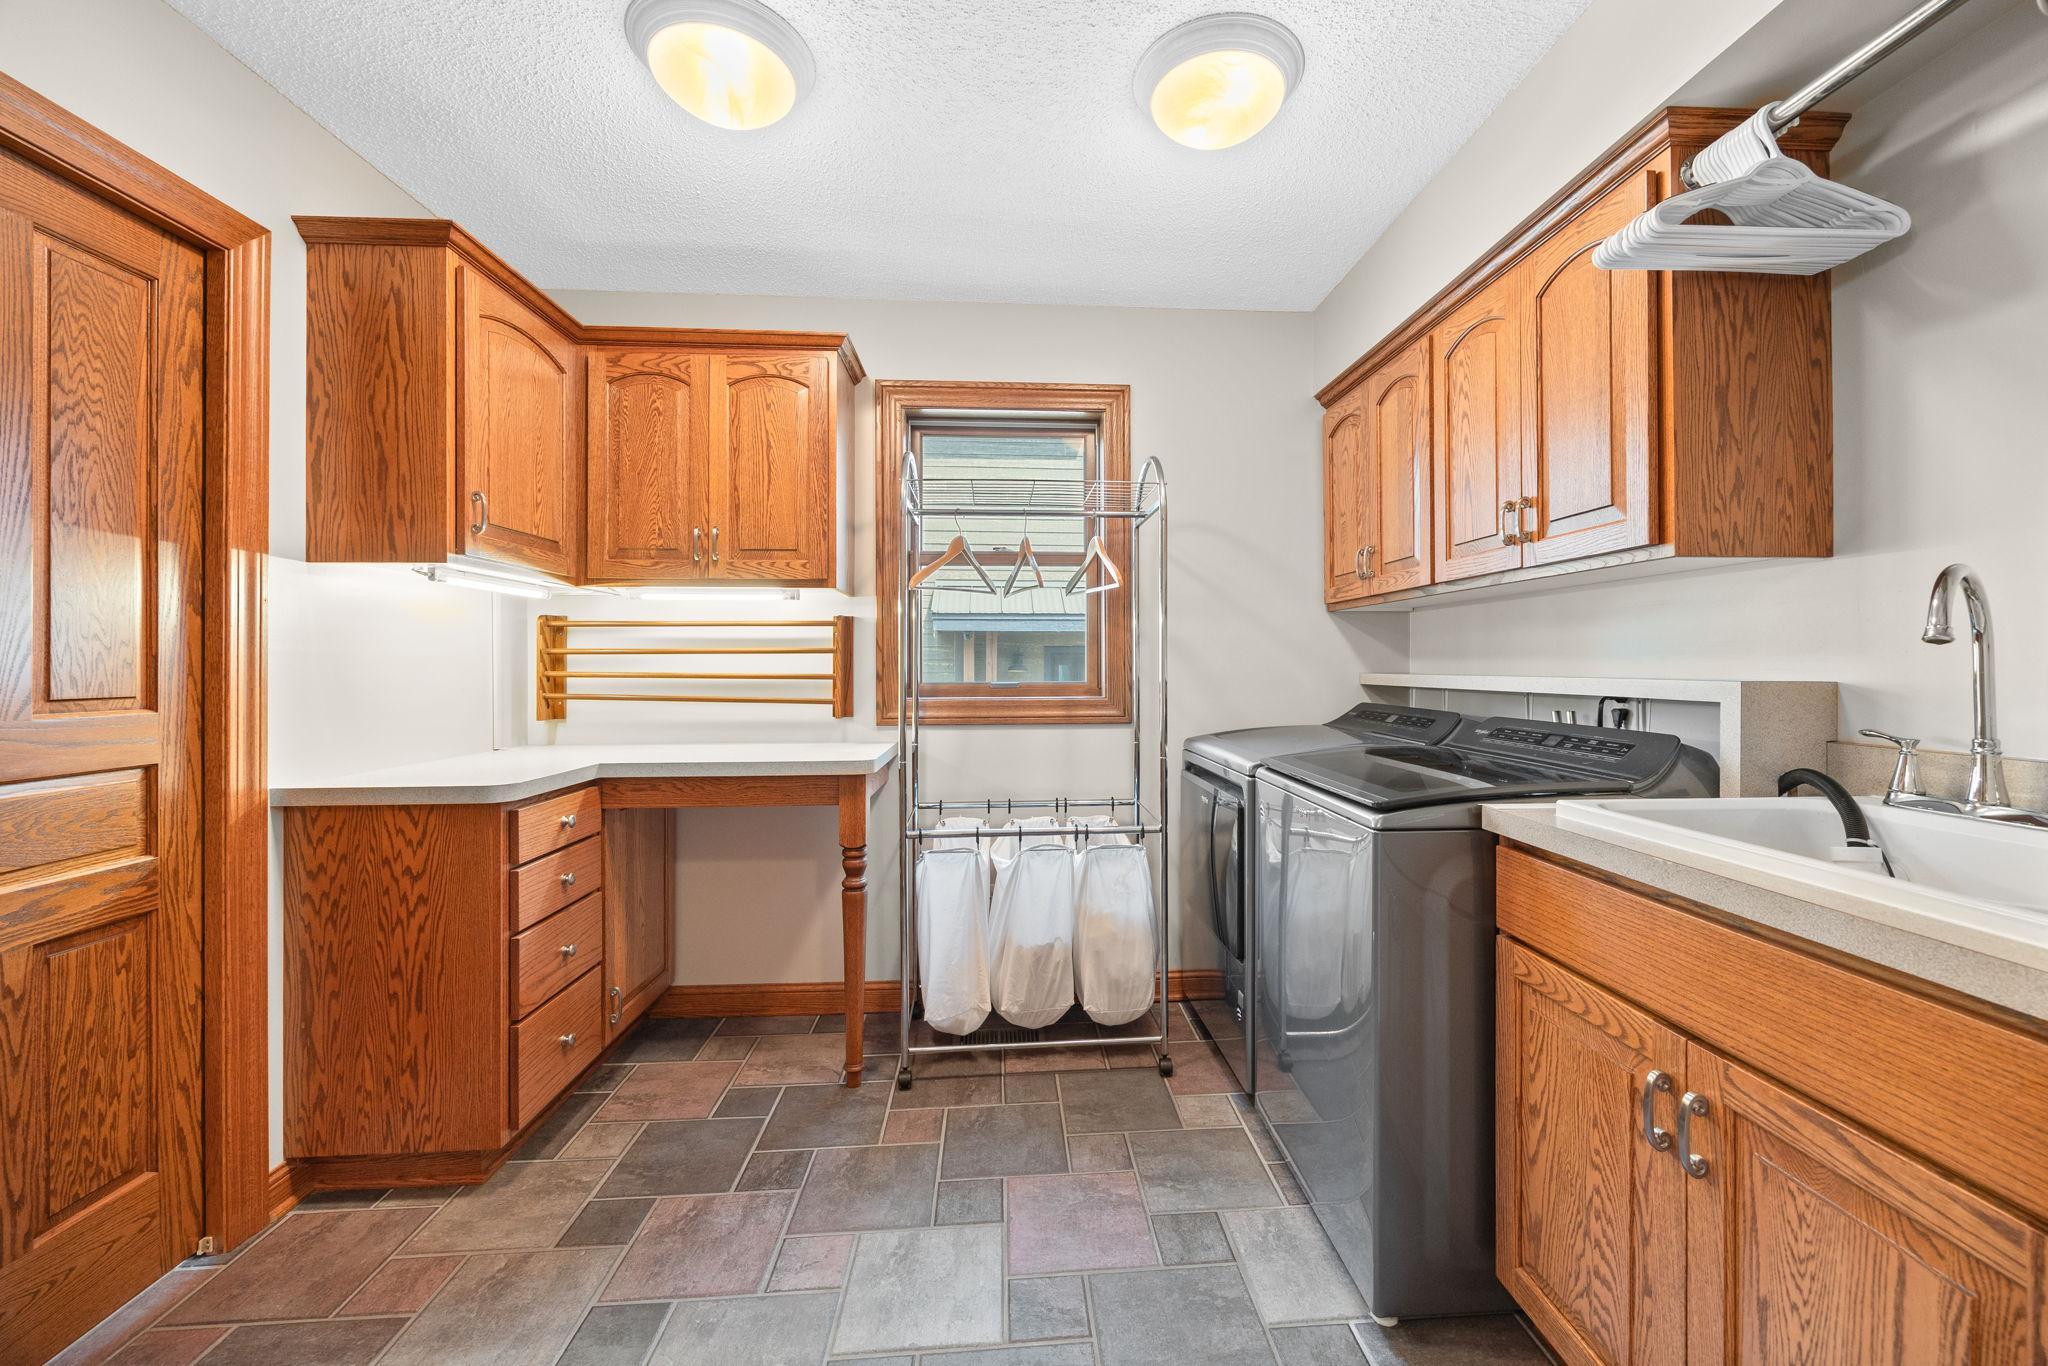
Laundry: Gas Dryer Hookup; Laundry Room; Main Level; Washer Hookup
Lock Box Type: Supra
Lot Description: Tree Coverage - Medium
Parking Characteristics: Floor Drain; Garage Door Opener; Heated Garage
Pool Description: None
Road Frontage: City Street; Paved Streets
Road Responsibility: Public Maintained Road
Roof: Architectural Shingle; Asphalt Shingles
Sellers Terms: Cash; Conventional
Sewer: Private Sewer; Septic System Compliant - Yes
Stories: One
Water: Private; Well
Waterfront Type: Lake Front; Lake View
Waterfront View: Lake
Room Information
| Room Name | Dimensions | Level |
| Porch | Main | |
| Dining Room | 12.7 x 18 | Main |
| Living Room | 15 x 22 | Main |
| Kitchen | 15 x 13 | Main |
| Third (3rd) Bedroom | 13 x 11 | Main |
| Laundry | 9 x 10 | Main |
| First (1st) Bedroom | 16 x 12 | Main |
| Second (2nd) Bedroom | 13 x 12 | Main |
| Recreation Room | 30 x 33 | Lower |
| Family Room | 15 x 30 | Lower |
| Fourth (4th) Bedroom | 12 x 12 | Lower |
| Deck | 10 x 22 | Main |
| Deck | 14 x 16 | Main |
| Patio | 11.8 x 13 | Main |
| Patio | 13 x 18 | Main |
| Patio | 21 x 12.6 | Lower |
| Storage Room | 22 x 9 | Lower |
| Sun Room | 12 x 14 | Main |
Listing Office: Gerrety Real Estate Group LLC
Last Updated: October - 18 - 2026

The data relating to real estate for sale on this web site comes in part from the Broker Reciprocity SM Program of the Regional Multiple Listing Service of Minnesota, Inc. The information provided is deemed reliable but not guaranteed. Properties subject to prior sale, change or withdrawal. ©2026 Regional Multiple Listing Service of Minnesota, Inc All rights reserved.
Wednesday 21st of October 2026 11:41 PM

218-998-4400
Mohagen Real Estate





Let's Connect

Mohagen Real Estate
sue@MohagenRealEstate.com
Office: 218-998-4400
Cell: 218-731-7376

Mohagen Real Estate is licensed in the State of Minnesota