34641 Plum Hill Lane, Avon, MN 56310 (MLS# 7157881)
$399,900
Avon, MN 56310
MLS# 7157881
4 beds | 2 baths | 2296 sqft
1 / 21
Property Description
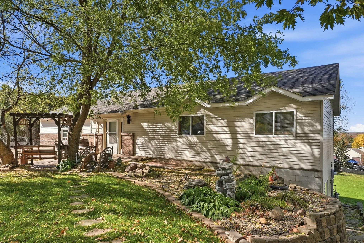
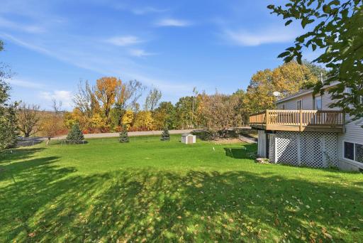
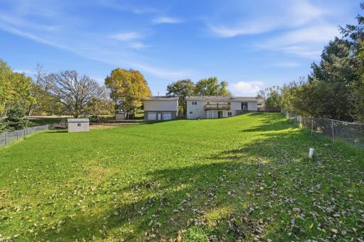
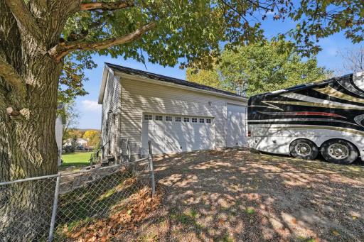
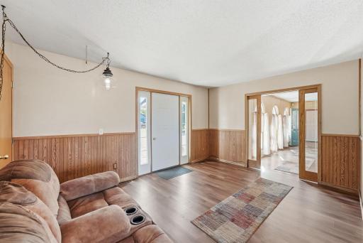
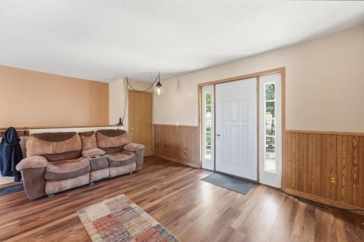
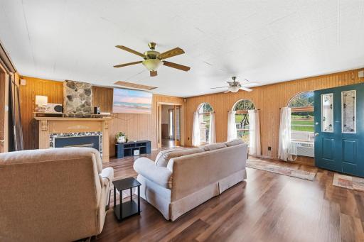
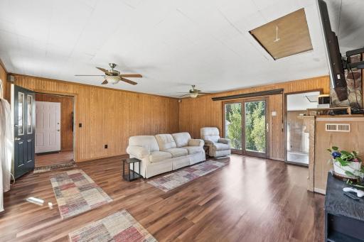
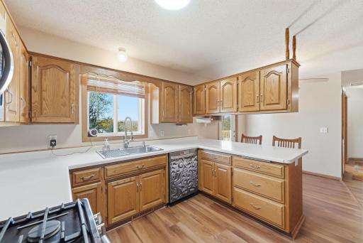
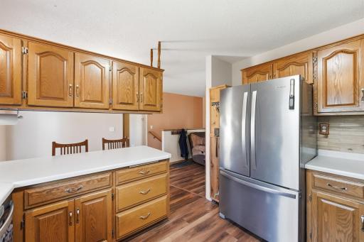
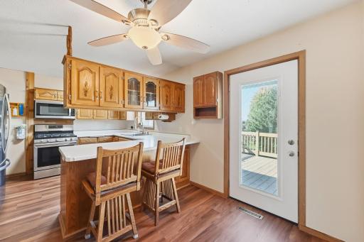
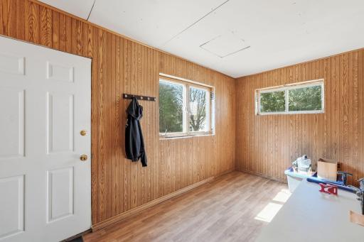
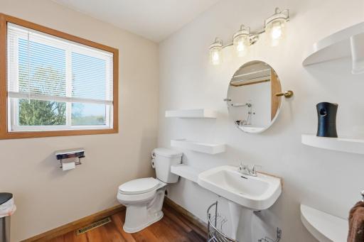
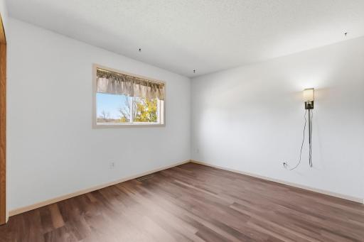
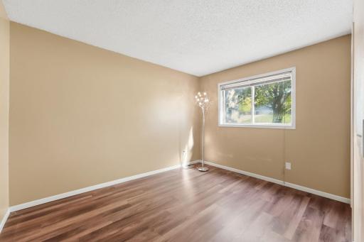
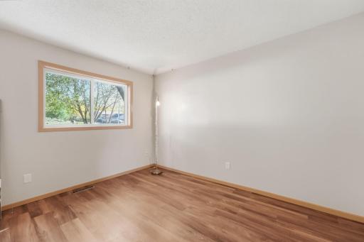
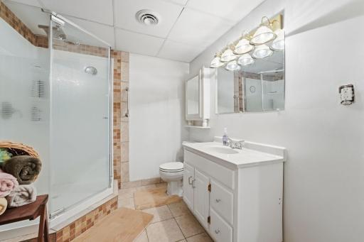
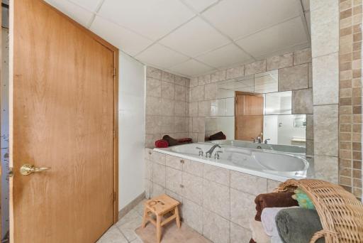
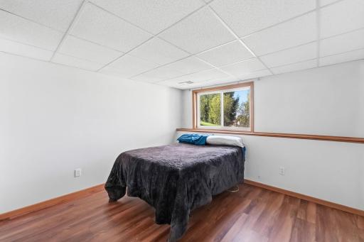
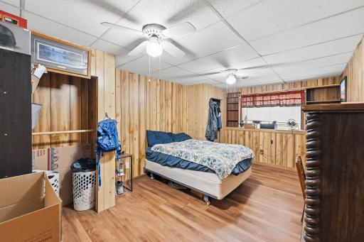
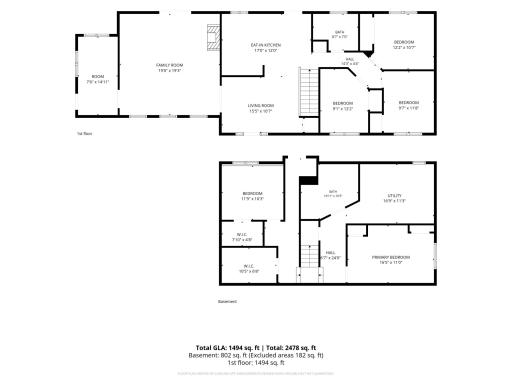
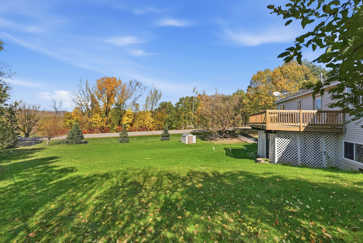
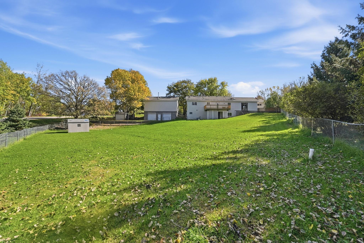
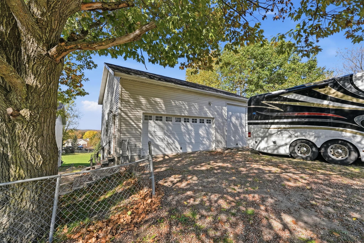
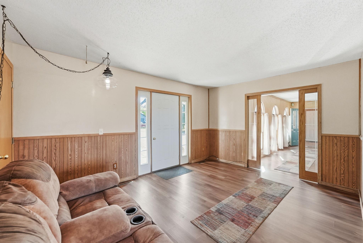
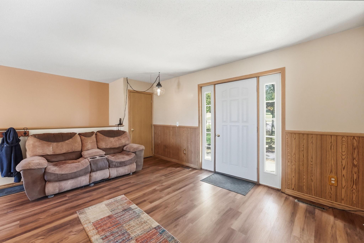
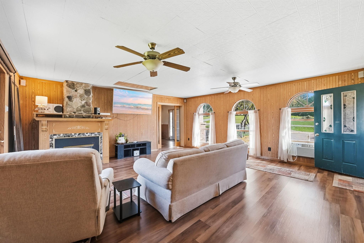
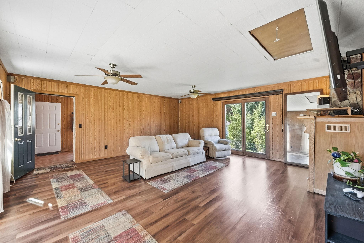
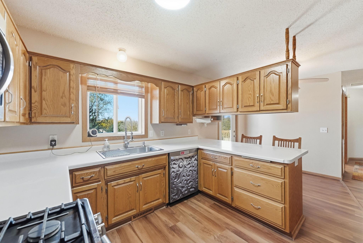
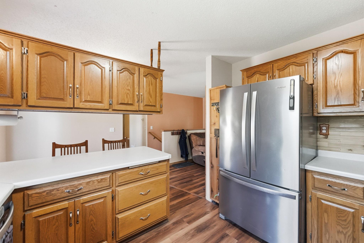
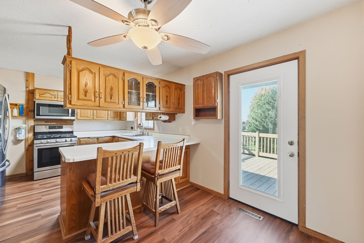
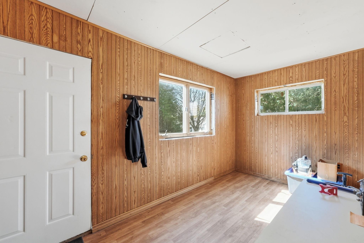
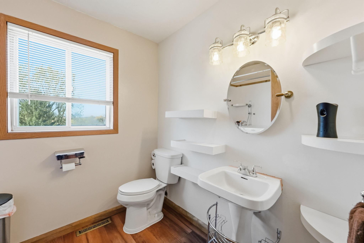
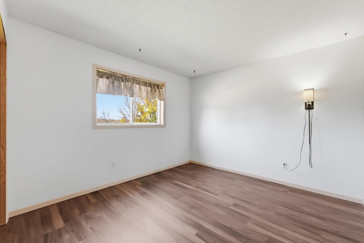
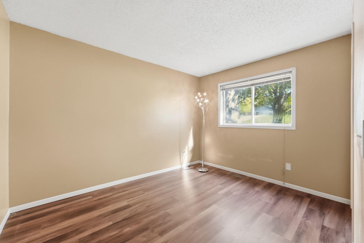
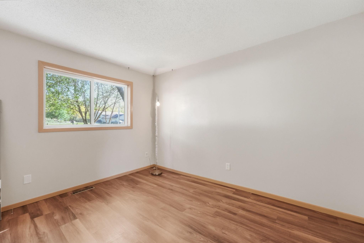
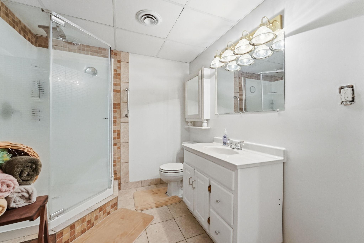
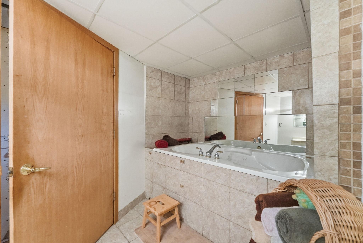
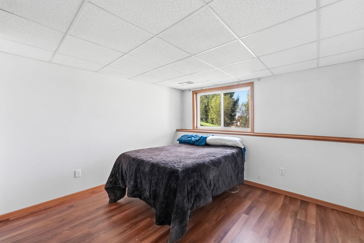
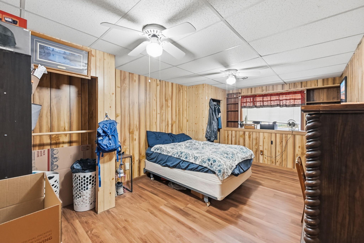
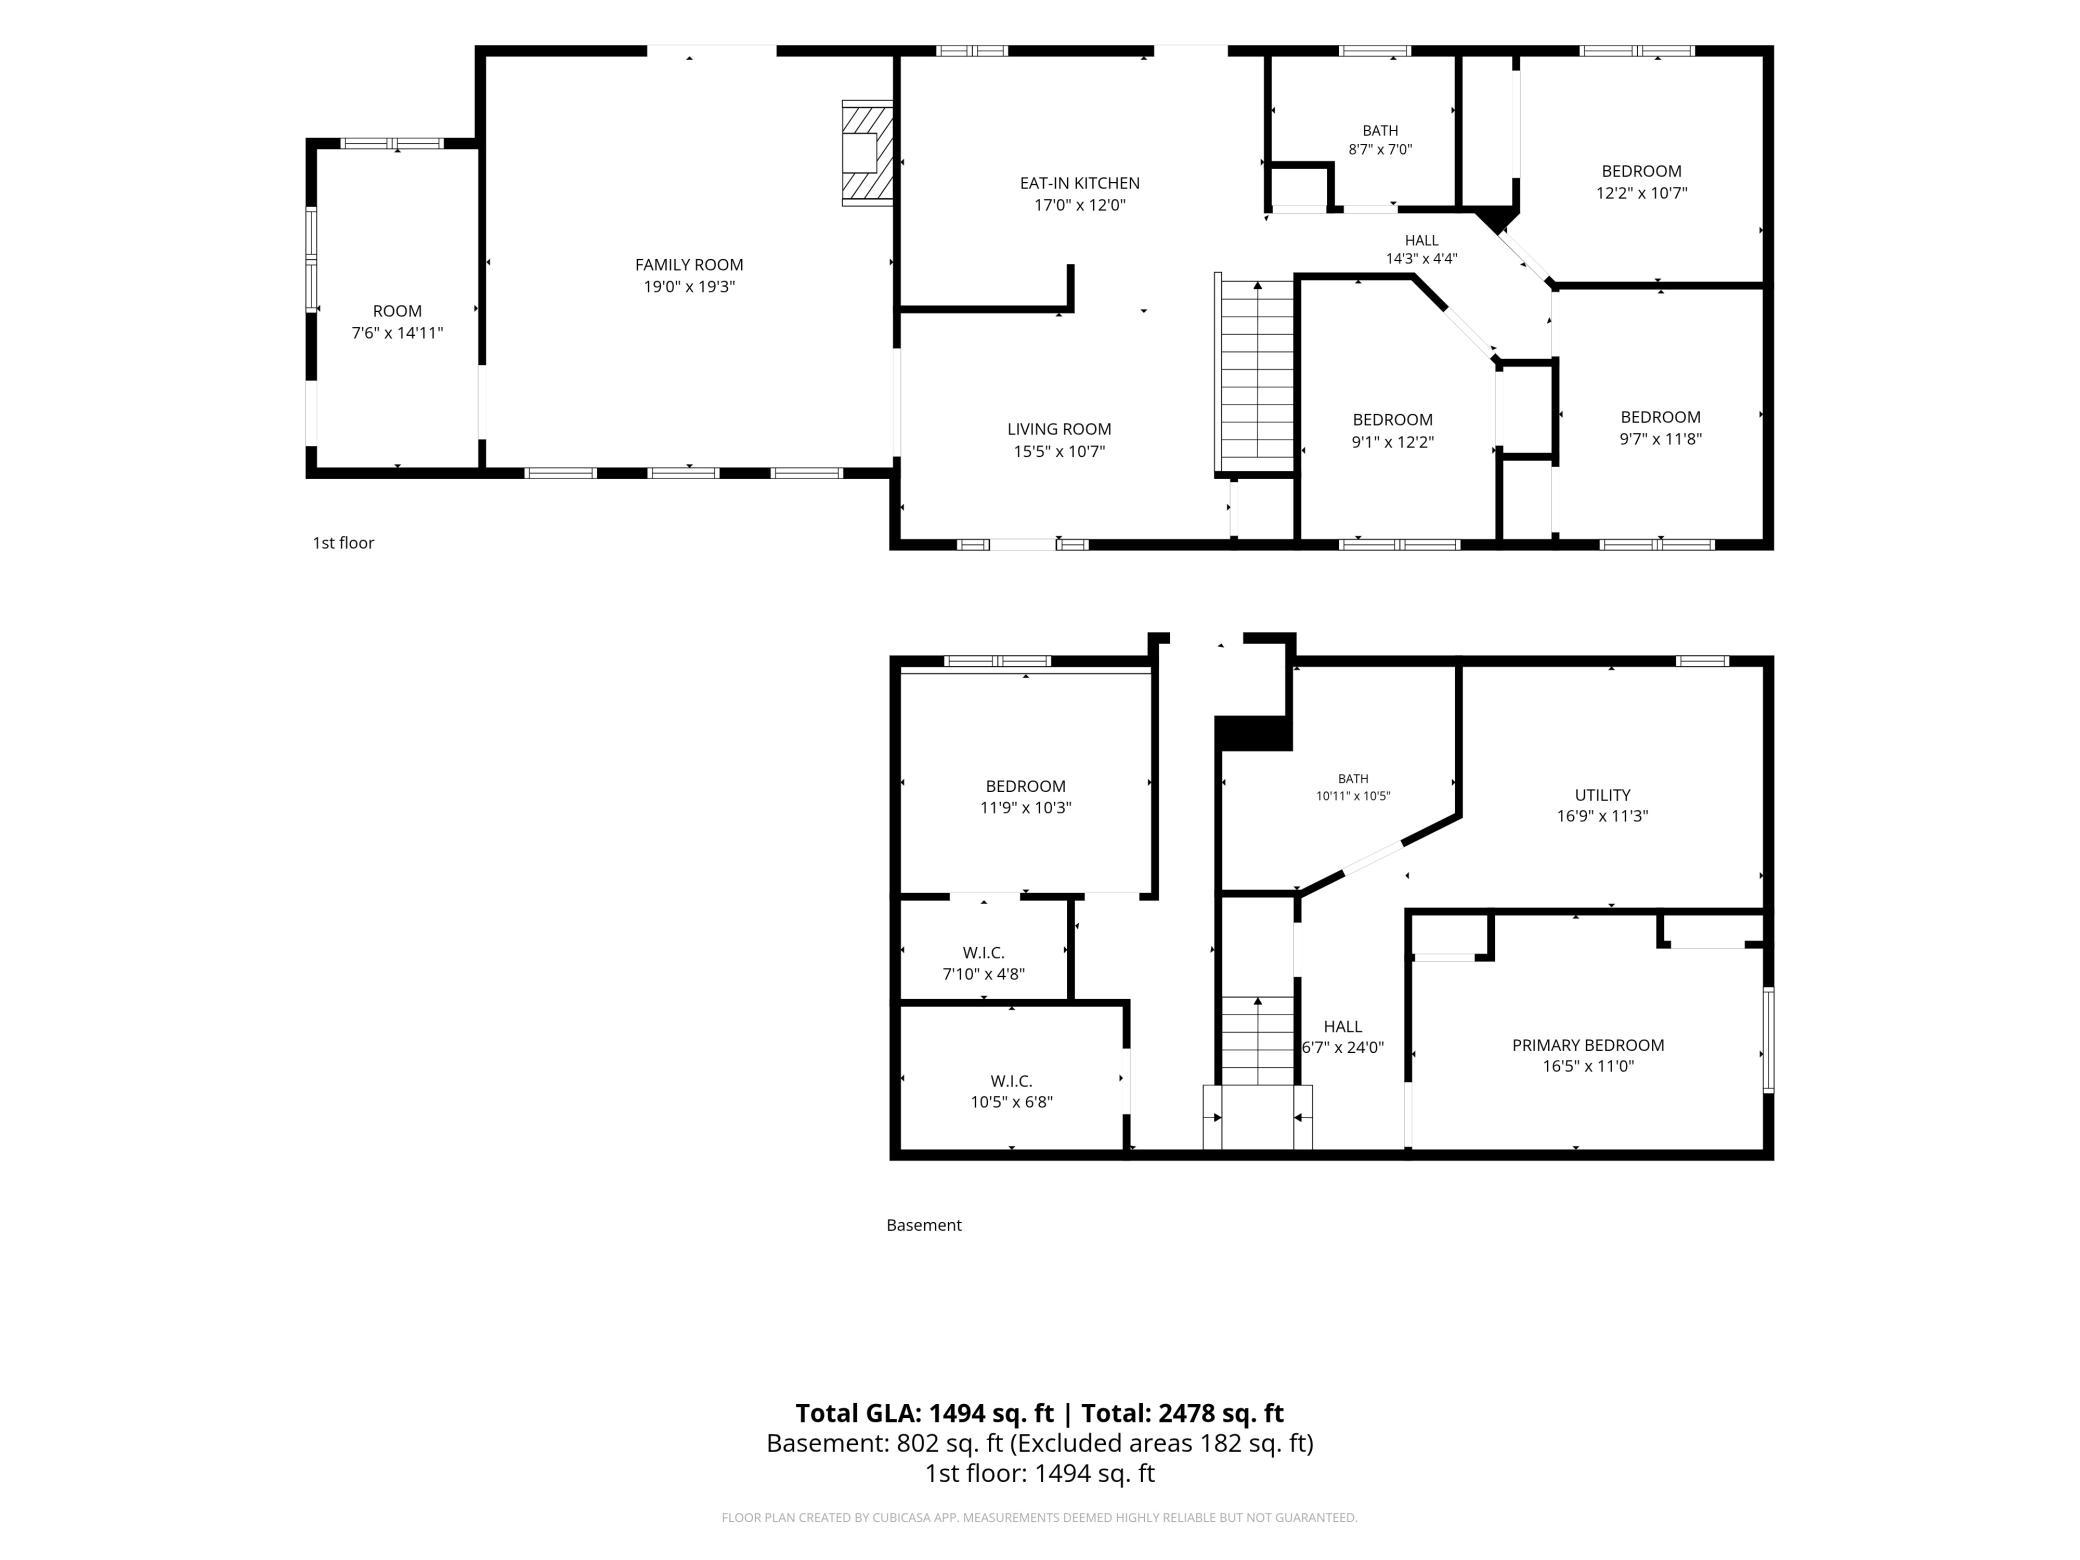
Looking for a home with room for a large family, multigenerational living, foster care, or caregiving? This unique property offers space, flexibility, and a whole lot of heart! Built in 1997 and owned by the same family since day one, this home provided a loving home for 189 foster children over 22 years! Home Features 3 bedrooms upstairs, plus 1 room and a flex room downstairs Full bathroom on each level, with jacuzzi tubs and an upstairs heated walk-in tub Expanded kitchen, large walk-in pantry, and two laundry areas Converted garage living room with fireplace and mudroom Walk-out basement and extra attic storage Handicap-accessible layout, with only two doorways that are not accessible New flooring throughout, except the carpeted stairs. Detached Garage & Workshop- Spacious 24' x 36' garage with 14-foot walls and vaulted trusses Two overhead doors: 16" x 7' and 11" x 9" 24' x 16" upper storage loft Electrical in conduit, 20-amp power, 220-volt connection, and compressor hookups Exhaust pipe vents above the doors Wood stove for heat; an unconnected gas heater is also available Outdoor Living-Situated on just under an acre on a corner lot, with approximately three-quarters fenced. Enjoy two large driveways, a deck, brick patio, front porch swing, apple trees, mature oaks, and a peaceful neighborhood. Additional Highlights- Roof approximately 5 years old Water softener, stove, washers, and dryers included Furnace and water heater maintained since installation. Convenient access to local schools Septic disclosure: The existing drain field will need replacement. The asking price reflects a $20,000 reduction toward the anticipated mound drain field installation. A special home with a meaningful history, versatile living spaces, and room to make your own memories!
Details
Maps
Contract Information
Status: Active
Contingency: None
Current Price: 399900
Original List Price: 399900
ListPrice: 399900
List Date: 2026-10-13
Owner is an Agent?: No
Auction?: No
General Property Information
Common Wall: No
Lot Measurement: Acres
Manufactured Home?: No
Multiple PIDs?: No
New Development: No
Number of Fireplaces: 1
Waterfront YN: No
Year Built: 1997
Yearly/Seasonal: Yearly
Zoning: Residential-Single Family
Bedrooms: 4
Baths Total: 2
Bath Full: 2
Main Floor Total SqFt: 1494
Above Grd Total SqFt: 1494
Below Grd Total SqFt: 802
Total SqFt: 2296
Total Finished Sqft: 2296.00
FireplaceYN: Yes
Style: (SF) Single Family
Foundation Size: 984
Garage Stalls: 4
Lot Dimensions: 230x71x183x276
Acres: 0.91
Assessment Pending: Unknown
Location Tax and Other Information
House Number: 34641
Street Name: Plum Hill
Street Suffix: Lane
Postal City: Avon
County: Stearns
State: MN
Zip Code: 56310
Complex/Dev/Subdivision: Sunridge At Avon
Assessments
Tax With Assessments: 3662
Building Information
Finished SqFt Above Ground: 1494
Finished SqFt Below Ground: 802
Lease Details
Land Leased: Not Applicable
Miscellaneous Information
DP Resource: Yes
Homestead: Yes
Ownership
Fractional Ownership: No
Parking Characteristics
Garage Square Feet: 864
Public Survey Info
Range#: 30
Section#: 23
Township#: 125
Property Features
Accessible: Partially Wheelchair; Soaking Tub
Air Conditioning: Central Air
Amenities Unit: Deck; Kitchen Window; Main Floor Primary Bedroom
Appliances: Dishwasher; Dryer; Range; Refrigerator; Washer
Basement: Partially Finished
Bath Description: Main Floor Full Bath; Full Basement
Construction Materials: Block
Construction Status: Previously Owned
Exterior: Brick/Stone; Vinyl
Family Room Characteristics: Main Level
Fencing: Chain Link
Foundation: Concrete Block
Fuel: Natural Gas
Heating: Forced Air
Laundry: Laundry Closet; Lower Level; Upper Level
Lock Box Type: Combo
Outbuildings: Additional Garage
Road Frontage: City Street
Roof: Age 8 Years or Less
Sellers Terms: Cash; Conventional; Conventional Rehab; FHA; MHFA/WHEDA; Rural Development; VA
Sewer: Tank with Drainage Field
Stories: One
Water: Well
Room Information
| Room Name | Dimensions | Level |
| Family Room | 19x19 | Main |
| Fifth (5th) Bedroom | 11x10 | Lower |
| First (1st) Bedroom | 9x12 | Main |
| Fourth (4th) Bedroom | 16x11 | Lower |
| Kitchen | 17x12 | Main |
| Living Room | 15x10 | Main |
| Second (2nd) Bedroom | Main | |
| Third (3rd) Bedroom | 9x11 | Main |
Listing Office: RE/MAX Results
Last Updated: October - 15 - 2026

The data relating to real estate for sale on this web site comes in part from the Broker Reciprocity SM Program of the Regional Multiple Listing Service of Minnesota, Inc. The information provided is deemed reliable but not guaranteed. Properties subject to prior sale, change or withdrawal. ©2026 Regional Multiple Listing Service of Minnesota, Inc All rights reserved.
Sunday 18th of October 2026 01:38 PM

218-998-4400
Mohagen Real Estate


Let's Connect

Mohagen Real Estate
sue@MohagenRealEstate.com
Office: 218-998-4400
Cell: 218-731-7376

Mohagen Real Estate is licensed in the State of Minnesota