347 5th Avenue NE, Mazeppa, MN 55956 (MLS# 6791386)
$320,000
Mazeppa, MN 55956
MLS# 6791386
Status: Closed
3 beds | 2 baths | 1600 sqft
1 / 27

Property Description
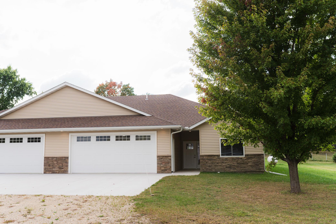
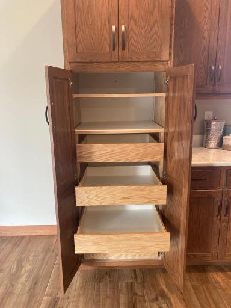
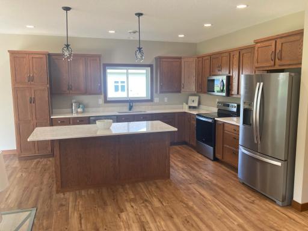
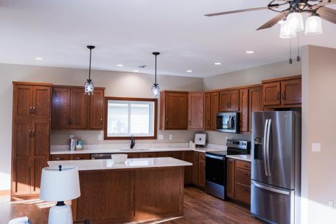
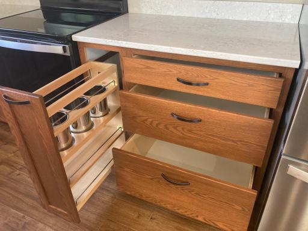
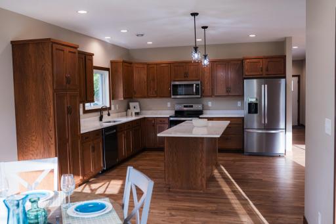
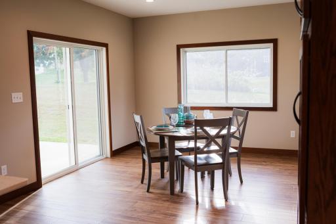
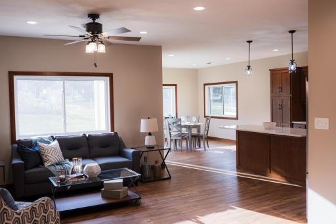
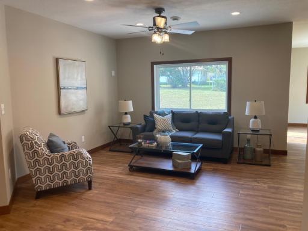
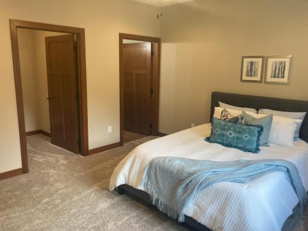
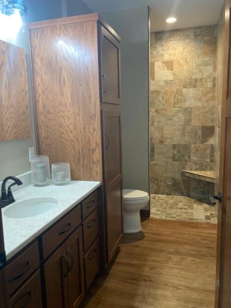
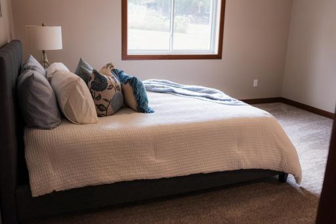
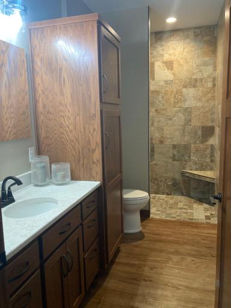
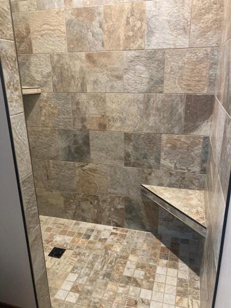
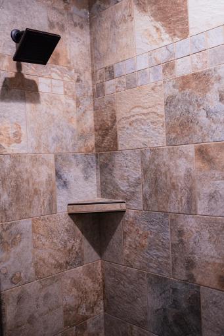
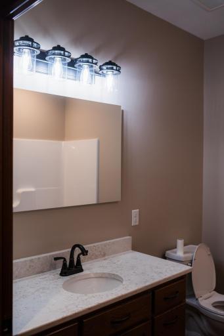
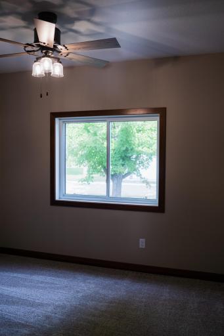
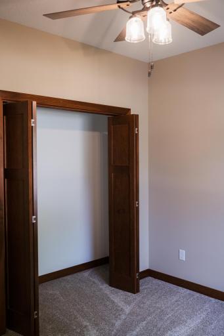
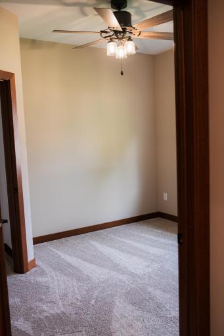
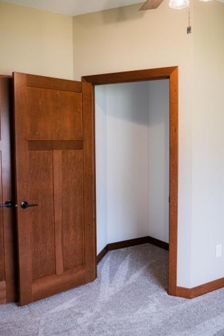
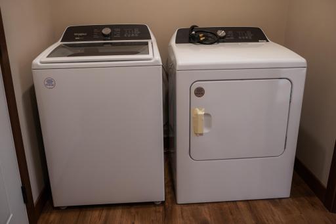
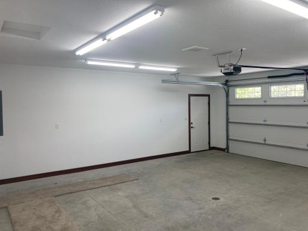
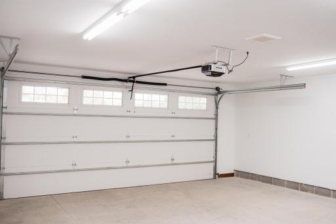
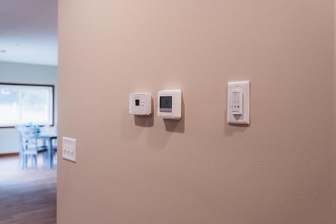
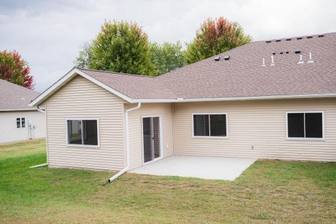
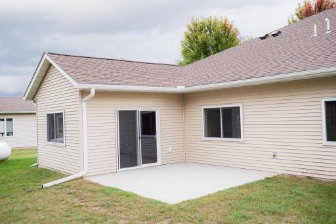
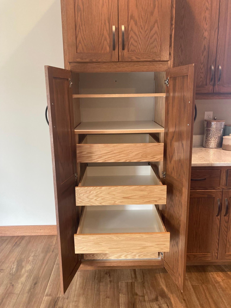
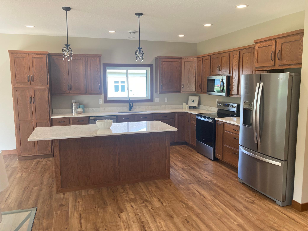
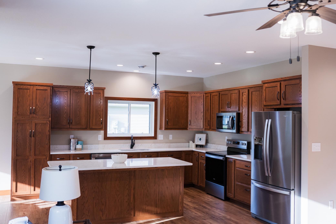
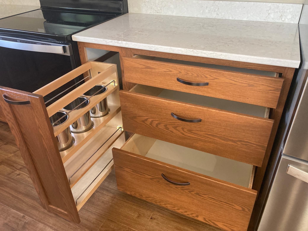
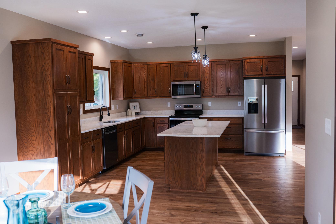
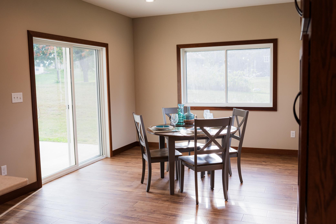
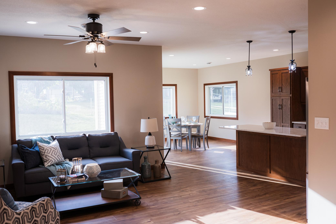
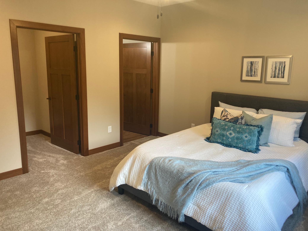
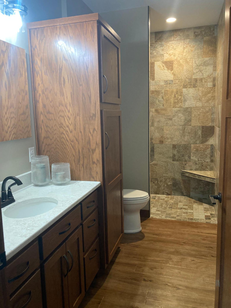
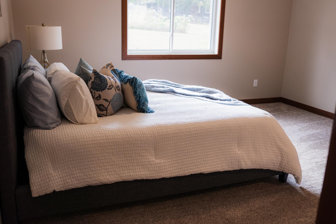
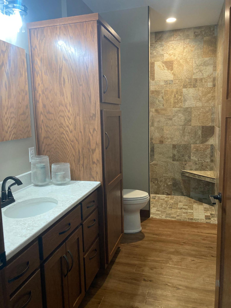
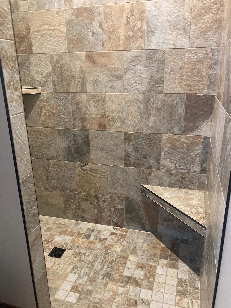
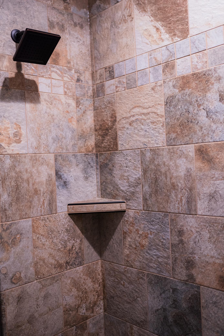
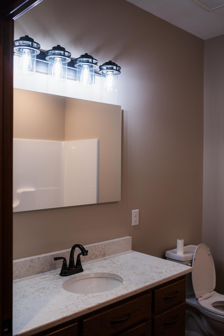
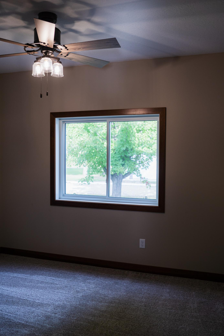
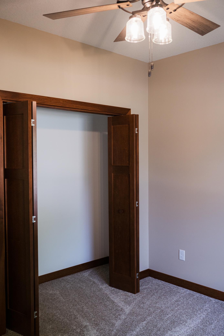
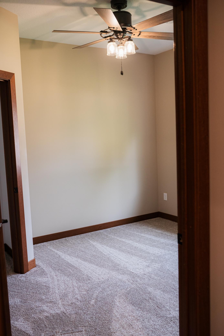
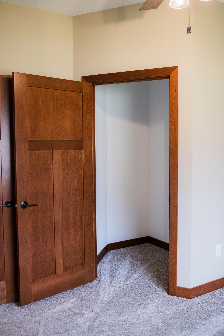
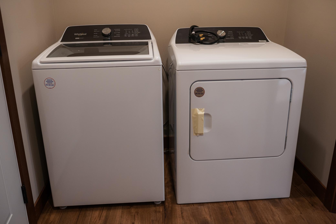
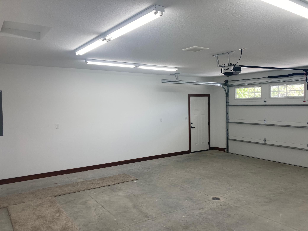
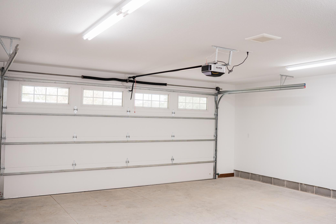
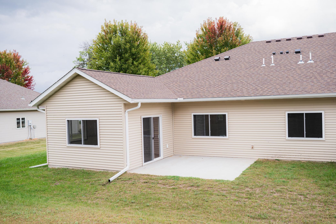
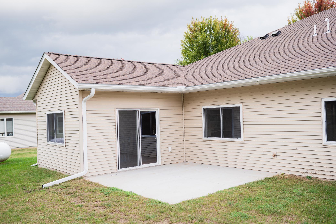
1 level living at its finest!! With over 1,600 sq ft, this stunning 3 bed/ 2 bath home is sure to impress. The kitchen is highlighted with custom oak cabinetry, quartz countertops, large kitchen island, & stainless steel appliances. The dining room offers an abundance of natural light with immediate access to the 14x14 concrete patio. The large master bedroom features a walk-in closet and private master bath with a zero entry tiled shower. The thoughtful layout also offer a 2nd bathroom, as well as a 2nd & 3rd bedroom. This home comes equipped with many builder upgrades that you will not find in your typical spec house such as: finished garage(tape, mud, paint, trim) with extra lighting & a floor drain. Washer, dryer, & water softener already installed!! Other thoughtful upgrades include soft-close cabinets, gutters & partial privacy fence. A gas line has been stubbed in for future fireplace. Also the entire garage & house has been plumbed for possible in-floor heat. Installation of a boiler is all that is needed & could be accommodated prior to closing for an additional cost. The best part... no HOA!!! The street is city maintained & is scheduled to be paved within the next year. Location is ideal as you are just steps from the middle school. With all of the builder upgrades, you will not find a better value on the market!!
Details
Maps
Contract Information
Status: Closed
Off Market Date: 2025-09-24
Contingency: None
Current Price: 330000
Closed Date: 2025-10-21
Original List Price: 320000
Sales Close Price: 330000
ListPrice: 320000
List Date: 2025-09-19
Owner is an Agent?: No
Auction?: No
General Property Information
Common Wall: Yes
Lot Measurement: Acres
Manufactured Home?: No
Multiple PIDs?: No
New Development: No
Waterfront YN: No
Year Built: 2024
Yearly/Seasonal: Yearly
Zoning: Residential-Single Family
Bedrooms: 3
Baths Total: 2
Bath Full: 1
Bath Three Quarters: 1
Main Floor Total SqFt: 1600
Above Grd Total SqFt: 1600
Total SqFt: 1600
Total Finished Sqft: 1600.00
FireplaceYN: No
Style: (TH) Side x Side
Foundation Size: 1650
Garage Stalls: 2
Lot Dimensions: 122x66
Acres: 0.18
Assessment Pending: No
Location Tax and Other Information
House Number: 347
Street Name: 5th
Street Suffix: Avenue
Street Direction Suffix: NE
Postal City: Mazeppa
County: Wabasha
State: MN
Zip Code: 55956
Complex/Dev/Subdivision: Chestnut Estates
Assessments
Tax With Assessments: 196
Builder Information
Builder ID: JERRY ALLERS CONSTRUCTION LLC
Builder License Number: 697753
Builder Name: JERRY ALLERS CONSTRUCTION LLC
Building Information
Finished SqFt Above Ground: 1600
Lease Details
Land Leased: Not Applicable
Lock Box Type
Lock Box Source: OTHER
Miscellaneous Information
DP Resource: Yes
Homestead: No
Ownership
Fractional Ownership: No
Parking Characteristics
Garage Dimensions: 24x25
Garage Door Height: 8
Garage Door Width: 18
Garage Square Feet: 600
Public Survey Info
Range#: 14
Section#: 6
Township#: 109
Property Features
Accessible: Fully Wheelchair; No Stairs External; No Stairs Internal; Roll-In Shower
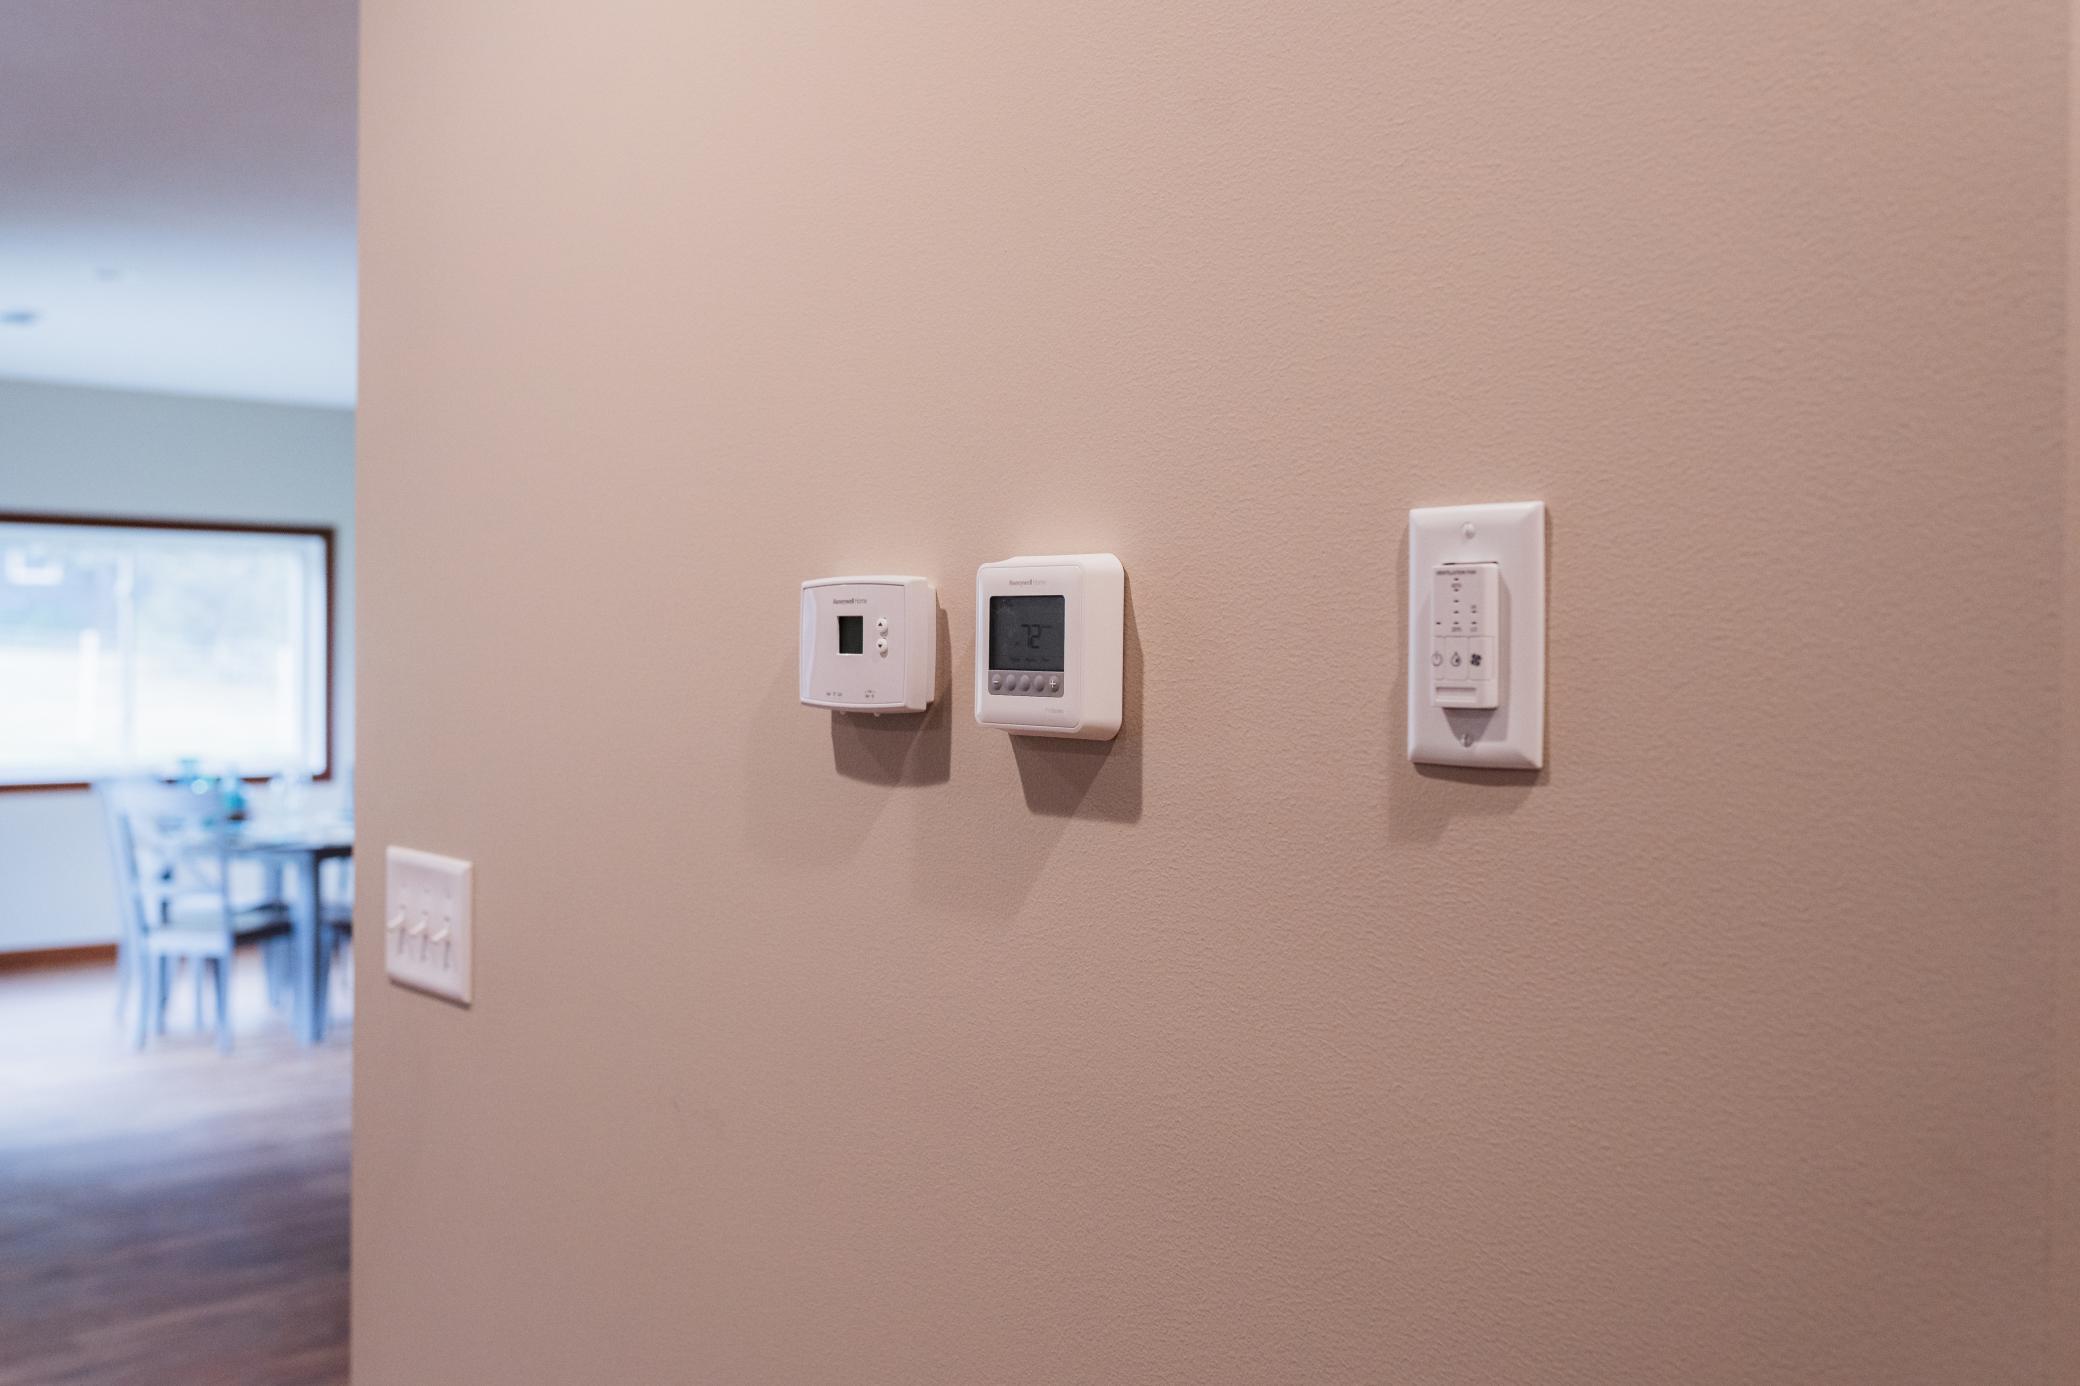
Air Conditioning: Central Air
Appliances: Air-To-Air Exchanger; Dishwasher; Dryer; Microwave; Range; Refrigerator; Washer
Basement: None
Bath Description: Main Floor 3/4 Bath; Main Floor Full Bath; 3/4 Primary; Private Primary; Bathroom Ensuite
Construction Status: Completed New Construction
Dining Room Description: Eat In Kitchen; Informal Dining Room
Electric: 200+ Amp Service; Circuit Breakers
Exterior: Brick/Stone; Vinyl
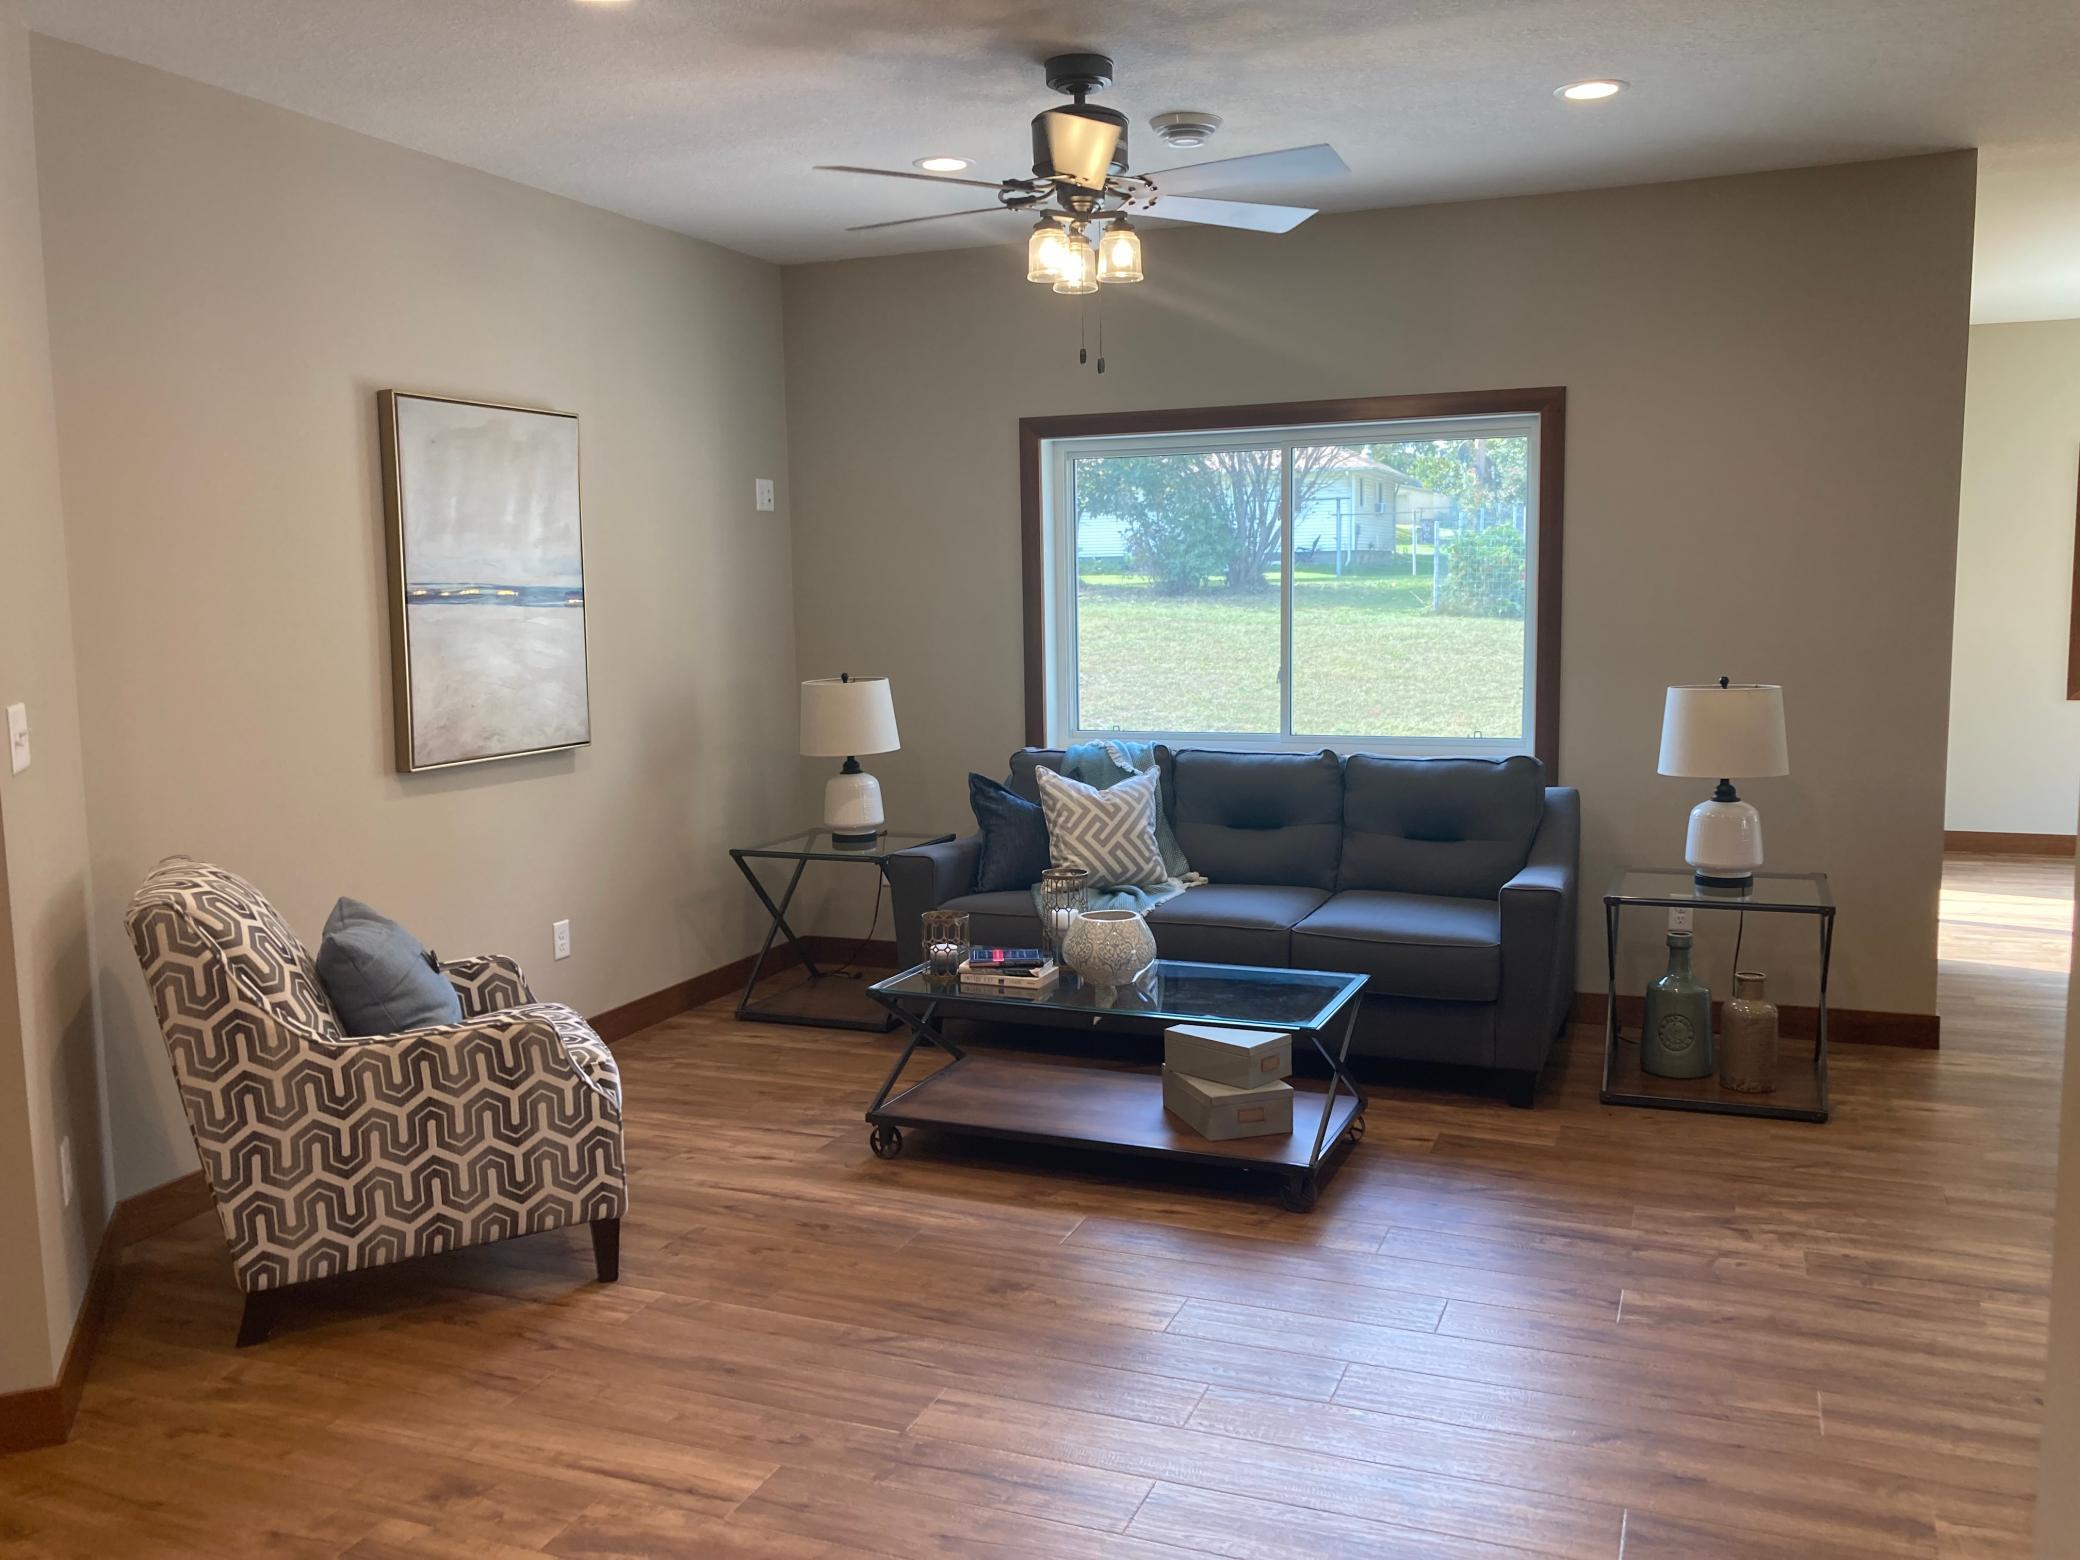
Family Room Characteristics: Main Level
Fencing: Partial; Privacy
Financing Terms: Conventional
Foundation: Slab
Fuel: Propane
Heating: Forced Air
Laundry: Main Level
Lock Box Type: Combo
Lot Description: Tree Coverage - Light
Parking Characteristics: Finished Garage; Floor Drain; Insulated Garage
Road Frontage: City Street
Roof: Age 8 Years or Less
Sellers Terms: Cash; Conventional; FHA; VA
Sewer: City Sewer/Connected
Special Search: 3 BR on One Level; All Living Facilities on One Level; Main Floor Laundry; Main Floor Primary; Primary Bdr Suite
Stories: One
Townhouse Characteristics: No Exterior Stairs; No Interior Stairs; Single-Level
Water: City Water/Connected
Room Information
| Room Name | Dimensions | Level |
| Third (3rd) Bedroom | 13x10 | Main |
| Patio | 14x114 | Main |
| Kitchen | 15.5x13.5 | Main |
| Family Room | 19x13.5 | Main |
| First (1st) Bedroom | 19.5x14 | Main |
| Second (2nd) Bedroom | 13x11 | Main |
Listing Office: Integrity Realty
Last Updated: October - 22 - 2026

The data relating to real estate for sale on this web site comes in part from the Broker Reciprocity SM Program of the Regional Multiple Listing Service of Minnesota, Inc. The information provided is deemed reliable but not guaranteed. Properties subject to prior sale, change or withdrawal. ©2026 Regional Multiple Listing Service of Minnesota, Inc All rights reserved.
Thursday 22nd of October 2026 01:17 PM

218-998-4400
Mohagen Real Estate



Let's Connect

Mohagen Real Estate
sue@MohagenRealEstate.com
Office: 218-998-4400
Cell: 218-731-7376

Mohagen Real Estate is licensed in the State of Minnesota