34788 95th Avenue, Saint Joseph, MN 56374 (MLS# 7121191)
$1,600,000
Saint Joseph, MN 56374
MLS# 7121191
5 beds | 4 baths | 3733 sqft
1 / 77

Property Description
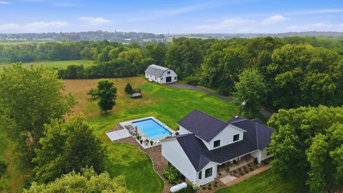
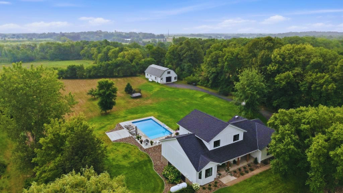
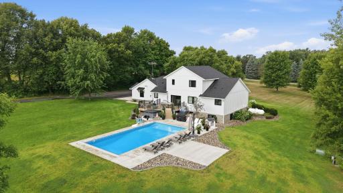
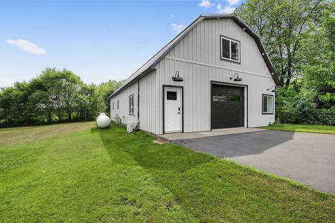
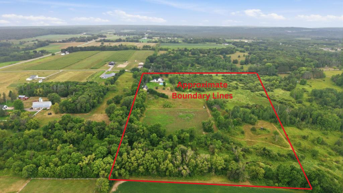
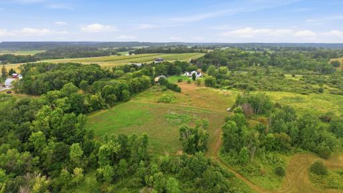
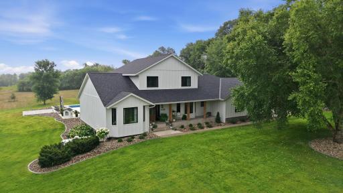
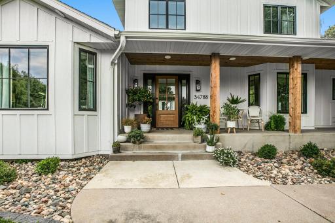
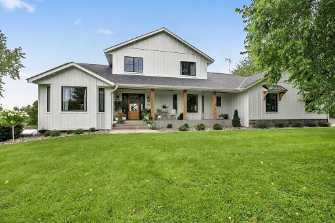
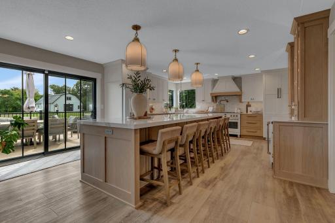
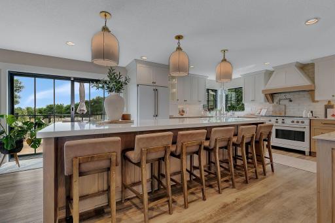
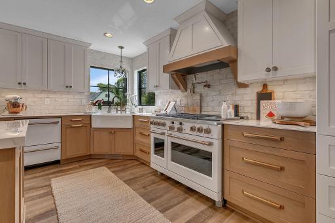
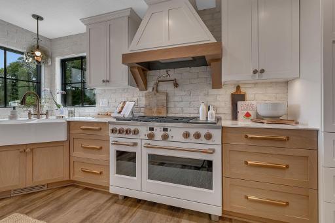
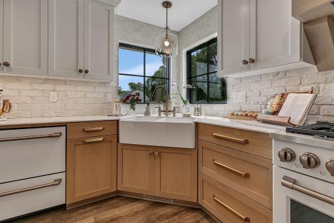
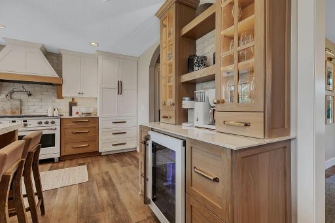
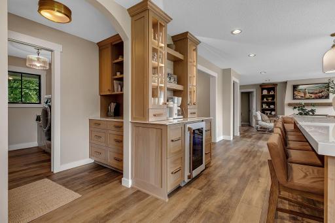
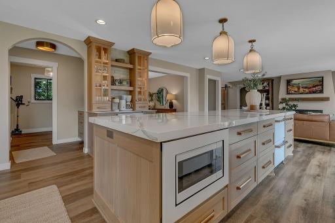
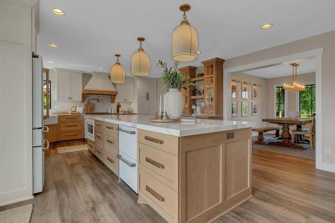
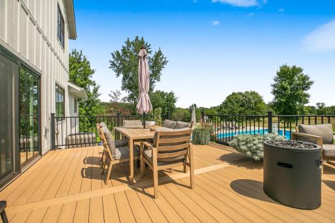
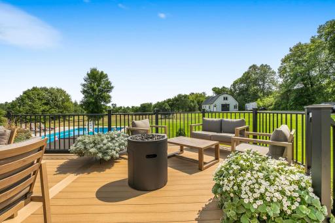
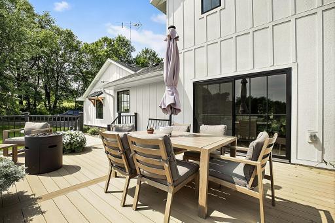
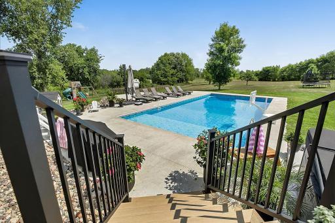
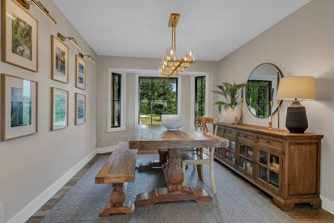
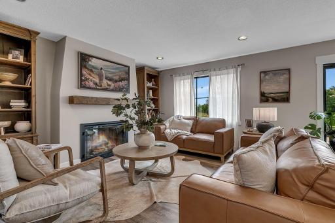
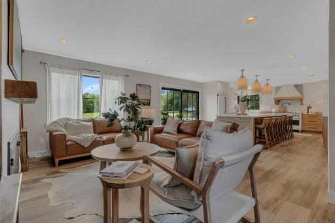
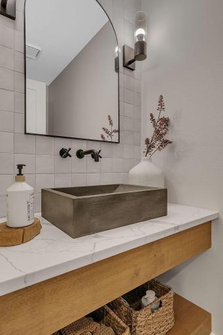
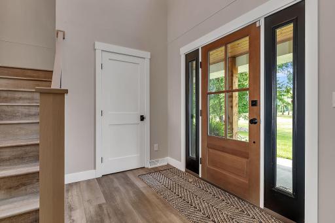
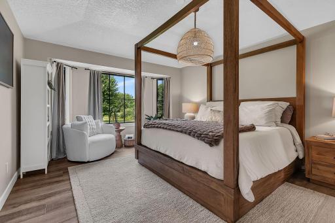
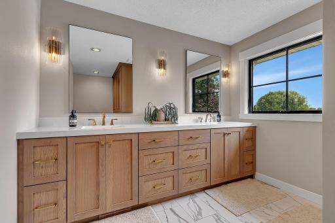
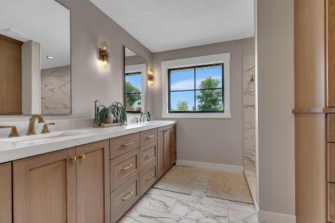
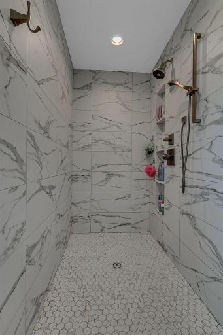
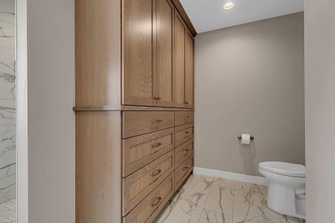
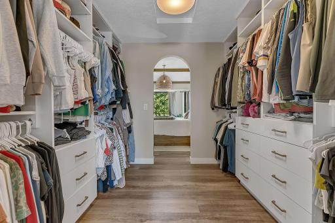
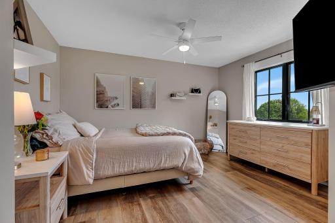
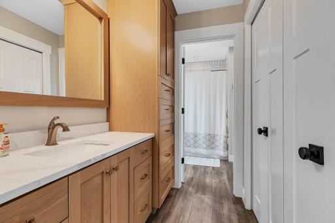
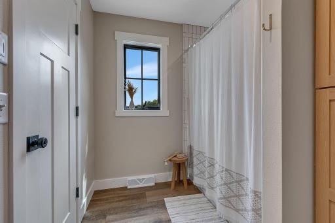
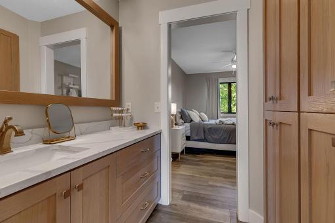
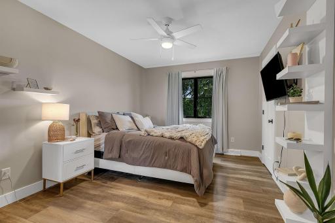
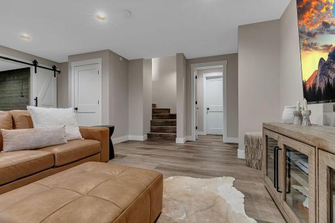
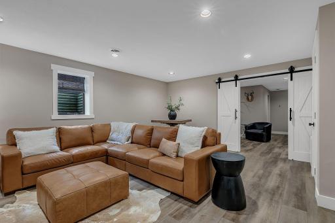
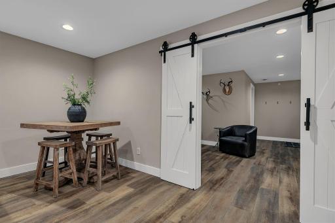
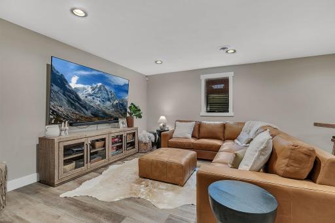
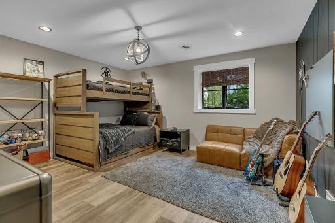
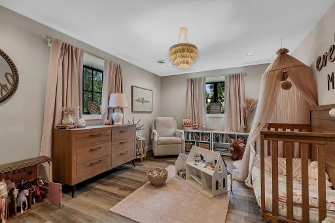
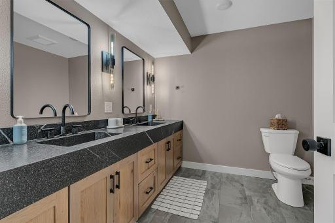
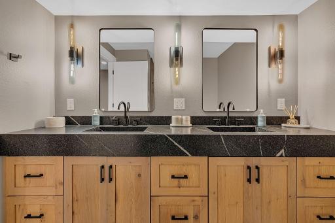
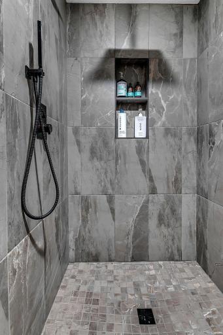
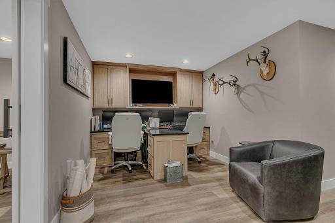
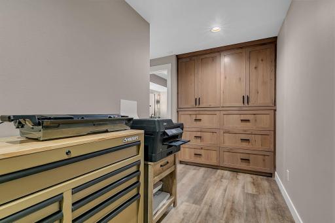
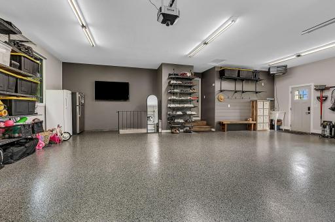
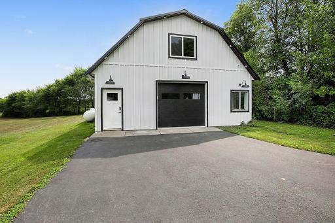
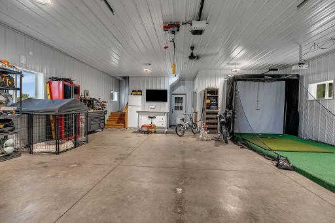
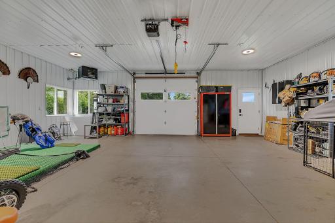
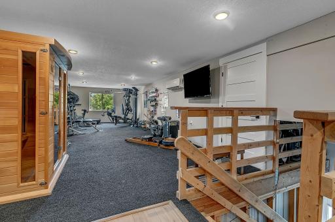
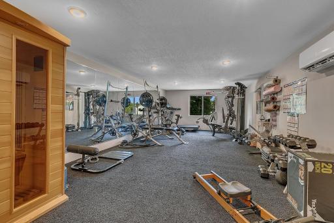
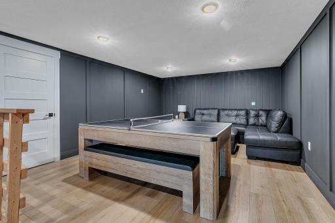
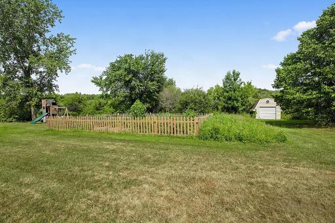
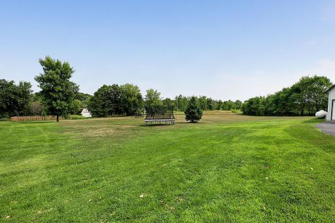
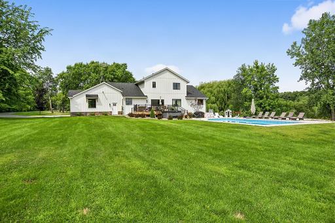
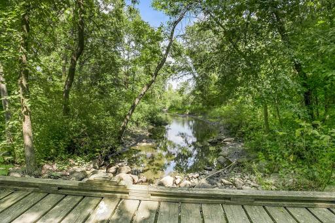
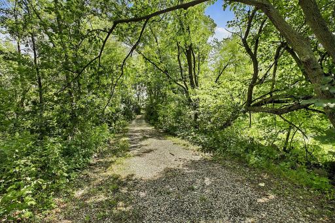
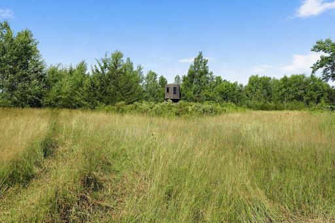
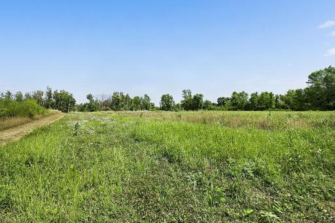
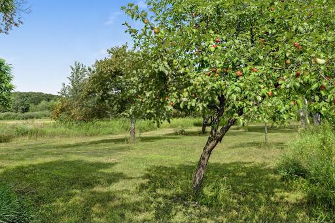
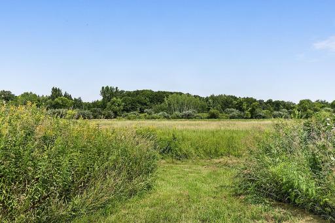
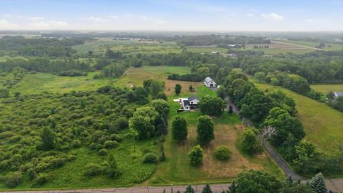
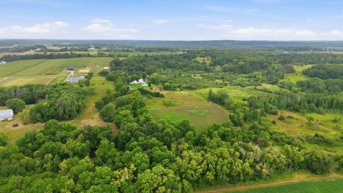
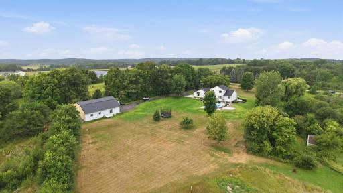
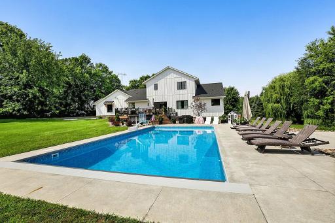
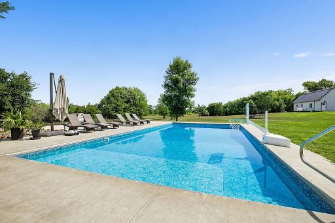
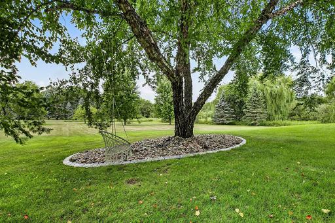
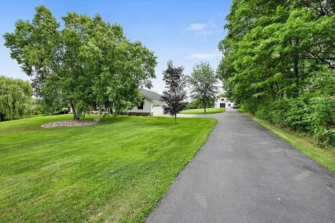
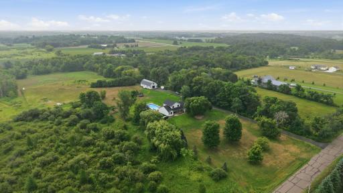
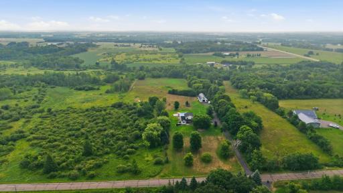
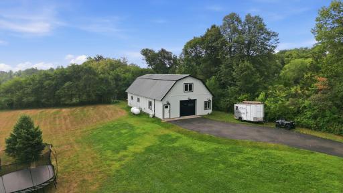
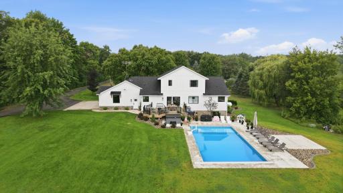
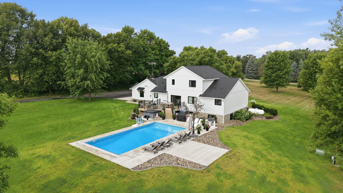
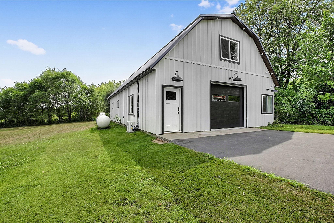
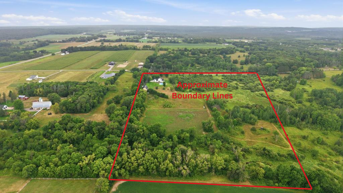
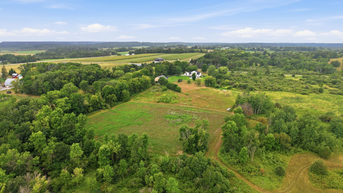
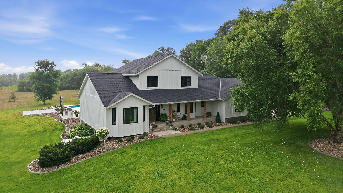
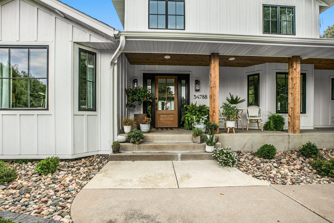
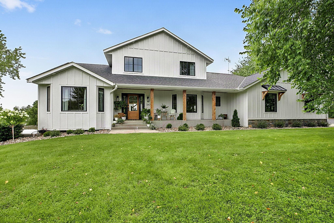
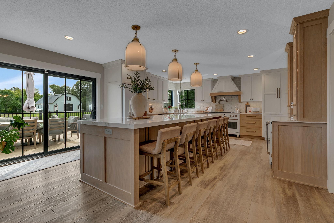
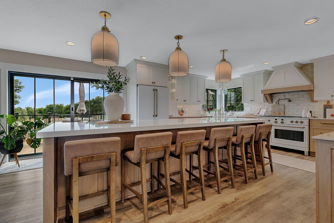
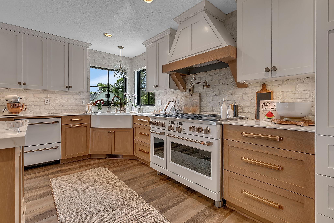
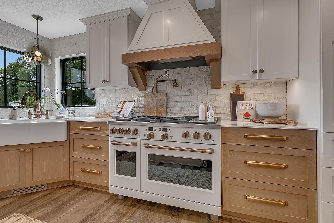
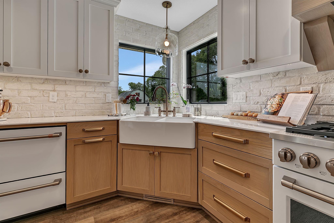
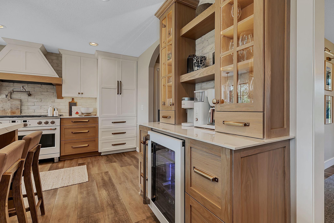
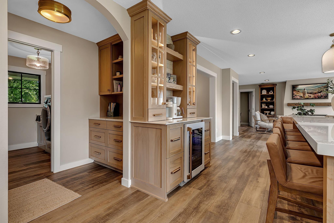
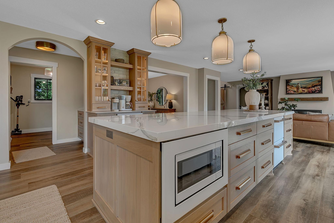
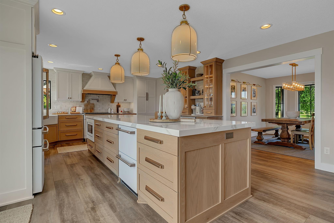
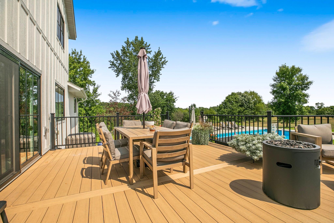
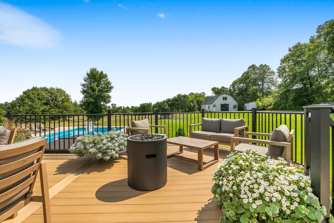
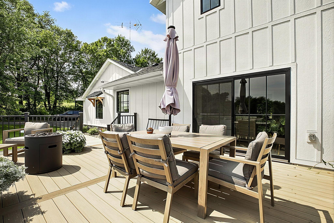
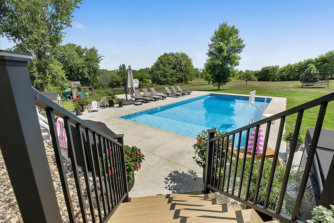
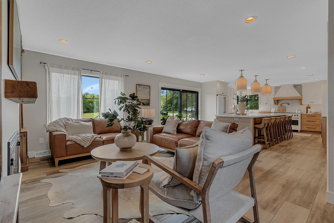
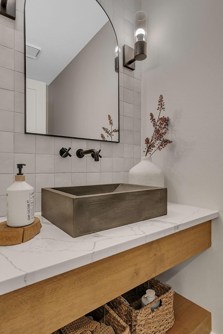
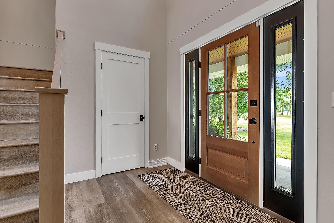
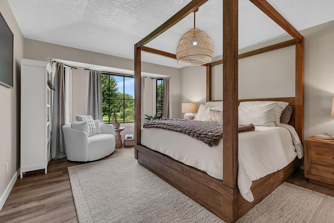
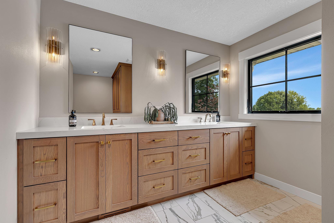
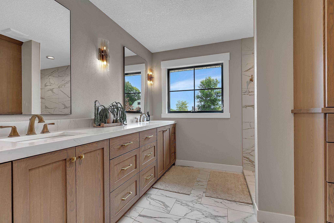
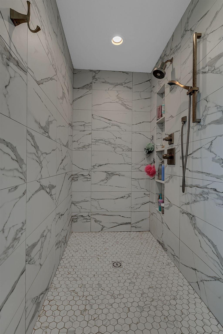
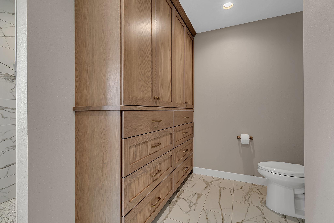
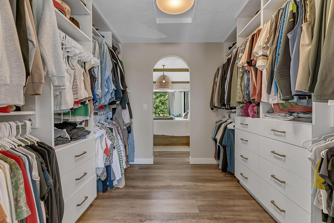
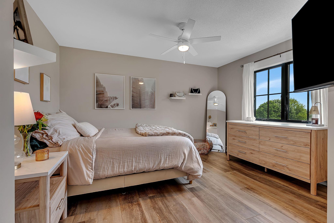
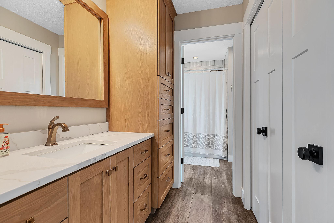
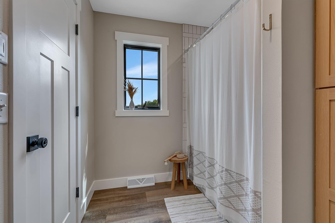
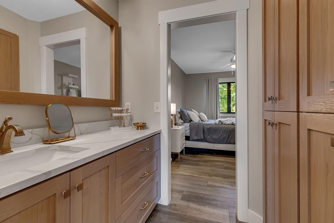
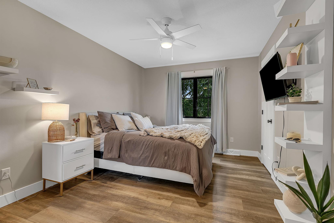
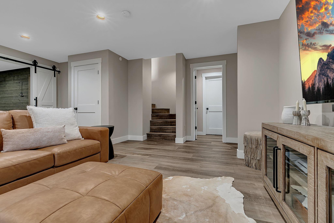
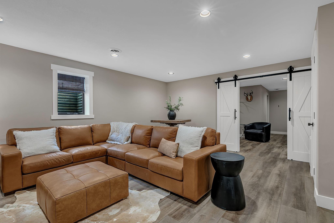
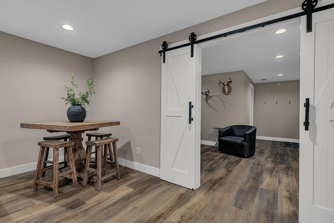
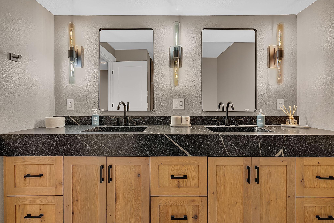
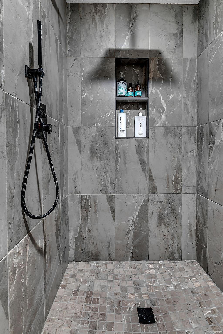
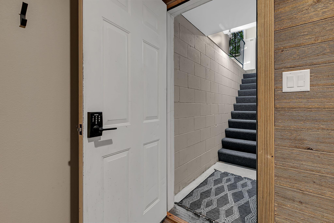
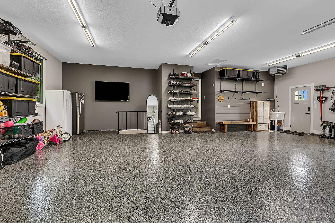
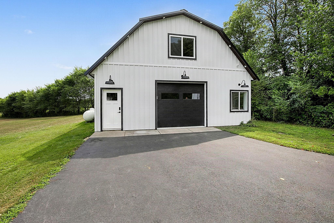
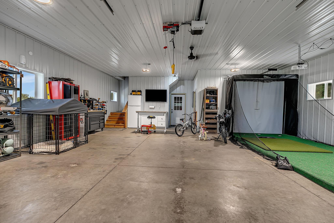
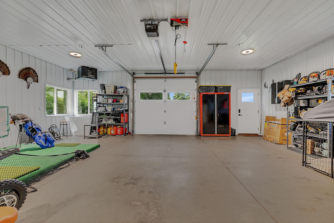
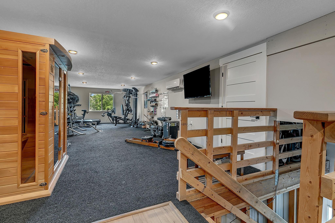
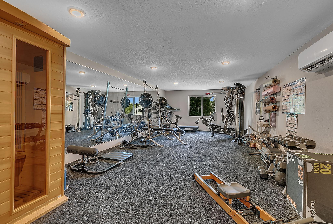
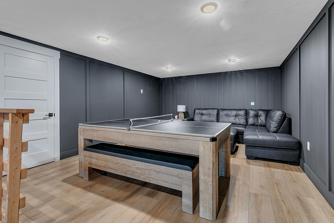
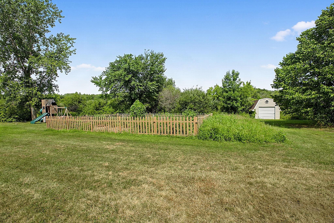
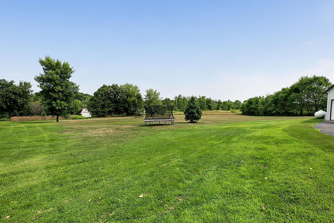
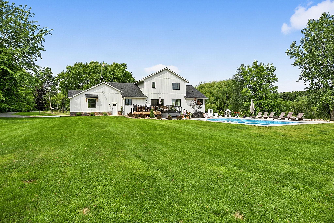
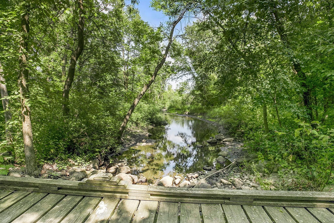
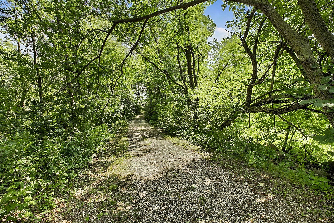
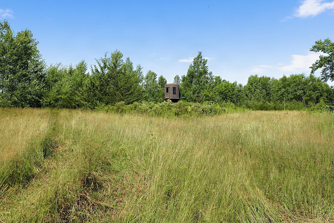
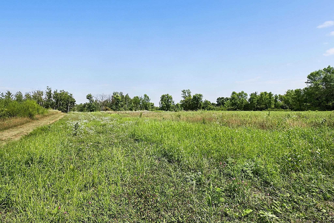
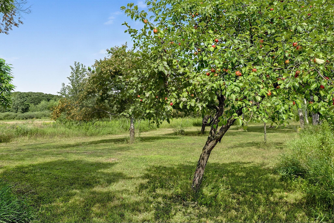
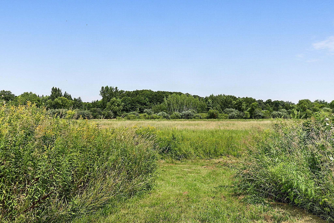
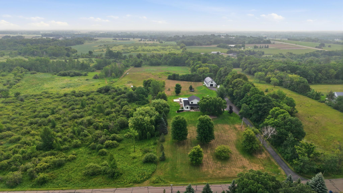
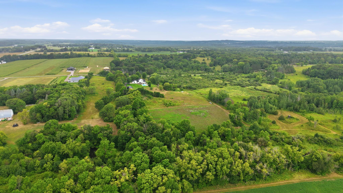
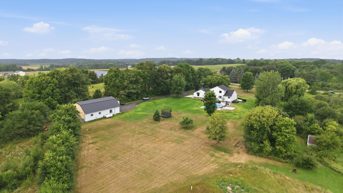
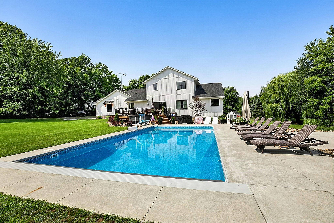
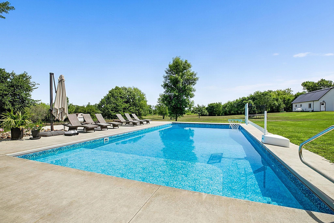
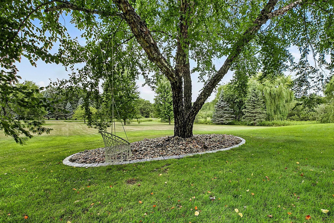
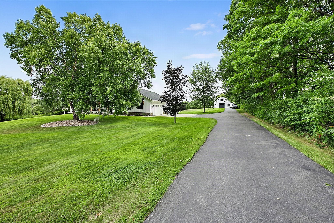
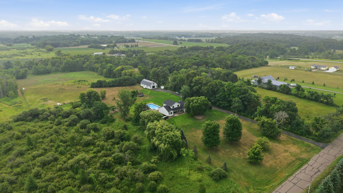
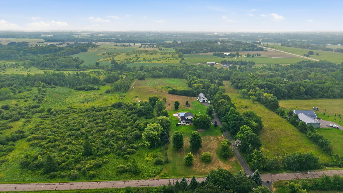
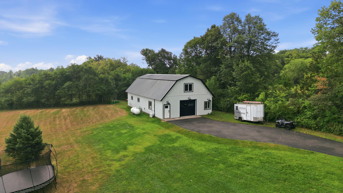
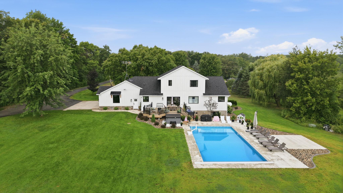
Discover the perfect blend of luxury, privacy, and country living with this stunning modern farmhouse set on 20 breathtaking acres just minutes from Sartell and within the highly sought-after Sartell School District. Thoughtfully and extensively renovated, this exceptional home feels nearly brand new, featuring a new roof, premium LP Diamond Kote siding, and new Andersen 400 series windowsâproviding timeless curb appeal, outstanding durability, and peace of mind for years to come. Inside, you'll find 5 bedrooms, 4 bathrooms, and a beautifully designed gourmet kitchen that's perfect for entertaining. Step outside to your own backyard retreat with a sparkling inground saltwater pool, all overlooked by a gorgeous maintenance-free, heat-resistant deckâthe perfect place to relax with your morning coffee, entertain guests, or take in the peaceful views without the upkeep. The impressive outbuilding offers temperature-controlled storage, additional non-climate-controlled storage, plus a finished upper level complete with a spacious living room and private gymâideal for hobbies, fitness, or extra gathering space. The acreage is truly one of a kind, offering a picturesque mix of mature trees, native grasses, a serene river winding through the property, and an established apple orchard. Multiple food plots have also been thoughtfully incorporated to help attract and support additional wildlife, creating a unique outdoor experience right in your own backyard. Whether you're enjoying quiet mornings by the water, watching wildlife, relaxing in the orchard, hosting friends poolside, or exploring your own private landscape, this property offers a lifestyle that's hard to find. Luxury. Space. Privacy. Modern updates. Nature. This extraordinary property truly has it all.
Details
Maps
Contract Information
Status: Active
Contingency: Sale of Another Property
Current Price: 1600000
Original List Price: 1600000
ListPrice: 1600000
List Date: 2026-08-12
Owner is an Agent?: No
Auction?: No
General Property Information
Common Wall: No
Lot Measurement: Acres
Manufactured Home?: No
Multiple PIDs?: No
New Development: No
Number of Fireplaces: 1
Waterfront YN: No
Year Built: 1993
Yearly/Seasonal: Yearly
Zoning: Residential-Single Family
Bedrooms: 5
Baths Total: 4
Bath Full: 1
Bath Three Quarters: 2
Bath Half: 1
Main Floor Total SqFt: 1534
Above Grd Total SqFt: 2199
Below Grd Total SqFt: 1534
Total SqFt: 3733
Total Finished Sqft: 4323.00
FireplaceYN: Yes
Style: (SF) Single Family
Foundation Size: 1534
Garage Stalls: 6
Lot Dimensions: 661x1325x663x1330
Acres: 20
Assessment Pending: No
Location Tax and Other Information
House Number: 34788
Street Name: 95th
Street Suffix: Avenue
Postal City: Saint Joseph
County: Stearns
State: MN
Zip Code: 56374
Assessments
Assessment Balance: 8
Tax With Assessments: 9176
Building Information
Finished SqFt Above Ground: 2949
Finished SqFt Below Ground: 1374
Lease Details
Land Leased: Not Applicable
Miscellaneous Information
Homestead: Yes
Ownership
Fractional Ownership: No
Parking Characteristics
Garage Dimensions: 33x26
Garage Square Feet: 950
Public Survey Info
Range#: 29
Section#: 23
Township#: 125
Property Features
Accessible: None
Air Conditioning: Central Air
Amenities Unit: Deck; In-Ground Sprinkler; Kitchen Center Island
Appliances: Dishwasher; Dryer; Microwave; Range; Refrigerator; Washer
Basement: Full
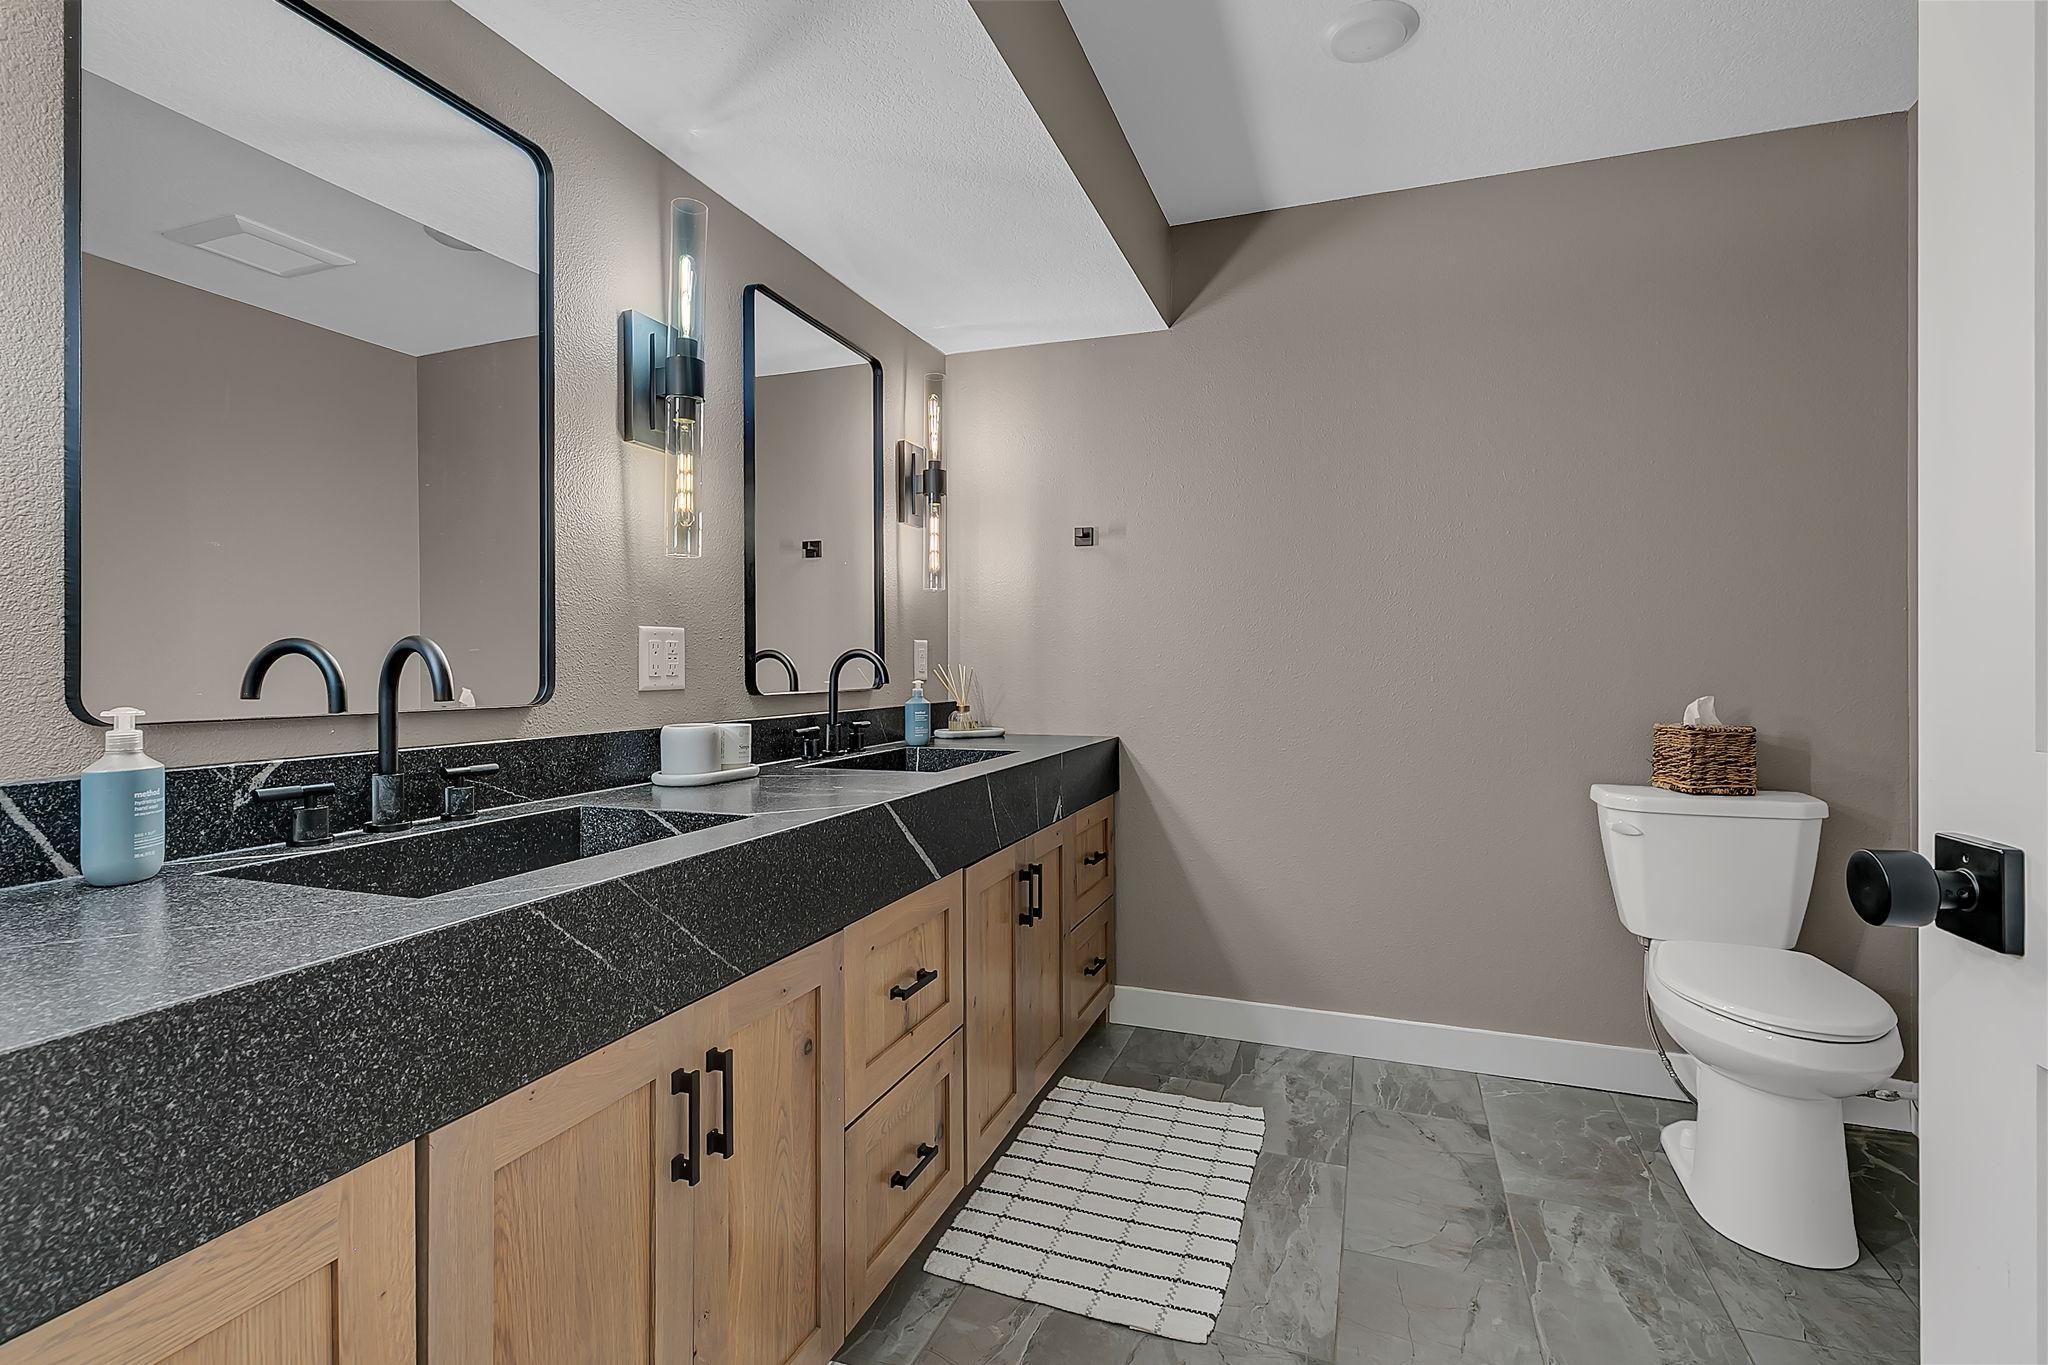
Bath Description: Main Floor 1/2 Bath; Upper Level Full Bath; 3/4 Primary; 3/4 Basement
Construction Status: Previously Owned
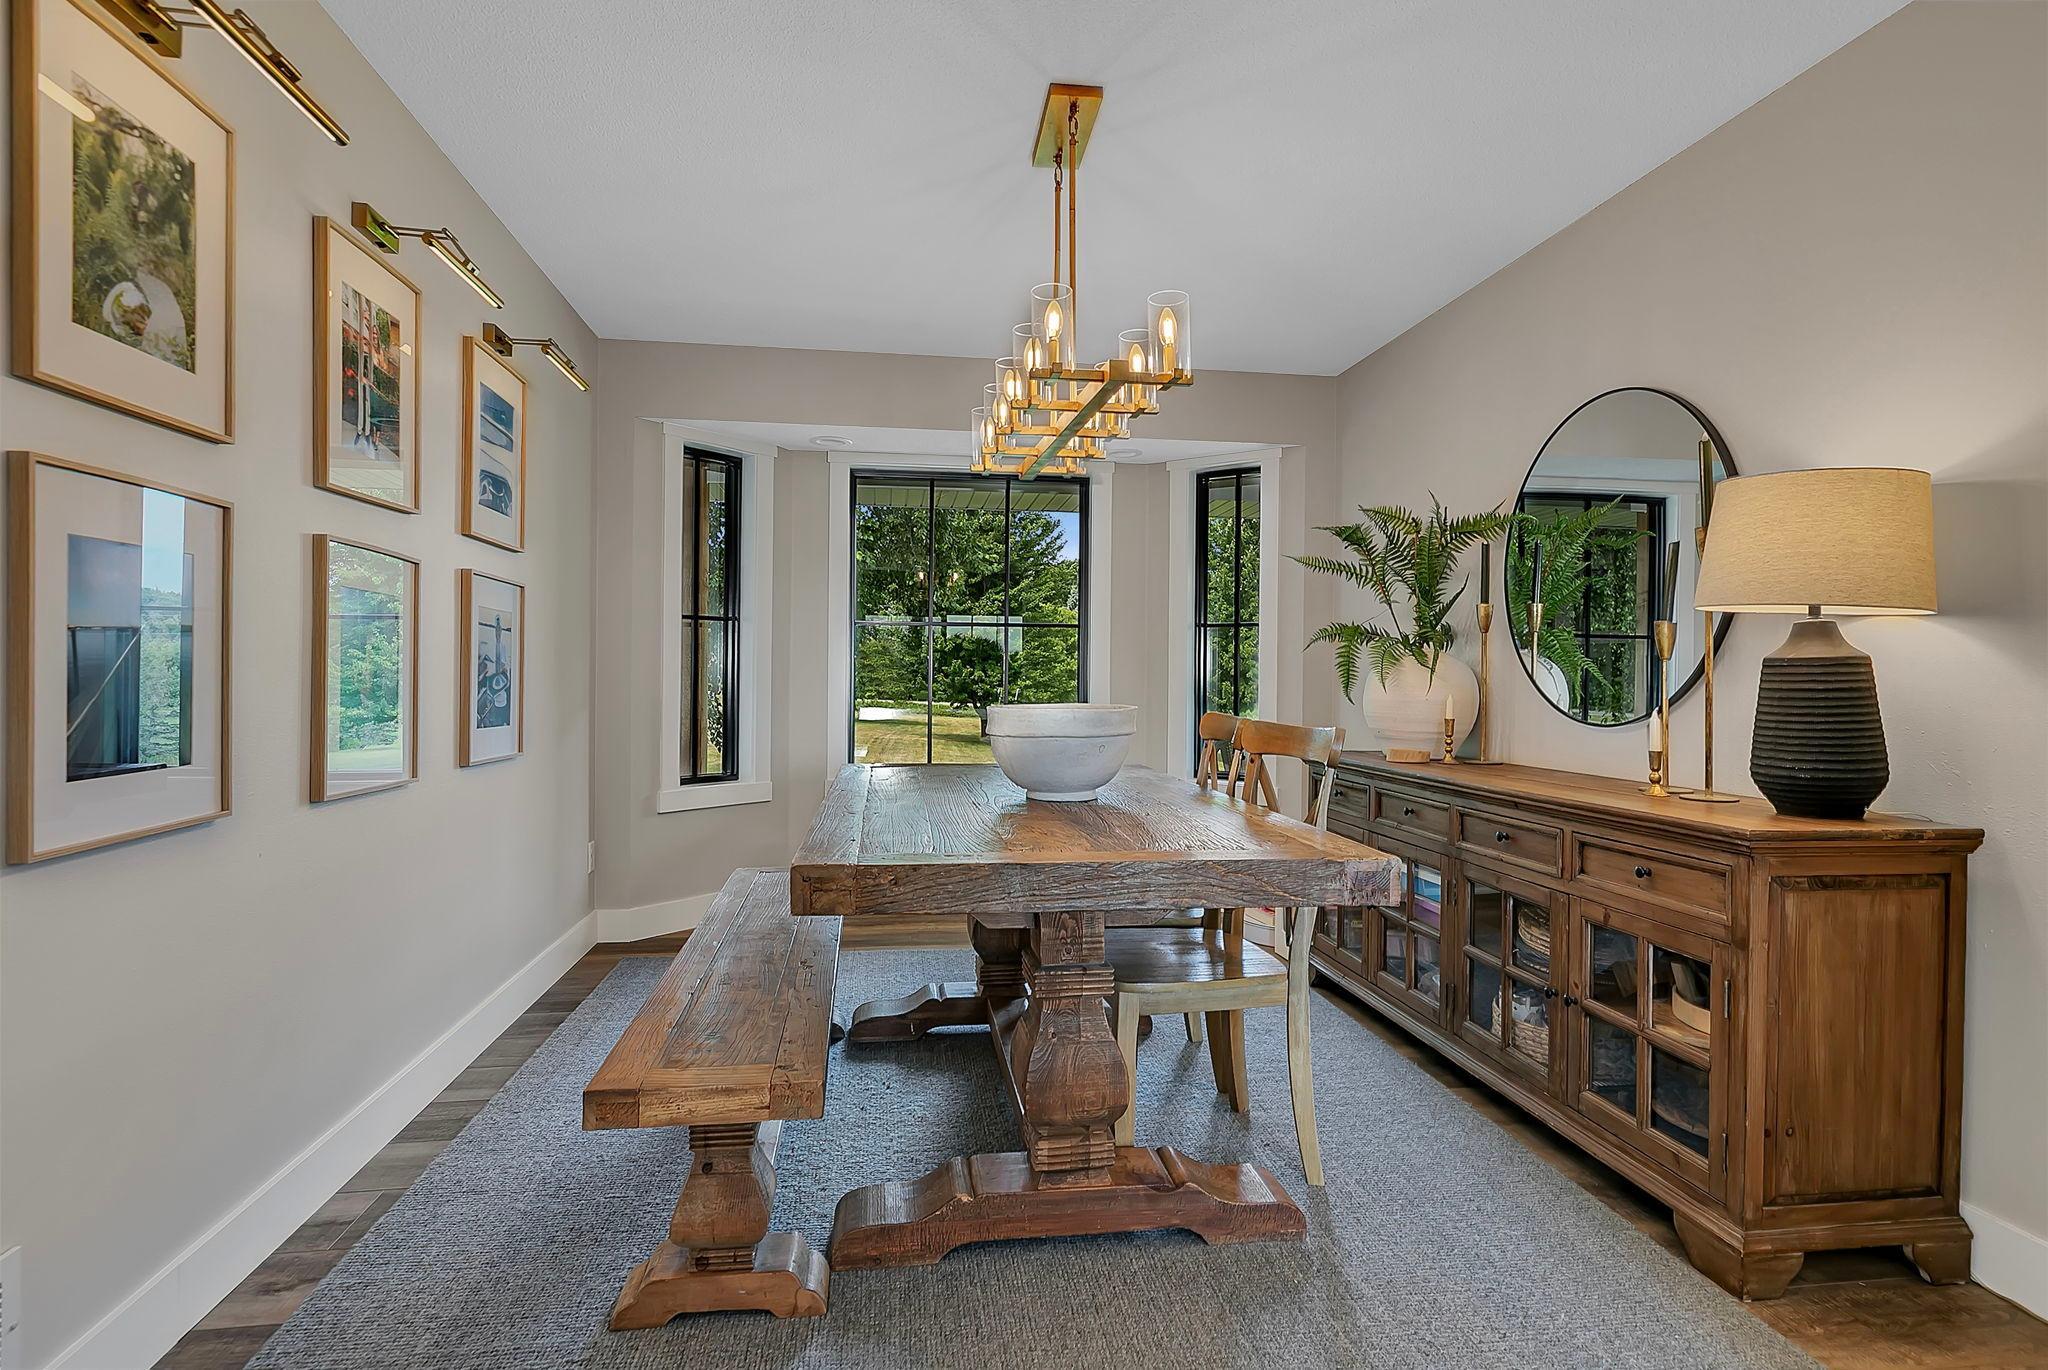
Dining Room Description: Eat In Kitchen; Separate/Formal Dining Room
Exterior: Engineered Wood
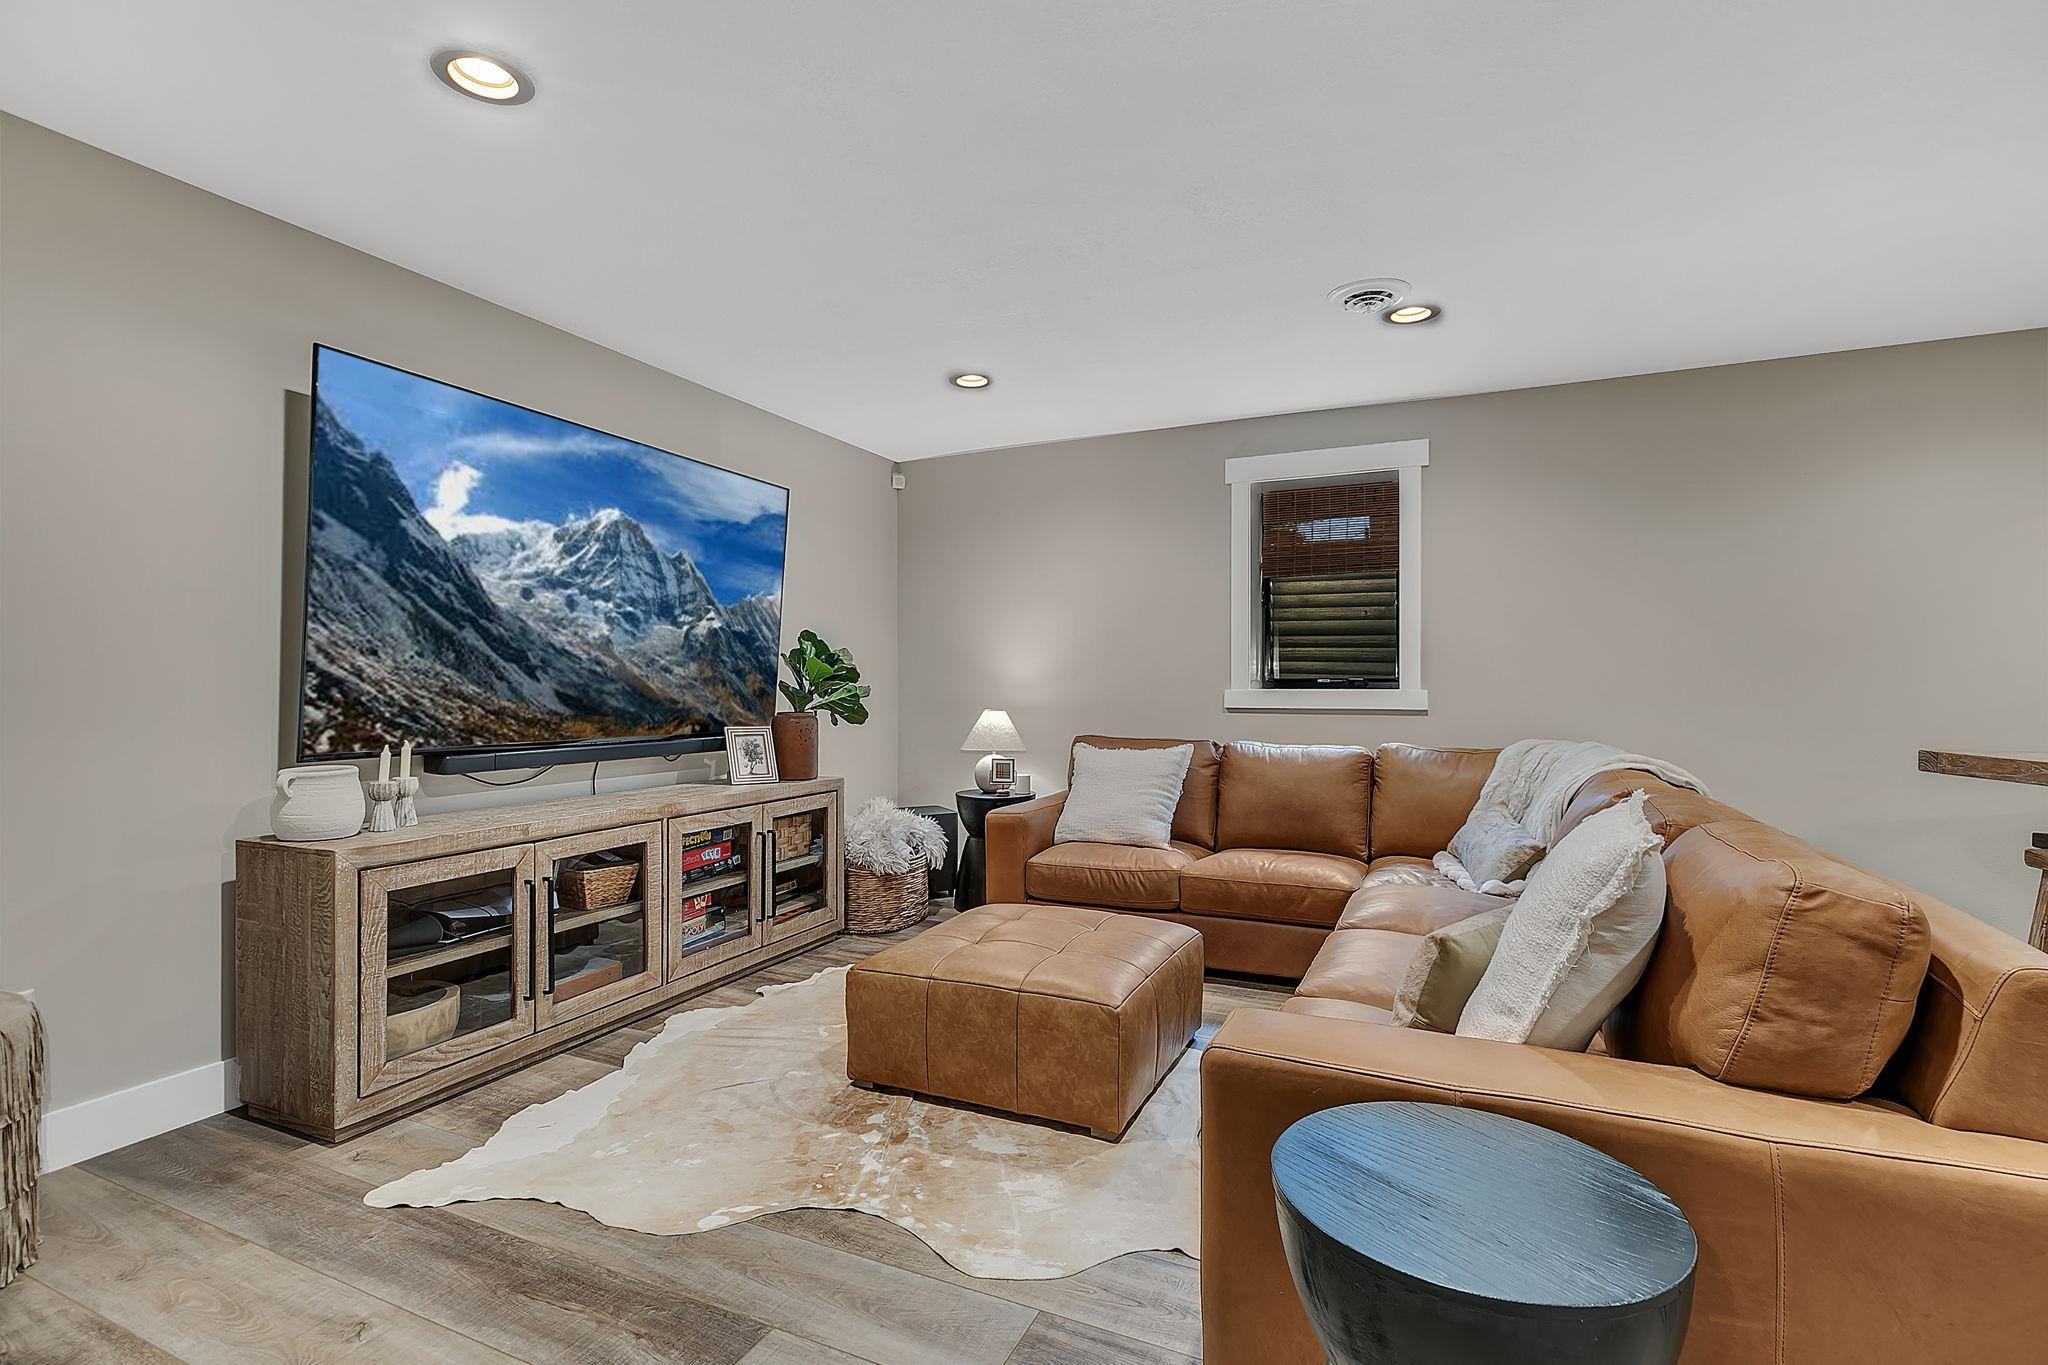
Family Room Characteristics: Lower Level; Main Level
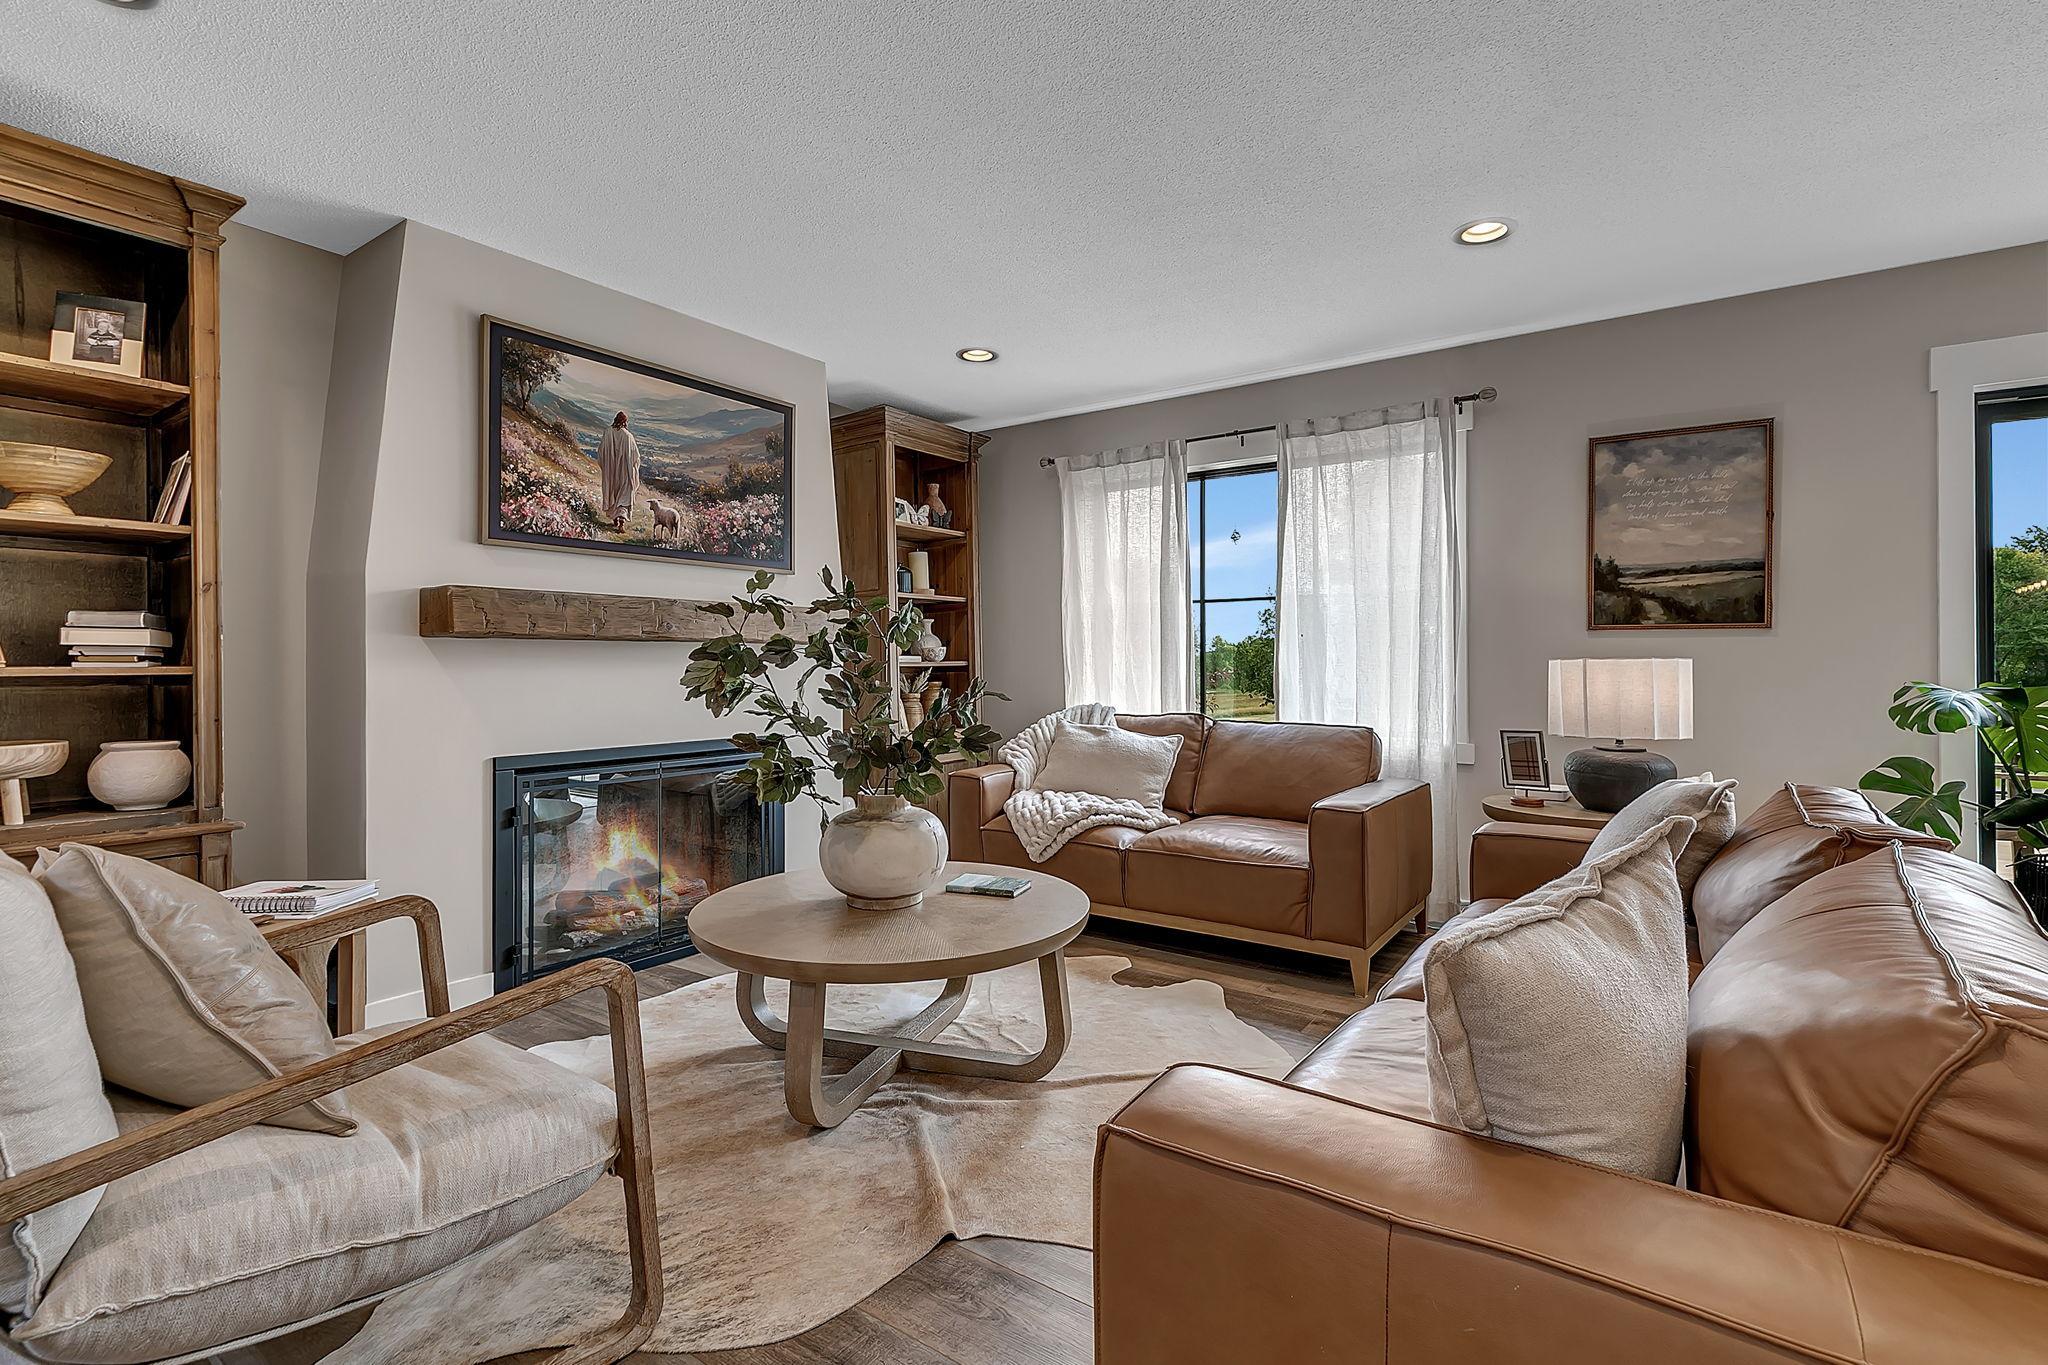
Fireplace Characteristics: Electric
Foundation: Concrete Block
Fuel: Propane
Heating: Forced Air
Laundry: Main Level
Lot Description: Tree Coverage - Medium
Pool Description: Below Ground; Heated
Road Frontage: County Road
Road Responsibility: Public Maintained Road
Roof: Age 8 Years or Less
Sellers Terms: Cash; Conventional
Sewer: Tank with Drainage Field
Stories: Modified Two Story
Water: Well
Room Information
| Room Name | Dimensions | Level |
| Dining Room | 14x10 | Main |
| Kitchen | 21x16 | Main |
| Living Room | 16x15 | Main |
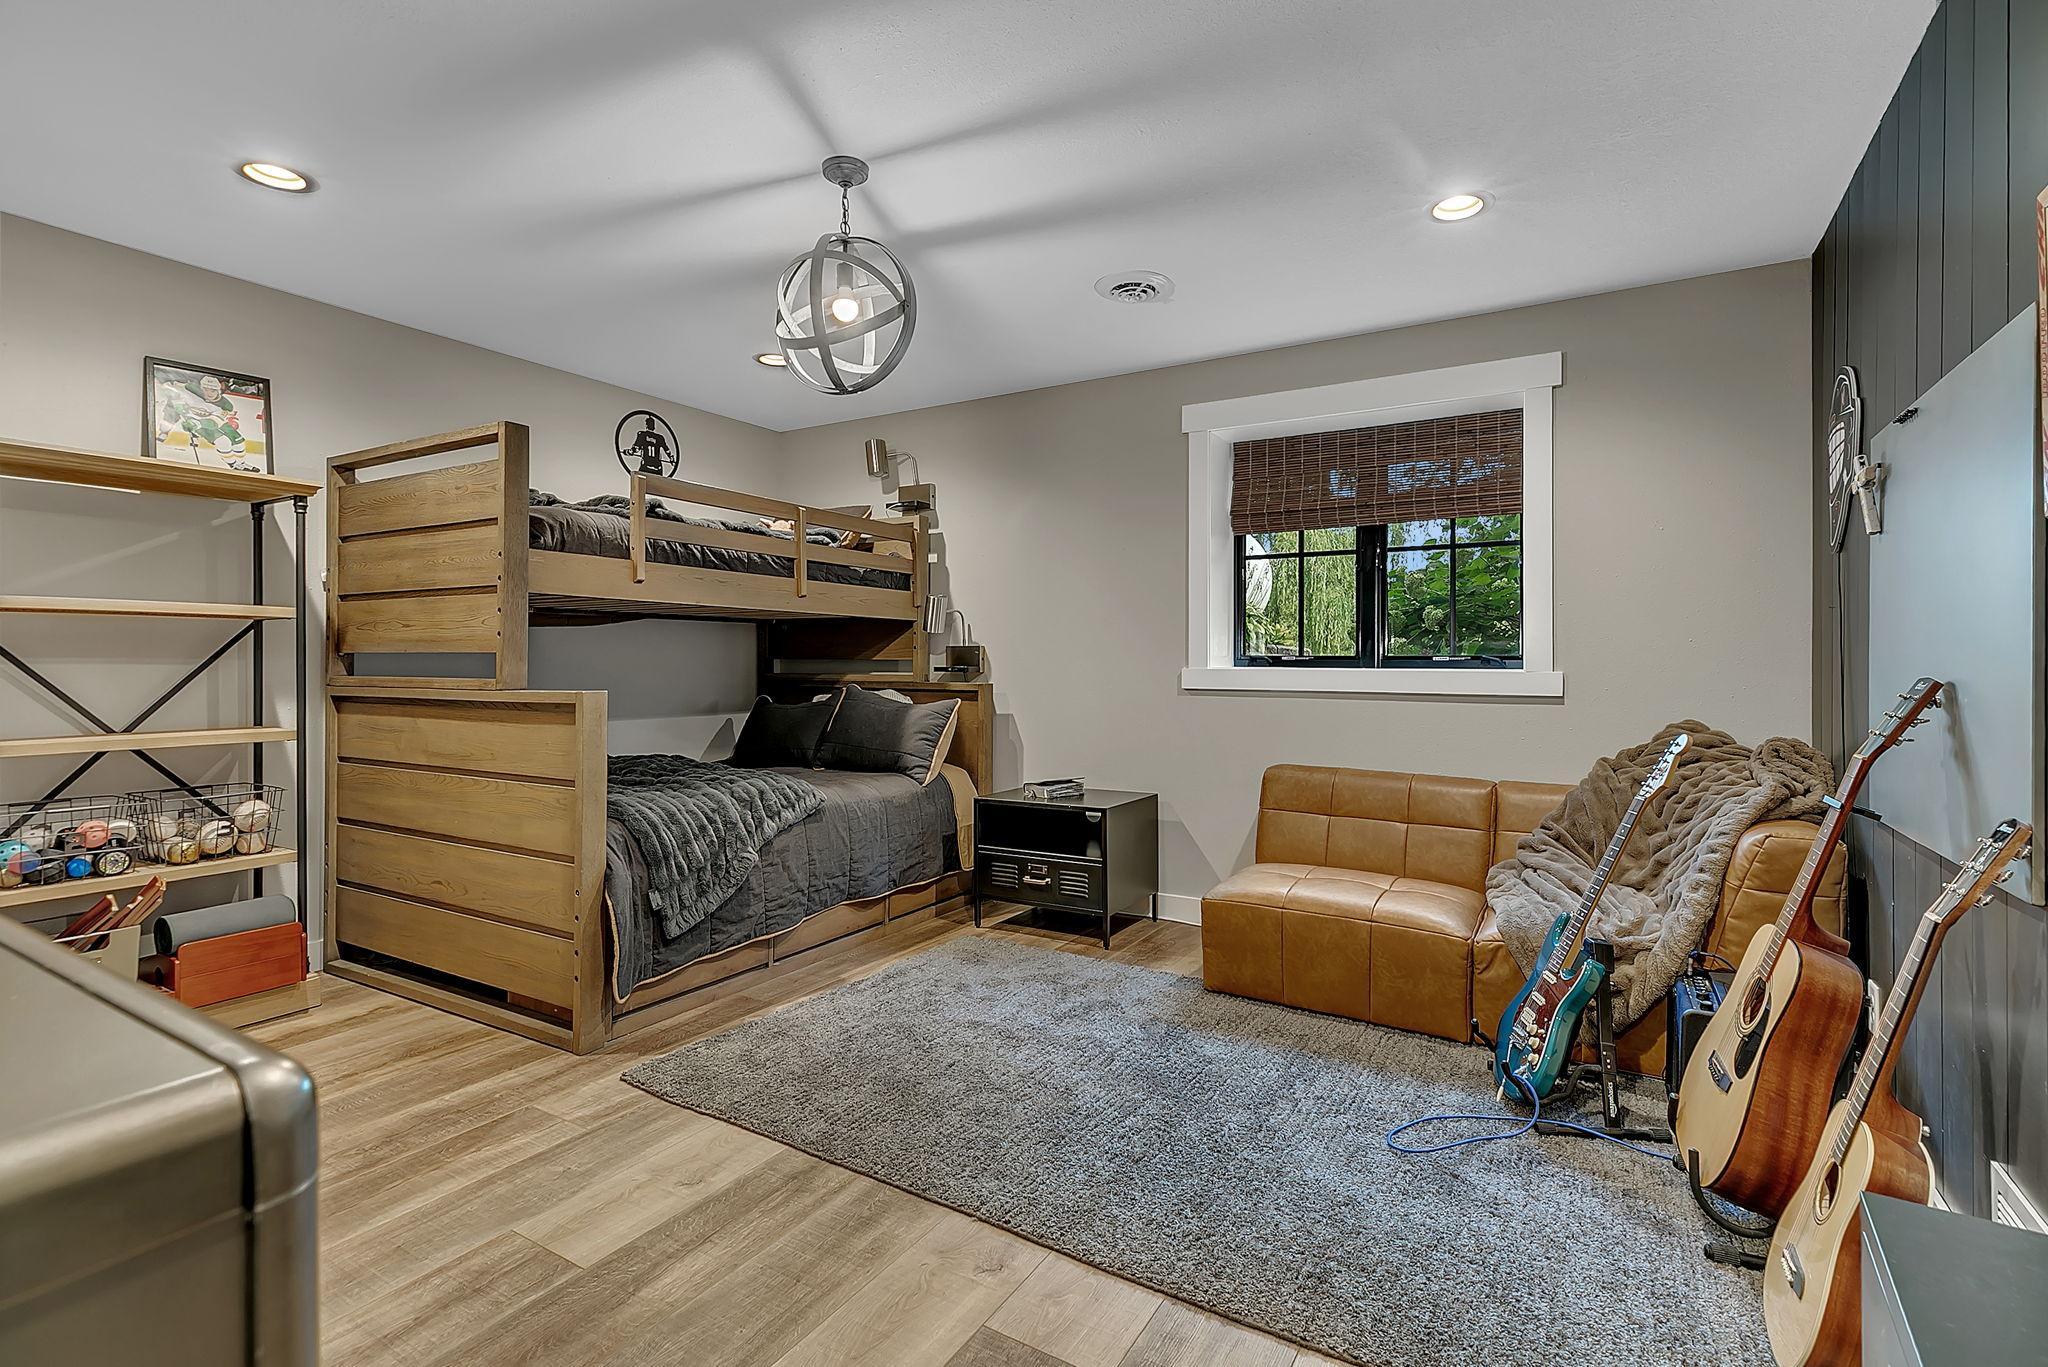
| Fifth (5th) Bedroom | 16x11 | Lower |
| First (1st) Bedroom | 16x13 | Main |
| Fourth (4th) Bedroom | 14.5x13 | Lower |
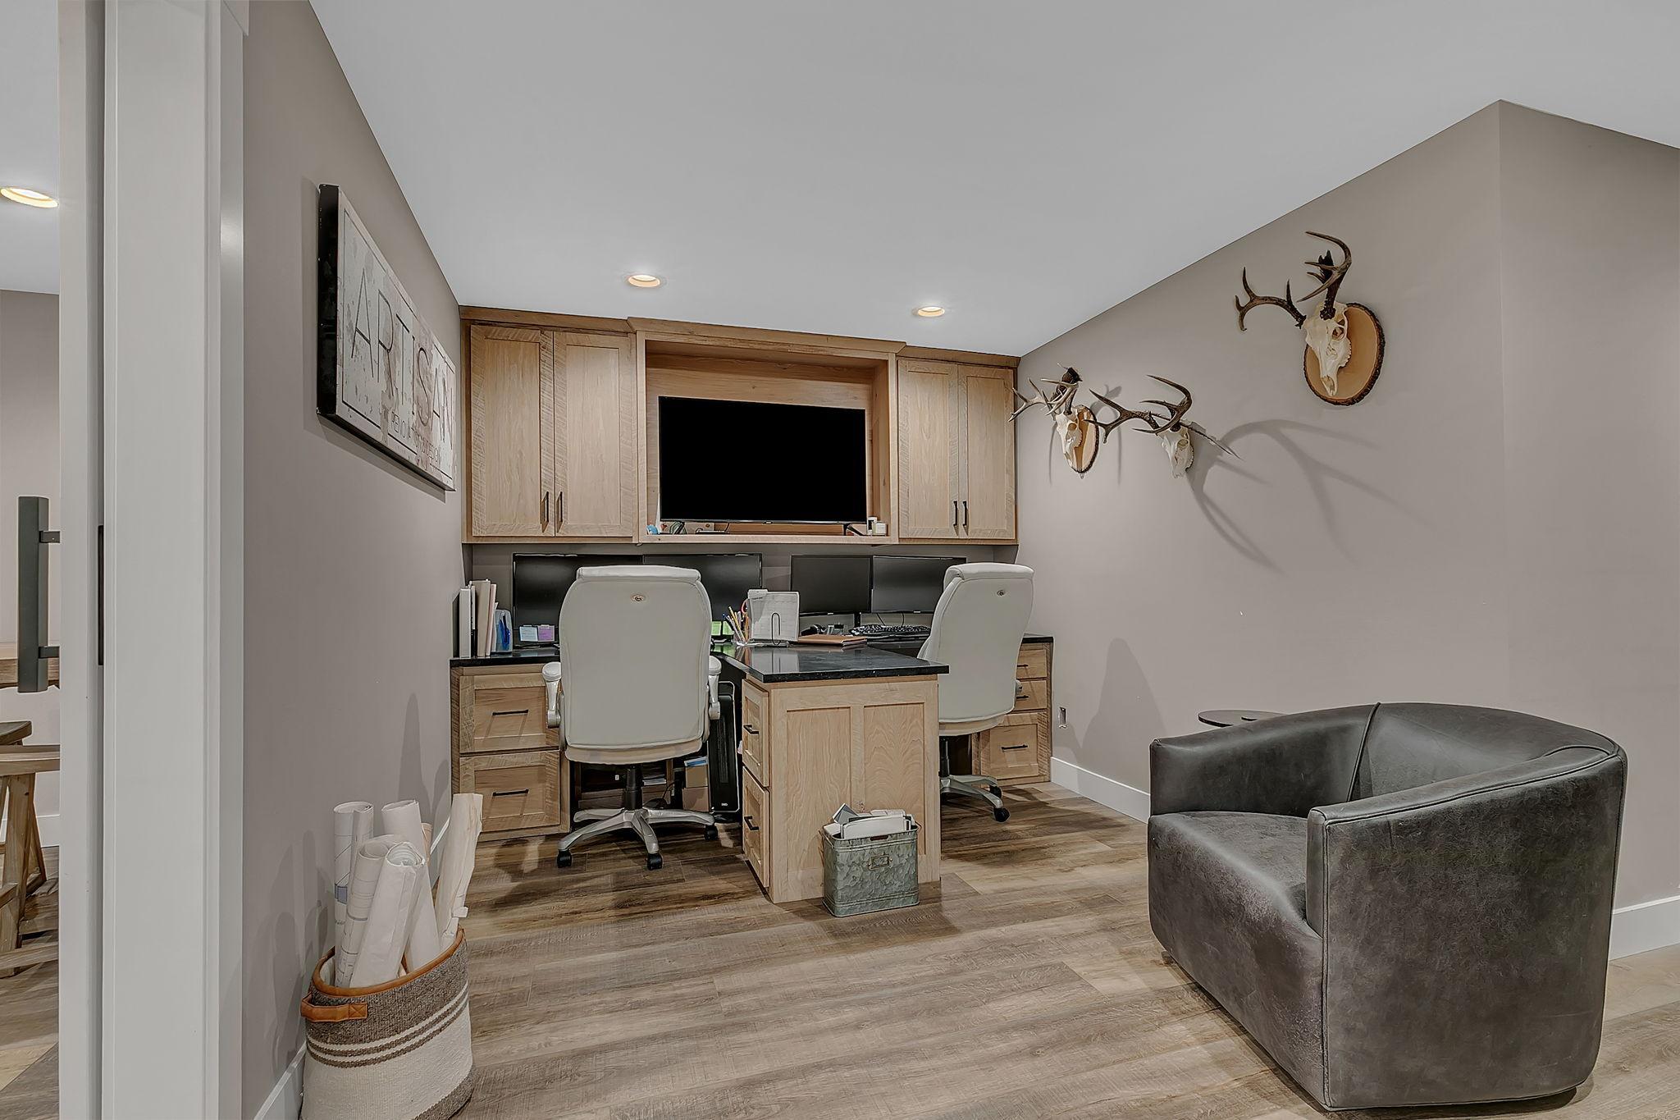
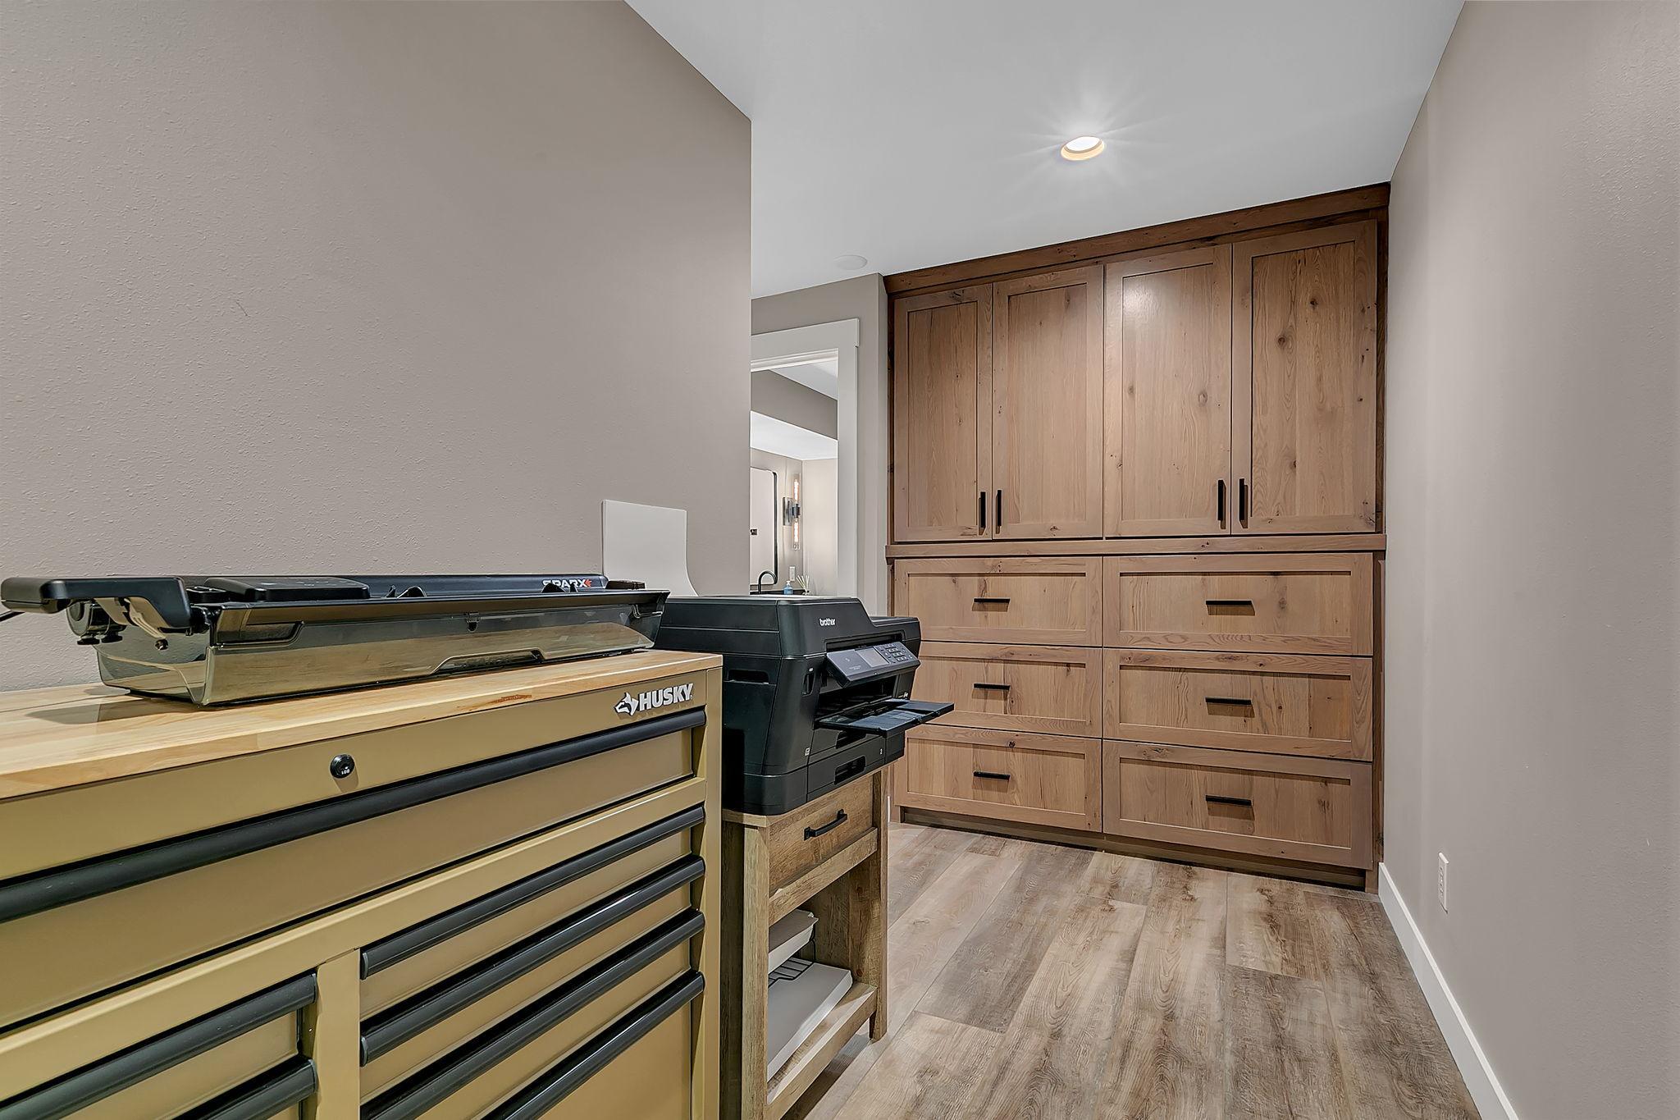
| Office | 15x9.5 | Lower |
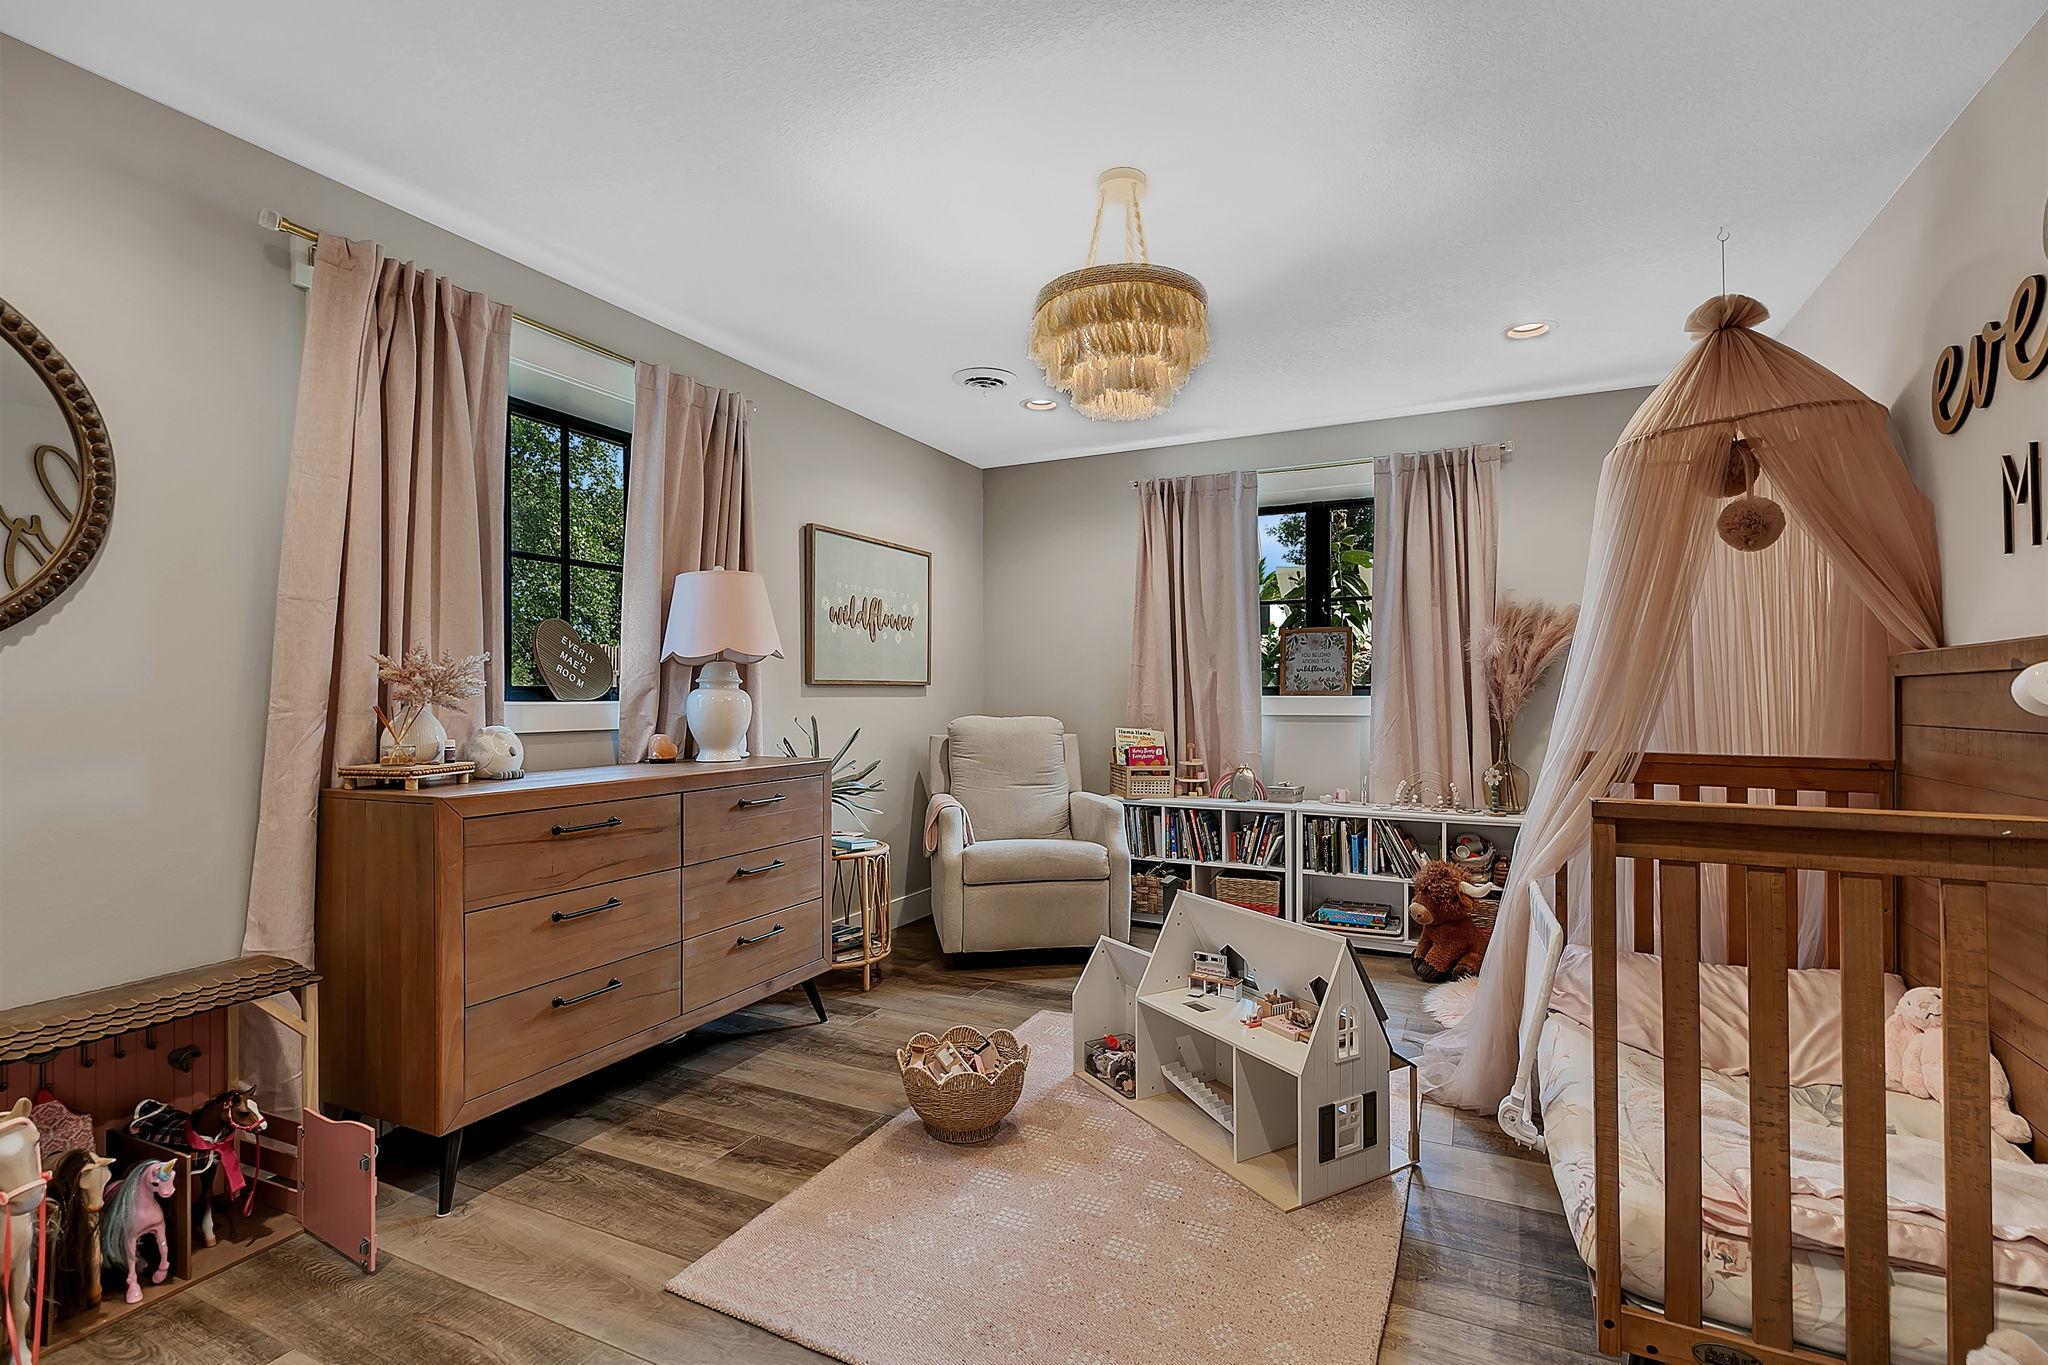
| Second (2nd) Bedroom | 14x10 | Upper |
| Third (3rd) Bedroom | 13x12.5 | Upper |
Listing Office: VoigtJohnson
Last Updated: August - 30 - 2026

The data relating to real estate for sale on this web site comes in part from the Broker Reciprocity SM Program of the Regional Multiple Listing Service of Minnesota, Inc. The information provided is deemed reliable but not guaranteed. Properties subject to prior sale, change or withdrawal. ©2026 Regional Multiple Listing Service of Minnesota, Inc All rights reserved.
Saturday 17th of October 2026 07:24 PM

218-998-4400
Mohagen Real Estate



Let's Connect

Mohagen Real Estate
sue@MohagenRealEstate.com
Office: 218-998-4400
Cell: 218-731-7376

Mohagen Real Estate is licensed in the State of Minnesota