3490 William Way, Maple Plain, MN 55359 (MLS# 7026758)
$2,295,000
Maple Plain, MN 55359
MLS# 7026758
5 beds | 5 baths | 5230 sqft
1 / 58
Open House (05/30/2026 - 11:00 am - 1:00 pm)
Property Description
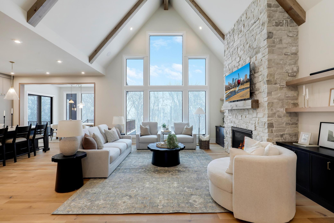
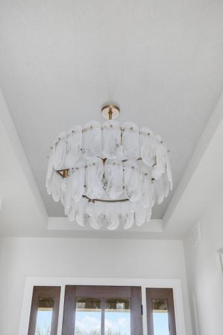
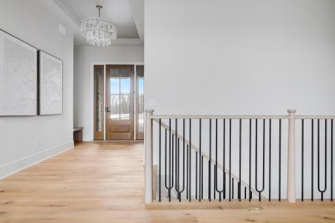
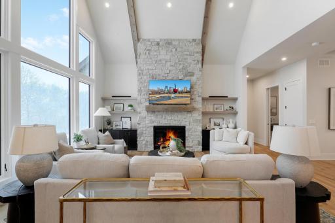
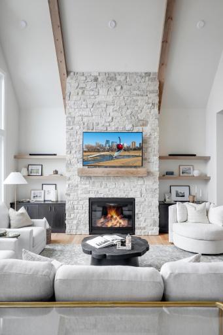
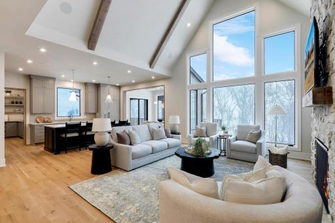
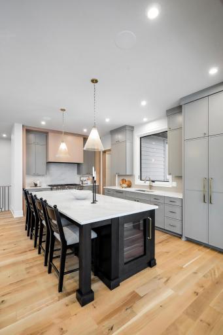
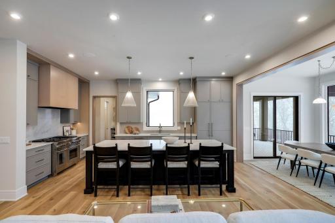
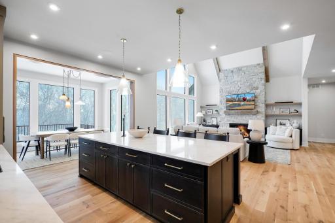
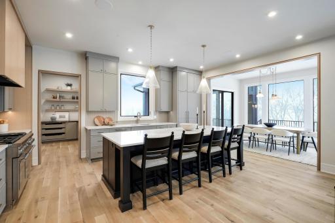
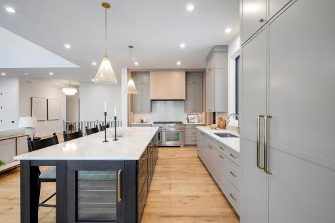
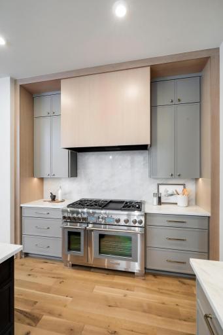
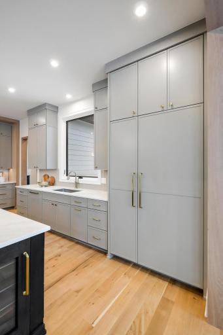
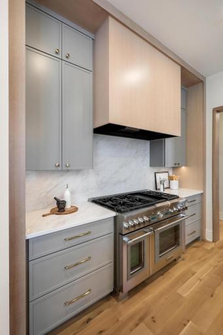
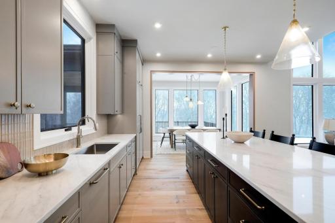
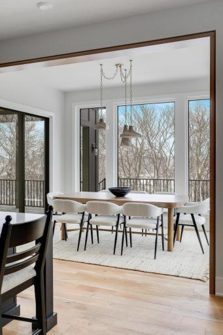
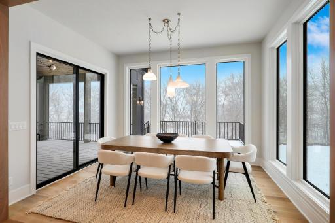
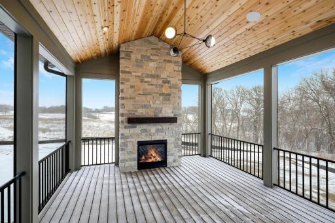
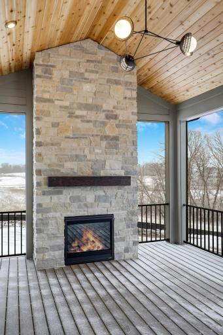
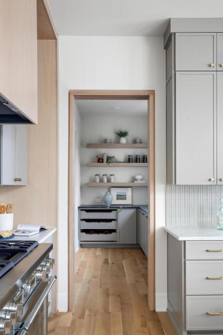
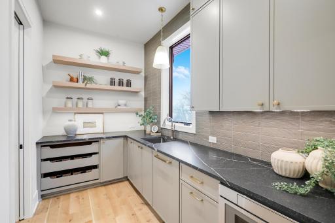
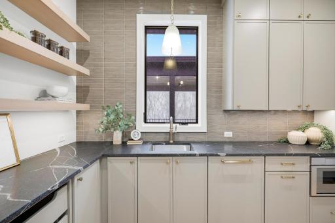
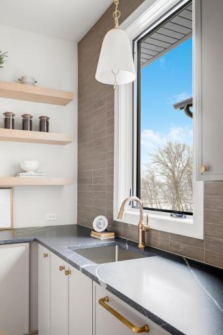
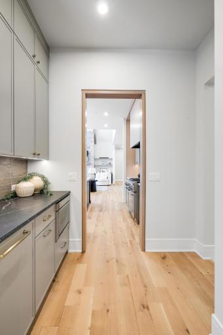
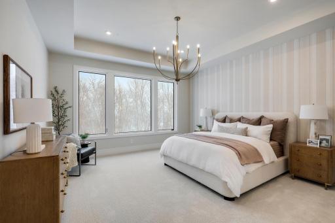
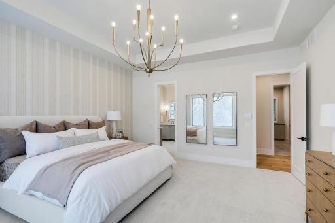
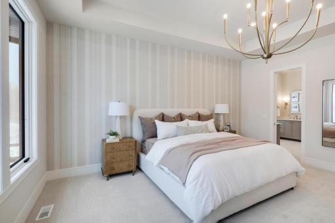
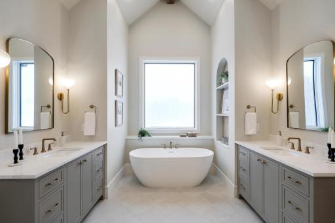
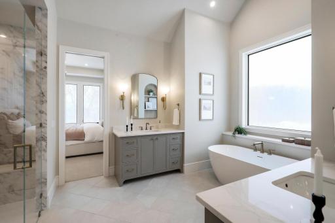
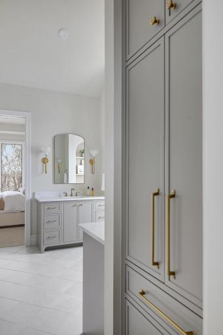
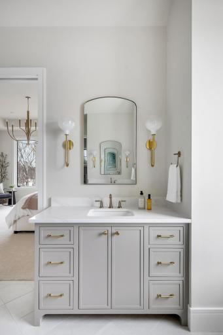
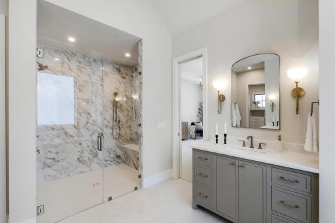
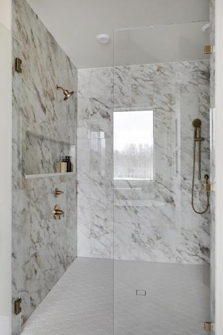
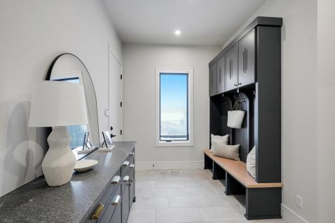
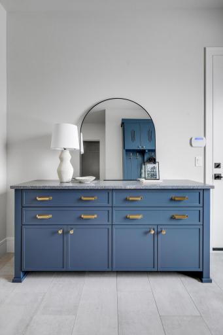
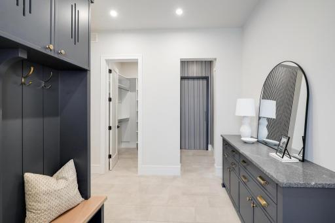
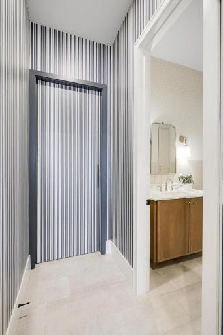
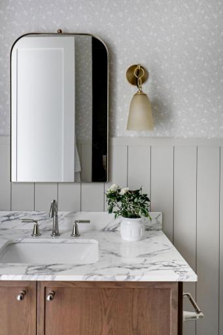
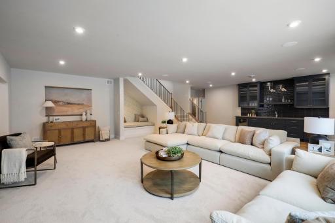
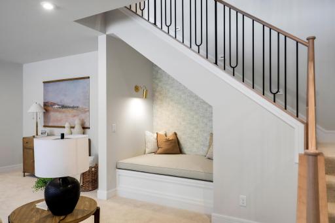
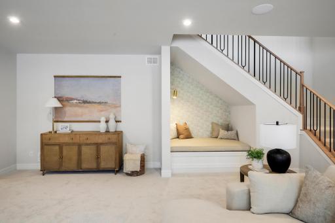
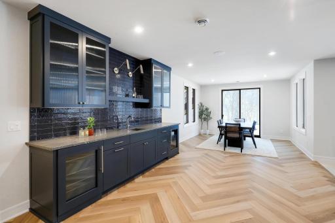
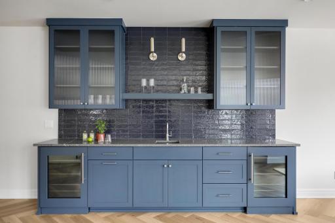
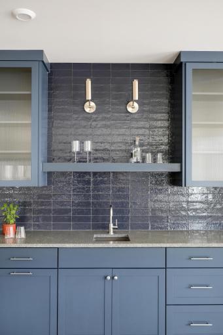
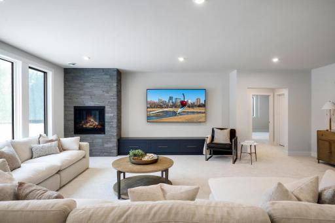
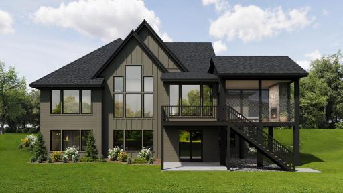
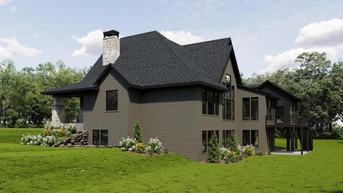
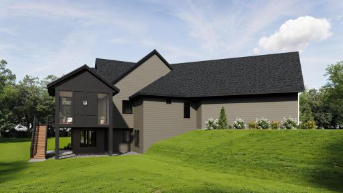

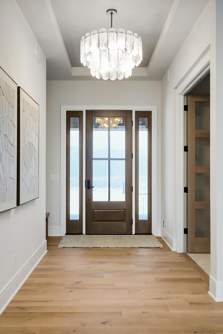
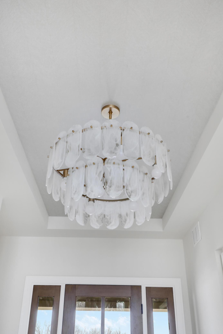
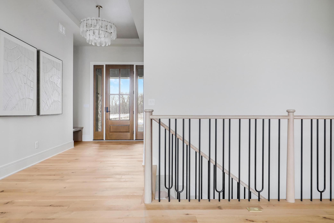

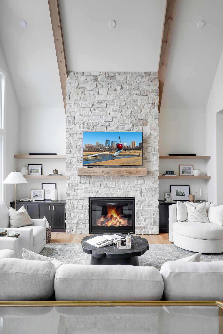
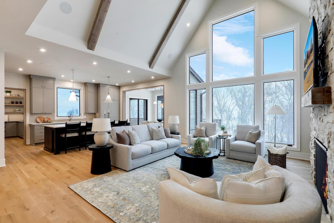
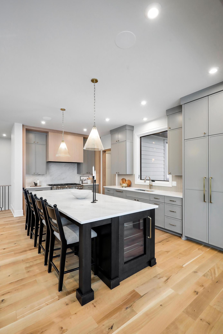
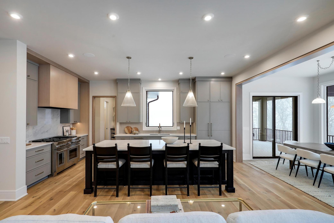

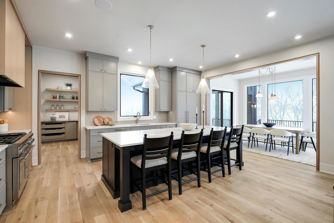
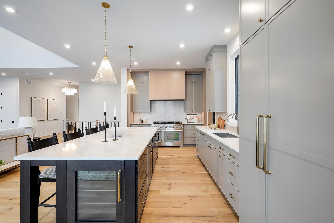
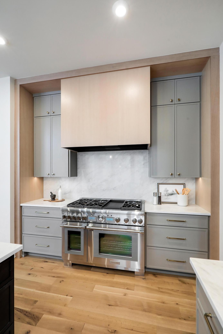
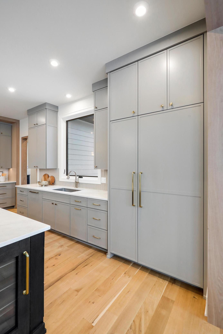

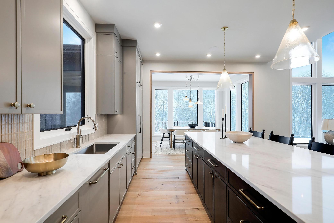
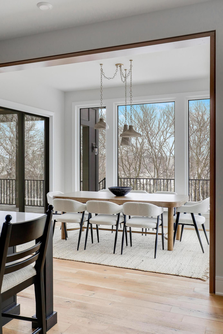
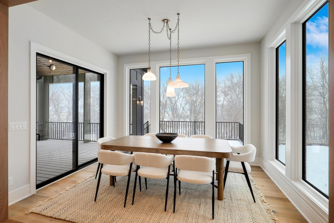
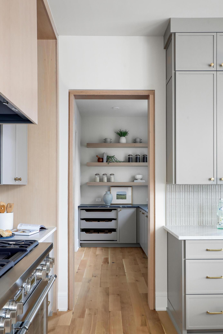
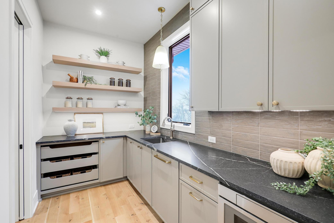
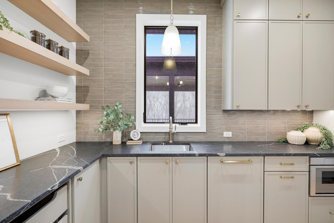
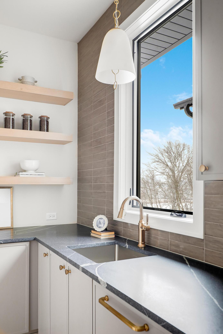
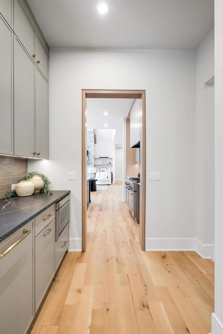
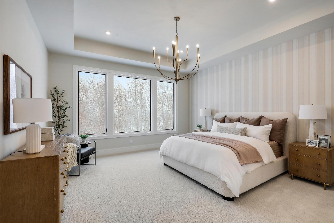
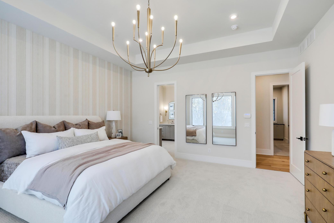
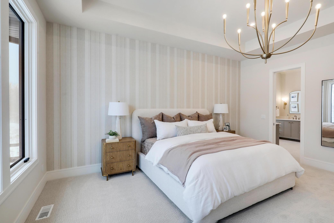
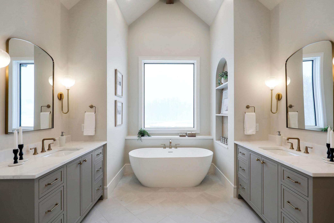
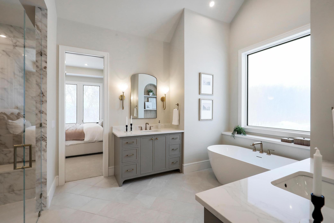
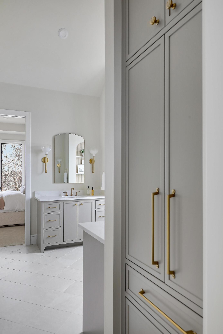
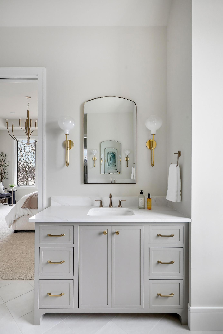
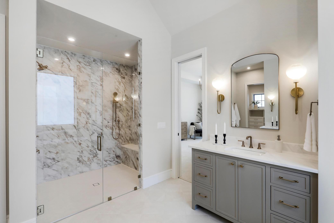
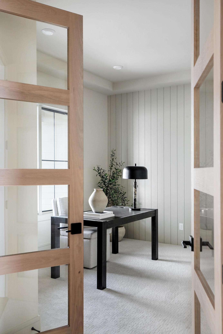
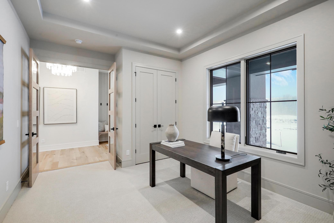
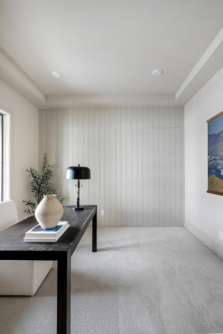
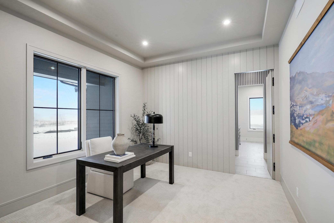
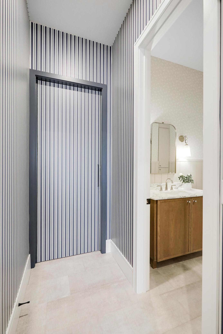
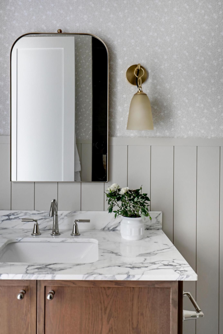
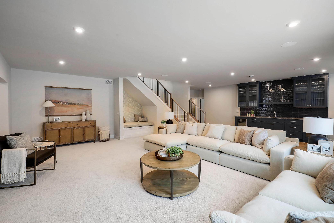
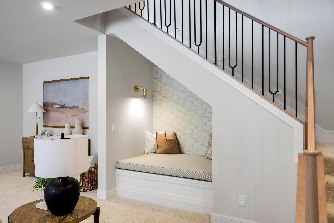
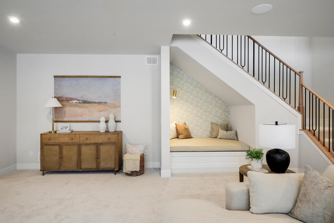
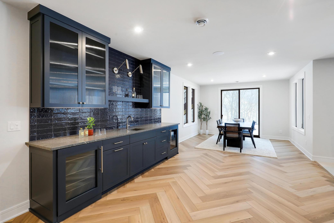
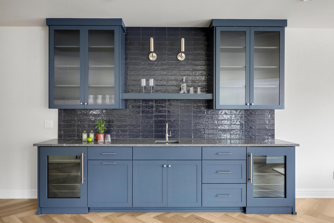
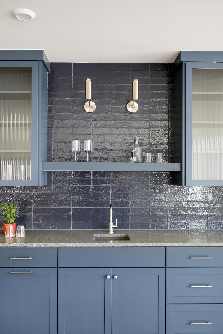
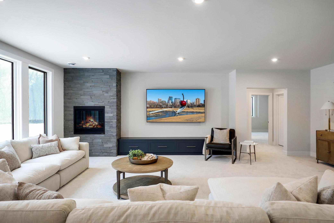
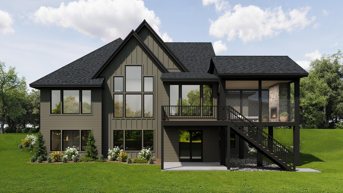
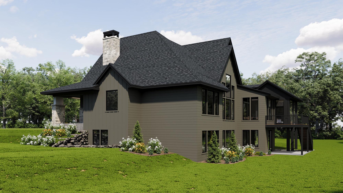
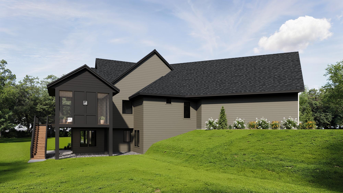
Newly completed and ready for the Spring 2026 Parade of Homes! Proudly presenting the latest Dingman Custom Homes model, this stunning walk-out rambler is perfectly situated on a serene 1.5-acre lot. This home boasts five spacious bedrooms, five bathrooms, with two bedrooms located on the main floor. Step inside to experience the beauty of the modern farmhouse details that truly set this home apart. Hardwood floors add warmth throughout the main level along with the 21 foot vaulted beamed great room which is surrounded by expansive Marvin windows flooding the space with natural light, creating an inviting atmosphere throughout. The heart of this home is undoubtedly its gourmet kitchen, featuring a state-of-the-art butler's pantry that is a chef's dream come true. Whether you're hosting intimate gatherings or preparing family feasts, this kitchen is equipped to handle it all with style and efficiency. The lower level offers space for relaxing and entertaining with a custom wet bar, reading nook and large family room with stone fireplace. Enjoy the spacious workout room and plenty of storage. Three more bedrooms and 3 baths complete the lower level. Don't miss the chance to make this exquisite residence your forever home. Embrace a lifestyle of elegance and tranquility in one of the most coveted neighborhoods. Delano School District, however, open enrollment opportunities within Orono Schools with the bus stop in the neighborhood.
Details
Maps
Contract Information
Status: Active
Contingency: None
Current Price: 2295000
Original List Price: 2295000
ListPrice: 2295000
List Date: 2026-02-25
Owner is an Agent?: Yes
Auction?: No
General Property Information
Assoc Mgmt Co. Phone #: 952-451-8800
Association Fee Frequency: Monthly
Association Mgmt Co. Name: Koch Farm Sanctuary Association
Common Wall: No
Lot Measurement: Acres
Manufactured Home?: No
Multiple PIDs?: No
New Development: No
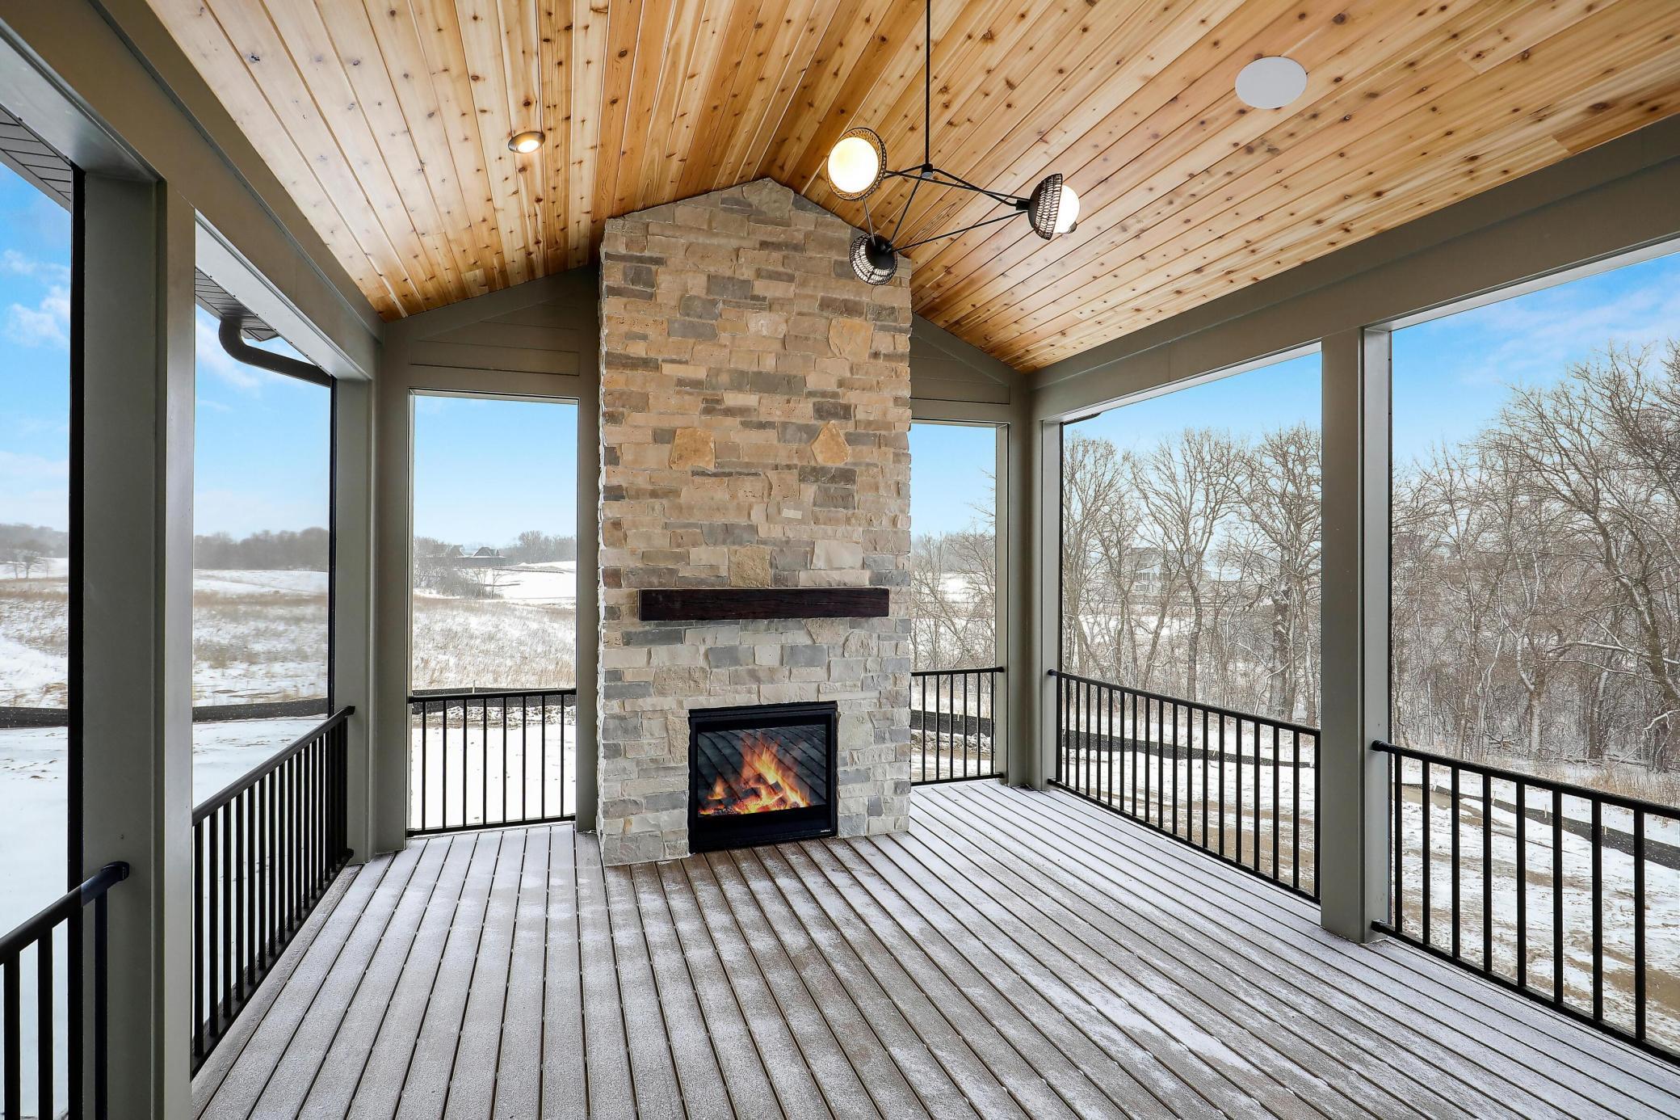
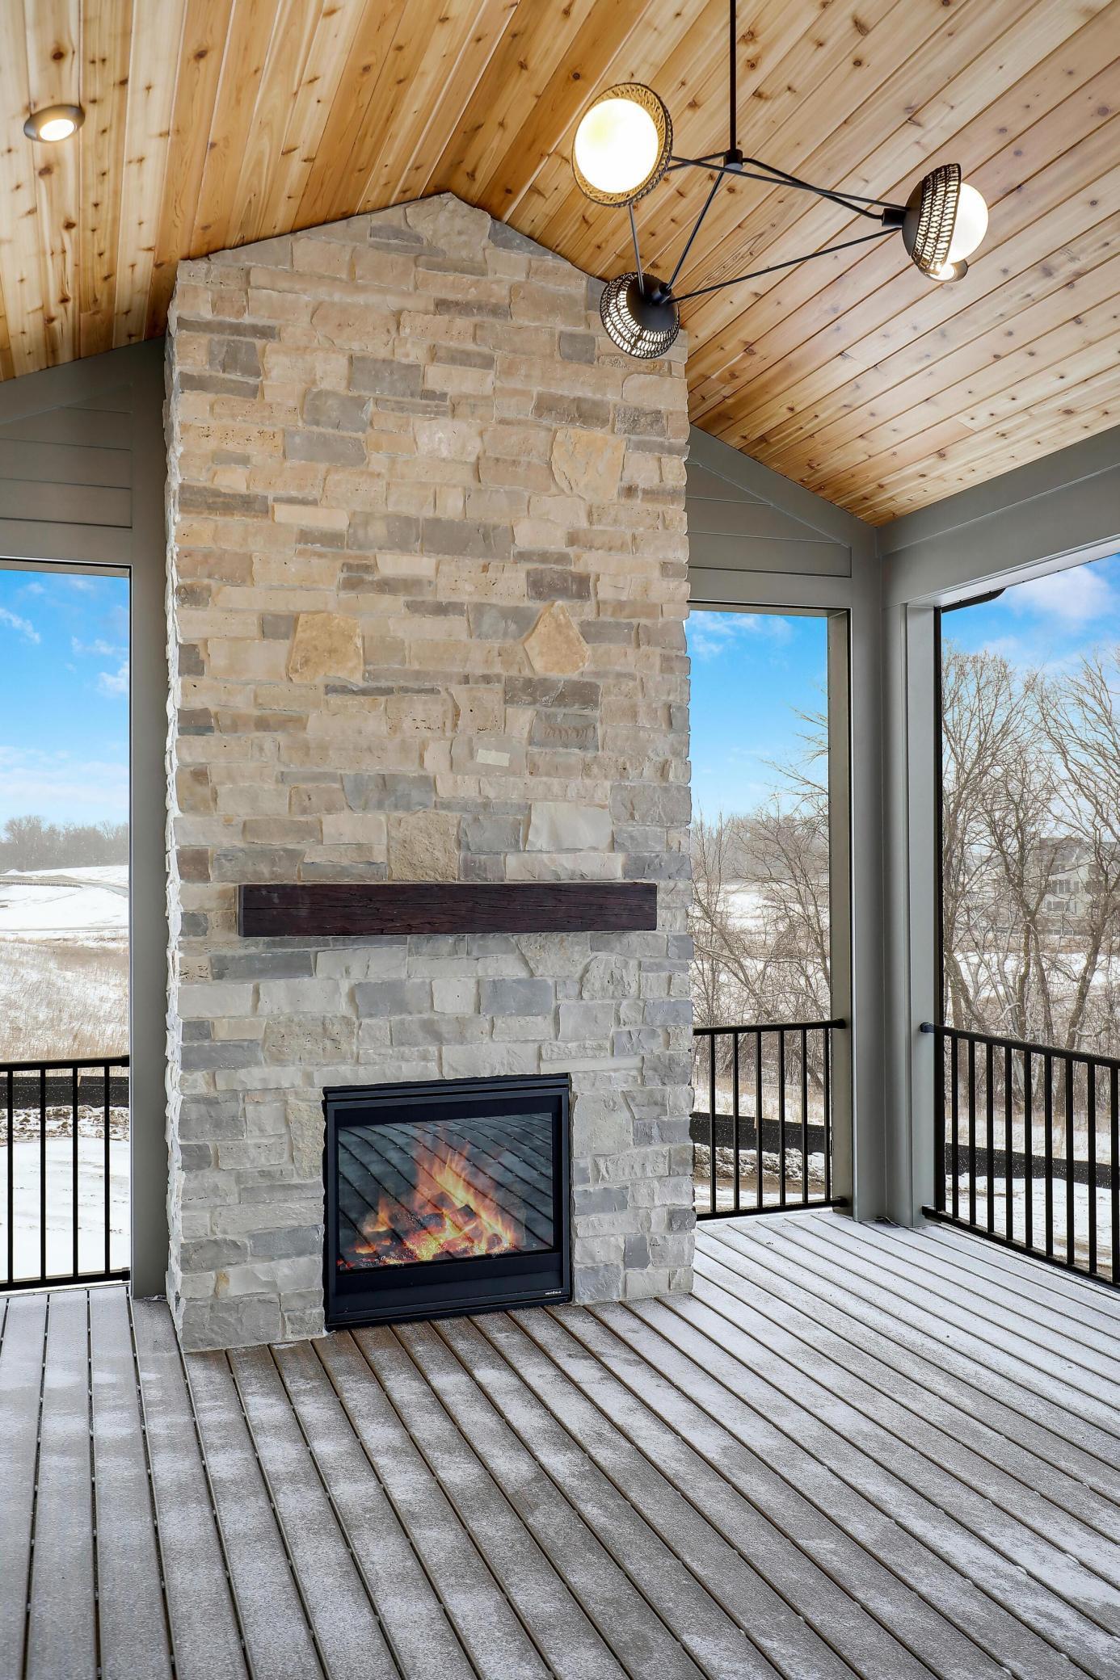
Number of Fireplaces: 2
Waterfront Present: No
Year Built: 2025
Yearly/Seasonal: Yearly
Zoning: Residential-Single Family
Bedrooms: 5
Baths Total: 5
Bath Full: 1
Bath Three Quarters: 4
Main Floor Total SqFt: 2879
Above Grd Total SqFt: 2879
Below Grd Total SqFt: 2351
Total SqFt: 5230
Total Finished Sqft: 5230.00
FireplaceYN: Yes
Style: (SF) Single Family
Foundation Size: 2597
Association Fee: 75
Garage Stalls: 3
Lot Dimensions: 216x349x204x287
Acres: 1.5
Assessment Pending: No
Location Tax and Other Information
House Number: 3490
Street Name: William
Street Suffix: Way
Postal City: Maple Plain
County: Hennepin
State: MN
Zip Code: 55359
Complex/Dev/Subdivision: Koch Farm Sanctuary
Assessments
Tax With Assessments: 1932
Builder Information
Builder ID: DINGMAN CUSTOM HOMES
Builder License Number: 92377
Builder Name: DINGMAN CUSTOM HOMES
Building Information
Finished SqFt Above Ground: 2879
Finished SqFt Below Ground: 2351
Green Verification
Green Certified Status: Certified
Green Verification Type: Home Energy Rating System
Verification Score: 51
Verification Status: Complete
Verification Year: 2026
Lease Details
Land Leased: Not Applicable
Miscellaneous Information
Community Name: Koch Farms Sanctuary
Homestead: No
Model Information
Model Location: 3490 William Way
Model Phone: 612-817-3597
Ownership
Fractional Ownership: No
Parking Characteristics
Garage Square Feet: 1039
Public Survey Info
Range#: 24
Section#: 11
Township#: 118
Property Features
Accessible: None
Air Conditioning: Central Air
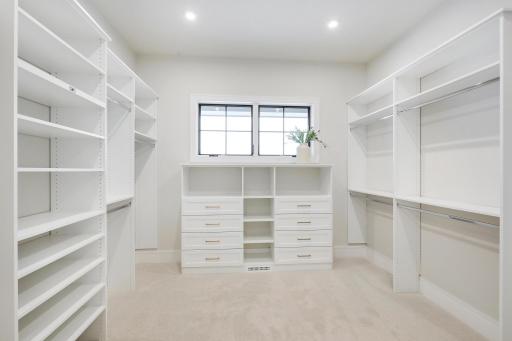
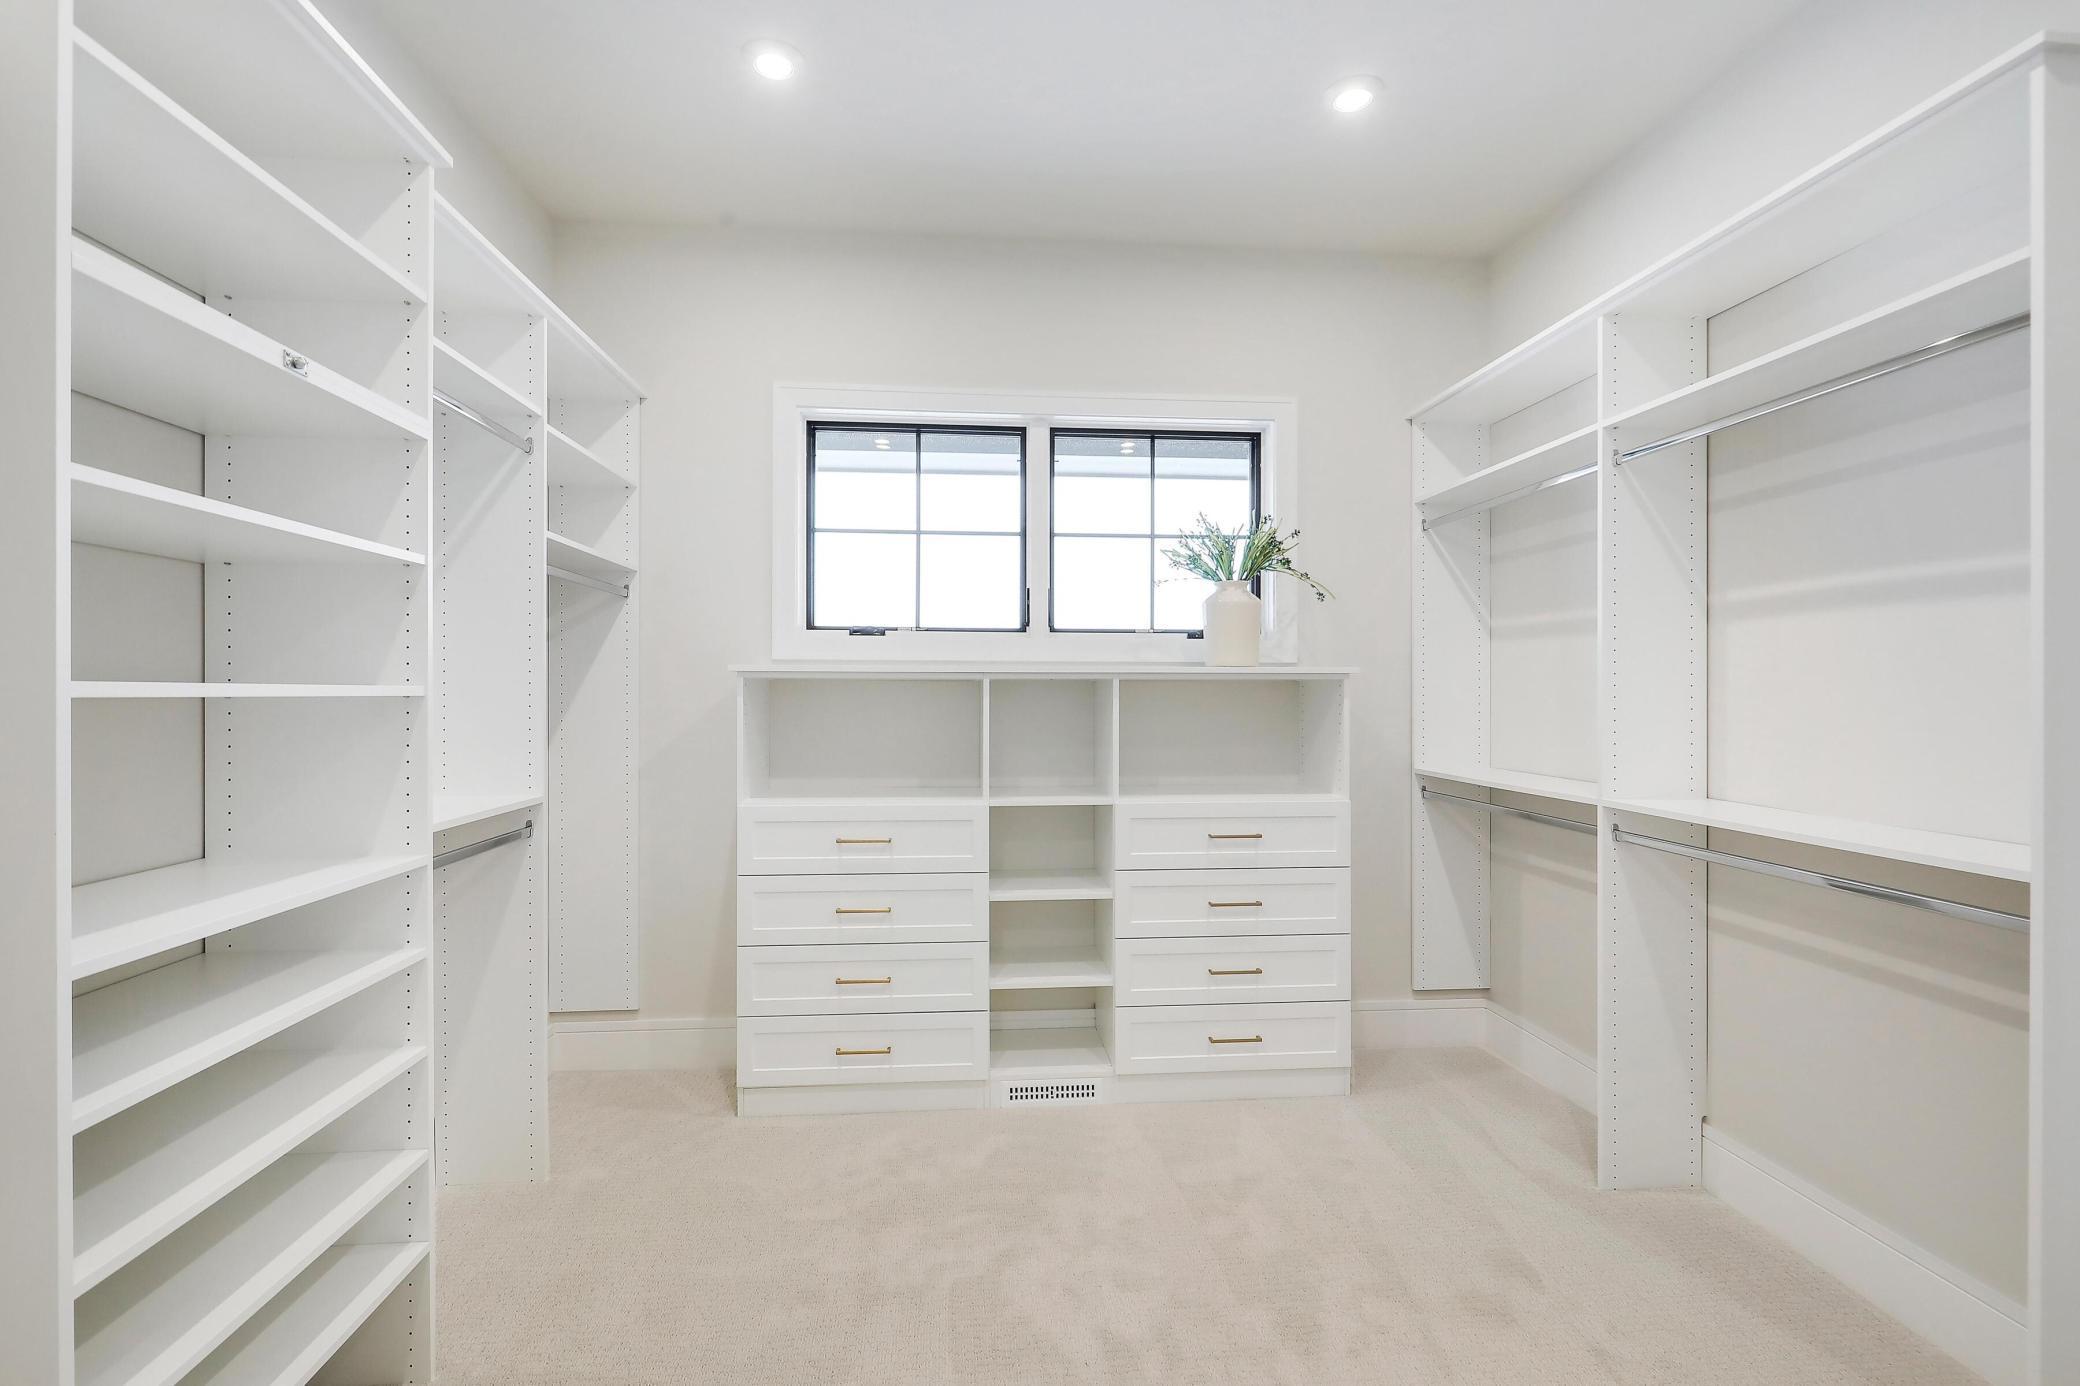
Amenities Unit: Deck; Hardwood Floors; Kitchen Center Island; Kitchen Window; Main Floor Primary Bedroom; Porch; Primary Bedroom Walk-In Closet; Wet Bar
Appliances: Air-To-Air Exchanger; Cooktop; Double Oven; Dryer; Microwave; Range; Refrigerator; Washer
Association Fee Includes: Other
Assumable Loan: Not Assumable
Basement: Full; Storage Space

Bath Description: Full Jack & Jill; Main Floor 1/2 Bath; Main Floor Full Bath; Full Primary; Private Primary; 3/4 Basement
Construction Materials: Frame
Construction Status: Model (for sale)
Dining Room Description: Eat In Kitchen; Informal Dining Room
Electric: 200+ Amp Service
Existing Financing: Cash
Exterior: Brick/Stone; Cement Board; Stucco
Family Room Characteristics: Main Level
Fireplace Characteristics: Gas Burning
Fuel: Natural Gas
Heating: Forced Air
Internet Options: Fiber Optic
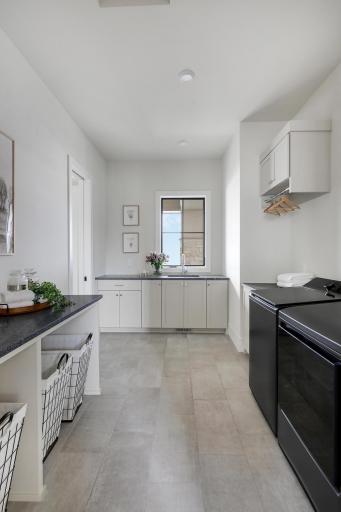
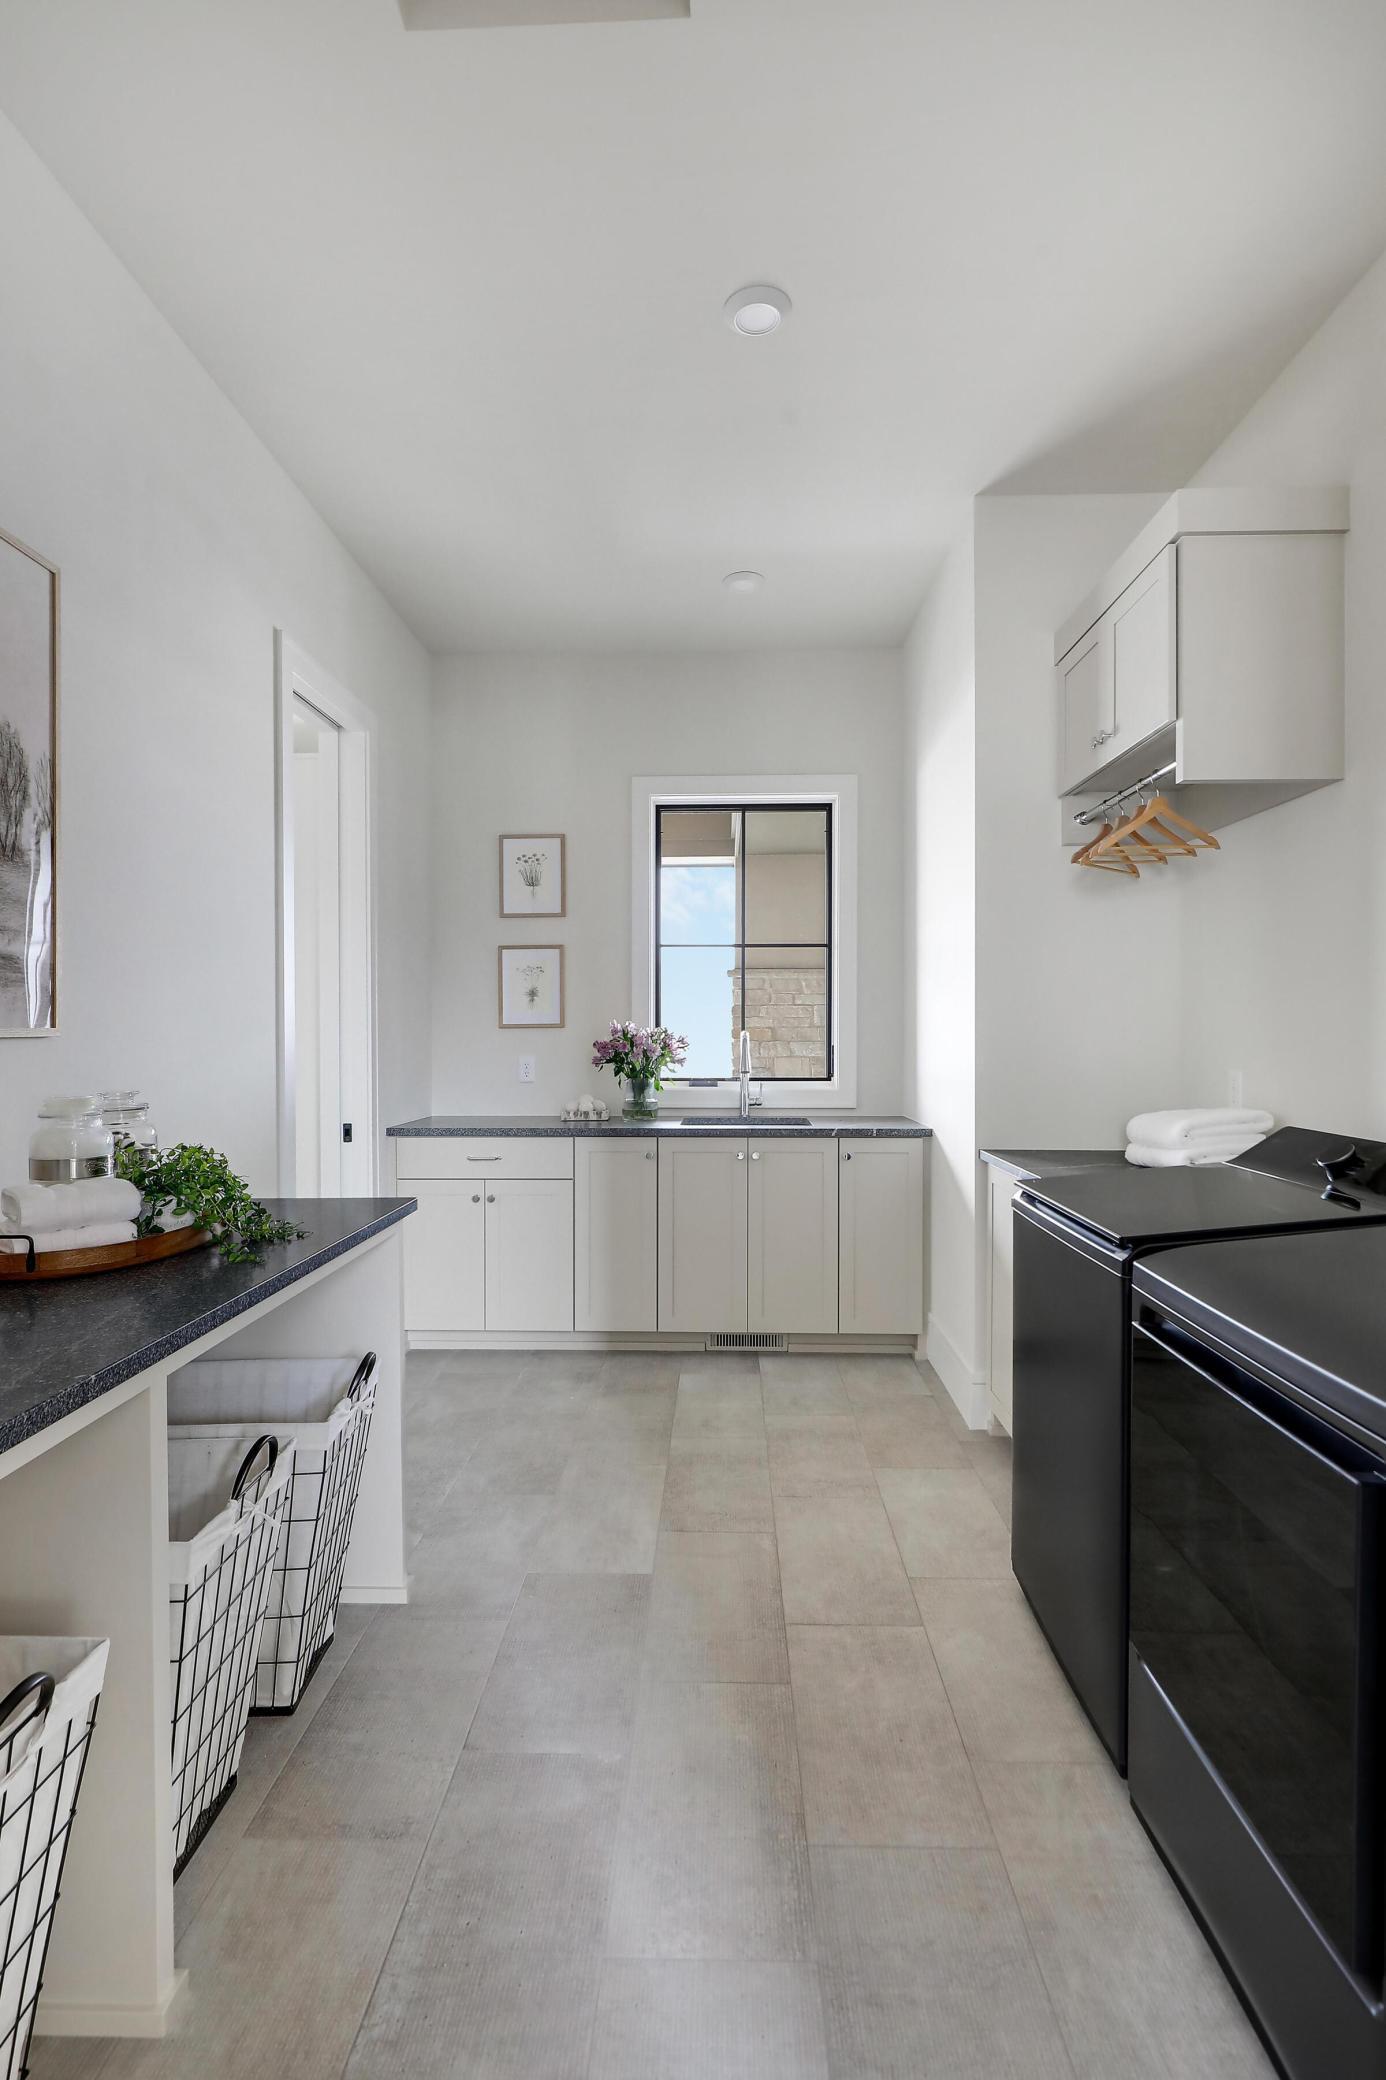
Laundry: Main Level
Lock Box Type: Supra
Parking Characteristics: Heated Garage; Insulated Garage
Road Frontage: City Street
Road Responsibility: Public Maintained Road
Roof: Age 8 Years or Less; Asphalt Shingles
Sellers Terms: Cash; Conventional
Sewer: Mound Septic; Septic System Compliant - Yes
Special Search: 3 BR on One Level; All Living Facilities on One Level; Main Floor Laundry; Main Floor Primary; Primary Bdr Suite
Stories: One
Water: Well
Room Information
| Room Name | Dimensions | Level |
| Bar/Wet Bar Room | 12x6 | Lower |
| Dining Room | 14x10 | Main |
| Exercise Room | 16x13 | Lower |
| Fifth (5th) Bedroom | 14x14 | Lower |
| First (1st) Bedroom | 17x18 | Main |
| Fourth (4th) Bedroom | 16x12.5 | Lower |
| Kitchen | 15x14 | Main |
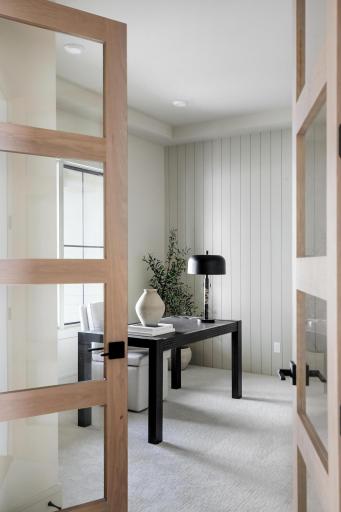
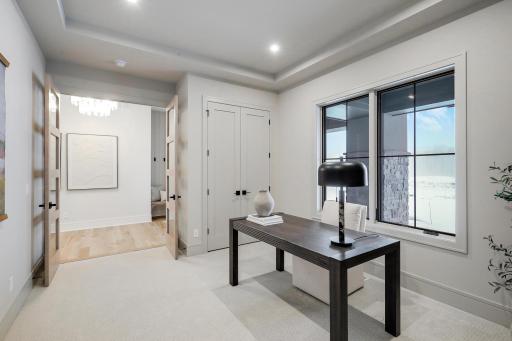
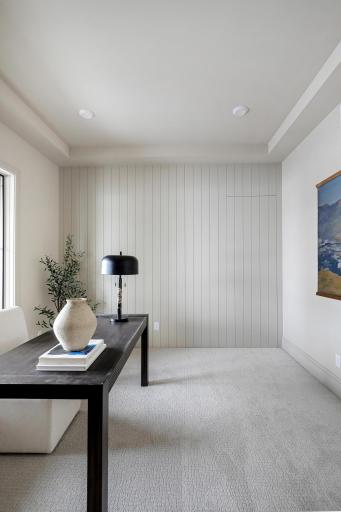
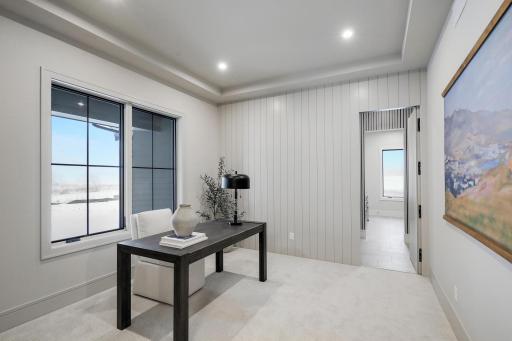
| Office | 14x12 | Main |
| Pantry (Walk-In) | 13x13 | Main |
| Recreation Room | 30x30 | Lower |
| Screened Porch | 17x16 | Main |
| Second (2nd) Bedroom | 13x12 | Main |
| Third (3rd) Bedroom | 17x13 | Lower |
Listing Office: Compass
Last Updated: May - 24 - 2026

The data relating to real estate for sale on this web site comes in part from the Broker Reciprocity SM Program of the Regional Multiple Listing Service of Minnesota, Inc. The information provided is deemed reliable but not guaranteed. Properties subject to prior sale, change or withdrawal. ©2024 Regional Multiple Listing Service of Minnesota, Inc All rights reserved.
Tuesday 26th of May 2026 03:32 PM

218-998-4400
Mohagen Real Estate


Let's Connect

Mohagen Real Estate
sue@MohagenRealEstate.com
Office: 218-998-4400
Cell: 218-731-7376

Mohagen Real Estate is licensed in the State of Minnesota