34918 444th Place, Aitkin, MN 56431 (MLS# 7150522)
$379,900
Aitkin, MN 56431
MLS# 7150522
3 beds | 2 baths | 1600 sqft
1 / 24
Property Description
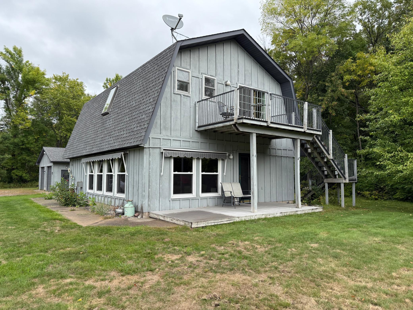
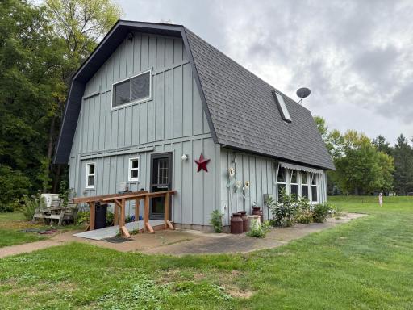
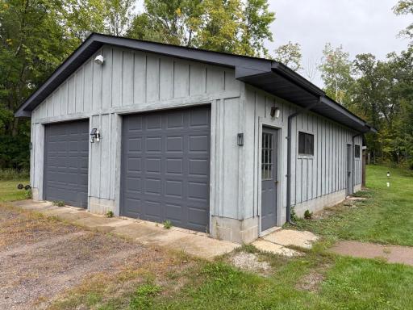
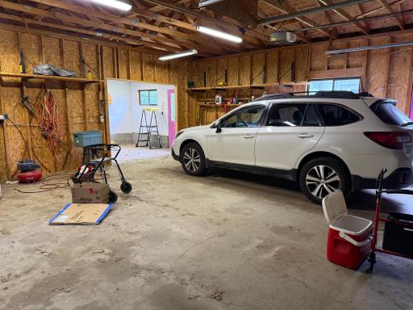
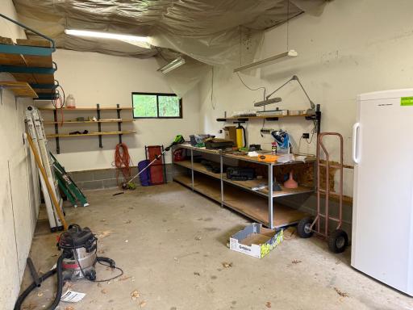
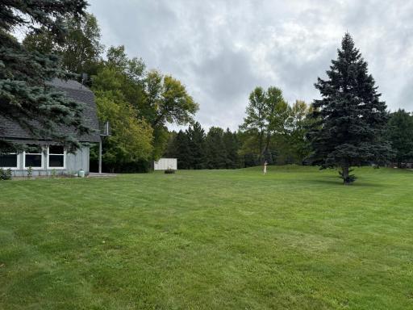
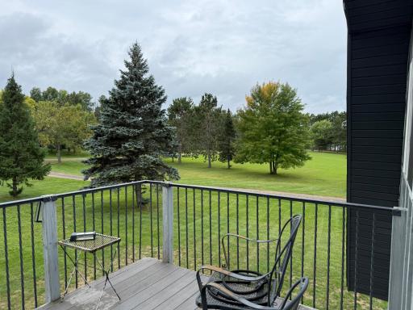
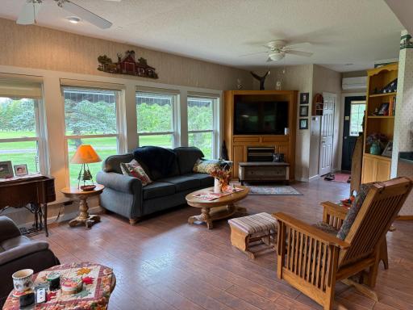
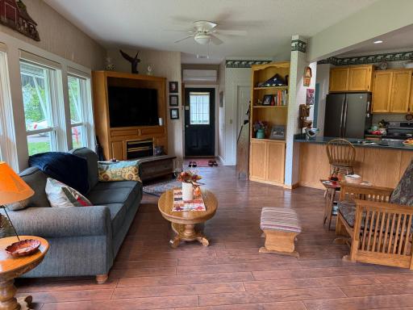
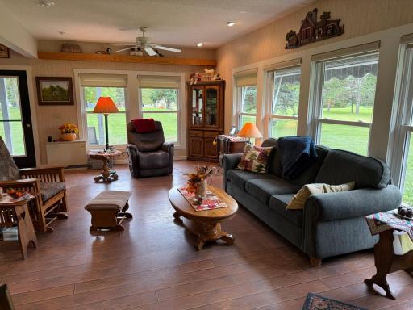
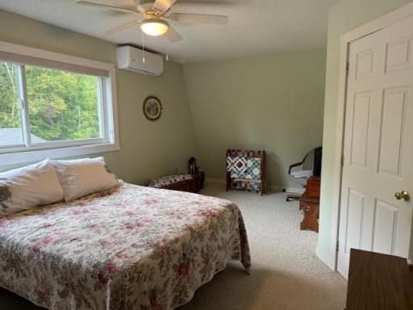
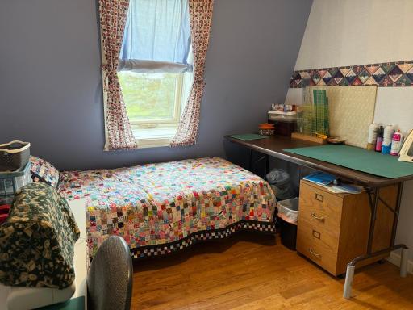
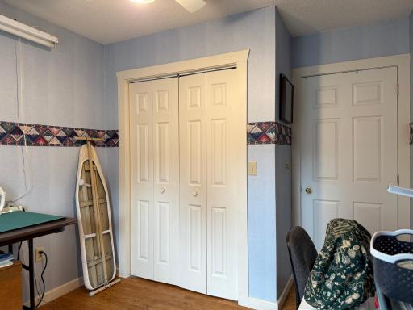
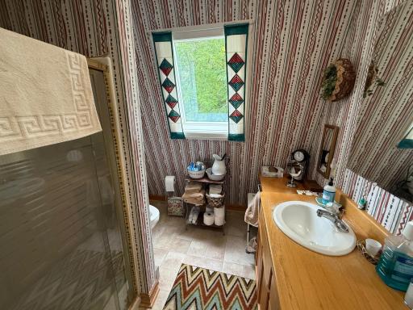
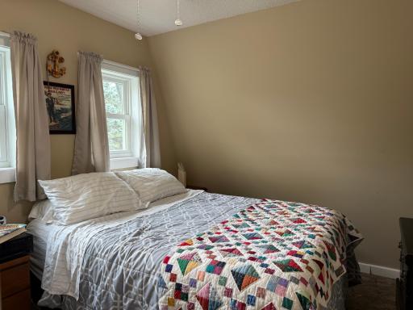
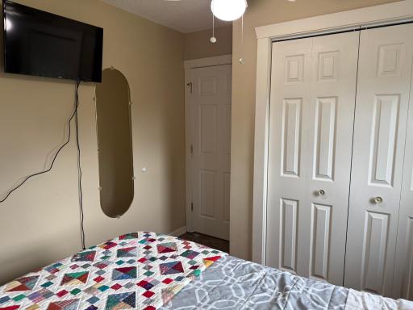
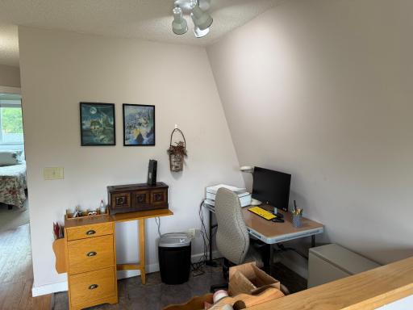
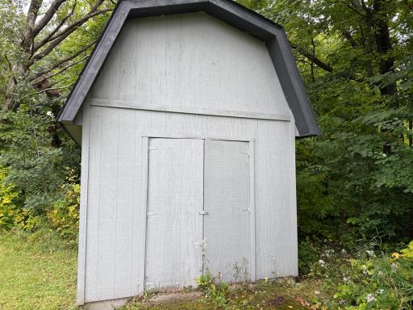
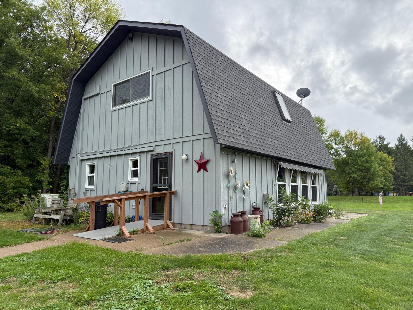
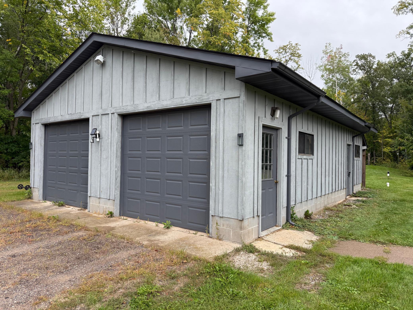
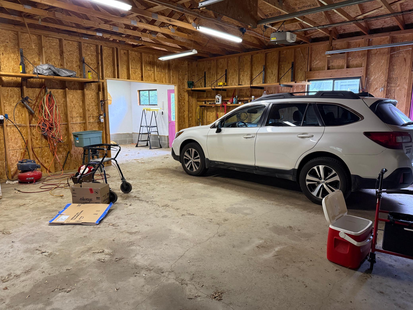
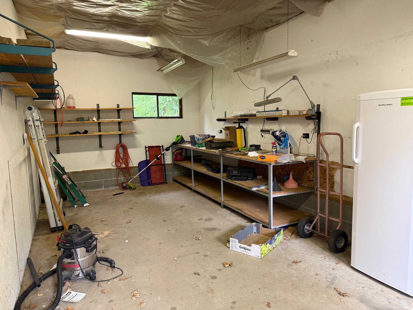
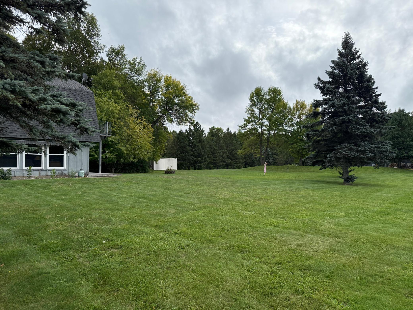
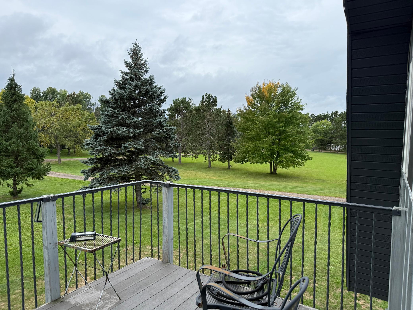
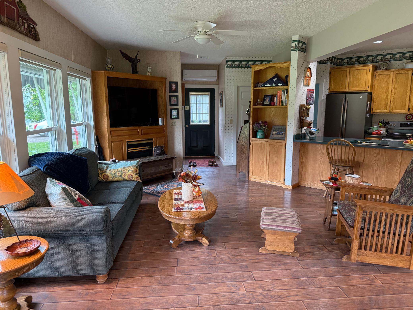
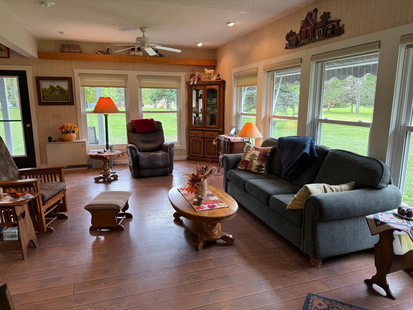
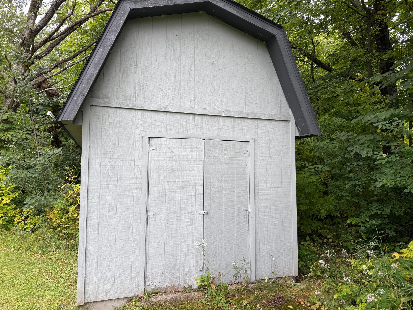
Country living with room to breathe! This distinctive gambrel-style 3-bedroom, 2-bath home sits on 2.8 private acres just outside Aitkin, surrounded by mature hardwoods and a wide-open lawn. The board-and-batten exterior and barn-inspired roofline give it real character, and the layout is made for enjoying the outdoors. Step out from the upper level onto a private elevated deck with views over the yard and tree line, or relax on the covered patio below. A skylight and a bank of windows bring in natural light, and the detached outbuilding adds space for vehicles, tools, or hobbies. A new compliant septic system was installed in 2022, which takes a major expense off the buyer's list. The acreage gives you privacy, space for gardening or recreation, and easy access to the lakes, trails, and hunting land the Aitkin area is known for. It's a rare mix of seclusion and convenience, so schedule your showing today!
Details
Maps
Contract Information
Status: Active
Contingency: None
Current Price: 379900
Original List Price: 379900
ListPrice: 379900
List Date: 2026-09-25
Owner is an Agent?: No
Auction?: No
General Property Information
Common Wall: No
Lot Measurement: Acres
Manufactured Home?: No
Multiple PIDs?: No
New Development: No
Number of Fireplaces: 1
Other Parking Spaces: 4
Waterfront YN: No
Year Built: 1992
Yearly/Seasonal: Yearly
Zoning: Residential-Single Family
Bedrooms: 3
Baths Total: 2
Bath Full: 2
Main Floor Total SqFt: 832
Above Grd Total SqFt: 1600
Total SqFt: 1600
Total Finished Sqft: 1600.00
FireplaceYN: Yes
Style: (SF) Single Family
Foundation Size: 832
Power Company: Aitkin Public Utilities
Garage Stalls: 2
Lot Dimensions: Irregular
Acres: 2.8
Assessment Pending: No
Location Tax and Other Information
House Number: 34918
Street Name: 444th
Street Suffix: Place
Postal City: Aitkin
County: Aitkin
State: MN
Zip Code: 56431
Basement
Foundation Dimensions: 26x32
Building Information
Finished SqFt Above Ground: 1600
Lease Details
Land Leased: Not Applicable
Lock Box Type
Lock Box Source: OTHER
Miscellaneous Information
DP Resource: Yes
Homestead: Yes
Ownership
Fractional Ownership: No
Parking Characteristics
Garage Dimensions: 26x36
Garage Door Height: 7
Garage Door Width: 12
Garage Square Feet: 936
Public Survey Info
Range#: 27
Section#: 32
Township#: 47
Property Features
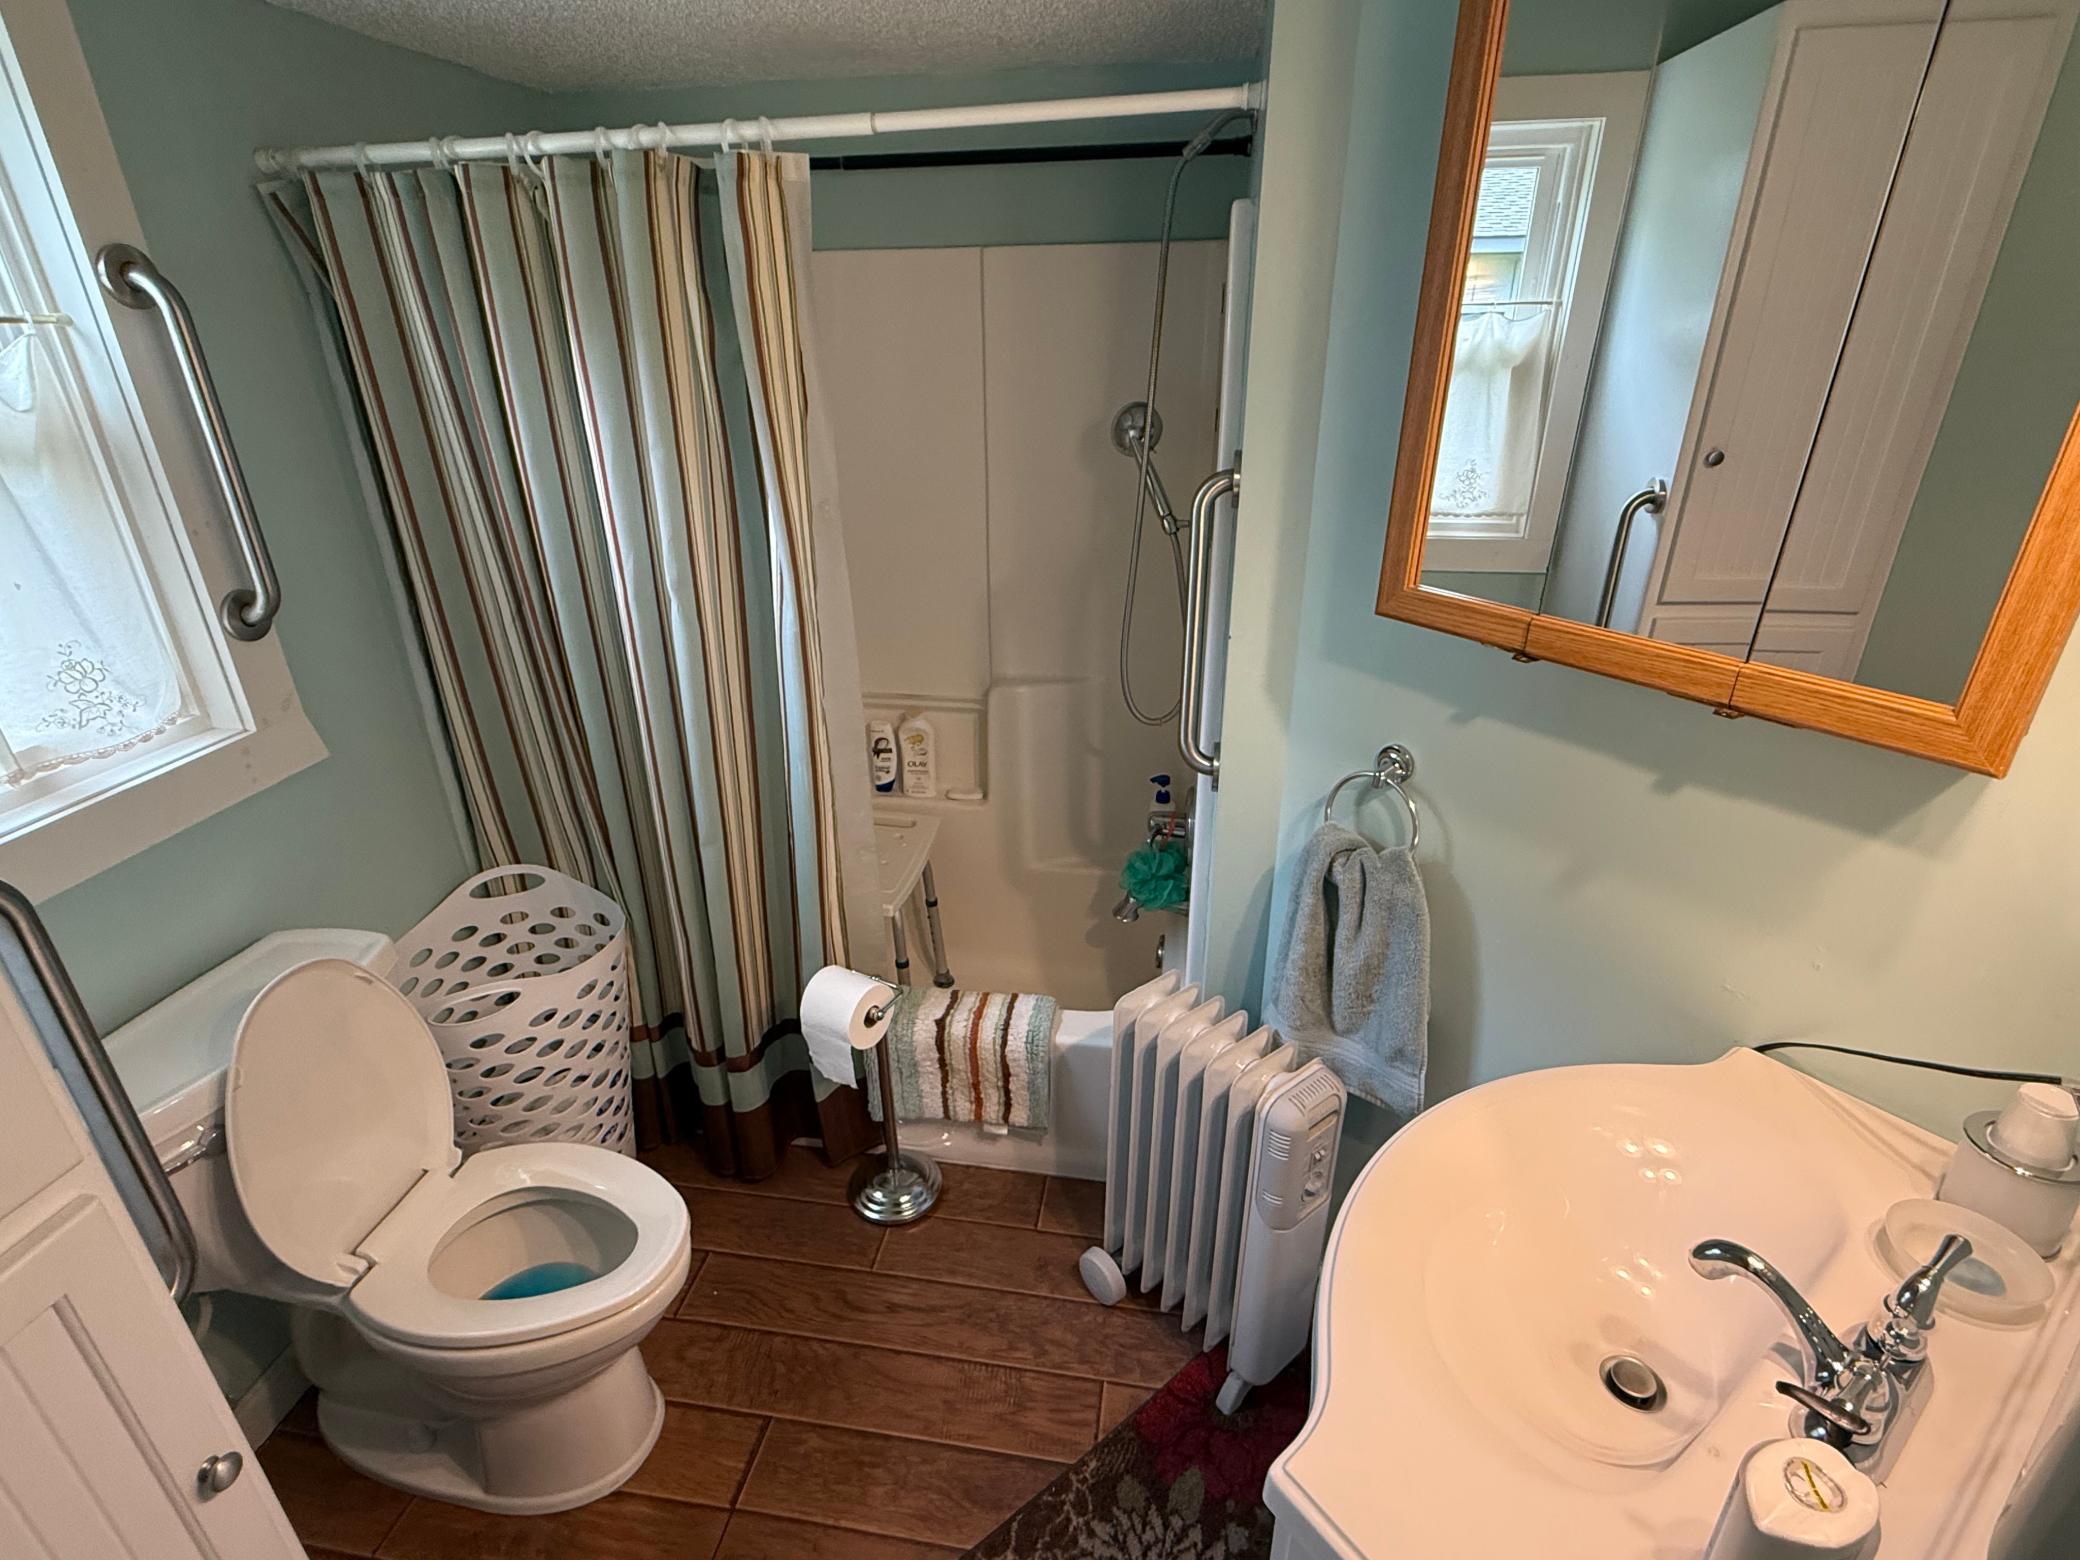
Accessible: Wheelchair Ramp
Air Conditioning: Ductless
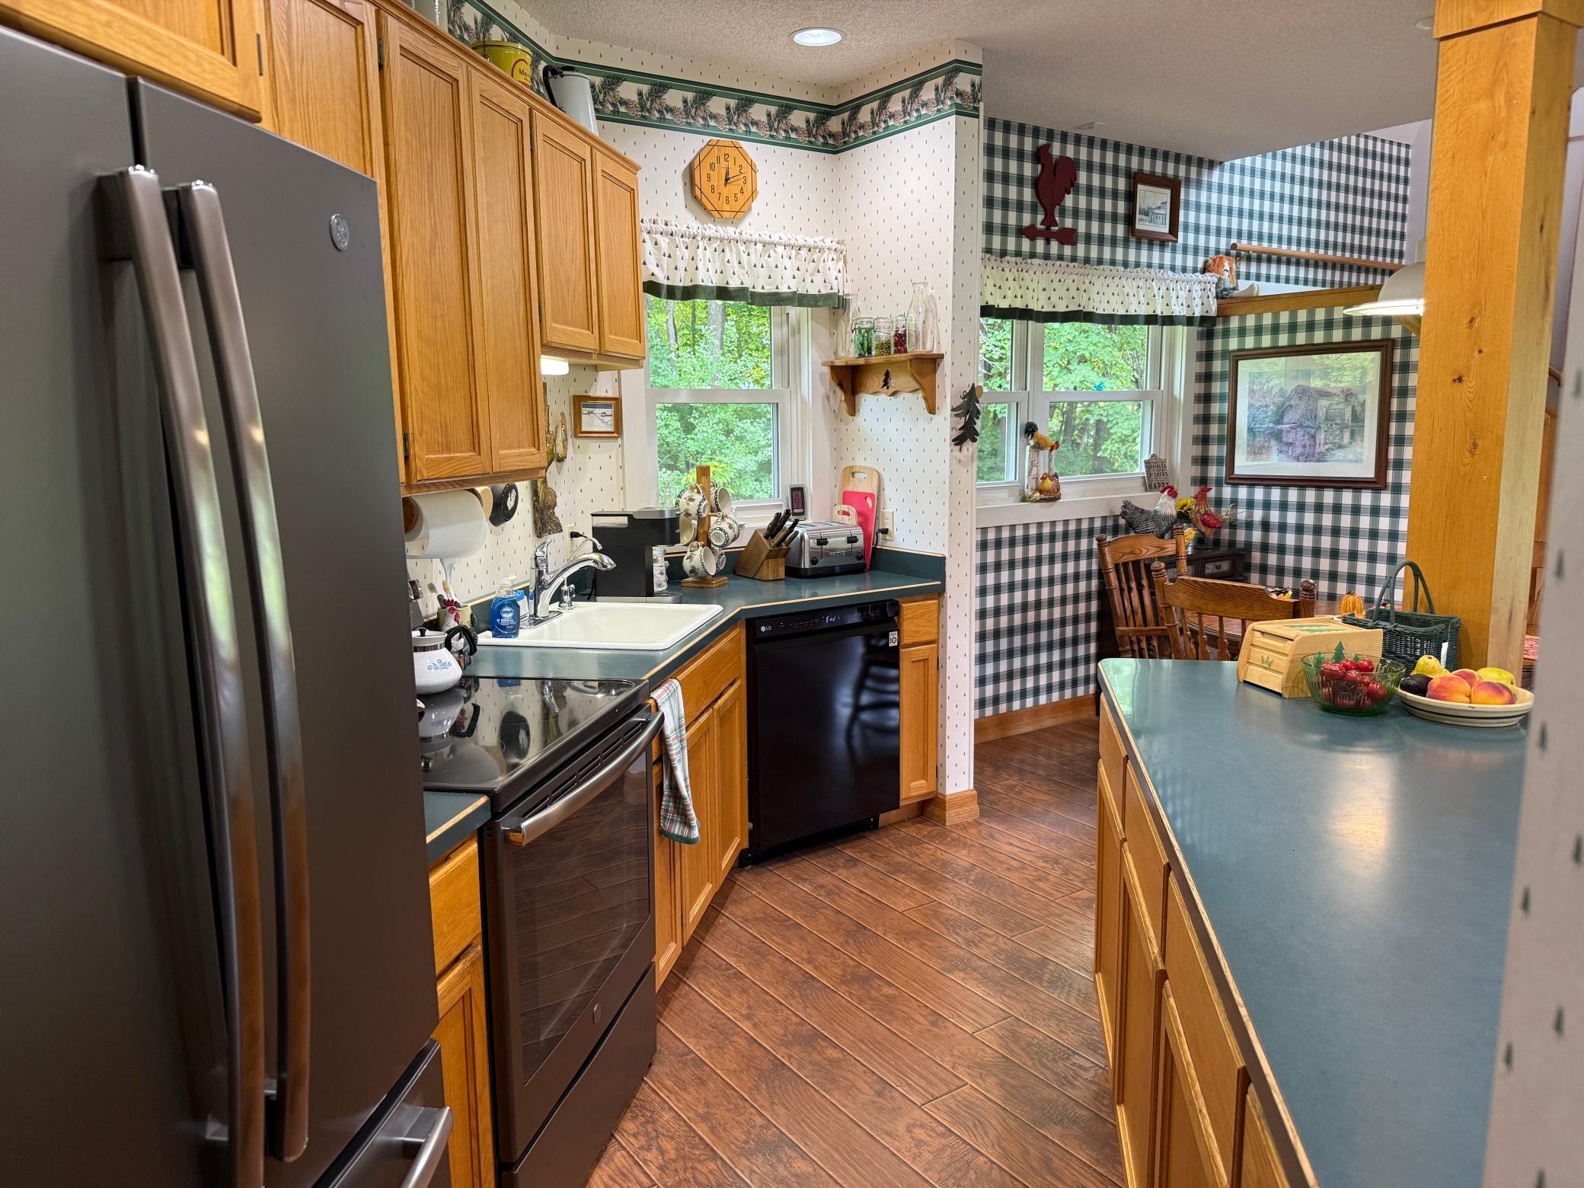
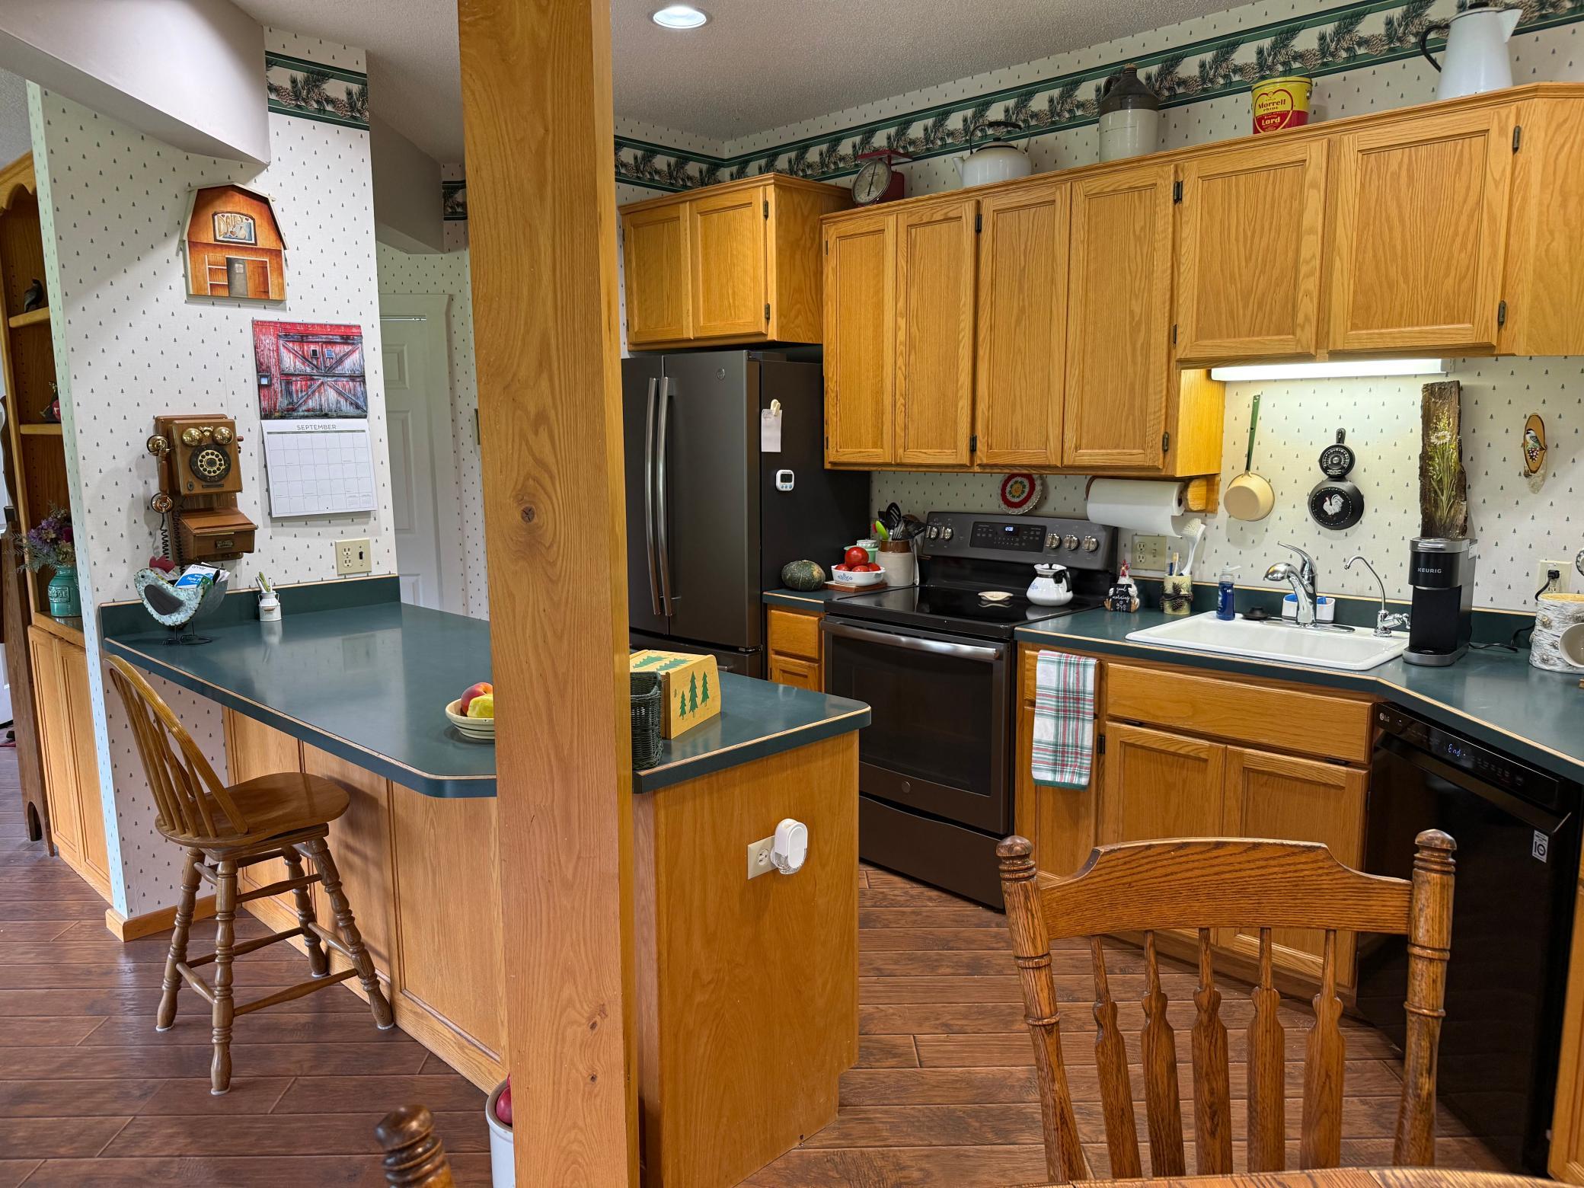
Appliances: Microwave; Range; Refrigerator
Basement: None
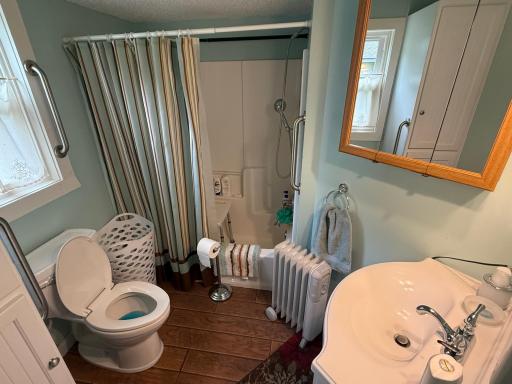
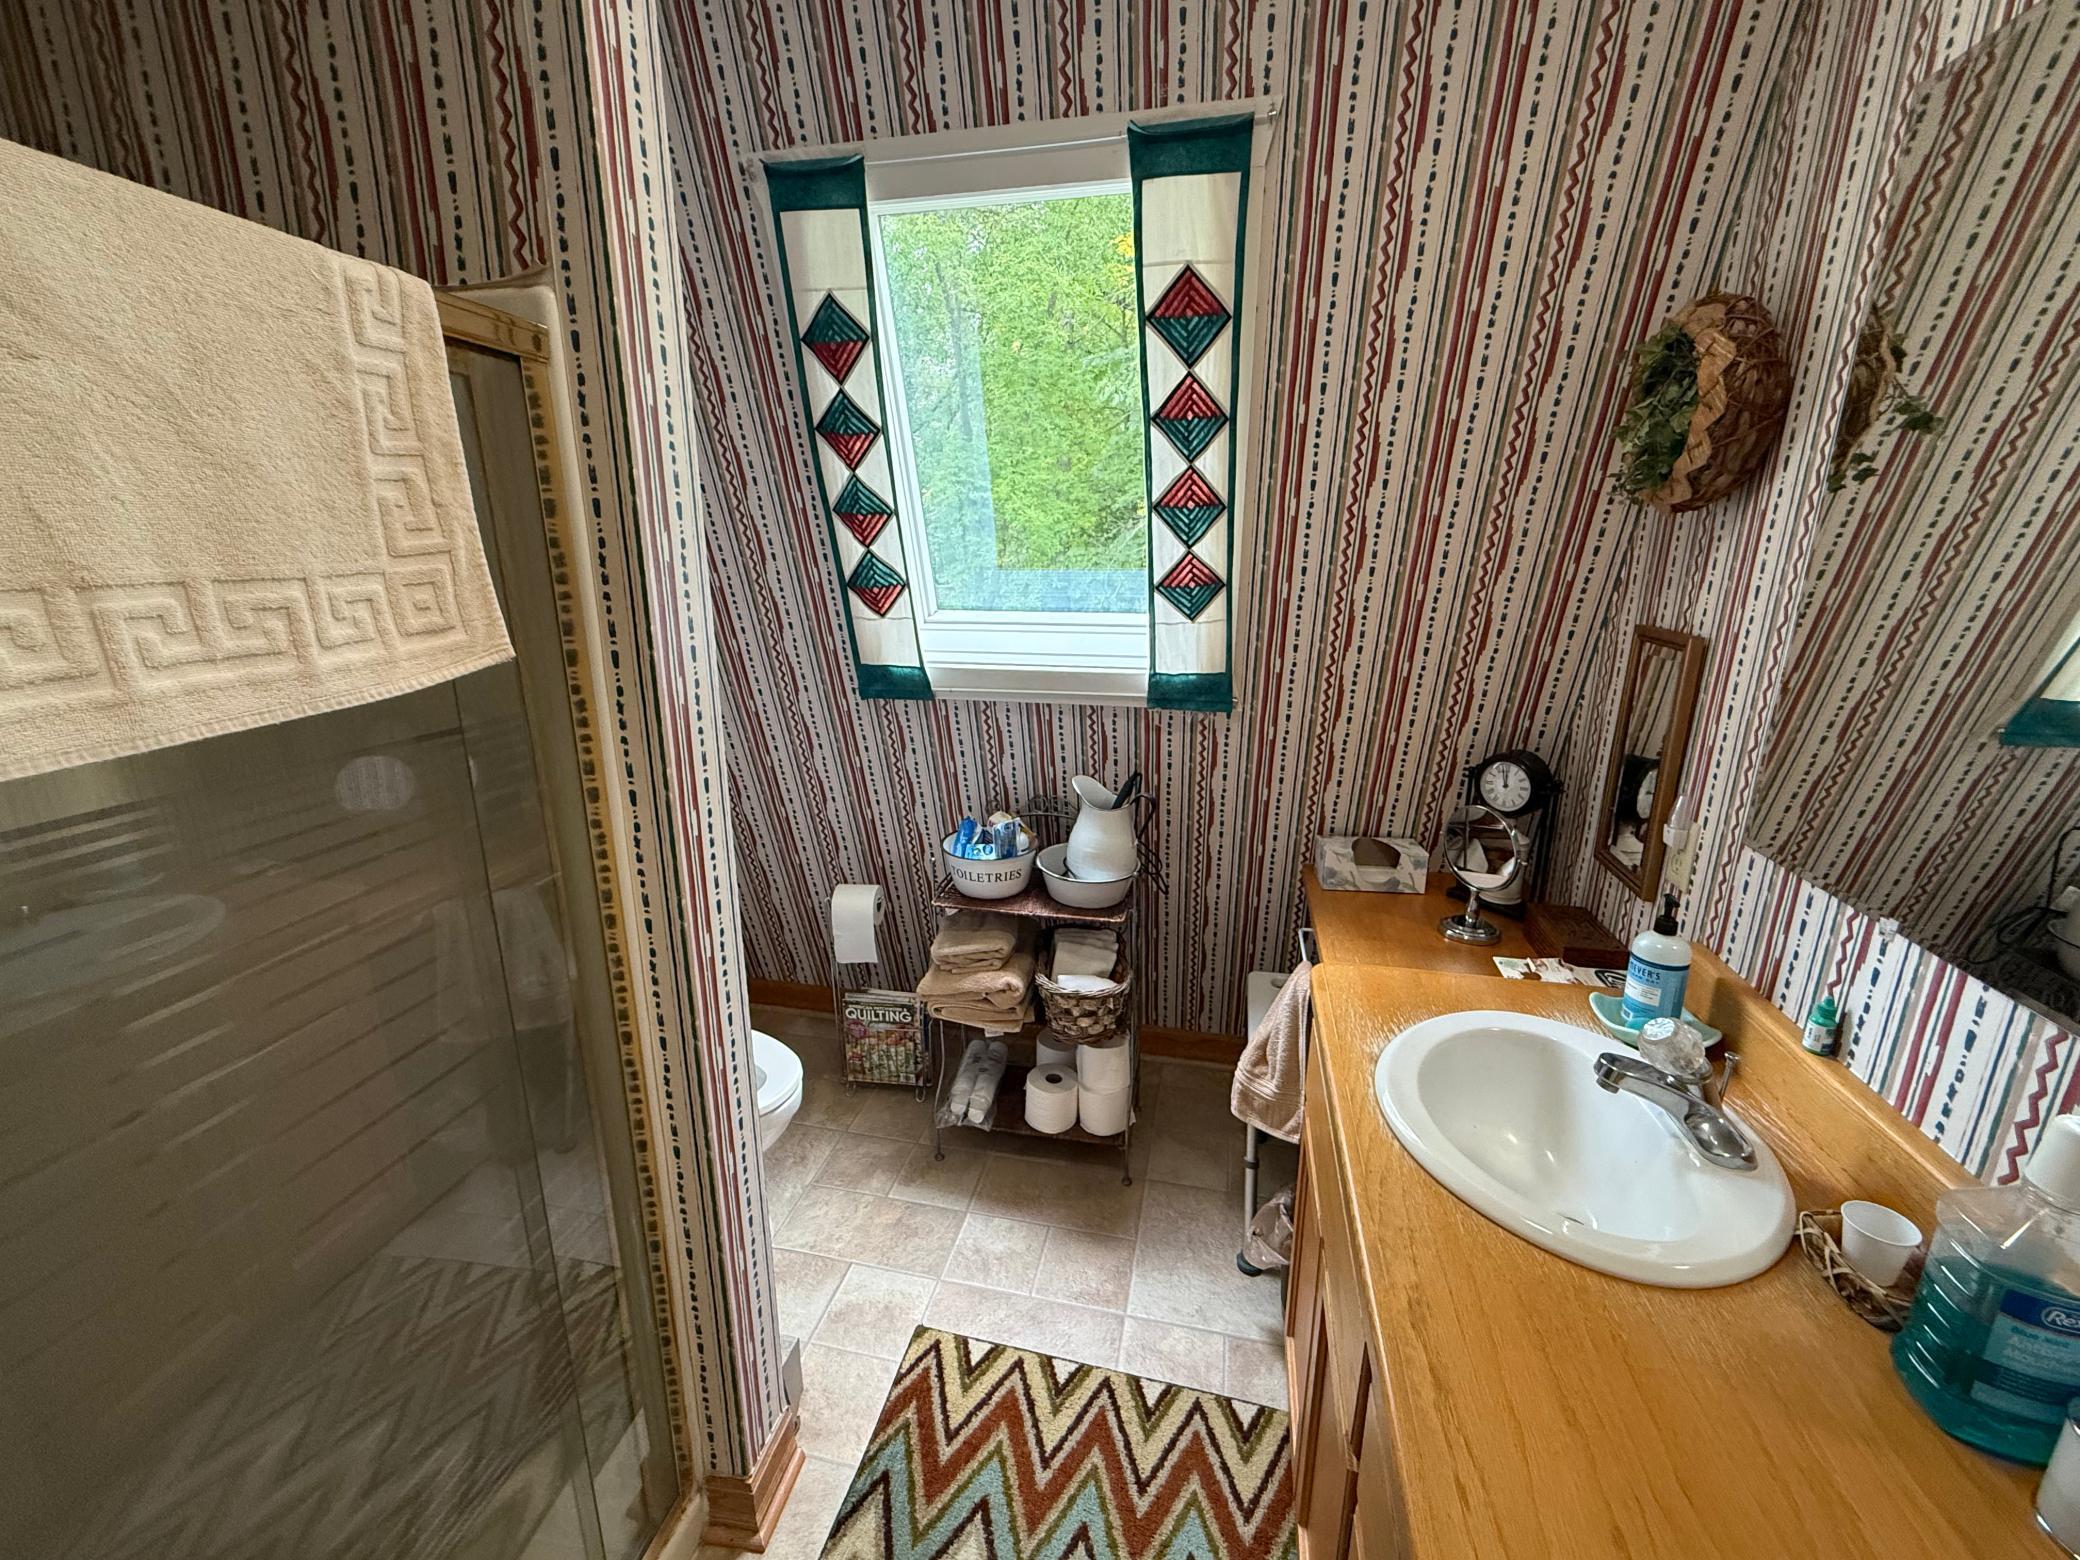
Bath Description: Main Floor Full Bath; Upper Level Full Bath
Construction Materials: Frame
Construction Status: Previously Owned
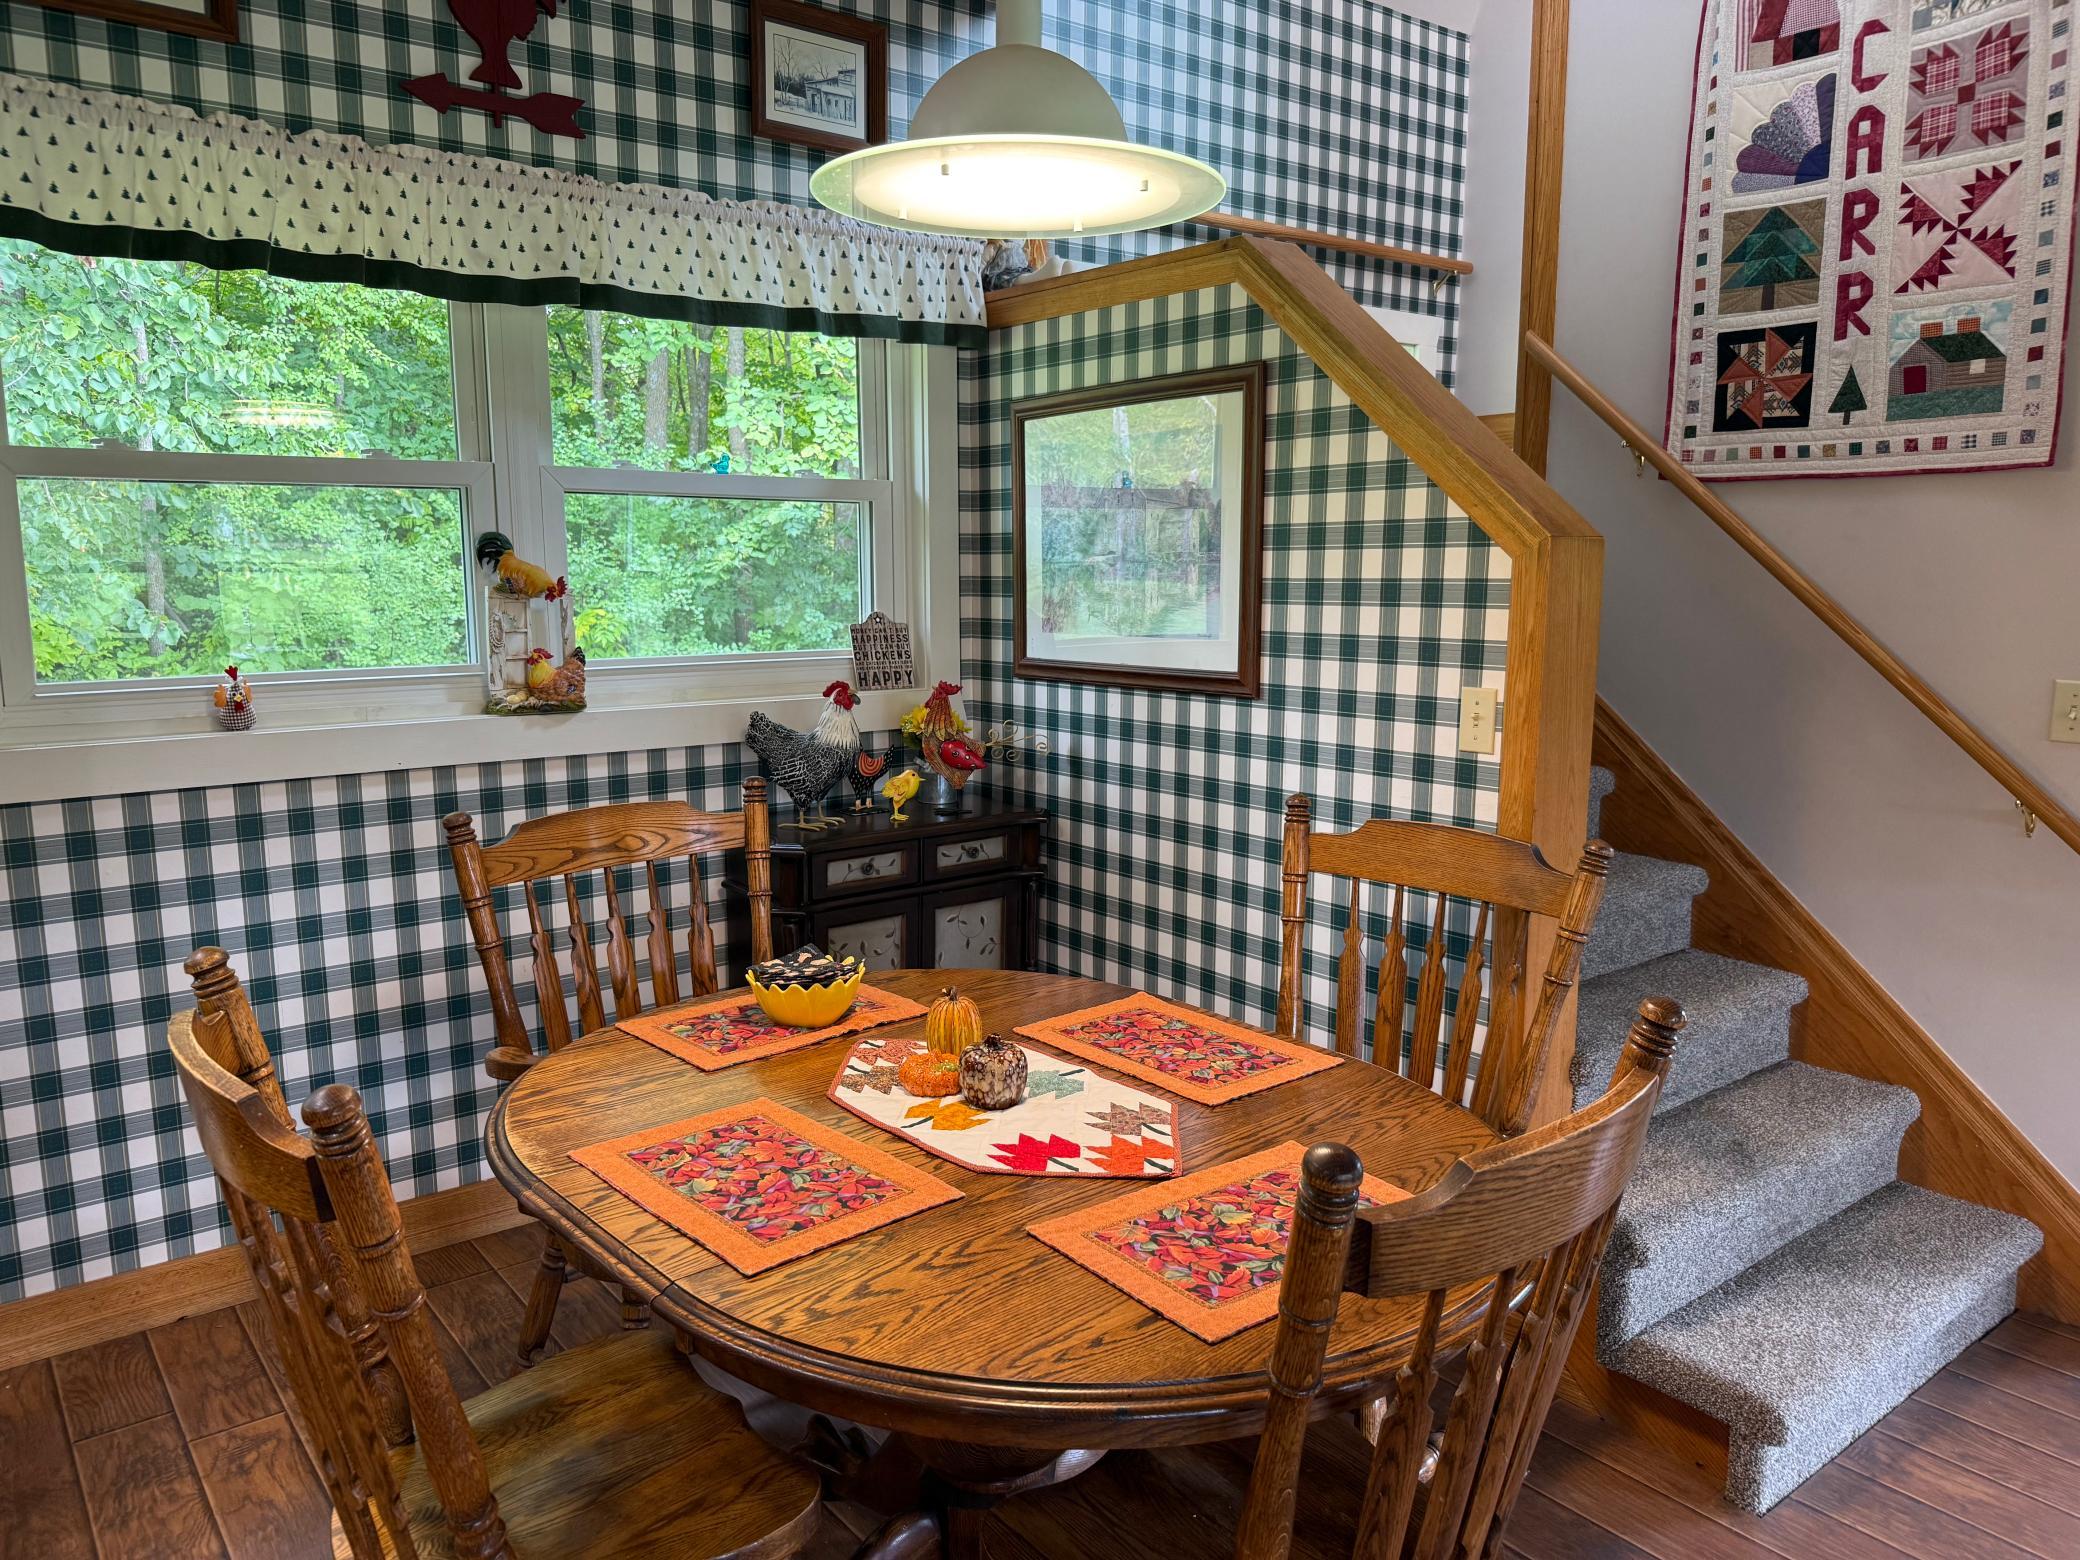
Dining Room Description: Informal Dining Room
Electric: 200+ Amp Service
Existing Financing: Free and Clear
Exterior: Wood
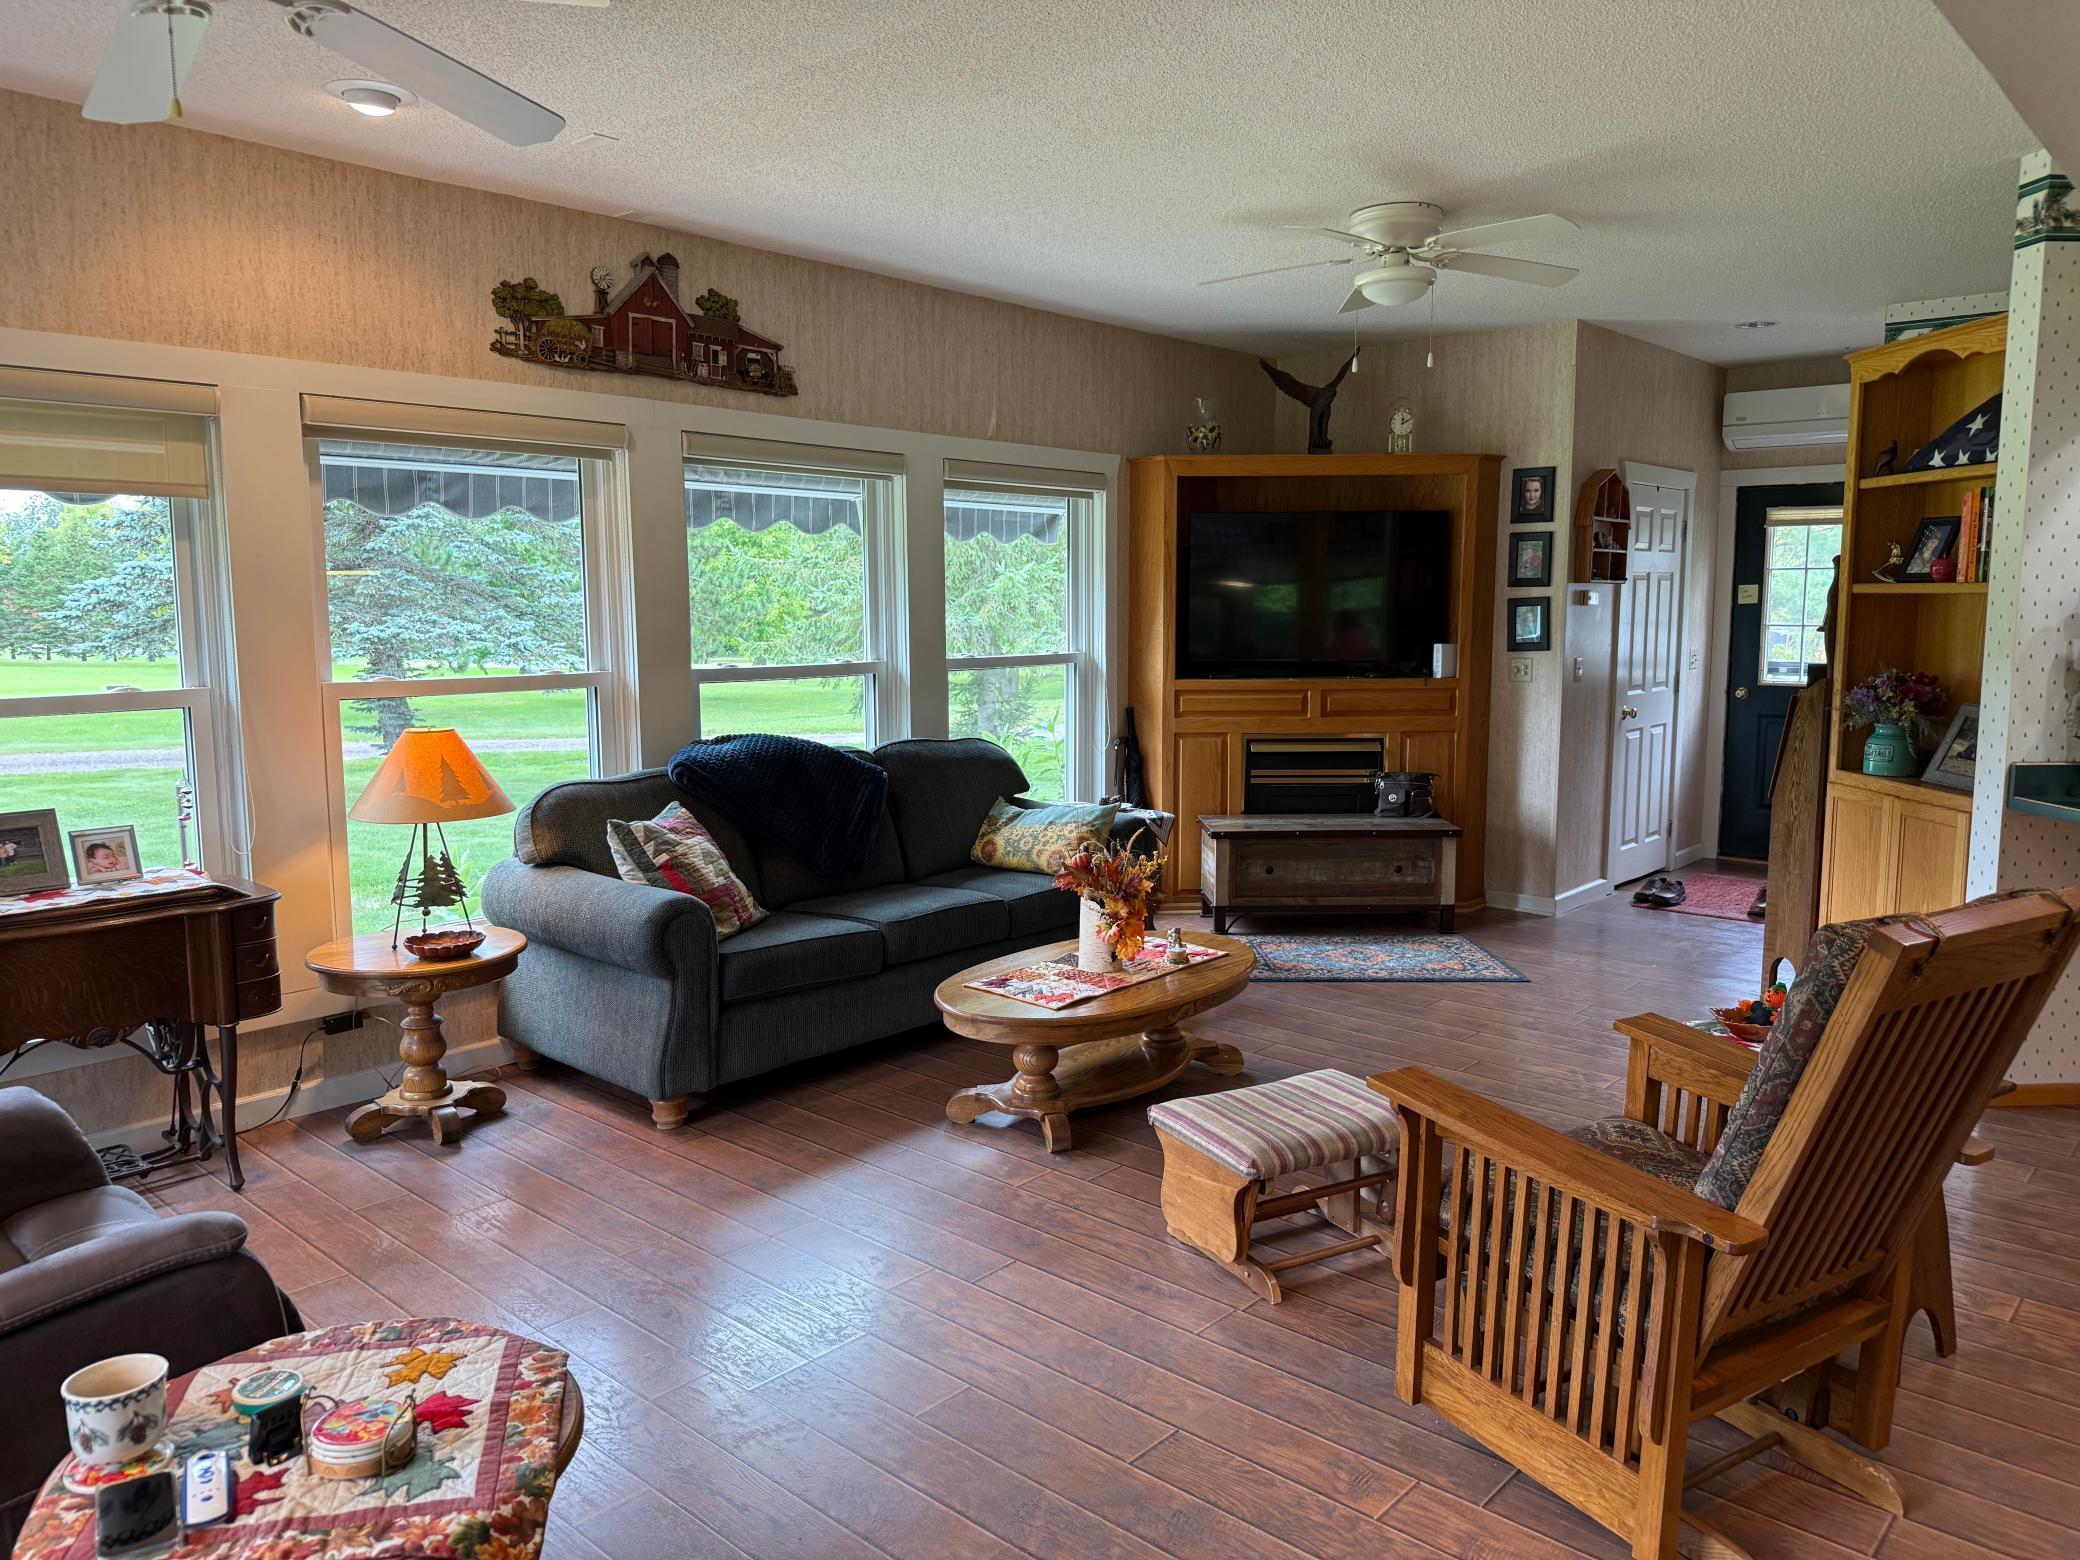
Fireplace Characteristics: Gas Burning
Foundation: Slab
Fuel: Electric
Heating: Boiler
Internet Options: DSL
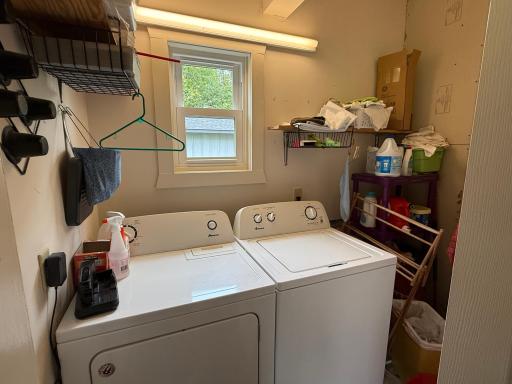
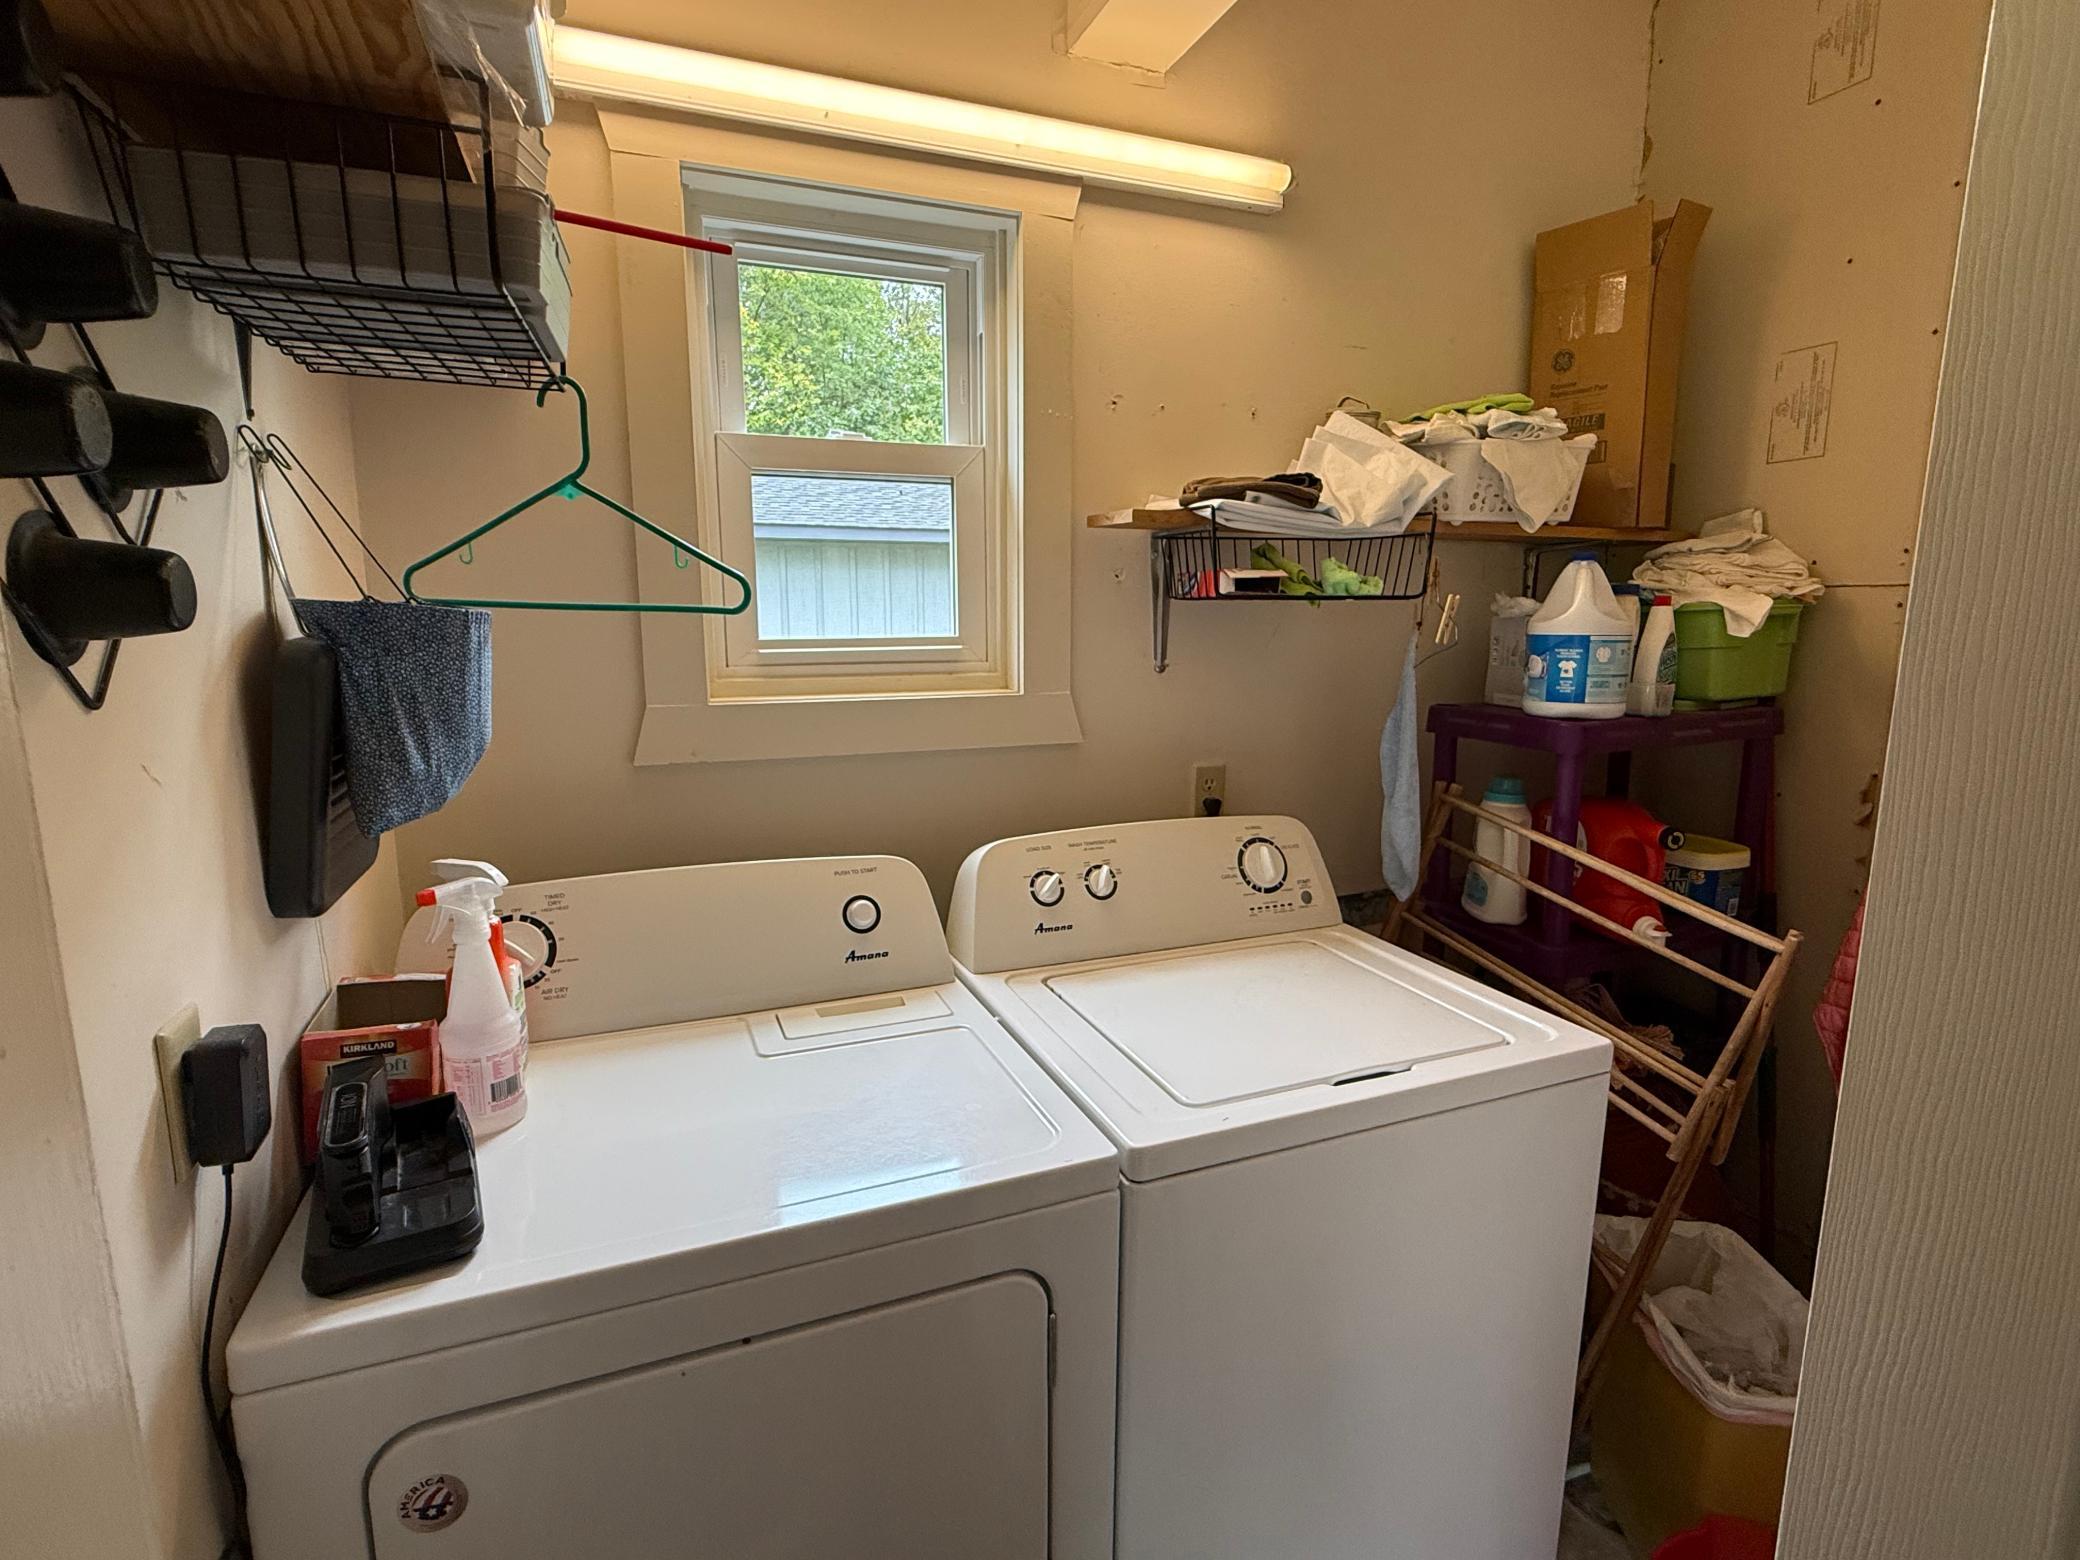
Laundry: Laundry Room
Lot Description: Cleared; Tree Coverage - Light
Property Subtype: Rural Residential
Road Frontage: County Road
Road Responsibility: Public Maintained Road
Roof: Age 8 Years or Less; Asphalt Shingles
Sellers Terms: Cash; Conventional; FHA; VA
Sewer: Septic System Compliant - Yes
Stories: Two
Water: Well
Room Information
| Room Name | Dimensions | Level |
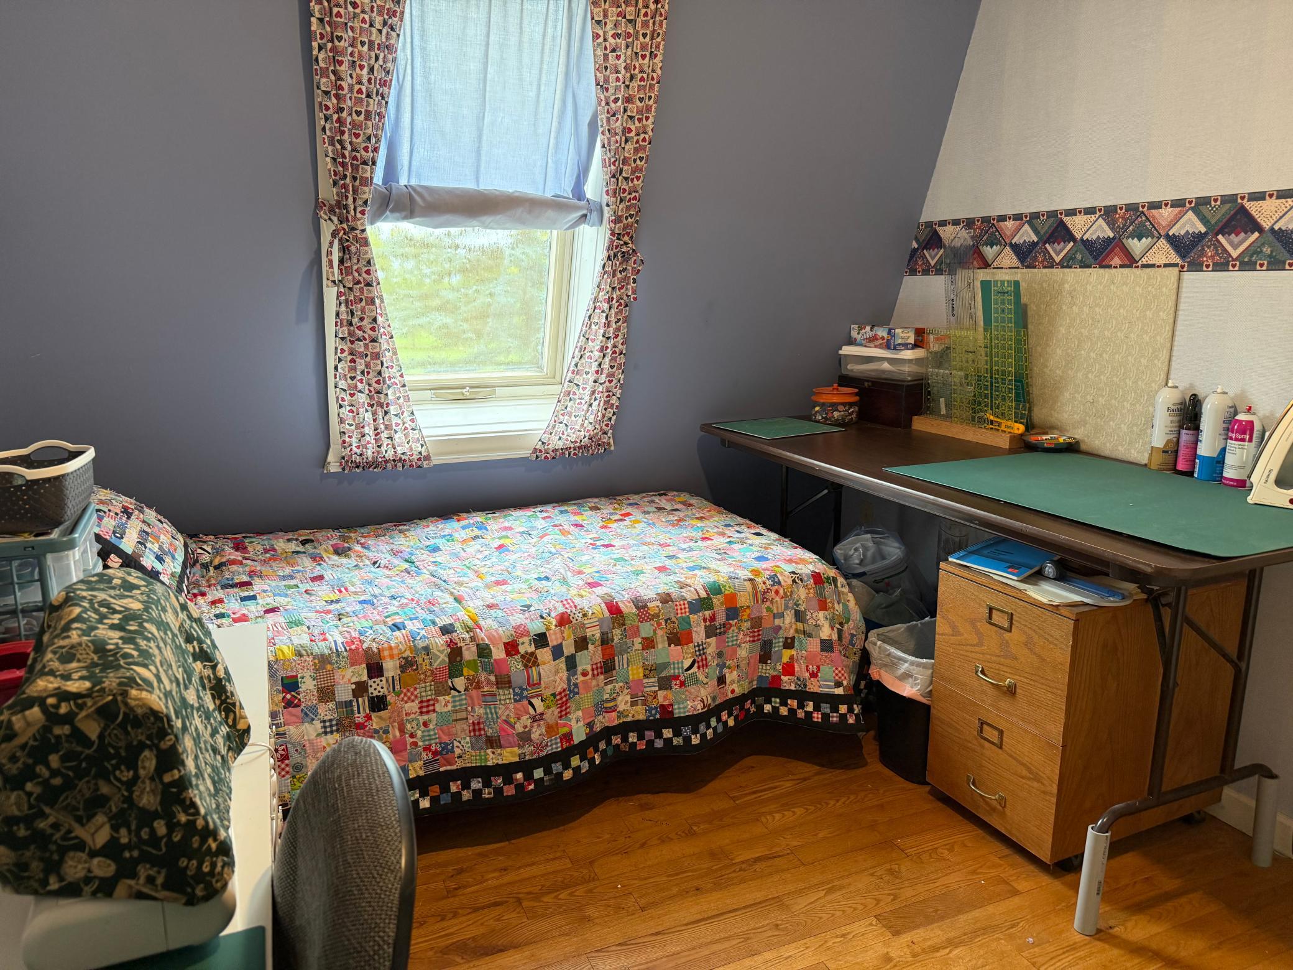
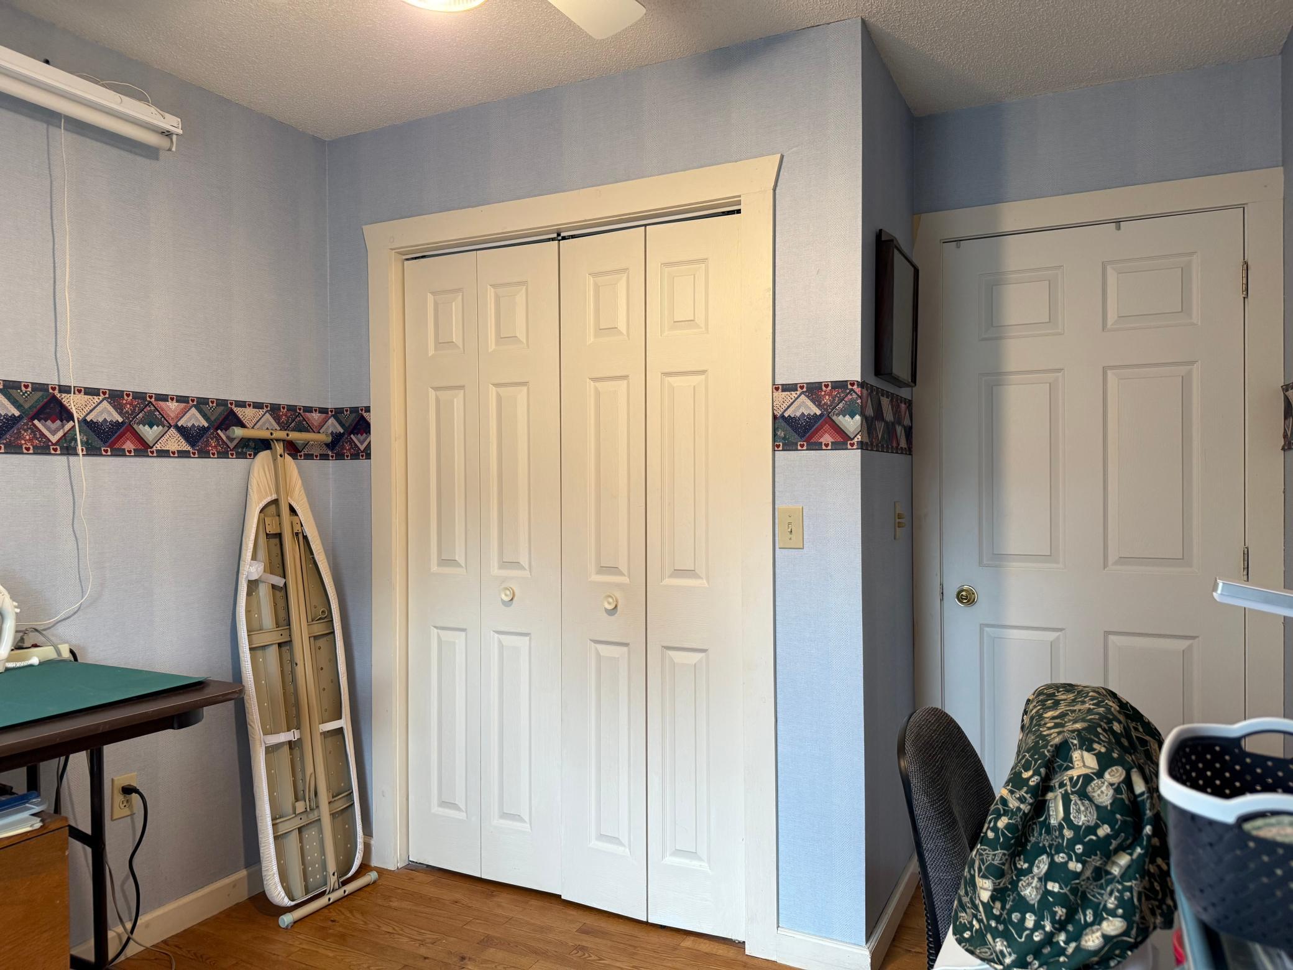
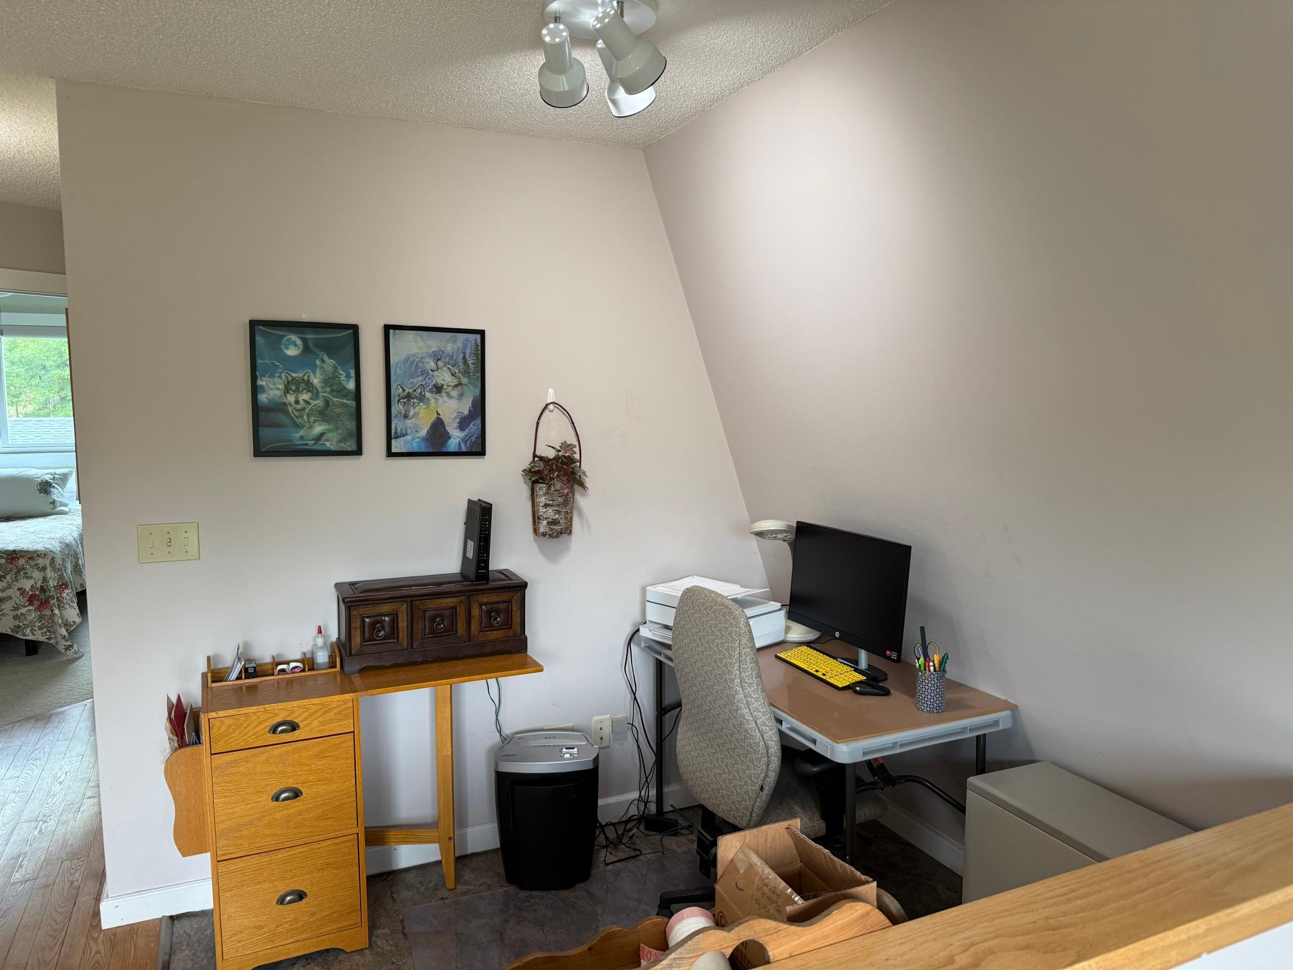
| Den | 10x10 | Upper |
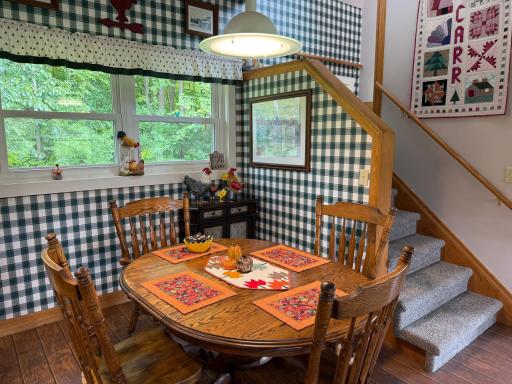
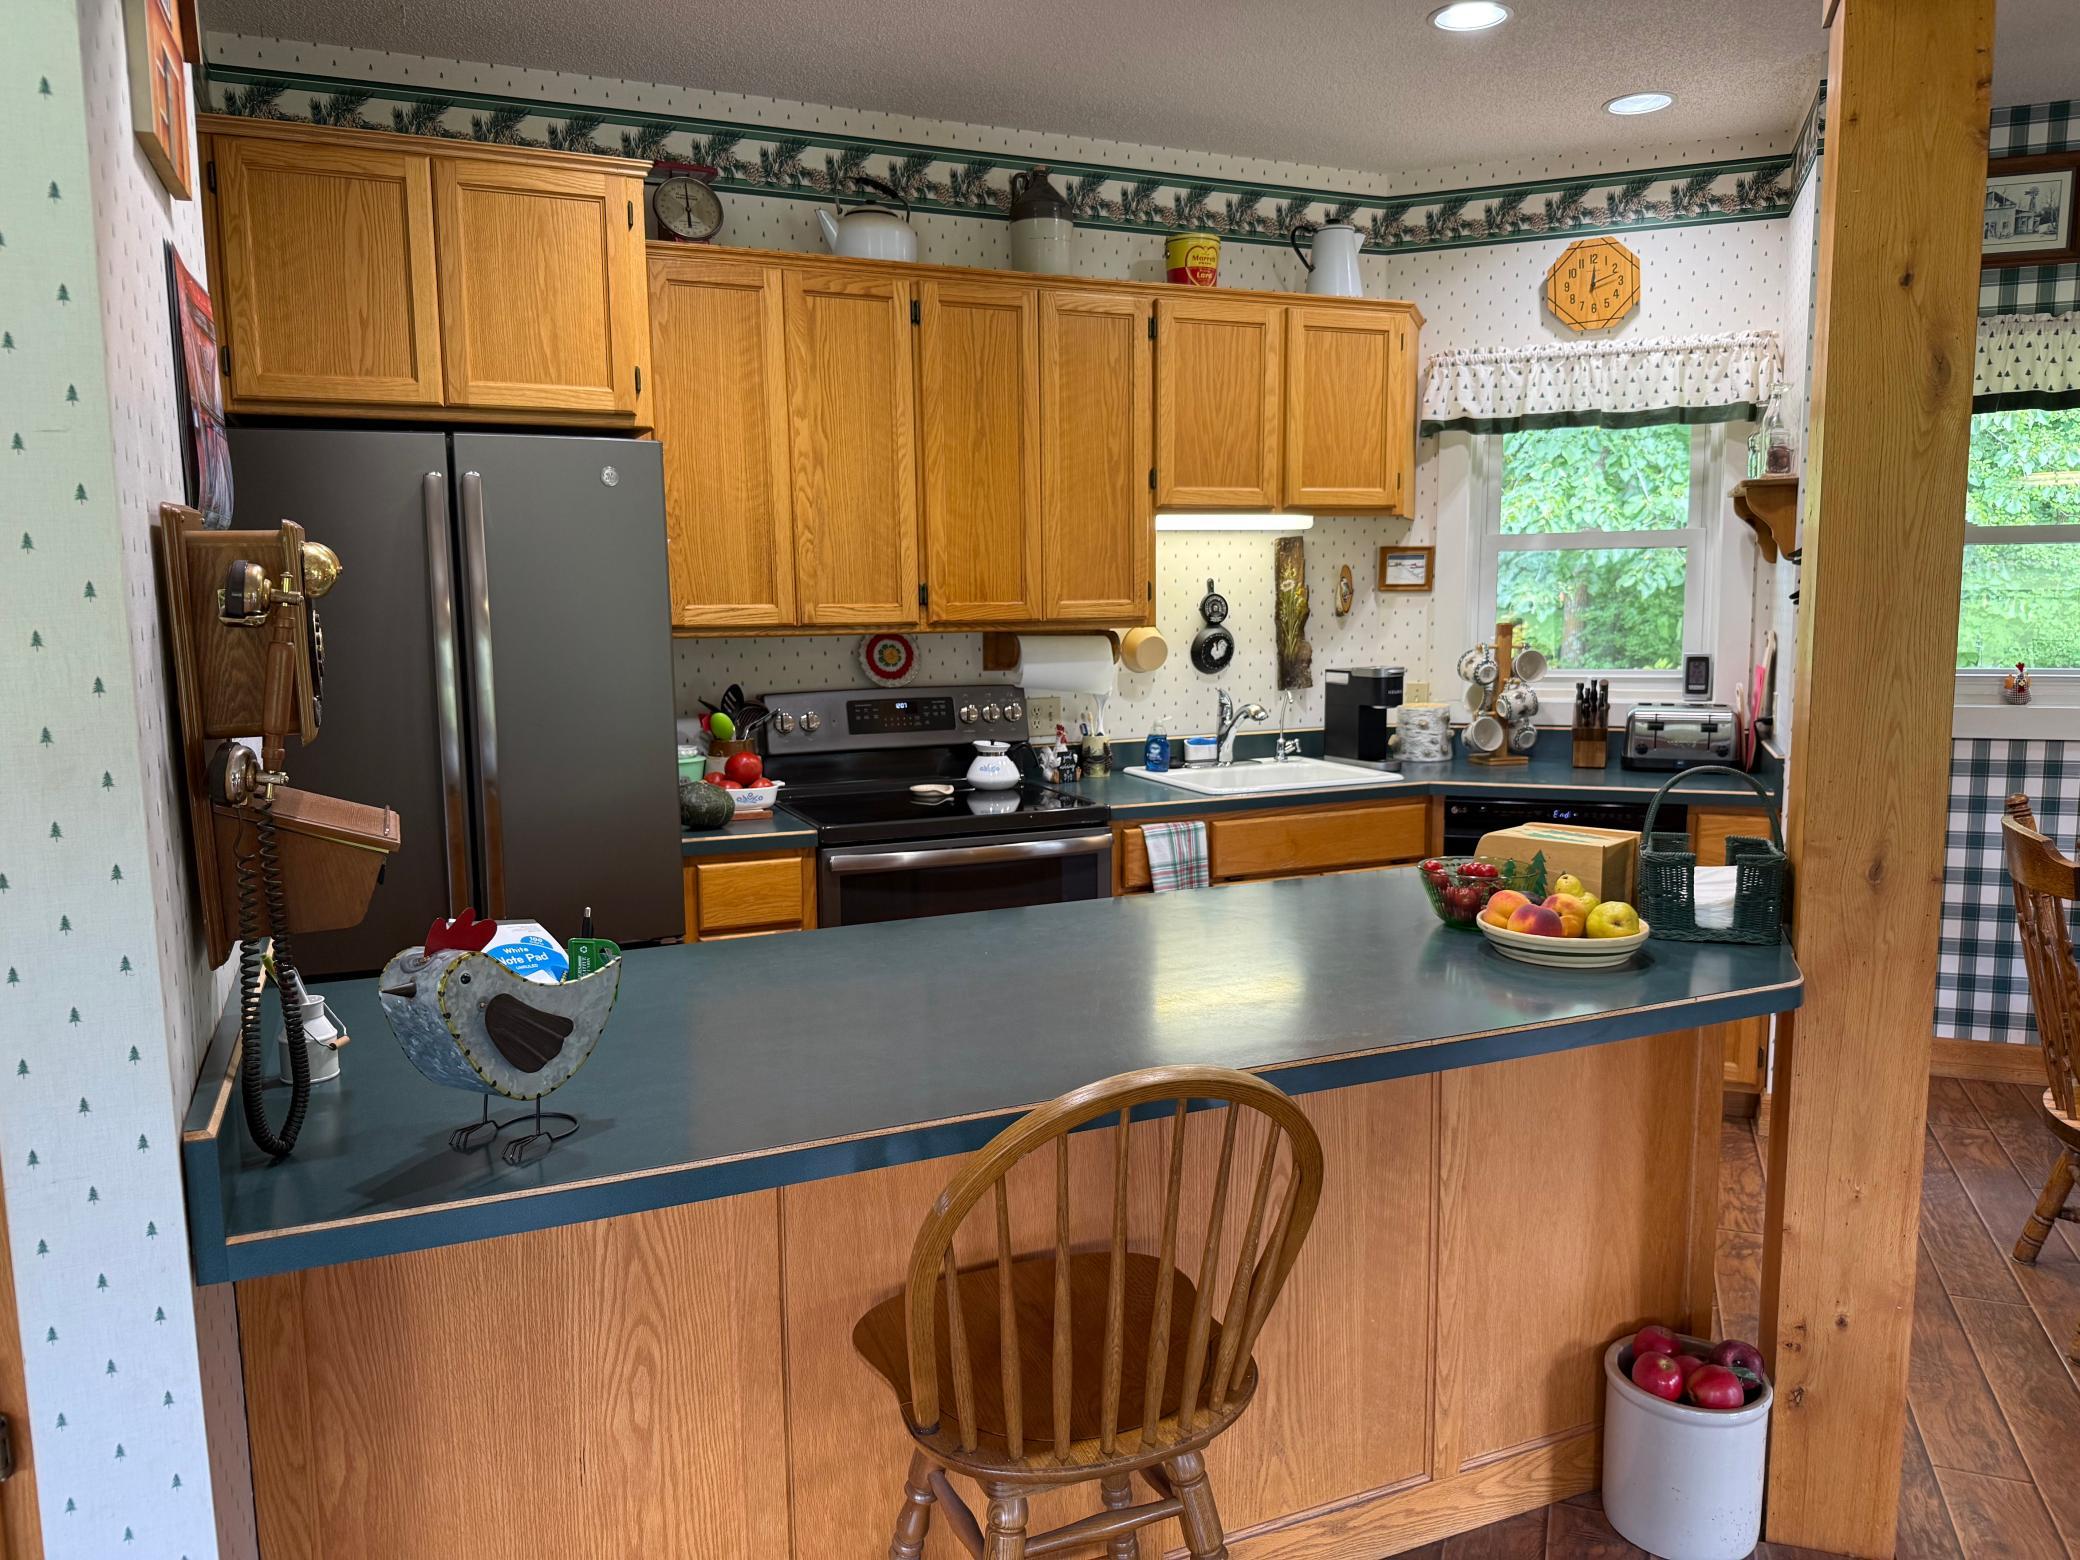
| Dining Room | 8x8 | Main |
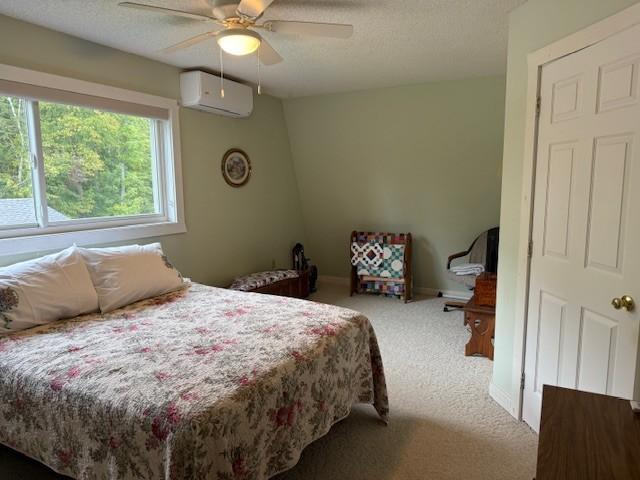
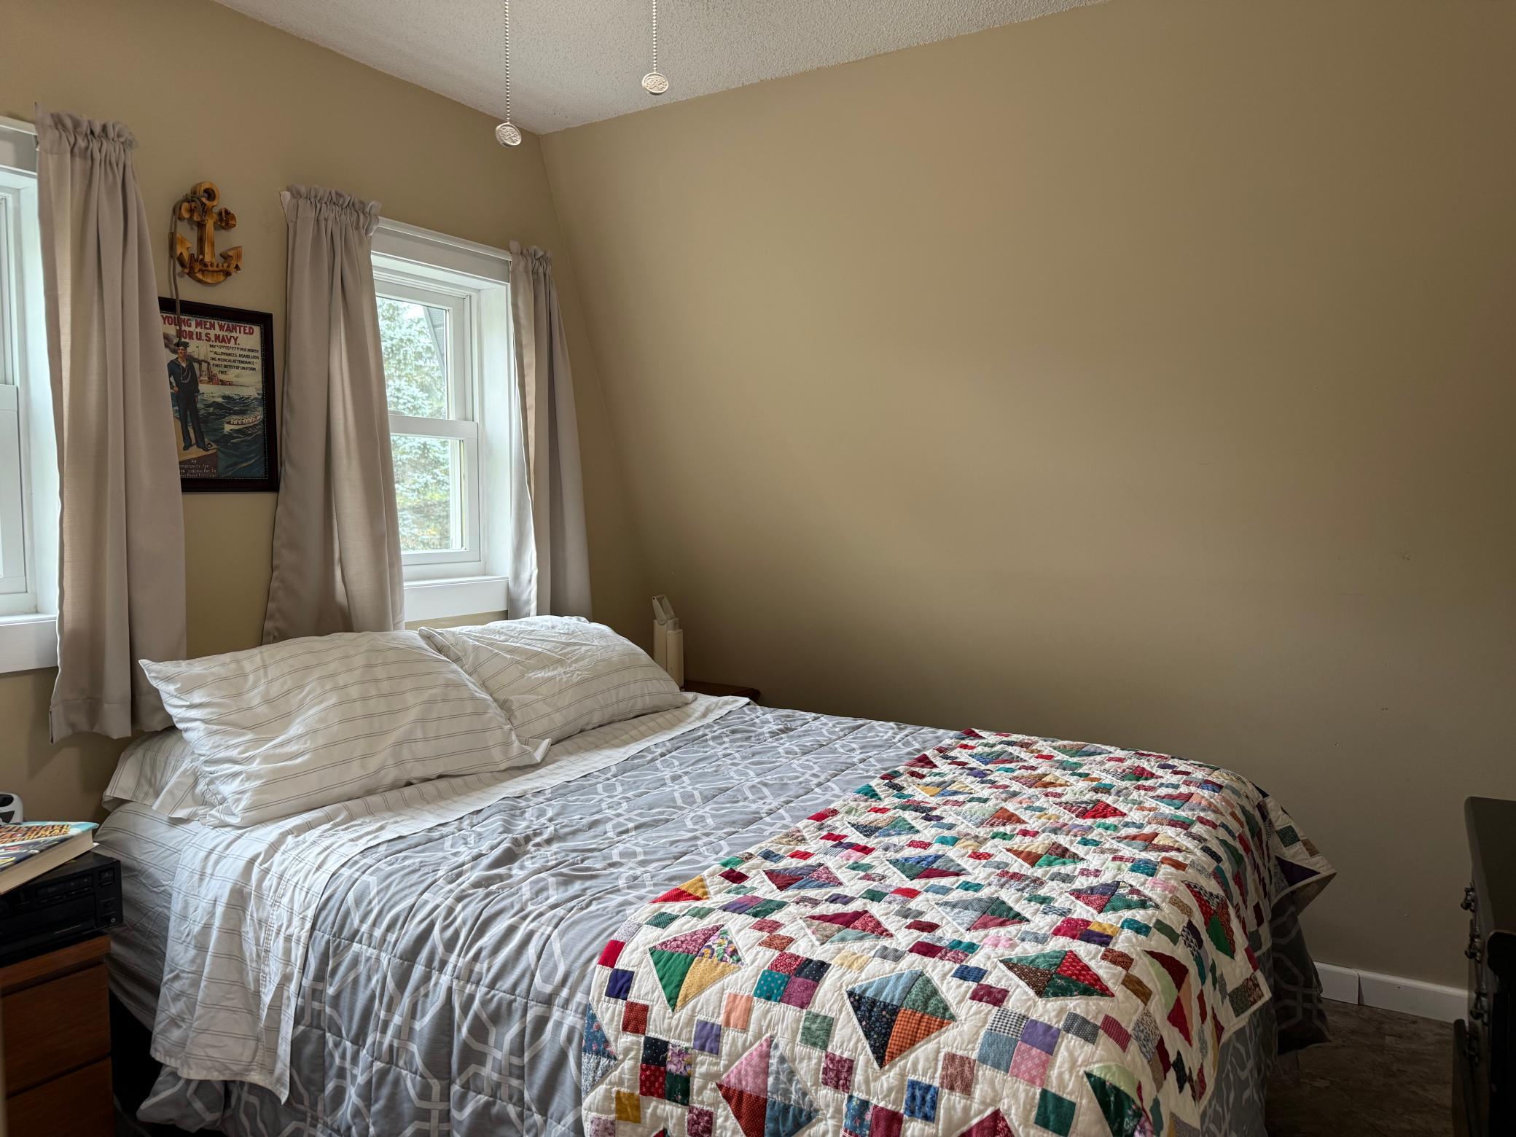
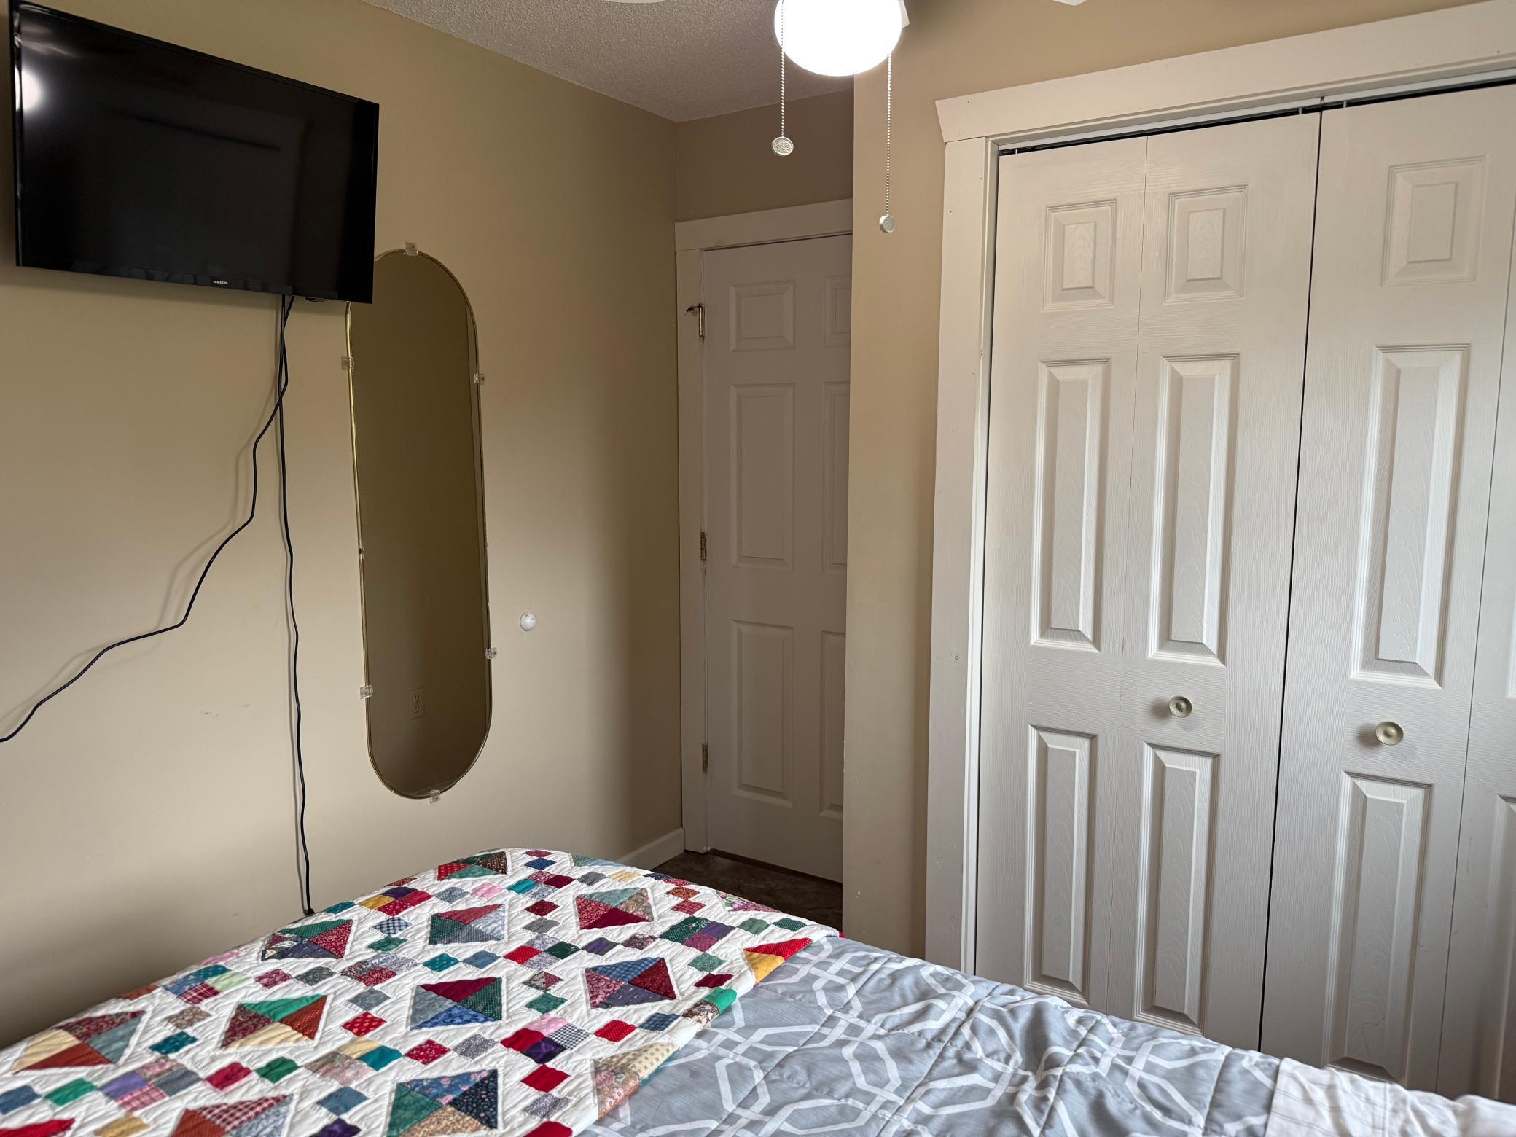
| First (1st) Bedroom | 10x12 | Upper |
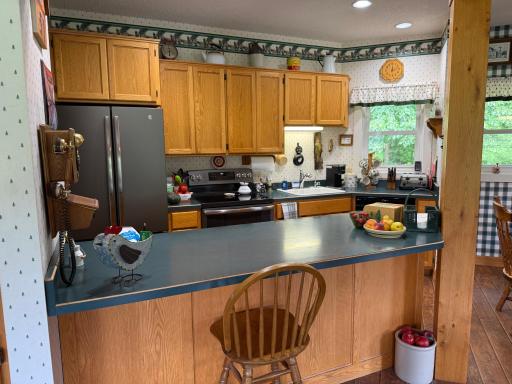
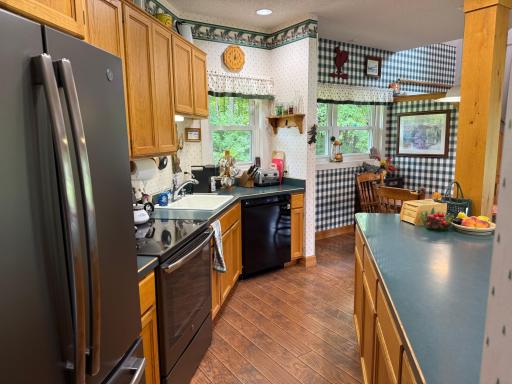
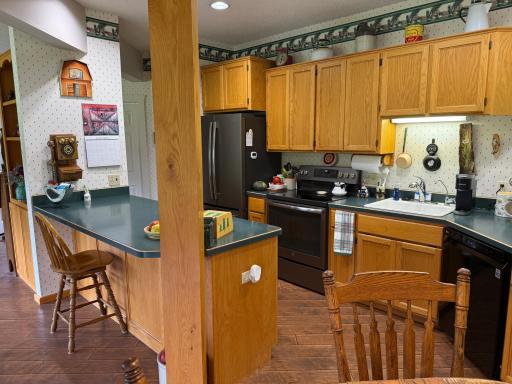
| Kitchen | 9x15 | Main |
| Living Room | 22x13 | Main |
| Second (2nd) Bedroom | 8x7 | Upper |
| Third (3rd) Bedroom | 9x12 | Upper |
Listing Office: TR Northern Properties Realty
Last Updated: October - 05 - 2026

The data relating to real estate for sale on this web site comes in part from the Broker Reciprocity SM Program of the Regional Multiple Listing Service of Minnesota, Inc. The information provided is deemed reliable but not guaranteed. Properties subject to prior sale, change or withdrawal. ©2026 Regional Multiple Listing Service of Minnesota, Inc All rights reserved.
Monday 5th of October 2026 08:20 PM

218-998-4400
Mohagen Real Estate


Let's Connect

Mohagen Real Estate
sue@MohagenRealEstate.com
Office: 218-998-4400
Cell: 218-731-7376

Mohagen Real Estate is licensed in the State of Minnesota