3495 East Shore Drive, Minnetrista, MN 55364 (MLS# 7133553)
$3,000,000
Minnetrista, MN 55364
MLS# 7133553
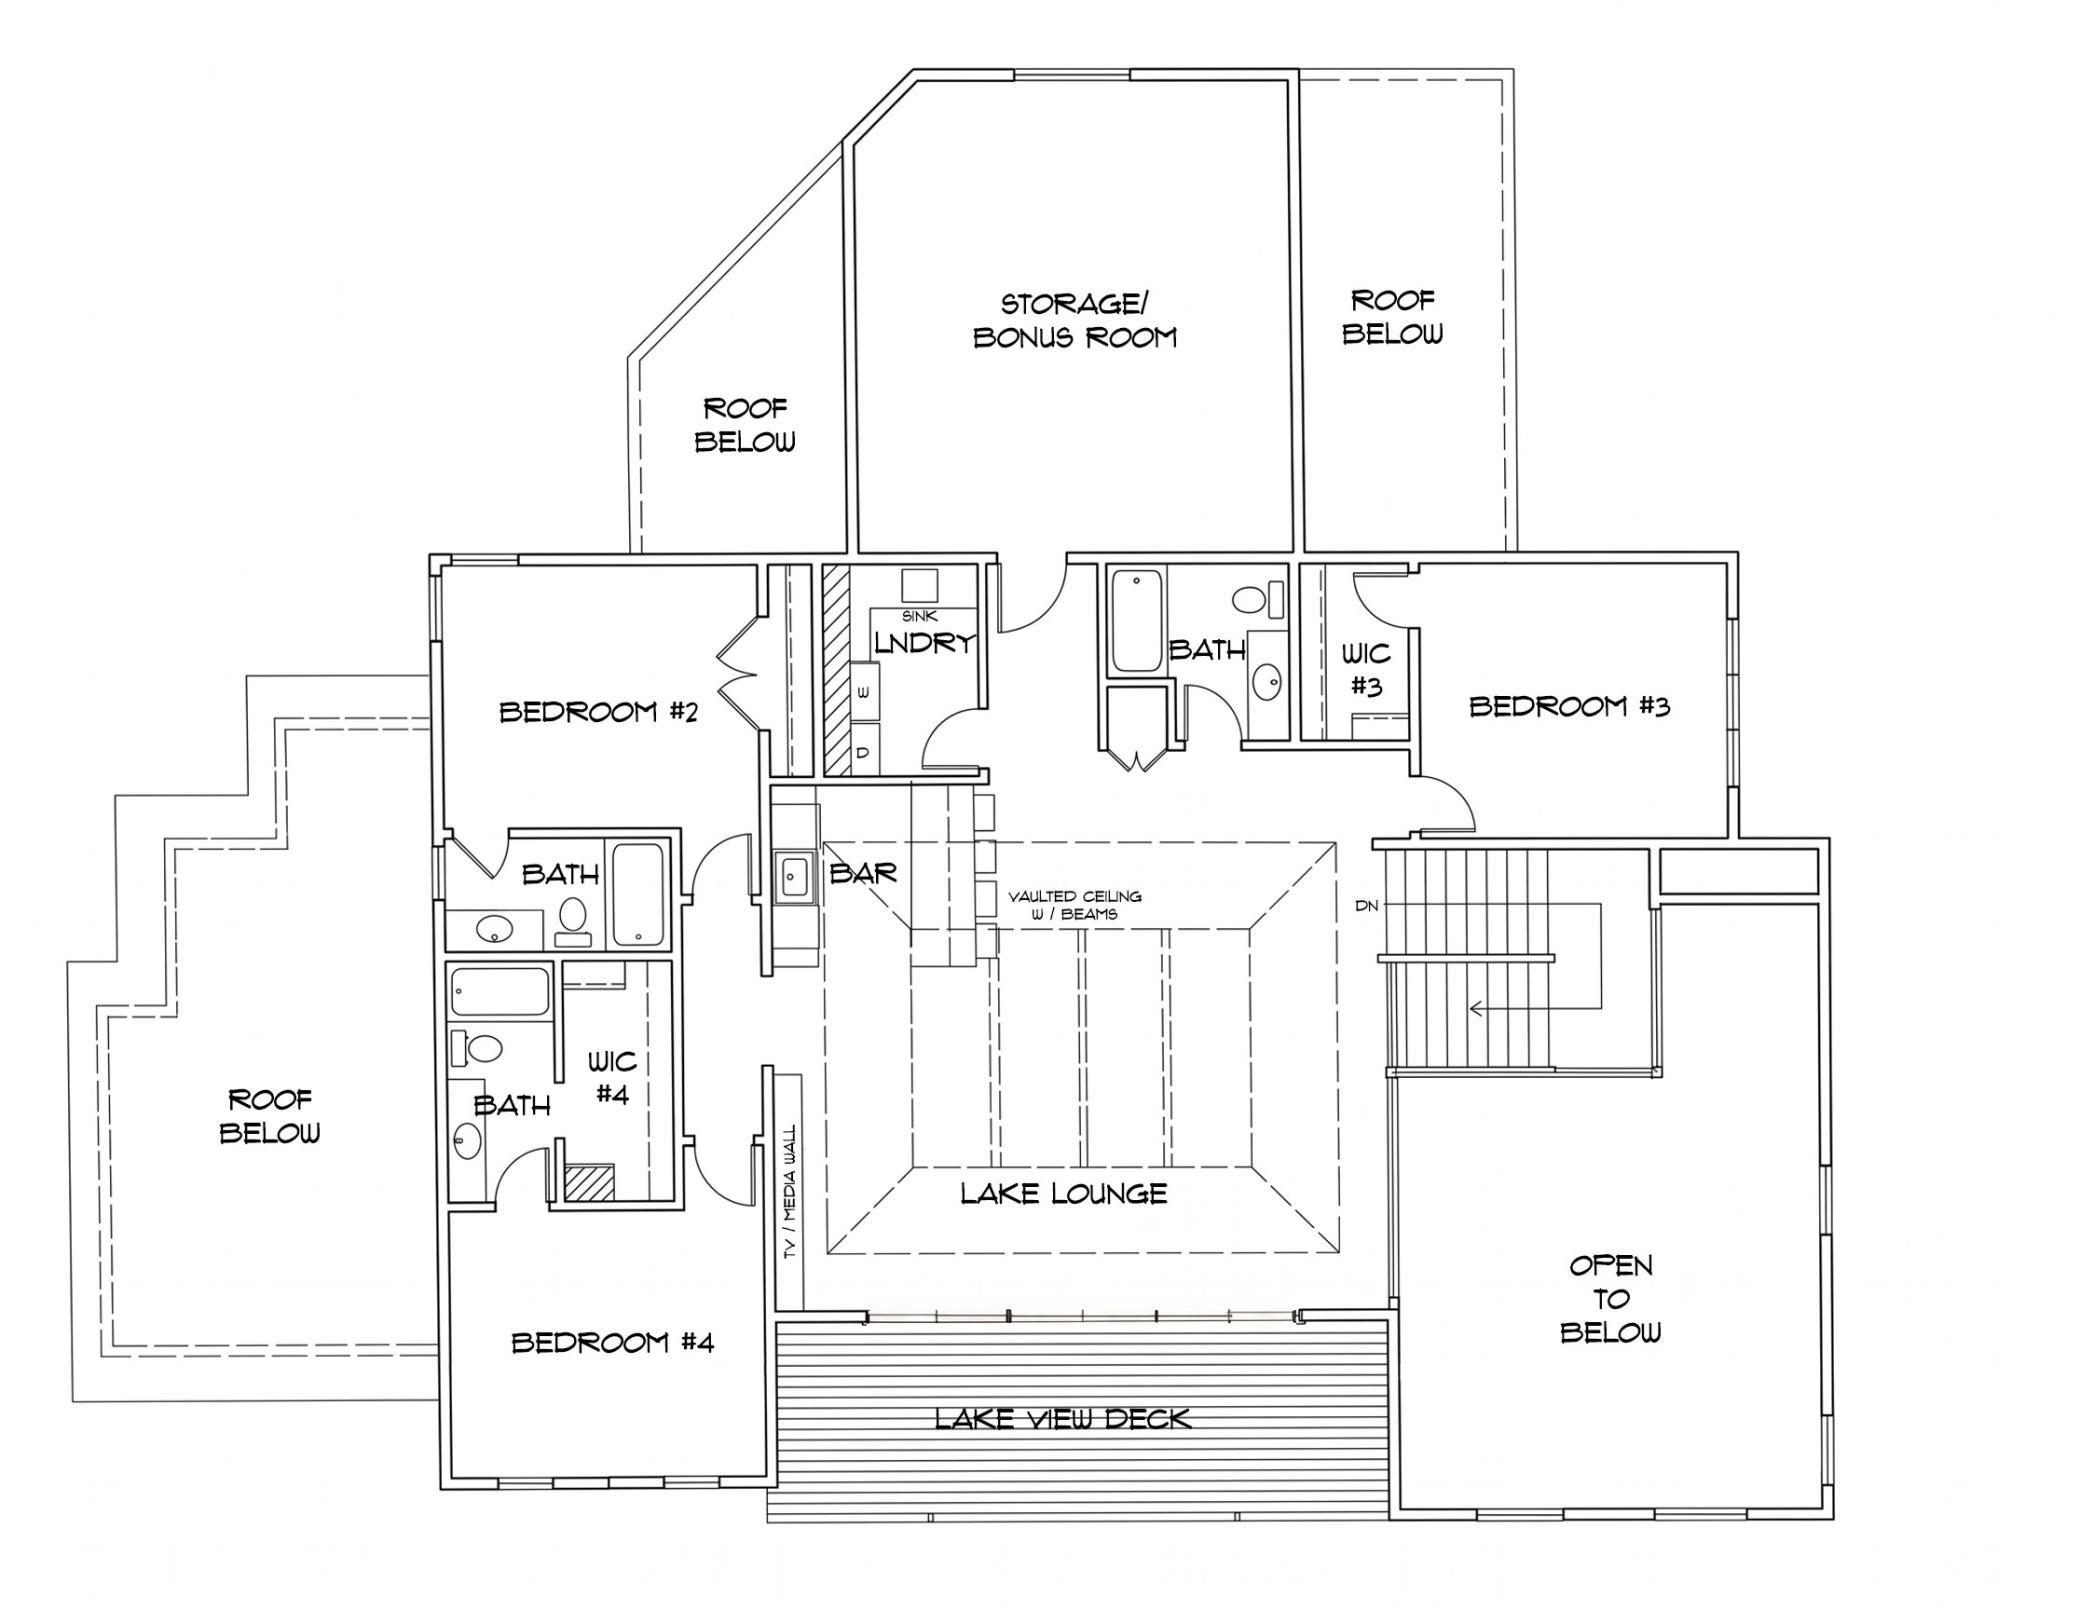
4 beds | 5 baths | 4714 sqft
1 / 9

Property Description
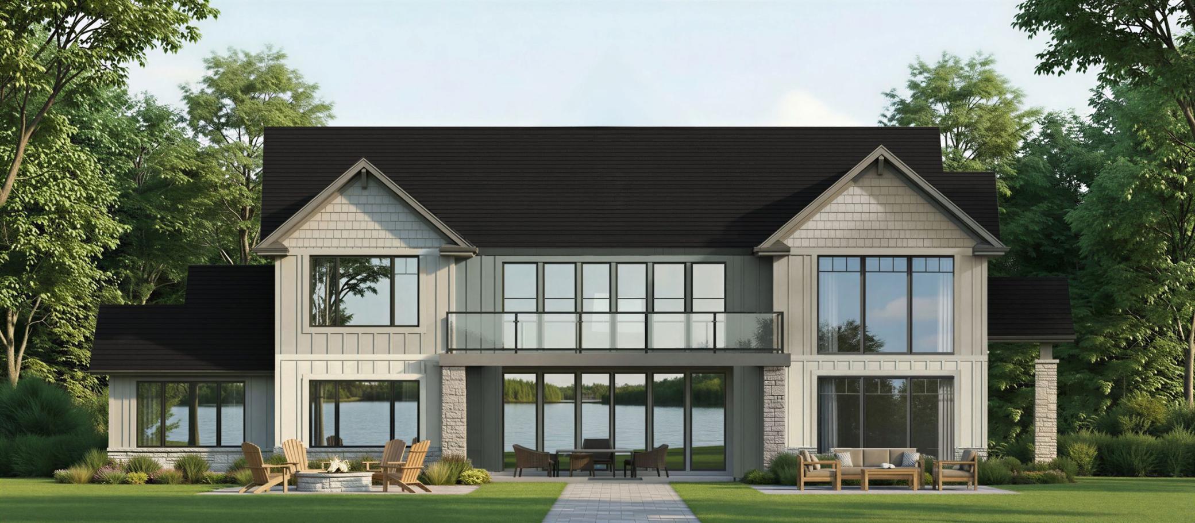
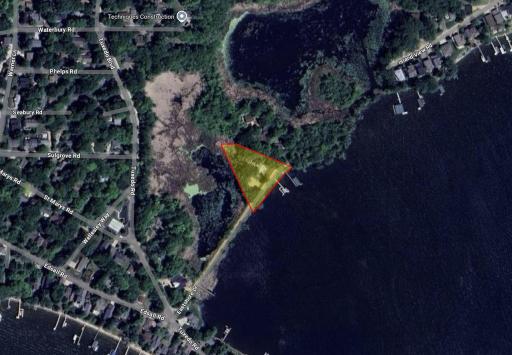
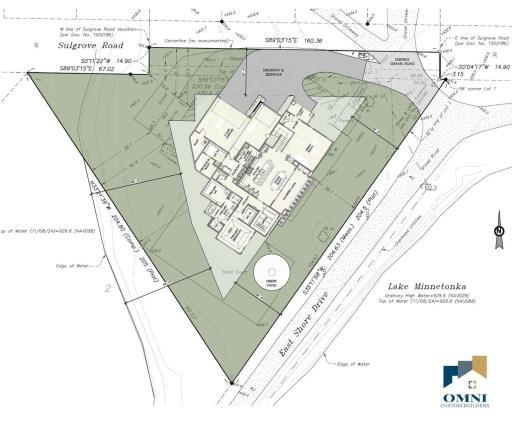
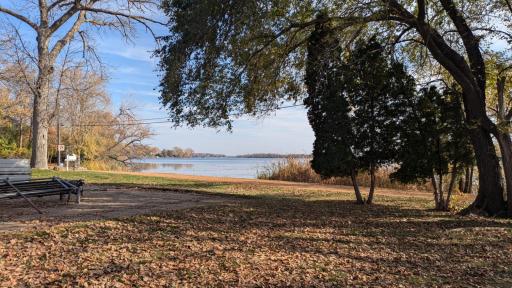
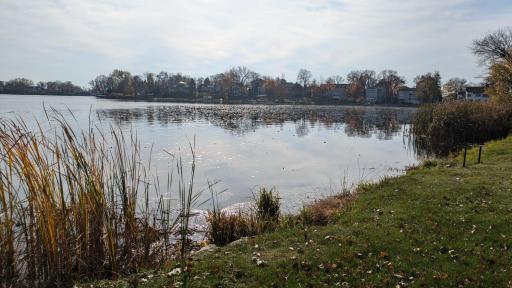
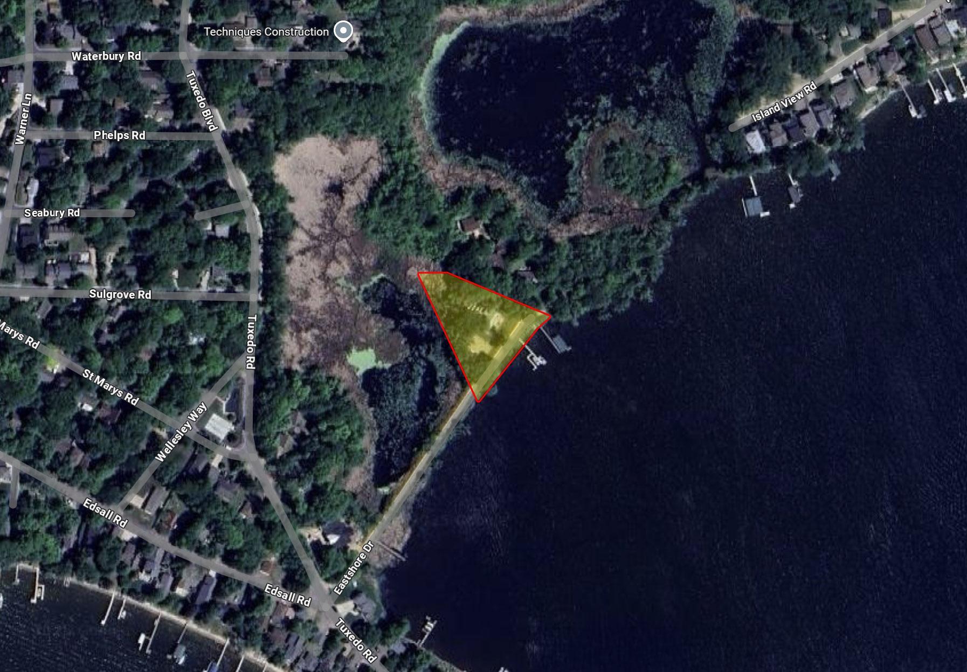
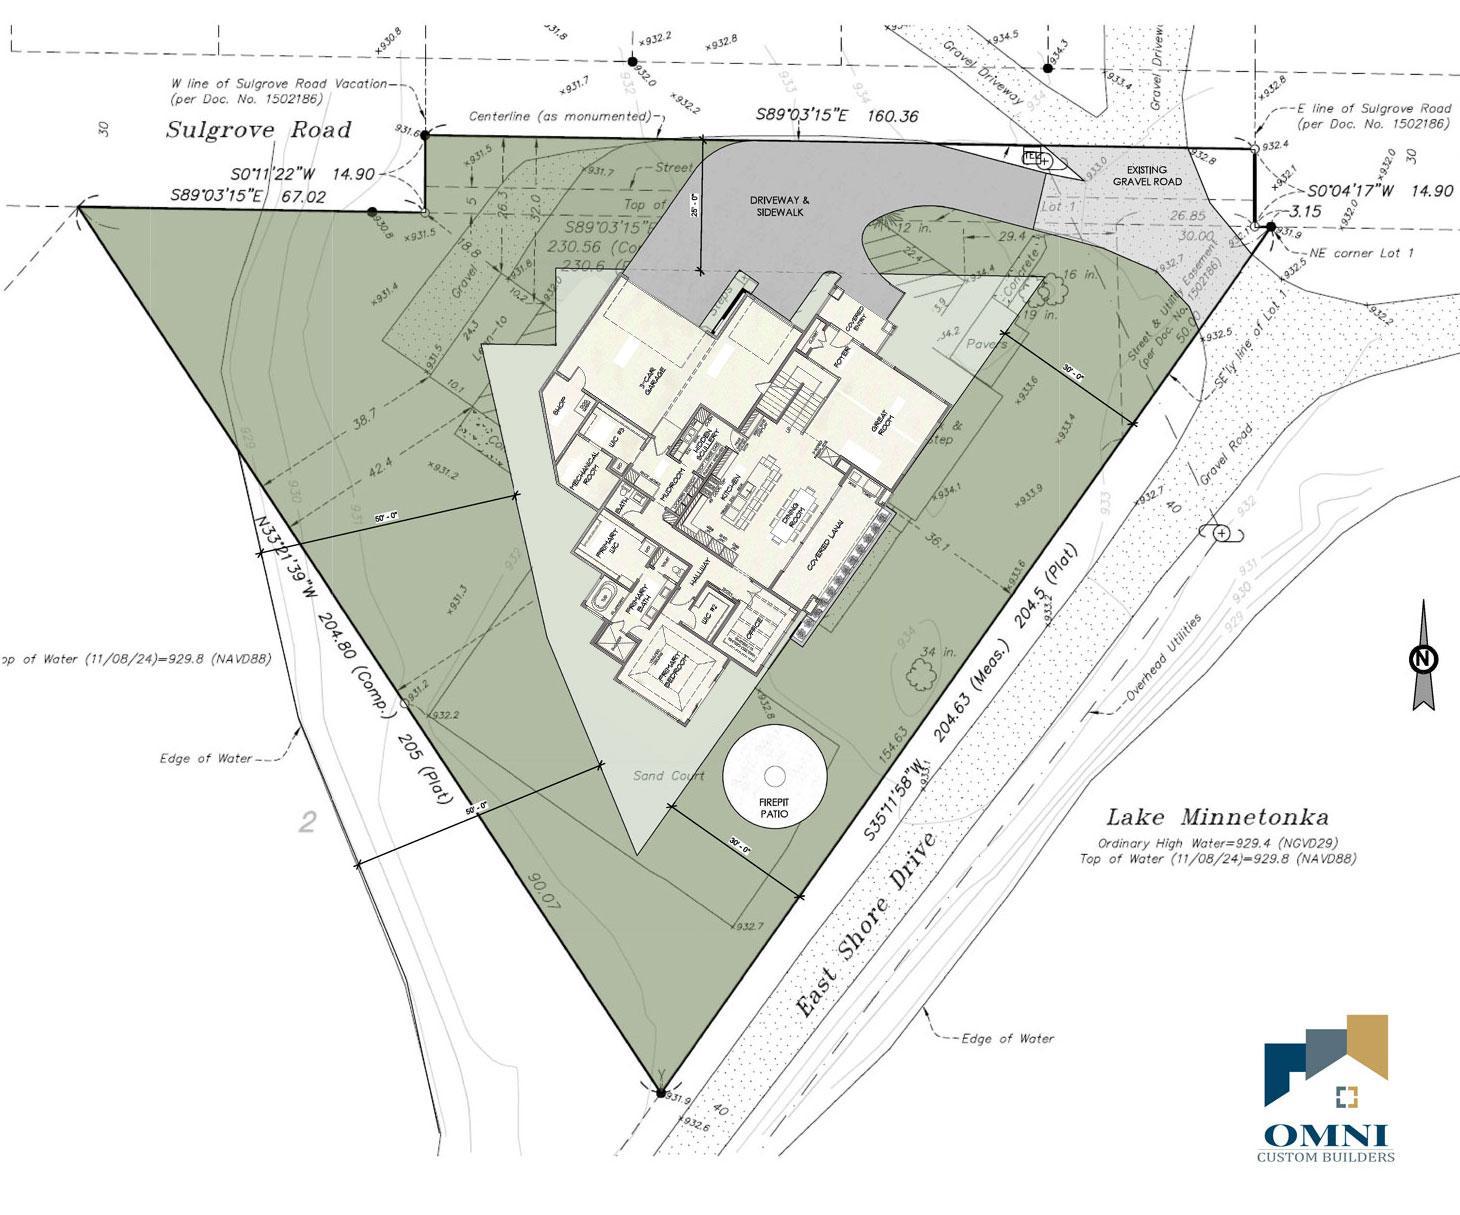
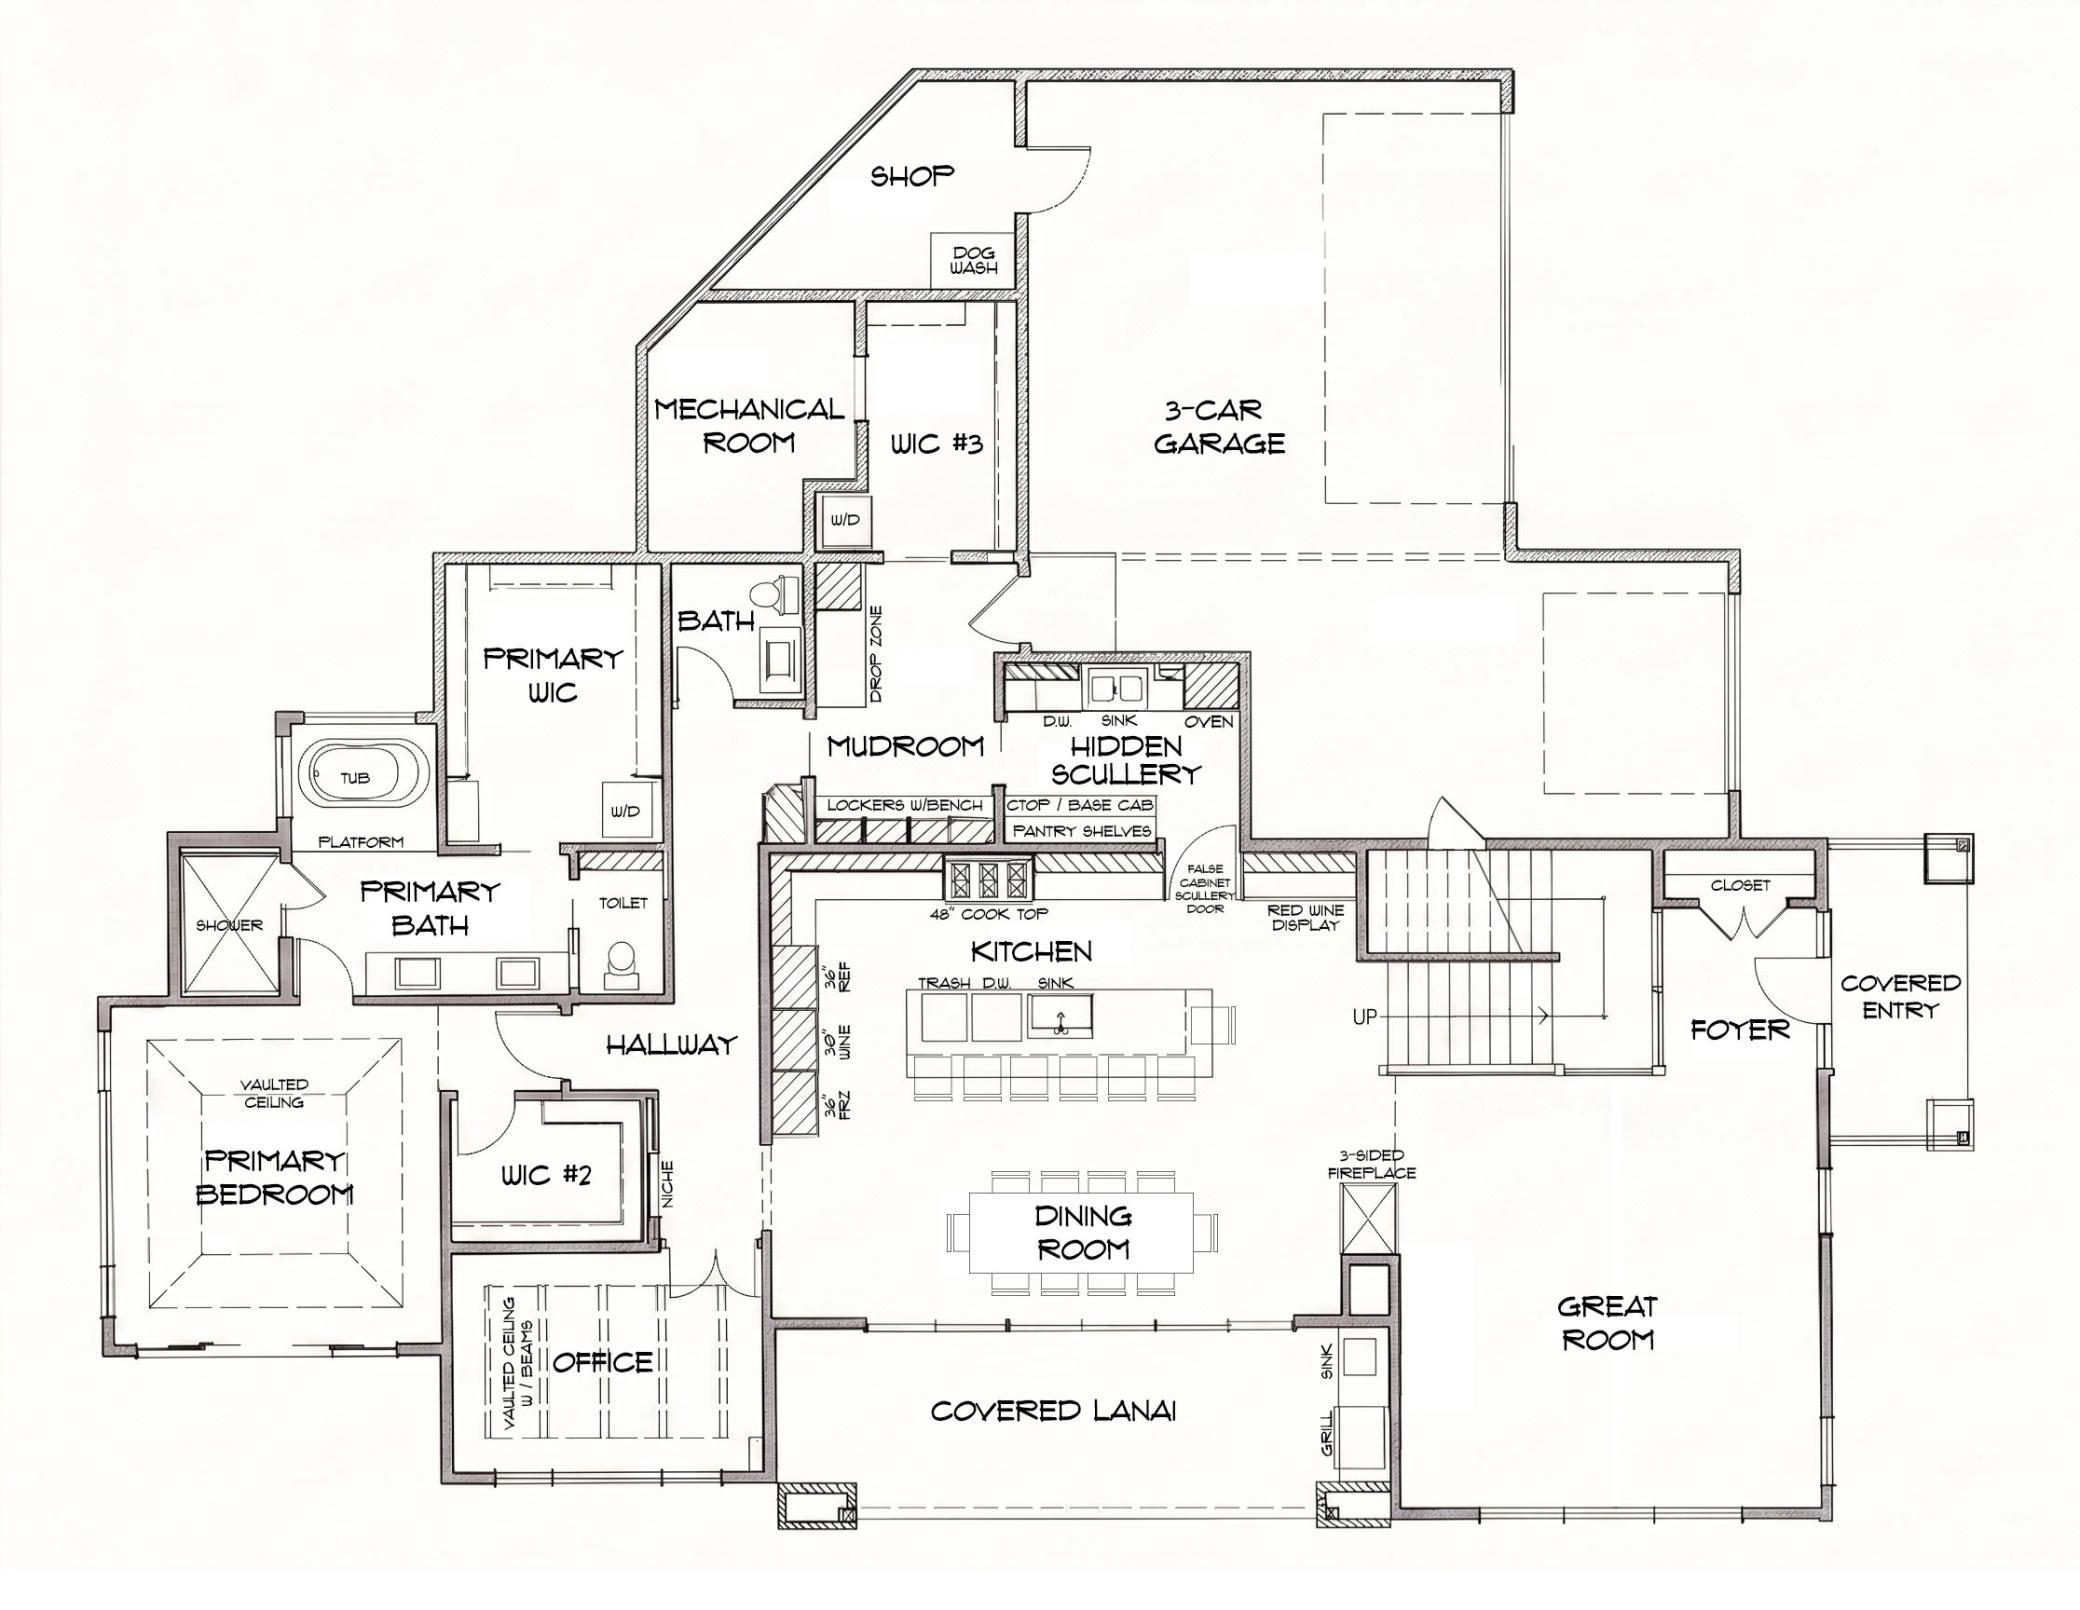
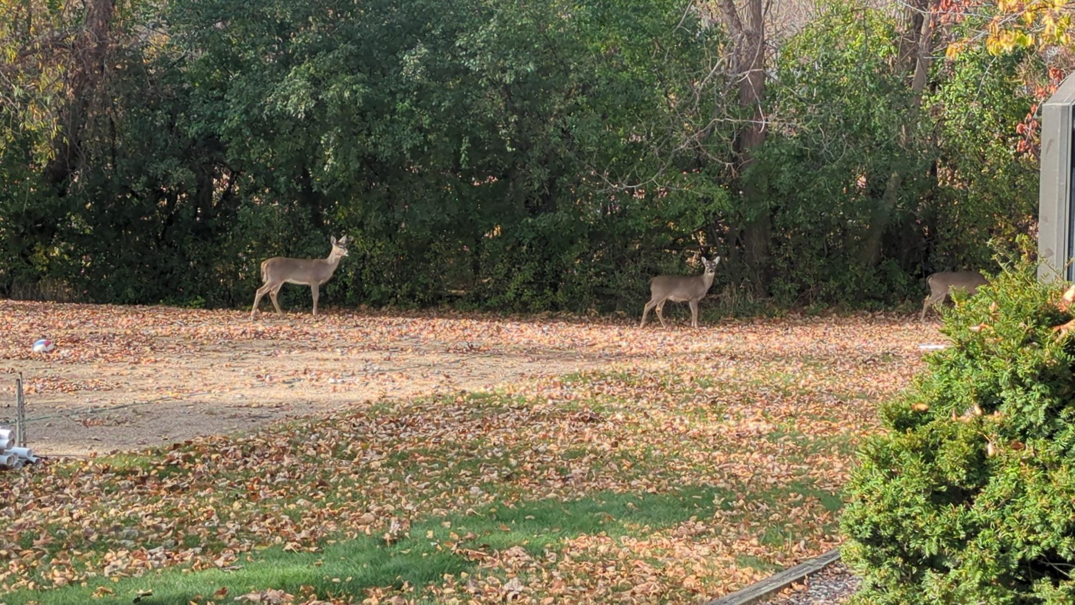
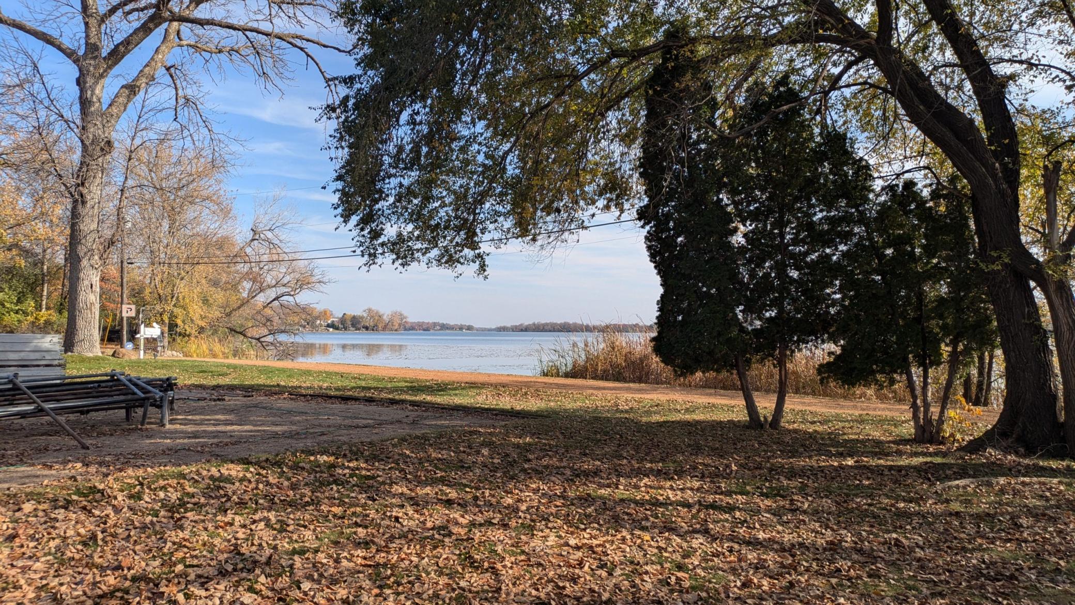
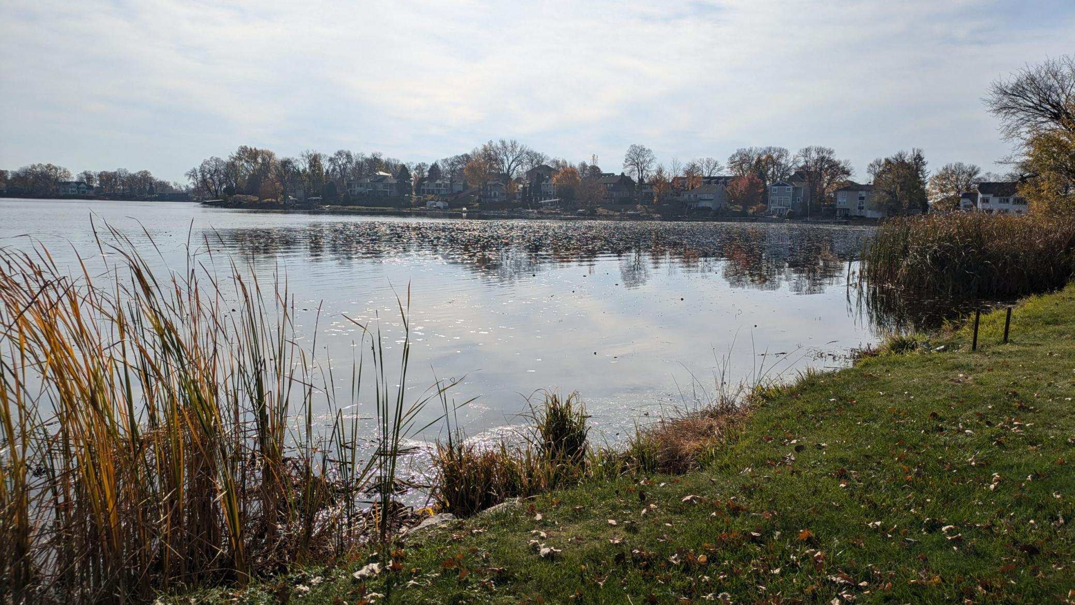
Build your dream home here with Omni Custom Builders..Welcome to the untouched elegance, where the tranquil waters of Phelps Bay on Lake Minnetonka meet a property that feels as if it were pulled from a dream. Tucked away on a secluded peninsula shared by only two other estates, this once-in-a-lifetime lot has absolute privacy on three sides of this magnificent property that spans nearly half an acre. With 205 feet of uninterrupted shoreline in front and another 204 feet of water and natural views wrapping around the side and back, this property offers near-360° lakefront serenity. This rare setting invites you into a lifestyle defined by privacy, natural beauty, and year-round adventure. Phelps Bay is renowned among local anglers as the premier bass fishing destination on Lake Minnetonka. Launch your boat for a morning on the glassy water, cast off the dock at sunset, or explore the shoreline by paddle board. In winter, the frozen bay transforms into a private ice fishing haven just steps from home. Located in Westonka Schools, the property is just 20 minutes from downtown Minneapolis and moments from coveted West Metro favorites. Enjoy lakeside dining at Al & Almaâs Supper Club, cocktails on the deck at Lord Fletcherâs, or boutique shopping and cafes in Wayzata, Excelsior, and Mound. Golfers will appreciate the short drive to Lafayette Club, and nature lovers can escape into nearby trails and parks along the lake. Set at the end of a quiet cul-de-sac/private driveway, this site promises unmatched seclusion. The southeast-facing exposure gifts you with golden sunrises over the water each morning, and burying the existing utilities underground will preserve your unobstructed, horizon-wide view. Here, you donât just build a home, you create a legacy. If you want a one-of-a-kind, secluded, and private 1/2 acre lot on Lake Minnetonka, this is the perfect property for you. Being able to see nature around you, while living on Lake Minnetonka is rare, and this lot has it all.
Details
Maps
Contract Information
Status: Active
Contingency: None
Current Price: 3000000
Original List Price: 3000000
ListPrice: 3000000
List Date: 2026-08-26
High Range Price: 2000000
Owner is an Agent?: No
Lot Price: 1600000
Auction?: No
General Property Information
Common Wall: No
Lot Measurement: Acres
Manufactured Home?: No
Multiple PIDs?: No
New Development: No
Number of Fireplaces: 2
Road Btwn WF & Home?: No
Waterfront Frontage: 205
Waterfront YN: Yes
Year Built: 2027
Yearly/Seasonal: Yearly
Zoning: Shoreline, Residential-Single Family
Bedrooms: 4
Baths Total: 5
Bath Full: 2
Bath Three Quarters: 2
Bath Half: 1
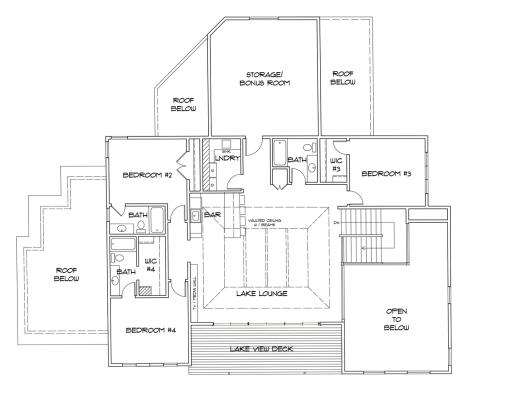
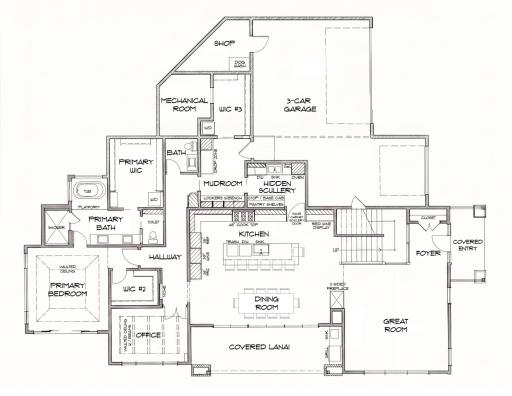
Main Floor Total SqFt: 2545
Above Grd Total SqFt: 4714
Total SqFt: 4714
Total Finished Sqft: 4714.00
FireplaceYN: Yes
Lake/Waterfront Name: Minnetonka
Style: (SF) Single Family
Foundation Size: 2545
Garage Stalls: 3
Lot Dimensions: 234x205x230
Acres: 0.49
Assessment Pending: No
Location Tax and Other Information
House Number: 3495
Street Name: East Shore
Street Suffix: Drive
Postal City: Minnetrista
County: Hennepin
State: MN
Zip Code: 55364
Complex/Dev/Subdivision: Douglas
Assessments
Tax With Assessments: 11041
Builder Information
Builder ID: 85002
Builder License Number: 808171
Builder Name: OMNI CUSTOM BUILDERS, LLC
Building Information
Finished SqFt Above Ground: 4714
Lake Details
Lake Acres: 14205
Lake Depth: 113
Lease Details
Land Leased: Not Applicable
Miscellaneous Information
Homestead: No
Model Information
Hours Model Open: Call for apt
Model Location: 1545 Minnie Ave Orono
Model Phone: 612-424-0404
Ownership
Fractional Ownership: No
Parking Characteristics
Garage Square Feet: 877
Public Survey Info
Range#: 24
Section#: 25
Township#: 117
Property Features
Accessible: Other
Air Conditioning: Central Air
Amenities Unit: Cable; Hardwood Floors; In-Ground Sprinkler; Kitchen Center Island; Kitchen Window; Main Floor Primary Bedroom; Natural Woodwork; Paneled Doors; Porch; Primary Bedroom Walk-In Closet; Tile Floors; Vaulted Ceiling(s); Walk-In Closet; Washer/Dryer Hookup; Wet Bar
Appliances: Air-To-Air Exchanger; Dishwasher; Dryer; Energy Star Appliances; Freezer; Microwave; Range; Refrigerator; Washer
Basement: None
Bath Description: Double Sink; His and Her Closets; Main Floor 1/2 Bath; Upper Level Full Bath; Full Primary; Private Primary; Bathroom Ensuite; Separate Tub & Shower
Construction Materials: Concrete; Frame
Construction Status: To Be Built/Floor Plan
Dining Room Description: Breakfast Bar; Eat In Kitchen; Kitchen/Dining Room
Electric: 200+ Amp Service; Circuit Breakers
Elevation Highpoint to Waterfront Slope: Level
Exterior: Brick/Stone; Cement Board; Metal; Wood
Family Room Characteristics: 2 Story/High/Vaulted Ceilings; Great Room; Main Level
Fencing: None
Fireplace Characteristics: 2-Sided; Family Room; Gas Burning
Foundation: Slab
Fuel: Natural Gas
Heating: Forced Air; In-Floor Heating
Internet Options: Cable
Lake Details: Excellent Sand; Hard; Rocky; Sand; Soft
Laundry: Gas Dryer Hookup; Laundry Room; Main Level; Sink; Upper Level; Washer Hookup
Lock Box Type: Combo
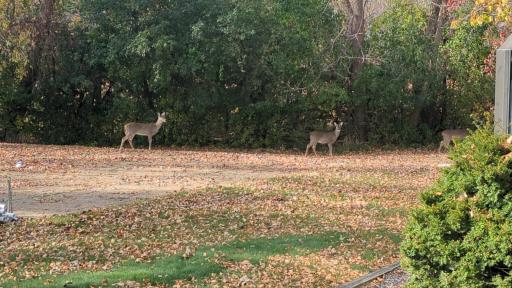
Lot Description: Tree Coverage - Light
Parking Characteristics: Finished Garage; Garage Door Opener; Heated Garage; Insulated Garage
Pool Description: None
Road Frontage: City Street
Road Responsibility: Public Maintained Road
Roof: Age 8 Years or Less
Sewer: Septic System Compliant - Yes
Special Search: 3 BR on One Level; All Living Facilities on One Level; Main Floor Bedroom; Main Floor Laundry; Main Floor Primary
Stories: Two
Water: Well
Waterfront Type: Lake Front; Lake View; Dock
Waterfront View: Bay; Lake; Panoramic
Room Information
| Room Name | Level |
| Bar/Wet Bar Room | Upper |
| Bonus Room | Upper |
| Dining Room | Main |
| Family Room | Upper |
| First (1st) Bedroom | Main |
| Fourth (4th) Bedroom | Upper |
| Great Room | Main |
| Kitchen | Main |
| Laundry | Main |
| Laundry | Upper |
| Office | Main |
| Porch | Main |
| Second (2nd) Bedroom | Main |
| Third (3rd) Bedroom | Upper |
Listing Office: RE/MAX Results
Last Updated: September - 02 - 2026

The data relating to real estate for sale on this web site comes in part from the Broker Reciprocity SM Program of the Regional Multiple Listing Service of Minnesota, Inc. The information provided is deemed reliable but not guaranteed. Properties subject to prior sale, change or withdrawal. ©2026 Regional Multiple Listing Service of Minnesota, Inc All rights reserved.
Saturday 10th of October 2026 01:03 AM

218-998-4400
Mohagen Real Estate



Let's Connect

Mohagen Real Estate
sue@MohagenRealEstate.com
Office: 218-998-4400
Cell: 218-731-7376

Mohagen Real Estate is licensed in the State of Minnesota