350 Ferndale Road N, Wayzata, MN 55391 (MLS# 6770816)
$1,750,000
Wayzata, MN 55391
MLS# 6770816
Status: Closed
5 beds | 4 baths | 4140 sqft
1 / 51
Property Description
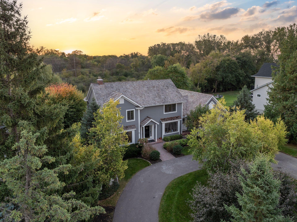
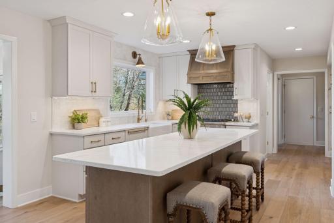
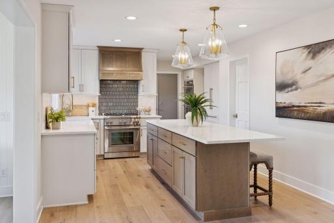
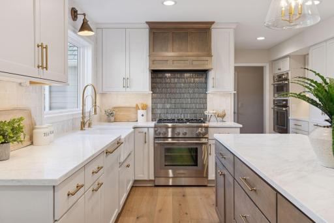
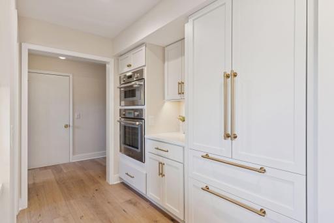
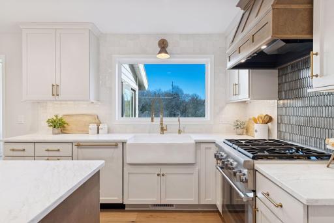
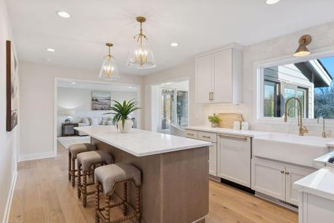
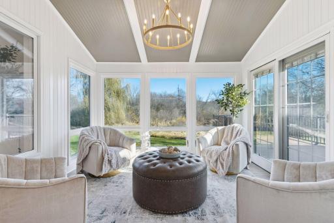
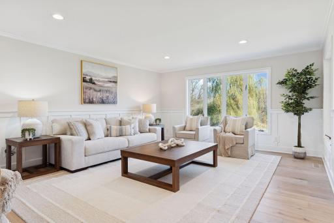
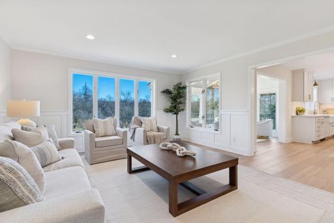
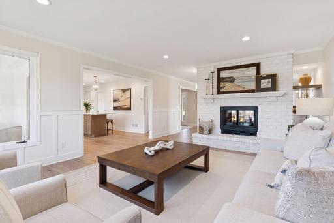
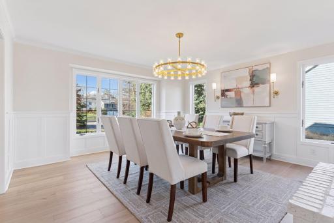
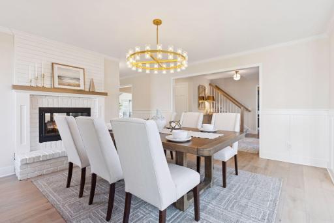
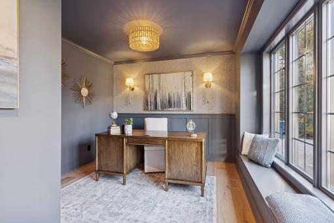
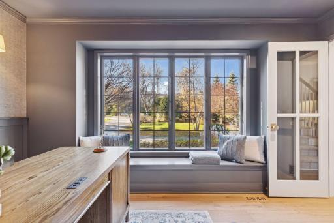
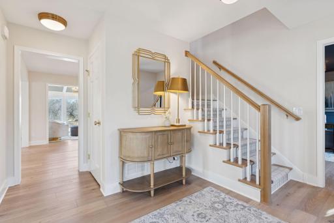
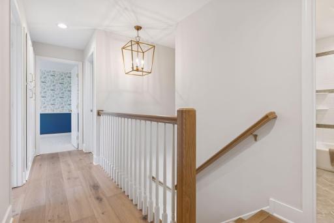
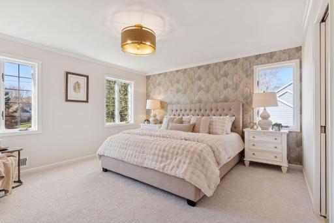
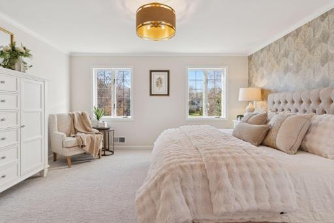
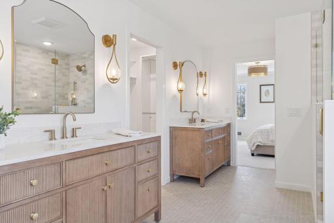
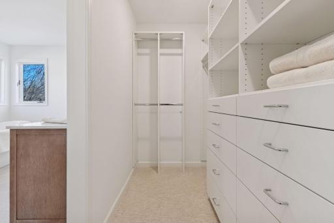
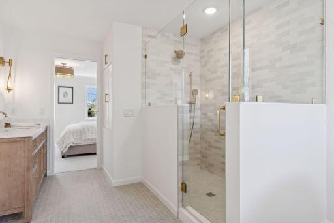
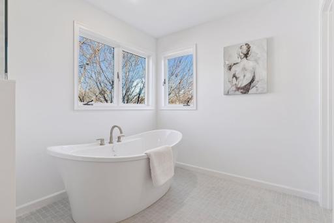
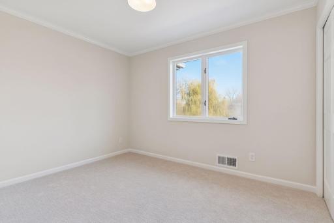
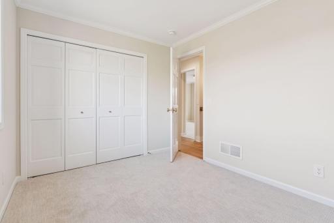
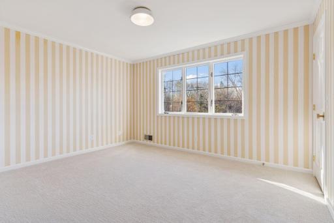
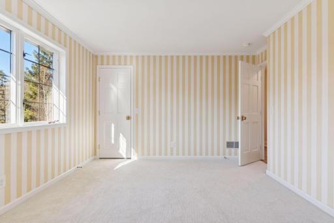
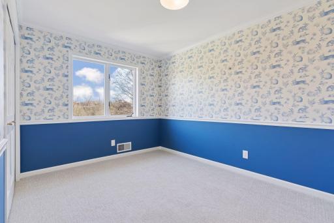
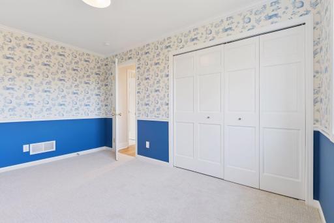
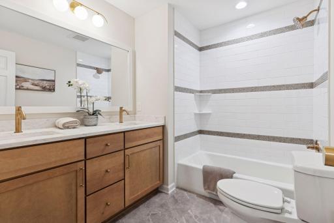
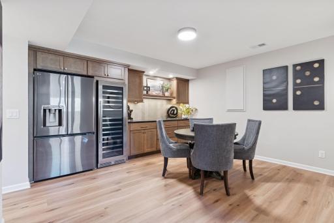
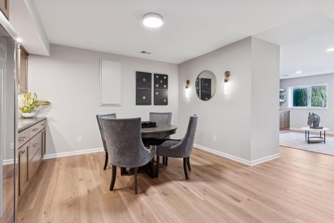
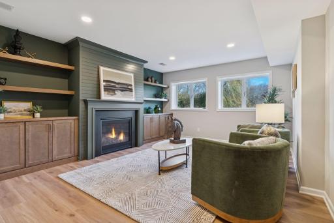
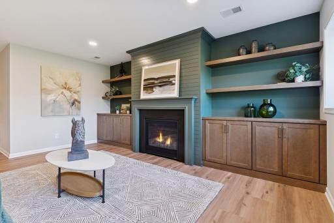
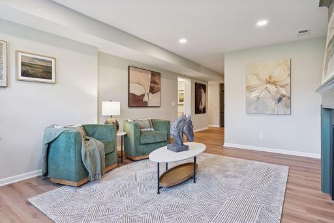
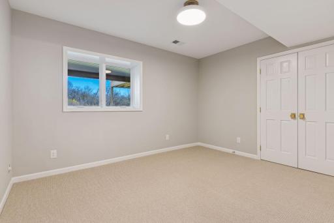
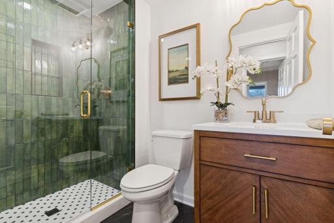
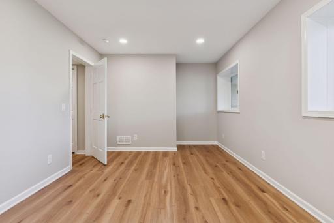
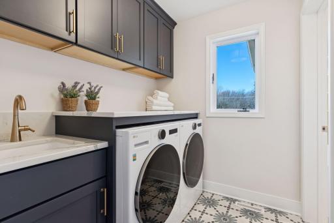
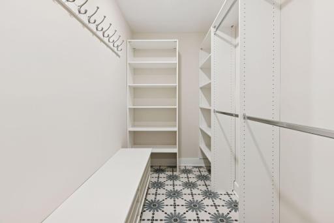
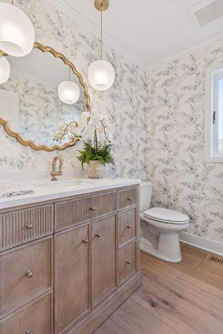
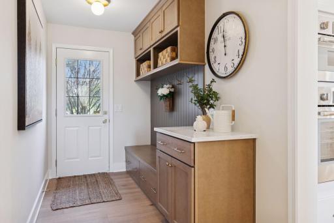
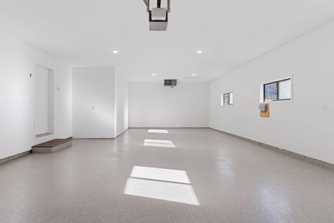
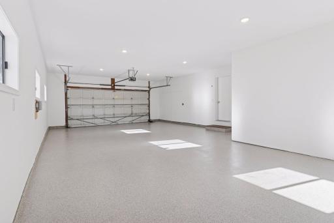
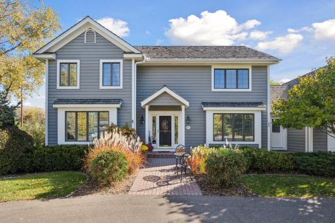
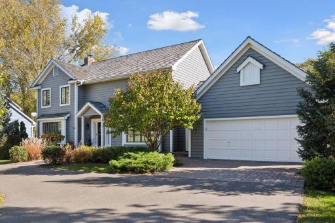
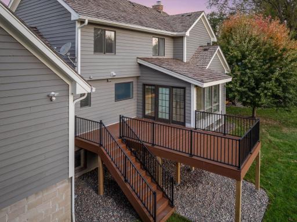
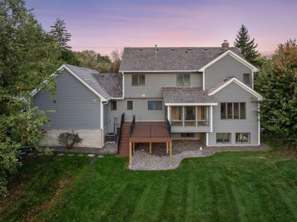
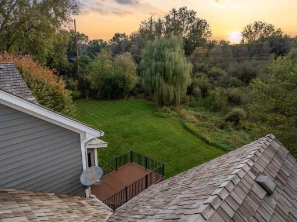
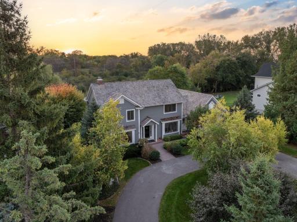
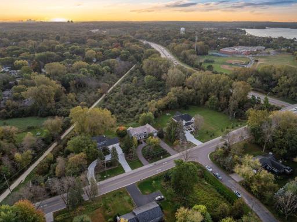
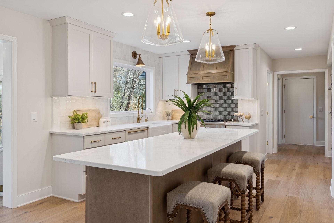
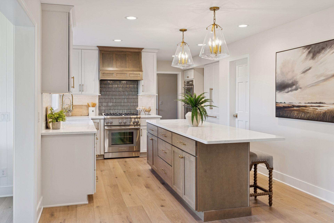
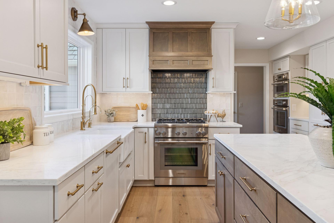
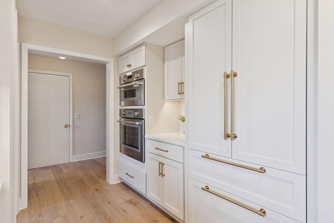
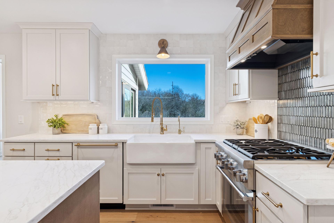
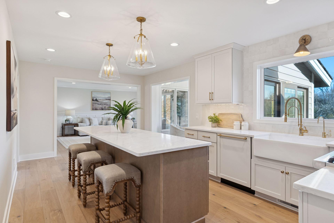
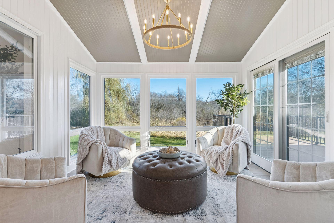
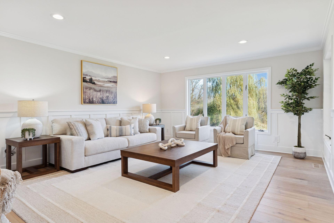
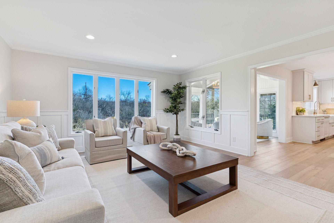
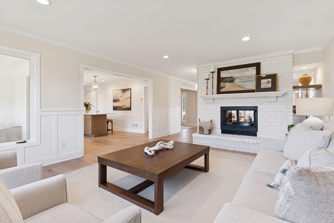
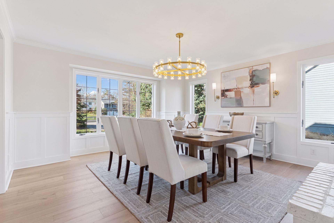
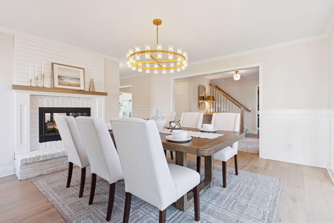
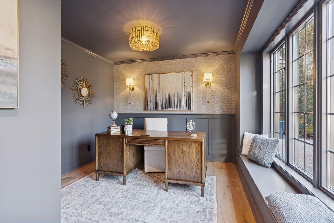
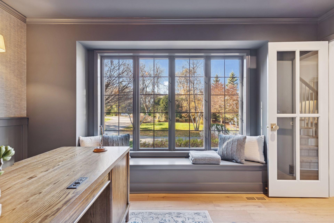
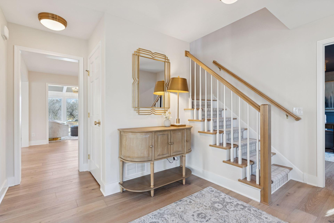
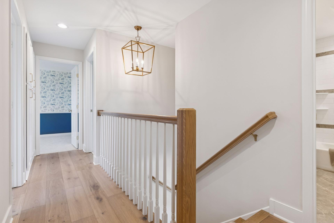
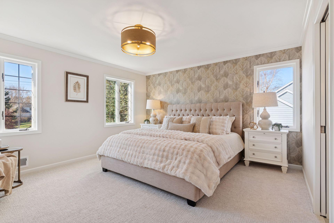
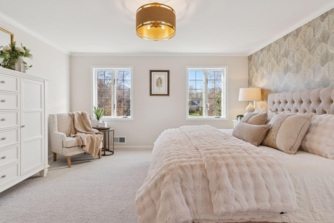
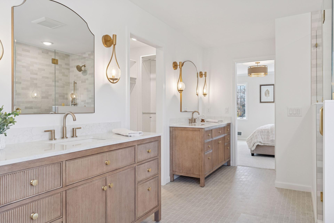
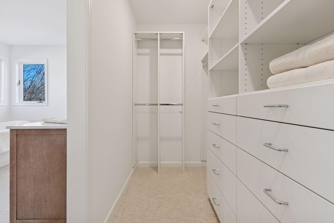
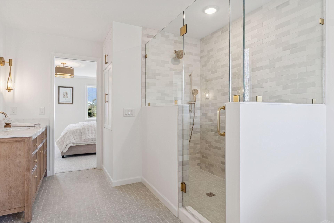
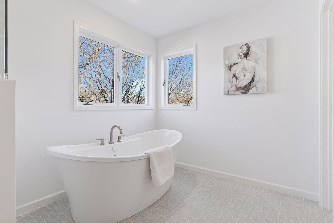
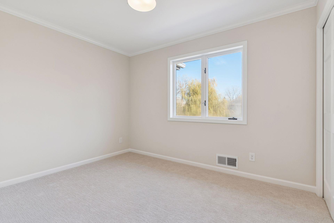
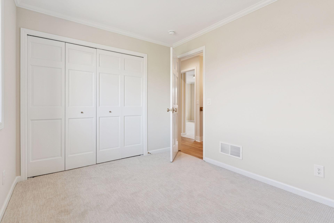
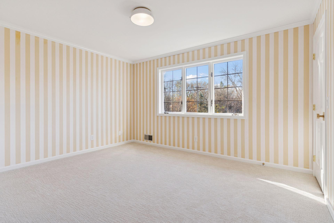
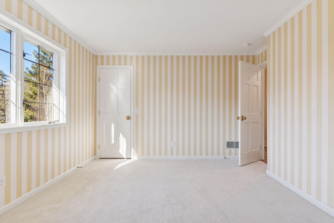
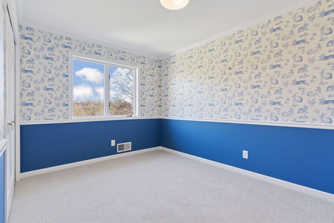
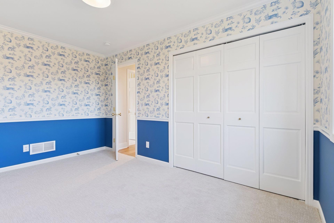
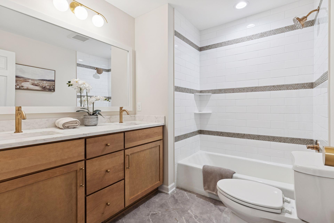
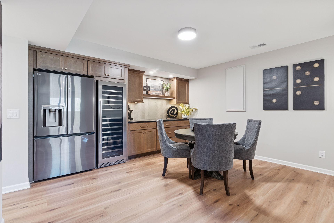
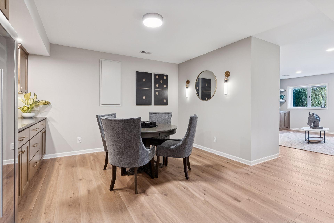
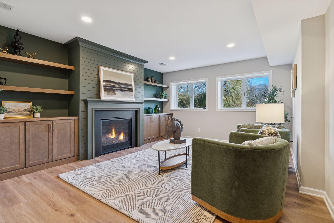
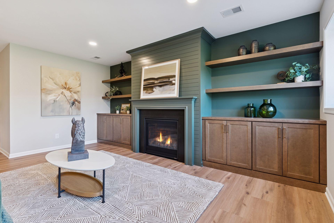
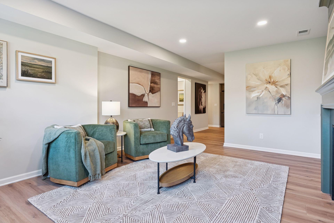
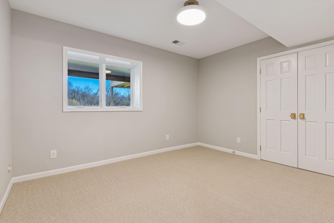
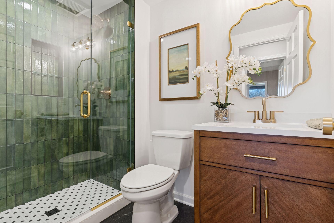
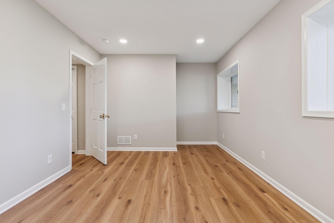
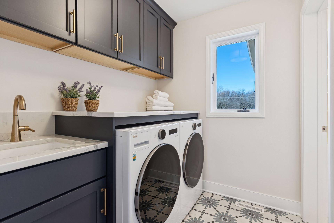
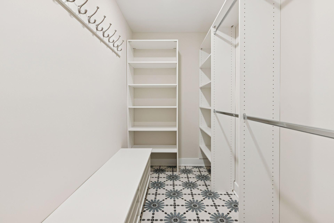
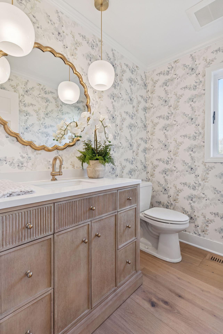
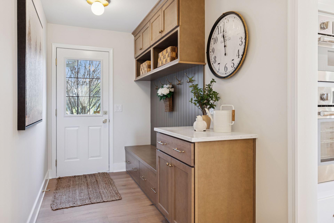
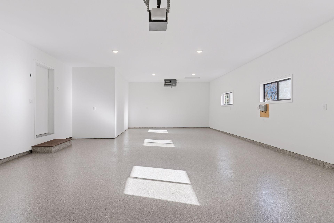
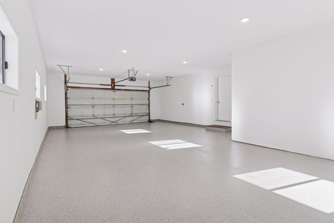
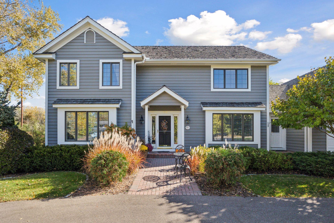
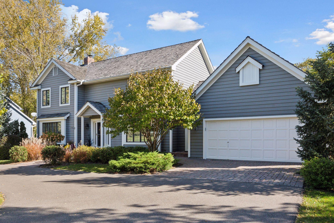
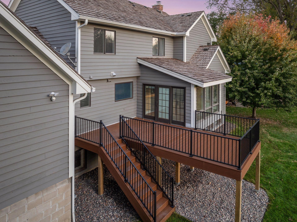
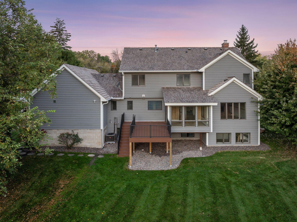
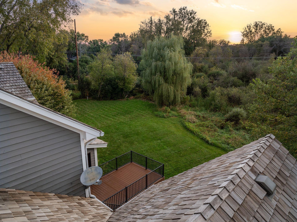
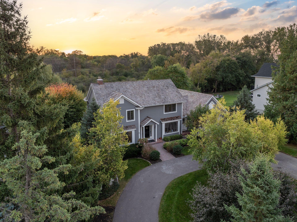
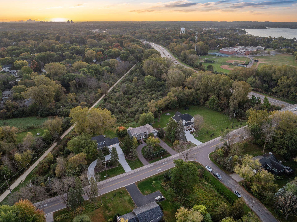
Discover a home reimagined for modern living on 3.37 acres, completely transformed by Regency Homes after being taken down to the studs. With 4,120 finished square feet, this property offers 5 bedrooms and 4 bathrooms designed for both elegance and comfort. Step inside to find new engineered French Oak flooring that flows throughout the main level, leading to a stunning chefâs kitchen with Scandia cabinetry, quartz countertops, and brand-new top-of-the-line Thermador appliances. The sunroomâonce a three-season porchâhas been fully insulated for year-round enjoyment and opens to a new Trex Select deck with stairs and railing that overlook the reworked landscaping. The main floor also features spacious living and dining areas, a private glass door enclosed study filled with natural light, a large mudroom, and a newly added laundry area with new built-ins and bench. Upstairs, four generous bedrooms include a luxurious primary suite with a fully renovated bathroom with electric heated floors and a walk-in closet. The additional bedrooms each feature large windows, new carpet, playful wallpaper, and share a beautifully updated full bathroom with a double vanity and tub/shower combo. The newly finished lower level adds approximately 1,358 square feet of versatile living space, ideal for entertaining or relaxing. Highlights include a gas fireplace with new built-ins, a sleek dry bar with under-cabinet lighting and quartz counters, an additional ¾ bath, bedroom, exercise room, and large finished storage room. The fully finished garage includes epoxied floors, insulation, a gas heater, additional outlets, and EV charging roughed-in, ensuring year-round functionality. Located less than a mile from downtown Wayzata, this home seamlessly blends privacy, luxury, and convenienceâoffering modern living in an exceptional setting near Lake Minnetonkaâs shops, dining, and entertainment.
Details
Maps
Documents
Contract Information
Status: Closed
Off Market Date: 2026-02-03
Contingency: None
Current Price: 1700000
Closed Date: 2026-03-13
Original List Price: 1875000
Sales Close Price: 1700000
ListPrice: 1750000
List Date: 2025-11-12
Owner is an Agent?: No
Auction?: No
General Property Information
Common Wall: No
Lot Measurement: Acres
Manufactured Home?: No
Multiple PIDs?: No
New Development: No
Number of Fireplaces: 2
Waterfront YN: No
Year Built: 1987
Yearly/Seasonal: Yearly
Zoning: Residential-Single Family
Bedrooms: 5
Baths Total: 4
Bath Full: 2
Bath Three Quarters: 1
Bath Half: 1
Main Floor Total SqFt: 1574
Above Grd Total SqFt: 2762
Below Grd Total SqFt: 1378
Total SqFt: 4140
Total Finished Sqft: 4120.00
FireplaceYN: Yes
Style: (SF) Single Family
Foundation Size: 1378
Garage Stalls: 3
Lot Dimensions: Irregular
Acres: 3.37
Location Tax and Other Information
House Number: 350
Street Name: Ferndale
Street Suffix: Road
Street Direction Suffix: N
Postal City: Wayzata
County: Hennepin
State: MN
Zip Code: 55391
Assessments
Tax With Assessments: 9915
Building Information
Finished SqFt Above Ground: 2762
Finished SqFt Below Ground: 1358
Lease Details
Land Leased: Not Applicable
Miscellaneous Information
Homestead: No
Ownership
Fractional Ownership: No
Parking Characteristics
Garage Dimensions: 35x22
Garage Square Feet: 698
Public Survey Info
Range#: 22
Section#: 31
Township#: 118
Property Features
Accessible: None
Air Conditioning: Central Air
Amenities Unit: Deck; Exercise Room; Hardwood Floors; In-Ground Sprinkler; Kitchen Center Island; Kitchen Window; Primary Bedroom Walk-In Closet; Sun Room; Tile Floors; Walk-In Closet; Other
Appliances: Dishwasher; Disposal; Dryer; Freezer; Microwave; Range; Refrigerator; Washer
Basement: Drain Tiled; Egress Windows; Full; Storage Space; Sump Pump
Bath Description: Double Sink; Main Floor 1/2 Bath; Upper Level Full Bath; Full Primary; Private Primary; 3/4 Basement; Bathroom Ensuite; Separate Tub & Shower
Construction Status: Previously Owned
Dining Room Description: Informal Dining Room; Separate/Formal Dining Room
Exterior: Wood
Family Room Characteristics: 2 or More; Entertainment/Media Center; Family Room; Great Room; Lower Level; Main Level
Financing Terms: Conventional
Fireplace Characteristics: 2-Sided; Family Room; Gas Burning; Living Room; Wood Burning
Foundation: Concrete Block
Fuel: Natural Gas
Heating: Forced Air; In-Floor Heating
Laundry: Laundry Room; Main Level; Sink
Lot Description: Irregular Lot
Parking Characteristics: Garage Door Opener; Heated Garage; Insulated Garage
Roof: Shake
Sewer: City Sewer/Connected
Special Search: 3 BR on One Level; 4 BR on One Level; Main Floor Laundry; Primary Bdr Suite; Renovated
Stories: Two
Water: City Water/Connected
Room Information
| Room Name | Dimensions | Level |
| Second (2nd) Bedroom | 11x9 | Upper |
| First (1st) Bedroom | 15x14 | Upper |
| Fourth (4th) Bedroom | 14x11 | Upper |
| Third (3rd) Bedroom | 13x9 | Upper |
| Kitchen | 12x26 | Main |
| Dining Room | 15x14 | Main |
| Office | 9x10 | Main |
| Family Room | 13x17 | Lower |
| Fifth (5th) Bedroom | 13x10 | Lower |
| Exercise Room | 13x10 | Lower |
| Game Room | 14x11 | Lower |
| Great Room | 15x18 | Main |
 350 Ferndale Road N - Floor Plans
 Listing Office: Compass
Last Updated: March - 13 - 2026

The data relating to real estate for sale on this web site comes in part from the Broker Reciprocity SM Program of the Regional Multiple Listing Service of Minnesota, Inc. The information provided is deemed reliable but not guaranteed. Properties subject to prior sale, change or withdrawal. ©2026 Regional Multiple Listing Service of Minnesota, Inc All rights reserved.
Friday 16th of October 2026 05:51 AM

218-998-4400
Mohagen Real Estate


Let's Connect

Mohagen Real Estate
sue@MohagenRealEstate.com
Office: 218-998-4400
Cell: 218-731-7376

Mohagen Real Estate is licensed in the State of Minnesota