350 Saint Peter Street, 1205, Saint Paul, MN 55102 (MLS# 7130449)
$294,000
Saint Paul, MN 55102
MLS# 7130449
2 beds | 2 baths | 1210 sqft
1 / 24
Open House (10/13/2026 - 11:00 am - 1:00 pm)
Property Description
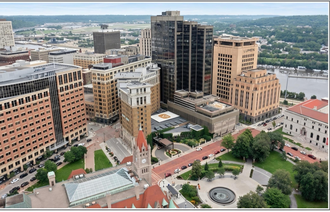
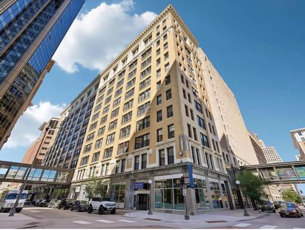
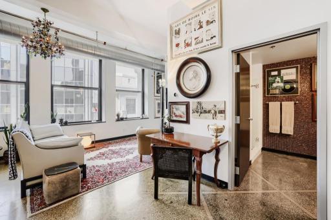
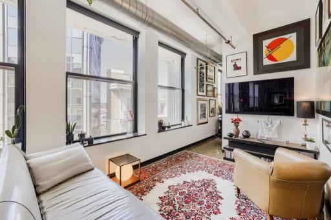
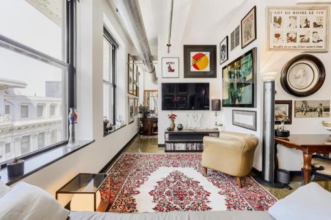
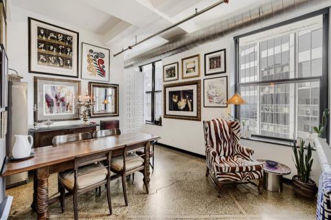
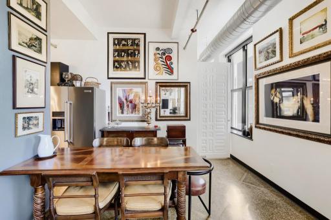
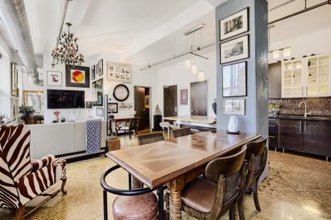
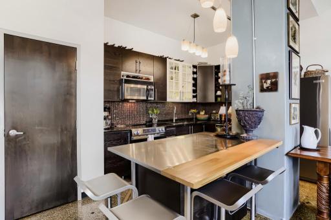
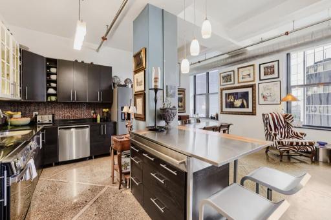
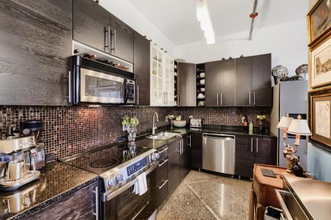
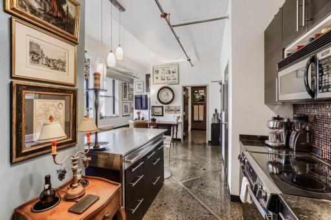
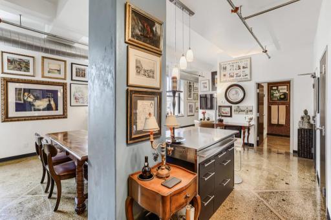
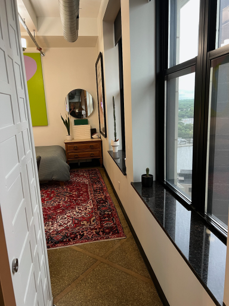
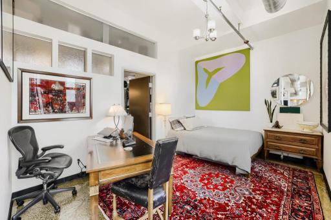
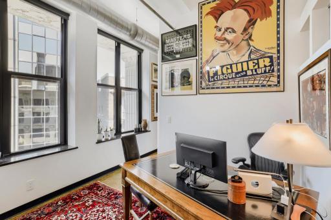
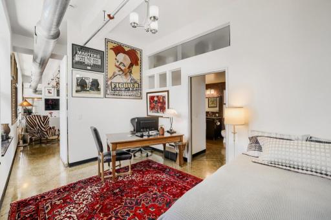
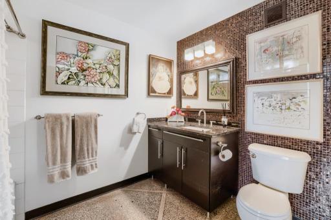
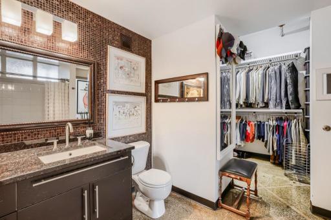
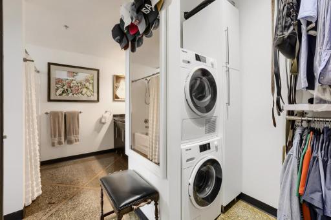
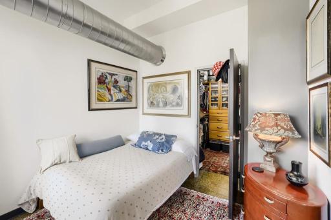
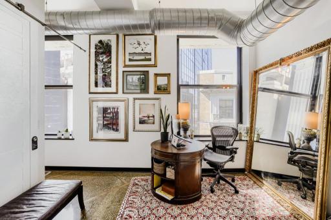
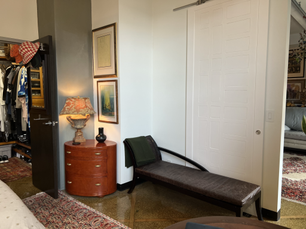
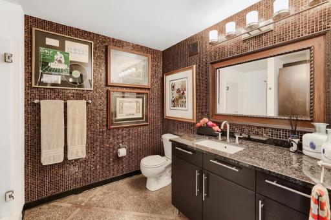
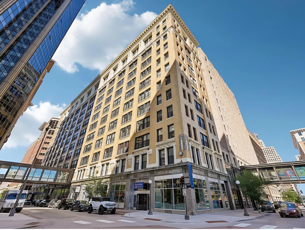
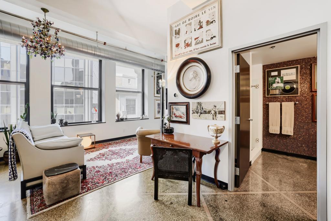
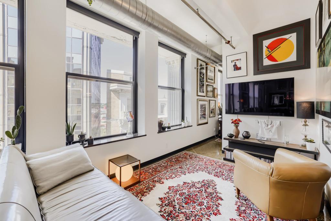
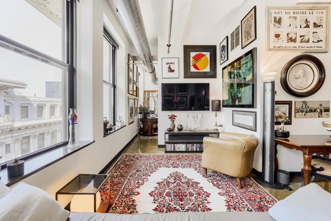
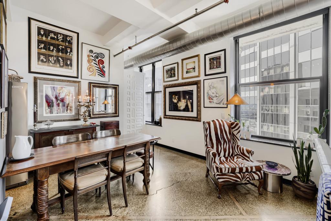
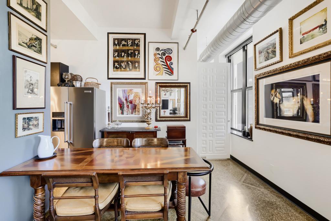
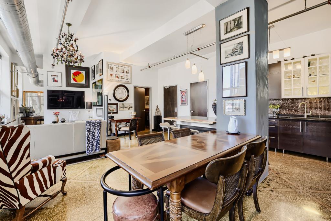
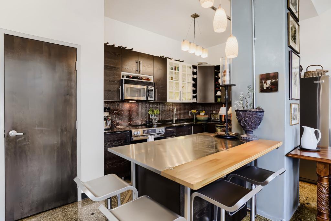
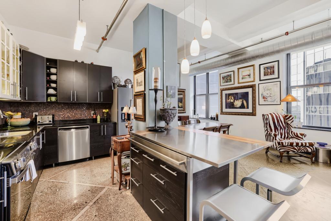
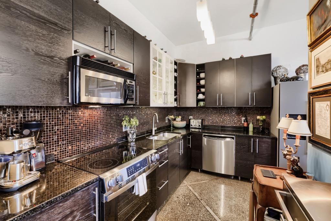
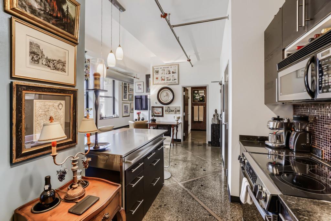
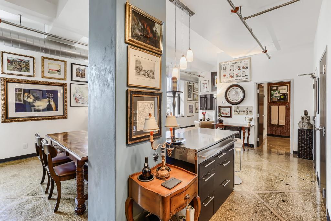
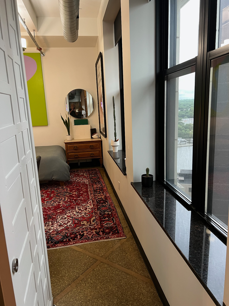
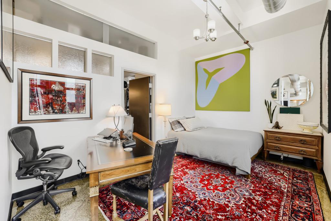
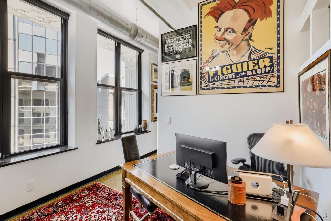
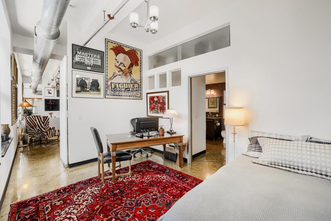
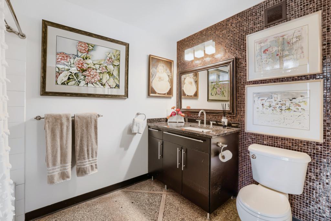
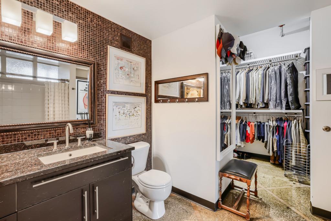
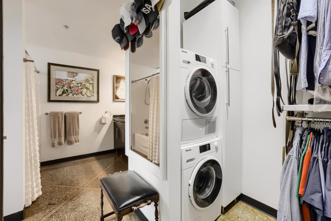
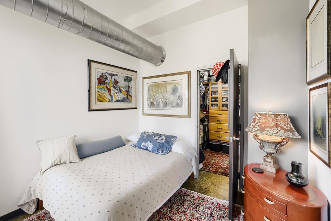
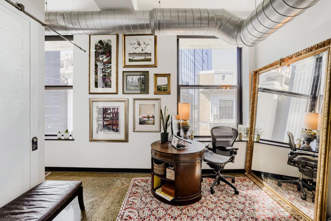
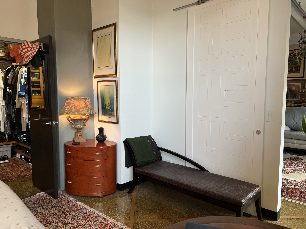
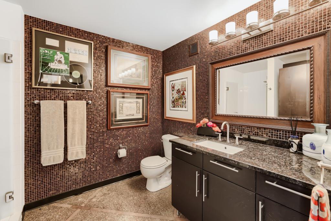
Historic charm meets downtown views in this top-floor Lowry loft! Soaring 11-foot ceilings, original terrazzo and marble floors, and oversized west-facing windows create a bright, inviting space above St. Paul. The open central living layout and updated kitchen make entertaining easy, while two bedrooms and two baths at opposite ends offer privacy. Enjoy in-unit laundry, skyway access, and views of the Mississippi River along with walks to sporting & theater events, concerts, restaurants, parks, and weekend shopping at Farmersâ Market. Highlights: ⢠11-foot ceilings, original terrazzo & marble floors and custom finished columns ⢠Huge window openings all fitted with operable windows, deep marble sills, and custom black roller shades ⢠Spacious central living/dining/kitchen ⢠Kitchen with large cabinets & stainless-steel top center island for extra seating, prep, storage, and views ⢠Kitchen upgrades include GE stove (2025), KitchenAid fridge (2021), and new fixtures & wine storage ⢠Both bedrooms offer privacy with custom antique wood doors and floor-to-ceiling solid wood walk-in closets ⢠Primary bedroom has office/living space & storage above the ensuite with frosted glass doors ⢠Primary ensuite bathroom with marble vanity, full-tile tub/shower, and privacy windows ⢠Primary walk-in closet with Miele stacked washer & dryer (2024), solid wood cabinetry, & upgraded lighting ⢠Second bedroom also offers room for office/living space & walk-in closet with solid wood cabinetry ⢠Guest bathroom has walk-in shower with frameless glass doors, marble double vanity, and full-tile walls ⢠Upgraded HVAC & Nest thermostat The Lowry Medical Arts Building (completed in 1911) was renovated into âThe Lowryâ condominiums while preserving the historic loft-style of large, open spaces with few walls. Historic surroundings include Rice Park (1902), Landmark Center (1902), The Saint Paul Hotel (1910). The Lowry is walkable to Wild, Frost, St. Paul Saints games, Grand Casino Arena, Ordway and Palace/Fitzgerald theaters, Rice & Mears Parks, Lowertown, Farmersâ Market, Minnesota History Center, Riverwalk, dining, and corporate headquarters. Association fee covers water, HVAC, maintenance, insurance, security, trash/recycling, snow removal, high-speed internet, skyway access, bike storage, and professional management.
Details
Maps
Contract Information
Status: Active
Contingency: None
Current Price: 294000
Original List Price: 314000
ListPrice: 294000
List Date: 2026-08-25
Owner is an Agent?: No
Auction?: No
General Property Information
Assoc Mgmt Co. Phone #: 952-922-5575
Association Fee Frequency: Monthly
Association Mgmt Co. Name: Gassen HOA Management
Common Wall: Yes
Lot Measurement: Acres
Manufactured Home?: No
Multiple PIDs?: No
New Development: No
Waterfront YN: No
Year Built: 1896
Yearly/Seasonal: Yearly
Zoning: Residential-Multi-Family
Bedrooms: 2
Baths Total: 2
Bath Full: 1
Bath Three Quarters: 1
Main Floor Total SqFt: 1210
Above Grd Total SqFt: 1210
Total SqFt: 1210
Total Finished Sqft: 1210.00
FireplaceYN: No
Style: (CC) High Rise (4+ Levels)
Foundation Size: 1210
Power Company: Xcel Energy
Association Fee: 954.65
Lot Dimensions: common
Acres: 0.62
Assessment Pending: No
Location Tax and Other Information
House Number: 350
Street Name: Saint Peter
Street Suffix: Street
Unit Number: 1205
Postal City: Saint Paul
County: Ramsey
State: MN
Zip Code: 55102
Complex/Dev/Subdivision: Cic 587 The Lowry
Assessments
Tax With Assessments: 4634
Building Information
Finished SqFt Above Ground: 1210
Lease Details
Land Leased: Not Applicable
Miscellaneous Information
DP Resource: Yes
Homestead: Yes
Ownership
Fractional Ownership: No
Public Survey Info
Range#: 22
Section#: 06
Township#: 28
Property Features
Accessible: Accessible Elevator Installed; Door Lever Handles; Doors 36"+; Hallways 42"+
Air Conditioning: Central Air
Amenities Shared: Elevator(s); Fire Sprinkler System; Lobby; Security Building; Security Lights
Amenities Unit: City View; Ethernet Wired; Kitchen Center Island; Kitchen Window; Main Floor Primary Bedroom; Paneled Doors; Panoramic View; Primary Bedroom Walk-In Closet; Walk-In Closet
Appliances: Air-To-Air Exchanger; Dishwasher; Disposal; Dryer; Energy Star Appliances; Freezer; Microwave; Range; Refrigerator; Washer
Association Fee Includes: Air Conditioning; Building Exterior; Controlled Access; Hazard Insurance; Internet; Outside Maintenance; Professional Mgmt; Sanitation; Security Staff; Security System; Snow Removal; Water
Basement: None
Bath Description: Full Primary; Private Primary; Bathroom Ensuite; Walk-In Shower Stall
Construction Materials: Brick; Concrete; Stone
Construction Status: Previously Owned
Dining Room Description: Breakfast Bar; Living/Dining Room
Electric: 200+ Amp Service; Circuit Breakers
Exterior: Brick/Stone
Foundation: Stone
Fuel: Electric
Heating: Forced Air
Laundry: In Unit
Parking Characteristics: Contract Pkg Required
Road Frontage: City Street; Curbs; Paved Streets
Road Responsibility: Public Maintained Road
Sewer: City Sewer/Connected
Special Search: Divided Bdr Flr Plan; Primary Bdr Suite; Renovated
Stories: One
Water: City Water/Connected
Listing Office: Home Avenue Flat Fee Realty
Last Updated: October - 09 - 2026

The data relating to real estate for sale on this web site comes in part from the Broker Reciprocity SM Program of the Regional Multiple Listing Service of Minnesota, Inc. The information provided is deemed reliable but not guaranteed. Properties subject to prior sale, change or withdrawal. ©2026 Regional Multiple Listing Service of Minnesota, Inc All rights reserved.
Sunday 11th of October 2026 07:41 AM

218-998-4400
Mohagen Real Estate


Let's Connect

Mohagen Real Estate
sue@MohagenRealEstate.com
Office: 218-998-4400
Cell: 218-731-7376

Mohagen Real Estate is licensed in the State of Minnesota