3501 10th Avenue S, Minneapolis, MN 55407 (MLS# 7144250)
$425,000
Minneapolis, MN 55407
MLS# 7144250
2 beds | 2 baths | 2352 sqft
1 / 29
Property Description
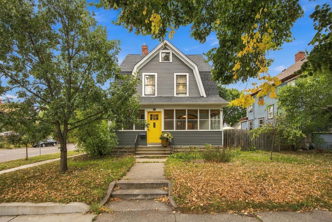
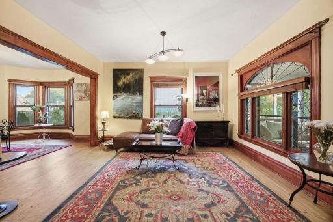
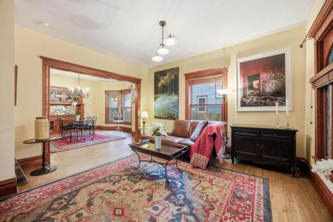
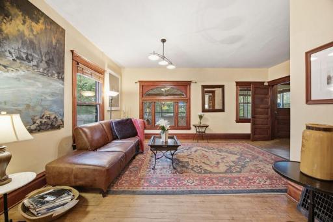
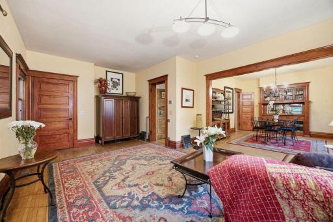
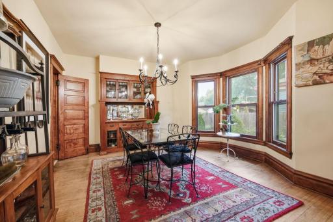
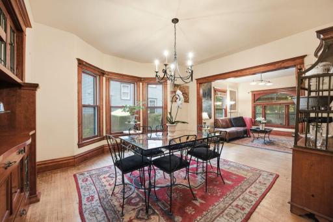
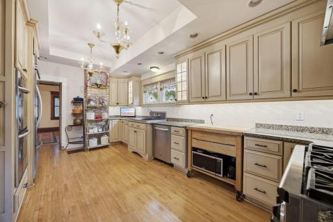
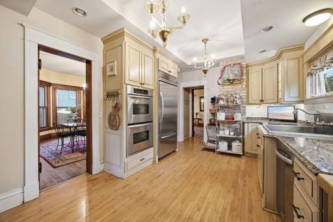
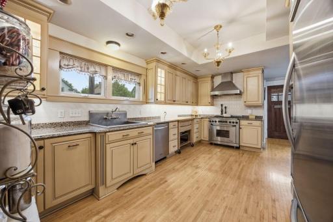
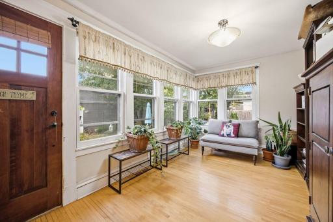
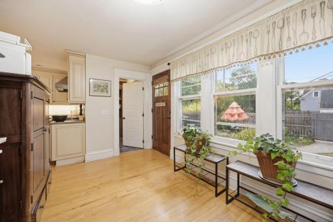
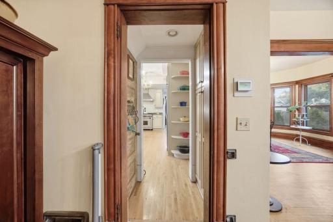
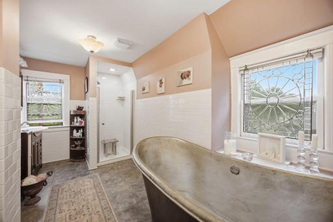
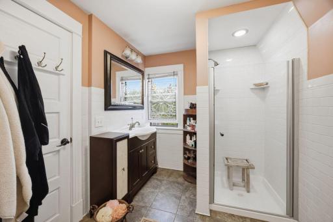
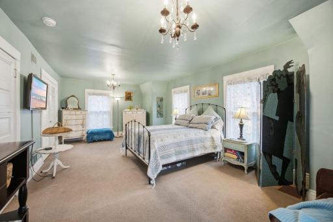
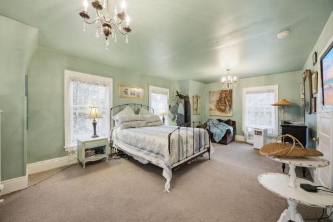
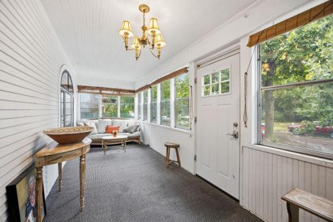
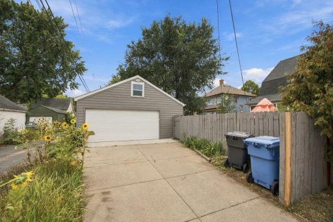
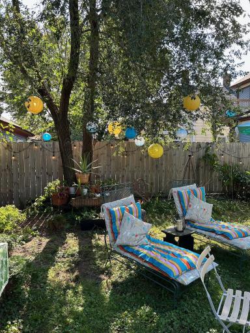
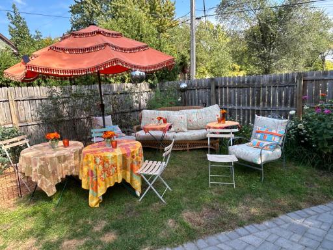
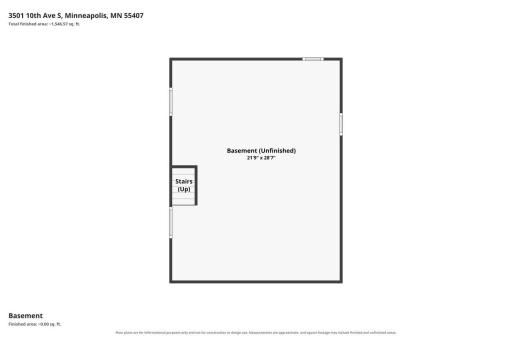
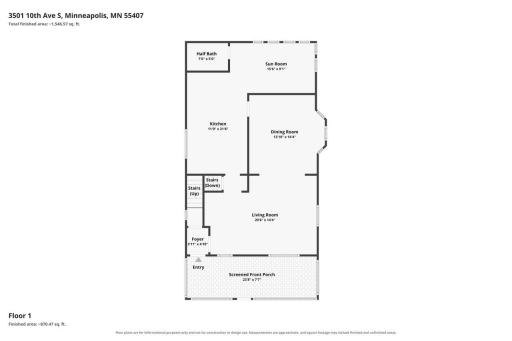
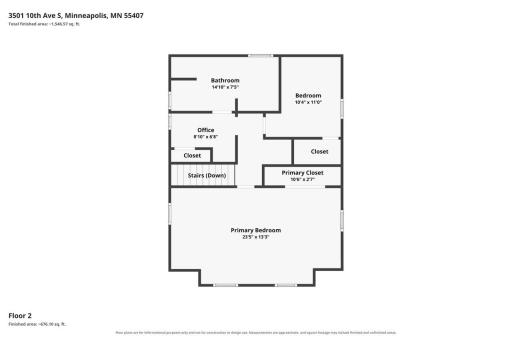
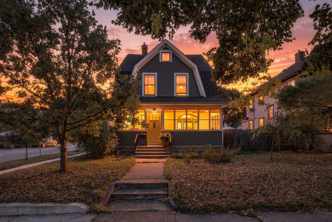
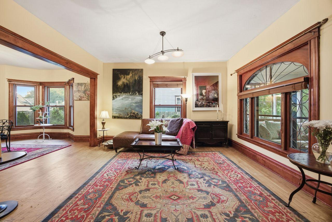
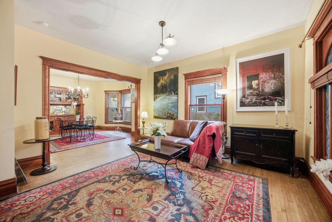
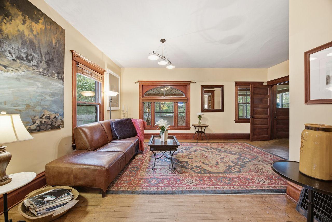
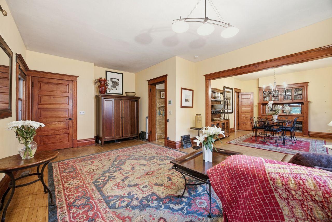
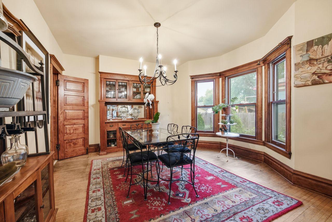
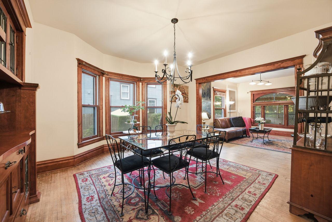
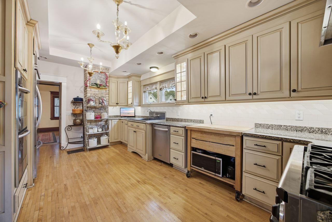
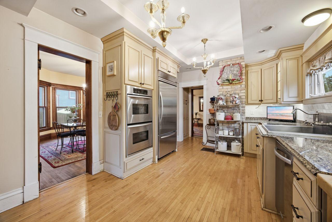
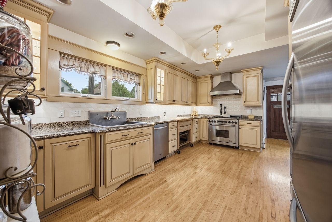
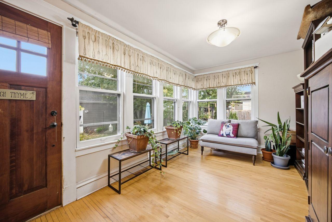
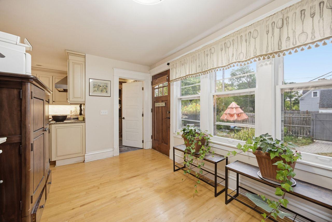
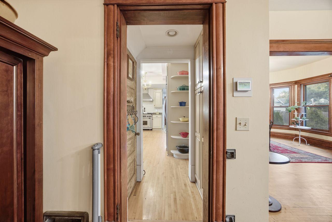
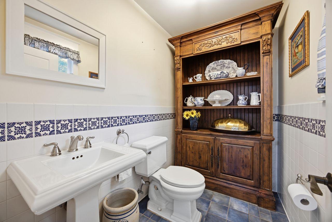
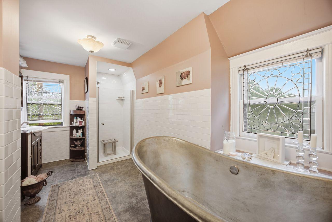
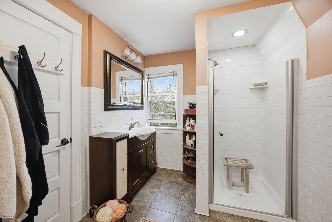
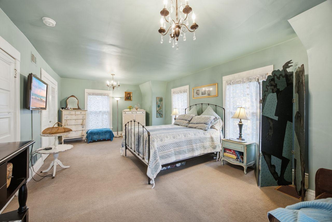
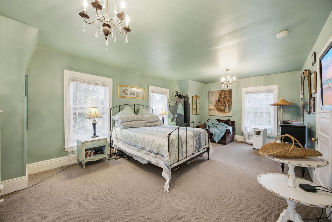
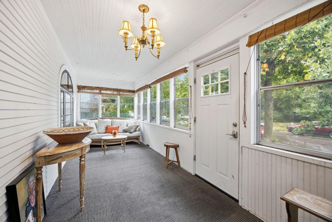
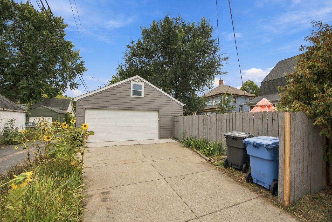
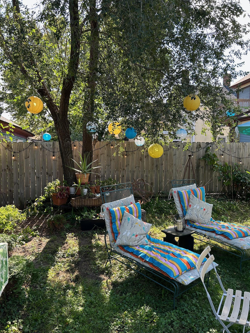
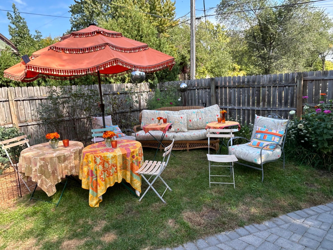
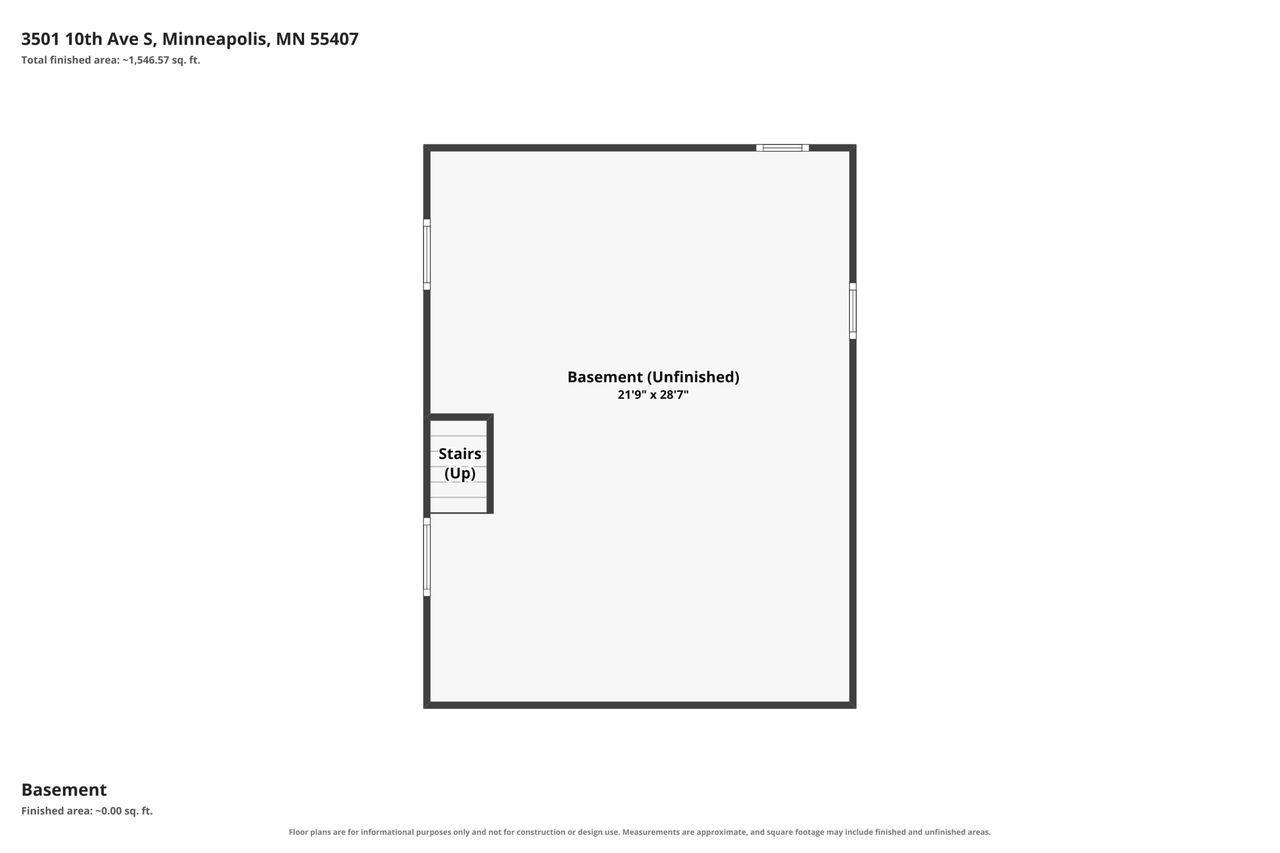
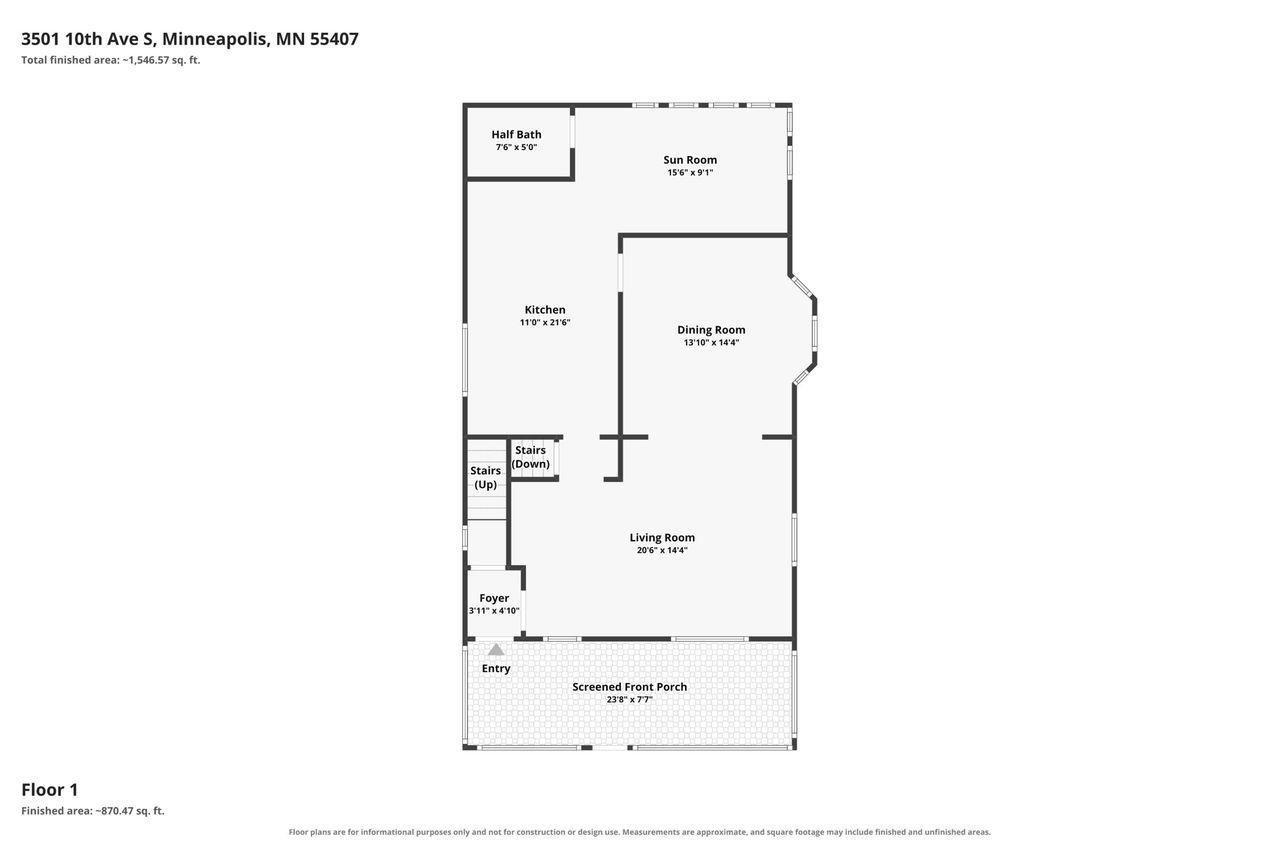
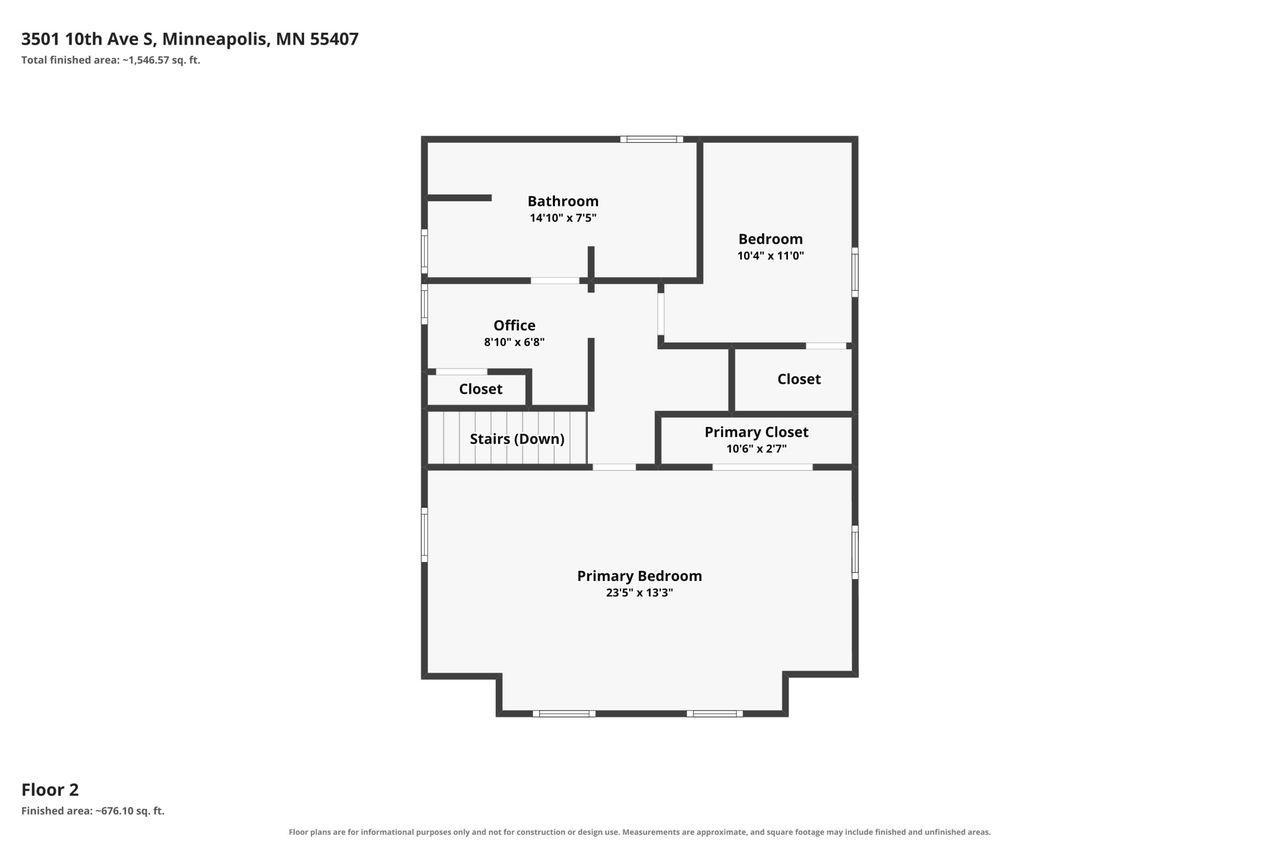
Located in the heart of Powderhorn Park, this charming home offers the best of both worldsâtimeless character paired with thoughtful modern updates. The fully renovated and expanded kitchen is a true standout, featuring a vented range, double wall ovens, an XL built-in refrigerator, a deep stainless-steel sink, recessed lighting, abundant cabinetry and generous storage. Throughout the home, hardwood floors, beautiful original woodwork and built-ins showcase the warmth and craftsmanship of this classic property. The spacious bathroom features a soaking tub and separate tiled shower, while the large sunroom and full front porch provide inviting spaces to relax and enjoy the seasons. Filled with natural light, the exceptionally spacious primary bedroom offers a peaceful retreat rarely found in homes of this era. Major improvements provide added peace of mind, including a three-year-old steel roof and siding, along with newer mechanicals. Another impressive bonus is the new two-car heated garage with 220-volt serviceâideal for Minnesota winters, a workshop or future EV charging. Outside, the fenced yard and raised garden beds create a private urban retreat. The dry basement offers abundant storage, while the large attic presents exciting possibilities for an additional bedroom, studio, home office or future finished living space. Seller is providing a 1-year home warranty.
Details
Maps
Documents
Contract Information
Status: Active
Contingency: None
Current Price: 425000
Original List Price: 425000
ListPrice: 425000
List Date: 2026-09-14
Owner is an Agent?: No
Auction?: No
General Property Information
Common Wall: No
Lot Measurement: Acres
Manufactured Home?: No
Multiple PIDs?: No
New Development: No
Waterfront YN: No
Year Built: 1904
Yearly/Seasonal: Yearly
Zoning: Residential-Single Family
Bedrooms: 2
Baths Total: 2
Bath Full: 1
Bath Half: 1
Main Floor Total SqFt: 974
Above Grd Total SqFt: 1722
Below Grd Total SqFt: 630
Total SqFt: 2352
Total Finished Sqft: 1722.00
FireplaceYN: No
Style: (SF) Single Family
Foundation Size: 974
Garage Stalls: 2
Lot Dimensions: 43x125
Acres: 0.12
Assessment Pending: No
Location Tax and Other Information
House Number: 3501
Street Name: 10th
Street Suffix: Avenue
Street Direction Suffix: S
Postal City: Minneapolis
County: Hennepin
State: MN
Zip Code: 55407
Complex/Dev/Subdivision: Menages 2nd Add
Assessments
Assessment Balance: 1278.73
Tax With Assessments: 7028.2
Building Information
Finished SqFt Above Ground: 1722
Lease Details
Land Leased: Not Applicable
Miscellaneous Information
DP Resource: Yes
Homestead: Yes
Ownership
Fractional Ownership: No
Parking Characteristics
Garage Square Feet: 800
Public Survey Info
Range#: 24
Section#: 02
Township#: 28
Property Features
Accessible: None
Air Conditioning: Central Air
Amenities Unit: Hardwood Floors; Kitchen Window; Natural Woodwork; Paneled Doors; Patio; Porch; Primary Bedroom Walk-In Closet; Sun Room; Walk-In Closet
Appliances: Cooktop; Dishwasher; Double Oven; Dryer; Freezer; Microwave; Range; Refrigerator; Washer
Basement: Concrete Block; Storage Space
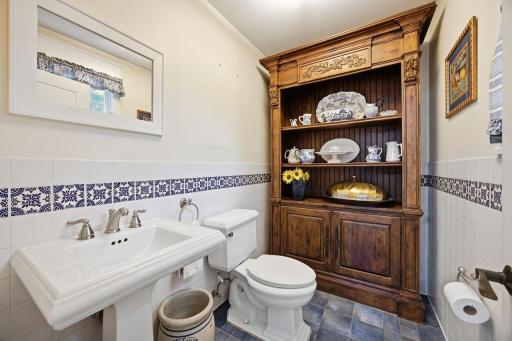
Bath Description: Main Floor 1/2 Bath; Upper Level Full Bath
Construction Status: Previously Owned
Dining Room Description: Separate/Formal Dining Room
Electric: 200+ Amp Service; Circuit Breakers
Exterior: Steel Siding
Foundation: Brick/Mortar; Concrete Block
Fuel: Natural Gas
Heating: Forced Air
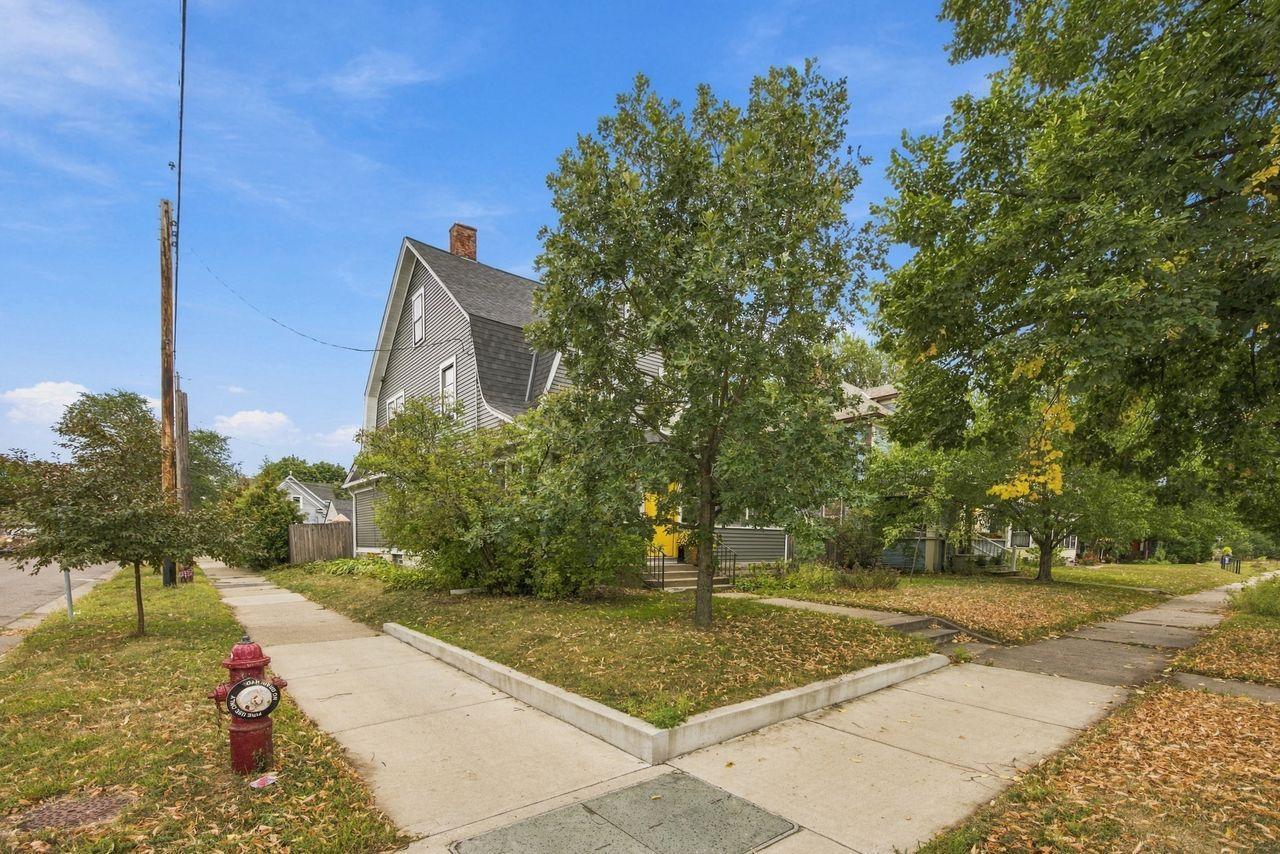
Lot Description: Corner Lot
Parking Characteristics: Finished Garage; Garage Door Opener; Heated Garage; Insulated Garage; Off Site
Roof: Age 8 Years or Less
Sellers Terms: Cash; Conventional; FHA; VA
Sewer: City Sewer/Connected
Special Search: Renovated
Stories: Two
Water: City Water/Connected
Room Information
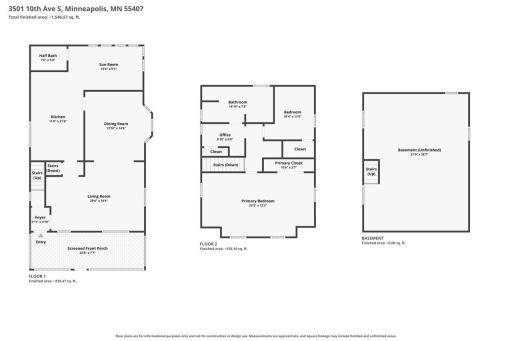
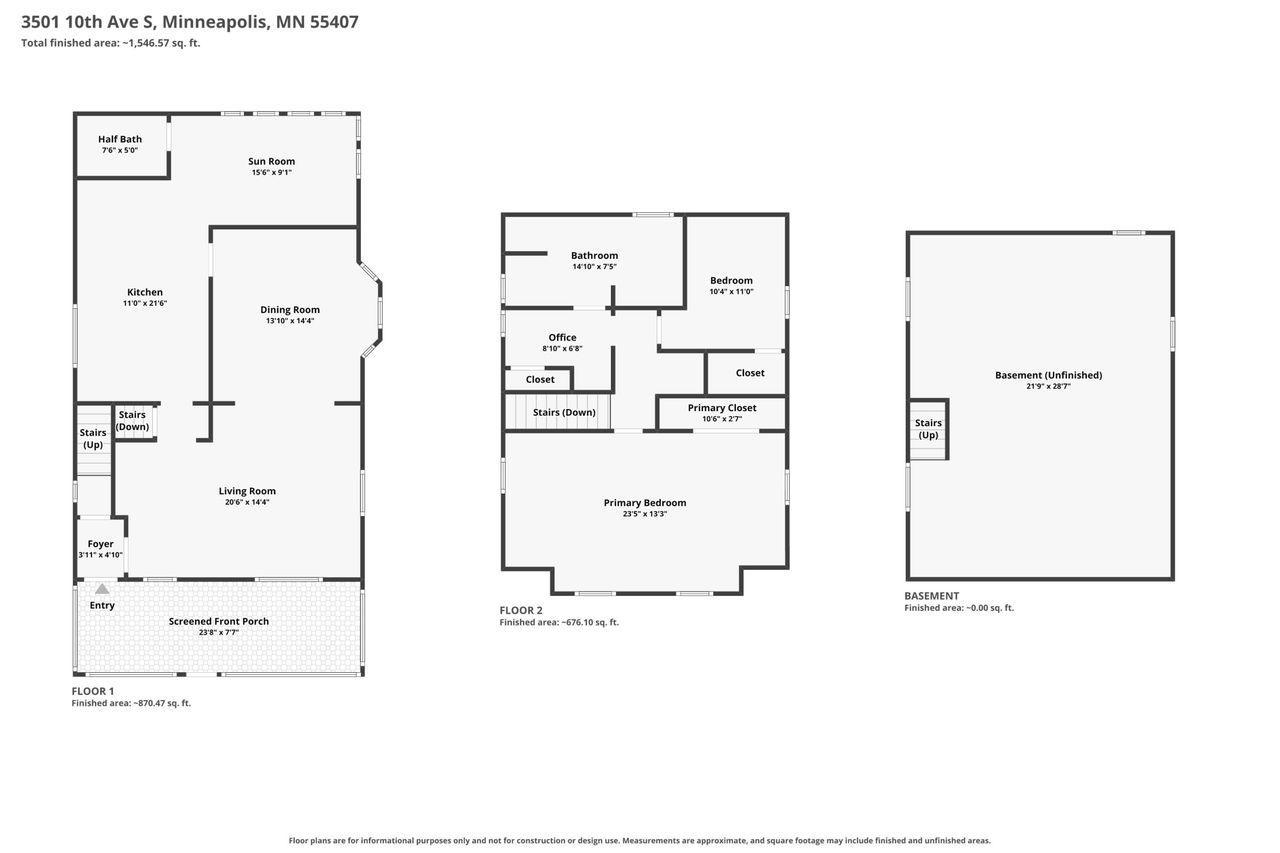
| Room Name | Dimensions | Level |
| Bathroom | 14x7.5 | Upper |
| Dining Room | 13x14.5 | Main |
| First (1st) Bedroom | 24x13 | Upper |
| Kitchen | 11x21.5 | Main |
| Living Room | 20.5x14.5 | Main |
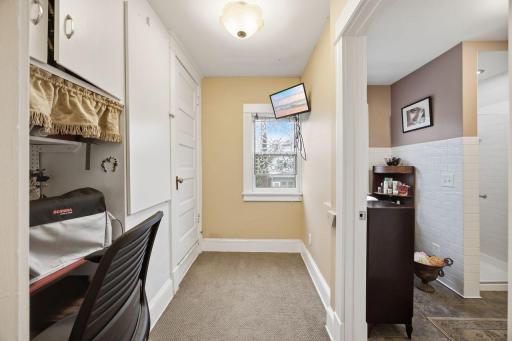
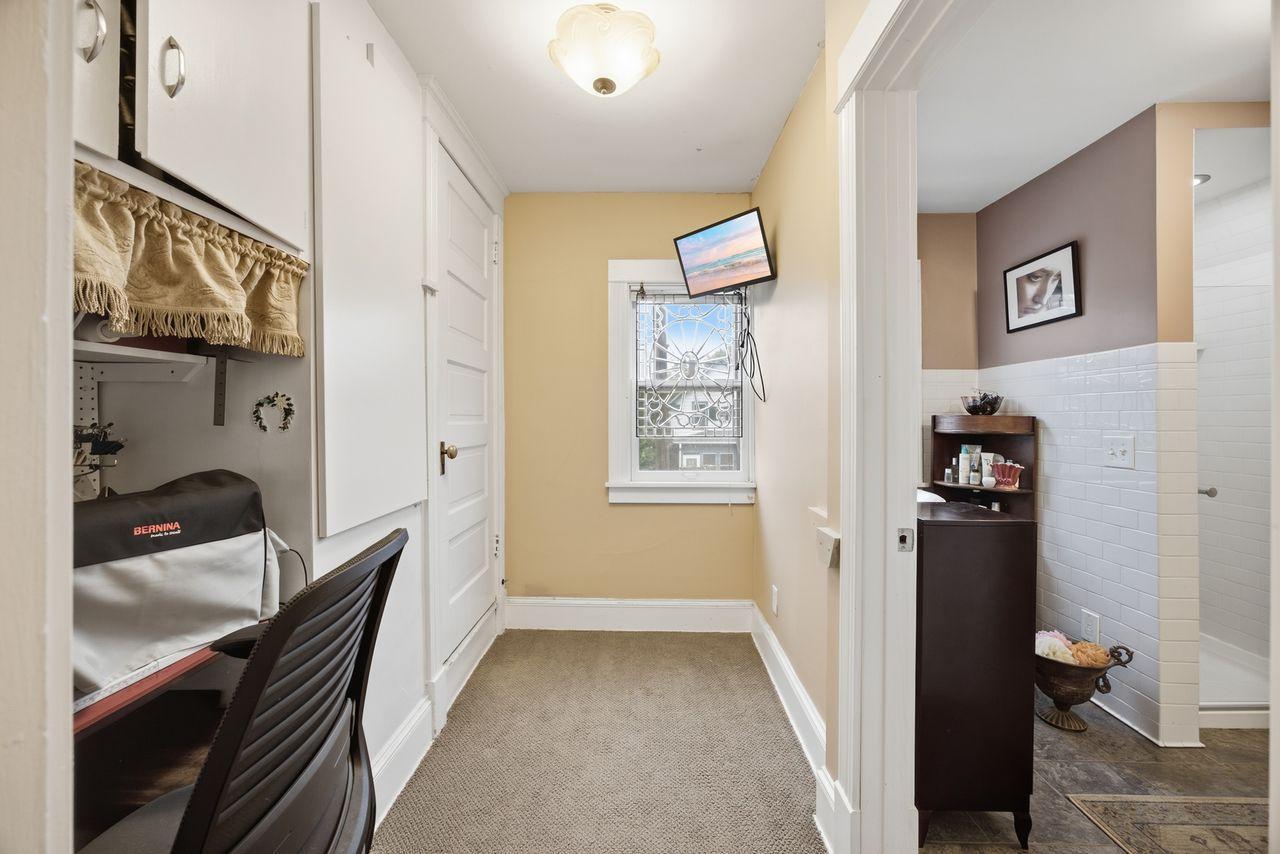
| Office | 9x7 | Upper |
| Porch | 24x7.5 | Main |
| Second (2nd) Bedroom | 10.5x11 | Upper |
| Sun Room | 15.5x9 | Main |
 Property Updates and Highlights.pdf
 Listing Office: Pemberton RE
Last Updated: October - 01 - 2026

The data relating to real estate for sale on this web site comes in part from the Broker Reciprocity SM Program of the Regional Multiple Listing Service of Minnesota, Inc. The information provided is deemed reliable but not guaranteed. Properties subject to prior sale, change or withdrawal. ©2026 Regional Multiple Listing Service of Minnesota, Inc All rights reserved.
Thursday 1st of October 2026 09:22 PM

218-998-4400
Mohagen Real Estate


Let's Connect

Mohagen Real Estate
sue@MohagenRealEstate.com
Office: 218-998-4400
Cell: 218-731-7376

Mohagen Real Estate is licensed in the State of Minnesota