3504 Lyndale Avenue S, Minneapolis, MN 55408 (MLS# 7083610)
$675,000
Minneapolis, MN 55408
MLS# 7083610
4 beds | 3 baths | 3470 sqft
1 / 34
Open House (10/03/2026 - 2:00 pm - 4:00 pm)
Property Description
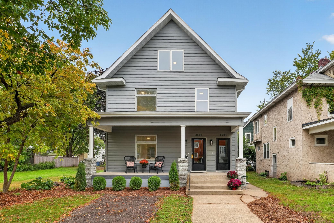
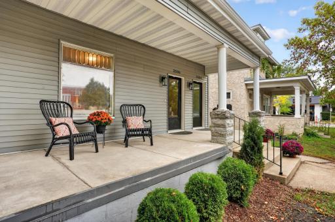
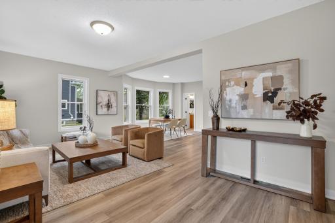
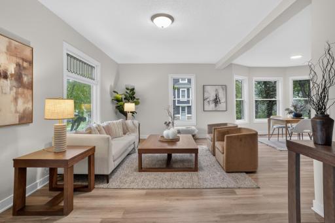
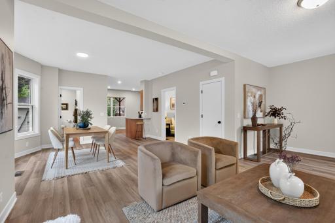
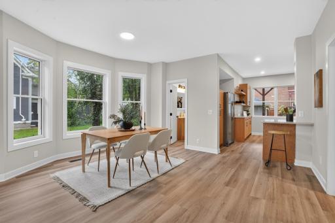
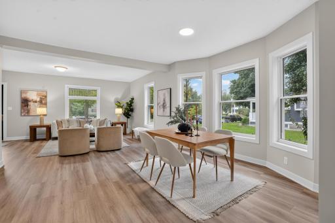
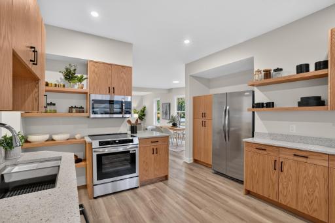
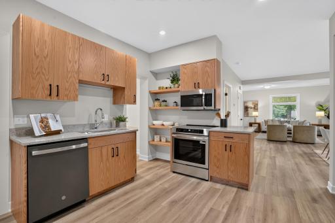
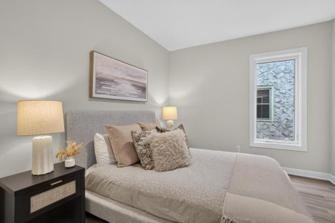
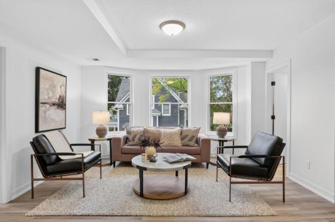
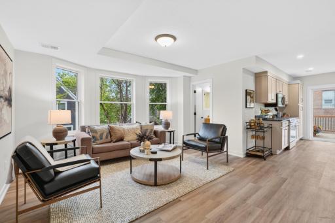
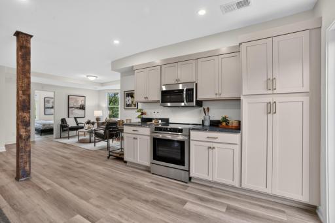
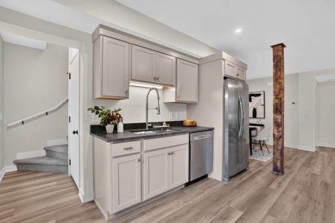
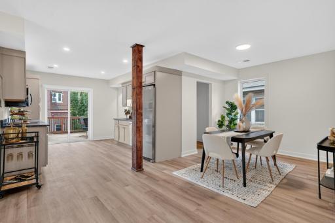
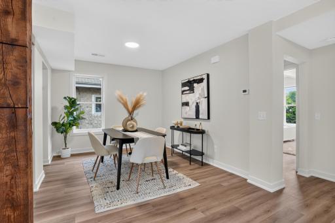
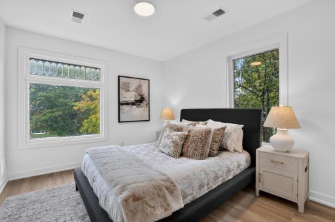
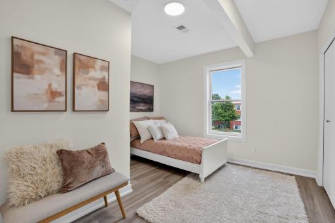
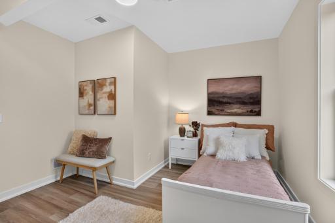
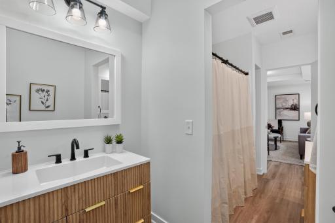
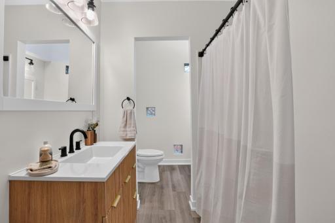
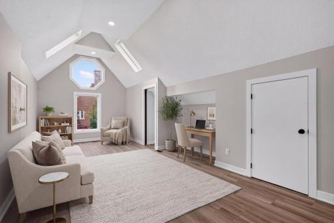
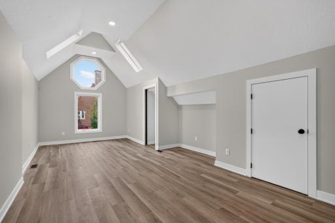
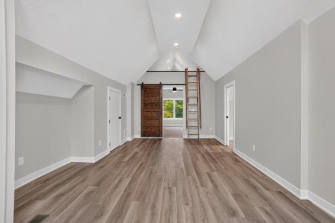
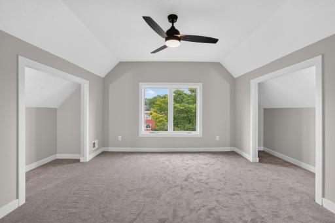
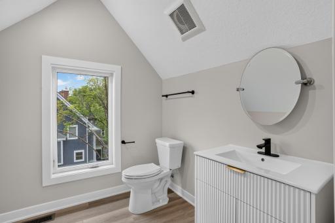
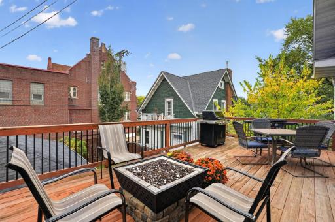
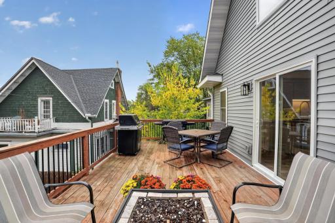
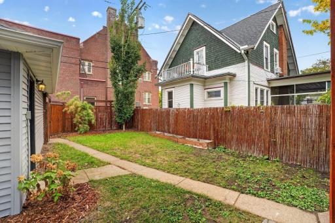
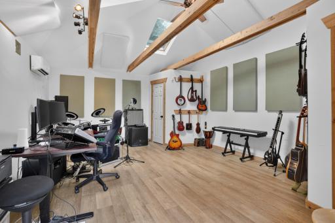
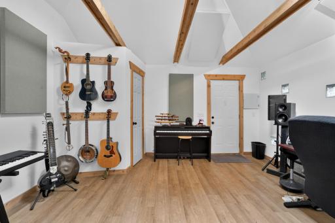
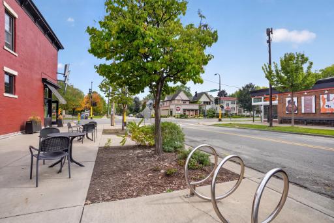
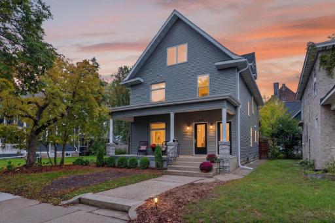
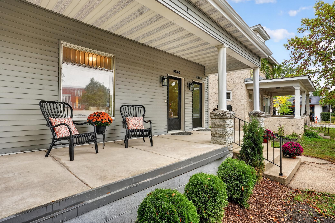
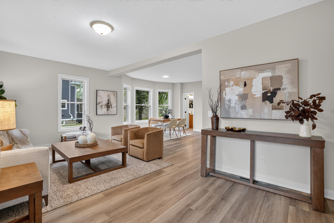
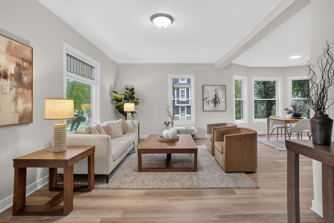
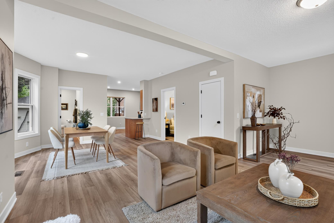
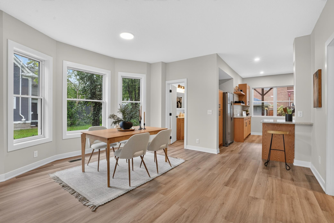
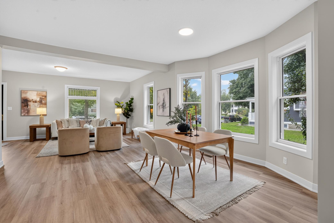
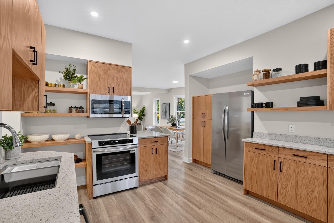
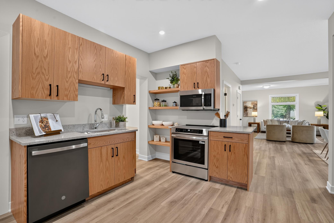
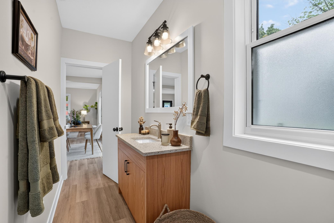
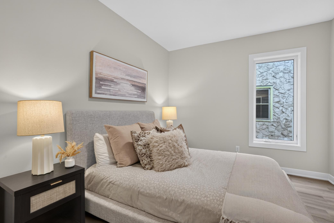
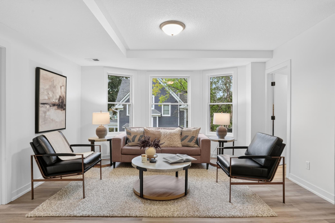
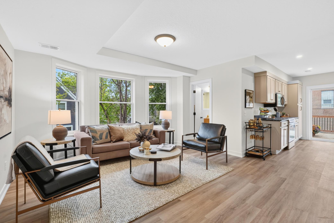
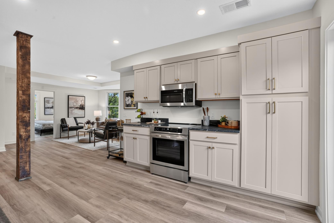
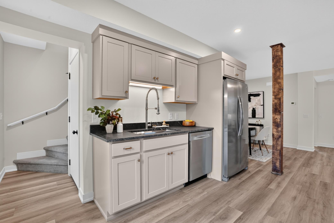
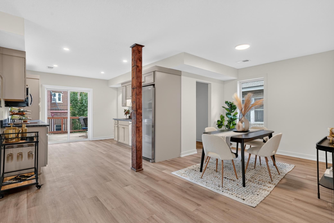
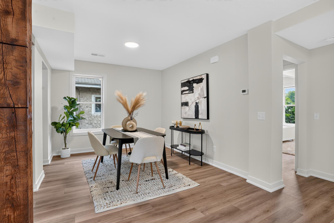
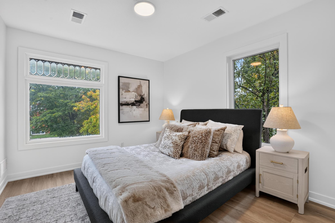
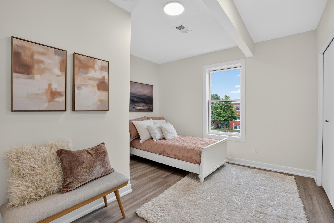
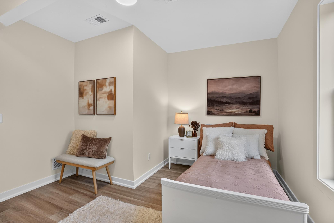
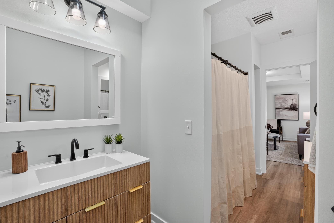
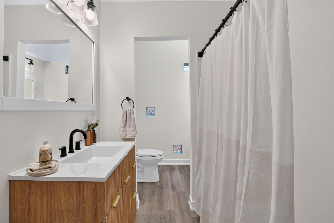
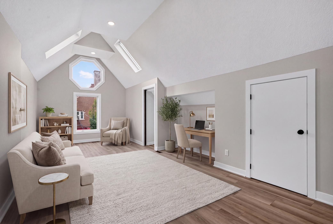
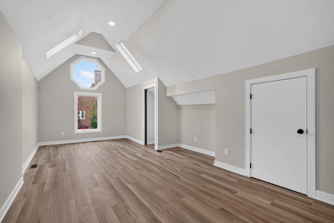
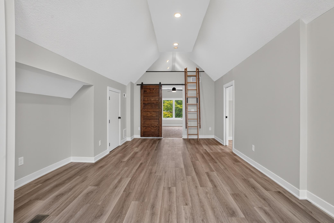
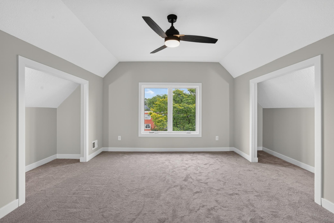
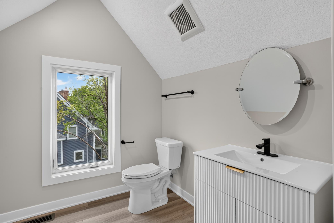
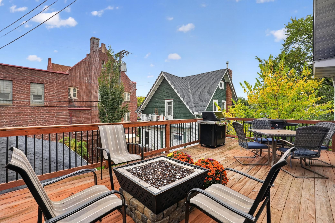
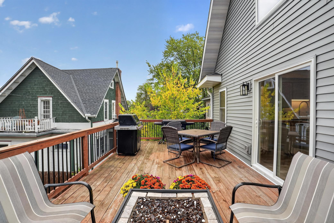
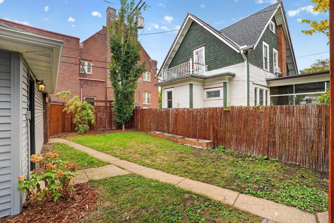
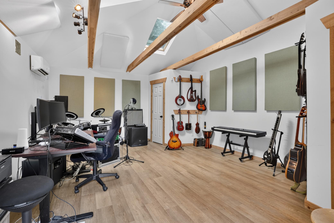
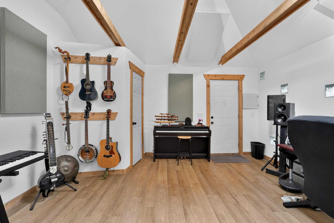
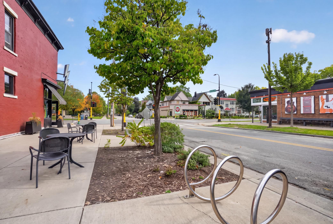
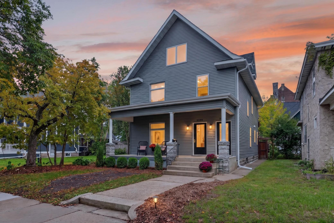
Extensively rebuilt Minneapolis duplex blending classic character, modern design and an exceptional Uptown location. Thoughtfully redesigned throughout, this light-filled property features two distinct residences: a welcoming main-level 1BR/1BA unit with private patio access and a spacious upper 3BR/1.5BA residence spanning multiple levels. The upper unit offers a large private deck plus a remarkable third-floor family room with vaulted ceilings and skylights, stunning architectural views and loads of natural light, creating an inviting additional living space. The third floor also offers a spacious 3rd bedroom with two closets and room for a king-size bed. Both kitchens have been beautifully updated with new appliances, soapstone and granite countertops, cabinet hardware, plumbing and lighting fixtures, and fresh finishes. The comprehensive rebuild includes a new roof, siding, exterior lighting, windows, electrical wiring, plumbing throughout all four levels, HVAC ductwork, two furnaces, two central A/C systems, insulation, drywall, interior paint, trim, doors, millwork and hardware. Shared laundry in the basement with additional locking storage units, room to store bikes with easy access from the back door. A finished detached recording studio/workspace adds exceptional versatility, featuring professional soundproofing, skylights and its own mini-split heating and A/C. Ideal for a home office, creative studio, recording space or other pursuits. Multiple private outdoor spaces, off-street parking and generous storage provide everyday convenience. Ideally located just one block from the Bryant bike route and close to neighborhood coffee shops, restaurants and parks. Lake Bde Maka Ska, trails and beaches are just a few blocks away. An outstanding opportunity for an owner-occupant, multigenerational living or investment property with extensive updates, flexible spaces and an unbeatable Minneapolis location.
Details
Maps
Contract Information
Status: Active
Contingency: None
Current Price: 675000
Original List Price: 675000
ListPrice: 675000
List Date: 2026-09-29
Owner is an Agent?: No
Auction?: No
General Property Information
Lot Measurement: Acres
Multiple PIDs?: No
Owner Occupied: No
Waterfront YN: No
Year Built: 1907
Yearly/Seasonal: Yearly
Bedrooms: 4
Baths Total: 3
Main Floor Total SqFt: 1040
Above Ground SqFt: 2430
Below Grd Total SqFt: 1040
Total SqFt: 3470
Foundation Size: 1040
Style: (MF) Duplex Up and Down
Total Finished Sqft: 2430.00
Garage Stalls: 2
Lot Dimensions: 42x118
Acres: 0.11
Assessment Pending: Unknown
Location Tax and Other Information
House Number: 3504
Street Name: Lyndale
Street Suffix: Avenue
Street Direction Suffix: S
Postal City: Minneapolis
County: Hennepin
State: MN
Zip Code: 55408
Complex/Dev/Subdivision: Remingtons 2nd Add
Assessments
Tax With Assessments: 6643
Building Information
Finished SqFt Above Ground: 2430
Lease Details
Land Leased: Not Applicable
Miscellaneous Information
DP Resource: Yes
Homestead: Yes
Ownership
Fractional Ownership: No
Public Survey Info
Range#: 24
Section#: 04
Township#: 28
Unit 1
Furnished?: No
Leased?: No
Level: Main Level
Unit Number: 1
Finished SqFt: 1040
Full Baths: 1
No. of Units Like This: 1
Total Baths: 1
Total Bedrooms: 1
Total Rooms: 6
Unit 2
Furnished?: No
Leased?: No
Level: 2nd Level
Unit Number: 2
1/2 Baths: 1
Finished SqFt: 1390
Full Baths: 1
No. of Units Like This: 1
Total Baths: 2
Total Bedrooms: 3
Total Rooms: 9
Unit Details
Total Units: 2
Property Features
Accessible: None
Amenities Shared: Common Laundry Facility
Basement: Full; Unfinished
Construction Status: Previously Owned
Exterior: Metal
Foundation: Concrete Block
Fuel: Natural Gas
Heating: Forced Air
Laundry: In Basement
Lot Description: Public Transit (w/in 6 blks); Tree Coverage - Light
Road Frontage: Curbs; Paved Streets; Sidewalks; Street Lights
Road Responsibility: Public Maintained Road
Roof: Age 8 Years or Less; Architectural Shingle; Pitched
Sellers Terms: Cash; Conventional
Sewer: City Sewer - In Street
Shared Rooms: Media Room
Stories: Two
Unit 1 Amenities: Countertops-Solid Surface; Open Floor Plan; Kitchen Window; Main Floor Primary Bedroom
Unit 1 Appliances: Energy Star Appliances; Stainless Steel Appliances; Microwave; Range; Refrigerator
Unit 1 Bath Description: Main Floor Full Bath
Unit 1 Cooling: Central
Unit 1 Dining Room Description: Breakfast Bar; Breakfast Area; Living/Dining Room; Separate/Formal Dining Rm
Unit 1 Family Room Characteristics: Family Room; Main Level
Unit 1 Special Search: Main Floor Bedroom
Unit 2 Amenities: Countertops-Solid Surface; Kitchen Window
Unit 2 Appliances: Stainless Steel Appliances; Dishwasher; Microwave; Range; Refrigerator
Unit 2 Bath Description: Upper Level 1/2 Bath; Upper Level Full Bath
Unit 2 Cooling: Central
Unit 2 Dining Room Description: Separate/Formal Dining Rm
Unit 2 Family Room Characteristics: 2 or More; Family Room
Water: City Water - In Street
Listing Office: Coldwell Banker Realty
Last Updated: October - 02 - 2026

The data relating to real estate for sale on this web site comes in part from the Broker Reciprocity SM Program of the Regional Multiple Listing Service of Minnesota, Inc. The information provided is deemed reliable but not guaranteed. Properties subject to prior sale, change or withdrawal. ©2026 Regional Multiple Listing Service of Minnesota, Inc All rights reserved.
Saturday 3rd of October 2026 06:57 PM

218-998-4400
Mohagen Real Estate


Let's Connect

Mohagen Real Estate
sue@MohagenRealEstate.com
Office: 218-998-4400
Cell: 218-731-7376

Mohagen Real Estate is licensed in the State of Minnesota