3508 Silver Lake Road NE, Saint Anthony, MN 55418 (MLS# 7152224)
$700,000
Saint Anthony, MN 55418
MLS# 7152224
4 beds | 4 baths | 3720 sqft
1 / 64
Property Description
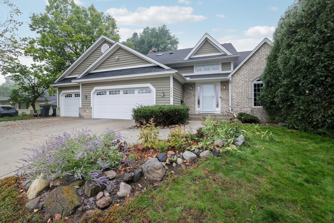
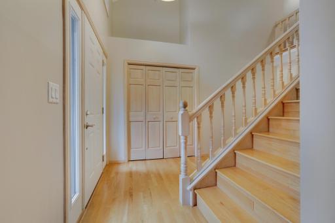
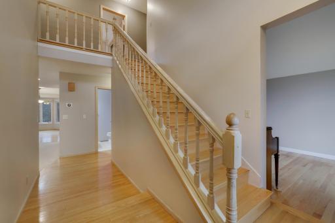
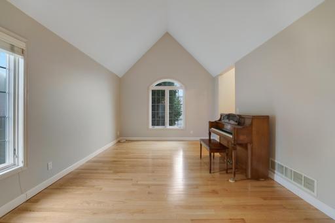
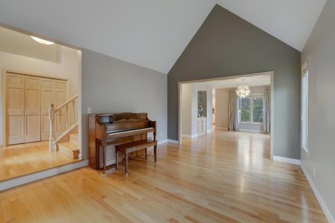
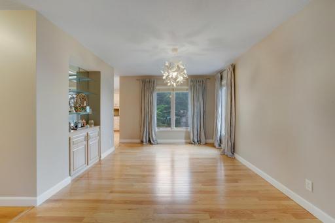
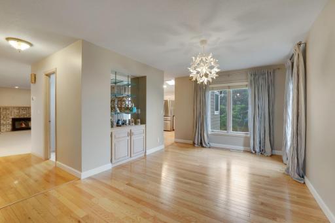
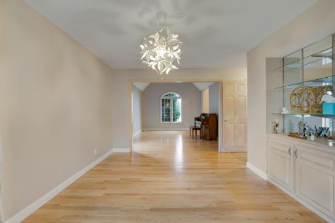
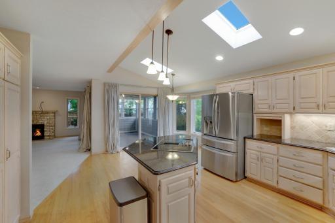
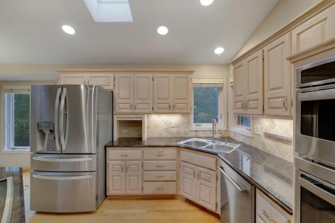
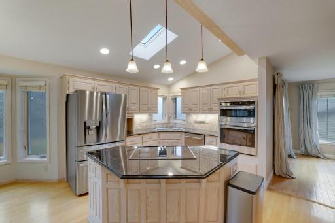
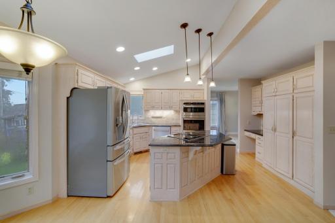
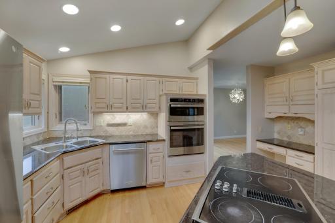
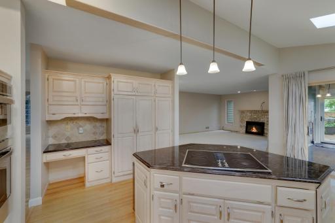
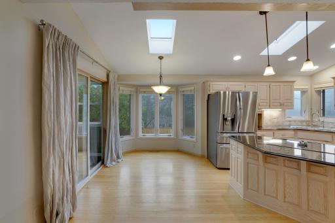
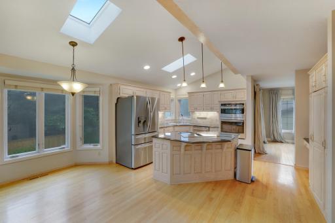
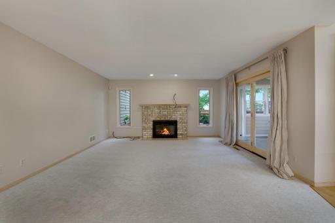
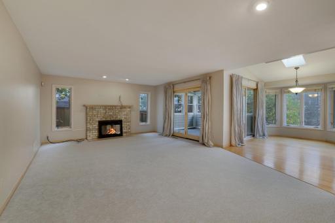
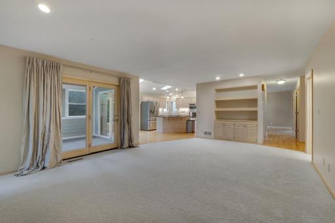
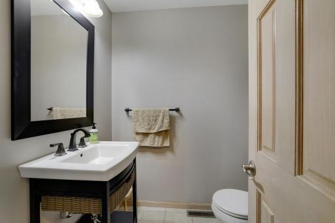
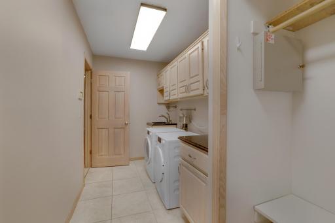
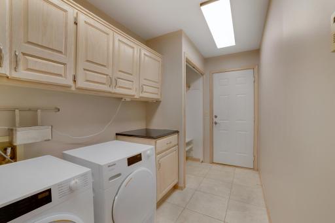
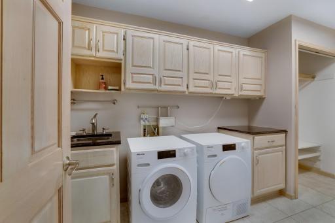
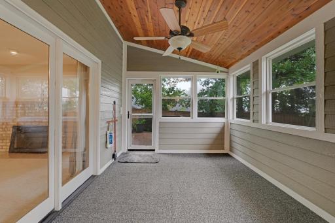
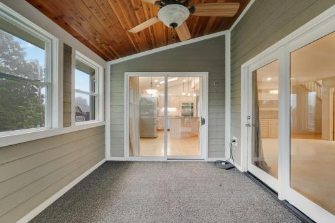
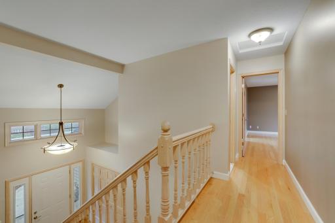
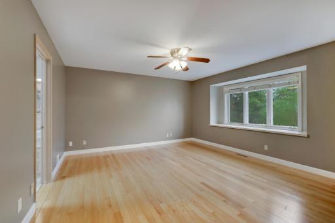
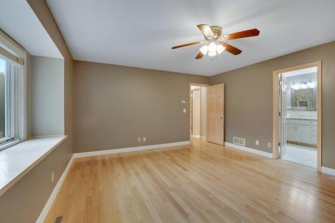
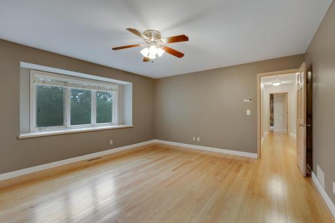
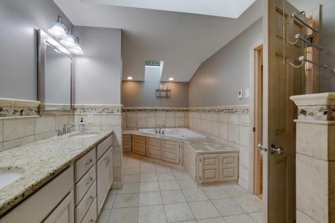
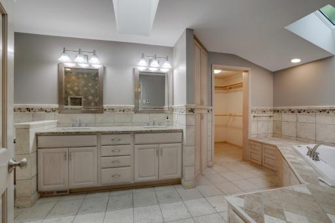
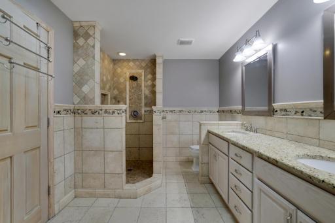
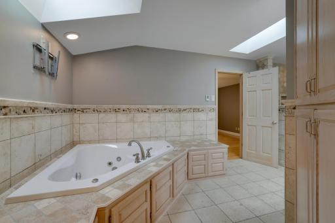
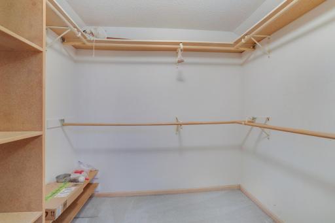
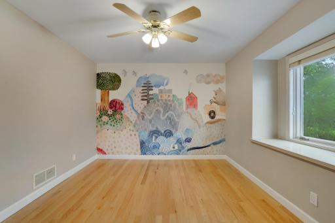
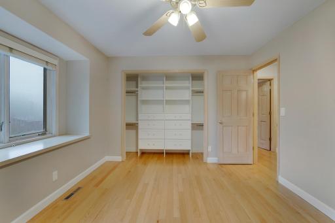
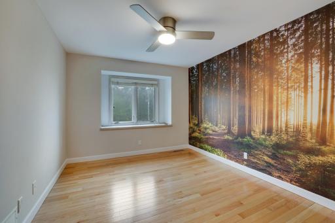
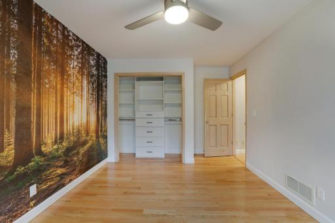
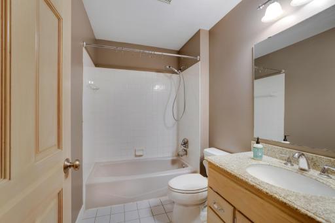
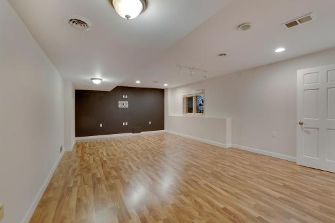
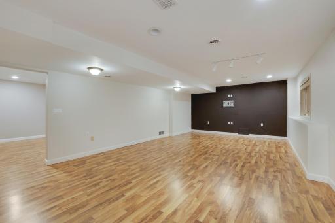
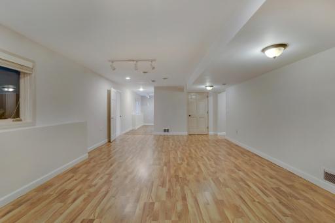
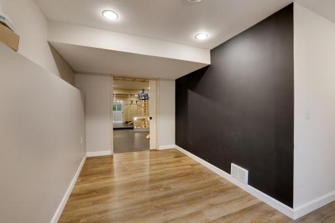
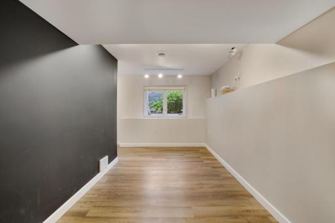
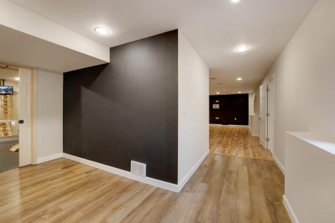
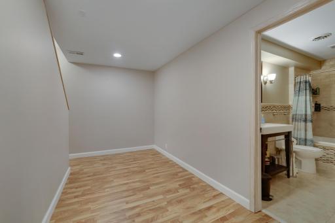
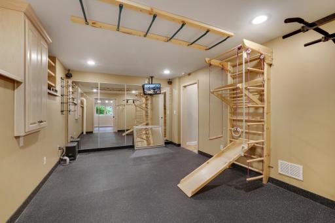
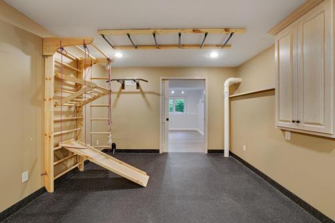
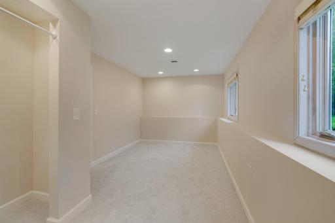
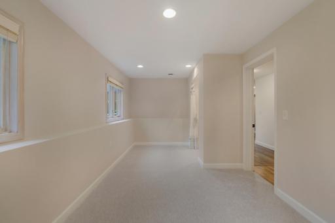
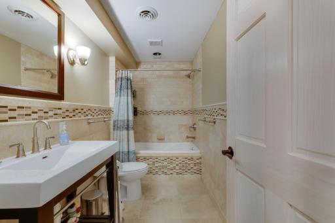
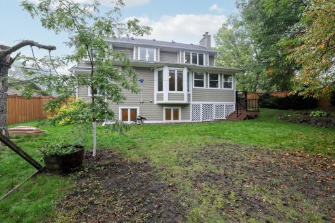
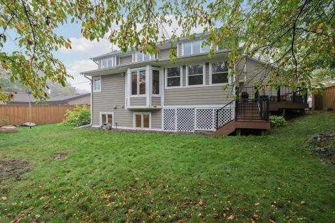
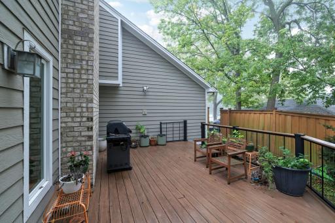
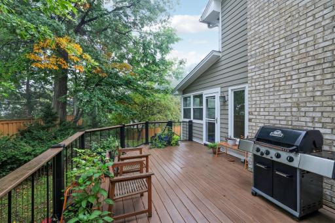
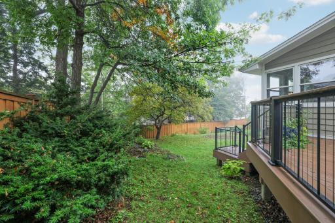
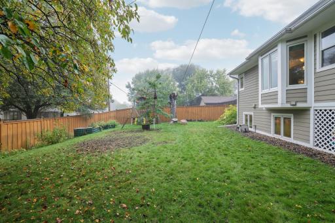
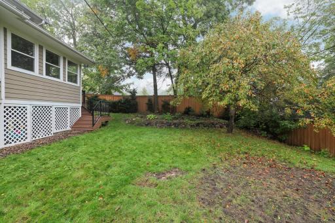
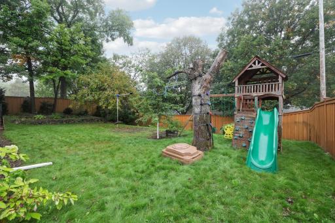
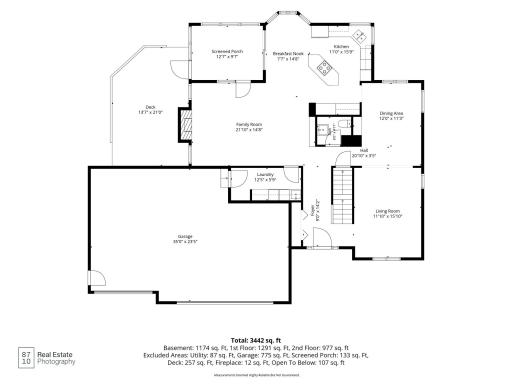
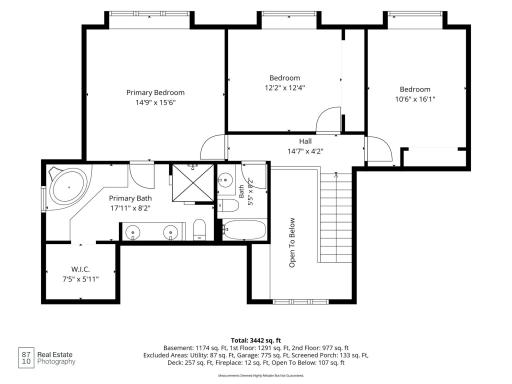
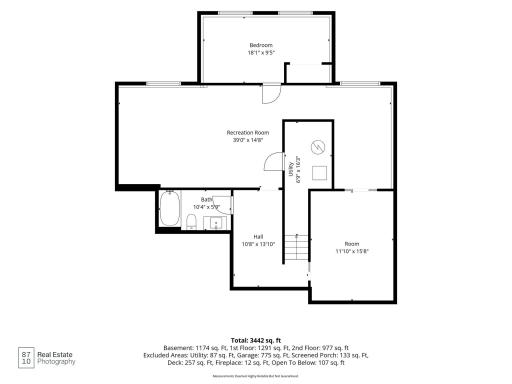
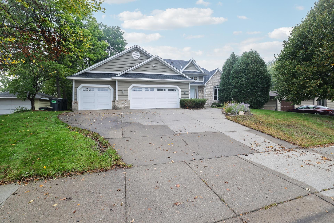
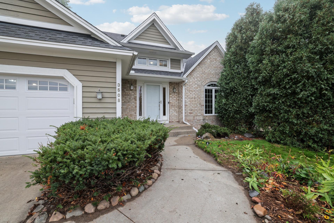
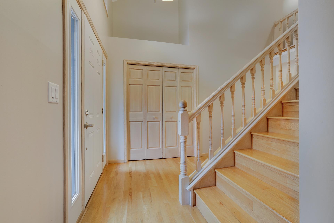
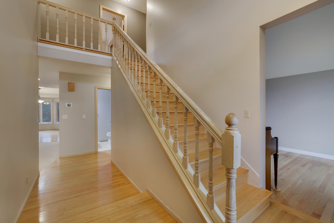
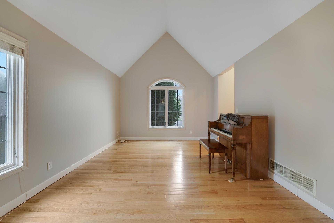
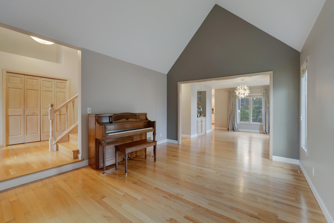
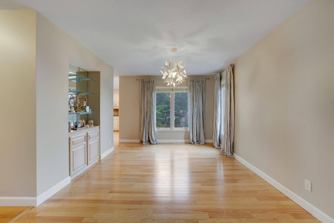
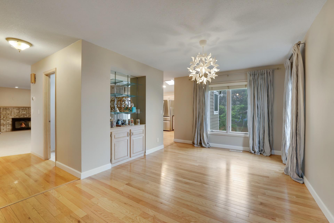
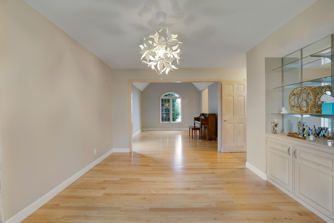
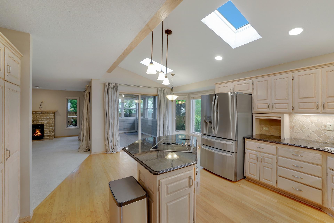
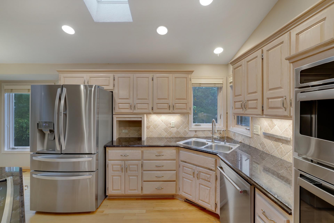
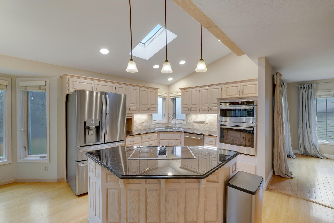
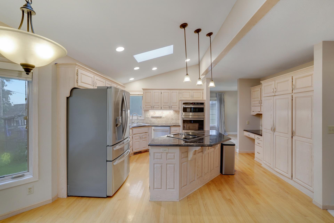
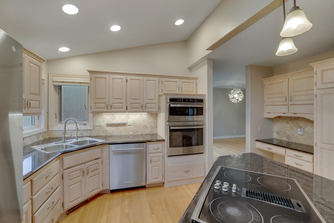
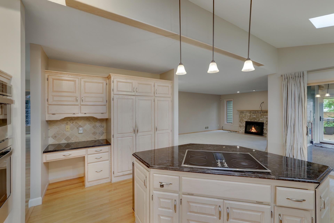
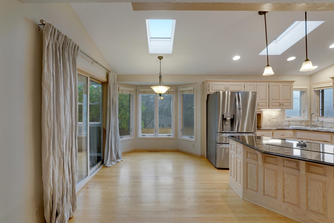
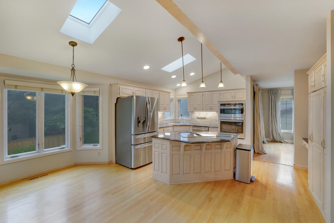
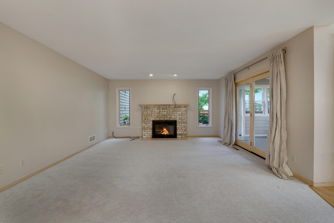
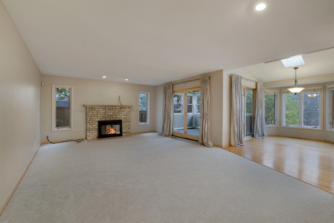
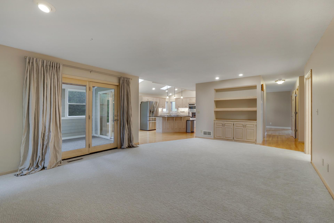
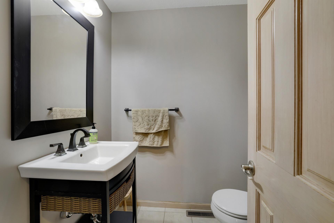
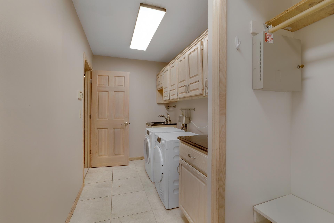
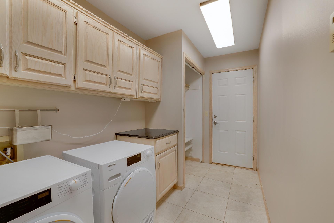
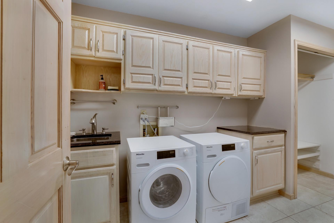
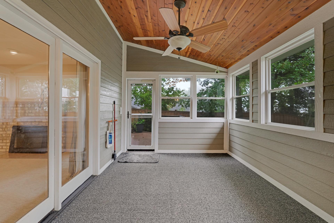
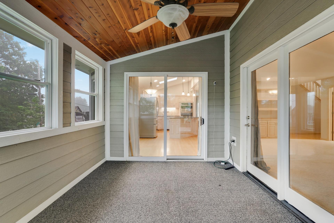
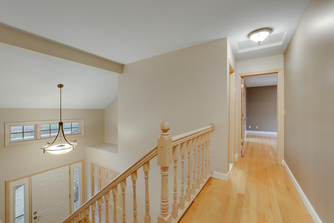
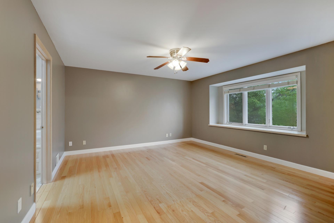
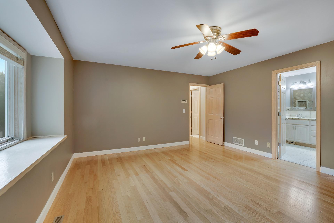
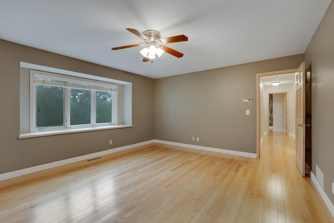
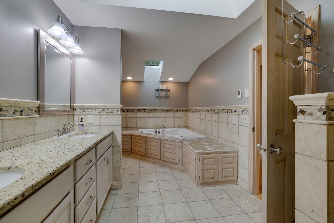
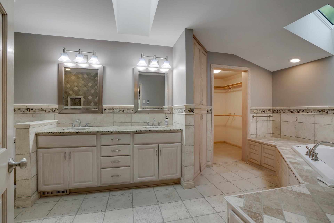
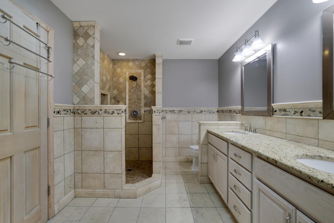
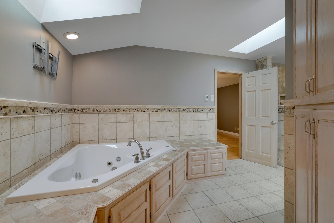
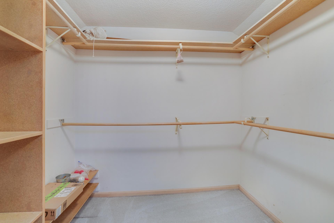
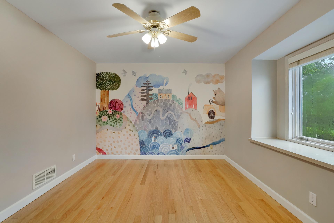
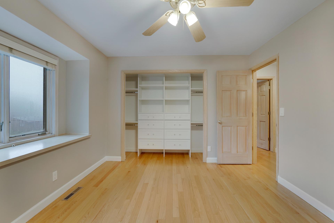
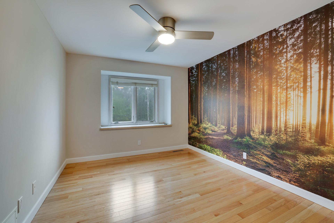
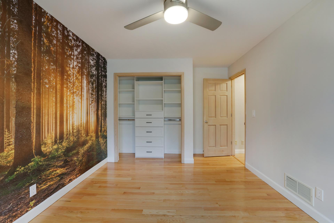
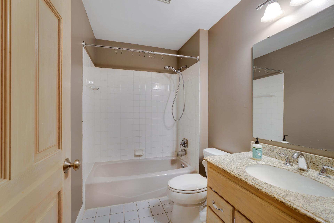
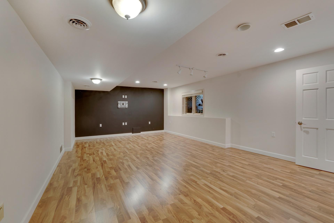
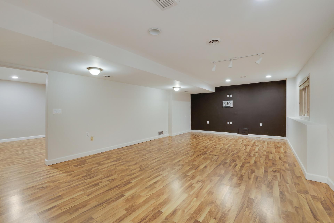
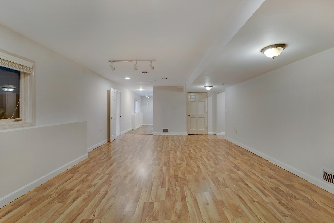
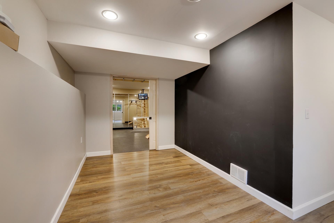
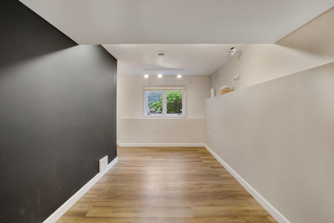
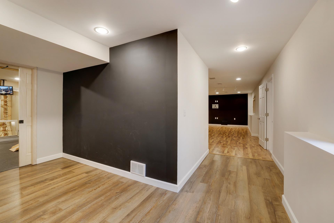
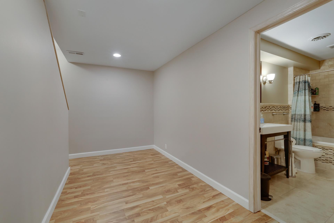
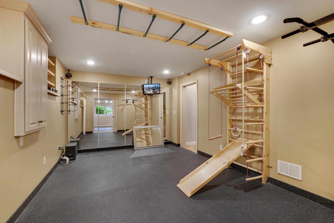
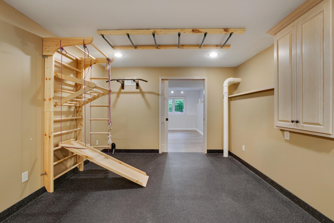
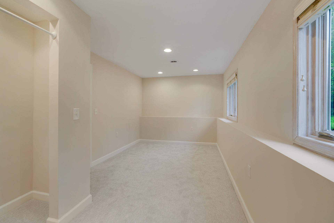
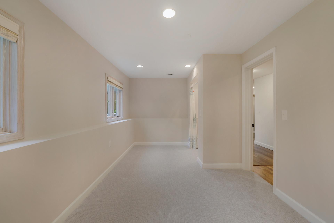
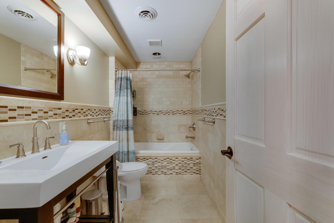
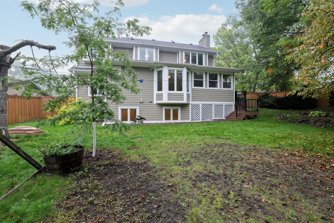
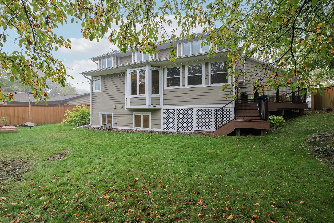
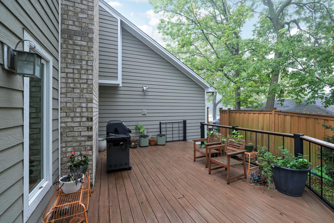
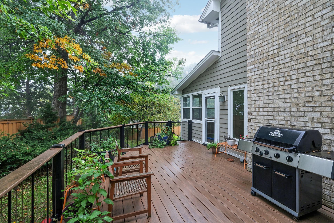
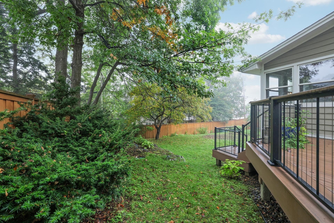
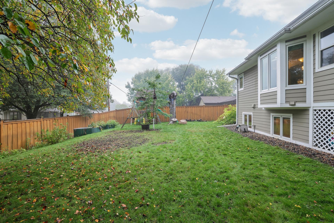
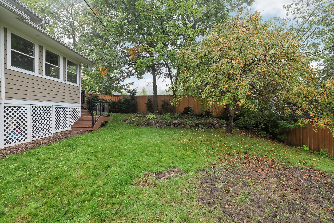
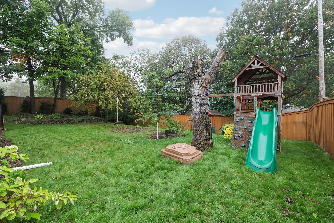
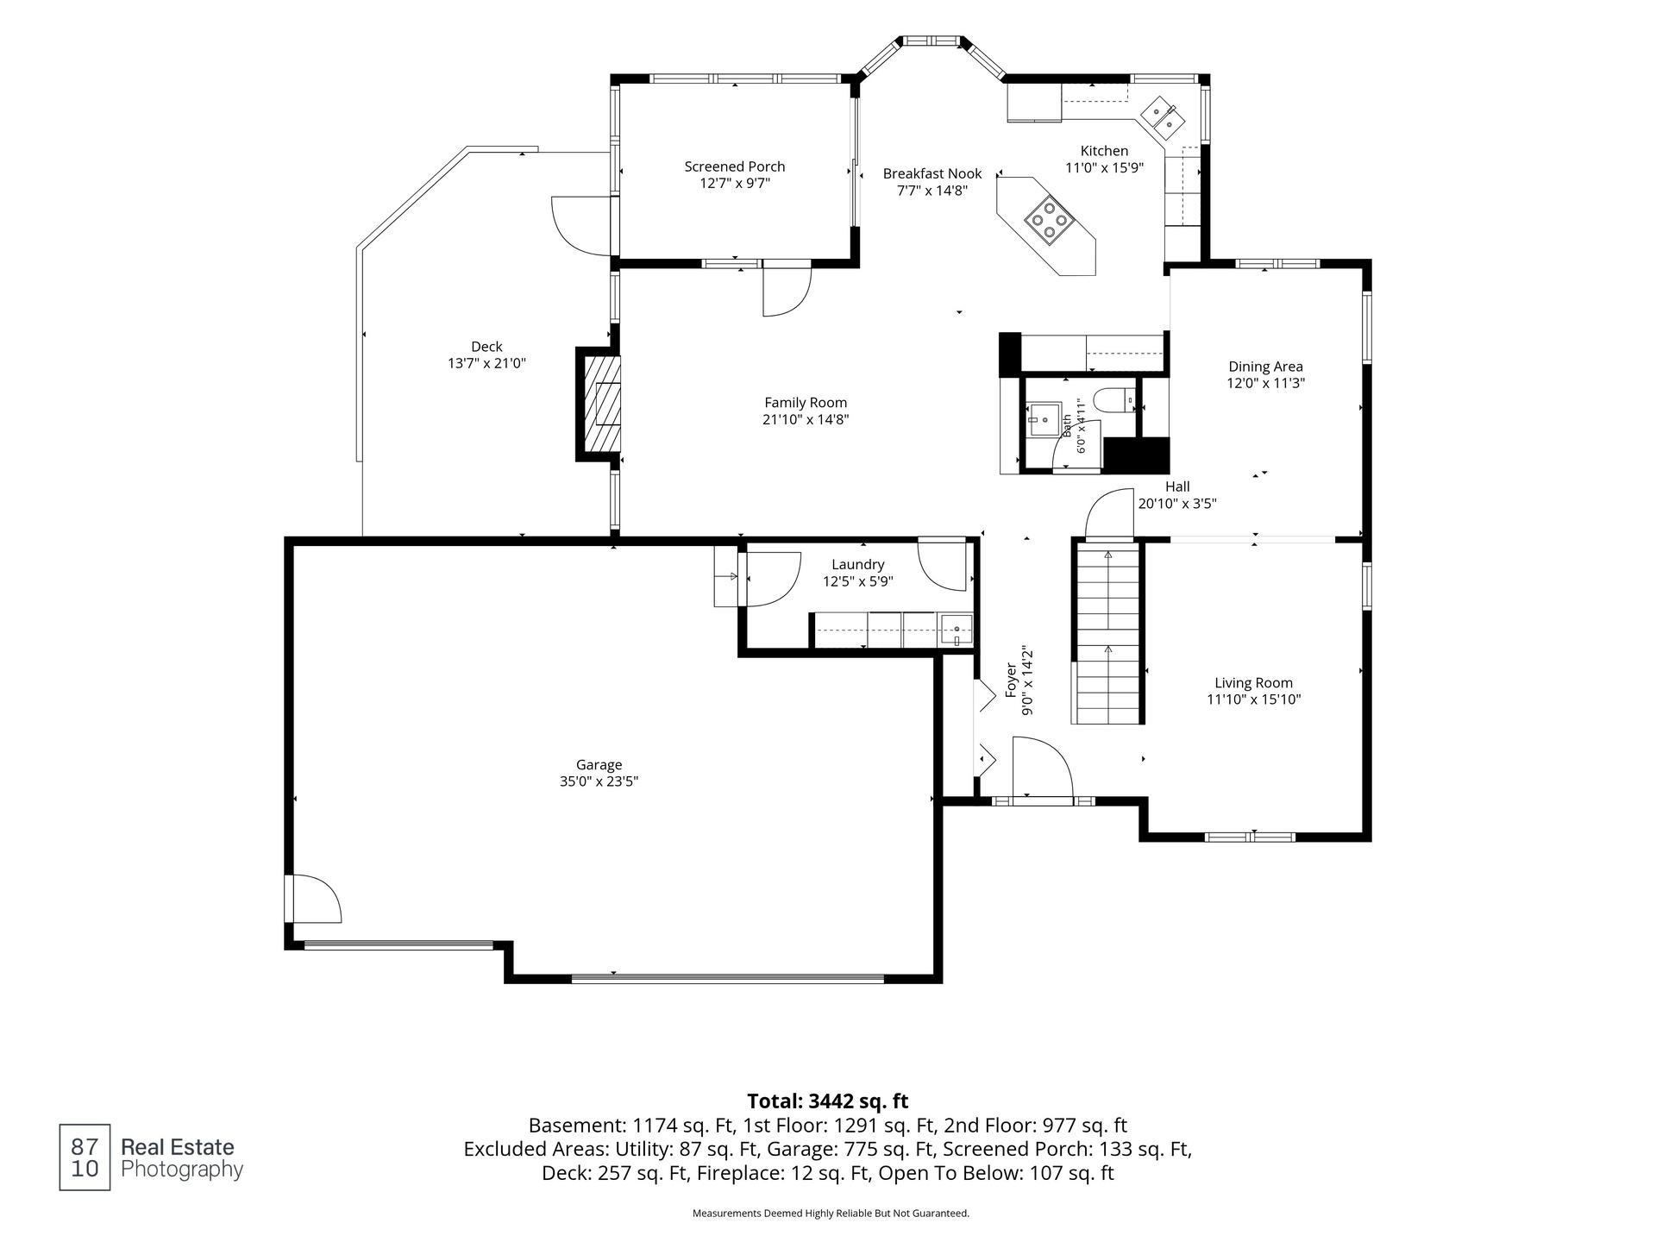
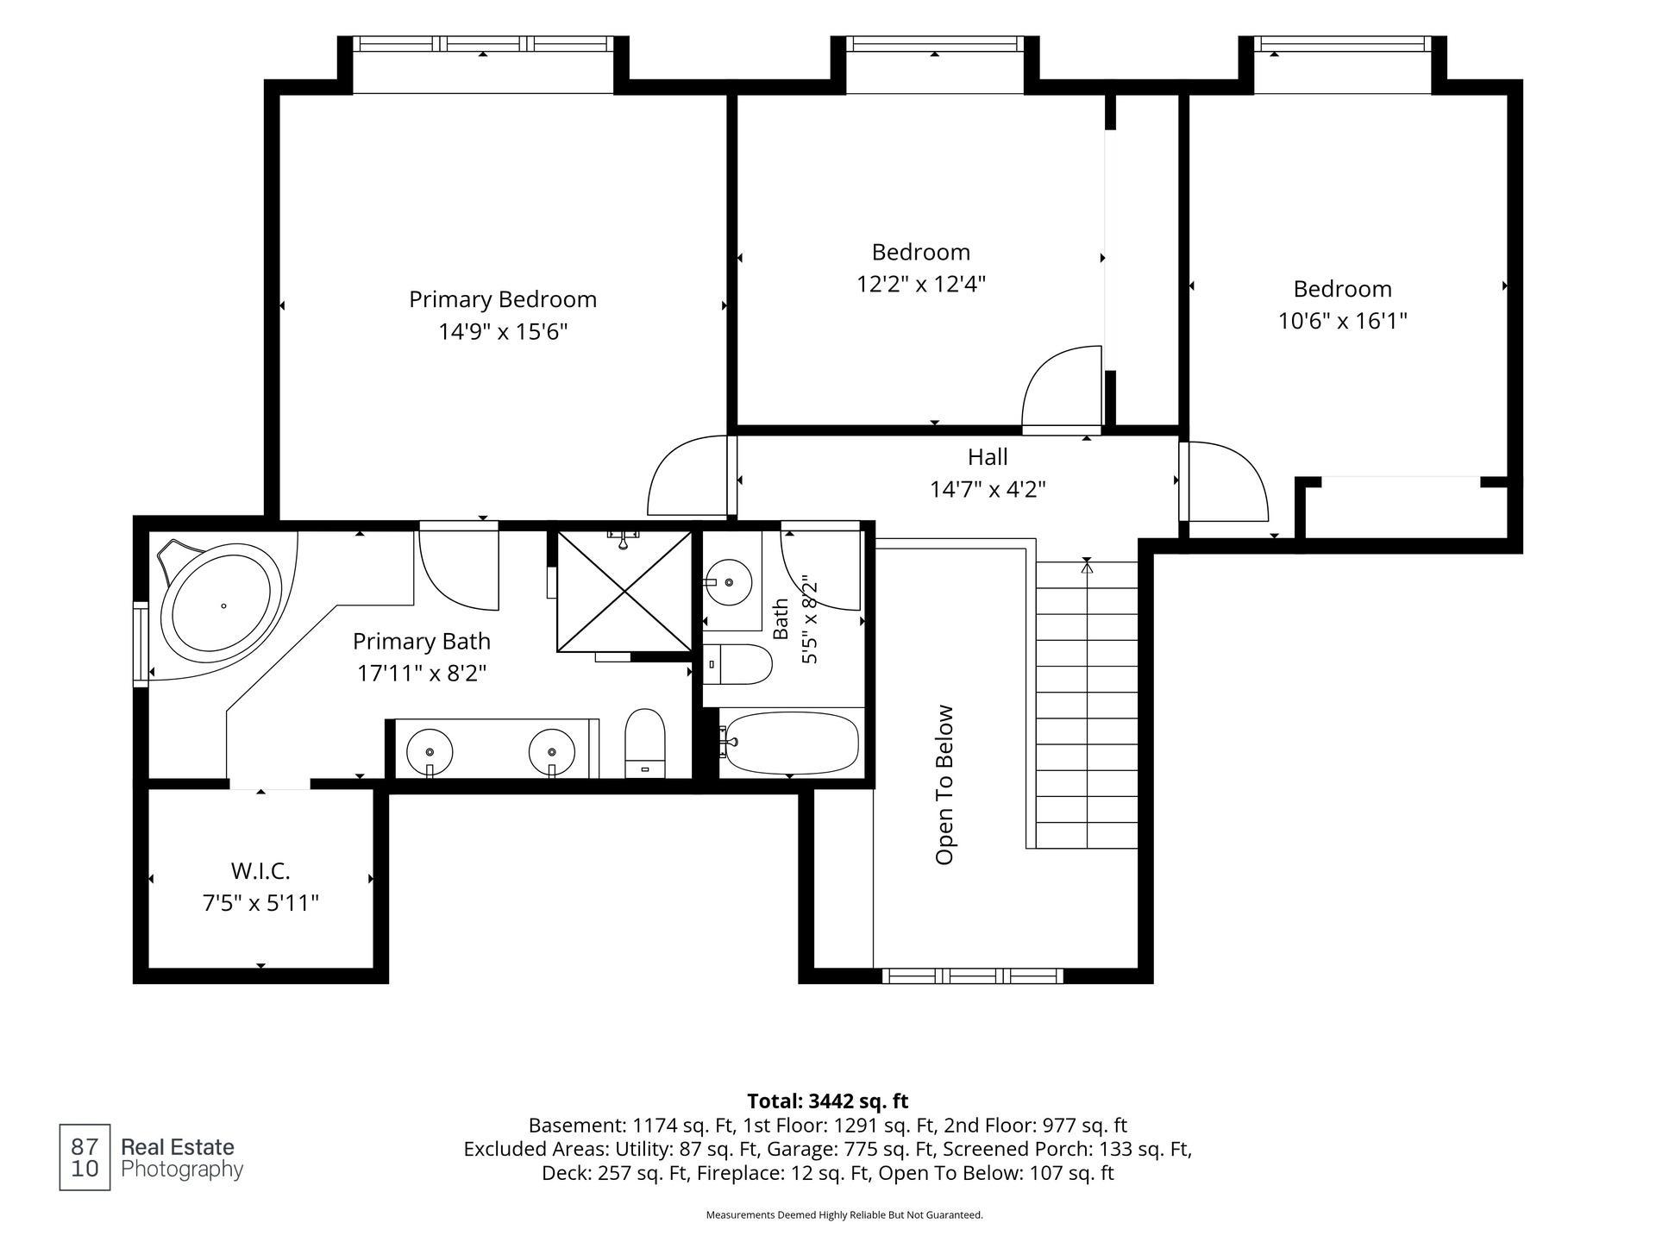
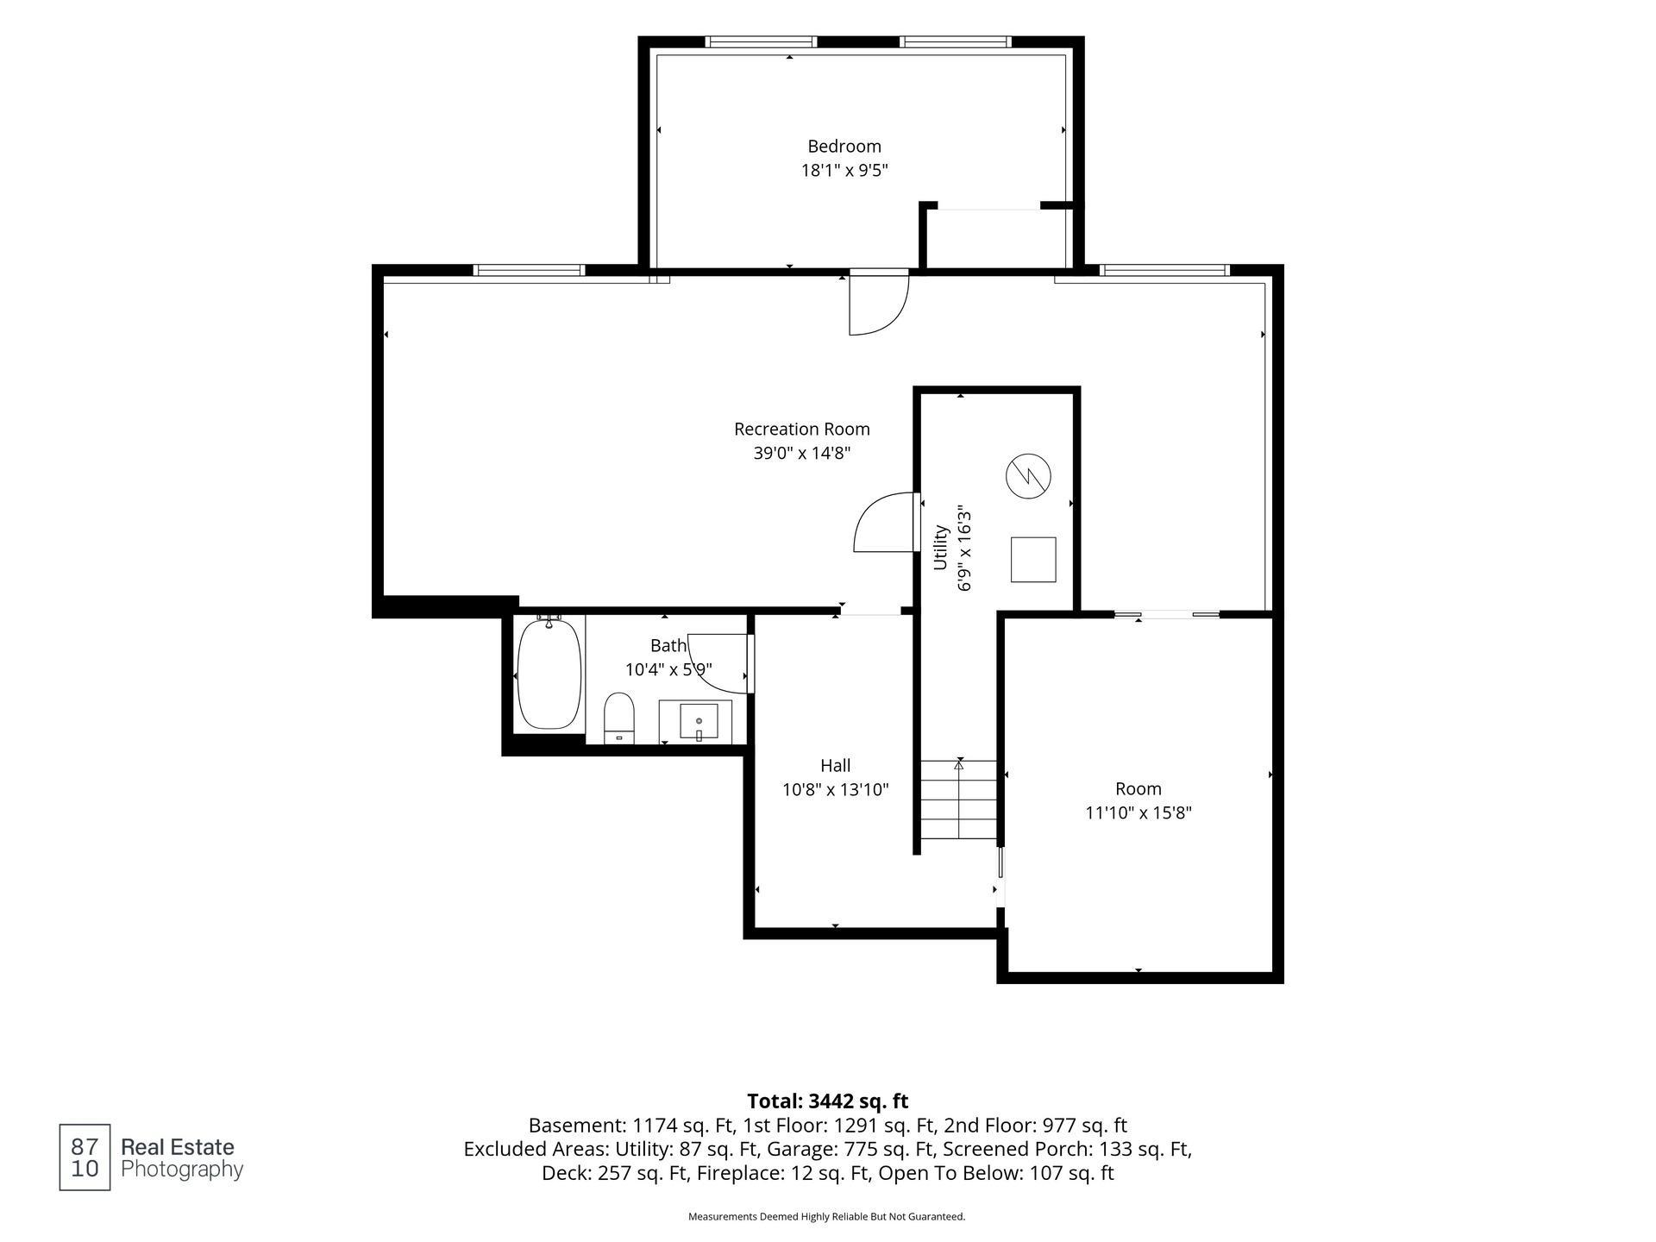
Some houses look big in the photos and then shrink once you walk through them. This one does the opposite. It's a four bedroom, four bath two story in St. Anthony with finished living space on all levels, and every level gets used, starting with a main floor that gives you both openness and separation. The kitchen, breakfast area, and family room flow together for everyday life. A vaulted living room and a separate formal dining room with built in shelving give you a quieter place for conversation or a holiday dinner. The kitchen is bright and substantial, with skylights in a vaulted ceiling, a large granite island with a cooktop, stainless appliances, a built in wall oven and microwave, a desk nook, a full wall of pantry cabinetry, and a bright breakfast area overlooking the backyard. From the kitchen and family room, doors open to a three season porch with a cedar ceiling and windows on three sides. The porch steps out to a composite deck and a private, fully fenced backyard with mature trees and a playset that stays. Upstairs, all three bedrooms have hardwood floors, and two have built in closet systems. The primary suite is the surprise: a generous bedroom with a deep window and a private bath that feels like its own sanctuary, with a double granite vanity, a tiled walk in shower, a jetted corner tub under a skylight, and a walk in closet. The lower level is where this house separates itself. A huge recreation room ready for your home theater system. The same level also has a fourth bedroom with a closet, a full bath, a second finished room with a window, and a dedicated exercise room with rubber flooring, a mirrored wall, wall bars, and ceiling-mounted monkey bars, all of which stay. Guest space, a home office, a gym, a playroom: you can have several at once without giving up anything upstairs. The practical details hold up too. There's a three car attached garage, which is not easy to find in St. Anthony, plus a main floor mudroom and laundry with a Miele washer and dryer, a utility sink, and a bench, and a main-floor half bath. The location is the part you can't replicate. The home is in the St. Anthony-New Brighton School District, across from Central Park and a short walk to St. Anthony High School, with quick access to Minneapolis. This is an absolute must see!
Details
Maps
Contract Information
Status: Active
Contingency: None
Current Price: 700000
Original List Price: 700000
ListPrice: 700000
List Date: 2026-09-30
Owner is an Agent?: No
Auction?: No
General Property Information
Common Wall: No
Lot Measurement: Acres
Manufactured Home?: No
Multiple PIDs?: No
New Development: No
Number of Fireplaces: 1
Waterfront YN: No
Year Built: 1989
Yearly/Seasonal: Yearly
Zoning: Residential-Single Family
Bedrooms: 4
Baths Total: 4
Bath Full: 3
Bath Half: 1
Main Floor Total SqFt: 1340
Above Grd Total SqFt: 2380
Below Grd Total SqFt: 1340
Total SqFt: 3720
Total Finished Sqft: 3630.00
FireplaceYN: Yes
Style: (SF) Single Family
Foundation Size: 1340
Garage Stalls: 3
Lot Dimensions: 126x75
Acres: 0.22
Assessment Pending: No
Location Tax and Other Information
House Number: 3508
Street Name: Silver Lake
Street Suffix: Road
Street Direction Suffix: NE
Postal City: Saint Anthony
County: Hennepin
State: MN
Zip Code: 55418
Complex/Dev/Subdivision: Gardena Heights
Assessments
Tax With Assessments: 10851
Building Information
Finished SqFt Above Ground: 2380
Finished SqFt Below Ground: 1250
Lease Details
Land Leased: Not Applicable
Miscellaneous Information
DP Resource: Yes
Homestead: Yes
Ownership
Fractional Ownership: No
Parking Characteristics
Garage Dimensions: 36x24
Garage Square Feet: 786
Public Survey Info
Range#: 23
Section#: 06
Township#: 29
Property Features
Accessible: None
Air Conditioning: Central Air
Amenities Unit: Ceiling Fan(s); Deck; Exercise Room; Hardwood Floors; In-Ground Sprinkler; Kitchen Center Island; Kitchen Window; Natural Woodwork; Paneled Doors; Porch; Primary Bedroom Walk-In Closet; Skylight; Tile Floors; Vaulted Ceiling(s); Walk-In Closet; Washer/Dryer Hookup
Appliances: Cooktop; Dishwasher; Disposal; Dryer; Microwave; Range; Refrigerator; Washer
Assumable Loan: Not Assumable
Basement: Drain Tiled; Egress Windows; Full; Sump Pump
Bath Description: Double Sink; Main Floor 1/2 Bath; Upper Level Full Bath; Full Primary; Private Primary; Full Basement; Separate Tub & Shower
Construction Status: Previously Owned
Dining Room Description: Breakfast Area; Eat In Kitchen; Informal Dining Room; Separate/Formal Dining Room
Electric: Circuit Breakers
Exterior: Brick/Stone; Cement Board
Family Room Characteristics: 2 or More
Fencing: Full; Privacy; Wood
Fireplace Characteristics: Family Room
Foundation: Poured Concrete
Fuel: Natural Gas
Heating: Forced Air
Laundry: Main Level; Sink
Lot Description: Public Transit (w/in 6 blks); Tree Coverage - Medium
Parking Characteristics: Garage Door Opener
Pool Description: None
Road Frontage: Paved Streets; Sidewalks
Road Responsibility: Public Maintained Road
Roof: Asphalt Shingles
Sellers Terms: Cash; Conventional; FHA; VA
Sewer: City Sewer/Connected
Special Search: 3 BR on One Level; Main Floor Laundry; Primary Bdr Suite
Stories: Two
Water: City Water/Connected
Room Information
| Room Name | Dimensions | Level |
| Deck | 21x14 | Main |
| Dining Room | 12x11 | Main |
| Exercise Room | 16x12 | Lower |
| Family Room | 22x15 | Lower |
| First (1st) Bedroom | 16x15 | Upper |
| Fourth (4th) Bedroom | 18x9 | Lower |
| Informal Dining Room | 15x8 | Main |
| Kitchen | 16x11 | Main |
| Living Room | 16x12 | Main |
| Office | 10x8 | Lower |
| Porch | 13x10 | Main |
| Recreation Room | 20x15 | Lower |
| Second (2nd) Bedroom | 16x11 | Upper |
| Third (3rd) Bedroom | 12x12 | Upper |
Listing Office: RE/MAX Advantage Plus
Last Updated: October - 02 - 2026

The data relating to real estate for sale on this web site comes in part from the Broker Reciprocity SM Program of the Regional Multiple Listing Service of Minnesota, Inc. The information provided is deemed reliable but not guaranteed. Properties subject to prior sale, change or withdrawal. ©2026 Regional Multiple Listing Service of Minnesota, Inc All rights reserved.
Saturday 3rd of October 2026 07:05 AM

218-998-4400
Mohagen Real Estate


Let's Connect

Mohagen Real Estate
sue@MohagenRealEstate.com
Office: 218-998-4400
Cell: 218-731-7376

Mohagen Real Estate is licensed in the State of Minnesota