3509 W 55th Street, Edina, MN 55410 (MLS# 6803002)
$2,995,000
Edina, MN 55410
MLS# 6803002
Status: Closed
5 beds | 4 baths | 4615 sqft
1 / 92
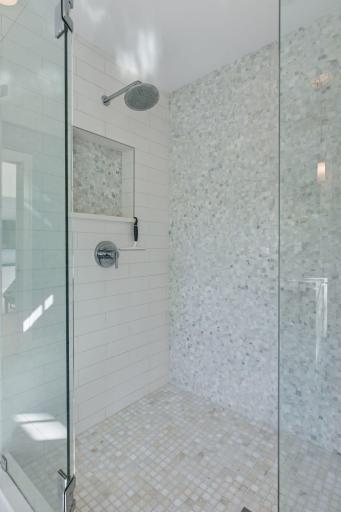
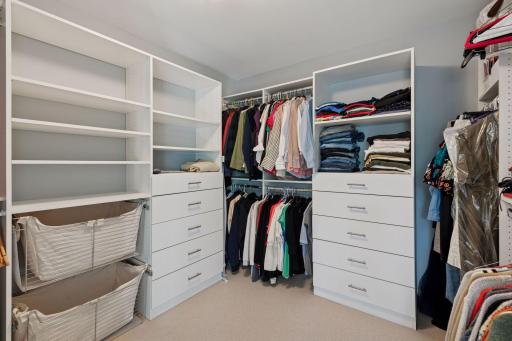
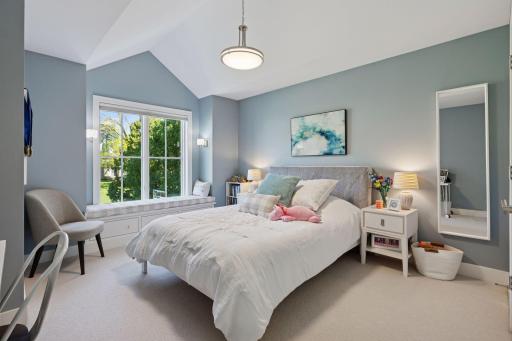
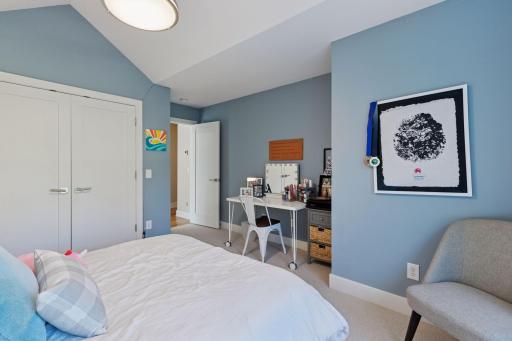
Property Description
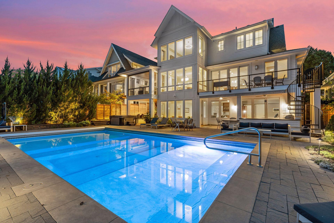
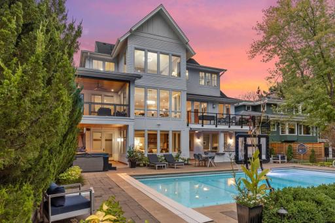
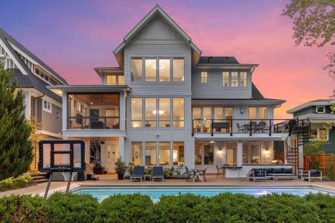
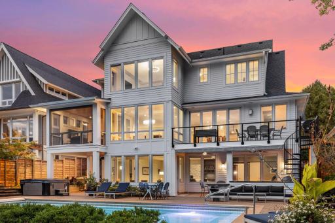
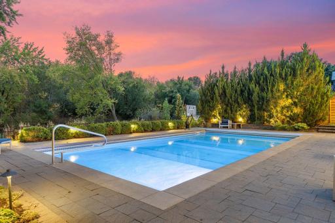
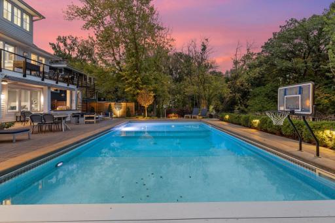
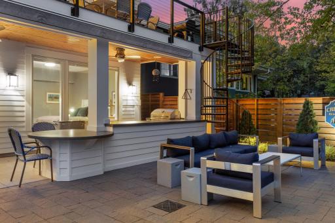
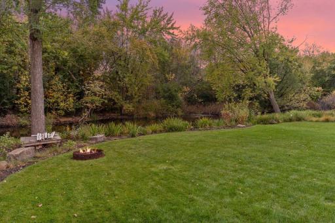
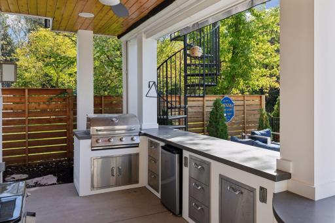
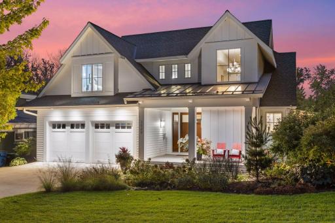
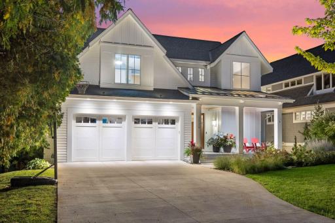
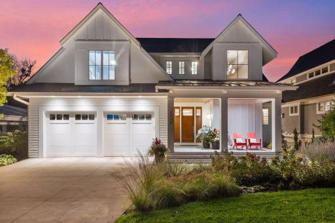
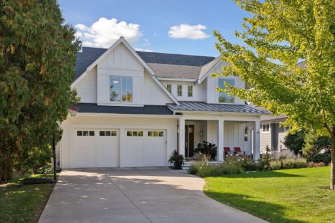
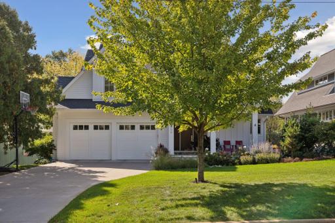
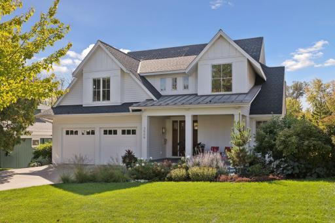
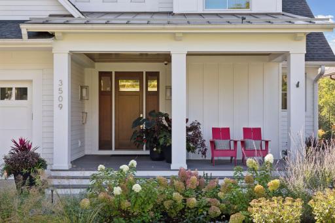
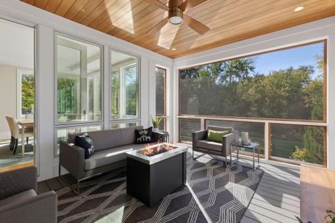
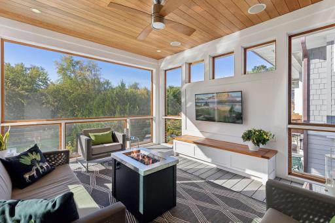
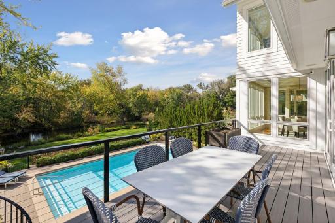
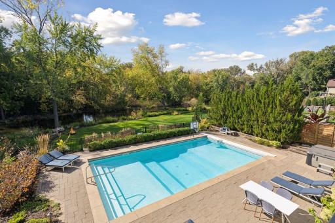
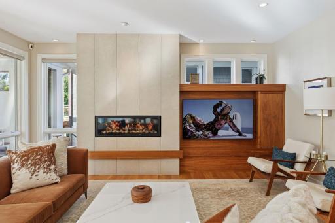
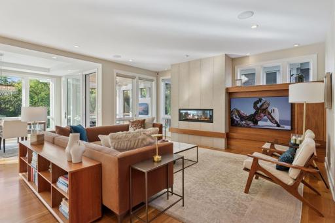
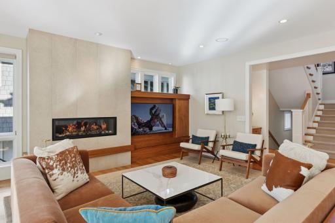
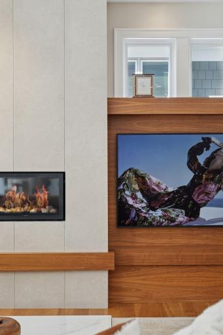
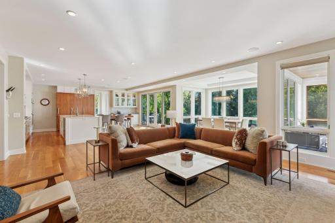
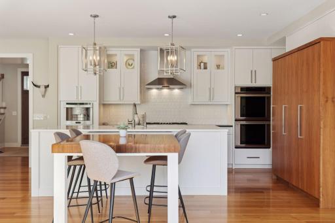
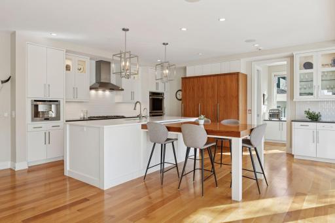
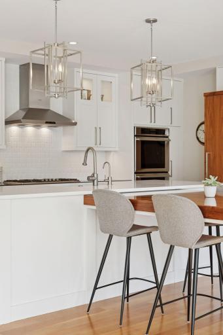
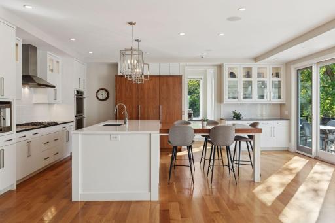
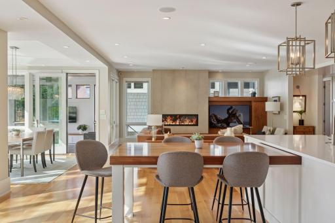
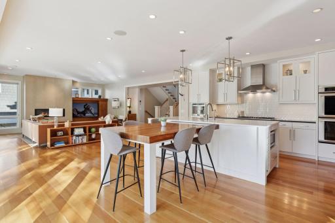
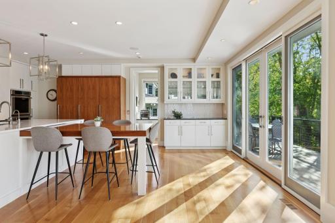
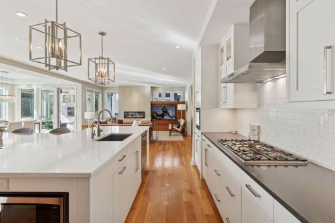
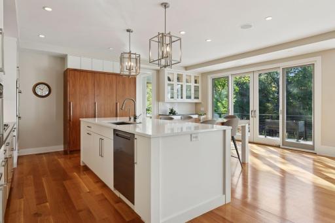
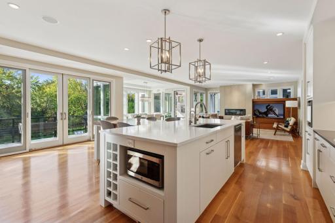
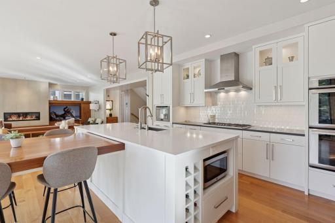
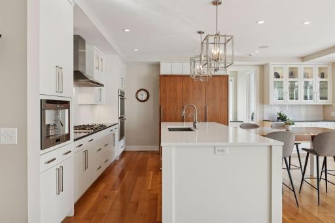
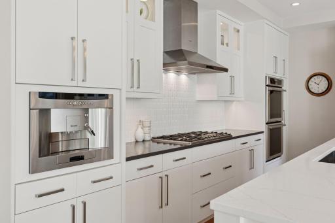
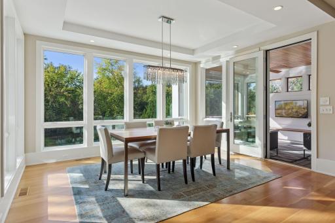
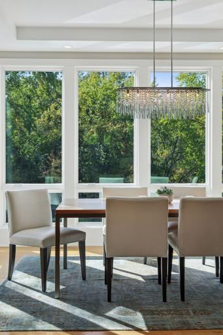
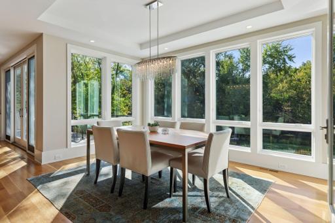
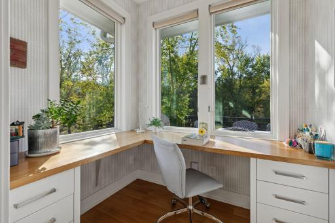
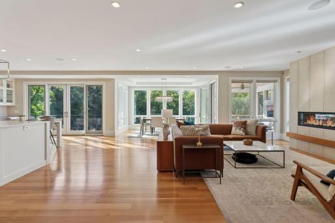
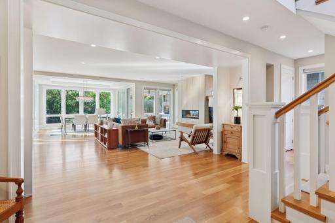
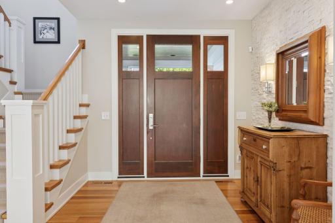
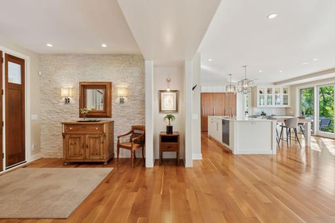
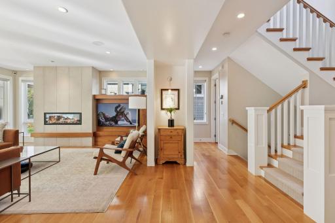
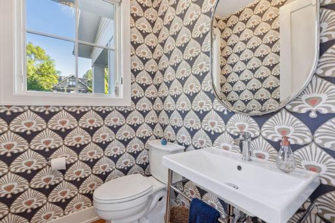
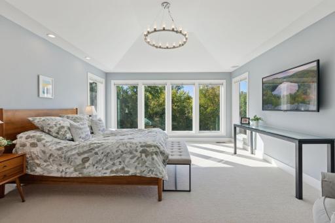
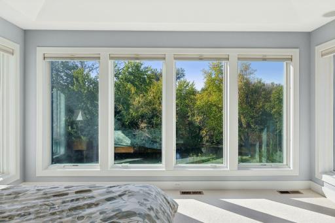
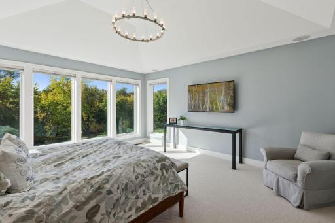
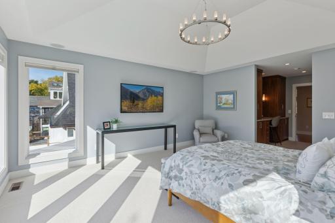
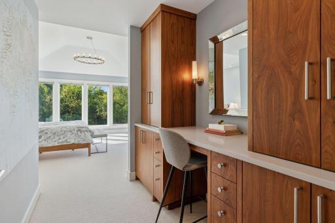
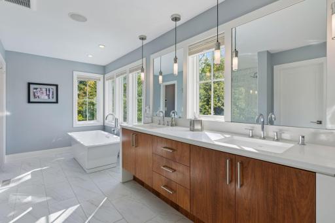
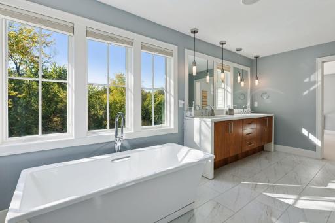
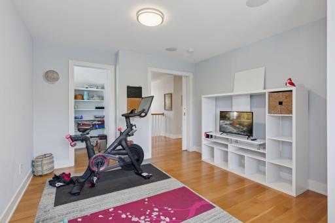
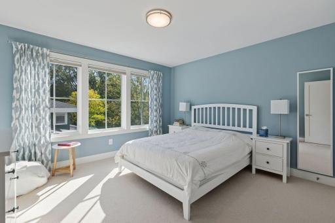
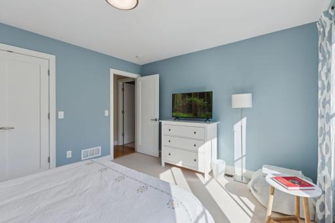
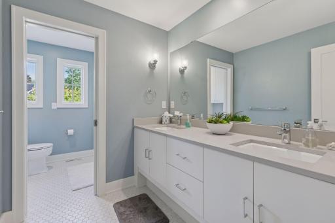
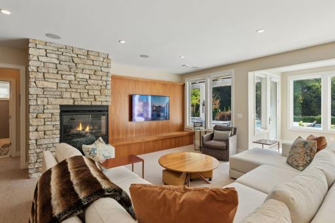
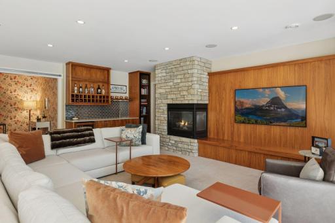
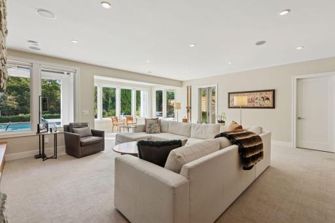
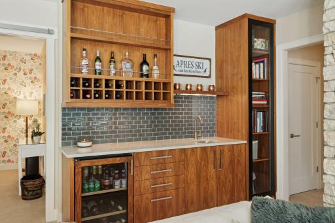
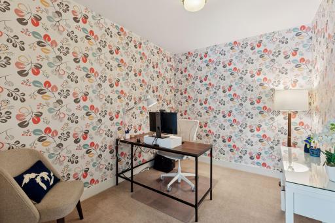
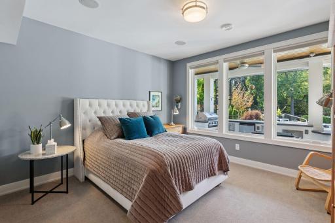
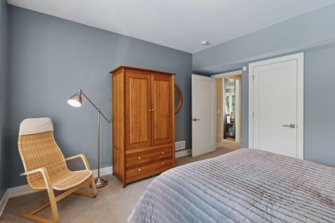
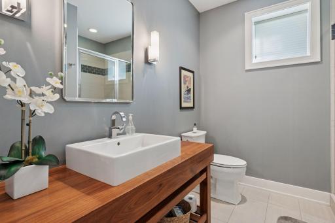
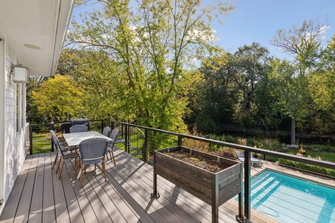
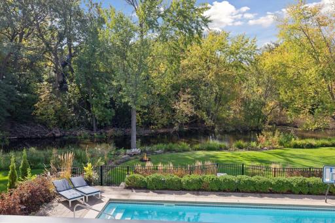
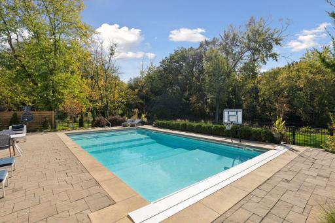
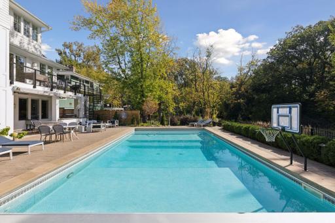
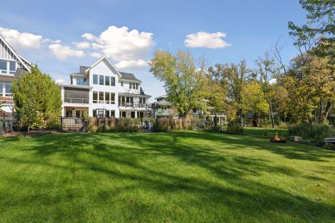
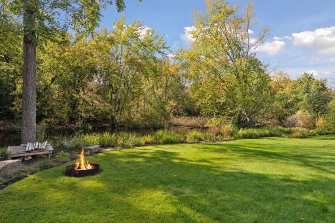
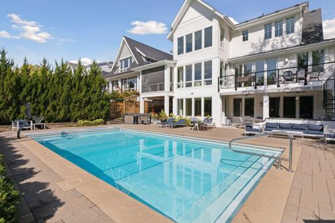
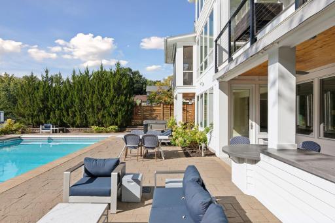
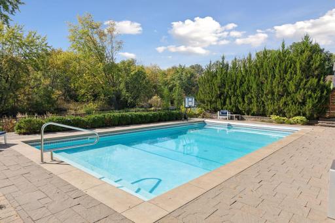
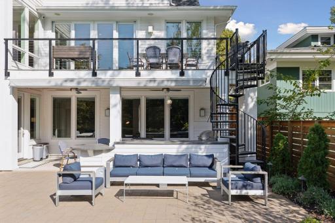
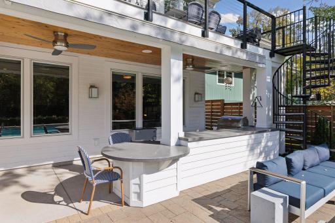
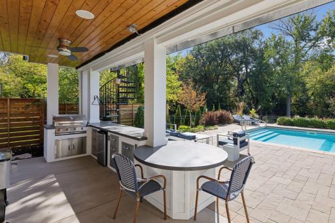
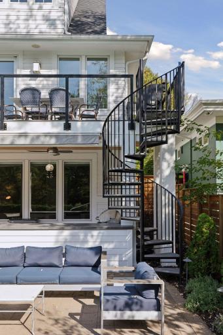
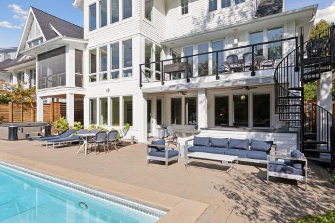
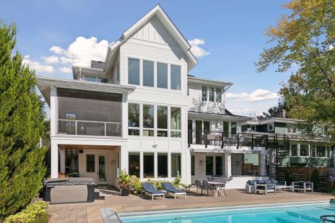
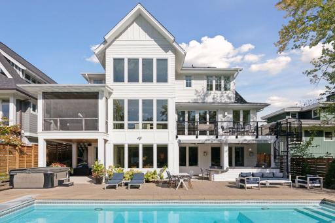
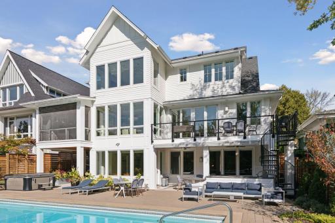
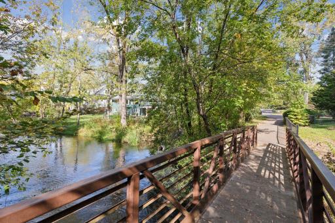
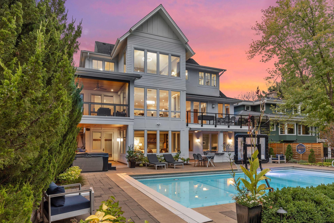
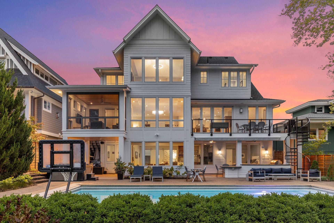
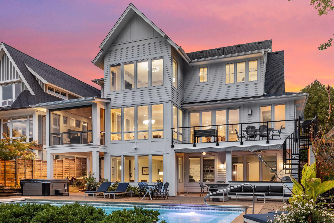
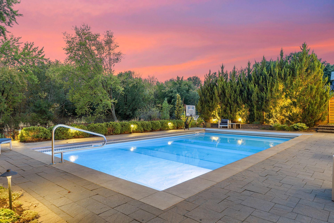
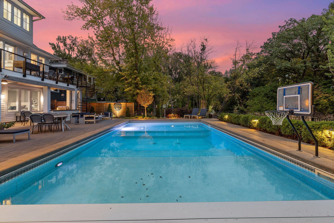
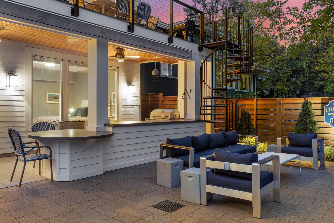
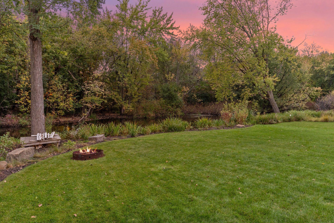
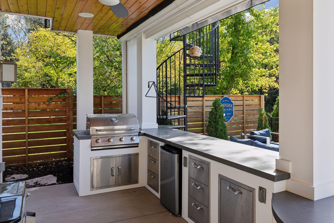
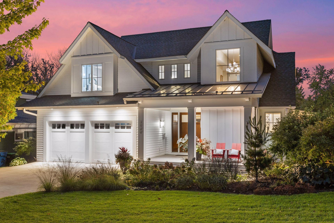
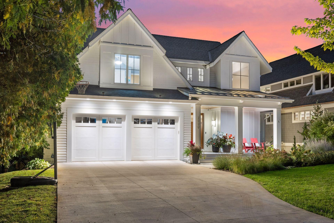
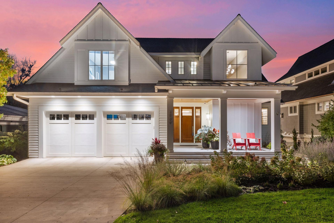
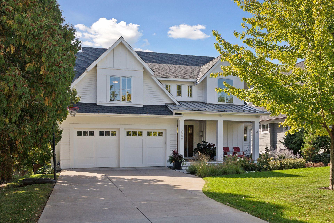
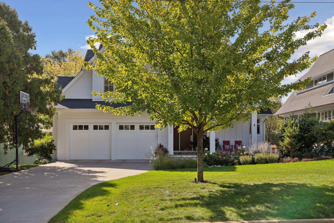
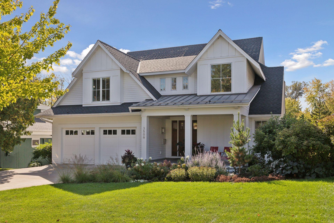
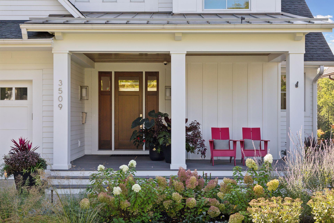
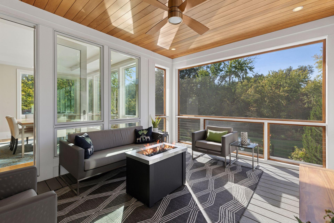
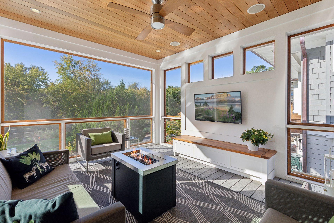
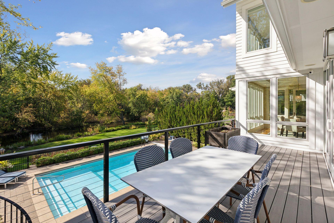
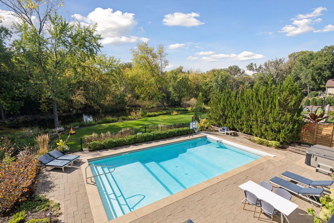
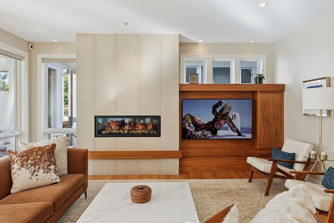
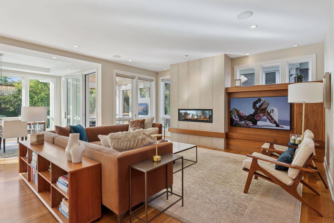
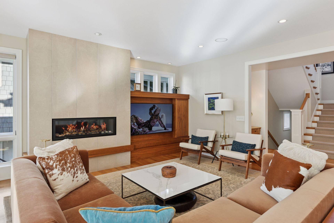
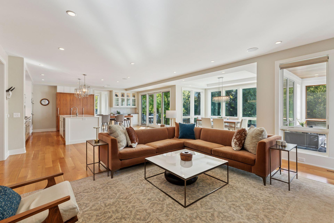
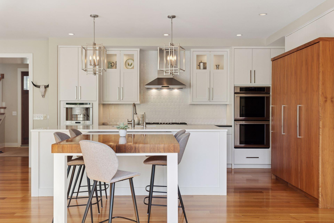
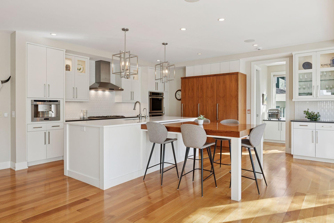
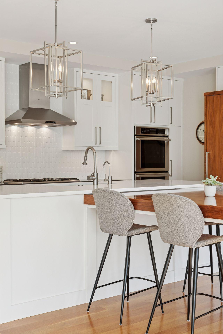
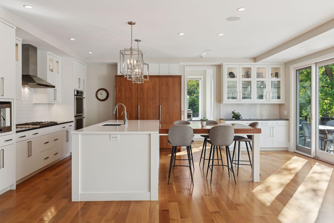
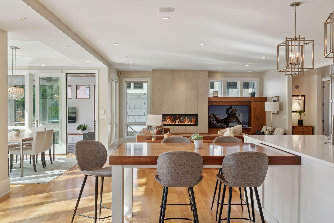
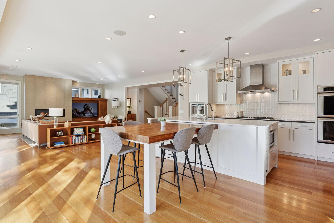
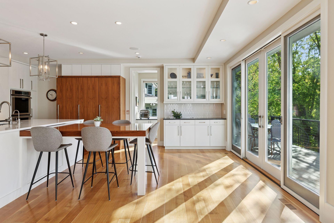
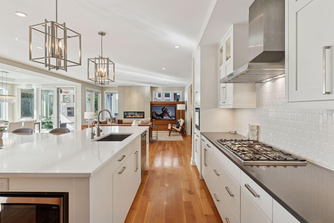
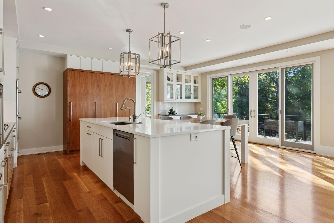
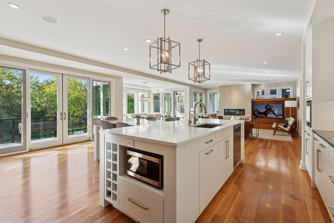
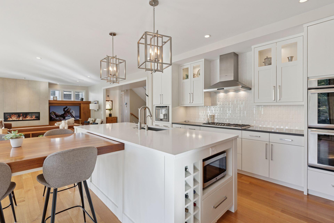
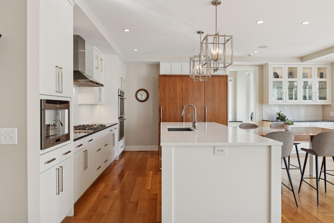
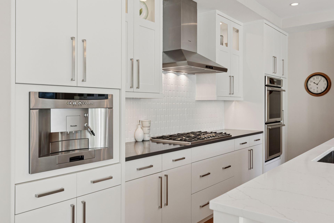
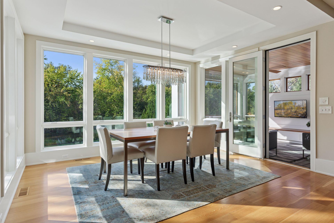
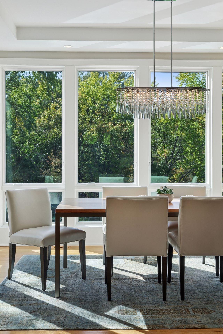
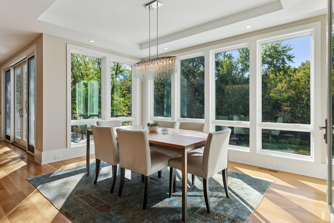
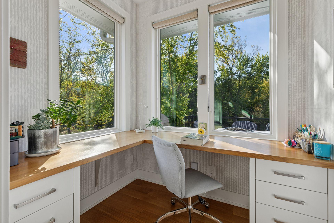
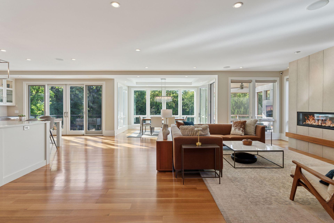
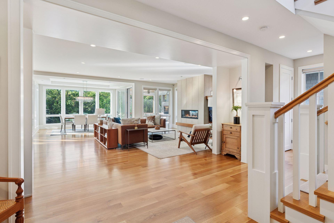
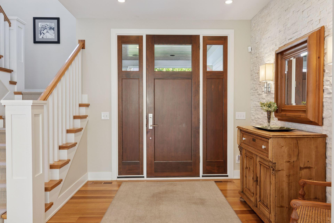
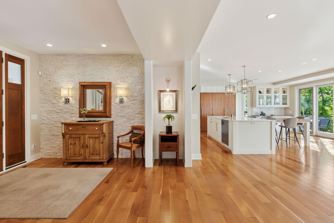
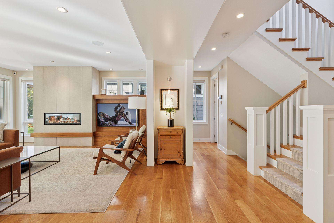
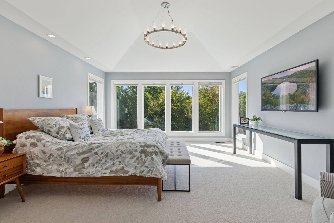
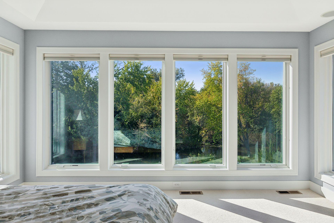
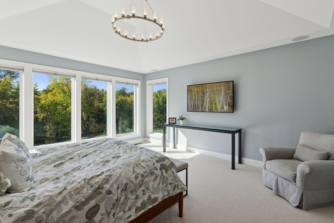
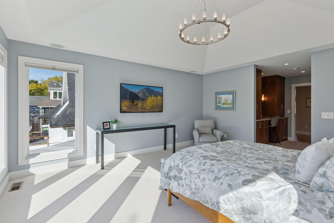
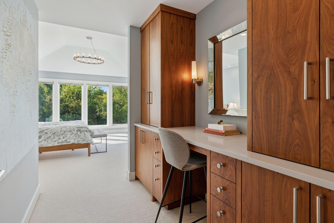
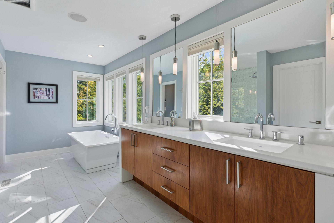
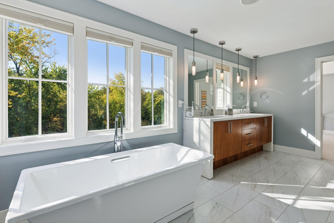
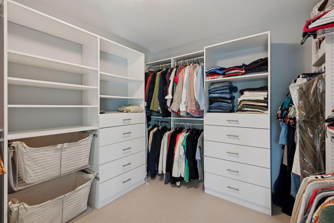
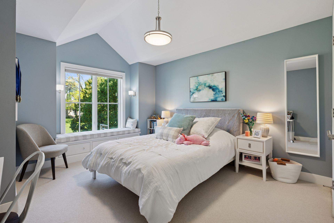
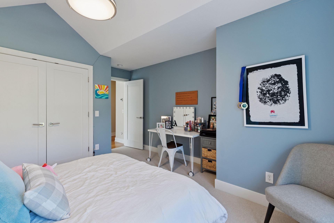
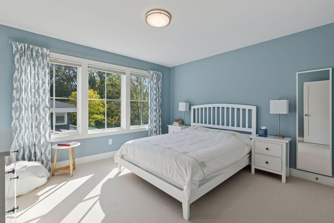
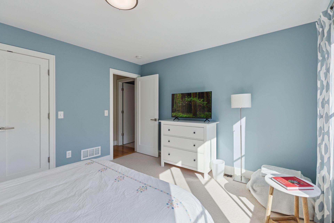
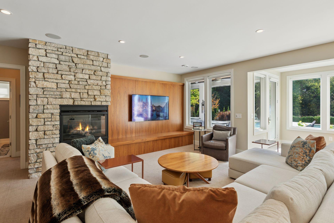
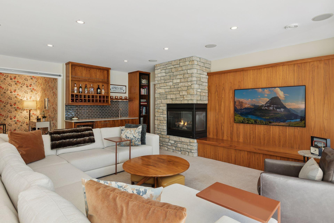
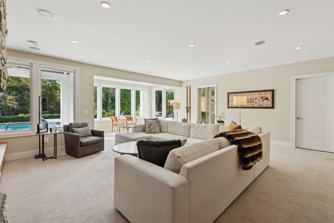
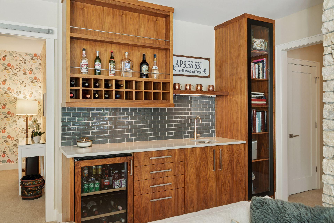
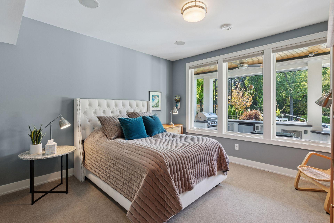
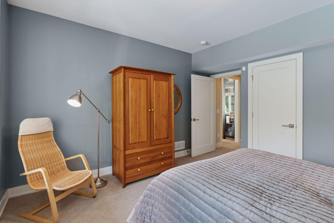
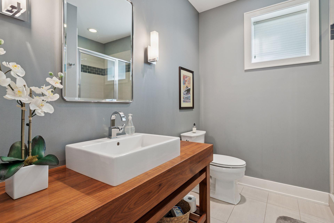
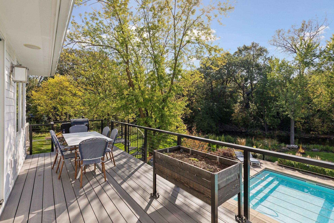
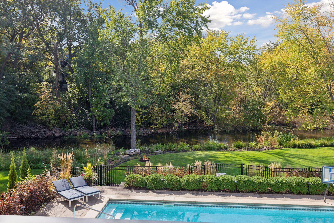
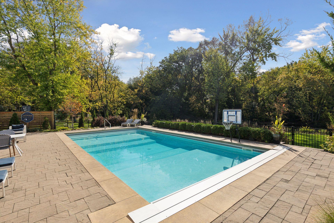
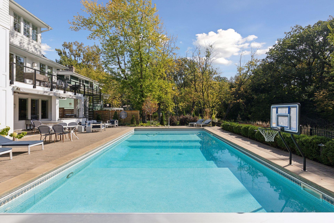
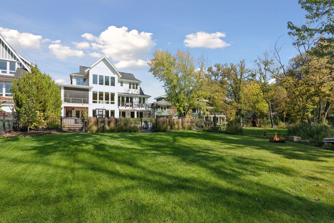
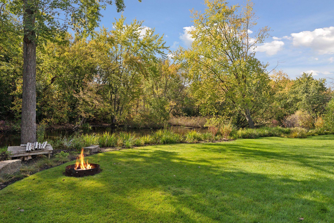
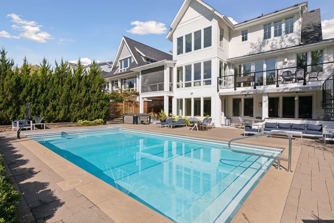
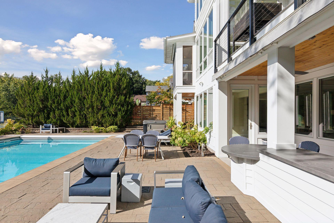
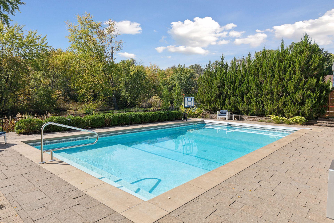
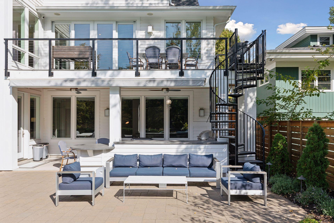
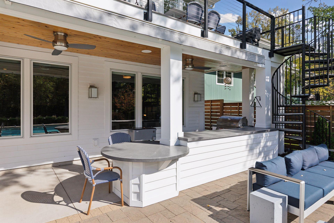
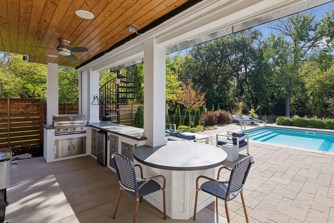
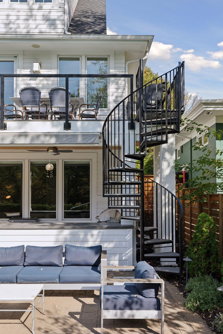
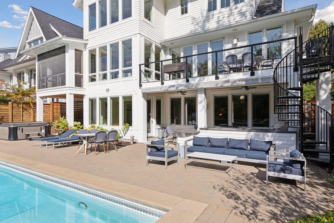

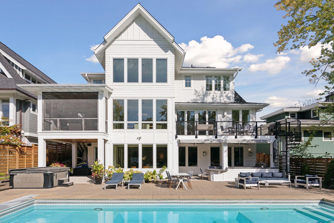
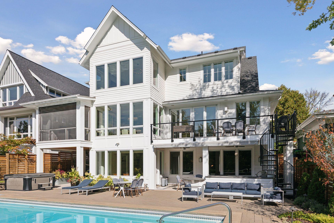
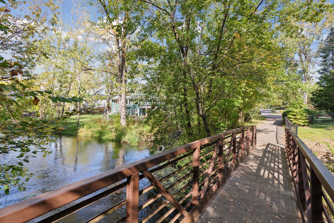
Perched above Minnehaha Creek with panoramic southern views that stretch across the wooded landscape, this modern farmhouse offers a rare combination of natural serenity and urban convenience. Thoughtfully built in 2011 and extensively updated throughout over the past few years, the homeâs light-filled design and elevated vantage point make it feel as though youâre living in the treetops. The open main level showcases new white oak flooring, an updated kitchen with quartz countertops, new appliances, and a stylish tile backsplash â all framed by floor-to-ceiling windows that capture the ever-changing creekside scenery. Step outside to a newly rebuilt deck with a striking spiral staircase leading down to the outdoor oasis below. The professionally landscaped yard has been completely reimagined with lush plantings, stone pathways, extensive hardscaping, and an abundance of new trees. The walkout lower level opens directly to the heated pool, hot tub, and brand-new outdoor kitchen â creating a resort-like setting ideal for entertaining or unwinding in privacy. There's even an indoor sauna that offers an additional escape. Upstairs, the ownerâs suite is a peaceful retreat with vaulted ceilings and views that make you feel suspended among the trees. Additional highlights include four bedrooms on the upper level with new wool carpeting, a bright family room with a wet bar on the lower level, new mechanical systems, a new roof as well as some new windows, a comprehensive security system with surveillance cameras, and a new Sonos whole-home audio system with seven zones. Situated near Edinaâs beloved 50th & France district â home to upscale shops, fine dining, and walkable streets â and minutes from Southdale Center and major freeways, this home delivers a rare blend of sophisticated design, natural beauty, and effortless convenience. This completely updated home is truly immaculate and perfect for the most discerning buyer.
Details
Maps
Documents
Contract Information
Status: Closed
Off Market Date: 2025-11-05
Contingency: None
Current Price: 2988150
Closed Date: 2025-12-23
Original List Price: 2995000
Sales Close Price: 2988150
ListPrice: 2995000
List Date: 2025-10-10
Owner is an Agent?: No
Auction?: No
General Property Information
Common Wall: No
Lot Measurement: Acres
Manufactured Home?: No
Multiple PIDs?: No
New Development: No
Number of Fireplaces: 2
Road Btwn WF & Home?: No
Waterfront Frontage: 65
Waterfront Present: Yes
Year Built: 2011
Yearly/Seasonal: Yearly
Zoning: Residential-Single Family
Bedrooms: 5
Baths Total: 4
Bath Full: 2
Bath Three Quarters: 1
Bath Half: 1
Main Floor Total SqFt: 1511
Above Grd Total SqFt: 3104
Below Grd Total SqFt: 1511
Total SqFt: 4615
Total Finished Sqft: 4615.00
FireplaceYN: Yes
Lake/Waterfront Name: Minnehaha Creek (R9999052)
Style: (SF) Single Family
Foundation Size: 1511
Power Company: Xcel Energy
Garage Stalls: 2
Lot Dimensions: 65x190x70x120
Acres: 0.28
Location Tax and Other Information
House Number: 3509
Street Direction Prefix: W
Street Name: 55th
Street Suffix: Street
Postal City: Edina
County: Hennepin
State: MN
Zip Code: 55410
Complex/Dev/Subdivision: Woodbury Park Near Lake Harriet
Assessments
Tax With Assessments: 32342
Building Information
Finished SqFt Above Ground: 3104
Finished SqFt Below Ground: 1511
Elevation Highpoint to Waterfront Feet
Elevation Highpoint Waterfront Feet: 4-10
Lease Details
Land Leased: Not Applicable
Miscellaneous Information
Homestead: Yes
Ownership
Fractional Ownership: No
Parking Characteristics
Garage Square Feet: 660
Public Survey Info
Range#: 24
Section#: 20
Township#: 28
Property Features
Accessible: None
Air Conditioning: Central Air
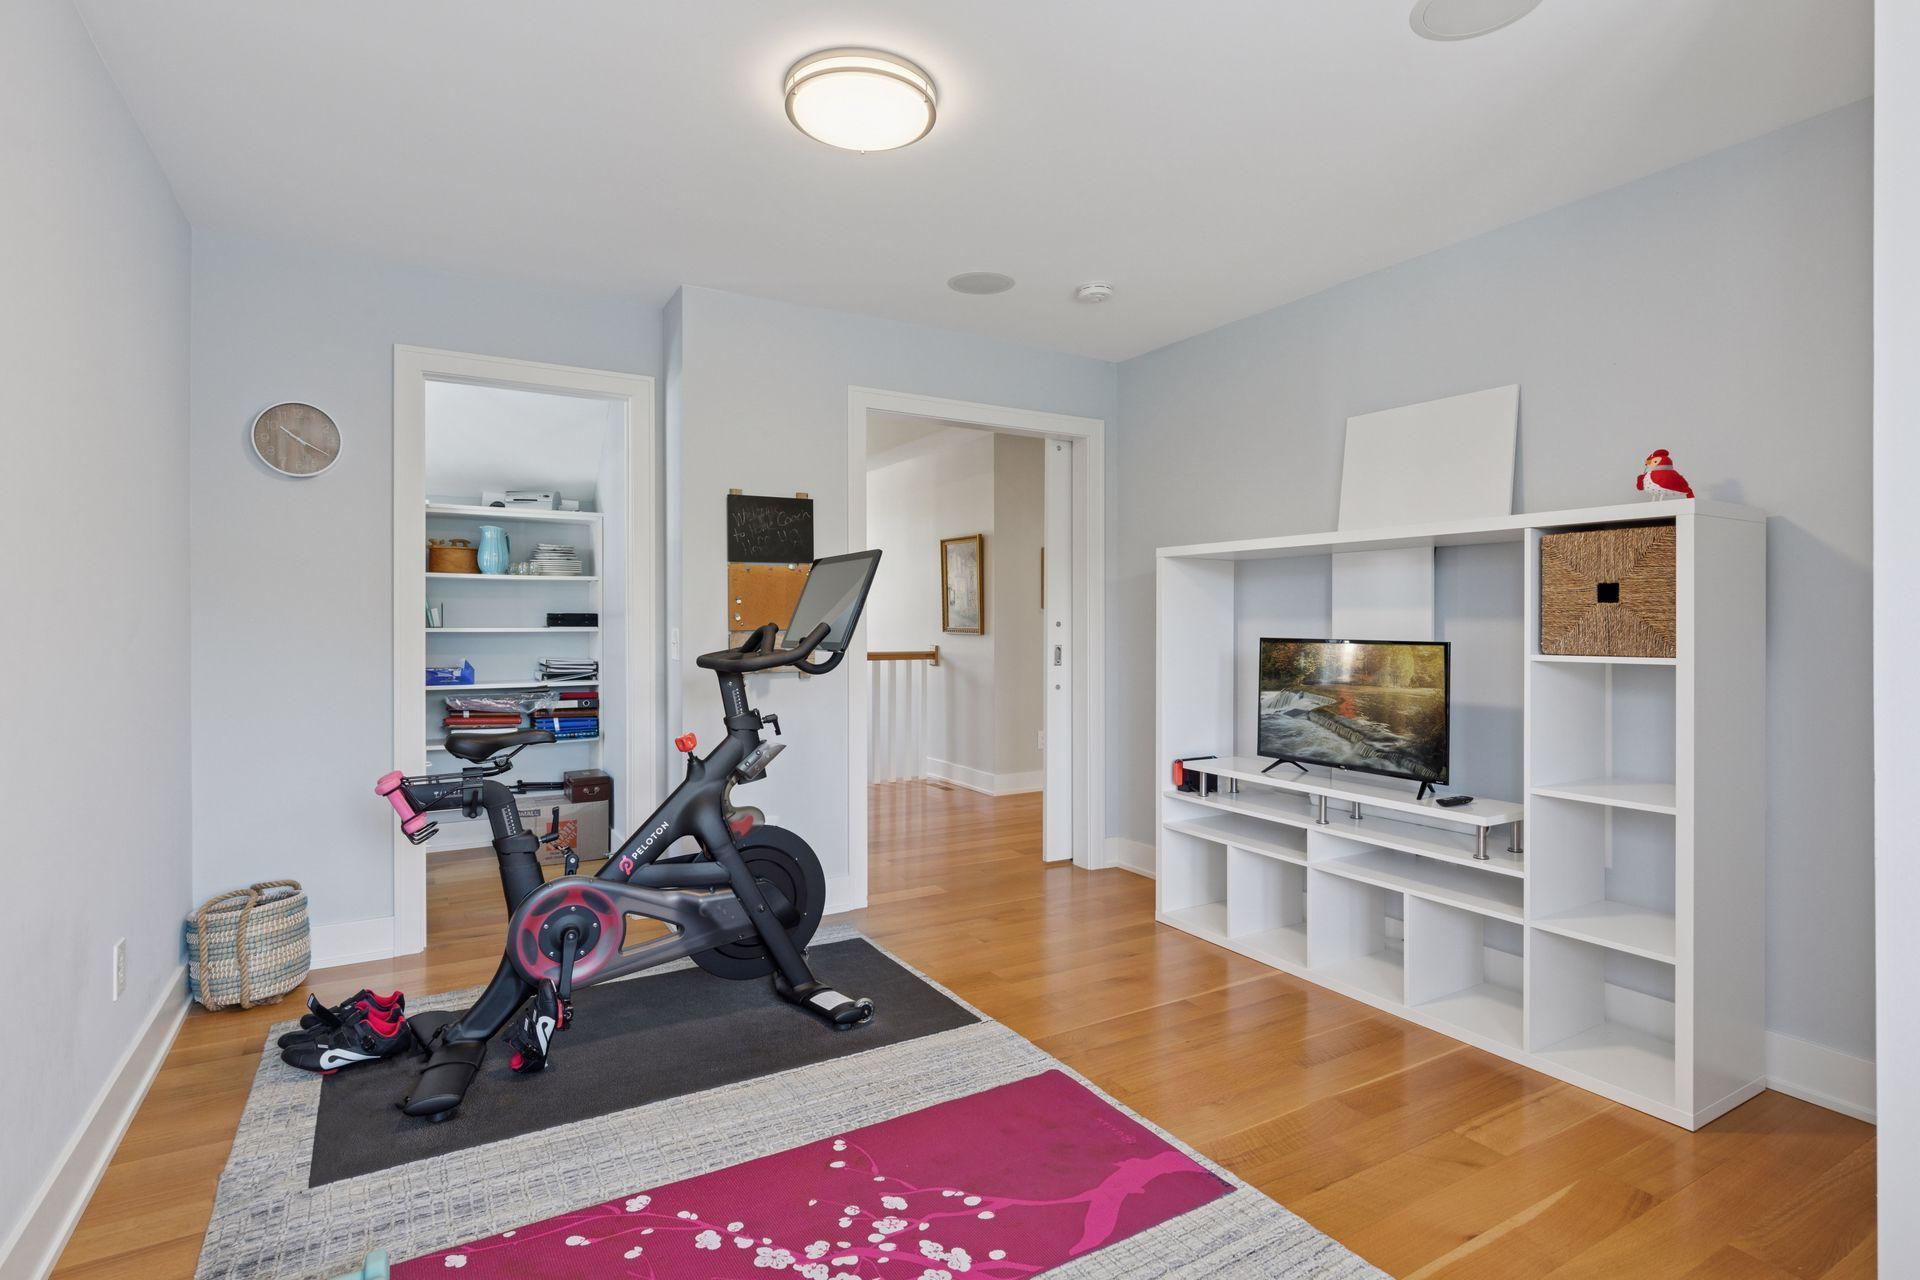
Amenities Unit: Deck; Exercise Room; Hardwood Floors; Hot Tub; In-Ground Sprinkler; Kitchen Center Island; Kitchen Window; Outdoor Kitchen; Panoramic View; Patio; Porch; Primary Bedroom Walk-In Closet; Sauna; Security System; Sun Room; Tile Floors; Vaulted Ceiling(s); Walk-In Closet; Washer/Dryer Hookup; Wet Bar
Appliances: Air-To-Air Exchanger; Central Vacuum; Cooktop; Dishwasher; Disposal; Freezer; Microwave; Refrigerator
Basement: Egress Windows; Full
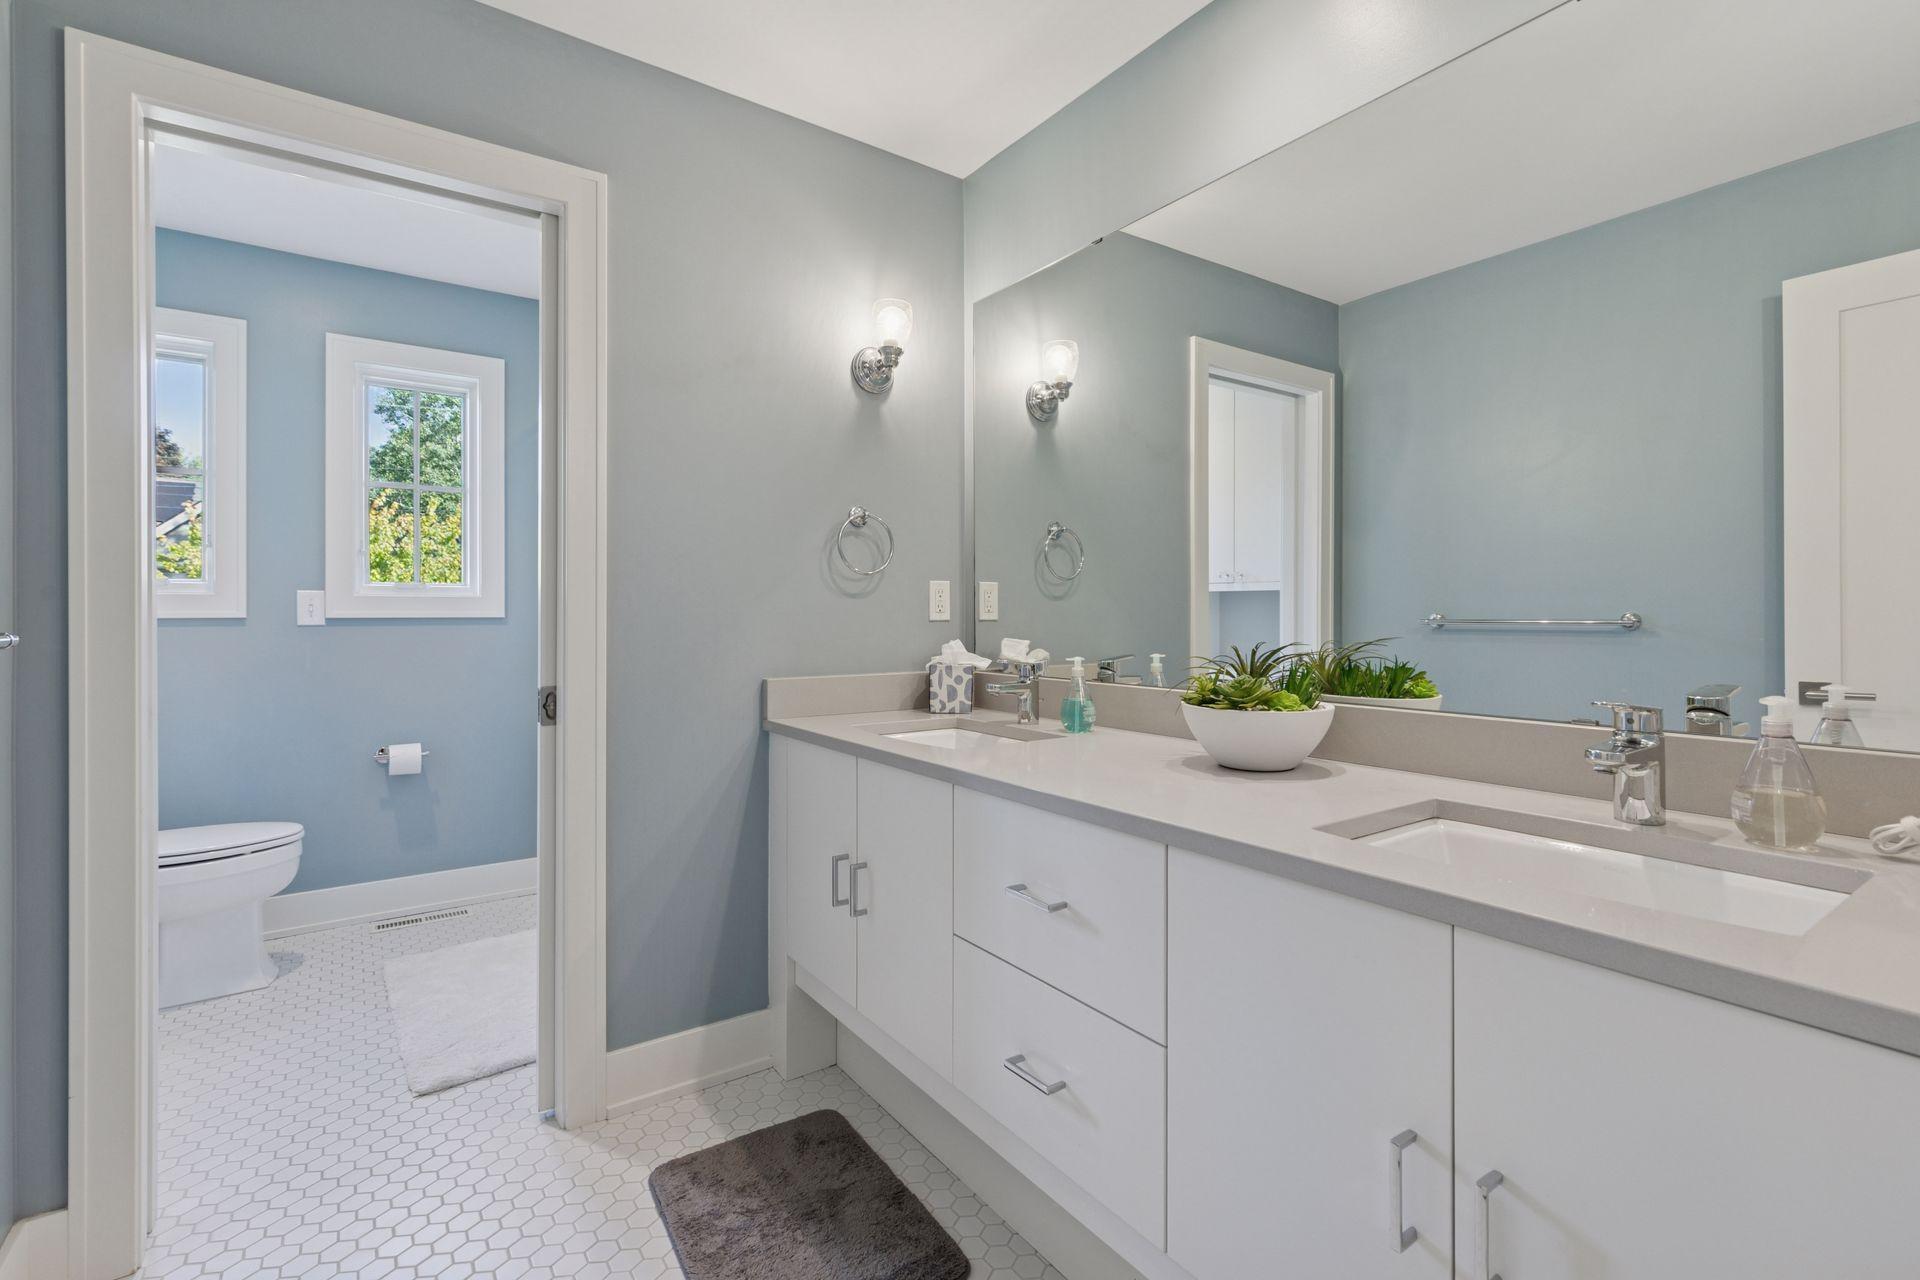
Bath Description: Main Floor 1/2 Bath; Upper Level Full Bath; Full Primary; 3/4 Basement
Construction Status: Previously Owned
Dining Room Description: Breakfast Area; Eat In Kitchen; Informal Dining Room; Kitchen/Dining Room; Living/Dining Room
Elevation Highpoint to Waterfront Slope: Level
Exterior: Cement Board
Family Room Characteristics: Family Room; Great Room; Lower Level; Main Level
Fencing: Partial; Split Rail
Financing Terms: Cash
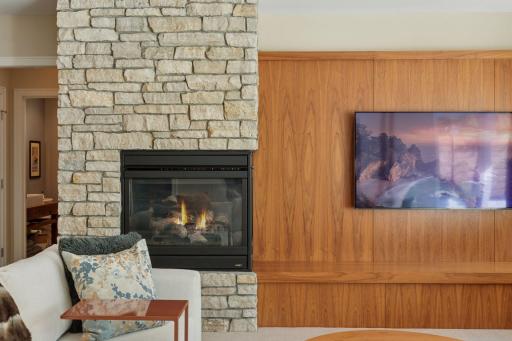
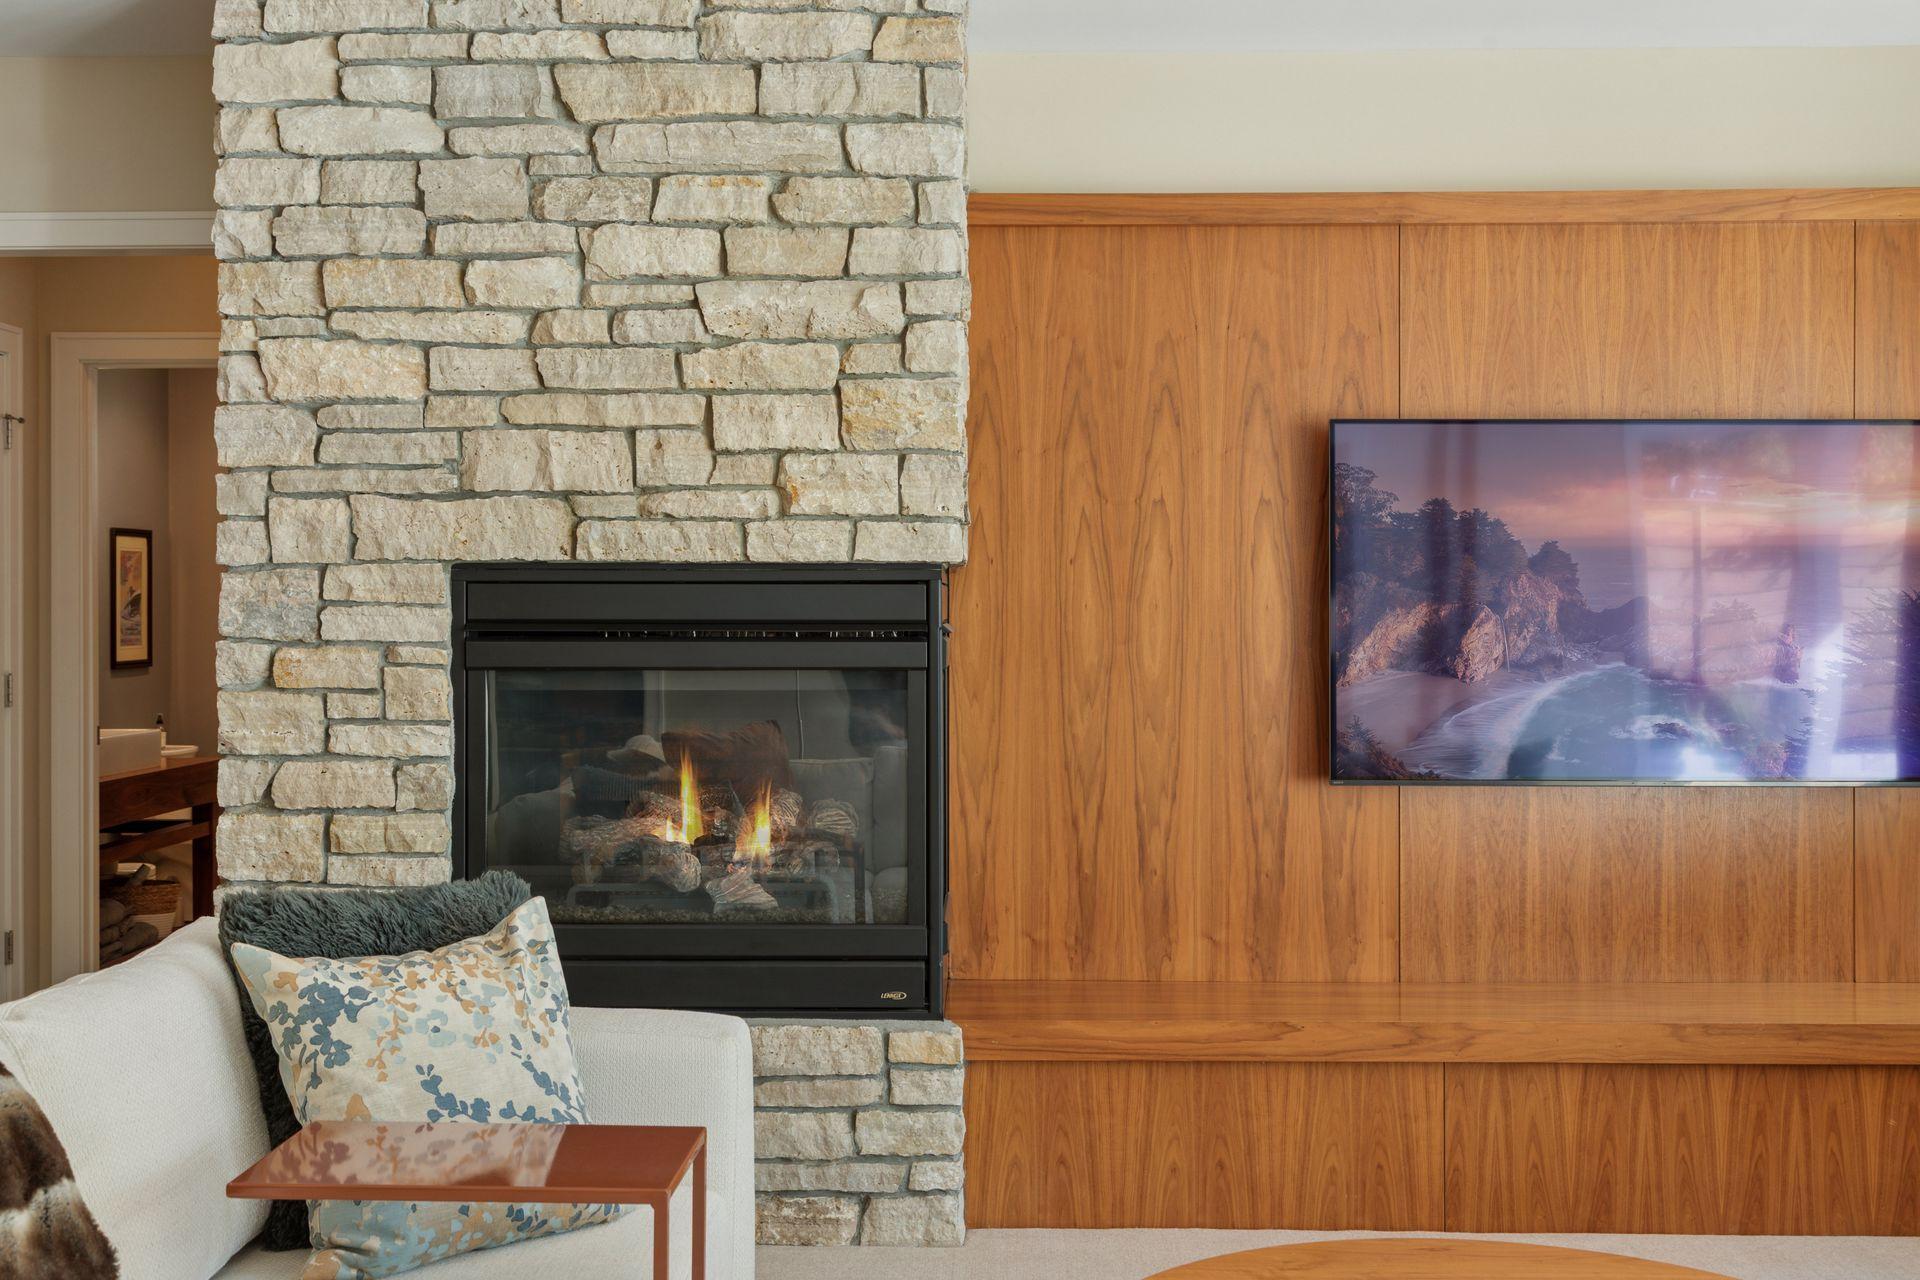
Fireplace Characteristics: Family Room; Gas Burning; Living Room
Fuel: Natural Gas
Heating: Forced Air
Internet Options: Cable; Fiber Optic
Lake Details: Sand
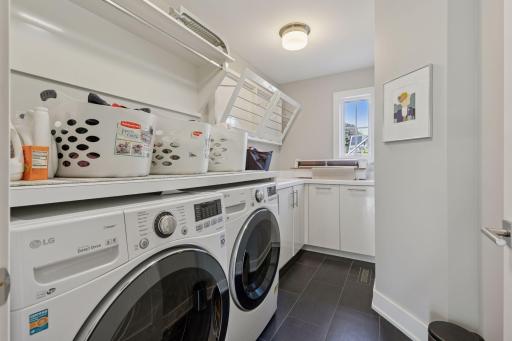
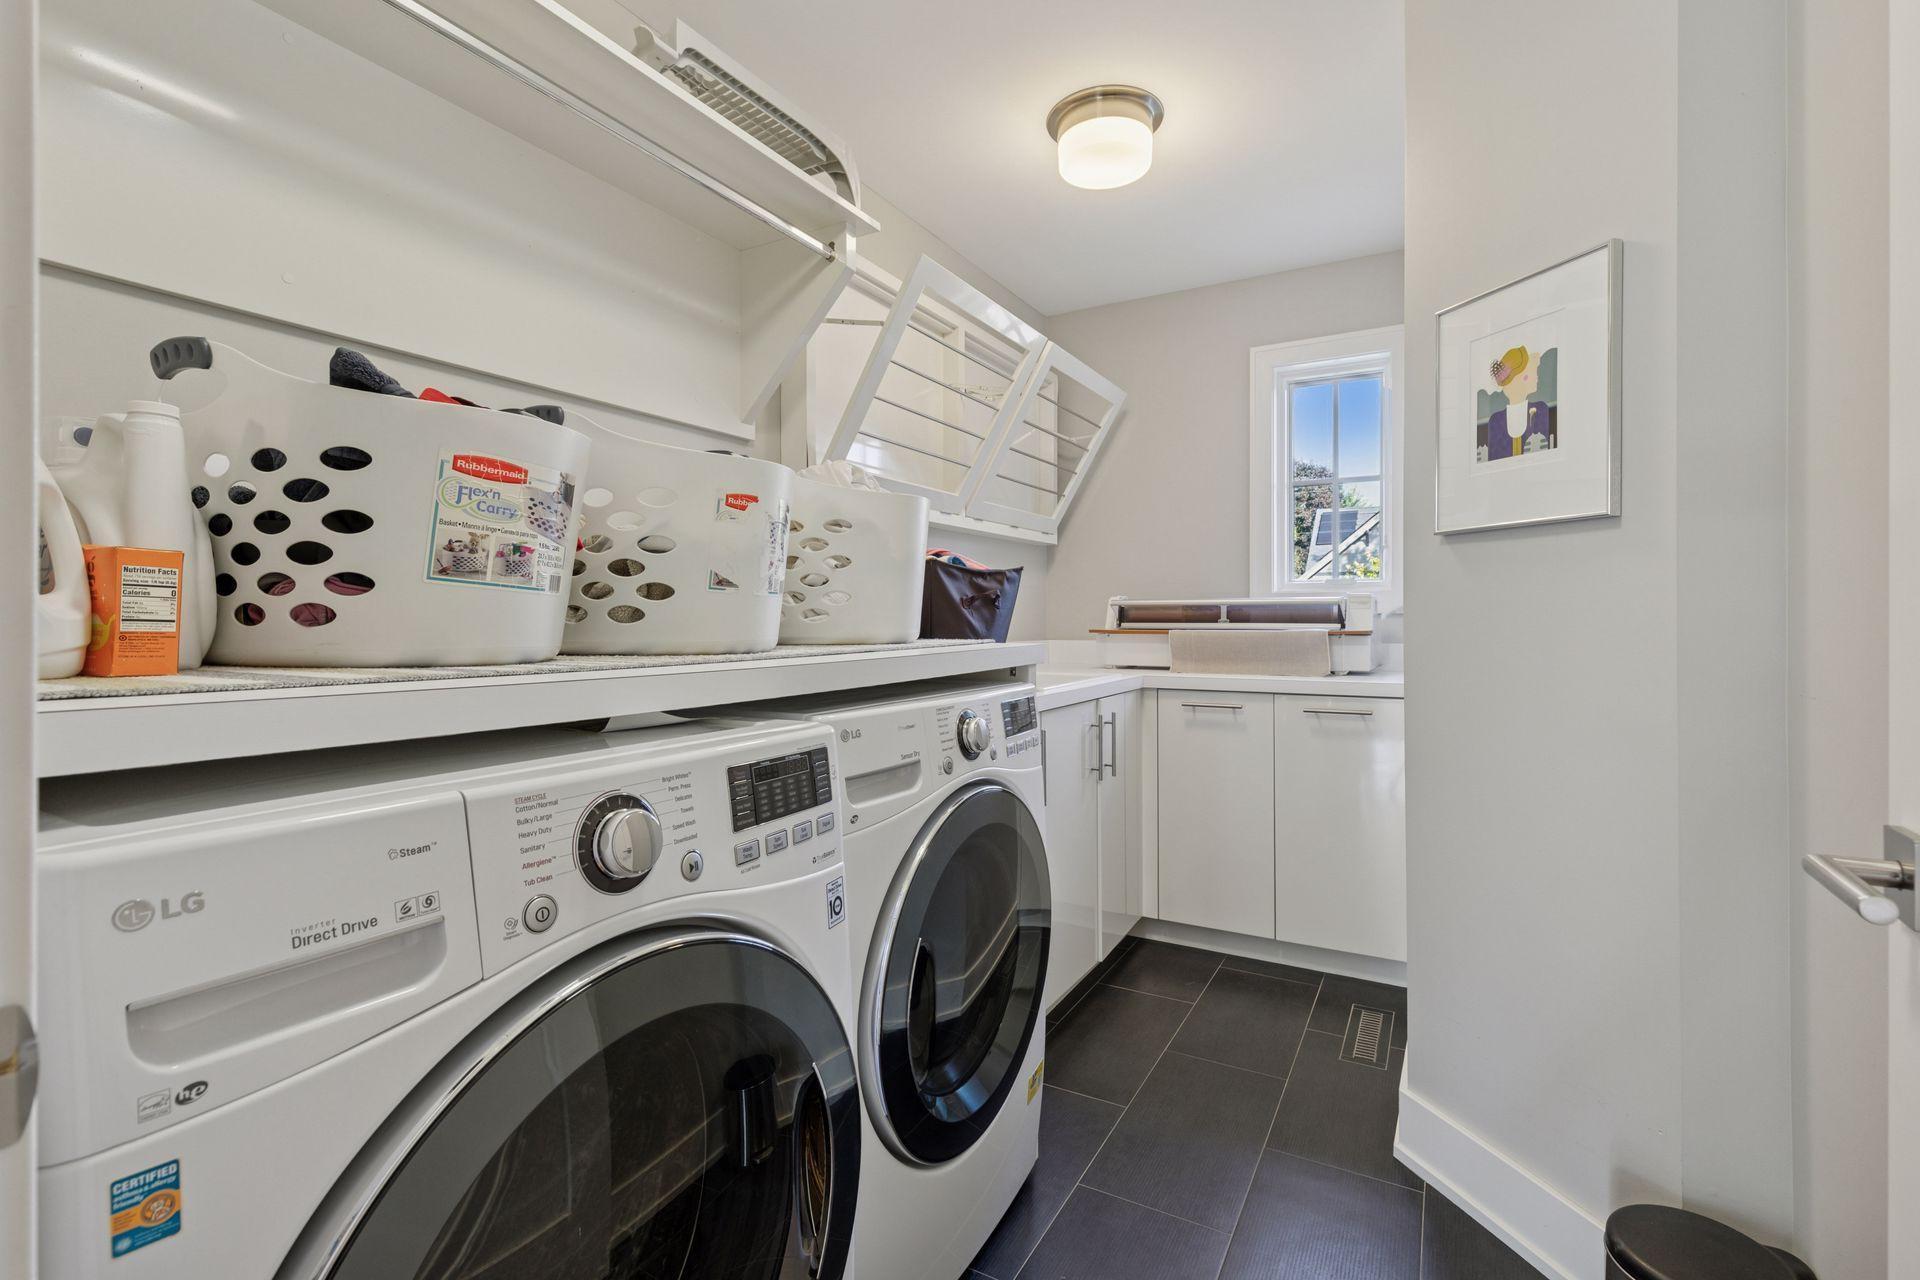
Laundry: Laundry Room; Sink; Upper Level
Lock Box Type: Supra
Lot Description: Public Transit (w/in 6 blks); Tree Coverage - Medium
Parking Characteristics: Finished Garage; Floor Drain; Insulated Garage
Pool Description: Below Ground; Heated
Road Frontage: City Street; Curbs; Paved Streets
Road Responsibility: Public Maintained Road
Roof: Age 8 Years or Less; Asphalt Shingles; Metal
Sellers Terms: Adj. Rate/Gr Payment; Cash; Conventional; Other
Sewer: City Sewer/Connected
Special Search: 2nd Floor Laundry; 3 BR on One Level; 4 BR on One Level; Primary Bdr Suite; Renovated
Stories: Two
Water: City Water/Connected
Waterfront View: Panoramic; South
Room Information
| Room Name | Dimensions | Level |
| Deck | Main | |
| Dining Room | 14x12 | Main |
| Living Room | 19x18 | Main |
| Kitchen | 20x16 | Main |
| Family Room | 30x23 | Lower |
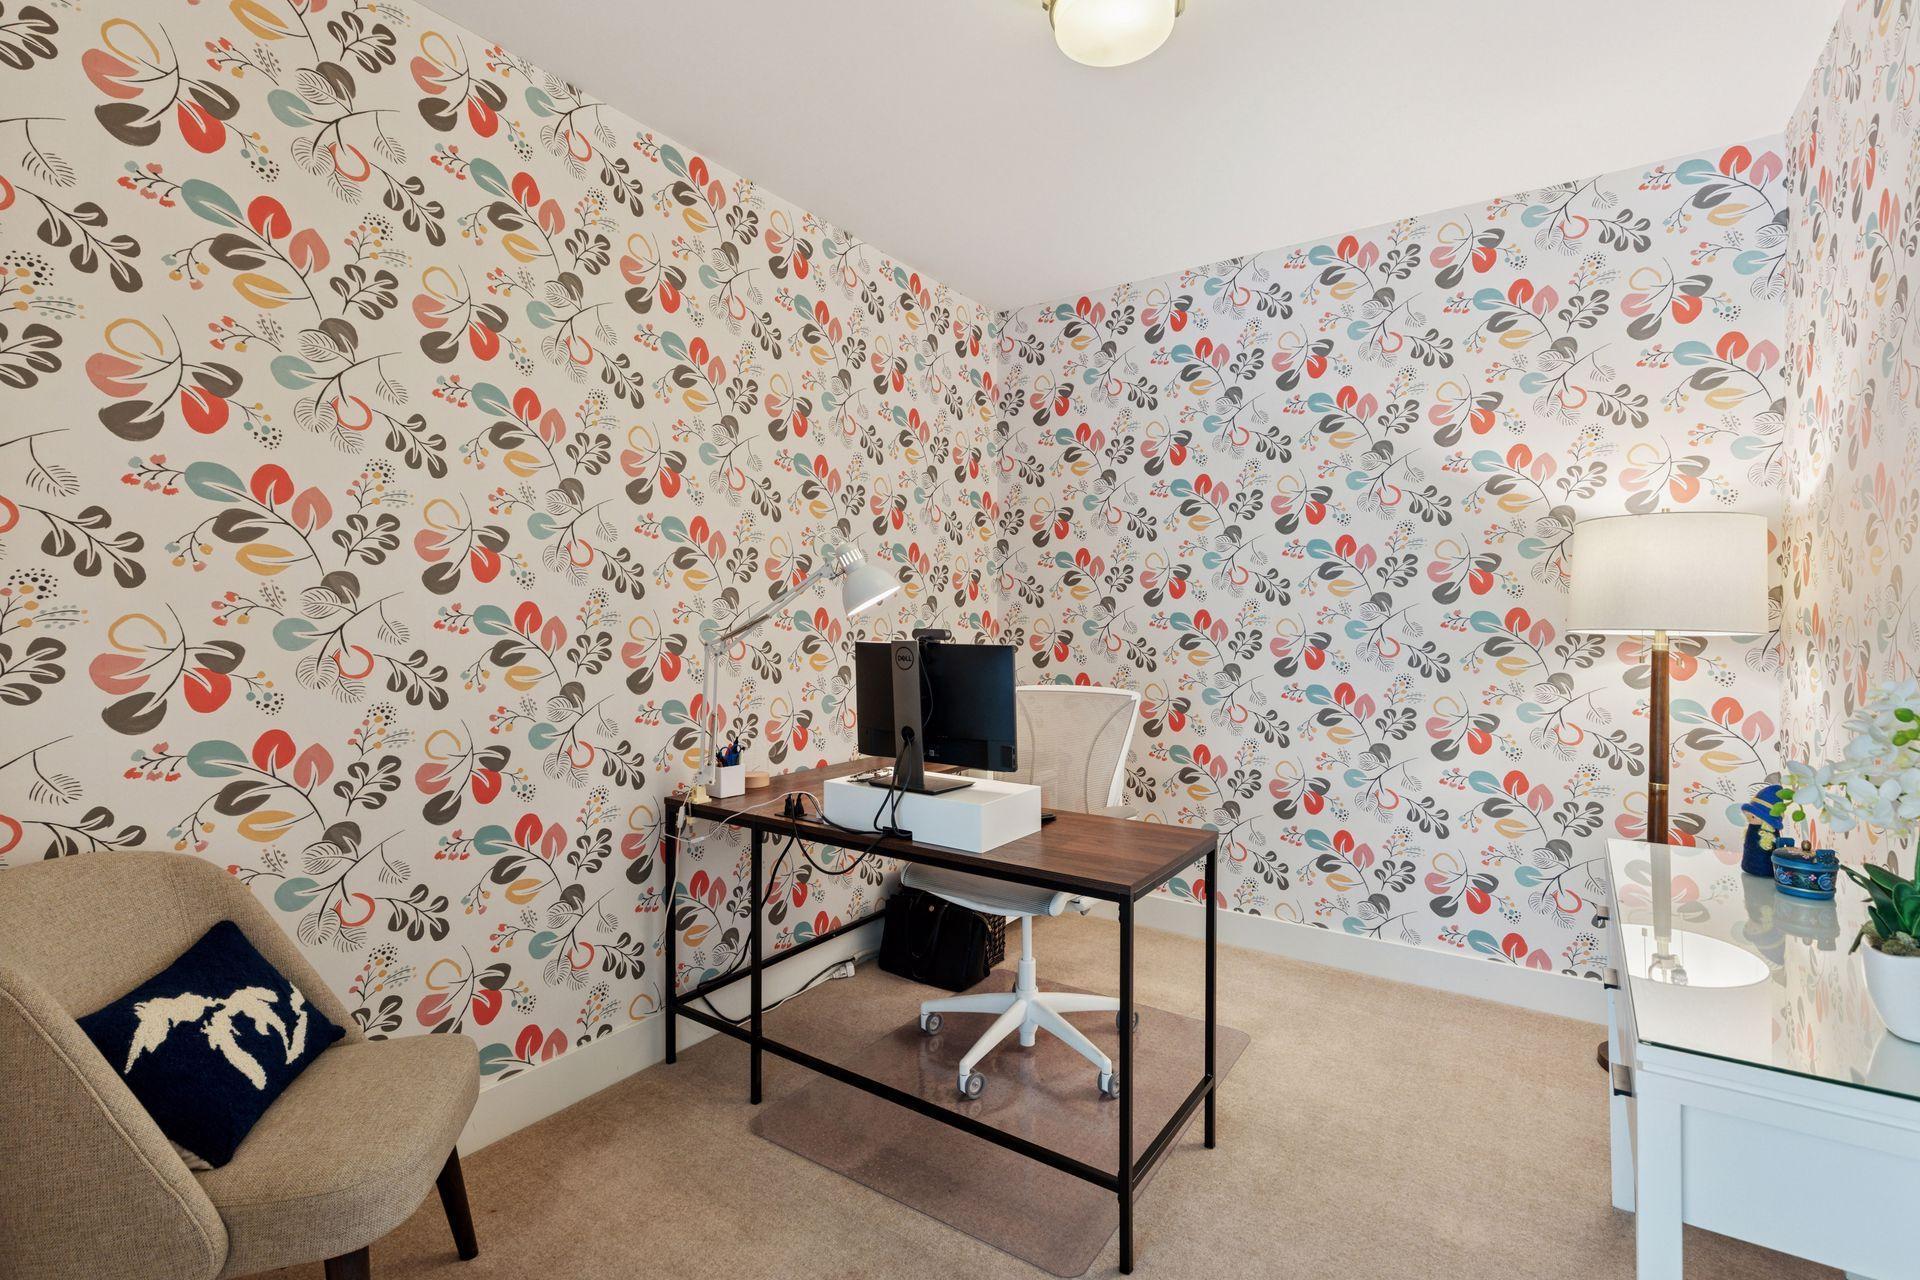
| Office | 7x6 | Main |
| Fifth (5th) Bedroom | 14x13 | Lower |
| Bonus Room | 11x9 | Lower |
| Second (2nd) Bedroom | 17x12 | Upper |
| First (1st) Bedroom | 18x15 | Upper |
| Fourth (4th) Bedroom | 13x13 | Upper |
| Third (3rd) Bedroom | 13x13 | Upper |
 Sellers Disclosure Statement - 3509 W 55
 Listing Office: Harker & Woods
Last Updated: January - 27 - 2026

The data relating to real estate for sale on this web site comes in part from the Broker Reciprocity SM Program of the Regional Multiple Listing Service of Minnesota, Inc. The information provided is deemed reliable but not guaranteed. Properties subject to prior sale, change or withdrawal. ©2024 Regional Multiple Listing Service of Minnesota, Inc All rights reserved.
Monday 25th of May 2026 08:19 PM

218-998-4400
Mohagen Real Estate


Let's Connect

Mohagen Real Estate
sue@MohagenRealEstate.com
Office: 218-998-4400
Cell: 218-731-7376

Mohagen Real Estate is licensed in the State of Minnesota