351 Horsmann Avenue, Dresser, WI 54009 (MLS# 7043583)
$325,000
Dresser, WI 54009
MLS# 7043583
3 beds | 2 baths | 2240 sqft
1 / 18

Property Description
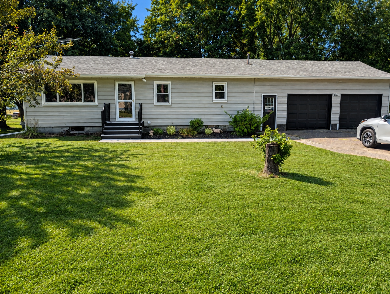
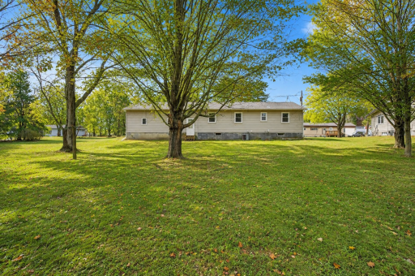
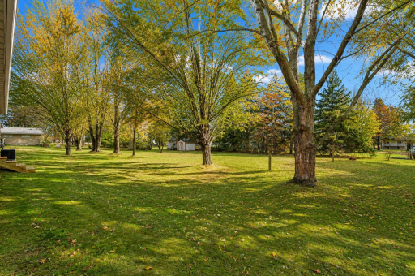
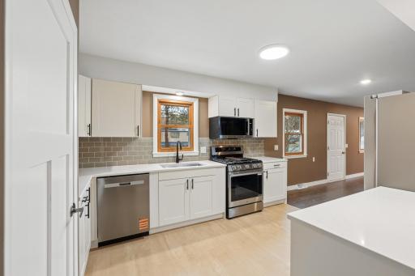
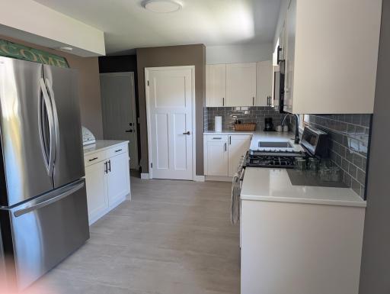
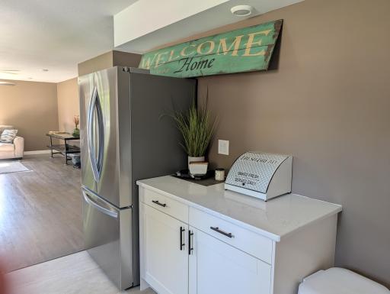
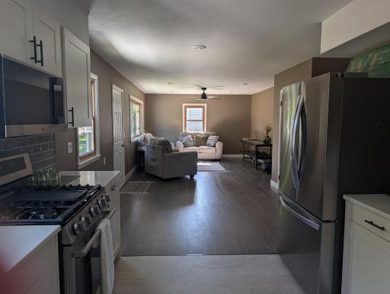
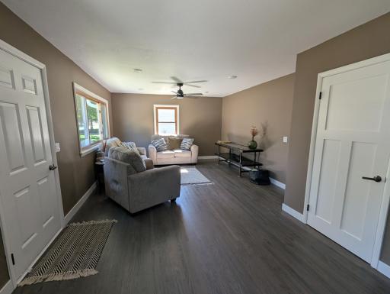
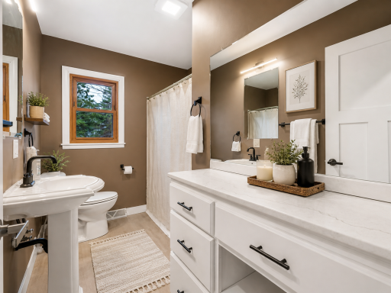
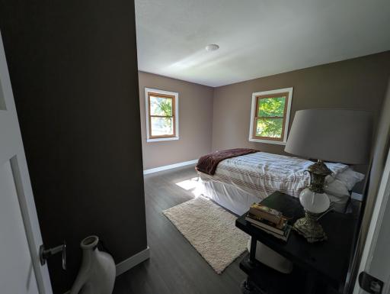
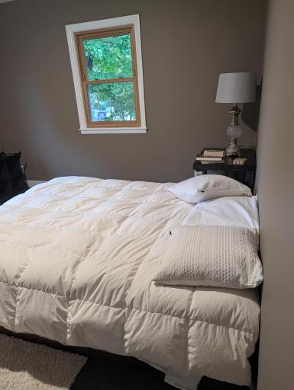
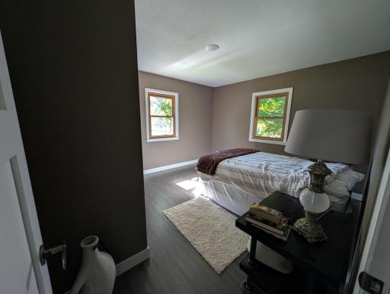
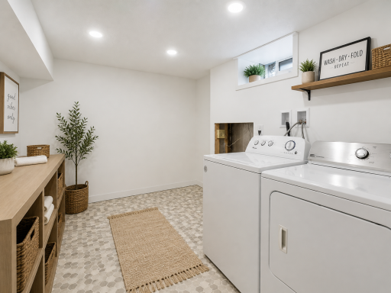
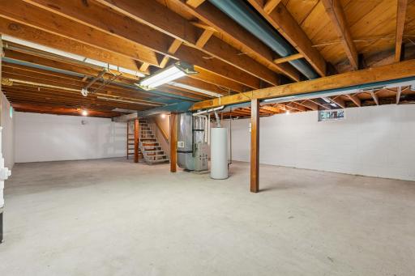
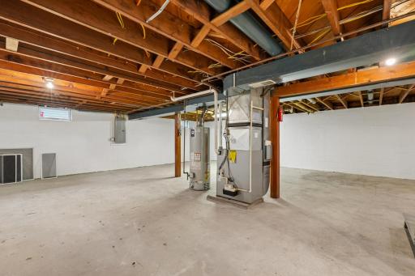
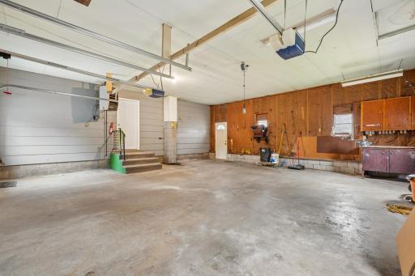
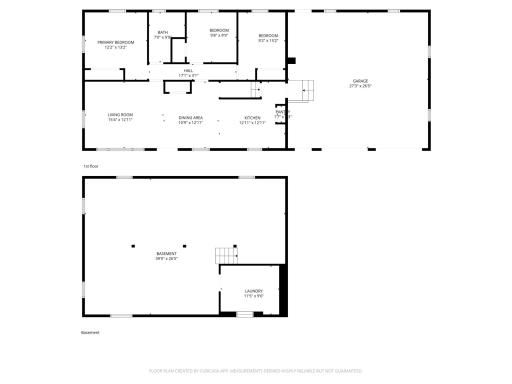
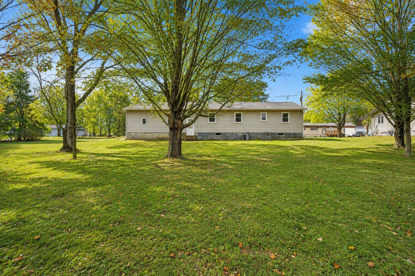
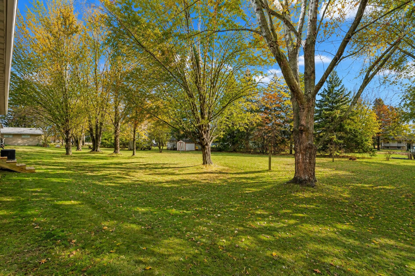
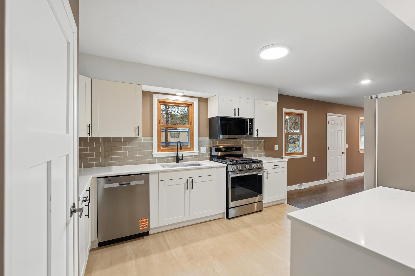
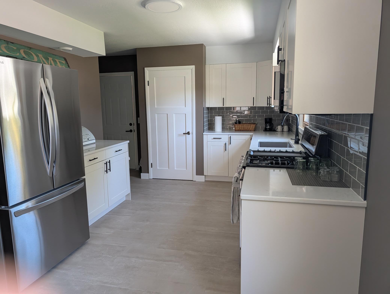
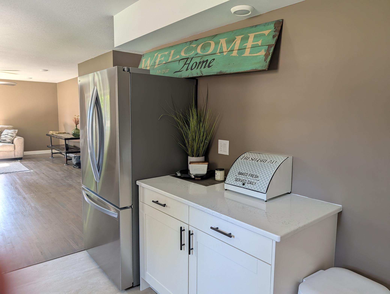
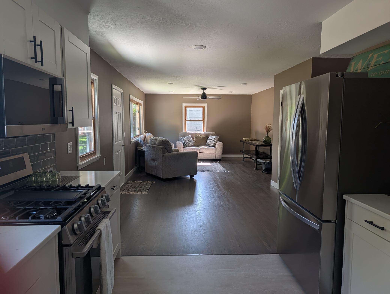
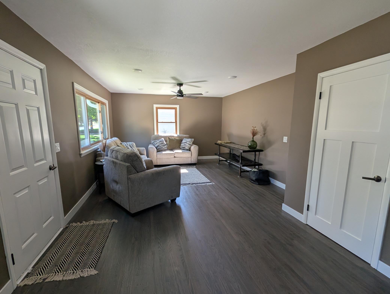
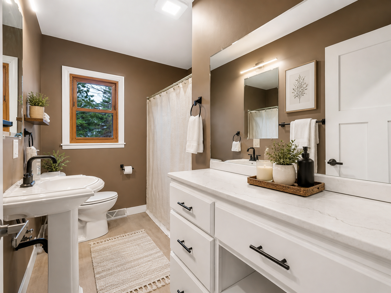
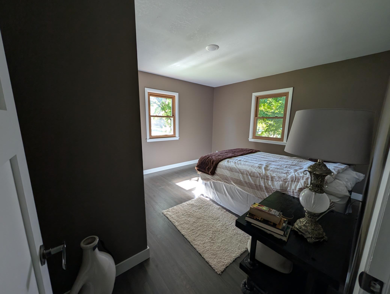
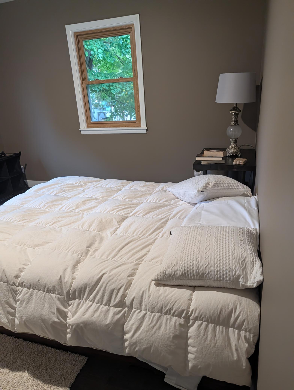
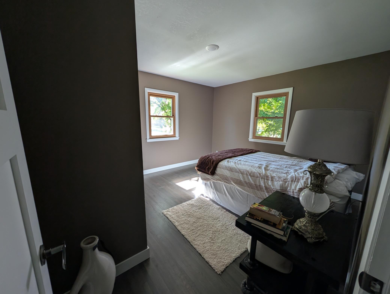
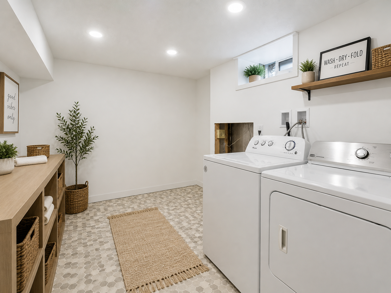
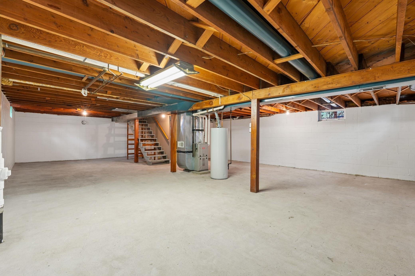
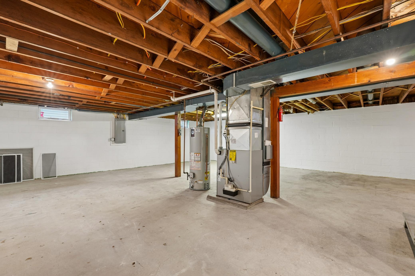
SELLER WILL GIVE A CREDIT OF $7,000 AT CLOSING FOR A SECOND BATHROOM. ITS NOT INSTALLED YET BUT HAS BEEN BID BY CONTRACTOR. CONTRACT FOR DEED IS AVAILABLE FOR THIS HOME. MUST HAVE AT LEAST 12% DOWN 3-5 YEAR BALLOON. All pictures with furniture or plants and paintings is all virtually staged. Beautifully remodeled one-story home set on a beautiful 0.42 acre lot. This move-in ready property blends classic charm with modern updates, featuring gorgeous refinished original hardwood floors & freshly painted interior through-out. The kitchen has been completely updated with stunning white cabinetry, added pantry storage, new flooring, stainless steel appliances, and updated fixtures. Enjoy the newly constructed maintenance free front porch and welcoming sidewalk entrance, along with all new landscaping that enhances the homeâs curb appeal. Additional updates include new gutters, new garage doors, updated 200-amp electrical service, a newer furnace (2019) natural gas water heater (2023). The lower level offers a clean, bright, and usable laundry area with washer and dryer included, plus ample space for storage or future finishing. Situated on nearly half an acre, this property offers space, updates, and comfort ready for its next owner to move in and enjoy
Details
Maps
Documents
Contract Information
Status: Active
Contingency: None
Current Price: 325000
Original List Price: 349900
ListPrice: 325000
List Date: 2026-04-03
Owner is an Agent?: No
Auction?: No
General Property Information
Common Wall: No
Lot Measurement: Acres
Manufactured Home?: No
Multiple PIDs?: No
New Development: No
Waterfront YN: No
Year Built: 1960
Yearly/Seasonal: Yearly
Zoning: Residential-Single Family
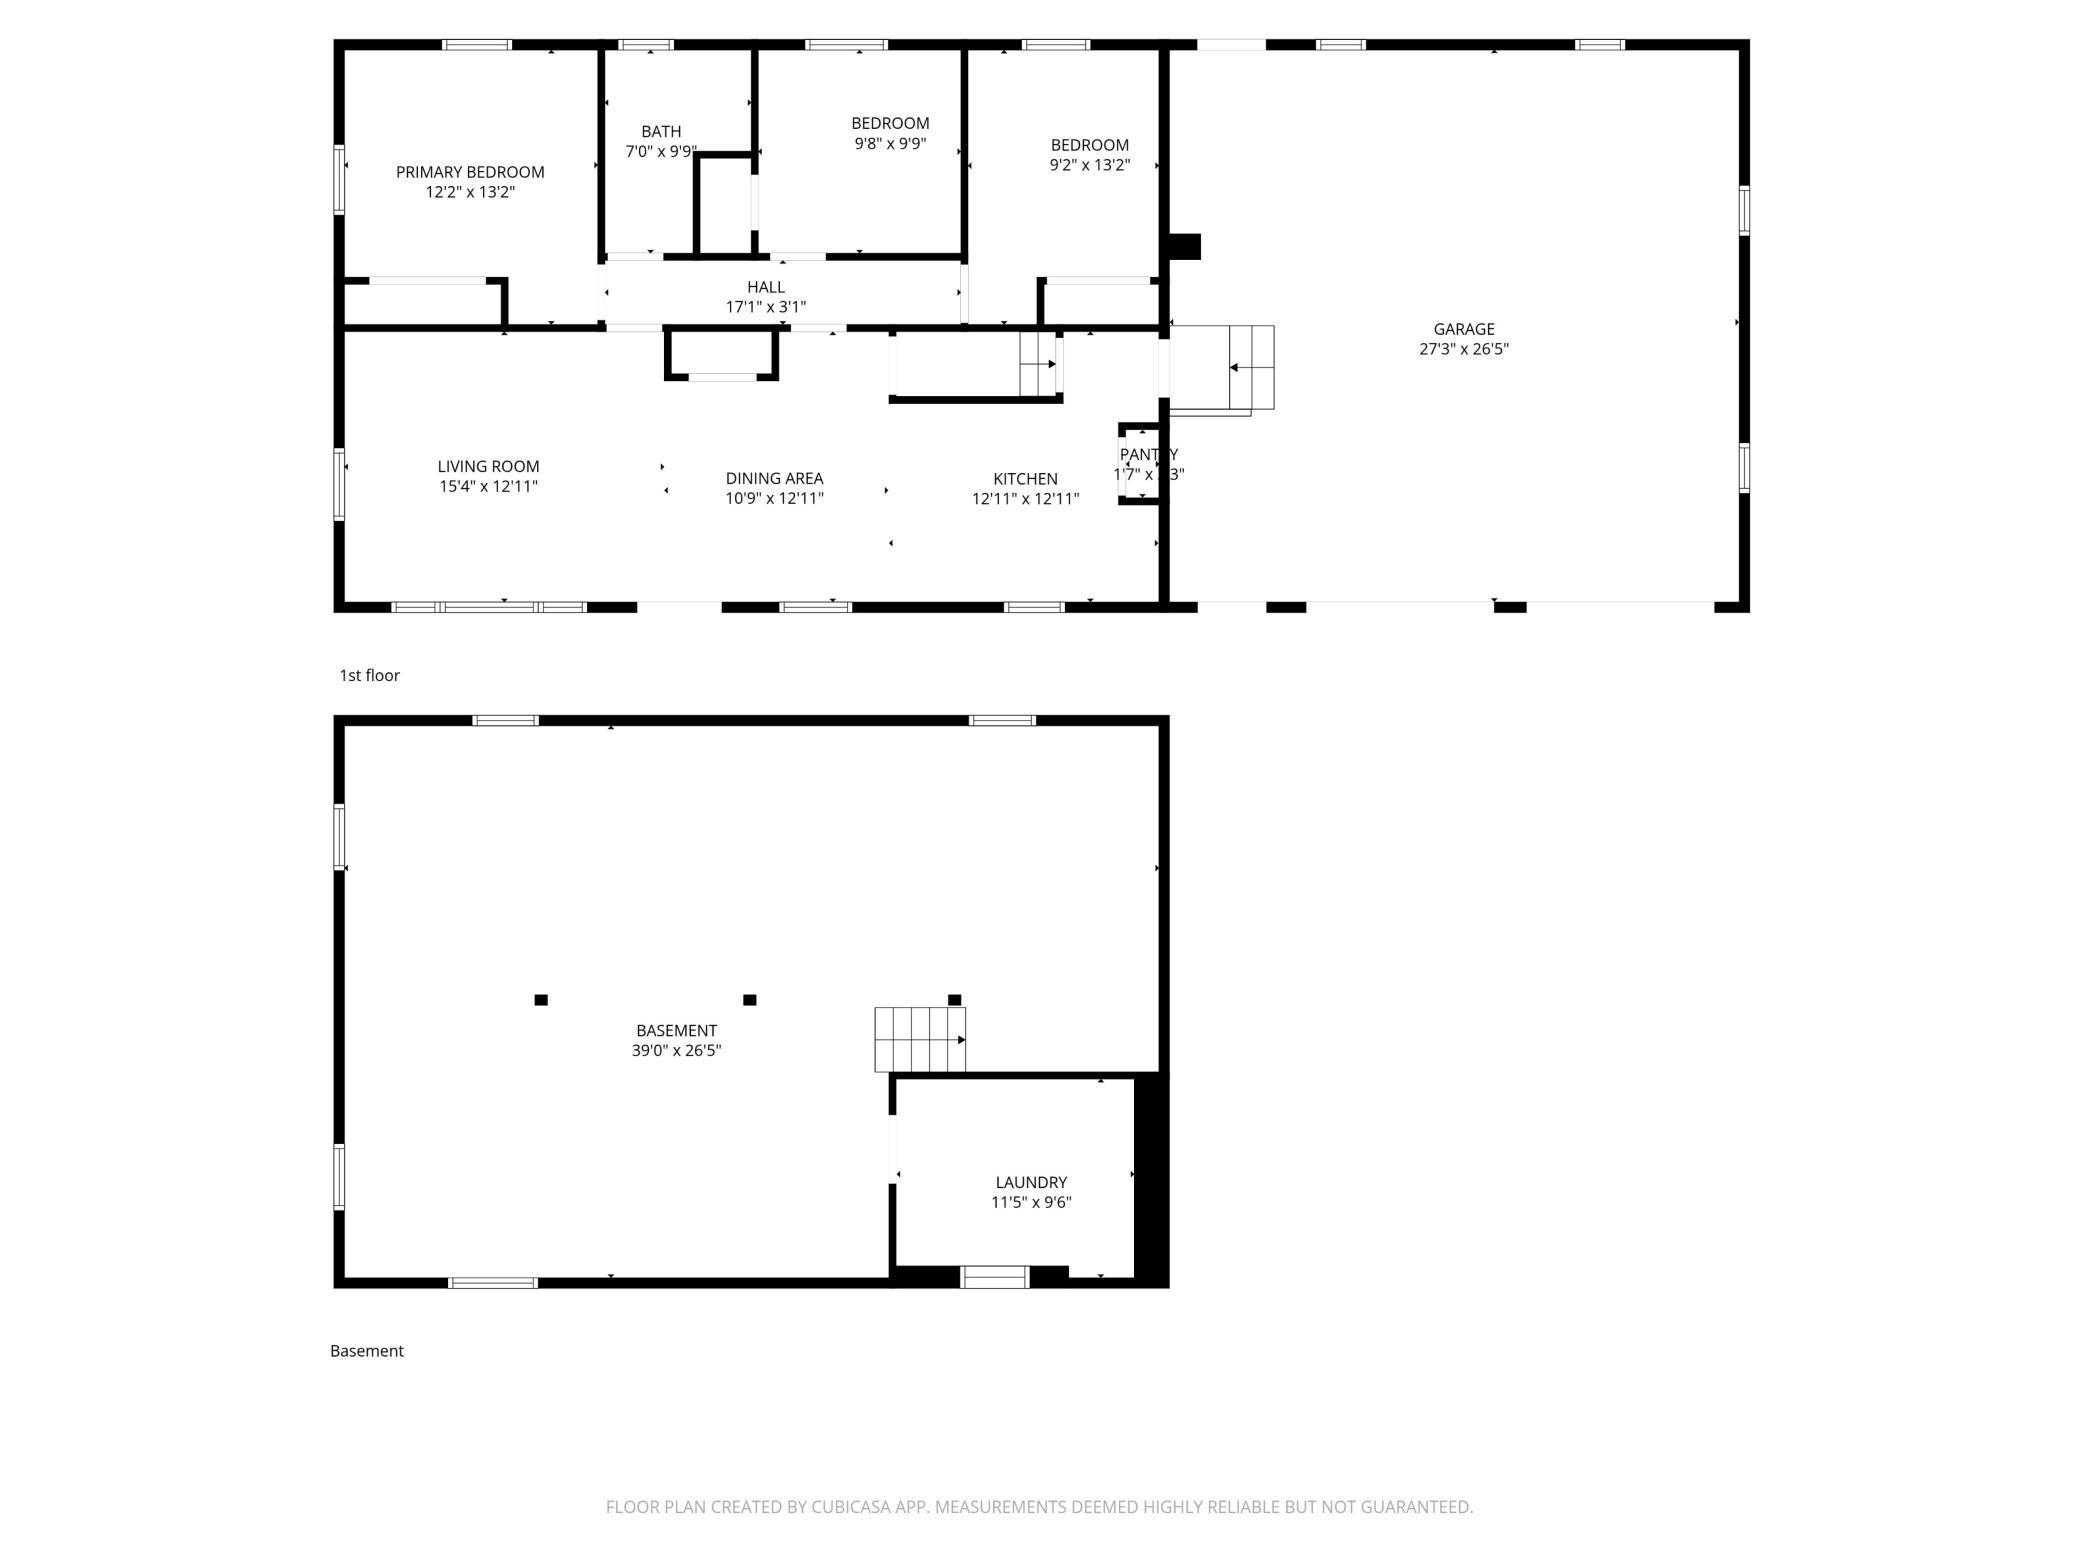
Bedrooms: 3
Baths Total: 2
Bath Full: 1
Bath Three Quarters: 1
Main Floor Total SqFt: 1120
Above Grd Total SqFt: 1120
Below Grd Total SqFt: 1120
Total SqFt: 2240
Total Finished Sqft: 1229.00
FireplaceYN: No
Style: (SF) Single Family
Foundation Size: 1120
Garage Stalls: 2
Lot Dimensions: 000
Acres: 0.42
Assessment Pending: No
Location Tax and Other Information
House Number: 351
Street Name: Horsmann
Street Suffix: Avenue
Postal City: Dresser
County: Polk
State: WI
Zip Code: 54009
Complex/Dev/Subdivision: Horsmanns Add
Assessments
Tax With Assessments: 2254
Basement
Foundation Dimensions: 40x28
Building Information
Finished SqFt Above Ground: 1120
Finished SqFt Below Ground: 109
Lease Details
Land Leased: Not Applicable
Miscellaneous Information
DP Resource: Yes
Homestead: No
Ownership
Fractional Ownership: No
Parking Characteristics
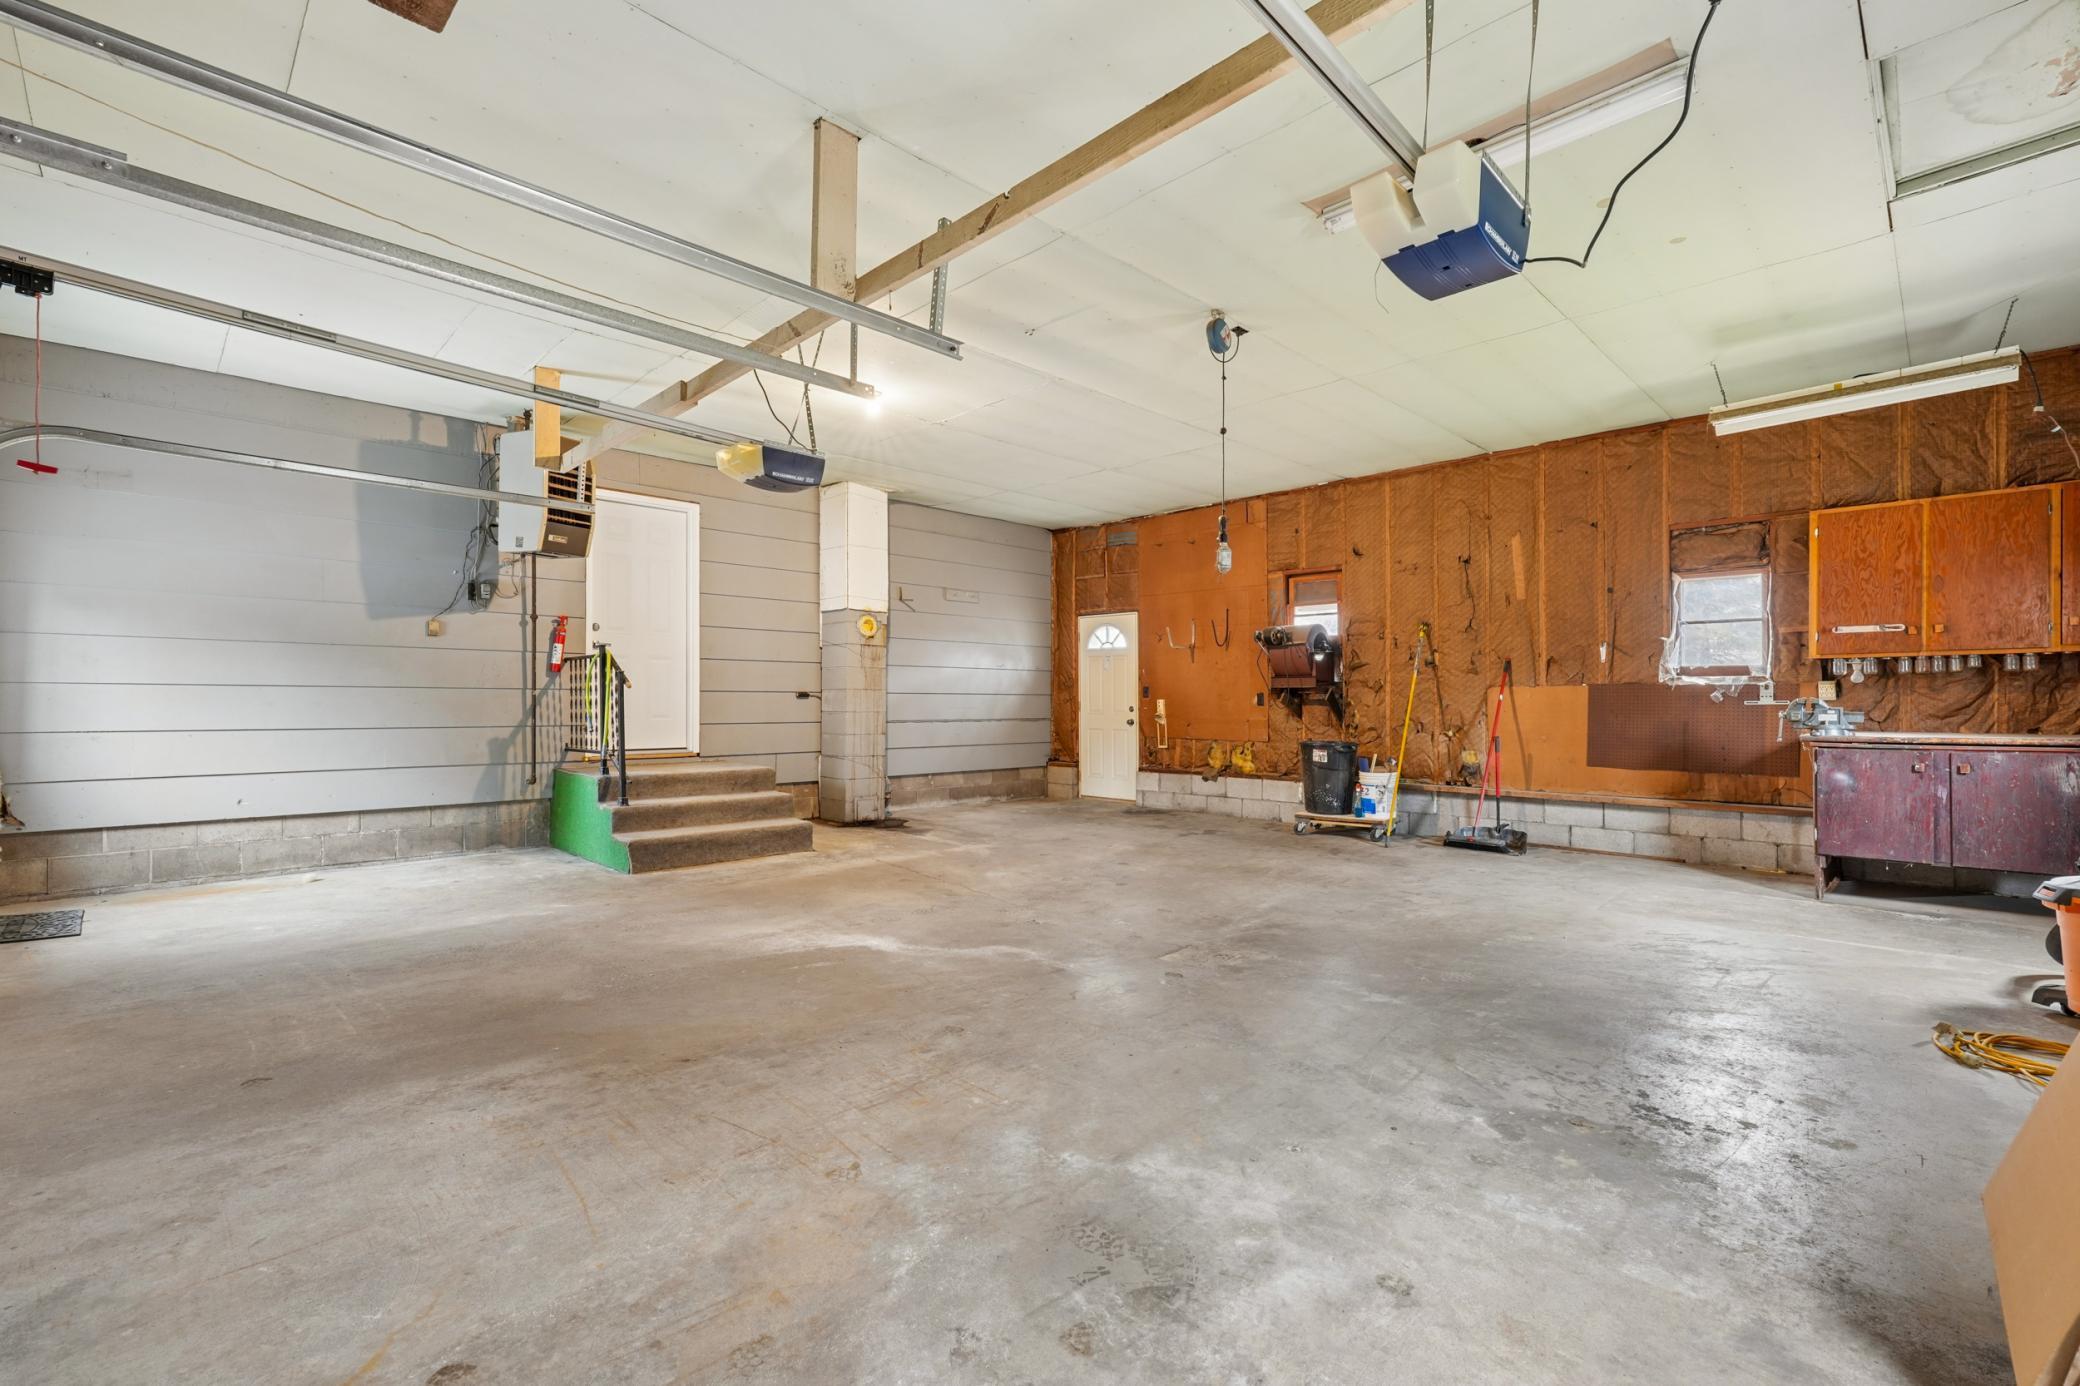
Garage Dimensions: 28x28
Garage Square Feet: 784
Public Survey Info
Range#: 18W
Section#: 18
Township#: 33N
Property Features
Accessible: None
Air Conditioning: Central Air
Appliances: Dishwasher; Microwave; Range; Refrigerator
Assumable Loan: Not Assumable
Basement: Concrete Block; Full; Unfinished
Bath Description: Main Floor Full Bath; Other
Construction Materials: Block; Frame
Construction Status: Previously Owned
Dining Room Description: Kitchen/Dining Room
Electric: Circuit Breakers
Existing Financing: Conventional
Exterior: Aluminum Siding
Foundation: Concrete Block
Fuel: Natural Gas
Heating: Forced Air
Laundry: Laundry Room; Lower Level
Lock Box Type: Combo
Parking Characteristics: Garage Door Opener; Insulated Garage
Road Frontage: City Street
Roof: Age Over 8 Years; Asphalt Shingles
Sellers Terms: Cash; Contract for Deed; Conventional; FHA; VA
Sewer: City Sewer/Connected
Stories: One
Topography: Wooded; Level
Water: City Water/Connected
Room Information
| Room Name | Dimensions | Level |
| Dining Room | 14x10 | Main |
| First (1st) Bedroom | 14x12 | Main |
| Kitchen | 14x13 | Main |
| Living Room | 16x13 | Main |
| Second (2nd) Bedroom | 14x9 | Main |
| Third (3rd) Bedroom | 10x10 | Main |
 351 Horsmann Addendum S - Lead Based Pa
 Listing Office: Biltmore Realty, LLC
Last Updated: October - 12 - 2026

The data relating to real estate for sale on this web site comes in part from the Broker Reciprocity SM Program of the Regional Multiple Listing Service of Minnesota, Inc. The information provided is deemed reliable but not guaranteed. Properties subject to prior sale, change or withdrawal. ©2026 Regional Multiple Listing Service of Minnesota, Inc All rights reserved.
Wednesday 14th of October 2026 08:36 AM

218-998-4400
Mohagen Real Estate



Let's Connect

Mohagen Real Estate
sue@MohagenRealEstate.com
Office: 218-998-4400
Cell: 218-731-7376

Mohagen Real Estate is licensed in the State of Minnesota