3511 42nd Avenue S, Fargo, ND 58104 (MLS# 7072224)
$429,900
Fargo, ND 58104
MLS# 7072224
4 beds | 3 baths | 2464 sqft
1 / 60
Property Description
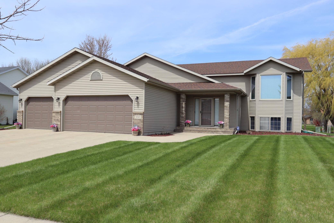
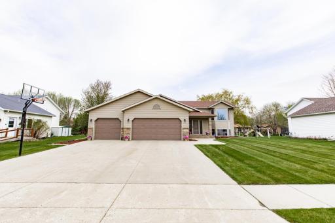
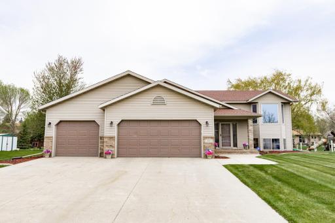
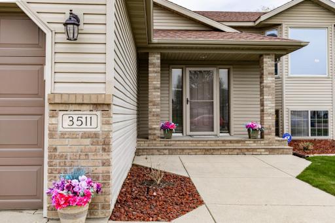
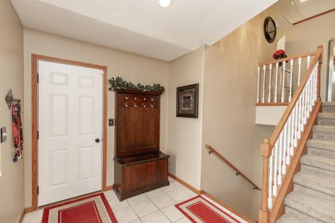
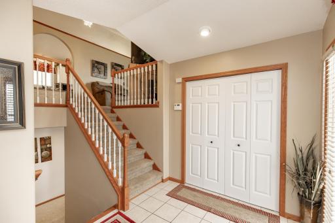
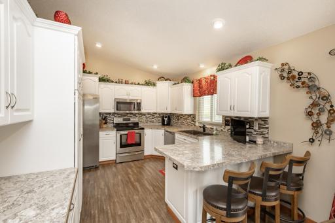
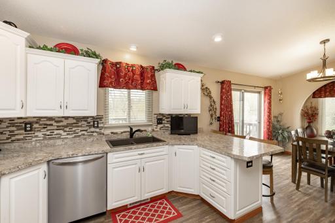
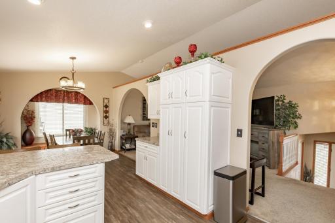
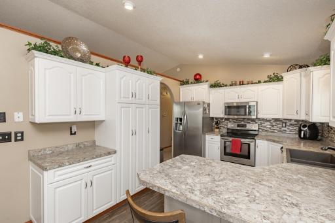
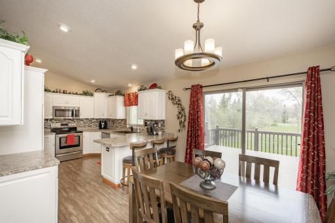
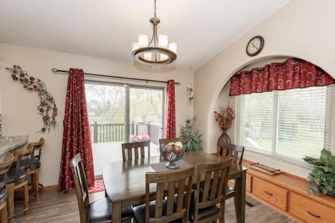
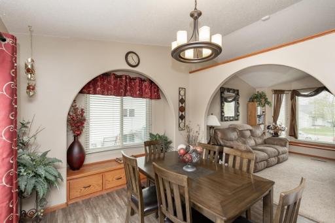
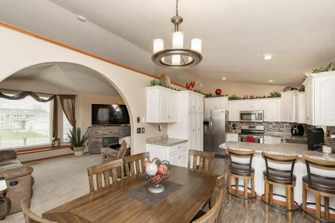
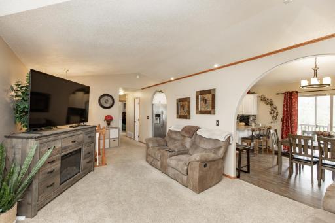
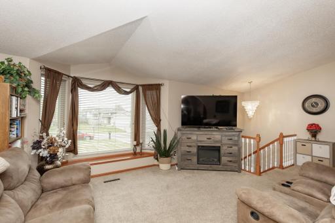
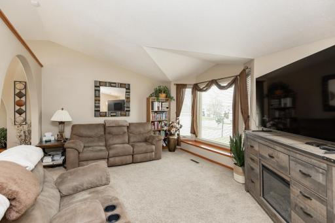
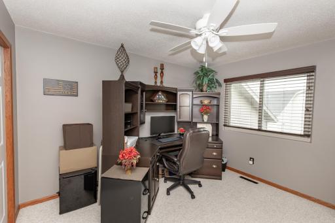
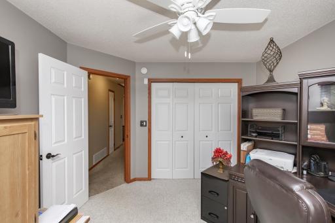
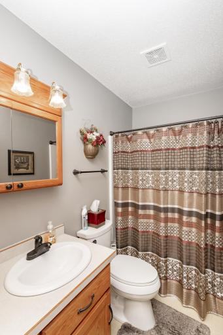
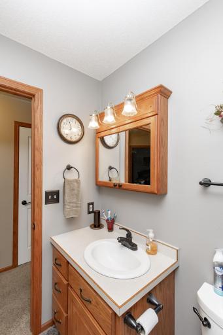
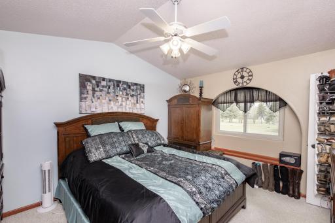
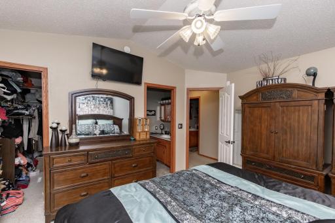
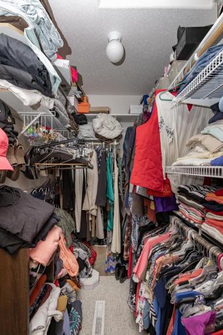
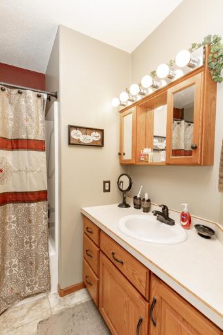
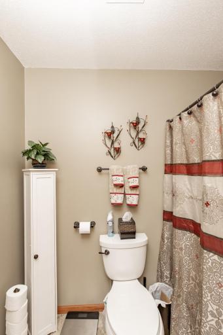
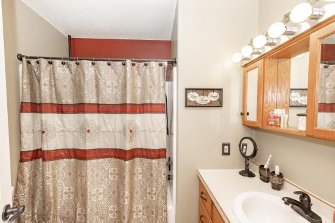
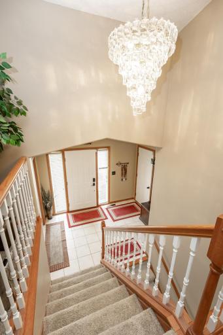
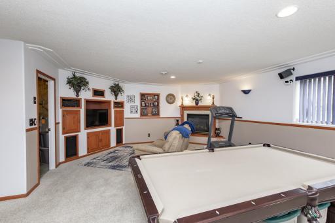
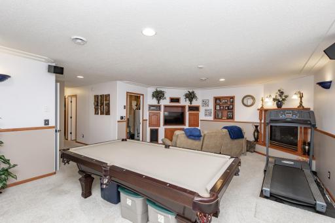
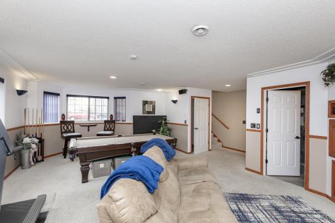
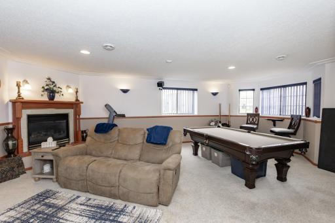
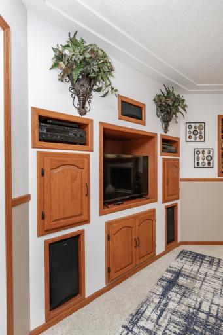
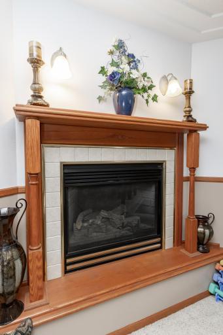
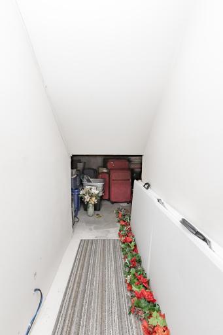
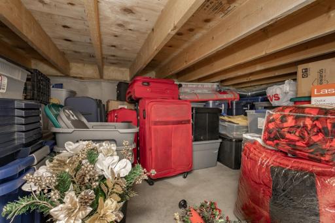
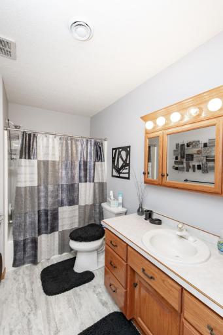
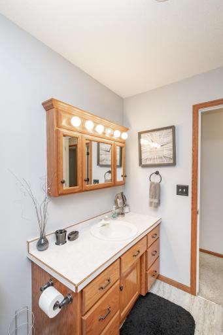
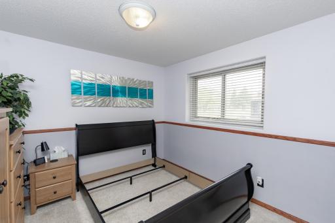
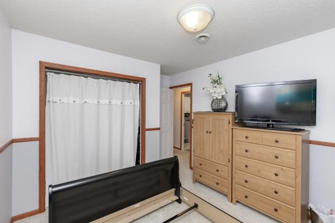
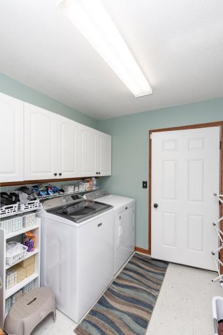
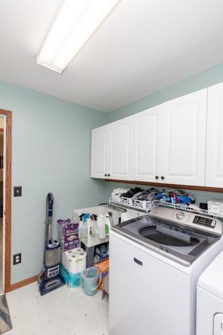
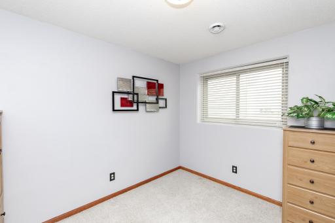
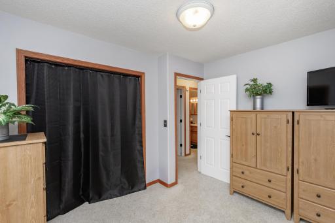
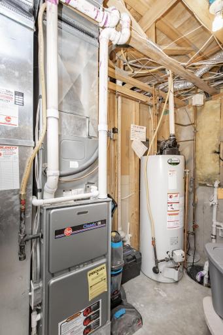
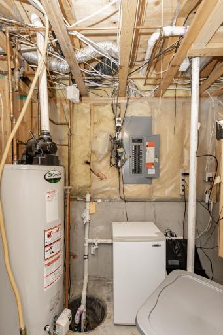
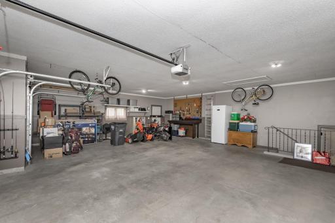
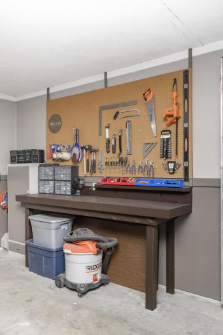
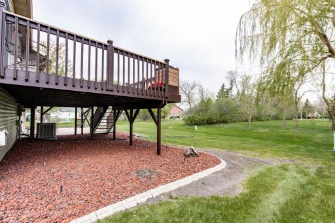
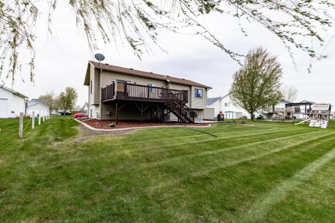
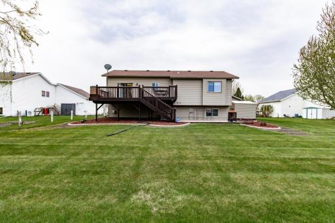
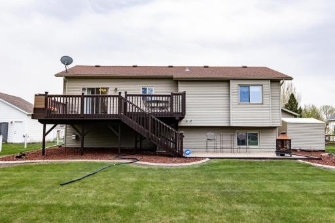
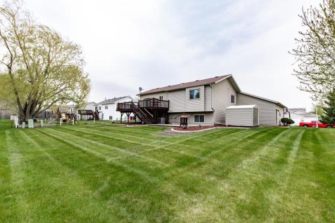
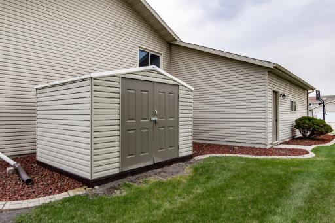
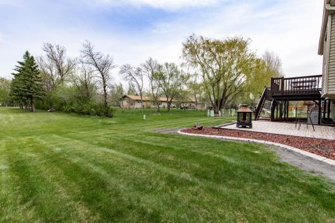
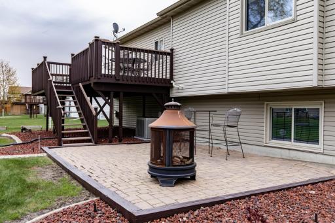
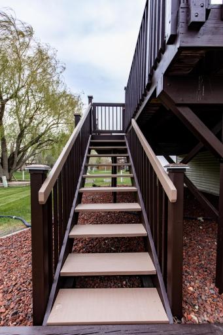
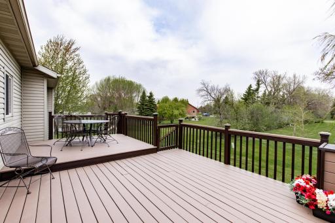
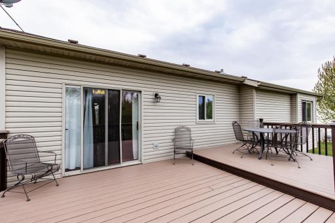
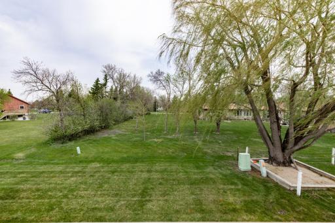
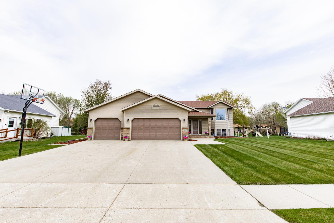
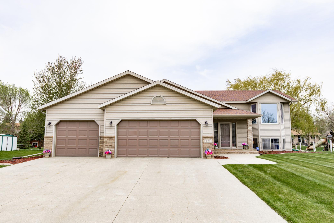
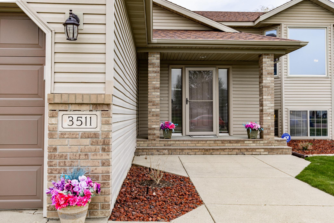
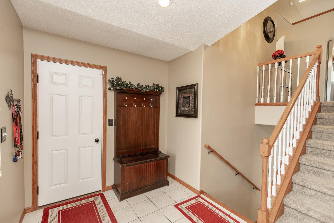
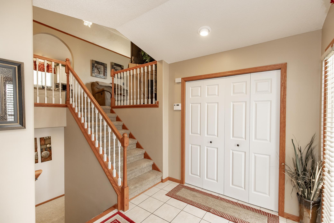
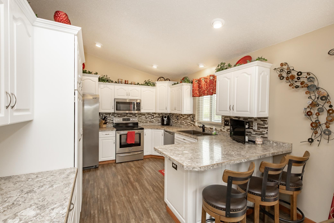
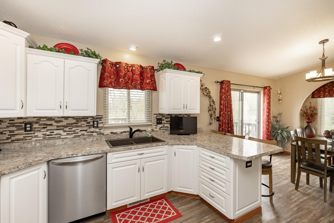
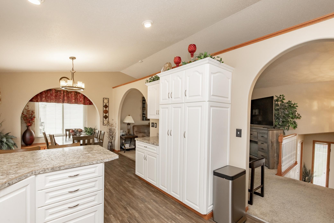
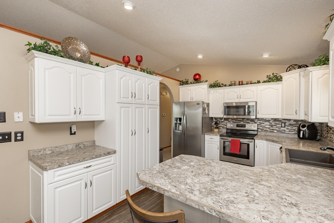
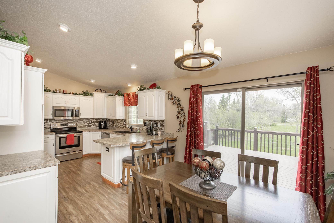
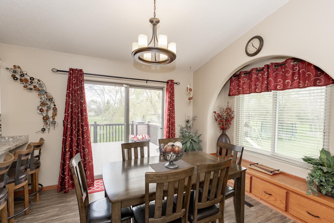
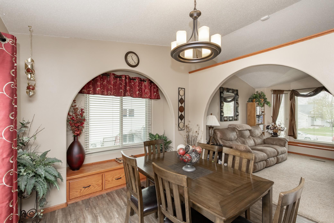
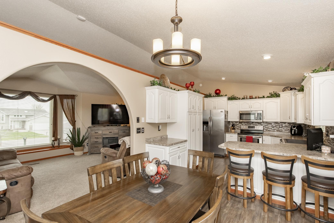
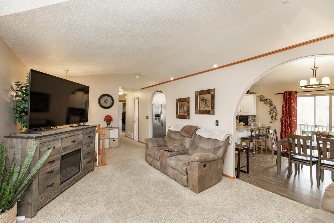
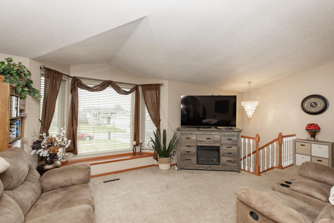
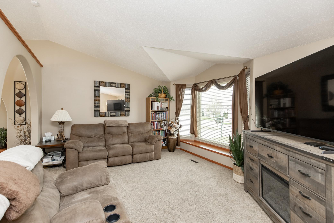
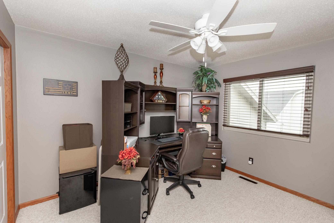
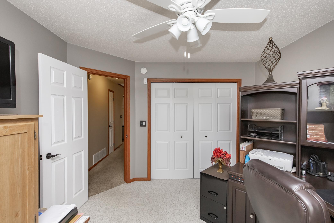
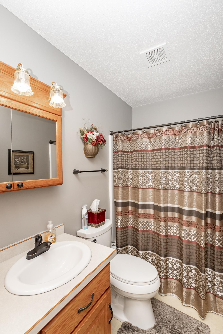
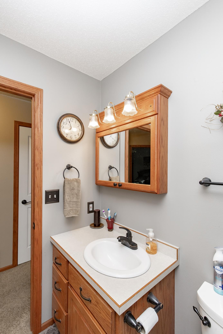
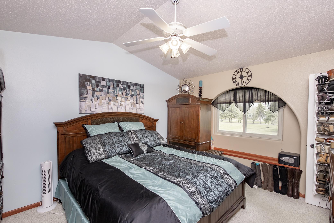
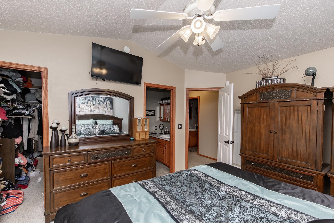
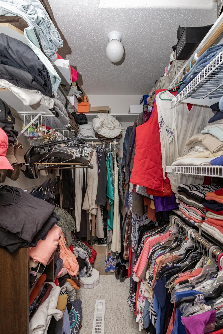
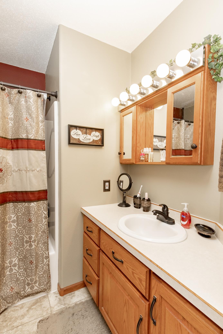
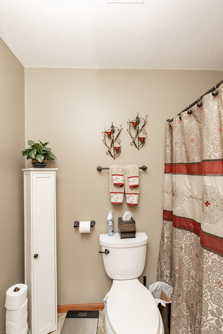
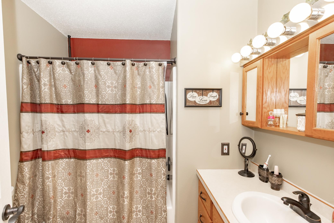
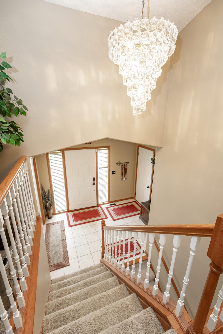
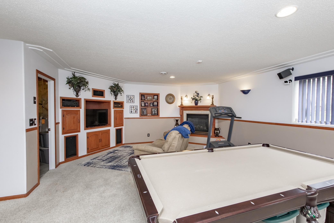
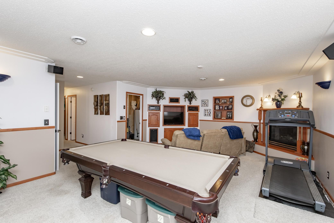
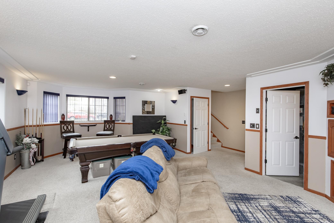
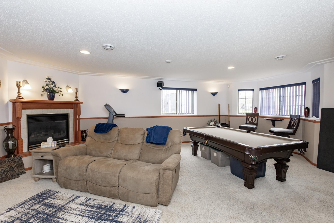
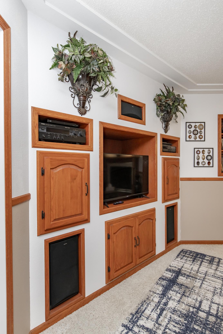
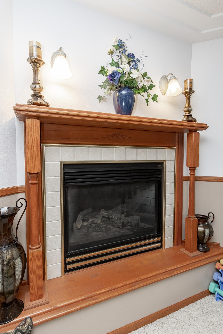
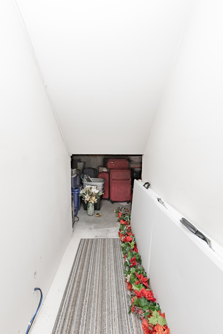
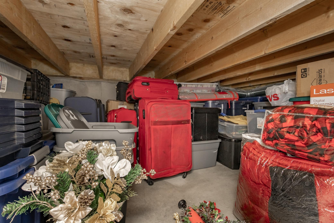
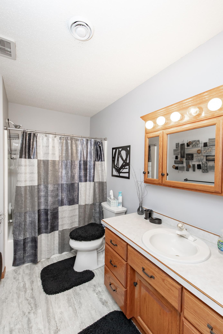
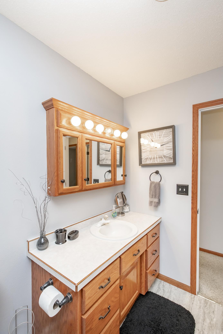
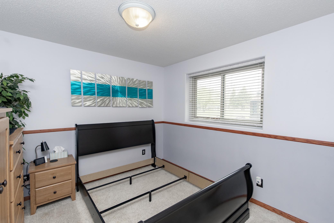
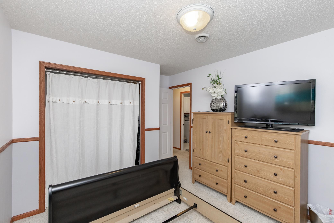
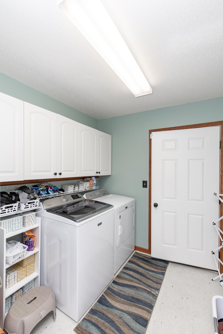
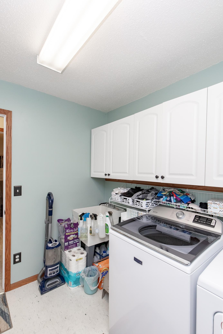
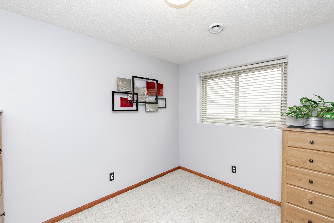
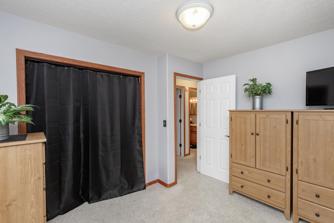
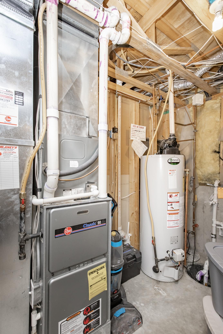
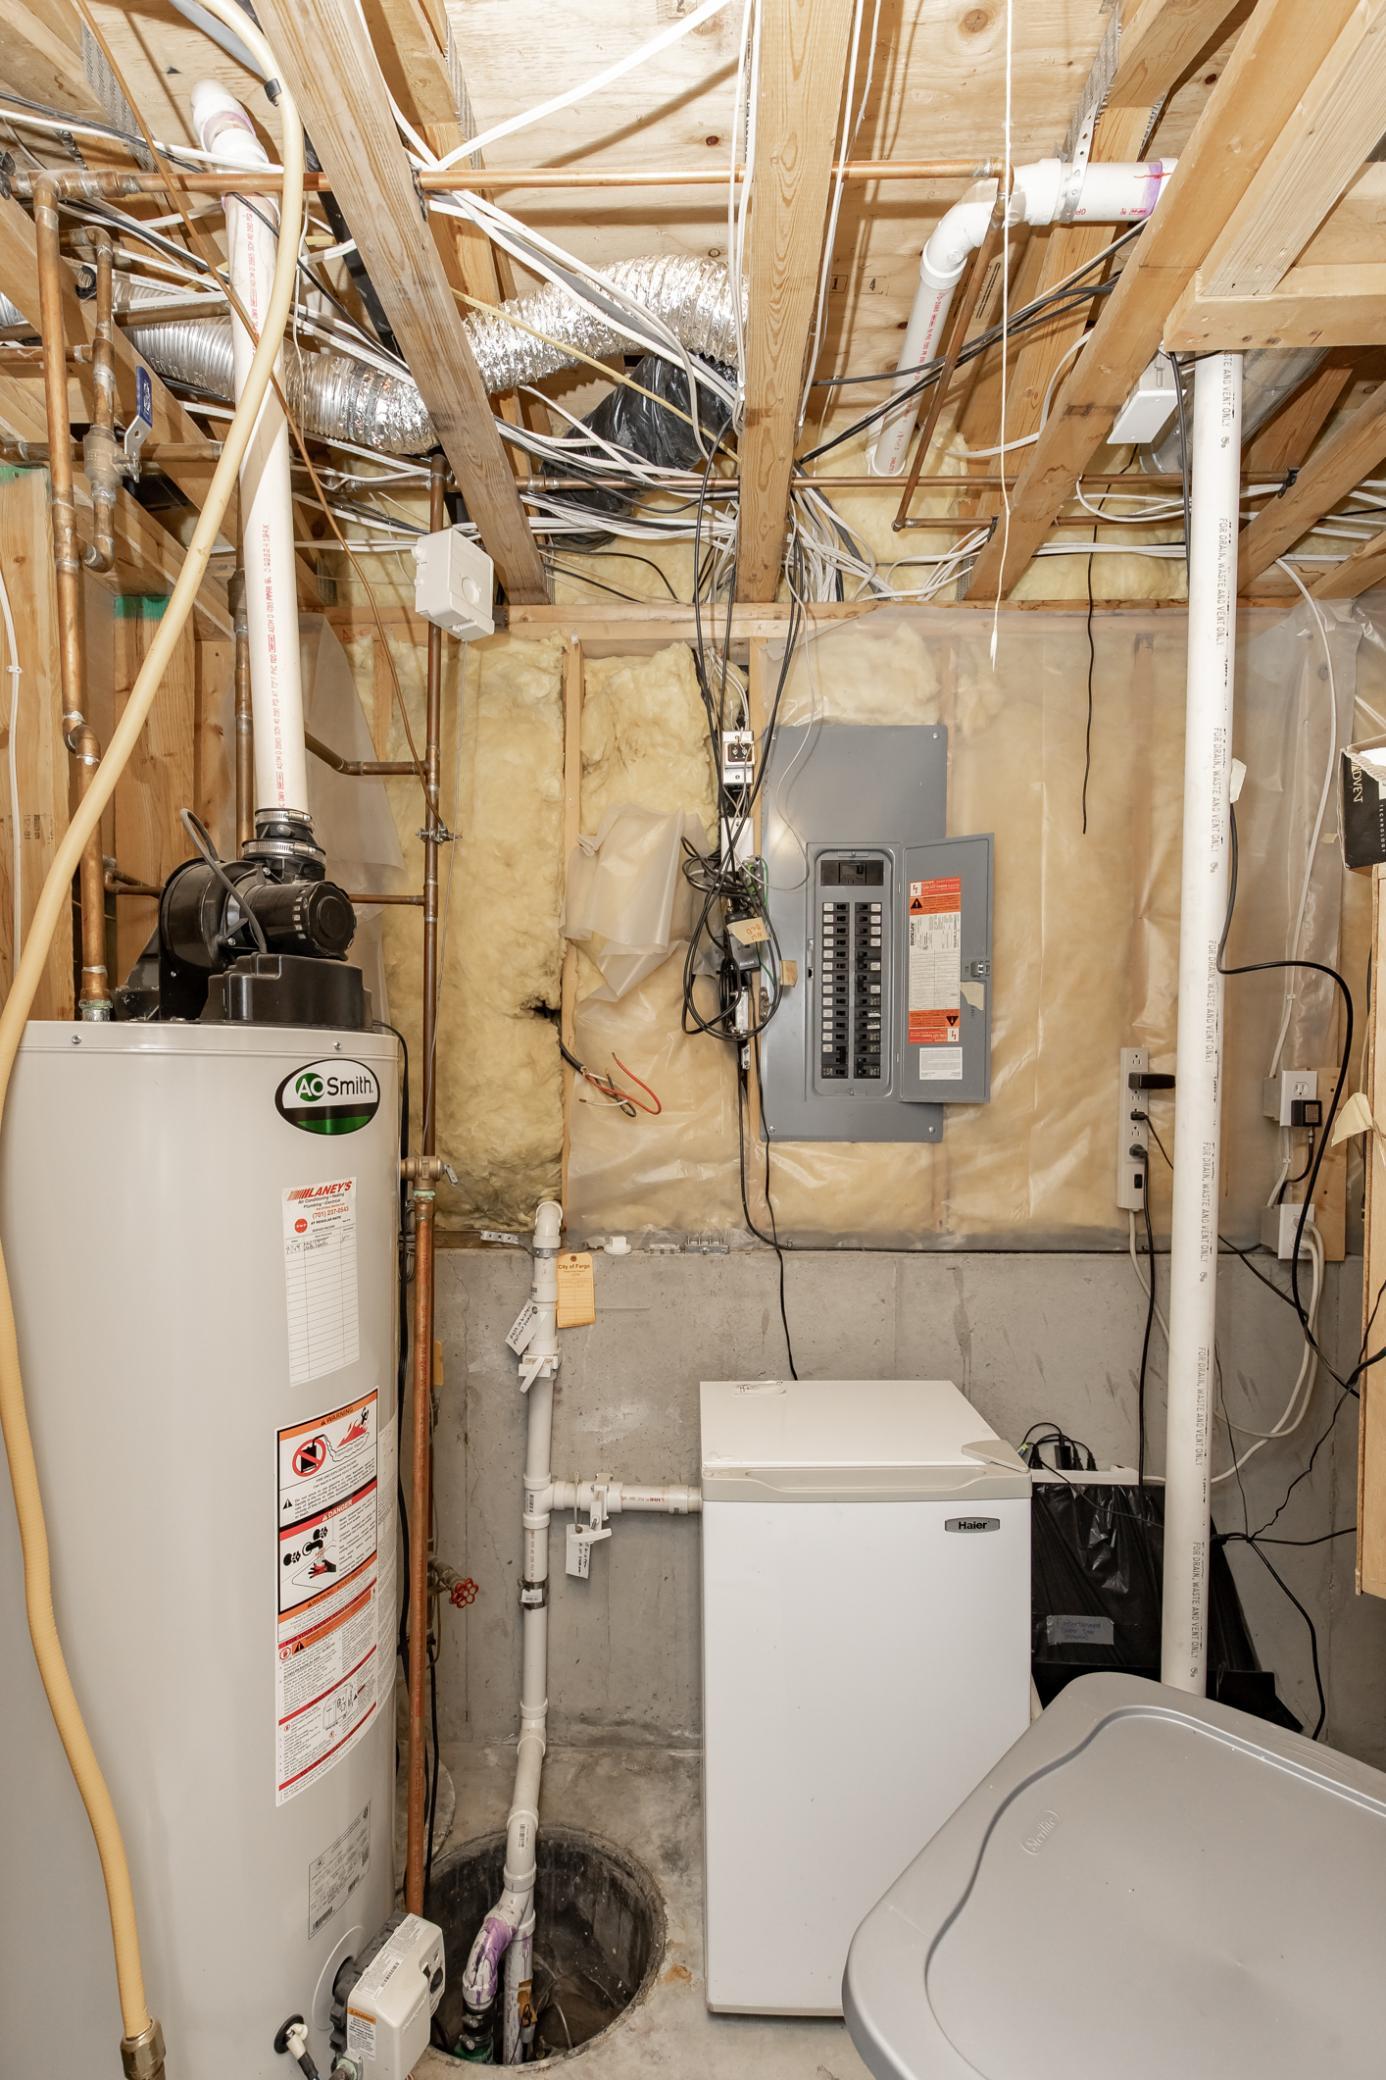
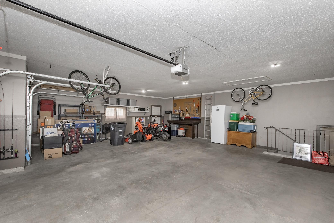
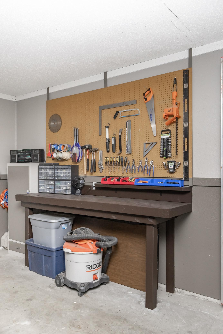
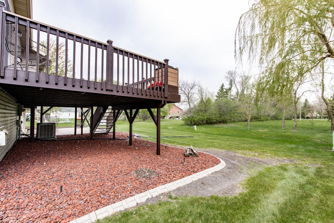
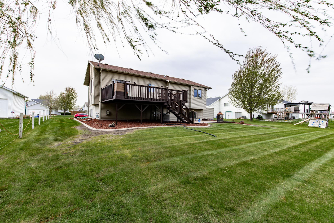
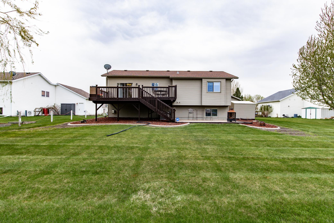
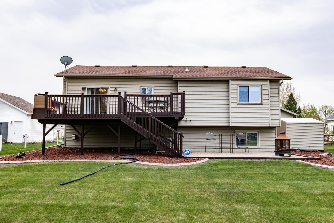
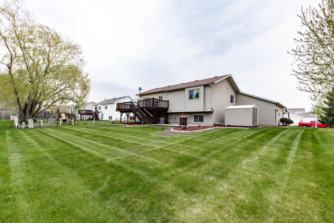
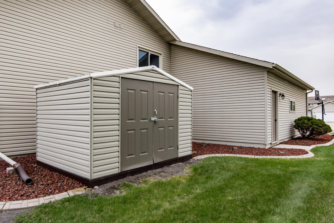
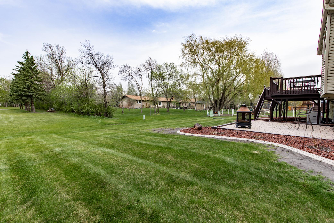
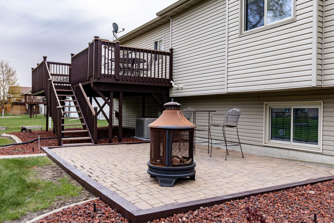
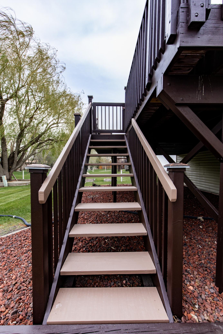
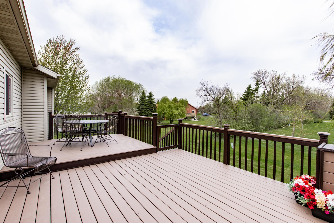
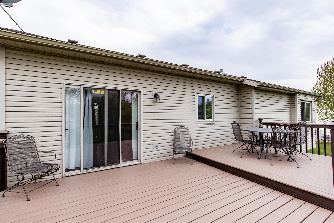
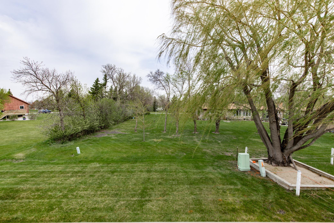
Take a look at this immaculate one-owner bi-level in South Fargo! Come home to great curb appeal. Brick pillars flanking the front door entrance with two sidelights. Concrete edging with red lava rock really pops against the beige vinyl siding. It's very evident that this home has been meticulously cared for. 4 bedrooms, 3 full bathrooms and a large 3-car garage. Abundant space to kick your shoes off and hang your coat as you enter the foyer. Upstairs you'll find the large family room, informal dining and kitchen with newer stainless-steel appliances, beautiful tile backsplash and gorgeous luxury vinyl plank flooring. The modern-looking white cabinets offer plenty of cabinet space. Down the hall, you'll find a full bath, primary bedroom with a WIC, private bath and a 2nd bedroom. Step outside to the massive two-tier deck to grill up your favorite dish or just relax and soak in the summer sun. Downstairs, you'll find a large space with a second living area. Gas fireplace (cleaned and serviced in Jan of 2026) and stereo system (all equipment included). Plenty of additional storage under the steps! Down the hall is a 3rd full bathroom, a 3rd and 4th bedroom and a laundry room with utility sink and tons of cabinet space (washer & dryer included) with walk-out access to the garage. The utility room houses a gas forced-air furnace, gas water heater and sump pump with battery backup. 200-amp electrical panel. You'll love the gigantic garage. 27' x 31' providing 837 SF for all of your toys and extra workspace. More storage space in the attic! Plenty of room to roam in the backyard. The 83' x 130' lot offers nearly 1/4 acre of space for gatherings, games, fires and more! Paver patio offers more outdoor space for entertaining. Additional storage in the shed for all of your garden tools, mowers, etc. ADT security system installed. Service is transferrable to the next owner. This one checks all of the boxes. Setup your showing today!
Details
Maps
Contract Information
Exclusions: Mini fridge in utility room, upright freezer in garage, wall-mounted tvs, window treatments
Status: Active
Contingency: Sale of Another Property
Current Price: 429900
Original List Price: 429900
ListPrice: 429900
List Date: 2026-05-15
Owner is an Agent?: No
Auction?: No
General Property Information
Common Wall: No
Lot Measurement: Acres
Manufactured Home?: No
Multiple PIDs?: No
New Development: No
Number of Fireplaces: 1
Other Parking Spaces: 3
Waterfront Present: No
Year Built: 1998
Yearly/Seasonal: Yearly
Zoning: Residential-Single Family
Bedrooms: 4
Baths Total: 3
Bath Full: 3
Main Floor Total SqFt: 1232
Above Grd Total SqFt: 1232
Below Grd Total SqFt: 1232
Total SqFt: 2464
Total Finished Sqft: 2464.00
FireplaceYN: Yes
Style: (SF) Single Family
Foundation Size: 1232
Garage Stalls: 3
Lot Dimensions: 83' x 130'
Acres: 0.24
Assessment Pending: No
Location Tax and Other Information
House Number: 3511
Street Name: 42nd
Street Suffix: Avenue
Street Direction Suffix: S
Postal City: Fargo
County: Cass
State: ND
Zip Code: 58104
Complex/Dev/Subdivision: Fox Run Second Add
Assessments
Assessment Balance: 2876.09
Assessment Installment: 357.93
Tax With Assessments: 1384.23
Building Information
Finished SqFt Above Ground: 1232
Finished SqFt Below Ground: 1232
Lease Details
Land Leased: Not Applicable
Lock Box Type
Lock Box Source: FMR
Miscellaneous Information
DP Resource: Yes
Homestead: Yes
Ownership
Fractional Ownership: No
Parking Characteristics
Garage Dimensions: 27' x 31'
Garage Square Feet: 837
Property Features
Accessible: None
Air Conditioning: Central Air
Amenities Unit: Cable; Ceiling Fan(s); Deck; Kitchen Window; Main Floor Primary Bedroom; Paneled Doors; Patio; Primary Bedroom Walk-In Closet; Satellite Dish; Security System; Tile Floors; Vaulted Ceiling(s); Washer/Dryer Hookup
Appliances: Dishwasher; Disposal; Dryer; Freezer; Microwave; Range; Refrigerator; Washer
Basement: Drain Tiled; Drainage System; Egress Windows; Full; Storage Space; Sump Pump
Bath Description: Upper Level Full Bath; Private Primary; Full Basement
Construction Materials: Frame
Construction Status: Previously Owned
Dining Room Description: Informal Dining Room
Electric: 200+ Amp Service
Existing Financing: Free and Clear
Exterior: Vinyl
Family Room Characteristics: 2 Story/High/Vaulted Ceilings; Family Room
Fencing: None
Fireplace Characteristics: Gas Burning; Living Room
Foundation: Poured Concrete
Fuel: Natural Gas
Heating: Forced Air
Internet Options: Cable; DSL; Fiber Optic; Satellite
Laundry: Electric Dryer Hookup; Laundry Room; Lower Level; Sink; Washer Hookup
Lock Box Type: Supra
Road Frontage: City Street
Road Responsibility: Public Maintained Road
Roof: Architectural Shingle
Sellers Terms: Cash; Conventional; FHA; VA
Sewer: City Sewer/Connected
Special Search: Primary Bdr Suite
Stories: Bi-Level
Water: City Water/Connected
Room Information
| Room Name | Level |
| Bathroom | Upper |
| Bathroom | Lower |
| Deck | Upper |
| Family Room | Upper |
| First (1st) Bedroom | Upper |
| Fourth (4th) Bedroom | Lower |
| Foyer | Main |
| Garage | Main |
| Informal Dining Room | Upper |
| Kitchen | Upper |
| Laundry | Lower |
| Living Room | Lower |
| Primary Bath | Upper |
| Patio | Main |
| Second (2nd) Bedroom | Upper |
| Third (3rd) Bedroom | Lower |
Listing Office: Haaby Real Estate, LLC
Last Updated: May - 27 - 2026

The data relating to real estate for sale on this web site comes in part from the Broker Reciprocity SM Program of the Regional Multiple Listing Service of Minnesota, Inc. The information provided is deemed reliable but not guaranteed. Properties subject to prior sale, change or withdrawal. ©2024 Regional Multiple Listing Service of Minnesota, Inc All rights reserved.
Wednesday 27th of May 2026 08:02 PM

218-998-4400
Mohagen Real Estate


Let's Connect

Mohagen Real Estate
sue@MohagenRealEstate.com
Office: 218-998-4400
Cell: 218-731-7376

Mohagen Real Estate is licensed in the State of Minnesota