3517 Juten Drive, Duluth, MN 55803 (MLS# 7106703)
$595,000
Duluth, MN 55803
MLS# 7106703
4 beds | 3 baths | 2496 sqft
1 / 50
Property Description
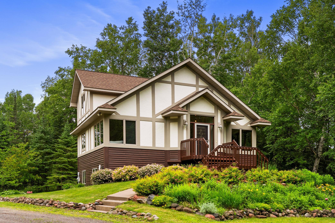
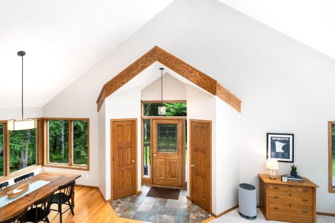
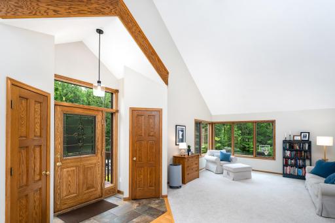
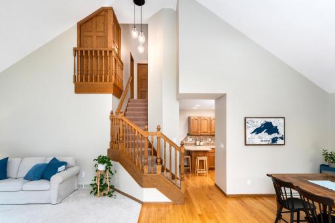
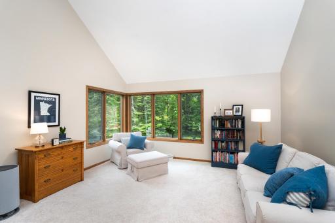
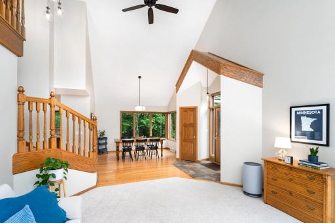
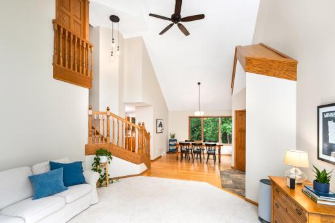
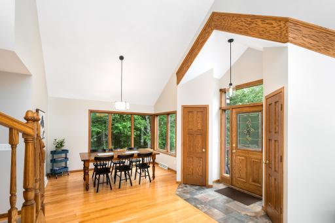
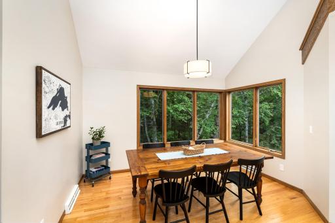
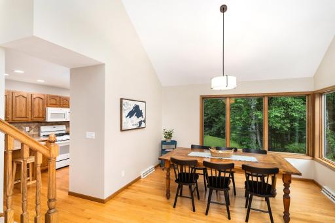
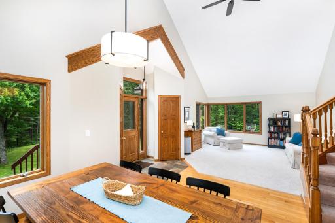
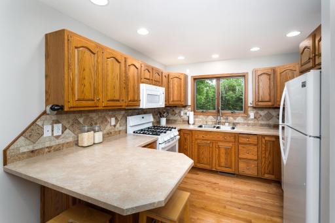
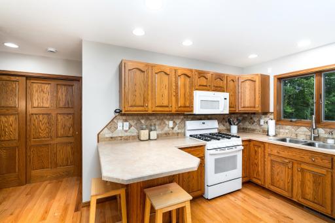
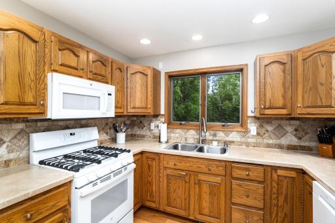
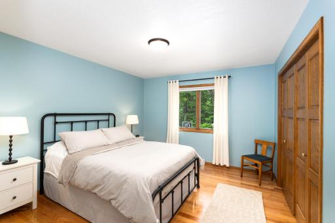
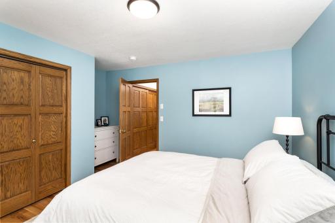
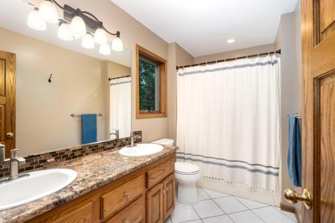
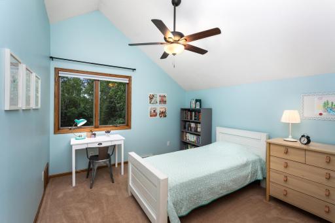
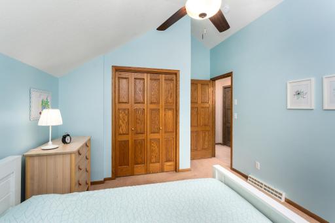
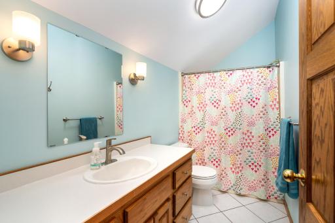
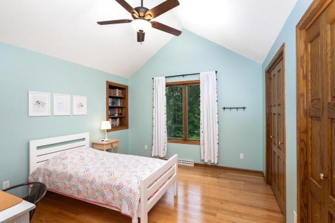
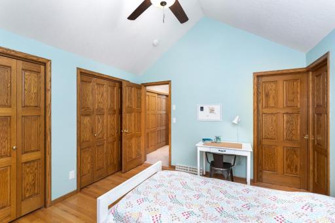
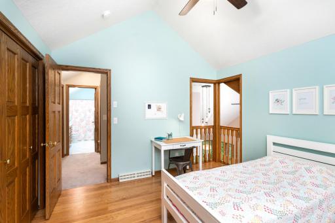
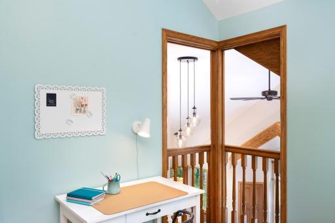
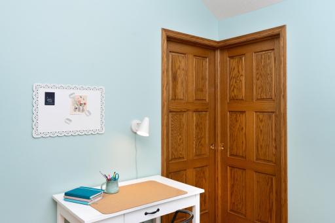
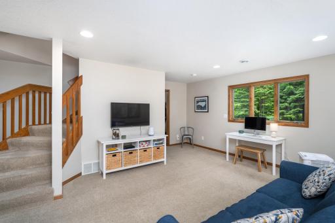
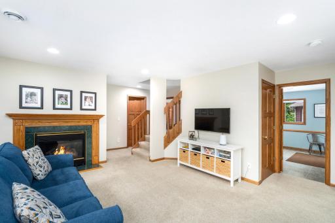
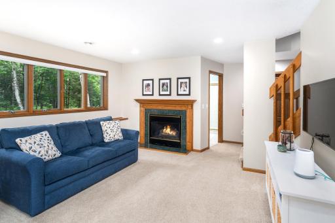
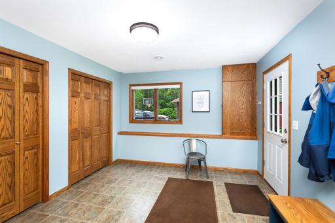
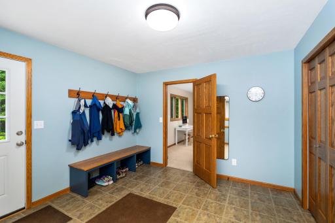
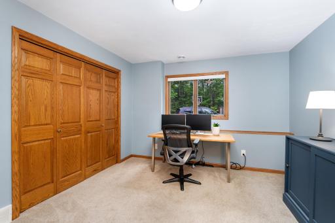
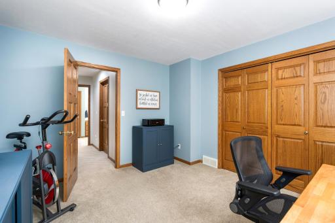
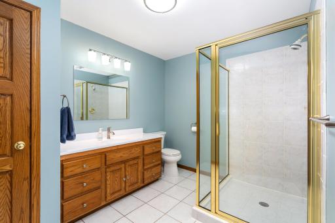
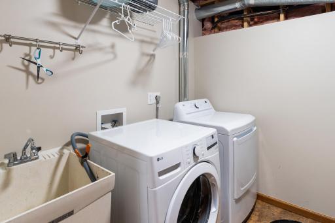
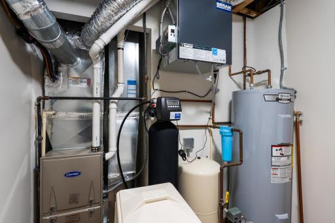
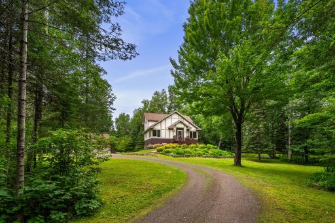
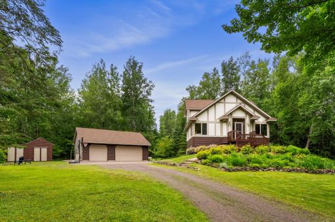
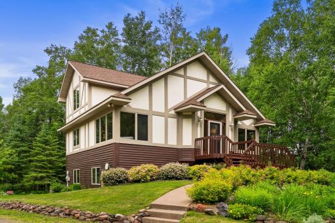
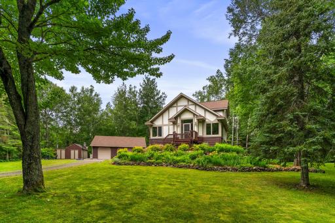
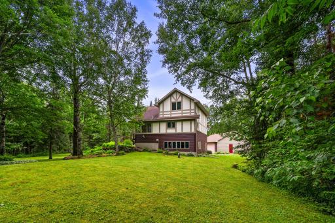
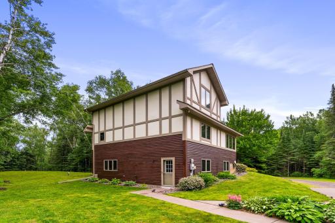
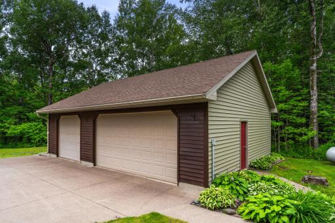
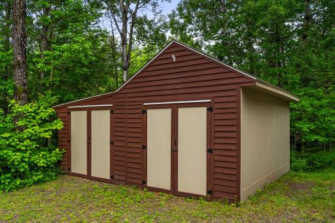
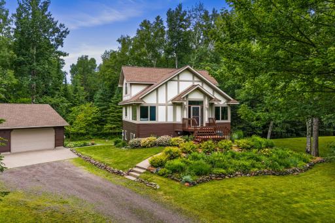
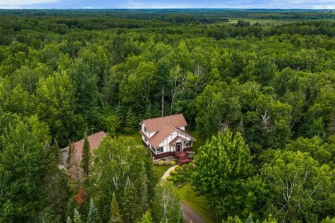
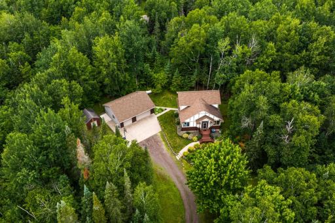
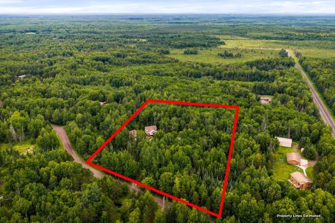
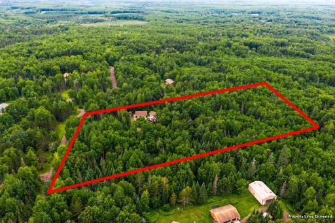
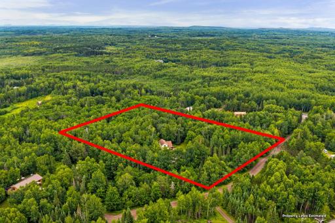
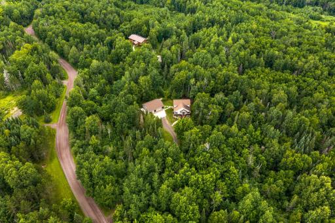
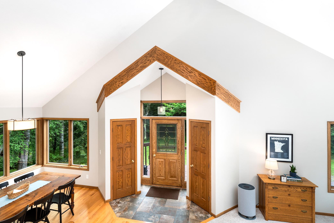
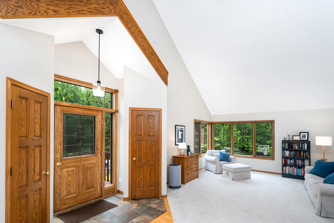
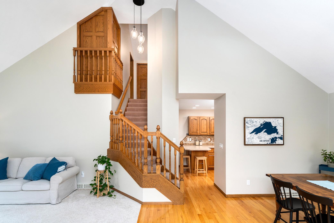
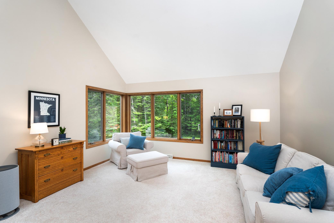
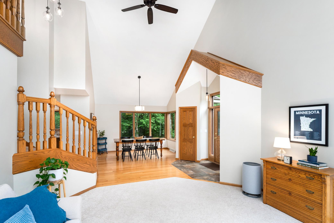
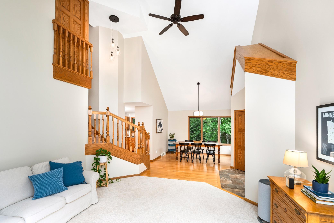
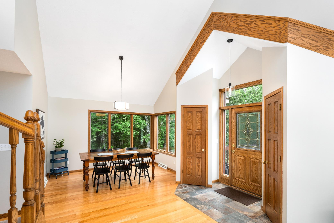
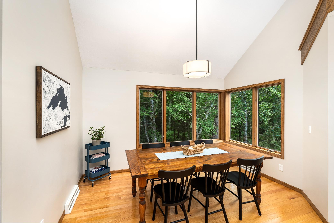
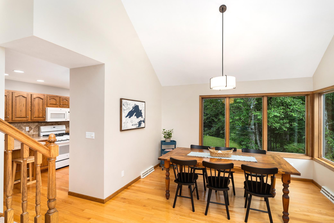
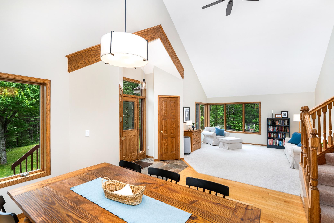
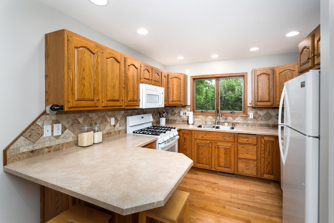
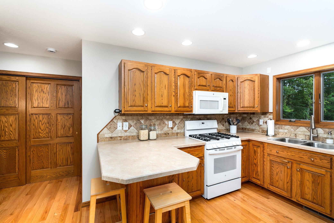
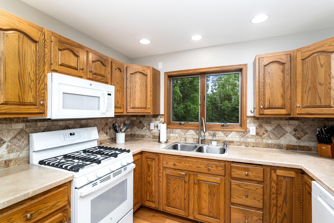
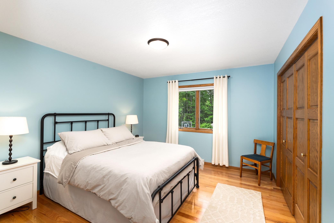
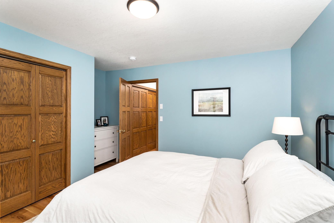
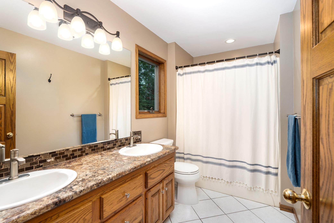
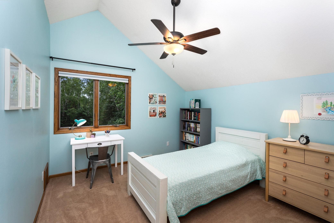
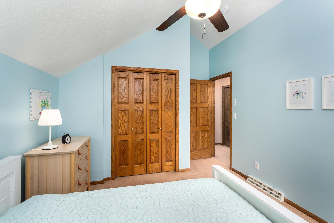
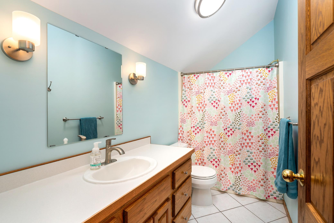
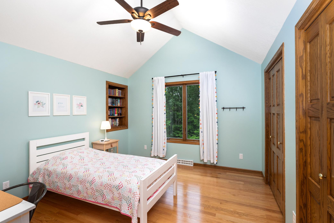
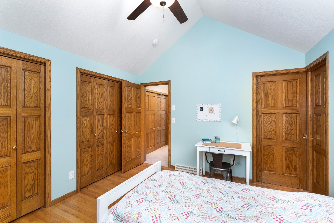
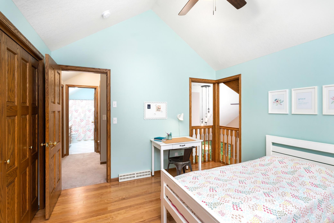
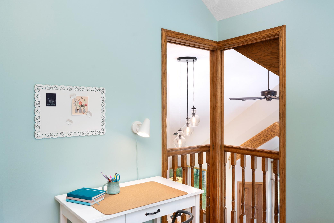
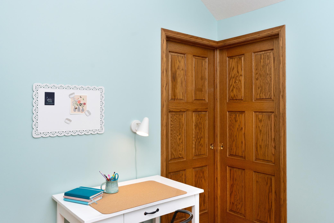
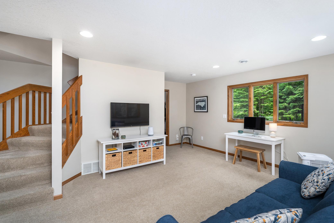
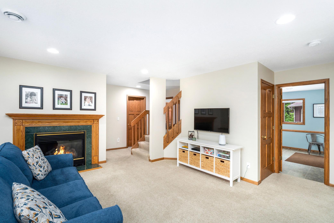
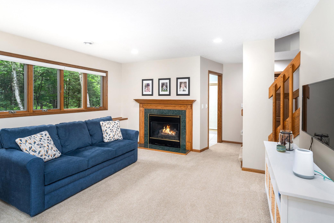
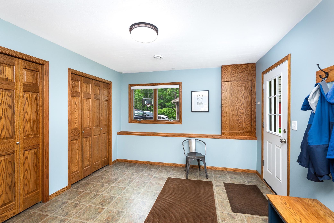
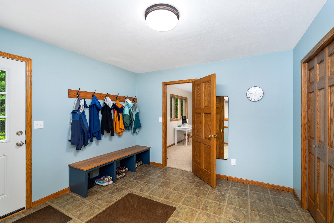
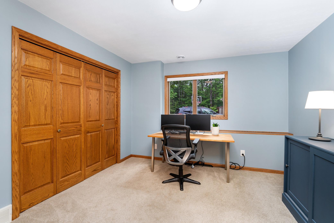
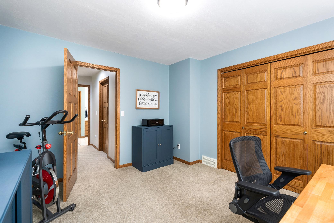
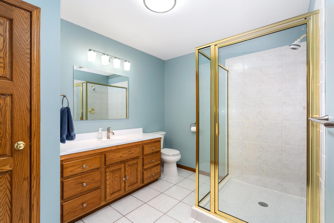
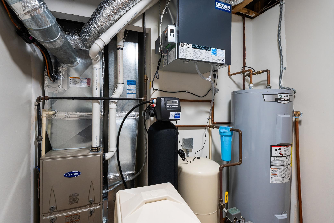
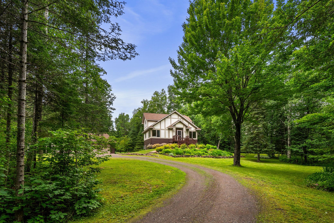
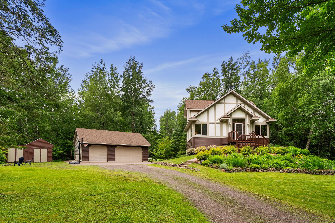
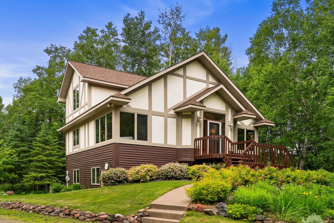
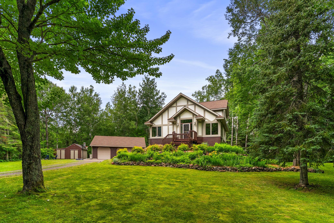
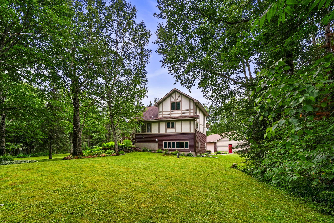
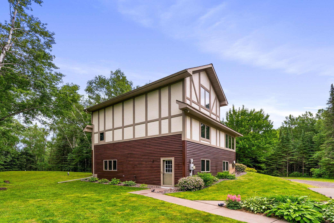
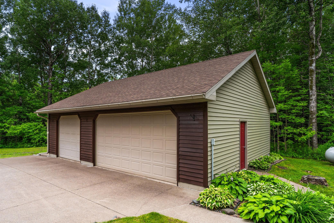
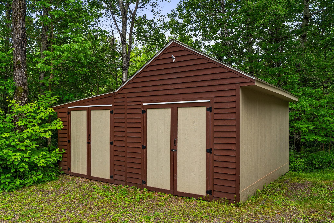
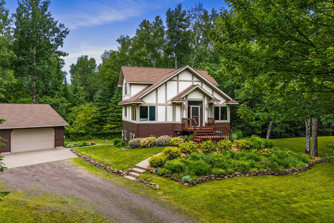
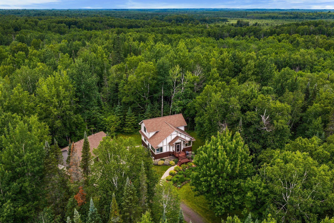
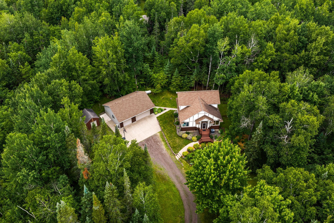
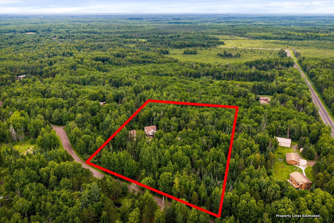
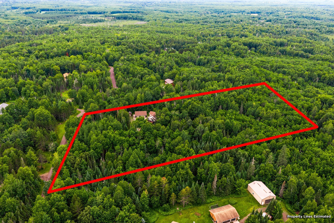
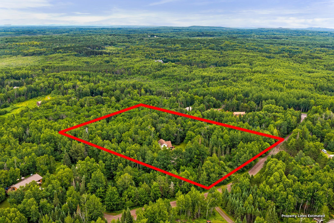
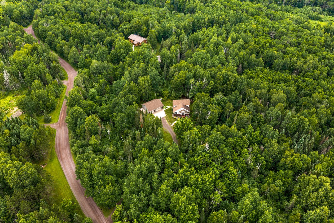
Set on just over 4.5 private wooded acres, this beautifully maintained 4 bedroom, 3 bathroom home offers the perfect blend of space, privacy, and comfort. Soaring vaulted ceilings and hardwood floors create a warm, inviting atmosphere throughout the main living spaces. The eat in kitchen offers a functional layout for everyday living, while the dining room overlooks the private wooded yard and flows seamlessly into the spacious living room, creating an inviting space for gathering and entertaining. The main level features a versatile bedroom and a full bathroom with double sinks, offering flexibility for guests, a home office, or convenient main floor living. Upstairs, you'll find two additional bedrooms and another full bathroom, providing a functional layout with plenty of space. The walkout lower level expands the living area with a spacious rec room, a fourth bedroom, and a large three quarter bathroom. An updated mudroom entry with double closets provides exceptional storage and organization, making everyday comings and goings a breeze. Recent updates include new furnace (2021), updated central air conditioning, gutters, a new water heater, new well pressure tank, water softener installed, fresh paint throughout, and an updated mudroom entry. Outside, enjoy the peace and beauty of the wooded setting from your private yard, complete with a 3 car garage and a spacious storage shed. This exceptional property offers the privacy of country living while providing a home that's been thoughtfully updated and meticulously cared for.
Details
Maps
Contract Information
Status: Active
Contingency: Inspection
Current Price: 595000
Original List Price: 595000
ListPrice: 595000
List Date: 2026-07-09
Owner is an Agent?: No
Auction?: No
General Property Information
Assoc Mgmt Co. Phone #: 561-715-6450
Association Fee Frequency: Annually
Association Mgmt Co. Name: Cedar Dr. Road Association
Common Wall: No
Lot Measurement: Acres
Manufactured Home?: No
Multiple PIDs?: No
New Development: No
Number of Fireplaces: 1
Waterfront YN: No
Year Built: 1996
Yearly/Seasonal: Yearly
Zoning: Residential-Single Family
Bedrooms: 4
Baths Total: 3
Bath Full: 2
Bath Three Quarters: 1
Main Floor Total SqFt: 976
Above Grd Total SqFt: 1520
Below Grd Total SqFt: 976
Total SqFt: 2496
Total Finished Sqft: 2398.00
FireplaceYN: Yes
Style: (SF) Single Family
Foundation Size: 976
Power Company: Minnesota Power
Association Fee: 250
Garage Stalls: 3
Lot Dimensions: 340x585
Acres: 4.56
Assessment Pending: Yes
Location Tax and Other Information
House Number: 3517
Street Name: Juten
Street Suffix: Drive
Postal City: Duluth
County: St. Louis
State: MN
Zip Code: 55803
Complex/Dev/Subdivision: Cedar Drive Estates
Assessments
Assessment Balance: 34
Tax With Assessments: 6026
Basement
Foundation Dimensions: 30x32+2X8
Building Information
Finished SqFt Above Ground: 1520
Finished SqFt Below Ground: 878
Lease Details
Land Leased: Not Applicable
Miscellaneous Information
DP Resource: Yes
Homestead: Yes
Ownership
Fractional Ownership: No
Parking Characteristics
Garage Dimensions: 28x36
Garage Square Feet: 1008
Property Features
Accessible: None
Air Conditioning: Central Air
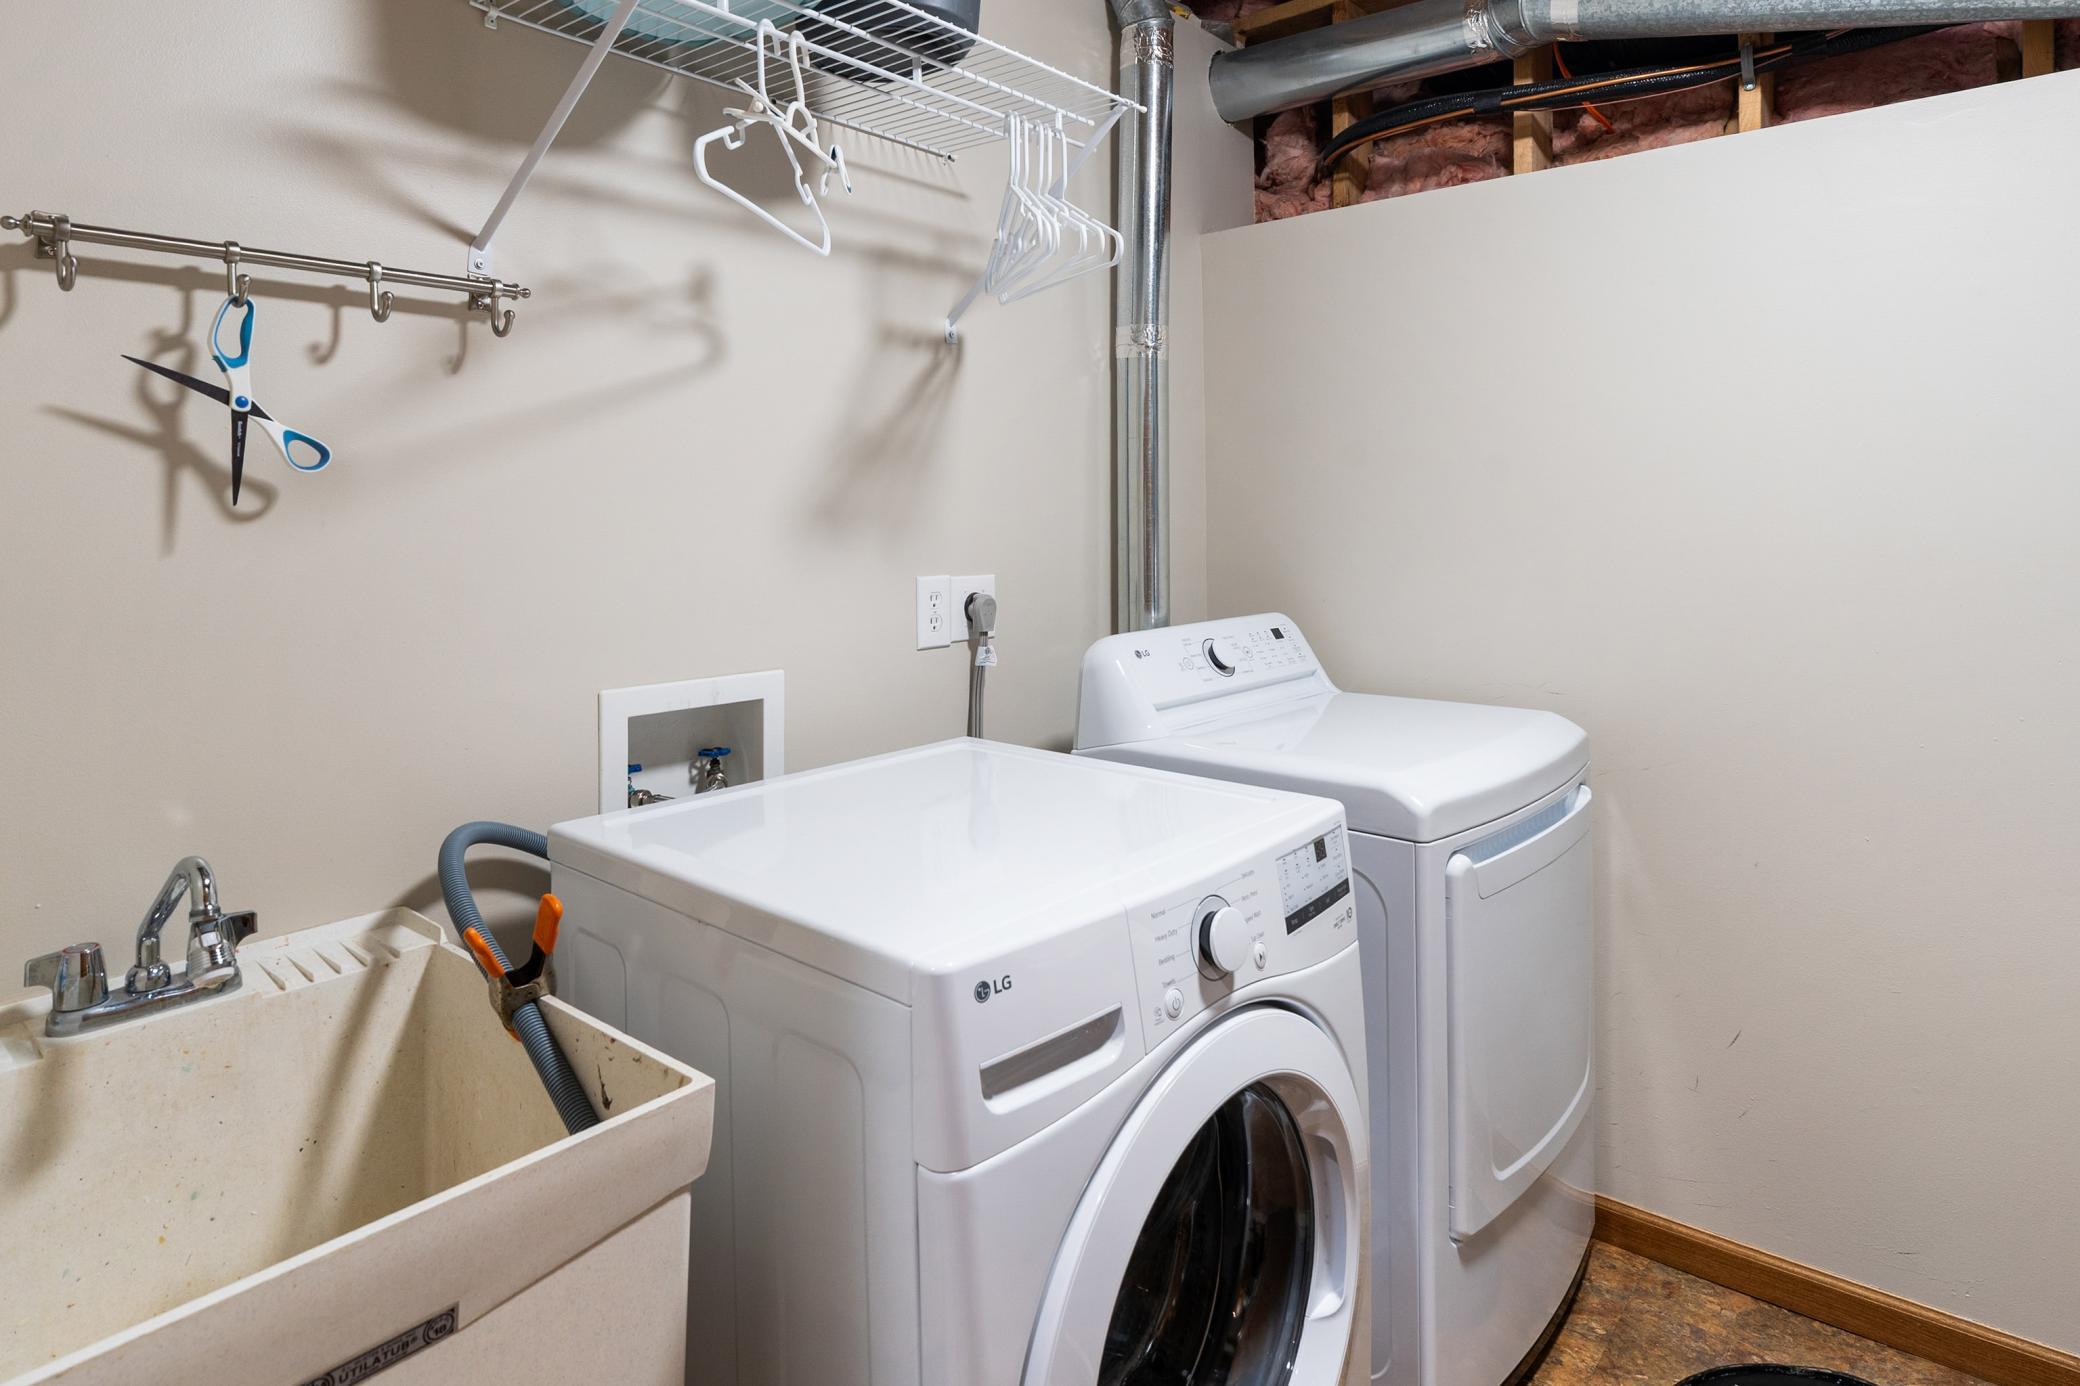
Amenities Unit: Ceiling Fan(s); Deck; Hardwood Floors; Natural Woodwork; Washer/Dryer Hookup
Association Fee Includes: Other
Basement: Concrete Block; Egress Windows; Full
Bath Description: Main Floor Full Bath; Upper Level Full Bath; 3/4 Basement
Construction Materials: Frame
Construction Status: Previously Owned
Dining Room Description: Eat In Kitchen; Informal Dining Room; Living/Dining Room
Exterior: Stucco; Wood
Fireplace Characteristics: Family Room; Gas Burning
Foundation: Concrete Block
Fuel: Propane
Heating: Forced Air
Lock Box Type: Combo
Lot Description: Tree Coverage - Heavy
Parking Characteristics: Heated Garage; Insulated Garage
Property Subtype: Rural Residential
Road Responsibility: Association Maintained Road
Roof: Asphalt Shingles
Sewer: Mound Septic; Private Sewer; Septic System Compliant - Yes
Special Search: Main Floor Bedroom
Stories: Two
Water: Private; Well
Room Information
| Room Name | Dimensions | Level |
| Dining Room | 12.5x8.9 | Main |
| First (1st) Bedroom | 12.9x11.4 | Main |
| Fourth (4th) Bedroom | 13x11.5 | Basement |
| Kitchen | 14.3x8.11 | Main |
| Living Room | 14.1x17.8 | Main |
| Mud Room | 12.1x11.2 | Basement |
| Recreation Room | 16.1x14.3 | Basement |
| Second (2nd) Bedroom | 12.9x11.2 | Upper |
| Third (3rd) Bedroom | 12.1x10.9 | Upper |
Listing Office: Edina Realty, Inc. - Duluth
Last Updated: July - 11 - 2026

The data relating to real estate for sale on this web site comes in part from the Broker Reciprocity SM Program of the Regional Multiple Listing Service of Minnesota, Inc. The information provided is deemed reliable but not guaranteed. Properties subject to prior sale, change or withdrawal. ©2024 Regional Multiple Listing Service of Minnesota, Inc All rights reserved.
Wednesday 15th of July 2026 06:03 AM

218-998-4400
Mohagen Real Estate


Let's Connect

Mohagen Real Estate
sue@MohagenRealEstate.com
Office: 218-998-4400
Cell: 218-731-7376

Mohagen Real Estate is licensed in the State of Minnesota