3518 Bryant Avenue N, Minneapolis, MN 55412 (MLS# 7167256)
$259,900
Minneapolis, MN 55412
MLS# 7167256
5 beds | 3 baths | 2794 sqft
1 / 28
Property Description
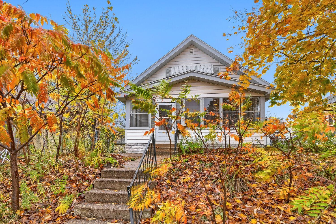
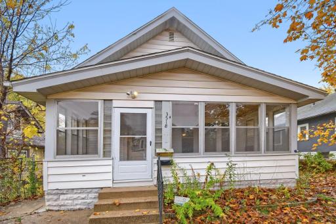
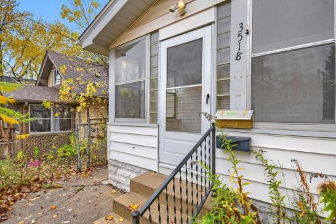
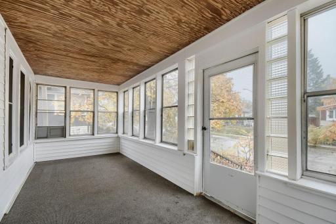
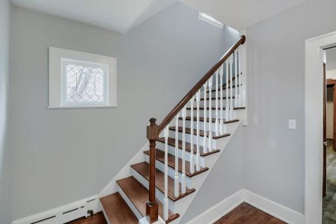
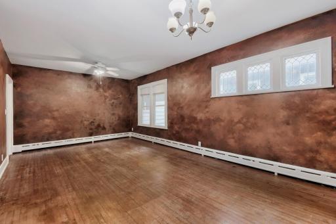
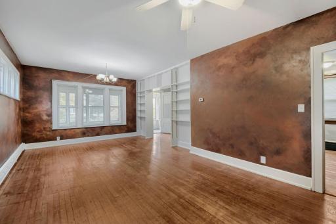
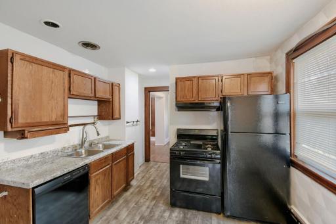
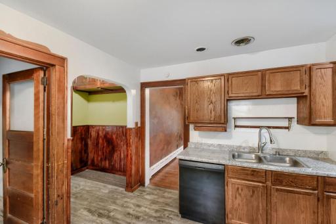
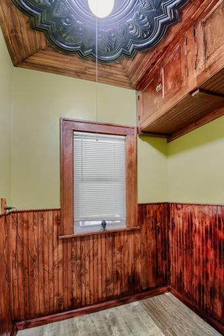
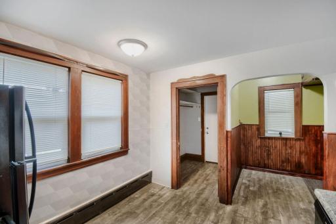
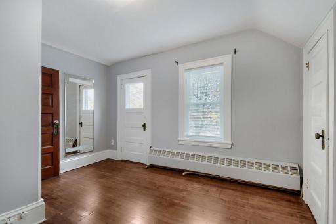
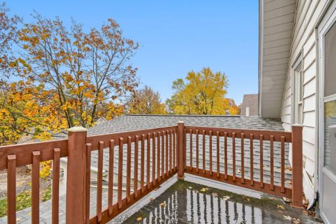
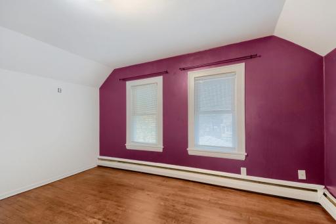
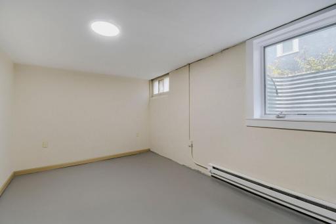
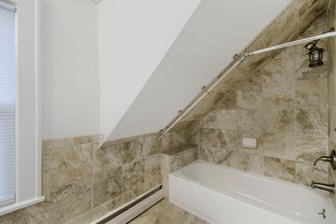
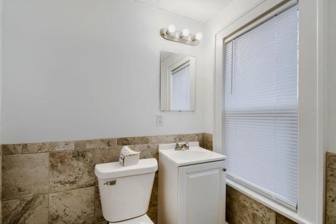
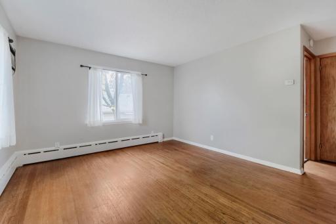
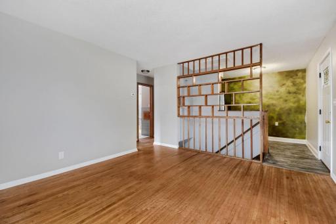
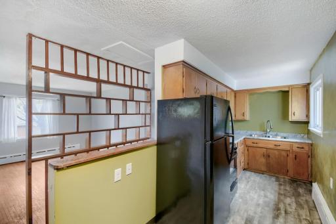
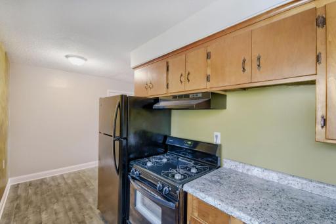
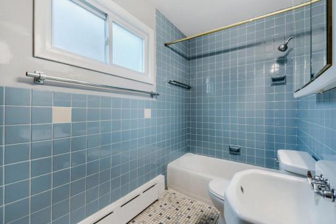
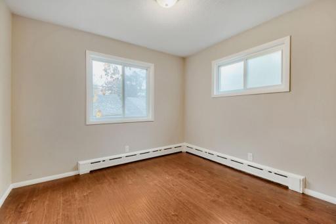
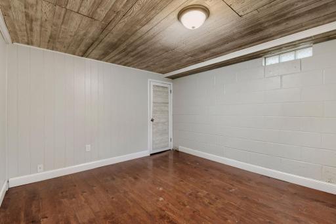
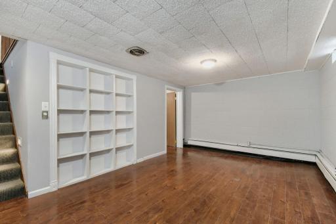
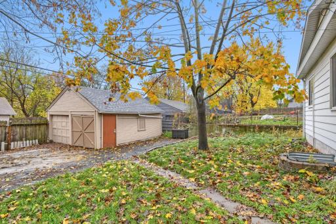
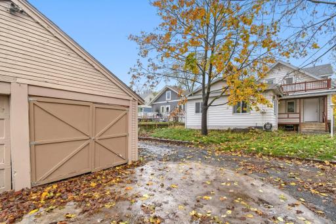
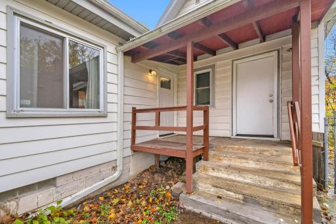
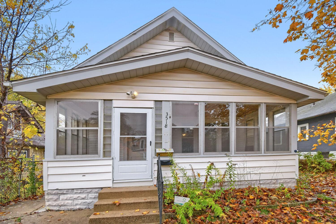
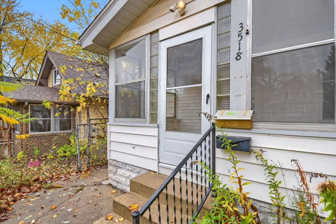
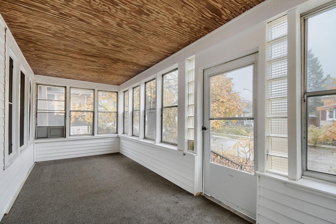
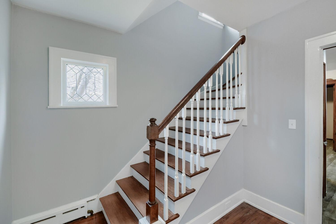
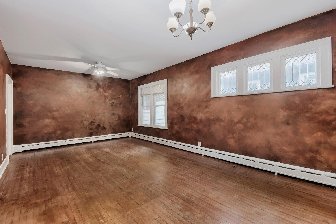
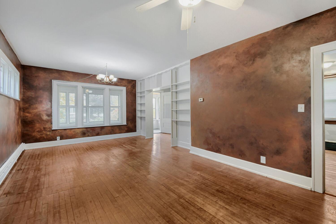
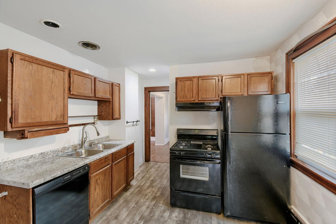
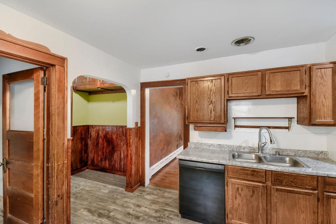
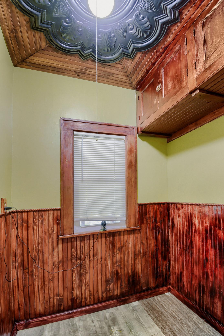
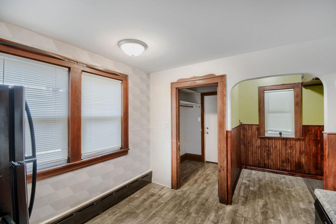
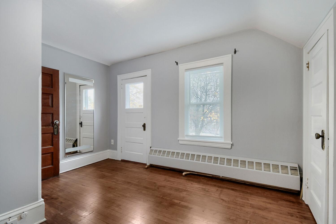
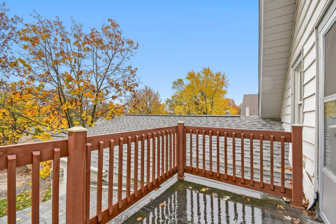
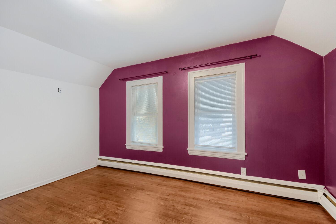
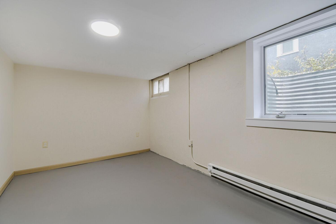
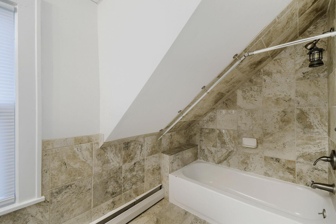
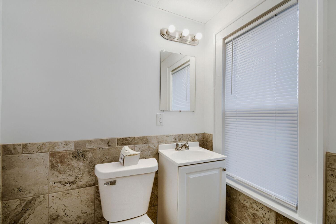
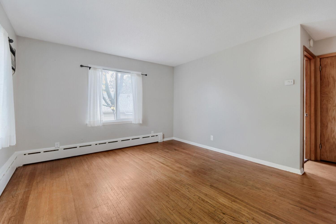
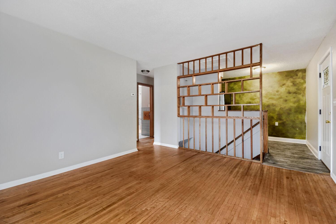
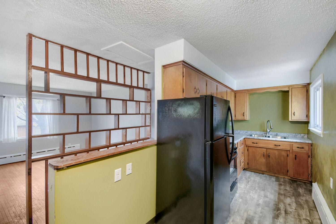
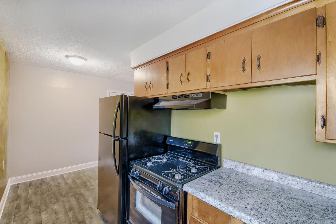
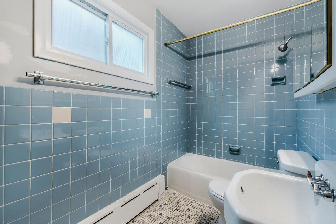
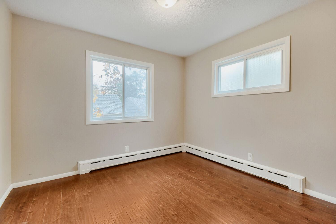
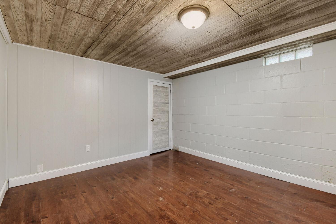
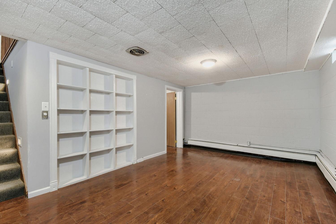
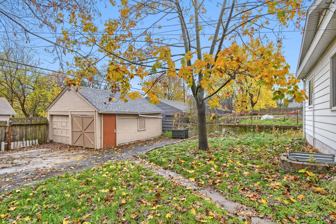
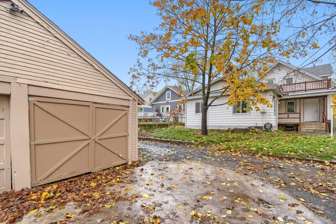
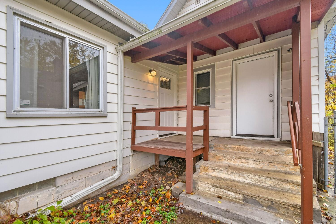
Character, charm, and thoughtful updates highlight this well-maintained Minneapolis duplex, built in 1914. Featuring a unique front-and-back configuration, each unit offers its own distinctive style, comfortable living spaces, and appealing features. Numerous improvements include a new roof in 2024, a high-efficiency boiler replaced in 2024, and over the years most windows have been updated. Each unit has its own washer and dryer, and there's a convenient shared 6' x 6' rear entry porch. A two-car garage adds to the property's appeal. Unit 1 â Front Residence: This spacious 1½-story home welcomes you with a wonderful 20' x 7' front porch leading into a generous 9' x 6' foyer. Inside, high main-floor ceilings, hardwood flooring, built-in shelving, and a charming piano window give the living room a warm, inviting character. The updated kitchen features an adjoining dinette for casual dining. Upstairs are two bedrooms and an updated full bathroom. The east bedroom opens to a unique 10' x 6' rooftop deck, a delightful spot to relax and enjoy the outdoors. The lower level includes a third bedroom and an updated ¾ bathroom, adding flexibility to the floor plan. Unit 2 â Back Residence: This comfortable rambler-style unit offers an inviting combination of vintage character and everyday practicality. The main level features a living room, galley kitchen with adjoining dinette, and decorative lattice shelving separating the kitchen and living areas. A distinctive retro blue-tiled bathroom adds a fun touch of nostalgia! One bedroom is located on the main floor, with a second bedroom and family room in the lower level. A generous 5' x 5' walk-in cedar closet provides excellent storage. Hardwood flooring in the bedrooms, fresh paint, and excellent overall condition make this unit especially appealing. A wonderful blend of early 1900s charm, practical updates, and versatile living spaces. Whether you're looking for an owner-occupied duplex or an investment property, this well-cared-for Minneapolis home offers character, comfort, and opportunity!
Details
Maps
Contract Information
Status: Active
Contingency: Inspection
Current Price: 259900
Original List Price: 259900
ListPrice: 259900
List Date: 2026-11-06
Owner is an Agent?: No
Auction?: No
General Property Information
Lot Measurement: Square Feet
Multiple PIDs?: No
Owner Occupied: No
Waterfront YN: No
Year Built: 1914
Yearly/Seasonal: Yearly
Zoning: Residential-Multi-Family
Bedrooms: 5
Baths Total: 3
Main Floor Total SqFt: 1224
Above Ground SqFt: 1570
Below Grd Total SqFt: 1224
Total SqFt: 2794
Foundation Size: 1224
Lot Size SqFt: 5663
Style: (MF) Duplex Other
Total Finished Sqft: 2932.00
Garage Stalls: 2
Lot Dimensions: 46x126
Assessment Pending: No
Location Tax and Other Information
House Number: 3518
Street Name: Bryant
Street Suffix: Avenue
Street Direction Suffix: N
Postal City: Minneapolis
County: Hennepin
State: MN
Zip Code: 55412
Complex/Dev/Subdivision: A Y Davidsons 2nd Add
Assessments
Tax With Assessments: 4616
Building Information
Finished SqFt Above Ground: 2120
Finished SqFt Below Ground: 812
Lease Details
Land Leased: Not Applicable
Miscellaneous Information
DP Resource: Yes
Homestead: Yes
Ownership
Fractional Ownership: No
Parking Characteristics
Garage Square Feet: 360
Public Survey Info
Range#: 24
Section#: 09
Township#: 29
Unit 1
Furnished?: No
Leased?: No
Unit Number: 1
3/4 Baths: 1
Finished SqFt: 1216
Full Baths: 1
No. of Units Like This: 1
Total Baths: 2
Total Bedrooms: 3
Total Rooms: 7
Unit 2
Furnished?: No
Leased?: No
Unit Number: 2
Finished SqFt: 906
Full Baths: 1
No. of Units Like This: 1
Total Baths: 1
Total Bedrooms: 2
Total Rooms: 6
Unit Details
Total Units: 2
Property Features
Accessible: None
Assumable Loan: Not Assumable
Basement: Concrete Block; Egress Windows; Full
Construction Status: Previously Owned
Existing Financing: Conventional
Exterior: Vinyl; Wood
Foundation: Brick/Mortar; Combination; Concrete Block
Fuel: Natural Gas
Heating: Hot Water
Lock Box Type: Supra
Sellers Terms: Cash; Conventional; FHA; VA
Sewer: City Sewer/Connected
Stories: Two
Unit 1 Amenities: Balcony; Hardwood Floors; Kitchen Window; Porch; Washer/Dryer Hookup
Unit 1 Appliances: Dryer; Range; Refrigerator; Washer
Unit 1 Bath Description: 3/4 Basement; Upper Level Full Bath
Unit 1 Cooling: Wall
Unit 1 Dining Room Description: Breakfast Area
Unit 2 Bath Description: Main Floor Full Bath
Unit 2 Cooling: Wall
Unit 2 Dining Room Description: Eat In Kitchen
Unit 2 Family Room Characteristics: Family Room
Unit 2 Special Search: Main Floor Bedroom
Water: City Water/Connected
Listing Office: Keller Williams Premier Realty
Last Updated: November - 15 - 2026

The data relating to real estate for sale on this web site comes in part from the Broker Reciprocity SM Program of the Regional Multiple Listing Service of Minnesota, Inc. The information provided is deemed reliable but not guaranteed. Properties subject to prior sale, change or withdrawal. ©2026 Regional Multiple Listing Service of Minnesota, Inc All rights reserved.
Monday 16th of November 2026 01:58 AM

218-998-4400
Mohagen Real Estate


Let's Connect

Mohagen Real Estate
sue@MohagenRealEstate.com
Office: 218-998-4400
Cell: 218-731-7376

Mohagen Real Estate is licensed in the State of Minnesota