35180 County 14 Boulevard, Cannon Falls, MN 55009 (MLS# 7091832)
$769,900
Cannon Falls, MN 55009
MLS# 7091832
Status: Pending
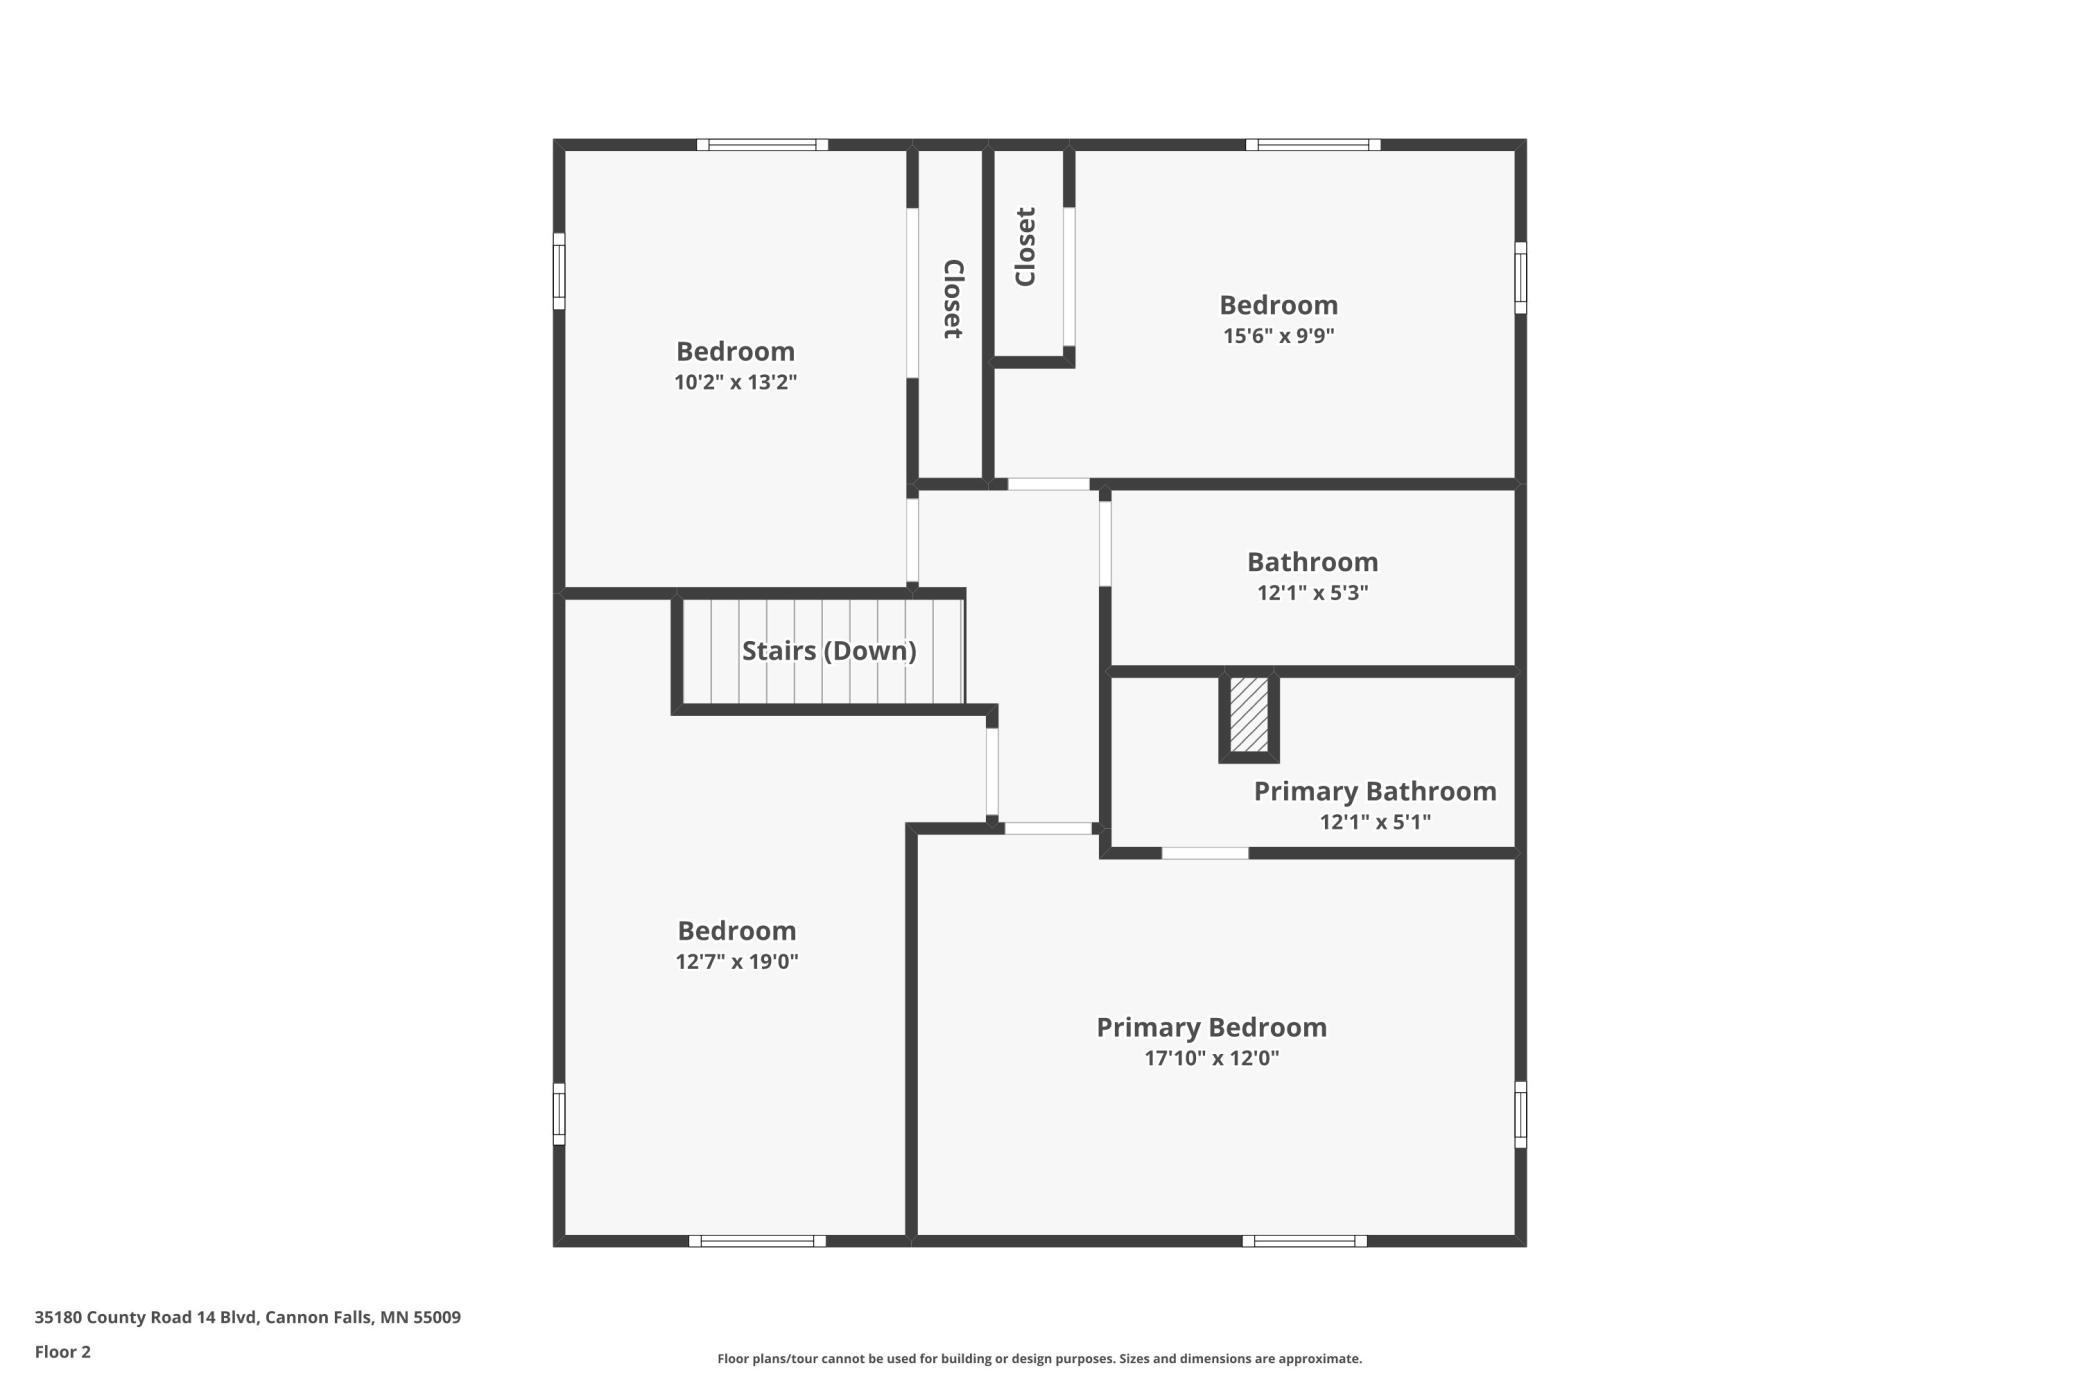
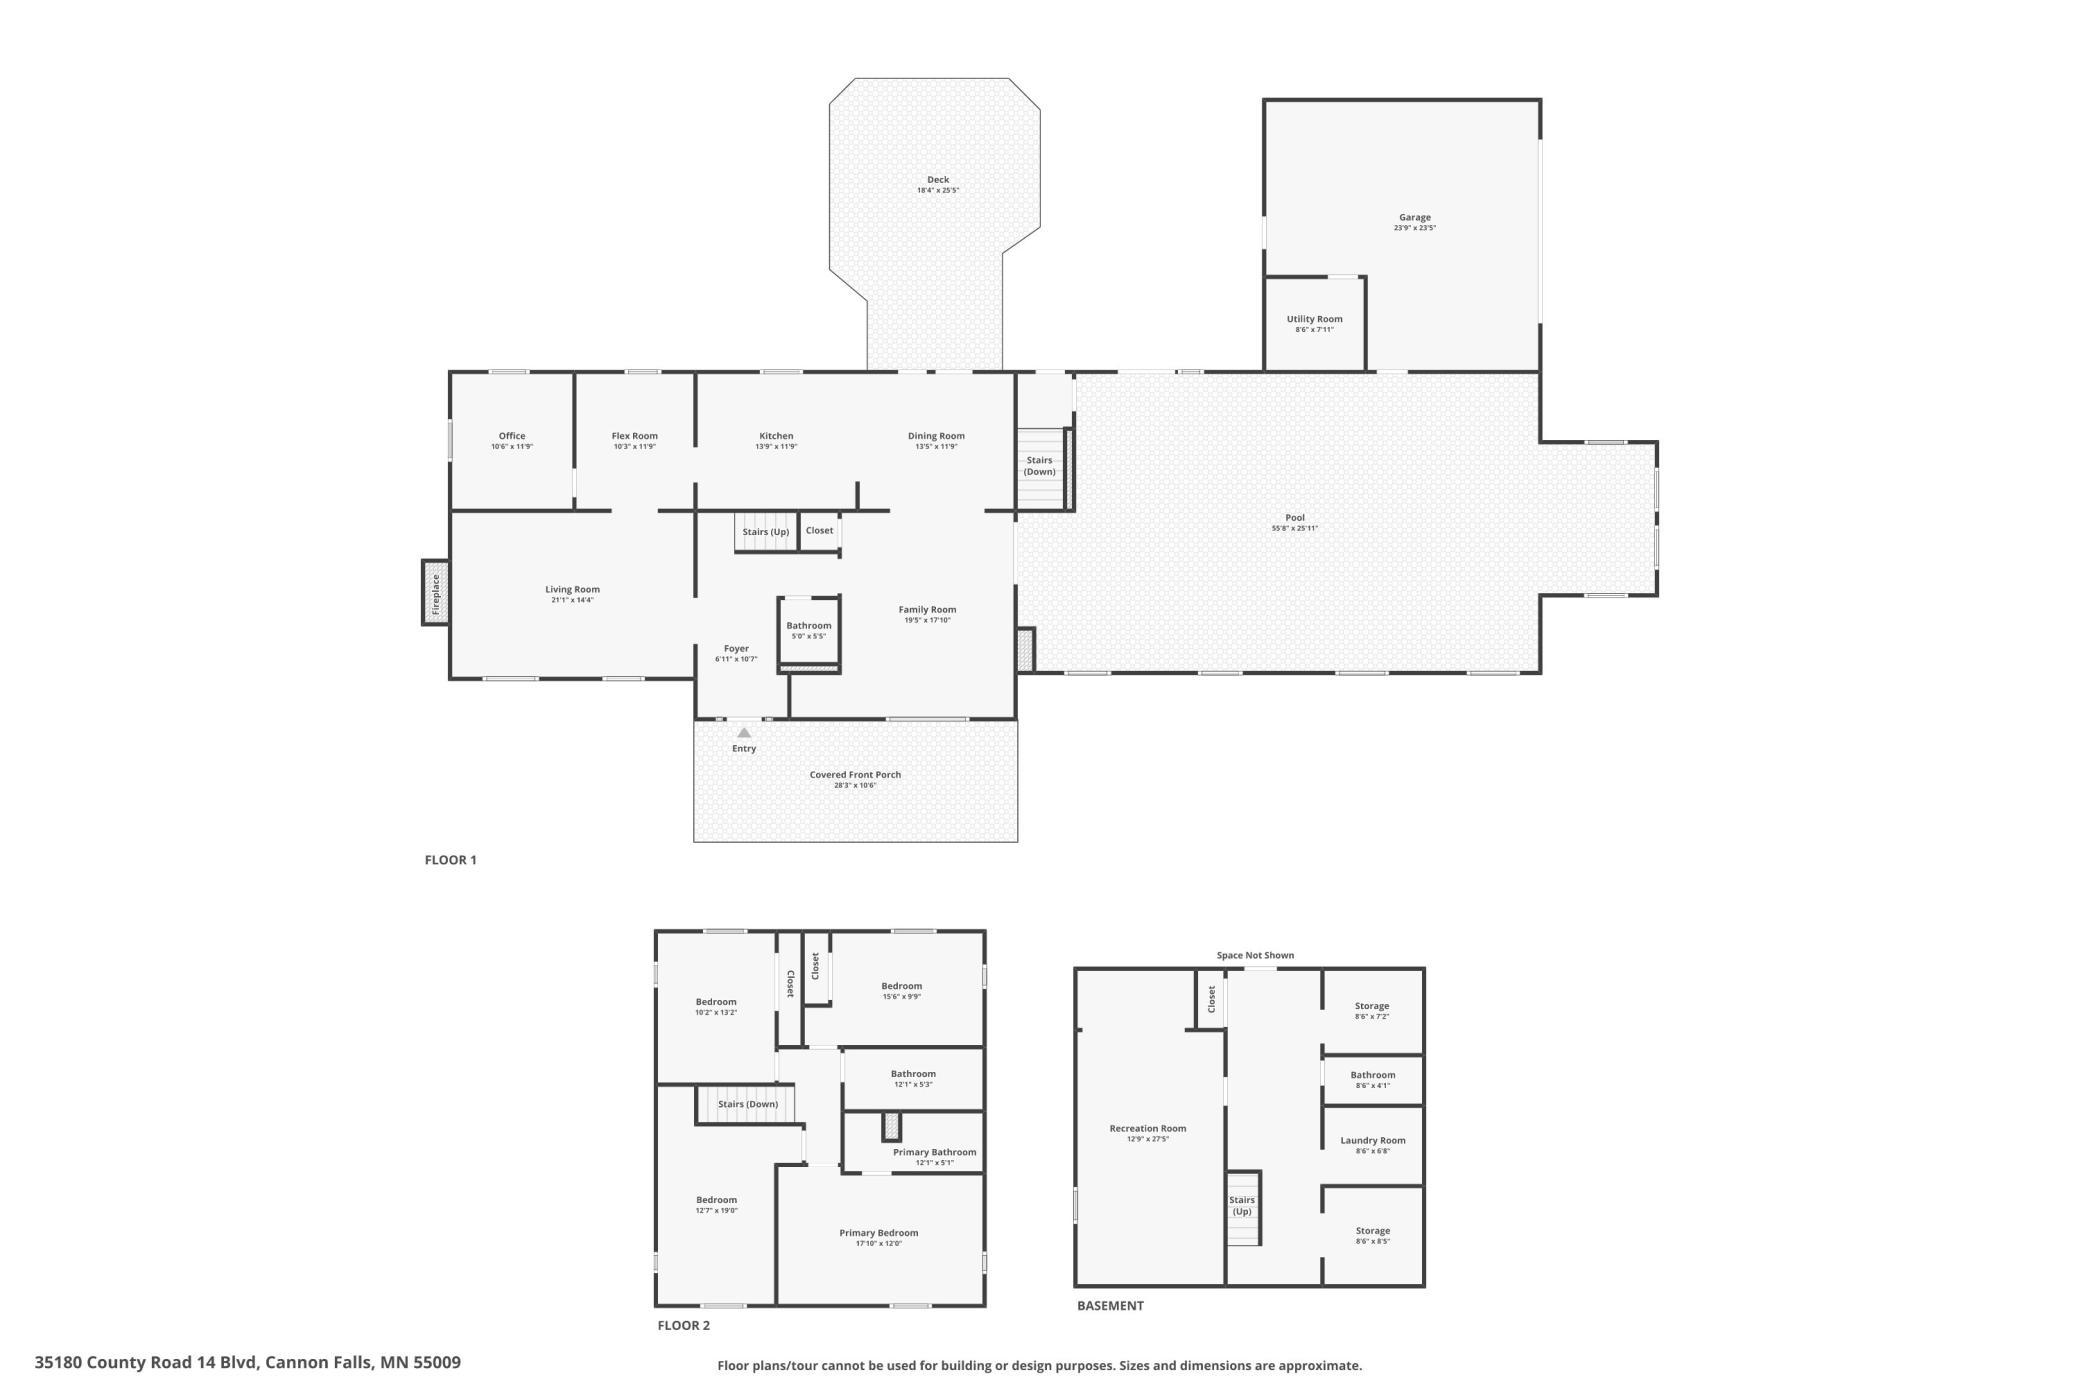
4 beds | 4 baths | 4420 sqft
1 / 69
Property Description
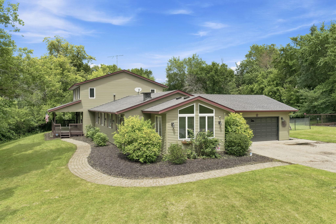
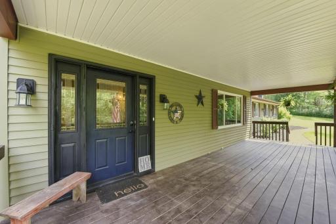
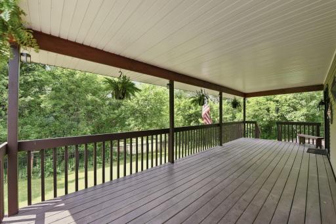
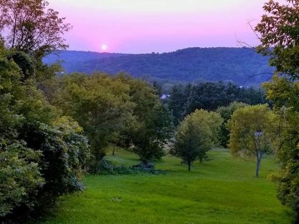
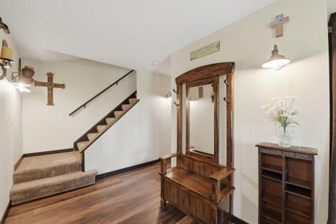
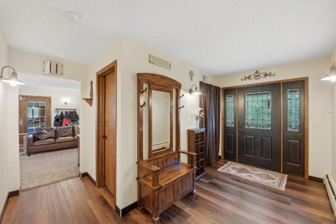
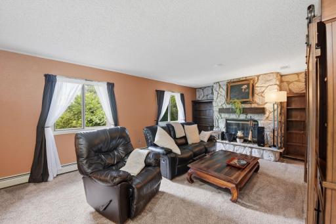
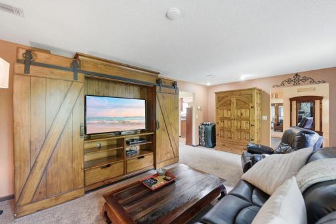
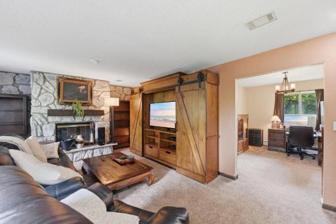
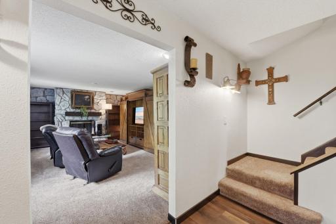
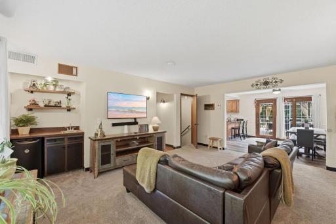
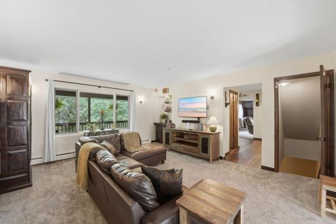
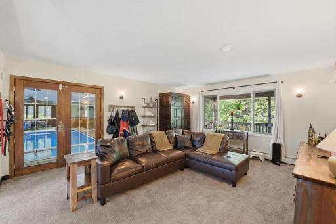
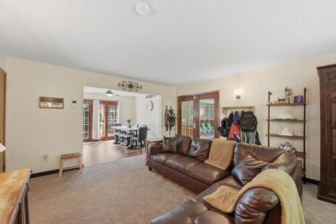
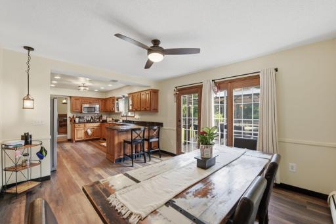
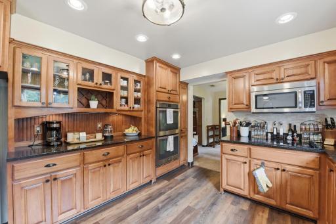
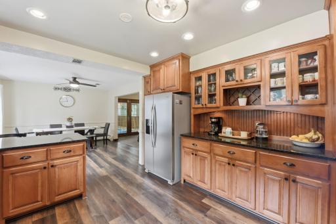
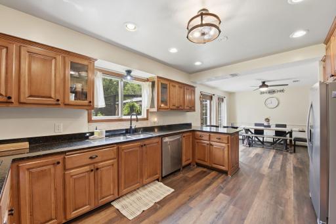
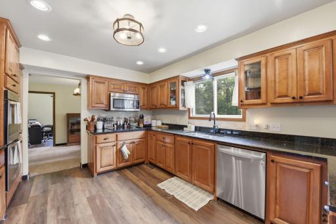
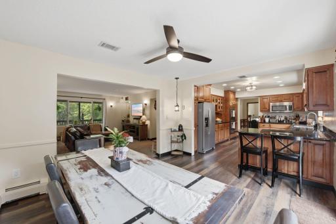
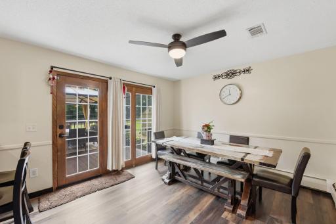
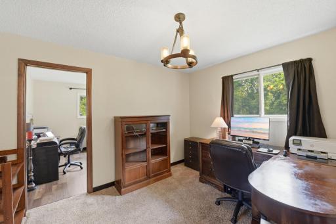
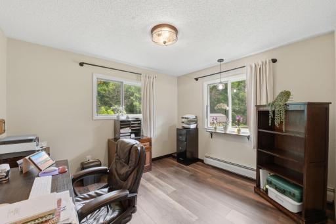
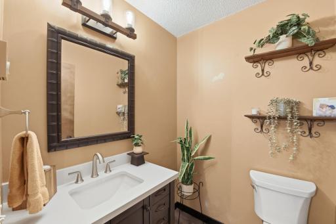
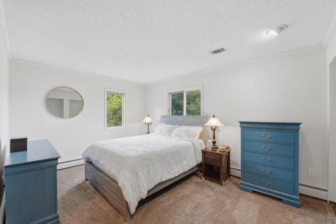
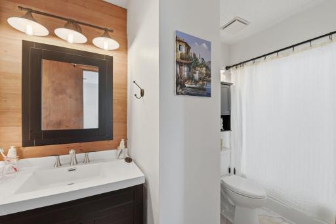
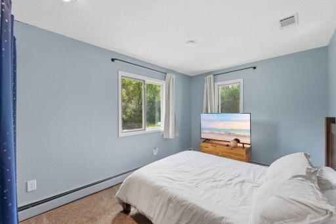
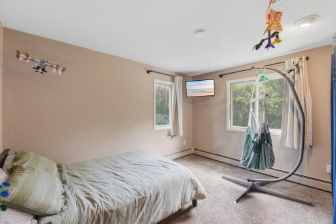
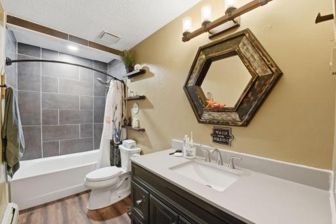
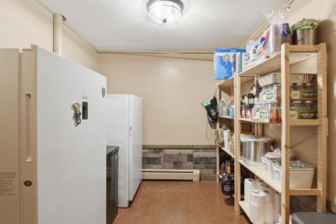
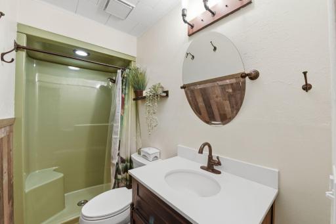
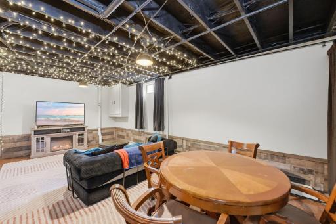
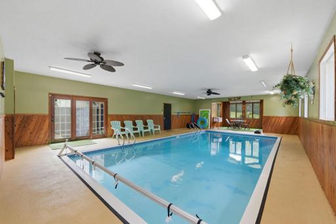
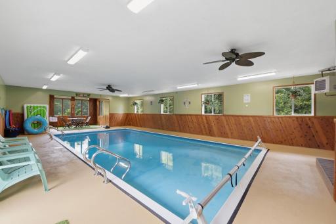
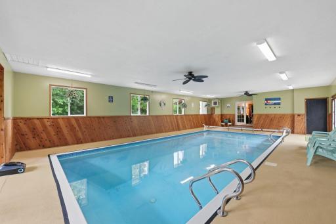
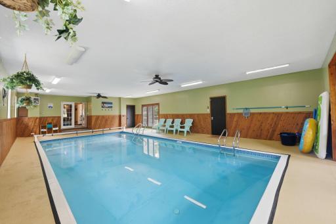
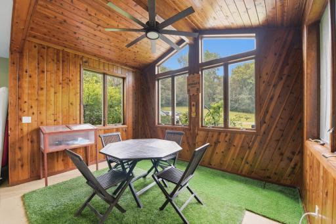
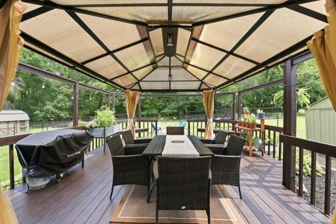
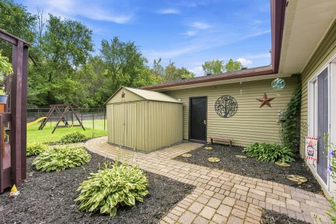
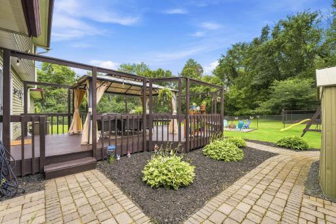
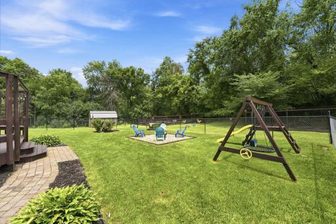
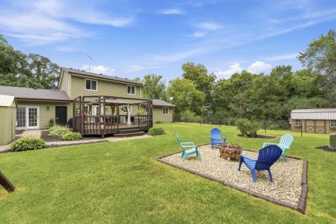
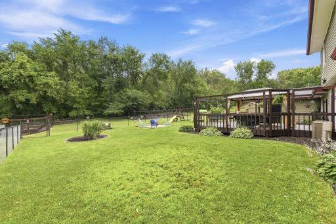
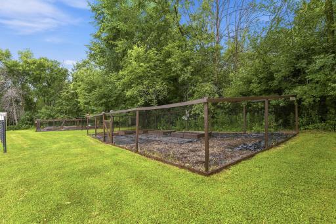
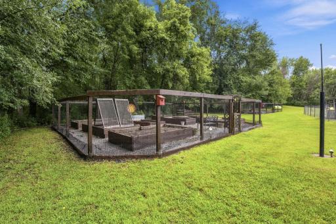
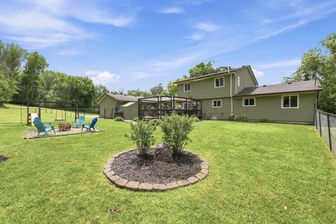
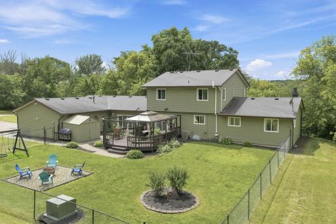
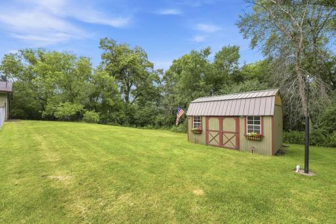
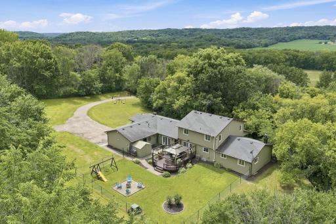
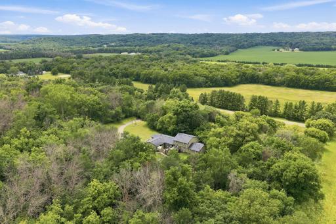
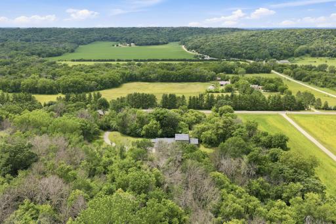
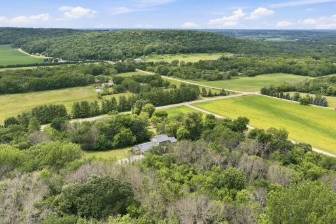
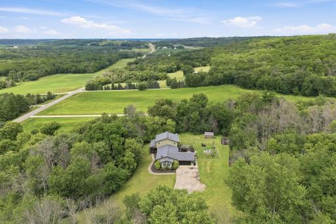
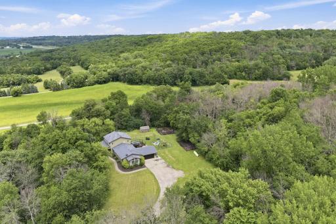
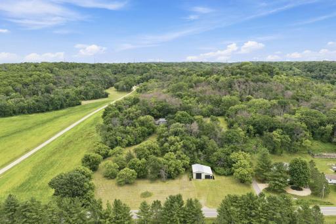
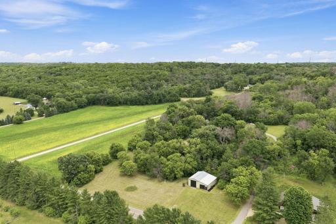
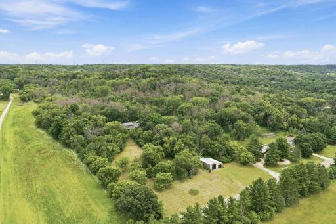
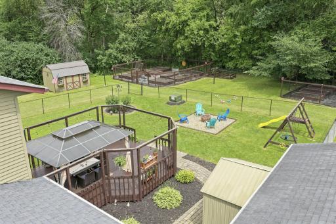
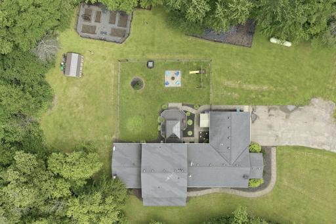
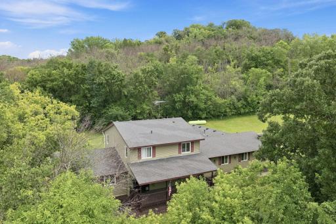
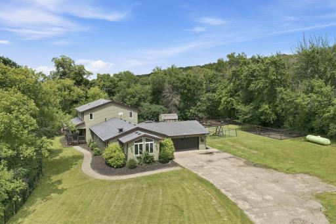
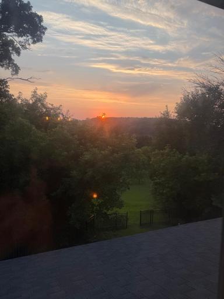
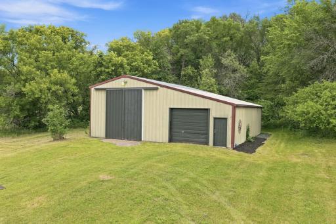
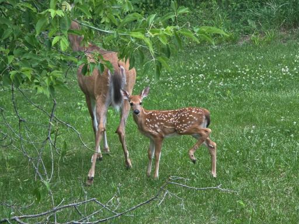
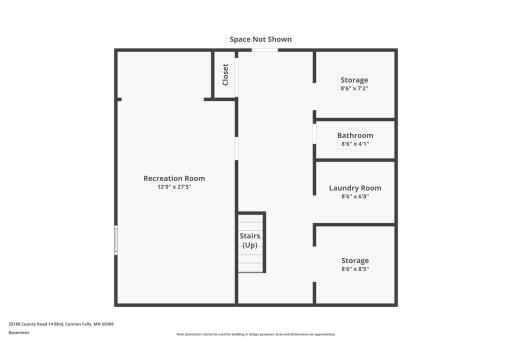
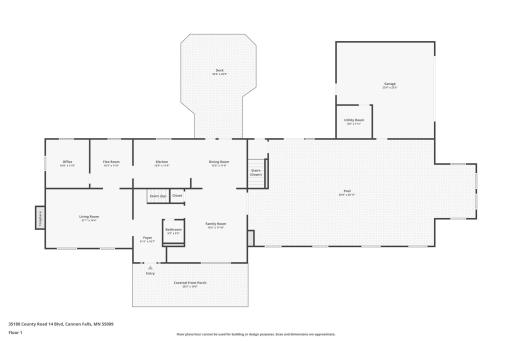
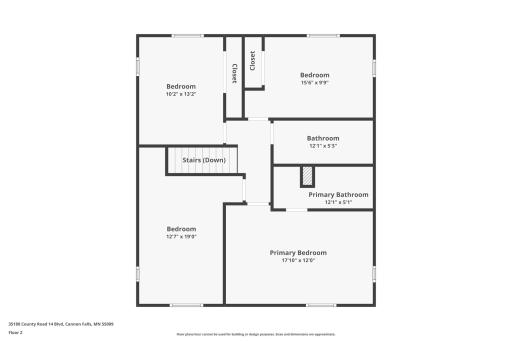
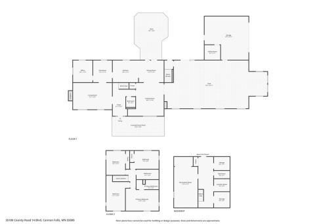
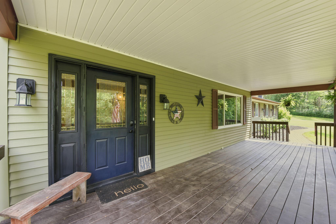
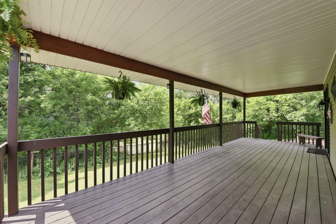
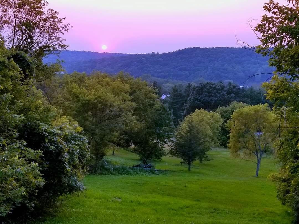
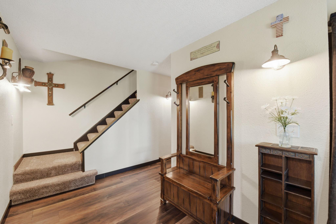
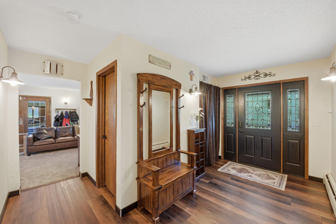
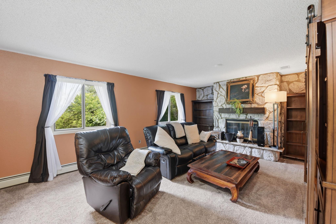
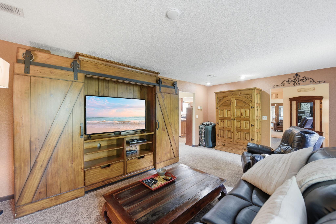
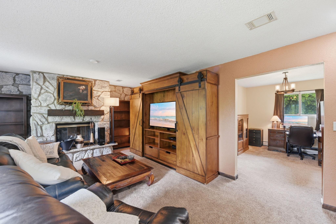
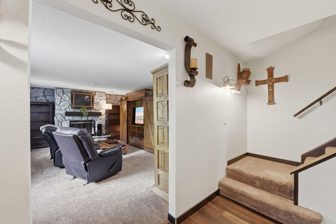
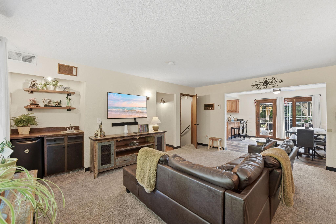
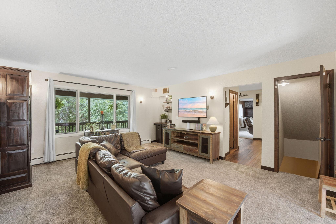
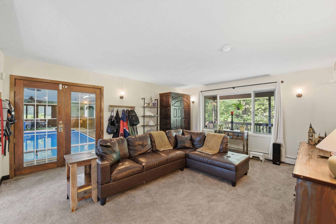
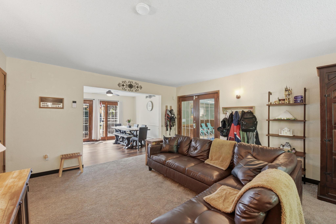
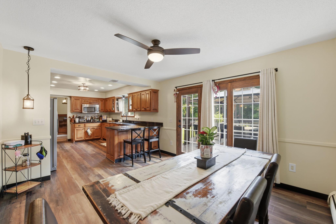
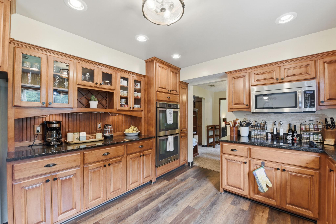
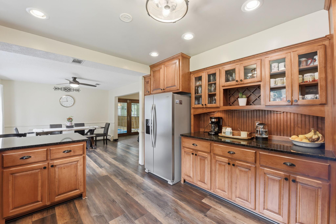
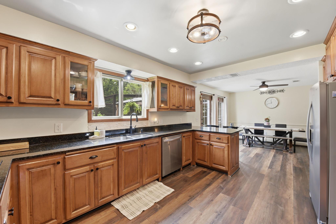
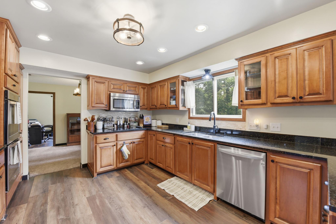
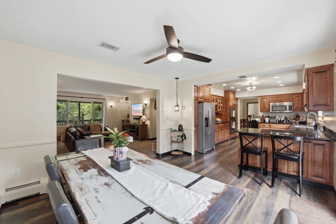
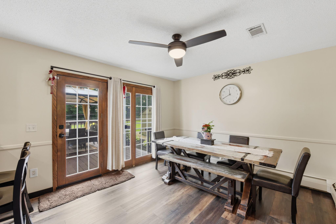
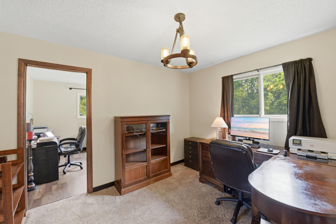
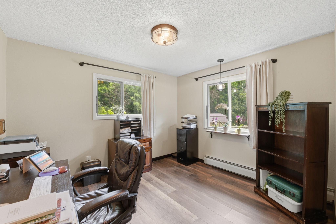
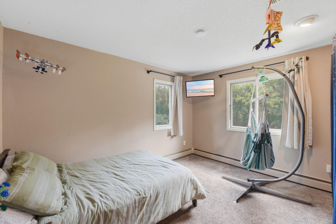
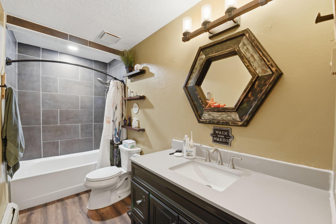
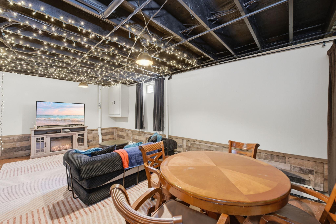
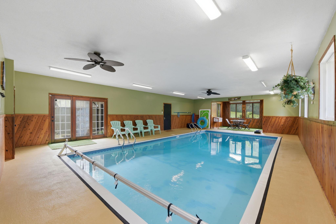
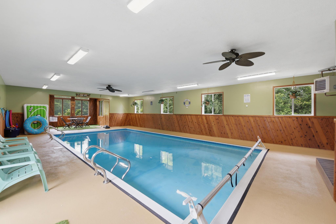
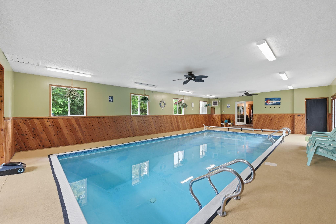
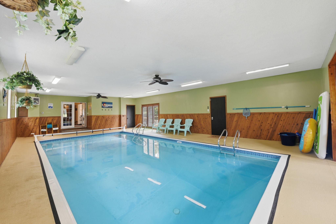
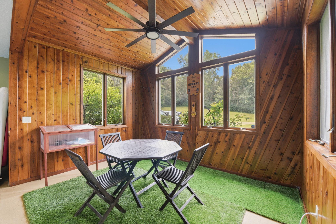
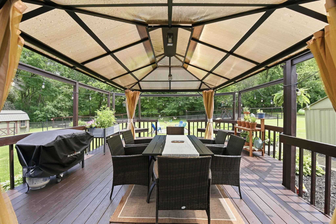
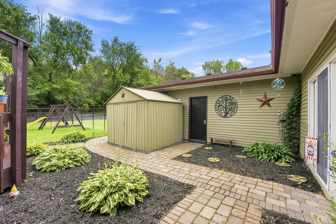
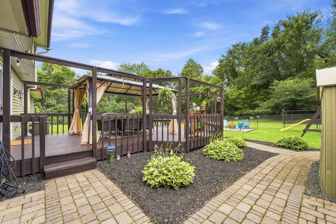
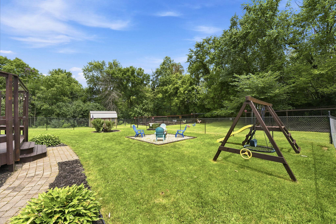
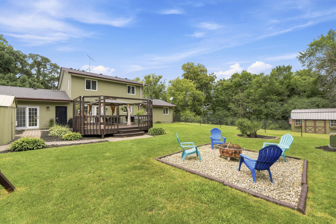
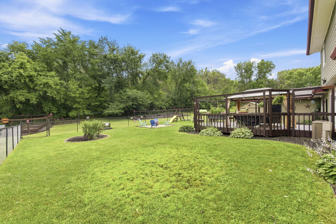
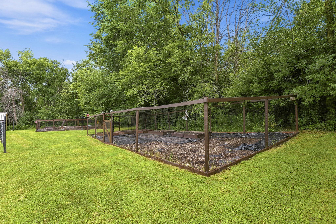
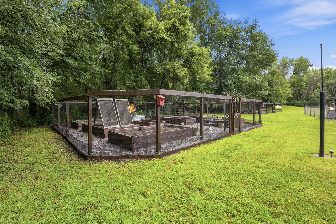
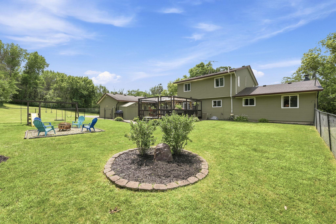
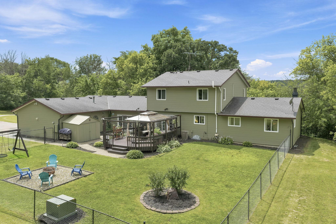
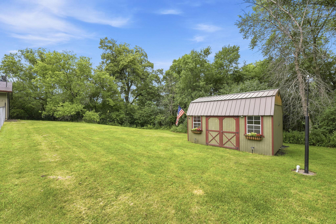
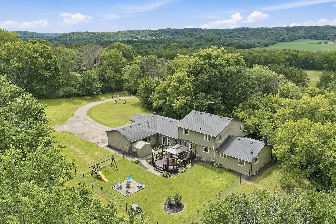
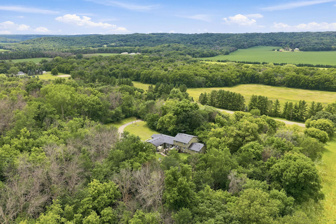
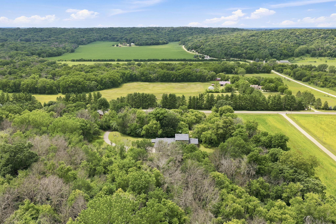
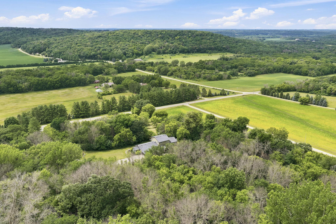
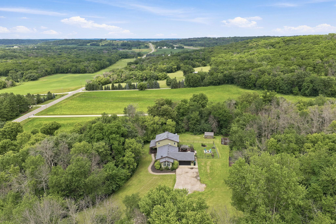
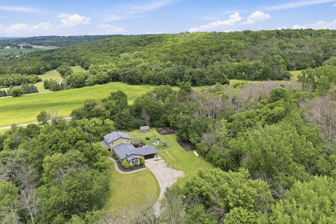
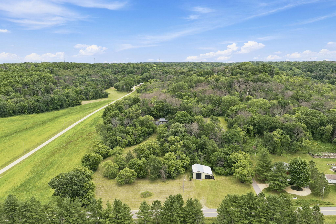
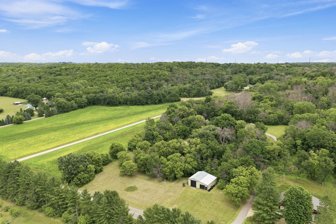
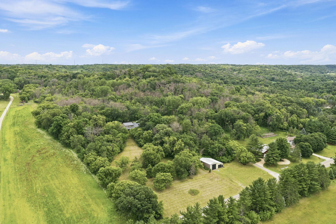
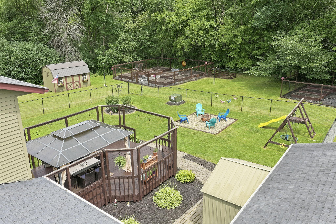
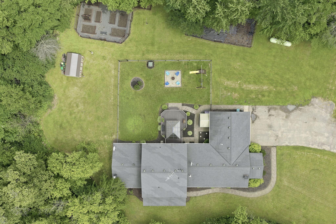
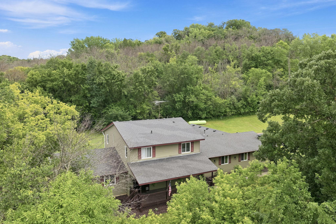
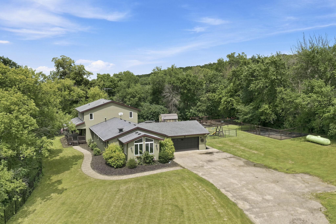
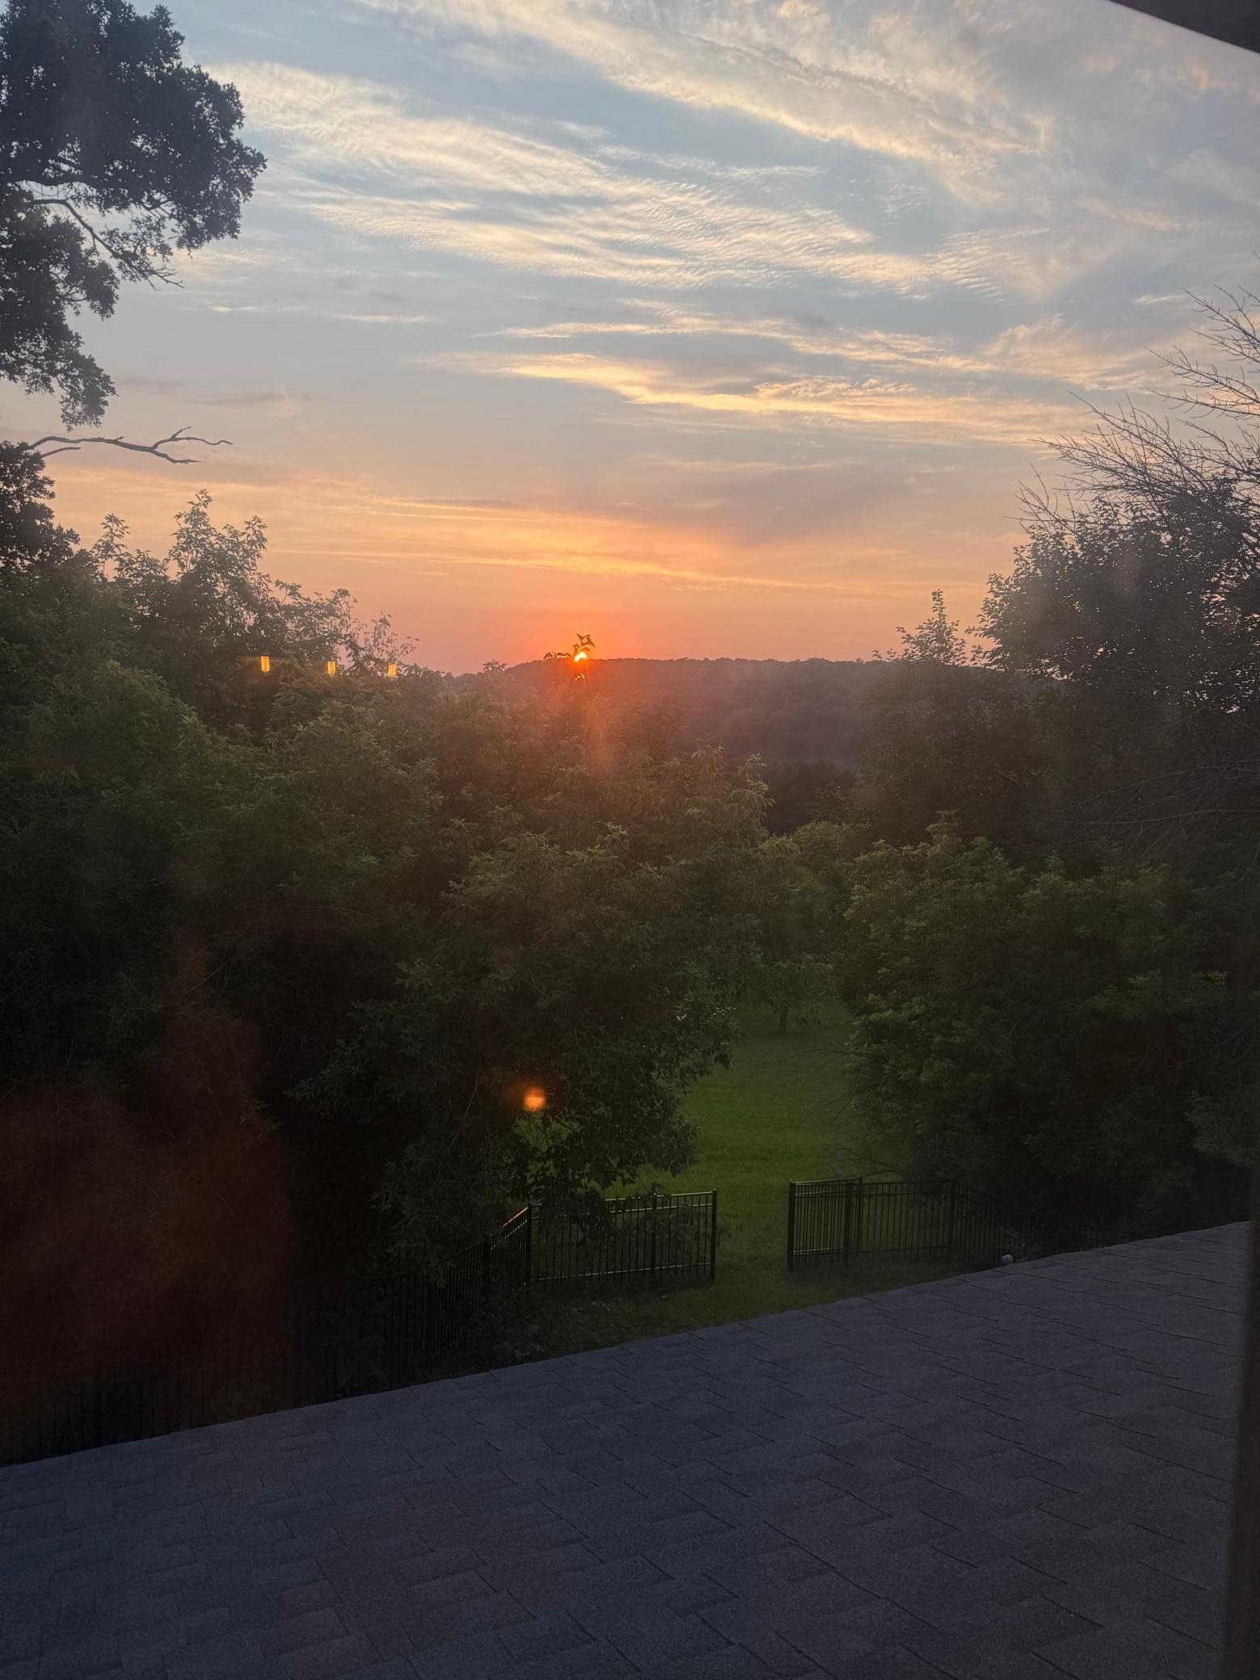
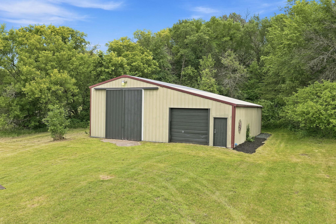
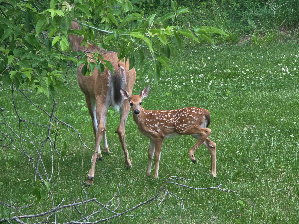
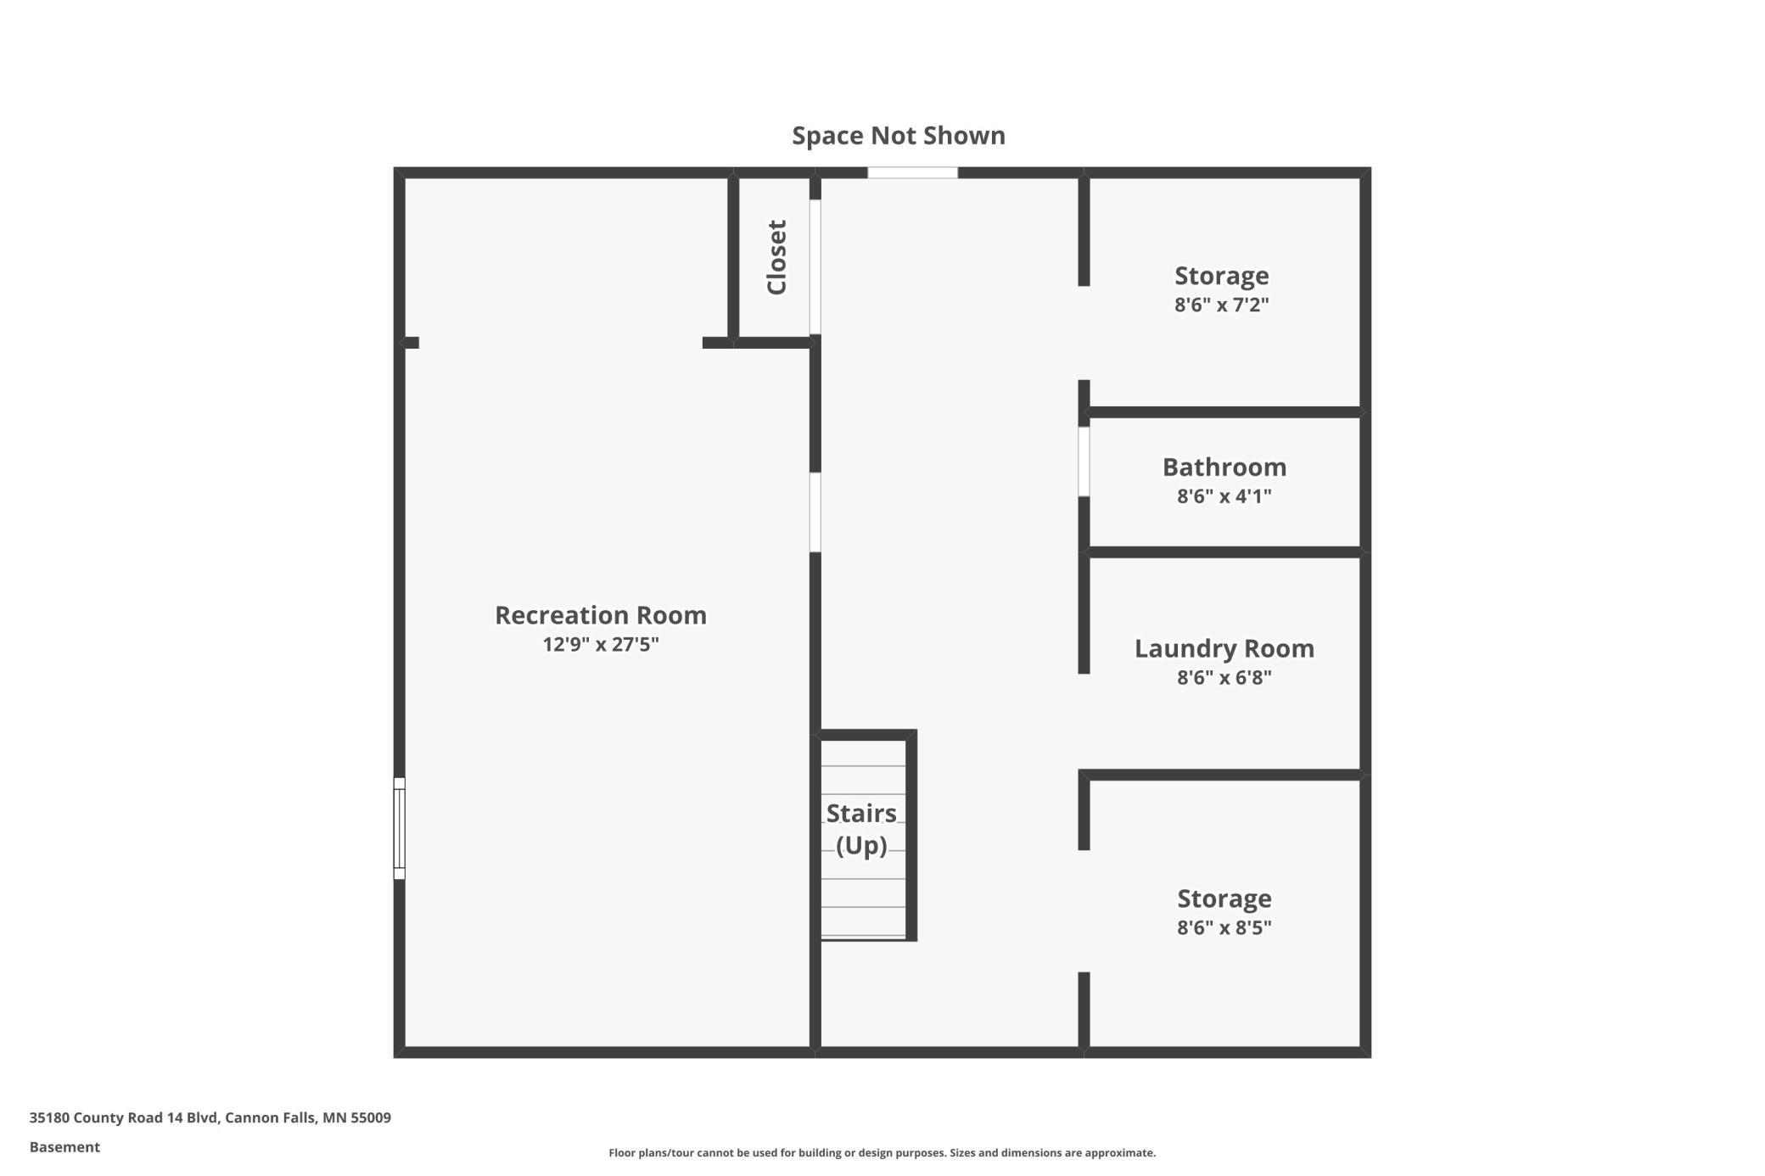
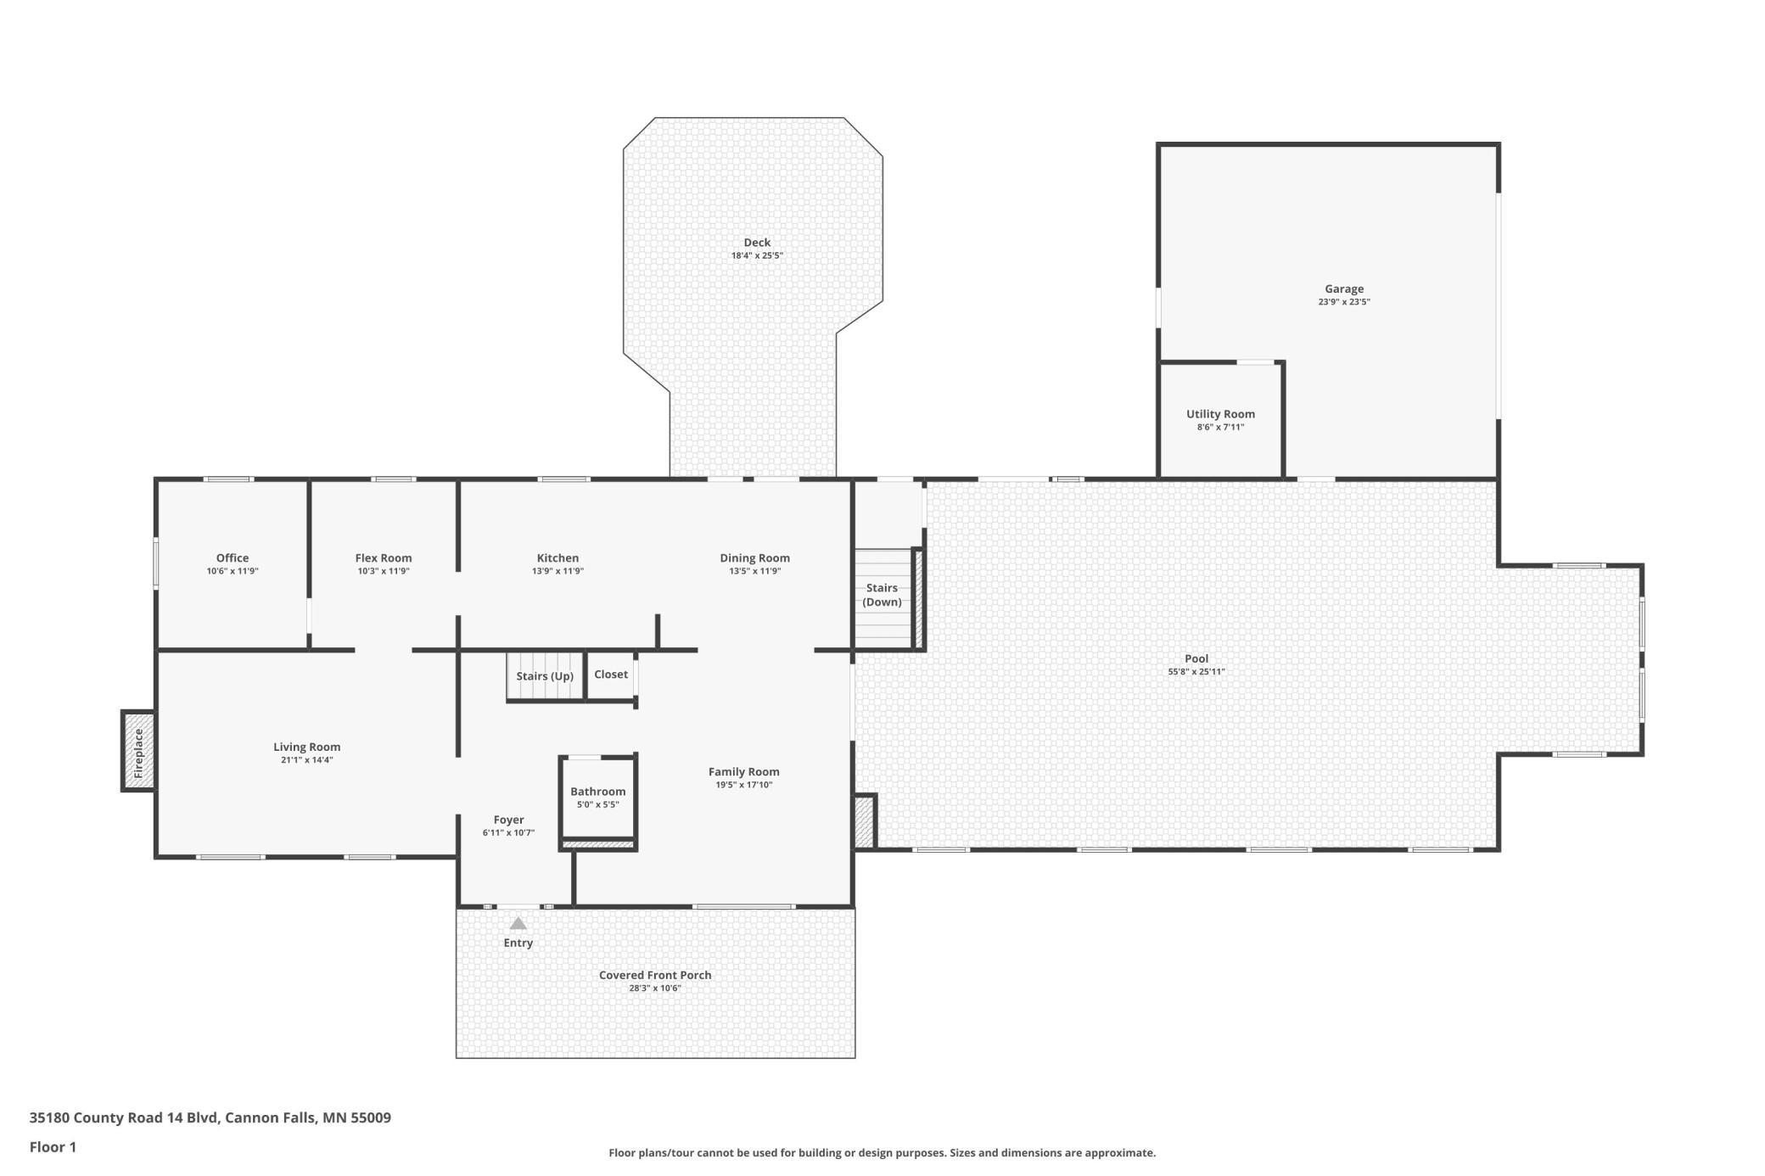
Nestled on 4.4 picturesque wooded acres overlooking the breathtaking Sogn Valley, this impeccably maintained and extensively renovated two-story home offers the perfect blend of privacy, comfort, and recreation. Enjoy spectacular sunset views from the inviting front porch and spend peaceful mornings watching deer, turkeys, and other wildlife from the backyard deck. This spacious 4-bedroom, 4-bath home has been thoughtfully updated throughout, with a comprehensive list of improvements available in the online supplements. The beautifully remodeled kitchen features custom cabinetry, new flooring, updated appliances, and a reverse osmosis water system. Warm and welcoming living spaces include a cozy living room anchored by a wood-burning fireplace, formal and informal dining areas, and a versatile main-level office ideal for today's remote work lifestyle. Designed for entertaining, the lower level offers a large recreation room, wet bar, and a separate entrance from the indoor pool and garage area. The indoor pool is ready for year-round enjoyment. New roof placed in July 2026 with gutter guard covers replaced as well. Outdoor enthusiasts will appreciate the property's exceptional amenities. The fenced raised-bed gardens create a gardener's paradise, while the wooded acreage provides outstanding hunting and wildlife viewing opportunities. A tree stand is included, making this a true sportsman's retreat. Completing the property is a 40' x 60' pole building with newly installed electrical service, providing abundant space for hobbies, storage, equipment, or workshop needs. A rare opportunity to own a beautifully updated country estate where stunning views, abundant wildlife, and modern conveniences come together in one extraordinary setting. A few of the recent updates (2023 and newer) include: New carpet and LVP flooring throughout, freshly painted throughout, newer kitchen appliances, with a brand new double oven installed in June 2026, commercial-grade water softener with iron filter, furnace and thermostat, AC inside and outside motors, hot water heater, roof gutter system, and electrical run to the barn just to name a few.
Details
Maps
Contract Information
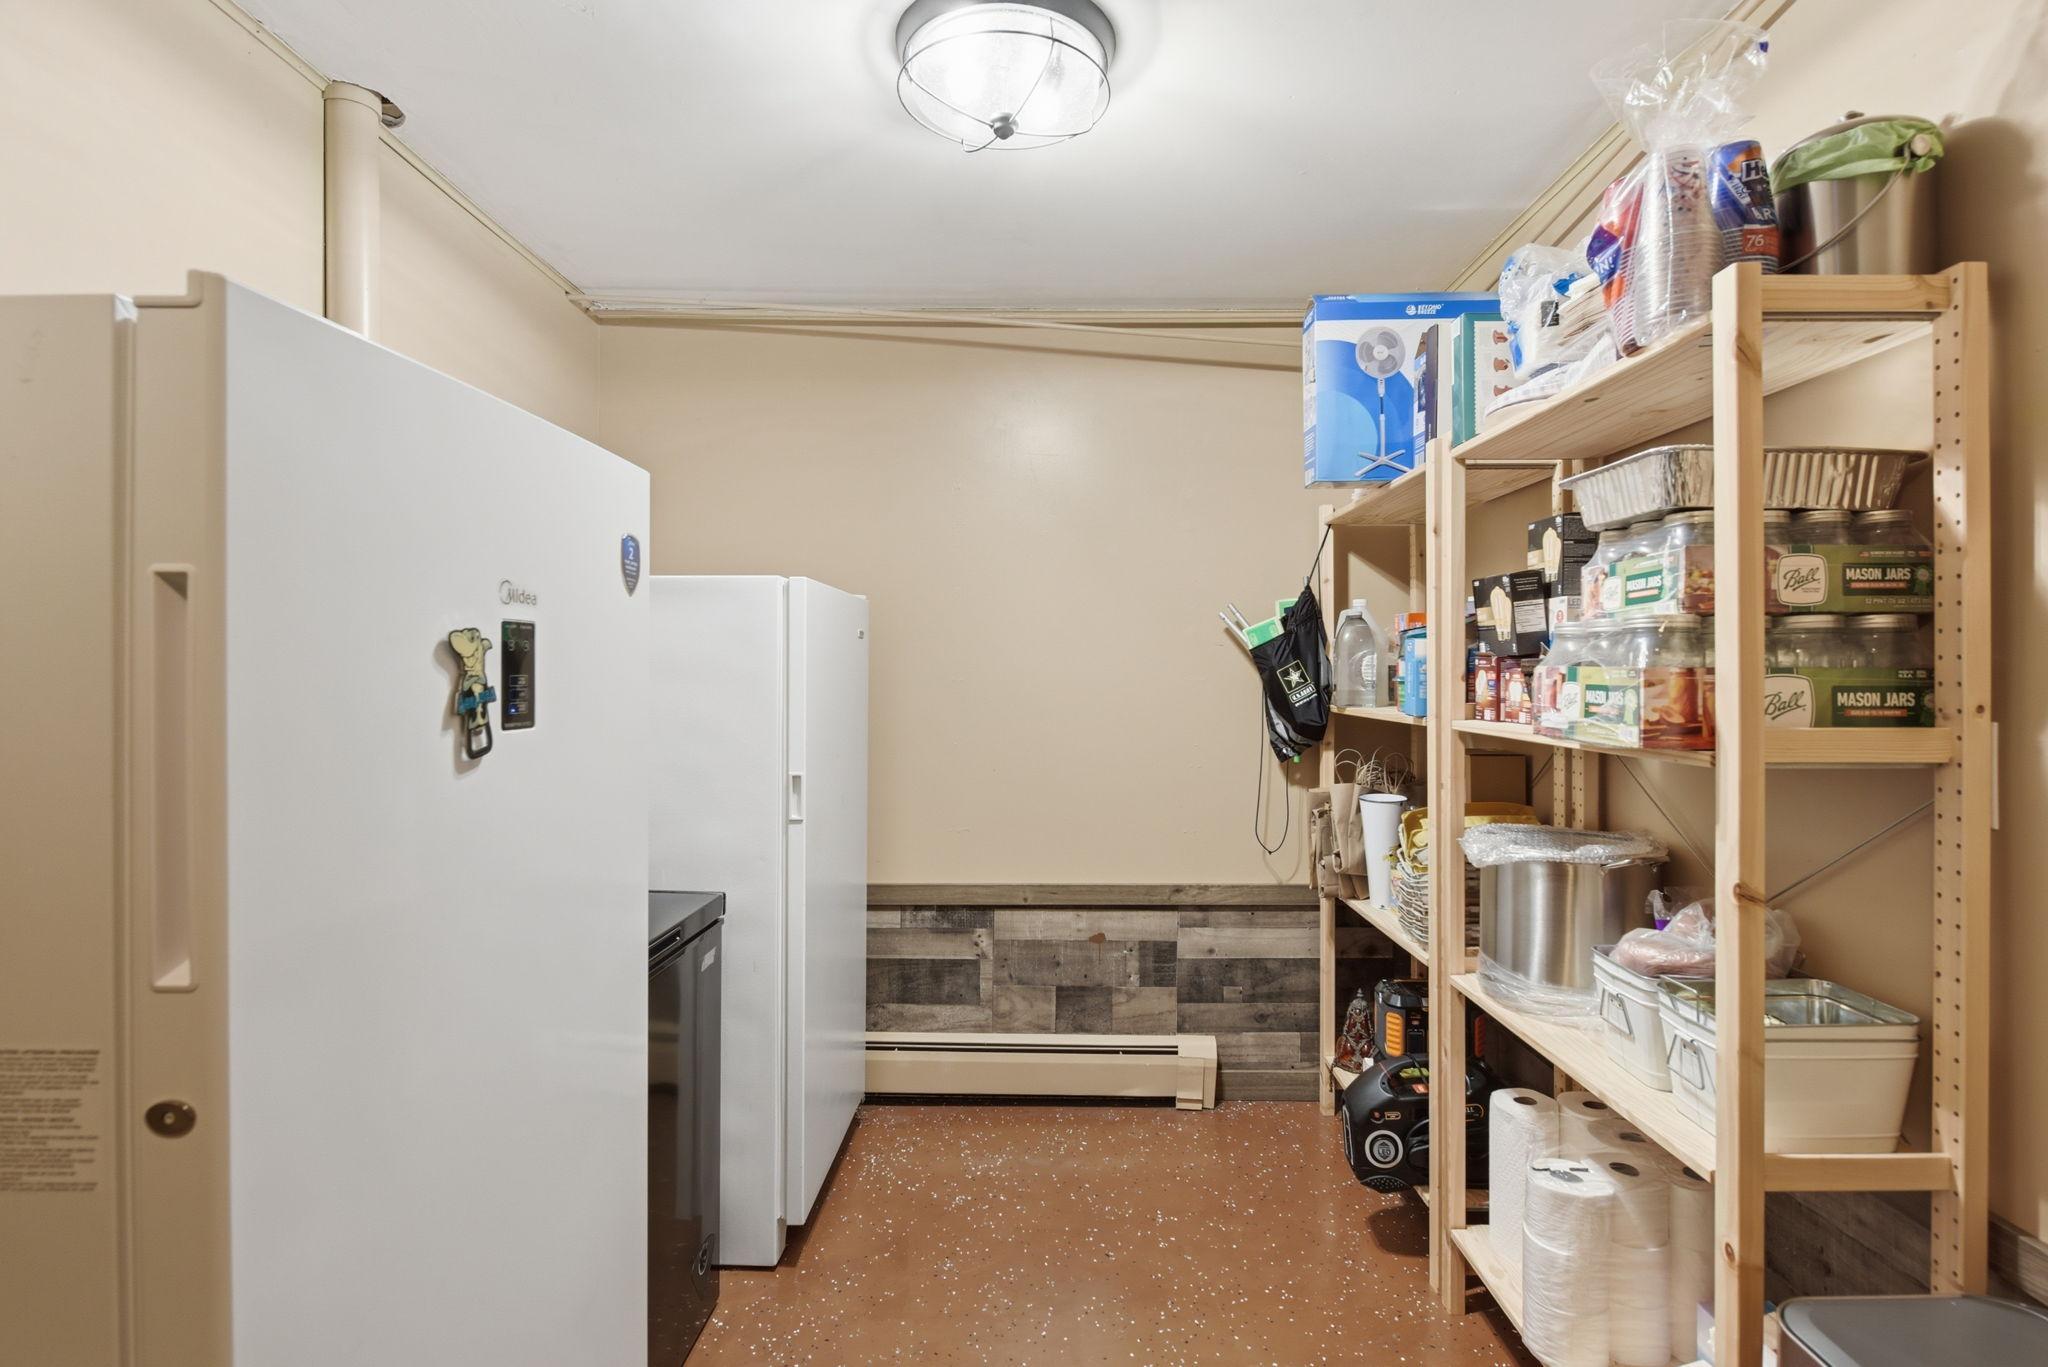
Exclusions: Shelving on either side of FP; Basement frig.
Status: Pending
Off Market Date: 2026-10-15
Contingency: None
Current Price: 769900
Original List Price: 779000
ListPrice: 769900
List Date: 2026-06-26
Owner is an Agent?: No
Auction?: No
General Property Information
Common Wall: No
Lot Measurement: Acres
Manufactured Home?: No
Multiple PIDs?: No
New Development: No
Number of Fireplaces: 1
Waterfront YN: No
Year Built: 1974
Yearly/Seasonal: Yearly
Zoning: Residential-Single Family
Bedrooms: 4
Baths Total: 4
Bath Full: 3
Main Floor Total SqFt: 3039
Above Grd Total SqFt: 4040
Below Grd Total SqFt: 380
Total SqFt: 4420
Total Finished Sqft: 4040.00
FireplaceYN: Yes
Bath Quarter: 1
Style: (SF) Single Family
Foundation Size: 1282
Garage Stalls: 2
Lot Dimensions: 385x490x384x490
Acres: 4.4
Assessment Pending: No
Location Tax and Other Information
House Number: 35180
Street Name: County 14
Street Suffix: Boulevard
Postal City: Cannon Falls
County: Goodhue
State: MN
Zip Code: 55009
Complex/Dev/Subdivision: El Dorado
Assessments
Tax With Assessments: 3224
Building Information
Finished SqFt Above Ground: 3660
Finished SqFt Below Ground: 380
Lease Details
Land Leased: Not Applicable
Miscellaneous Information
DP Resource: Yes
Homestead: Yes
Ownership
Fractional Ownership: No
Parking Characteristics
Garage Square Feet: 440
Property Features
Accessible: None
Air Conditioning: Central Air
Amenities Unit: Ceiling Fan(s); Deck; Kitchen Window; Washer/Dryer Hookup
Appliances: Dishwasher; Double Oven; Dryer; Microwave; Range; Refrigerator; Washer; Water Osmosis System
Assumable Loan: Not Assumable
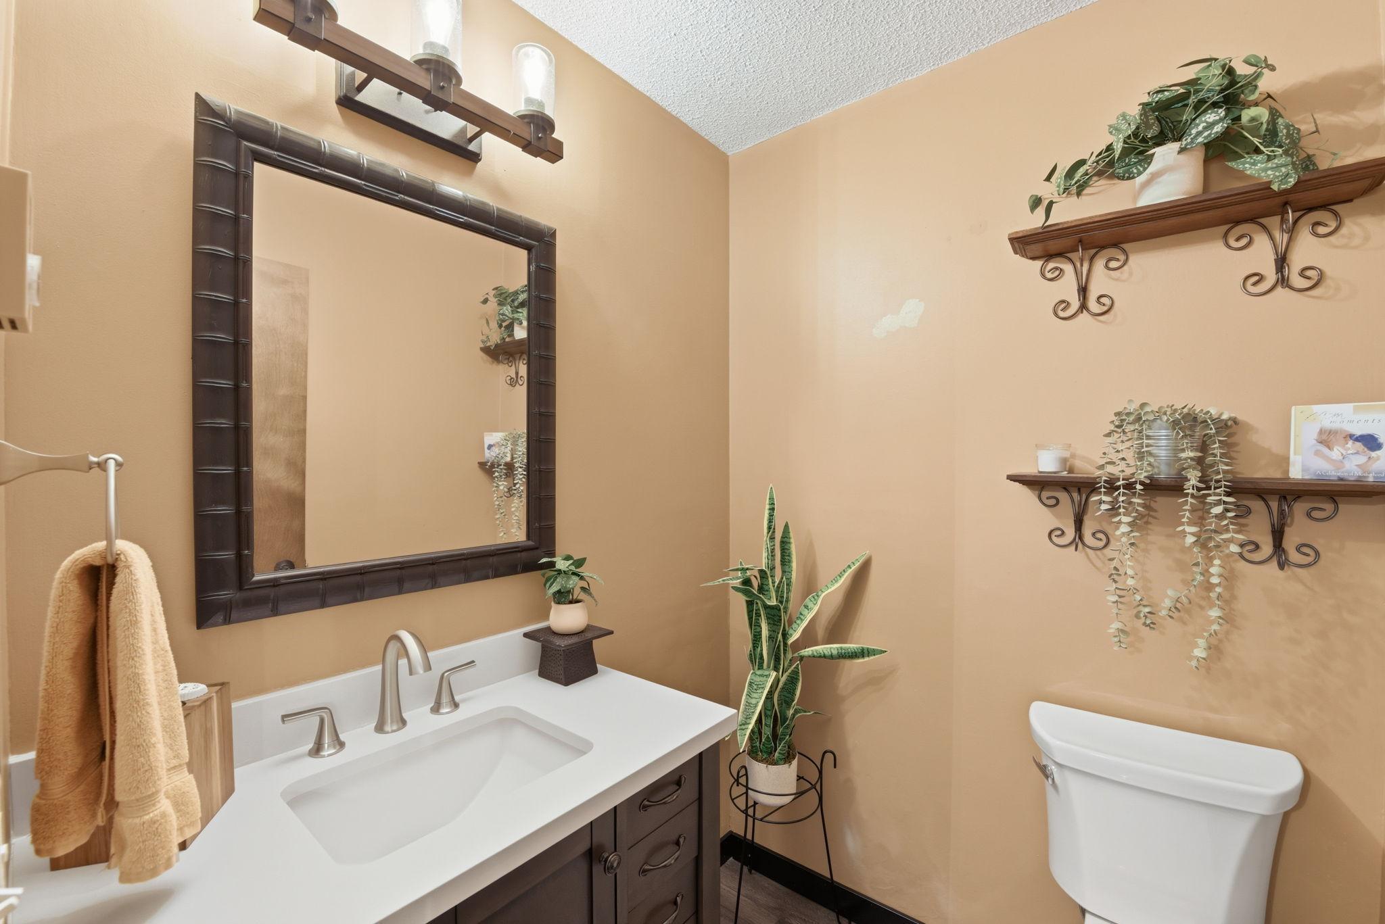
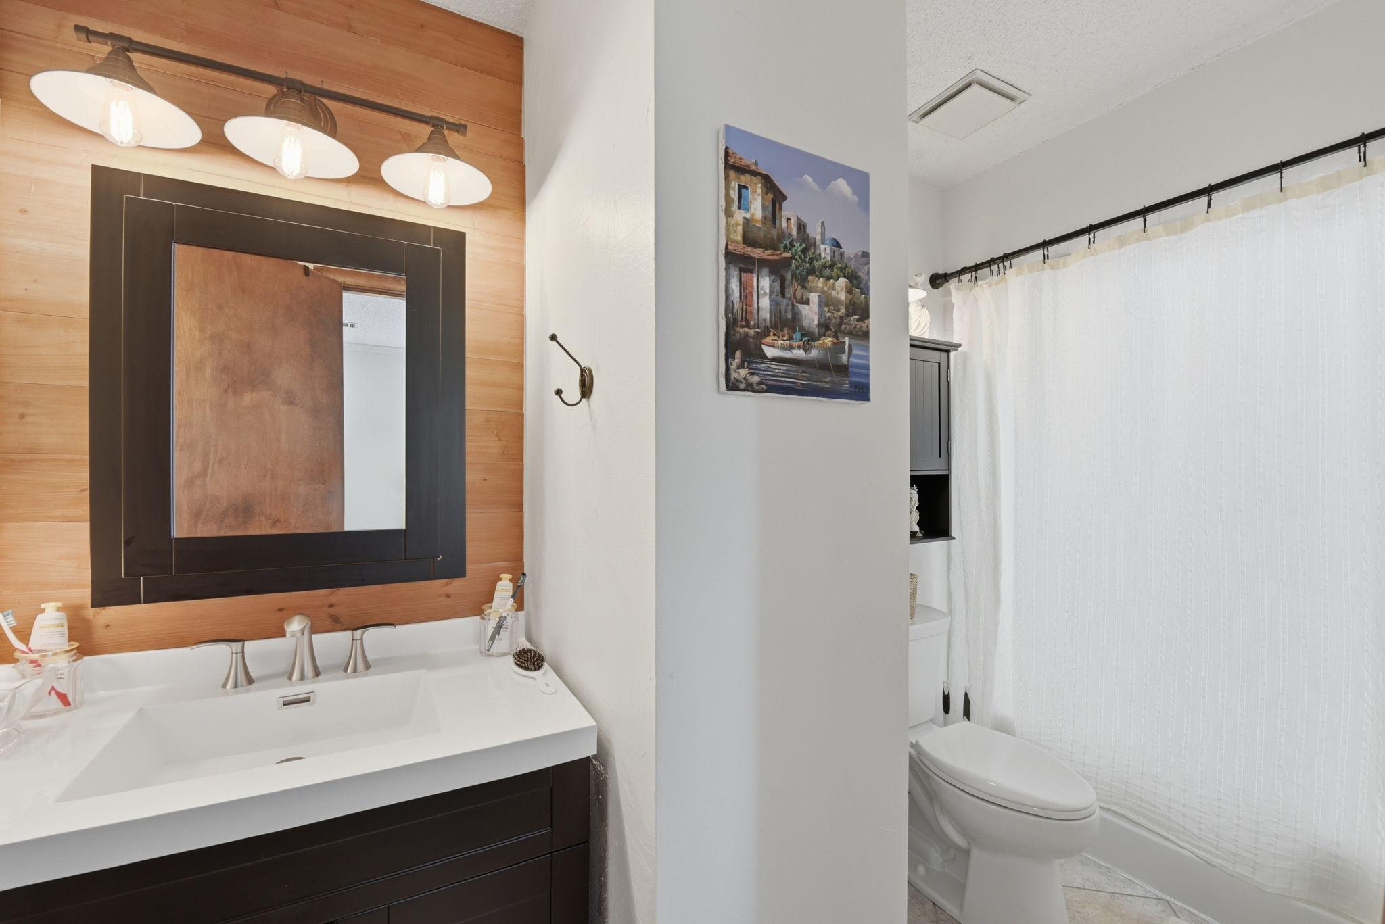
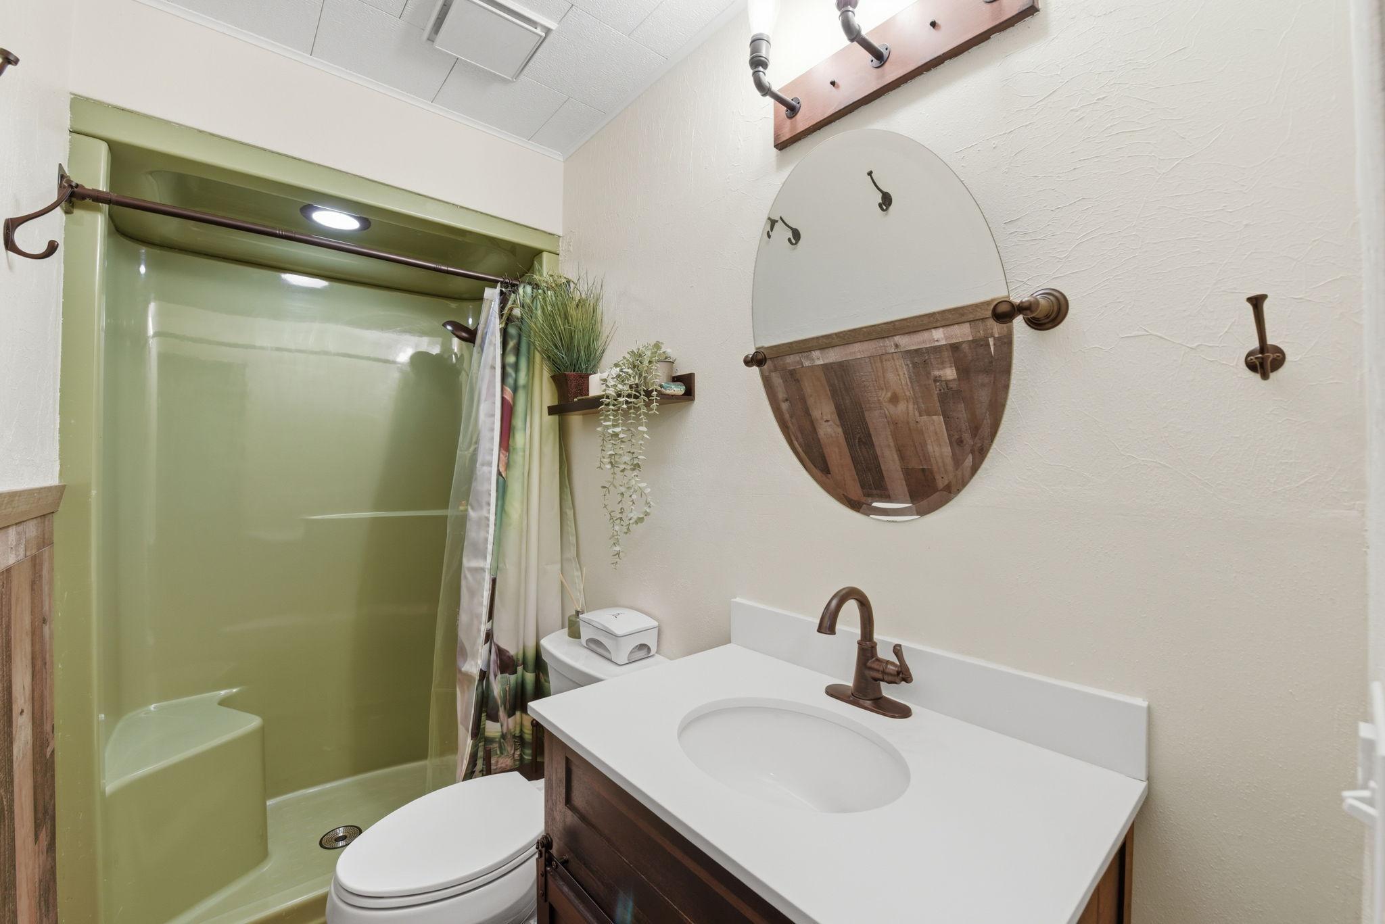
Bath Description: Main Floor 1/2 Bath; Upper Level Full Bath; Full Primary; Private Primary; Full Basement
Construction Status: Previously Owned
Dining Room Description: Separate/Formal Dining Room
Exterior: Metal
Family Room Characteristics: Family Room; Main Level
Fireplace Characteristics: Living Room; Wood Burning
Foundation: Concrete Block
Fuel: Other
Heating: Boiler; Hot Water
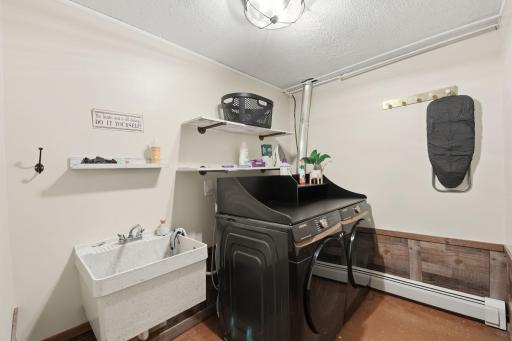
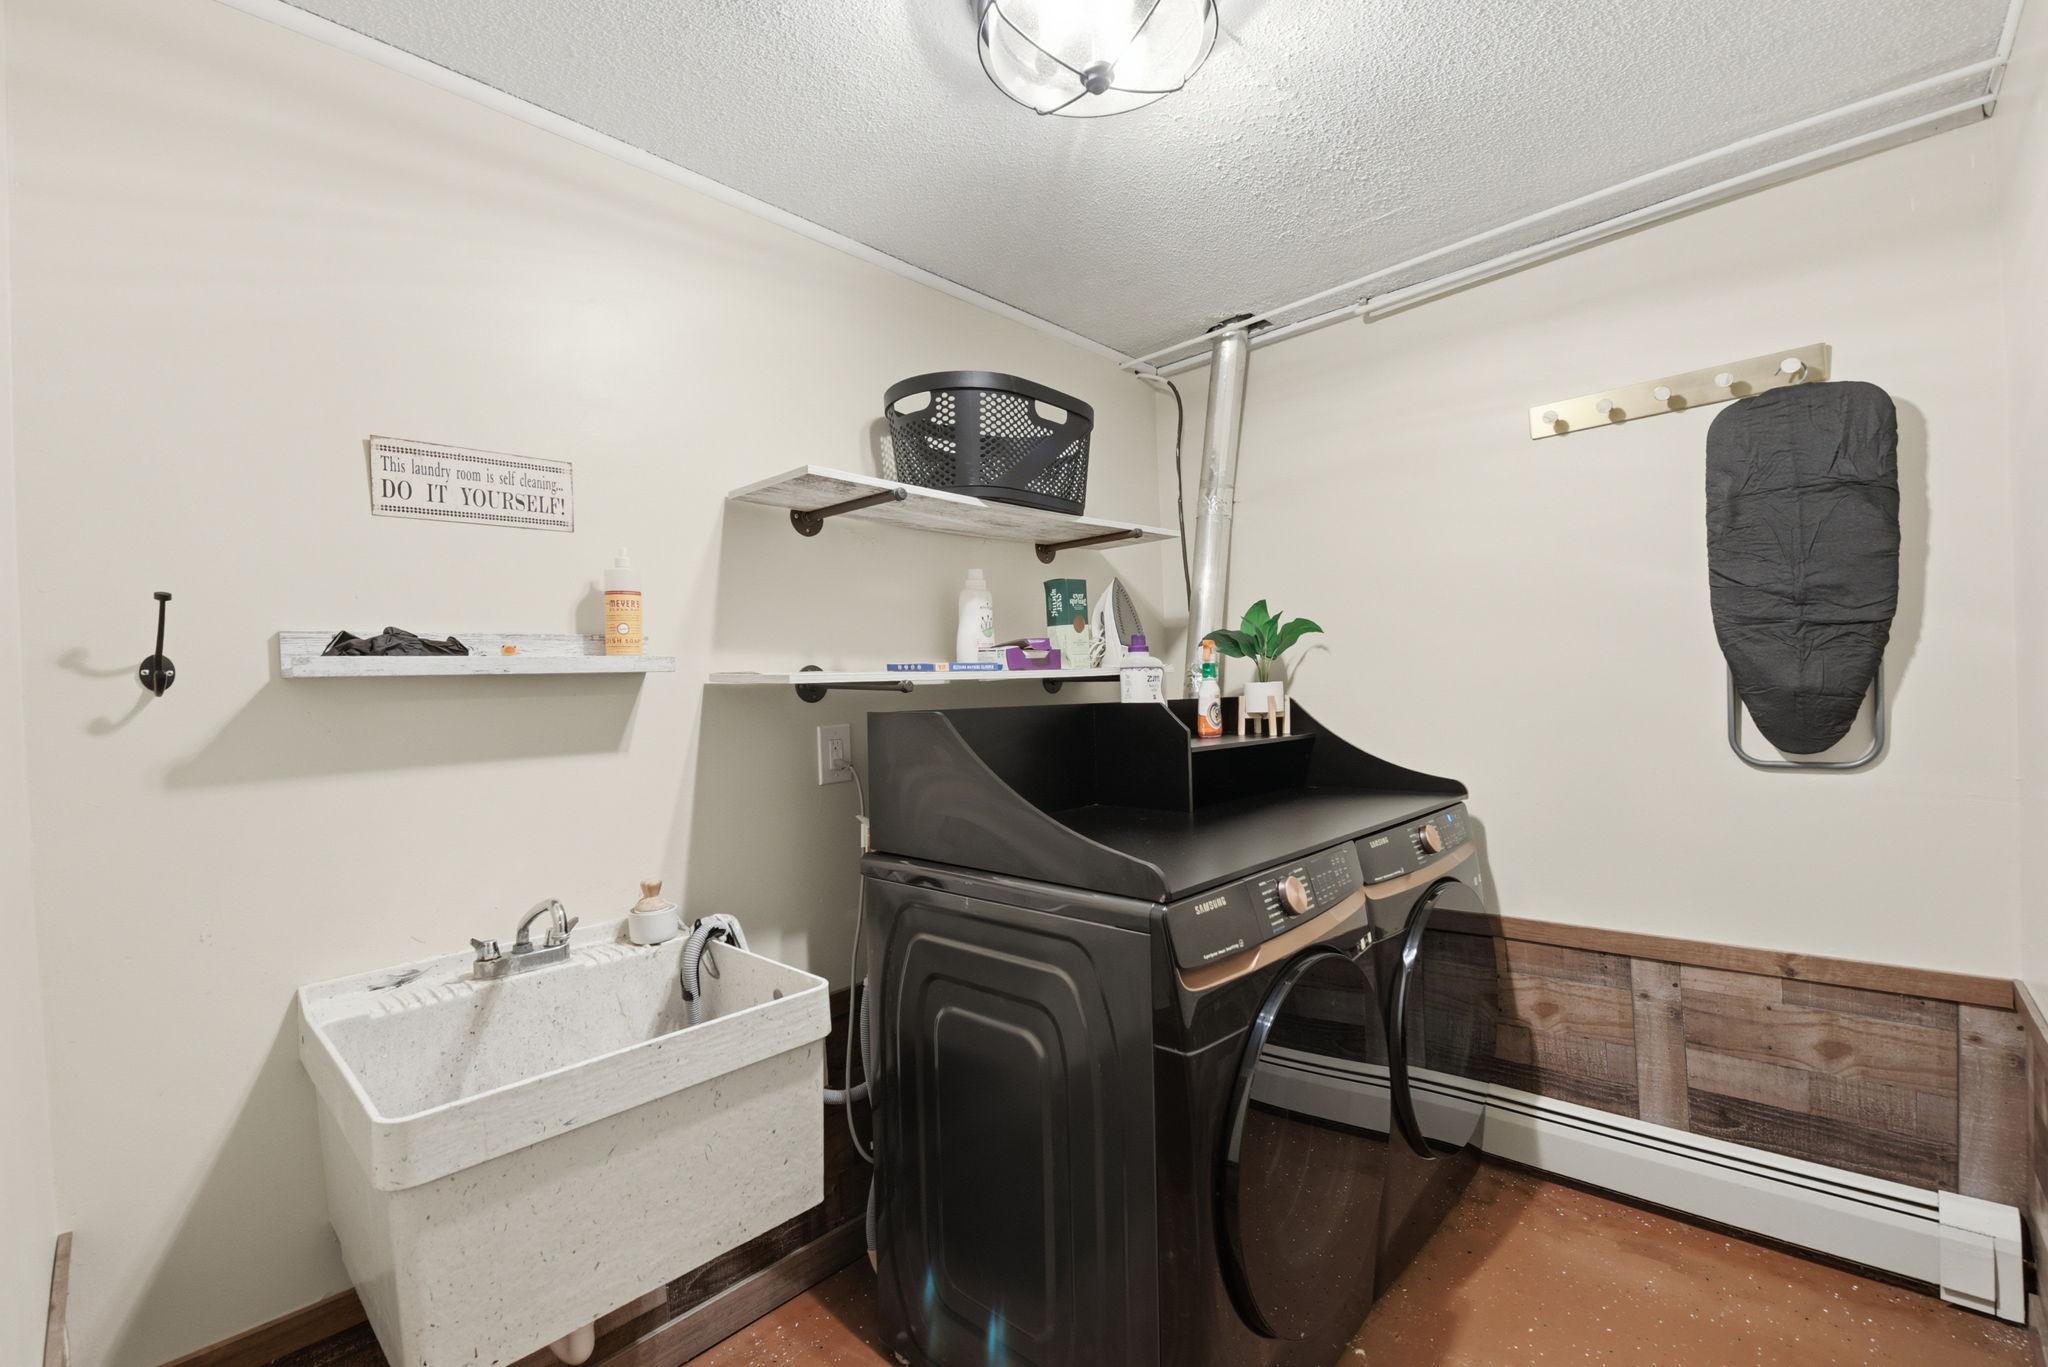
Laundry: Laundry Room; Lower Level
Lot Description: Tree Coverage - Heavy
Outbuildings: Pole Building
Pool Description: Below Ground; Heated; Indoor
Property Subtype: Acreage
Road Frontage: Highway
Roof: Age 8 Years or Less
Sellers Terms: Cash; Conventional; FHA; VA
Sewer: Septic System Compliant - Yes
Special Search: 4 BR on One Level; Primary Bdr Suite
Stories: Two
Water: Well
Room Information
| Room Name | Dimensions | Level |
| Dining Room | 10x10 | Main |
| Family Room | 17x14 | Main |
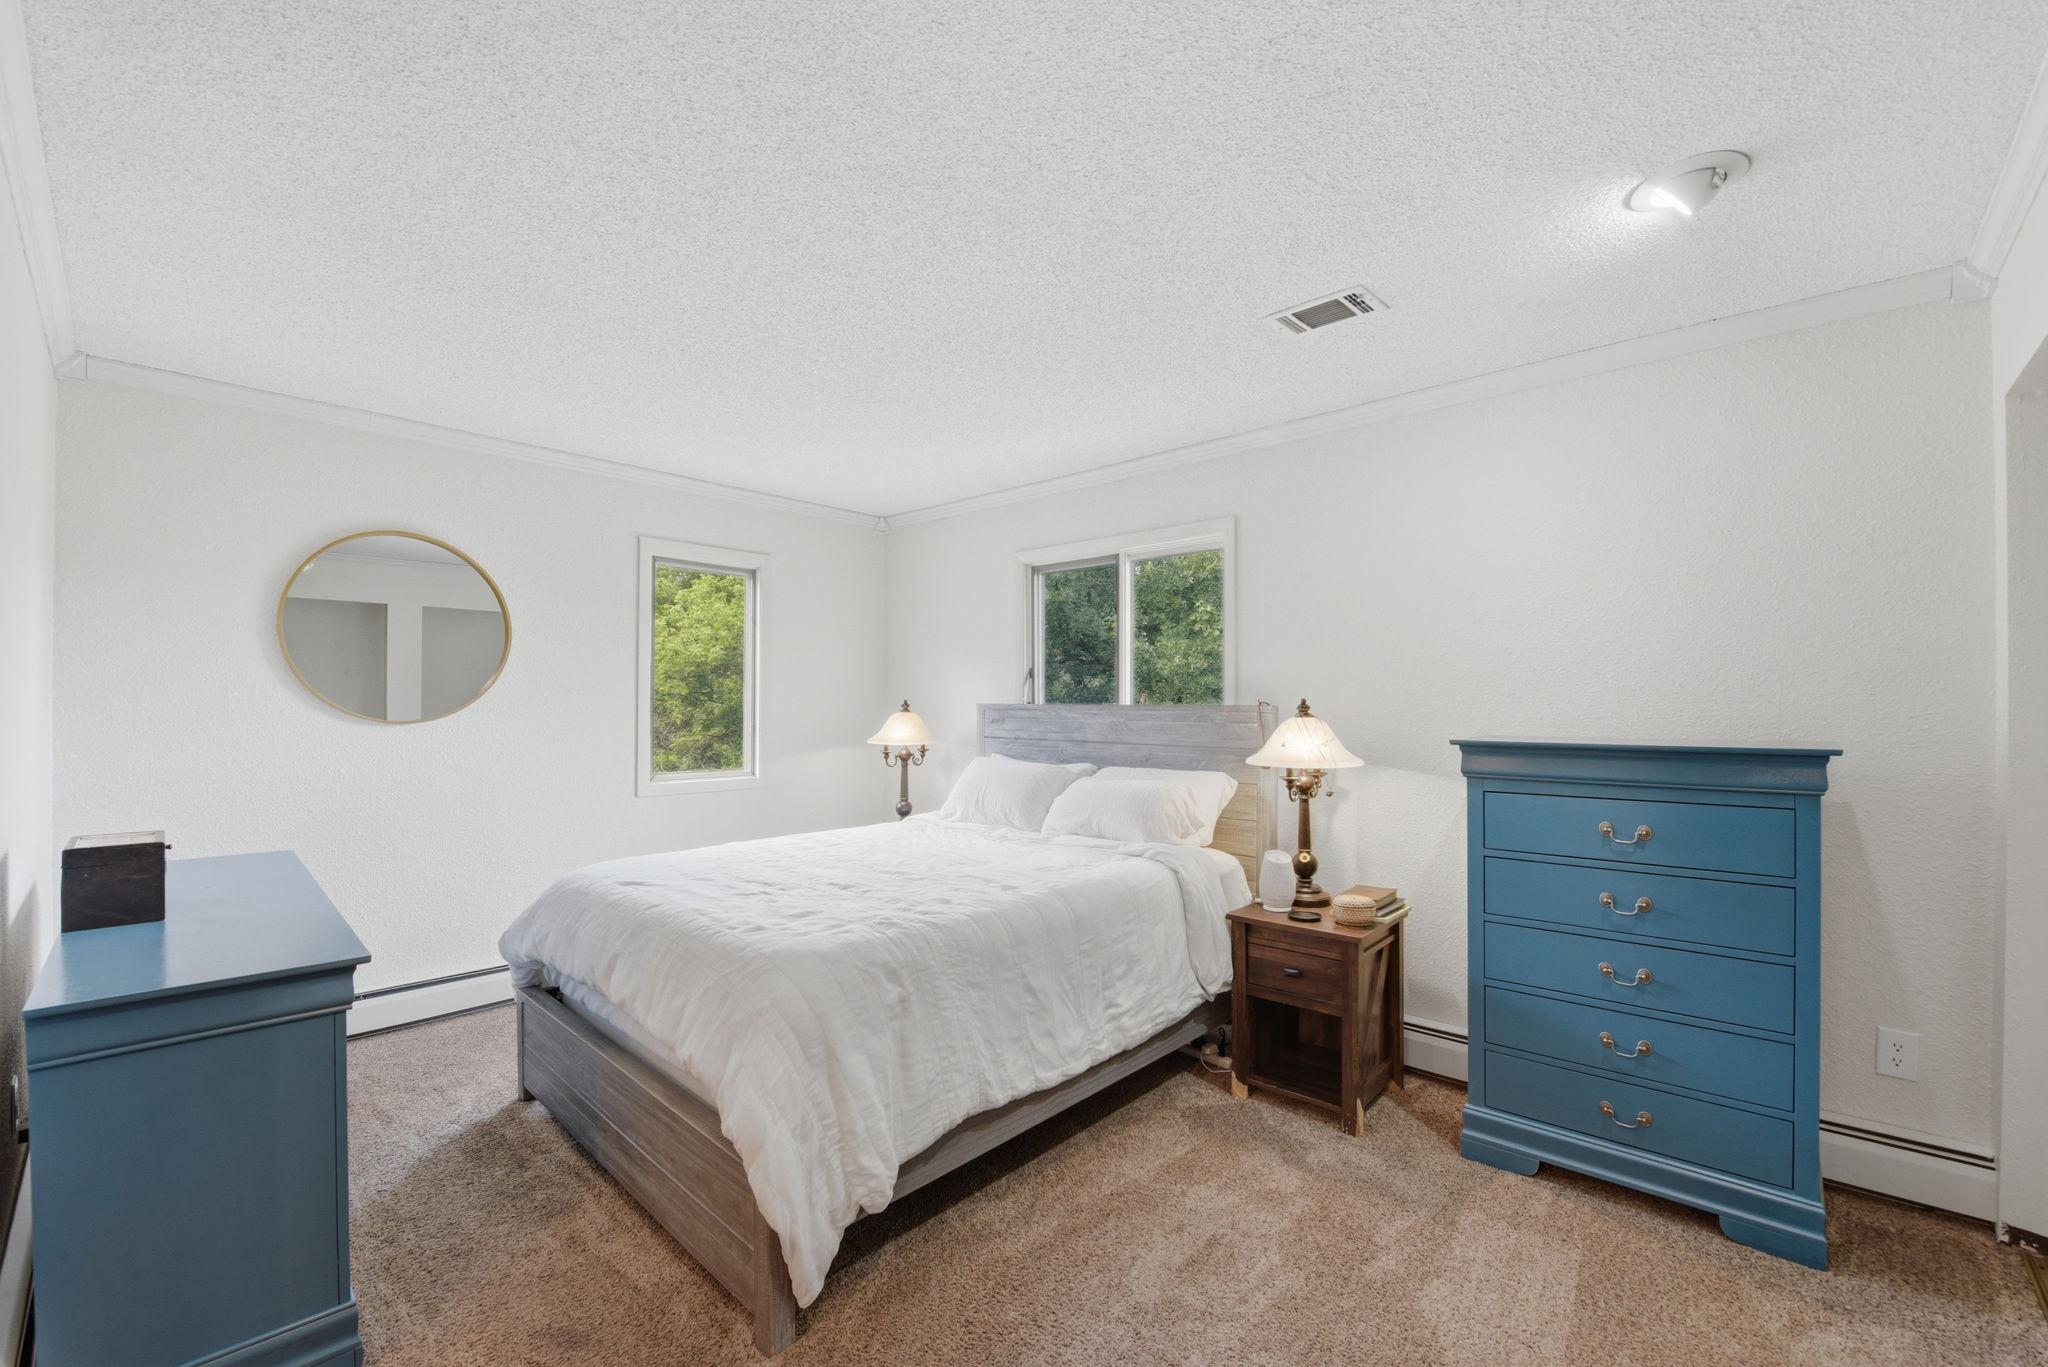
| First (1st) Bedroom | 15x11 | Upper |
| Flex Room | Lower | |
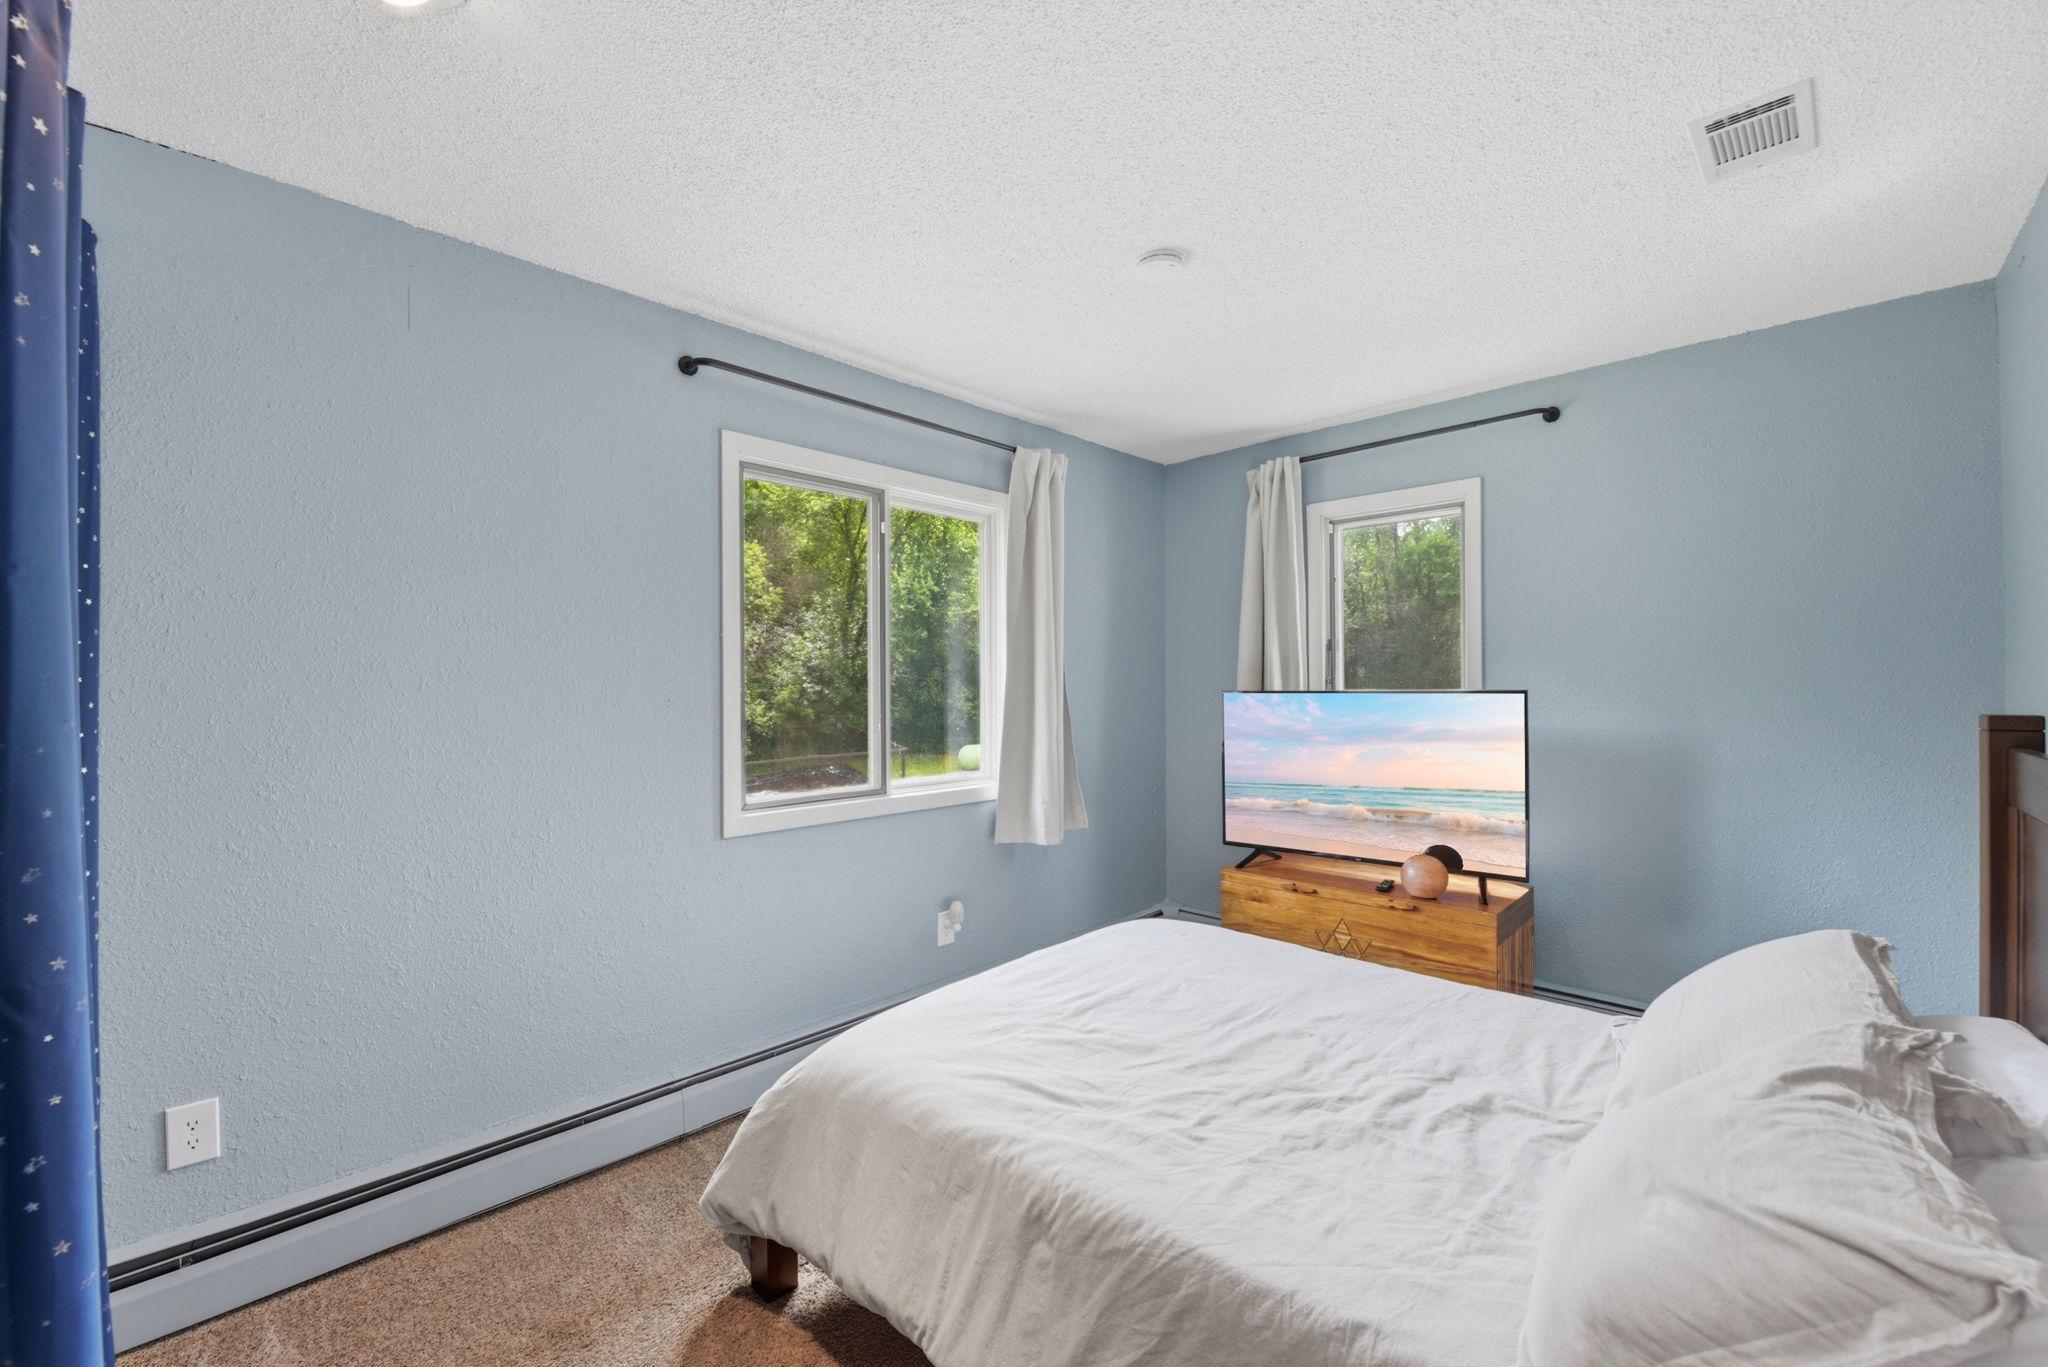
| Fourth (4th) Bedroom | 13x10 | Upper |
| Informal Dining Room | 12x12 | Main |
| Kitchen | 15x12 | Main |
| Laundry | Lower | |
| Living Room | 21x14 | Main |
| Office | 11x12 | Main |
| Second (2nd) Bedroom | 15x11 | Upper |
| Third (3rd) Bedroom | 12x10 | Upper |
Listing Office: EXP Realty, LLC
Last Updated: October - 15 - 2026

The data relating to real estate for sale on this web site comes in part from the Broker Reciprocity SM Program of the Regional Multiple Listing Service of Minnesota, Inc. The information provided is deemed reliable but not guaranteed. Properties subject to prior sale, change or withdrawal. ©2026 Regional Multiple Listing Service of Minnesota, Inc All rights reserved.
Monday 19th of October 2026 09:12 AM

218-998-4400
Mohagen Real Estate


Let's Connect

Mohagen Real Estate
sue@MohagenRealEstate.com
Office: 218-998-4400
Cell: 218-731-7376

Mohagen Real Estate is licensed in the State of Minnesota