352 Sunset Avenue NW, Wilton, MN 56601 (MLS# 7152015)
$284,500
Wilton, MN 56601
MLS# 7152015
2 beds | 1 baths | 2208 sqft
1 / 33
Property Description
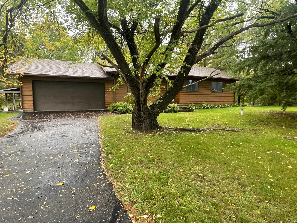
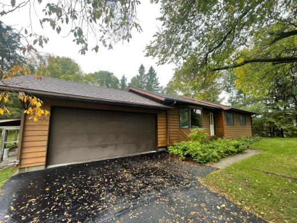
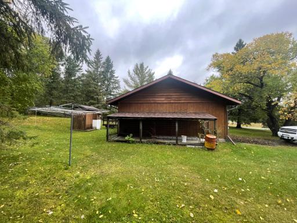
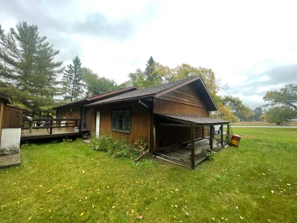
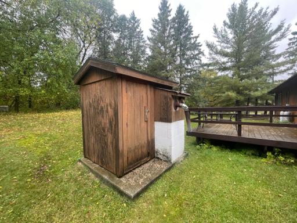
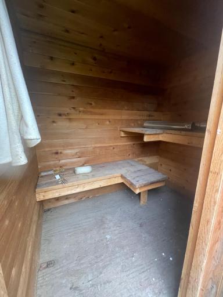
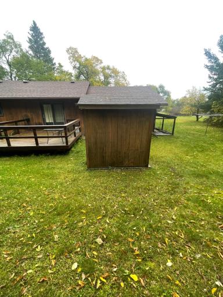
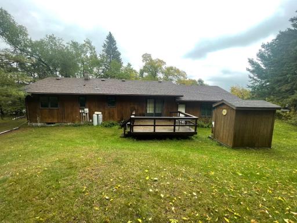
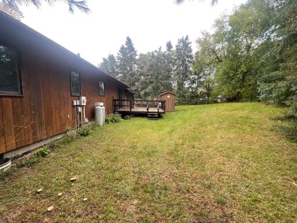
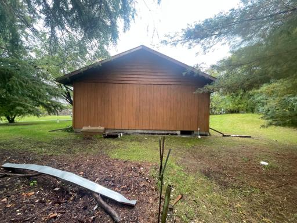
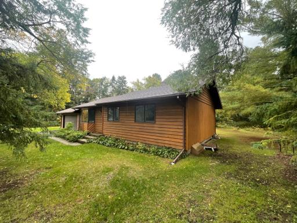
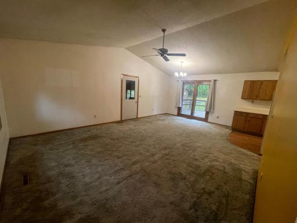
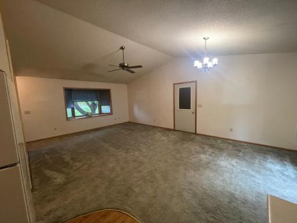
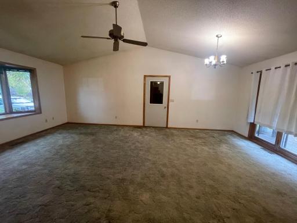
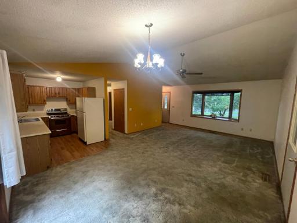
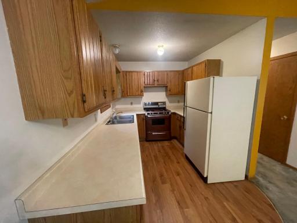
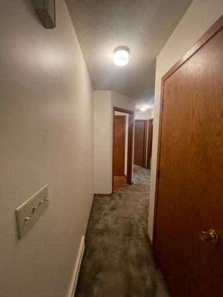
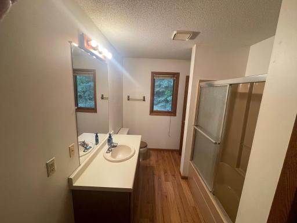
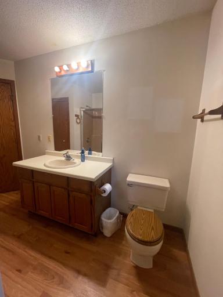
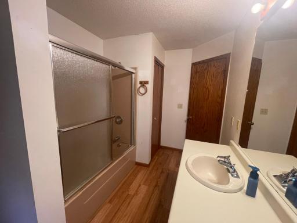
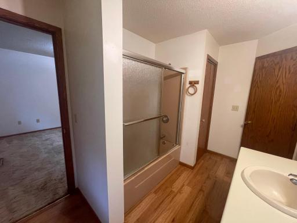
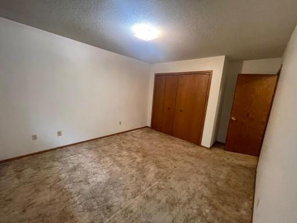
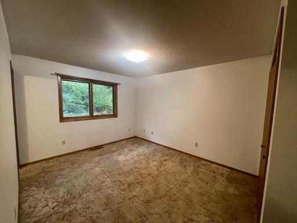
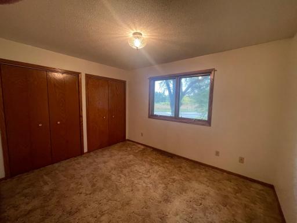
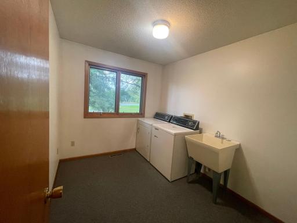
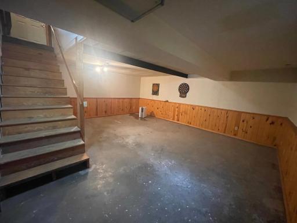
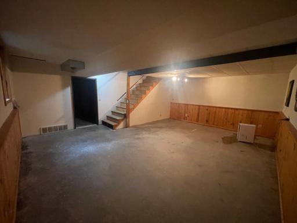
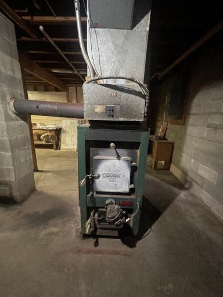
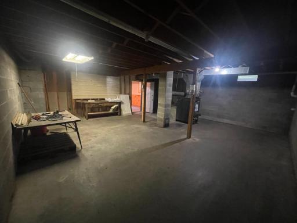
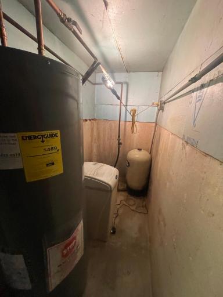
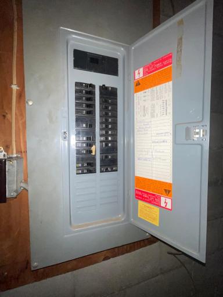
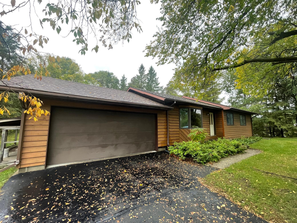
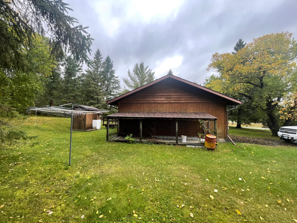
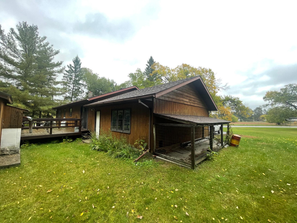
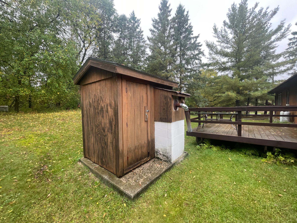
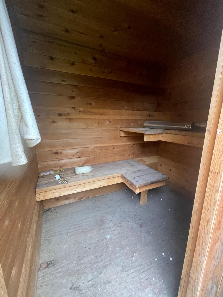
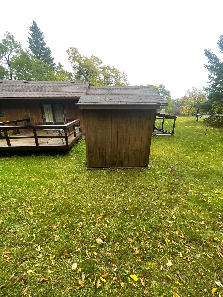
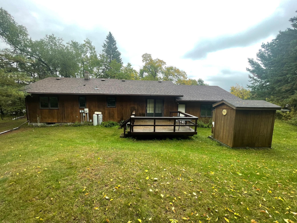
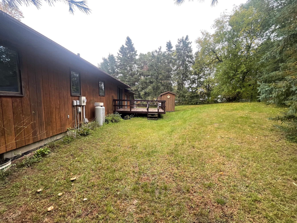
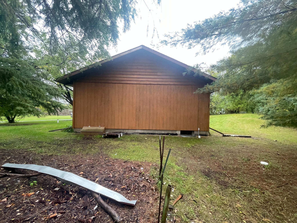
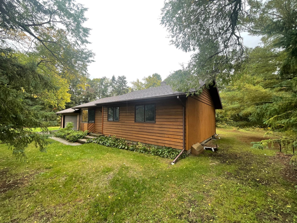
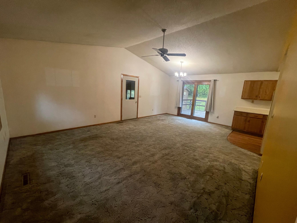
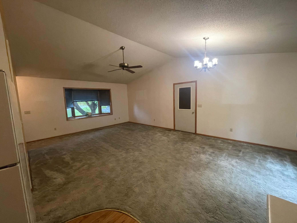
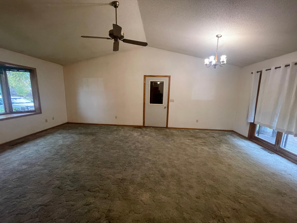
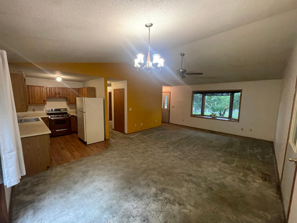
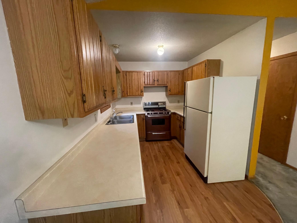
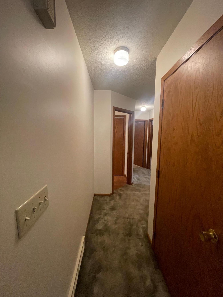
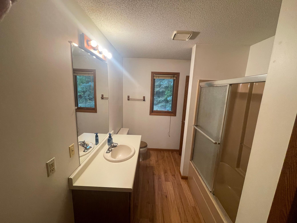
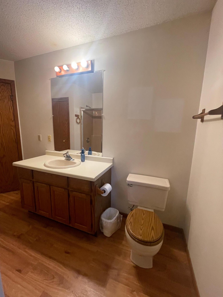
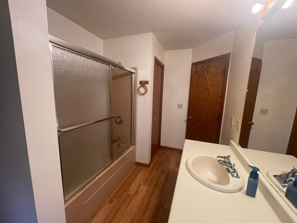
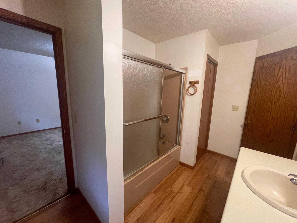
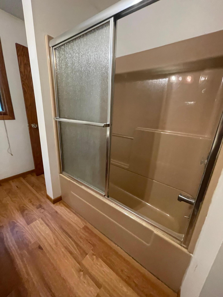
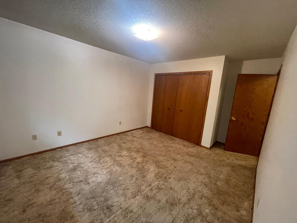
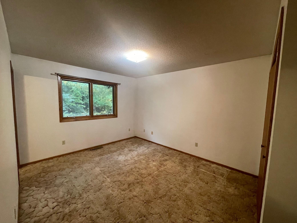
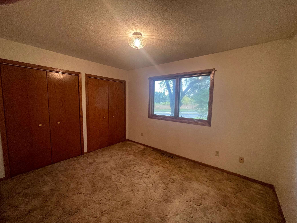
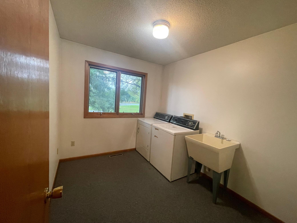
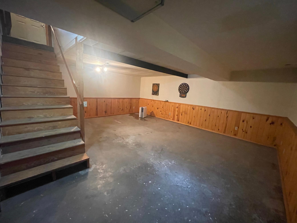
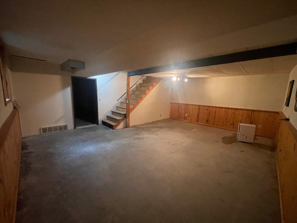
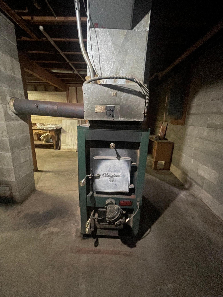
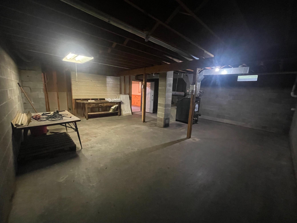
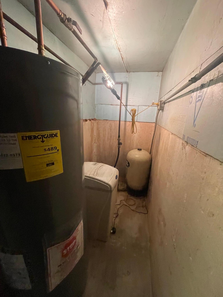
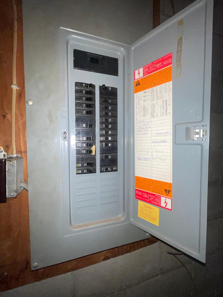
Enjoy the best of small-town living just minutes from Bemidjiâwithout the higher property taxes! Located in the heart of Wilton, this charming 2-bedroom, 1-bath home offers comfort, efficiency, and unique amenities that are hard to find. Relax year-round in your own authentic wood-fired sauna, gather with friends on the spacious patio, and enjoy the convenience of an attached garage and main-level laundry. Inside, the home features a practical, easy-to-maintain layout with a full basement offering abundant storage and future possibilities. The wood stove/electric plenum combination furnace provides flexible, cost-effective heating options for every season. The manageable yard gives you outdoor space without the burden of extensive upkeep, making this an excellent choice for first-time buyers, downsizers, or anyone seeking a low-maintenance lifestyle. With schools, shopping, restaurants, and all the amenities of Bemidji just a short drive away, this home offers the perfect balance of convenience, affordability, and Minnesota charm.
Details
Maps
Contract Information
Status: Active
Contingency: None
Current Price: 284500
Original List Price: 284500
ListPrice: 284500
List Date: 2026-10-01
Owner is an Agent?: No
Auction?: No
General Property Information
Common Wall: No
Lot Measurement: Acres
Manufactured Home?: No
Multiple PIDs?: No
New Development: No
Other Parking Spaces: 9
Waterfront YN: No
Year Built: 1988
Yearly/Seasonal: Yearly
Zoning: Residential-Single Family
Bedrooms: 2
Baths Total: 1
Bath Full: 1
Main Floor Total SqFt: 1104
Above Grd Total SqFt: 1104
Below Grd Total SqFt: 1104
Total SqFt: 2208
Total Finished Sqft: 1632.00
FireplaceYN: No
Style: (SF) Single Family
Foundation Size: 1104
Power Company: Ottertail Power
Garage Stalls: 2
Lot Dimensions: 140x110
Acres: 0.39
Assessment Pending: No
Location Tax and Other Information
House Number: 352
Street Name: Sunset
Street Suffix: Avenue
Street Direction Suffix: NW
Postal City: Wilton
County: Beltrami
State: MN
Zip Code: 56601
Assessments
Tax With Assessments: 1724
Basement
Foundation Dimensions: 44x24
Building Information
Finished SqFt Above Ground: 1104
Finished SqFt Below Ground: 528
Lease Details
Land Leased: Not Applicable
Miscellaneous Information
Homestead: Yes
Ownership
Fractional Ownership: No
Parking Characteristics
Garage Dimensions: 20x24
Garage Door Height: 7
Garage Door Width: 16
Garage Square Feet: 480
Public Survey Info
Range#: 34
Section#: 33
Township#: 147
Property Features
Accessible: None
Air Conditioning: None
Amenities Unit: Deck; Washer/Dryer Hookup
Basement: Concrete Block
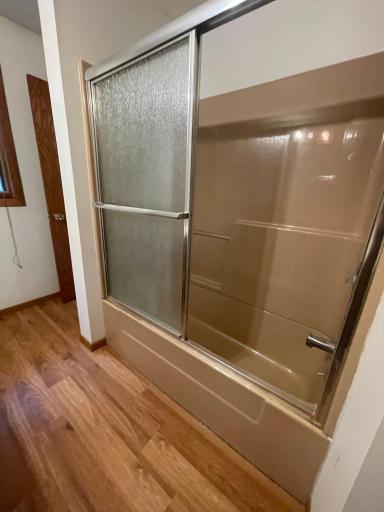
Bath Description: Main Floor Full Bath
Construction Materials: Frame
Construction Status: Previously Owned
Dining Room Description: Kitchen/Dining Room
Exterior: Wood
Family Room Characteristics: Family Room; Lower Level
Foundation: Concrete Block
Fuel: Electric; Wood
Heating: Forced Air; Wood Stove
Laundry: Electric Dryer Hookup; Laundry Room; Main Level; Sink; Washer Hookup
Lot Description: Tree Coverage - Heavy
Outbuildings: Sauna
Parking Characteristics: Garage Door Opener
Property Subtype: Ranch-Style Home
Road Frontage: County Road; Paved Streets; Street Lights
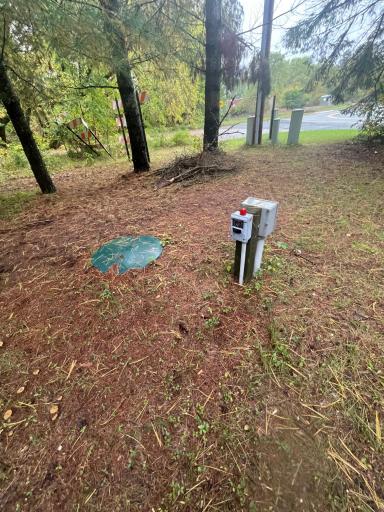
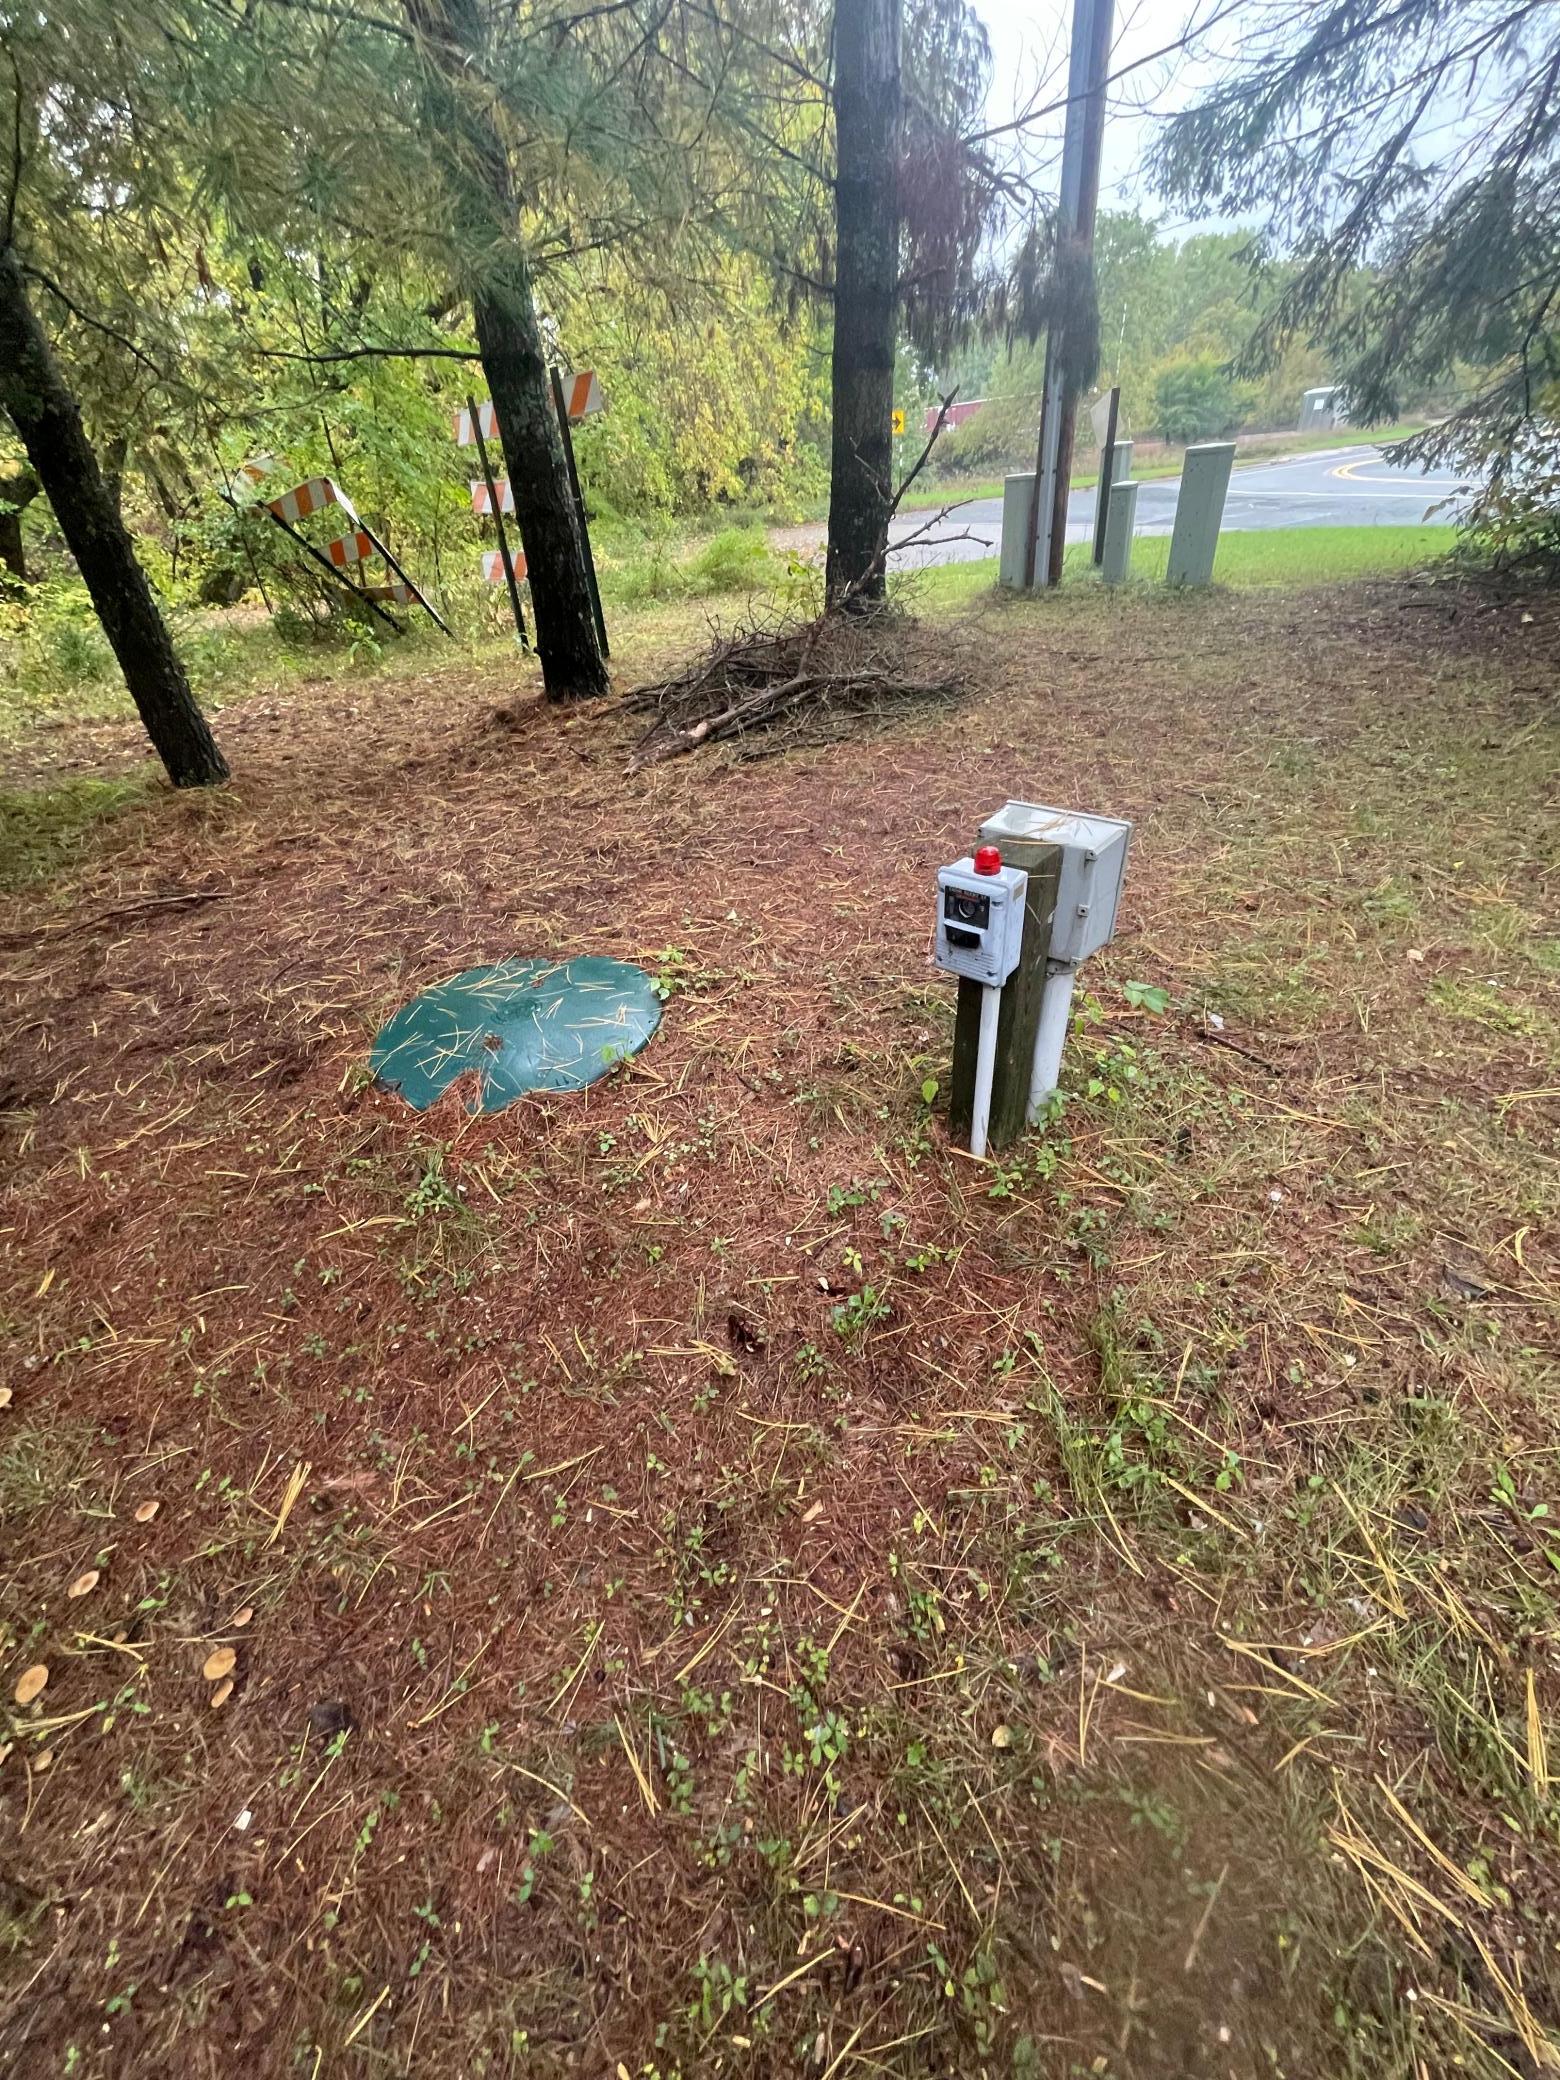
Sewer: Mound Septic; Private Sewer
Stories: One
Water: 4-Inch Submersible; Drilled; Private
Listing Office: Andy Williams Realty Group, LLC
Last Updated: October - 04 - 2026

The data relating to real estate for sale on this web site comes in part from the Broker Reciprocity SM Program of the Regional Multiple Listing Service of Minnesota, Inc. The information provided is deemed reliable but not guaranteed. Properties subject to prior sale, change or withdrawal. ©2026 Regional Multiple Listing Service of Minnesota, Inc All rights reserved.
Monday 5th of October 2026 06:03 PM

218-998-4400
Mohagen Real Estate


Let's Connect

Mohagen Real Estate
sue@MohagenRealEstate.com
Office: 218-998-4400
Cell: 218-731-7376

Mohagen Real Estate is licensed in the State of Minnesota