3521 127th Avenue NE, Blaine, MN 55449 (MLS# 7148545)


$525,000
3521 127th Avenue NE
Blaine, MN 55449
MLS# 7148545
4 beds  |  3 baths  |  3481 sqft
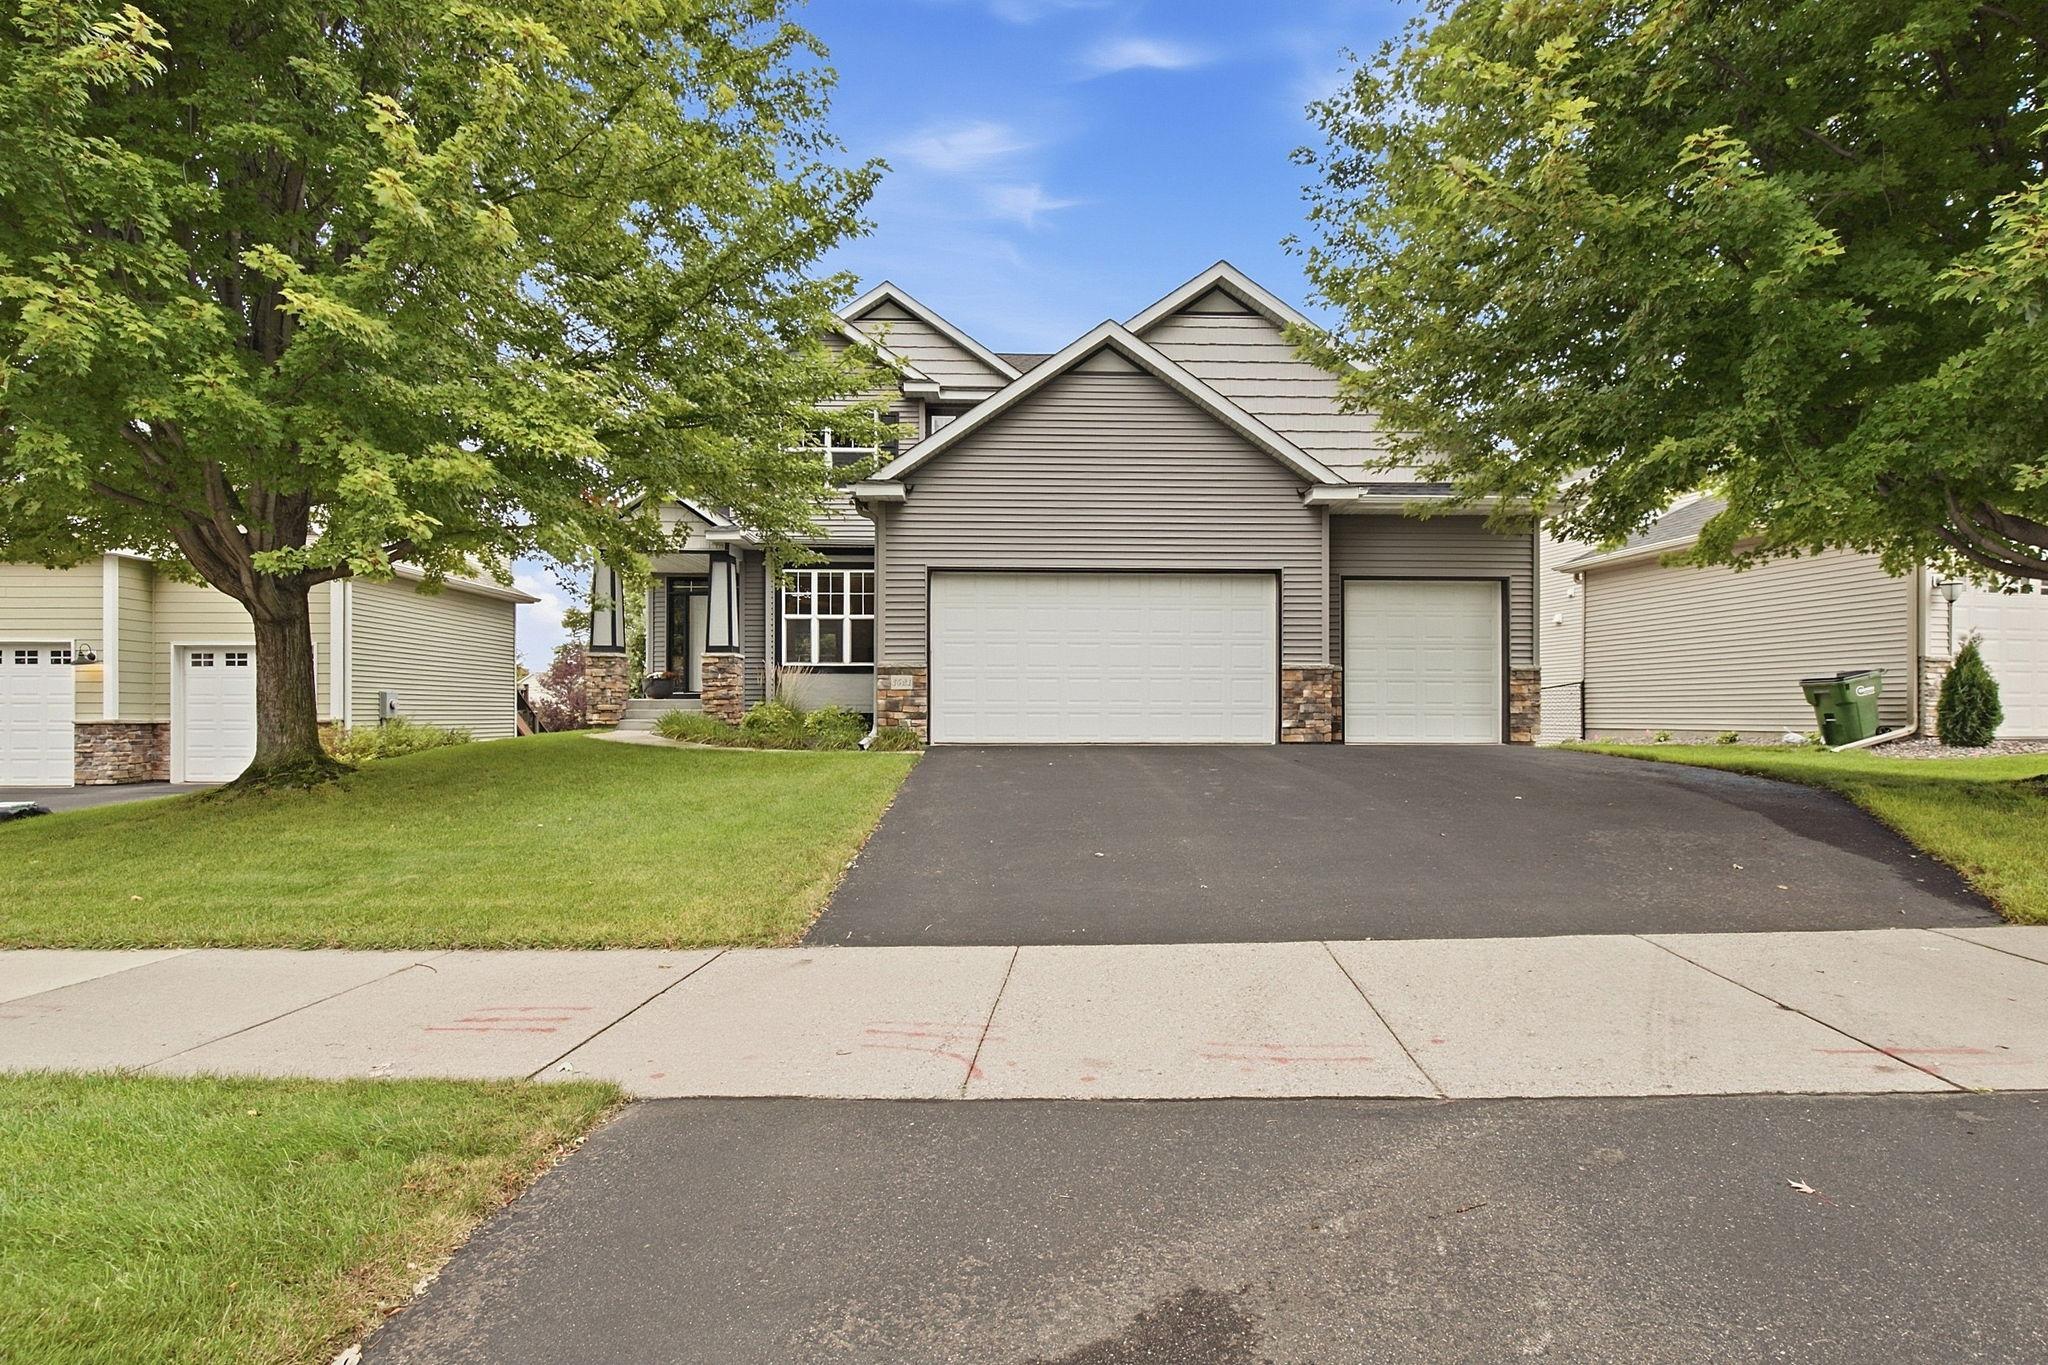

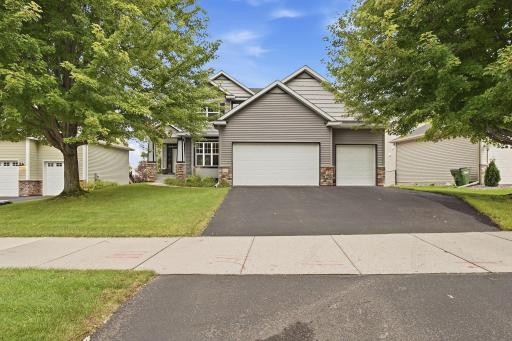
Welcome home to this two-story custom Norton home framed by mature trees and attractive stone accents. An expansive driveway leads to the spacious 3-car garage, featuring 8-foot-high garage doors for added clearance and versatility.
  1 / 37  
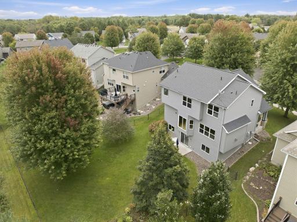
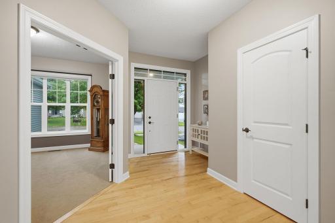
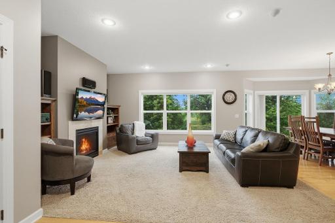
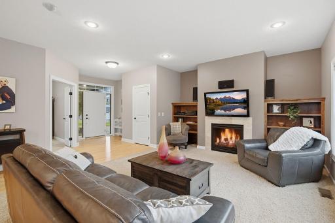
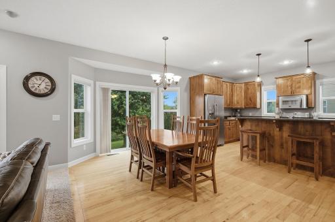
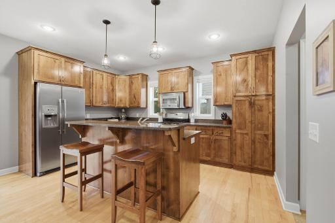
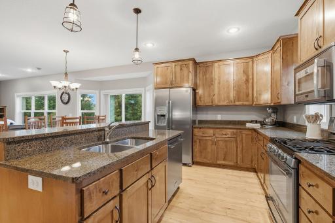
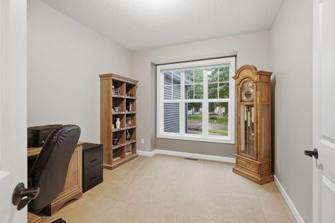
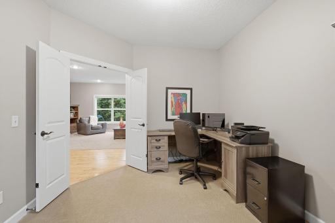
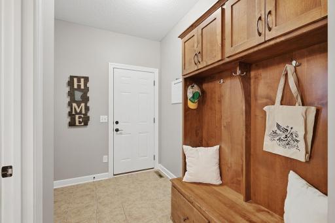
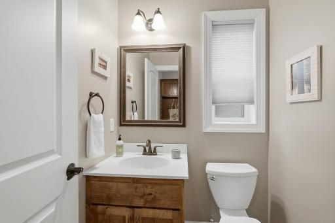
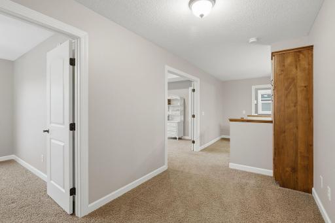
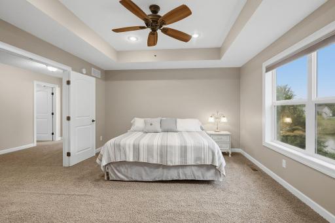
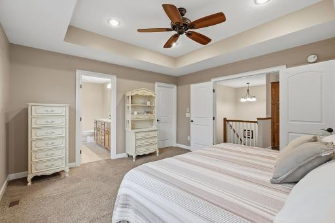
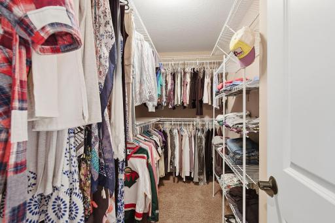
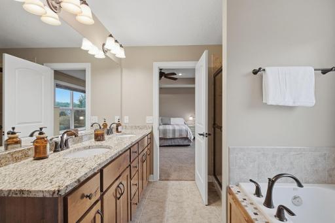
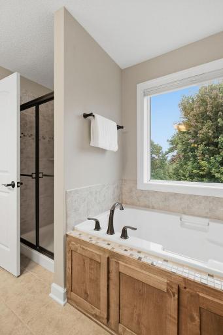
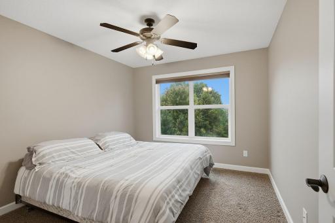
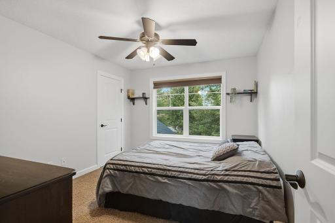
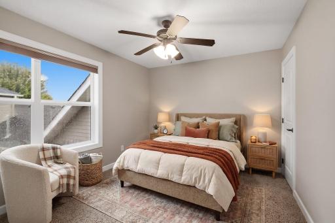
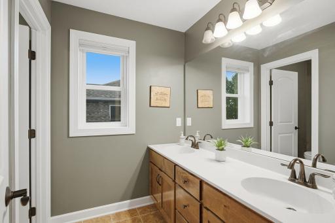
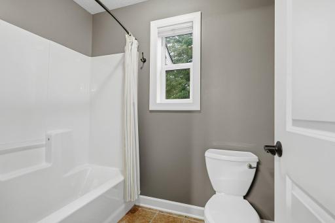
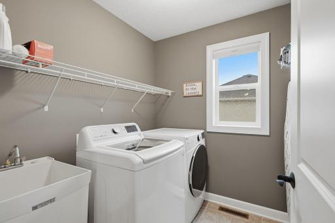
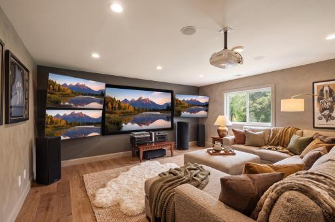
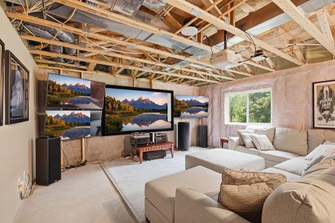
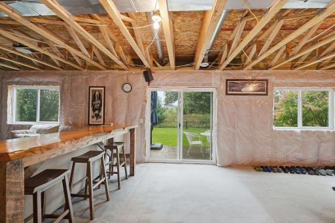
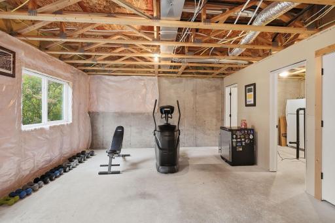
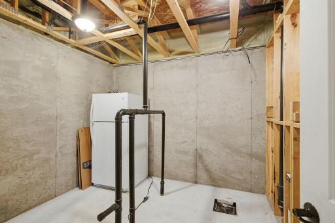
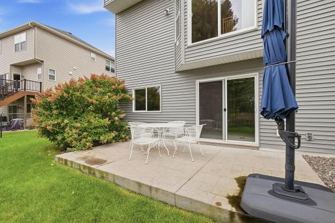
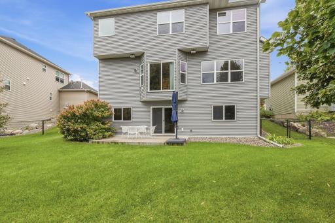
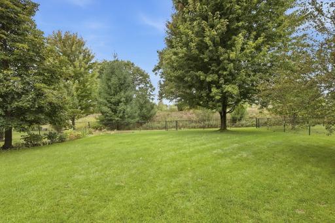
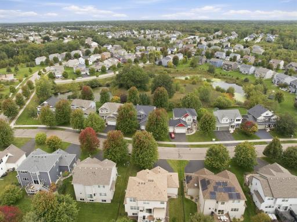
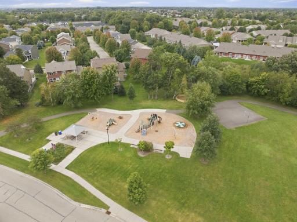
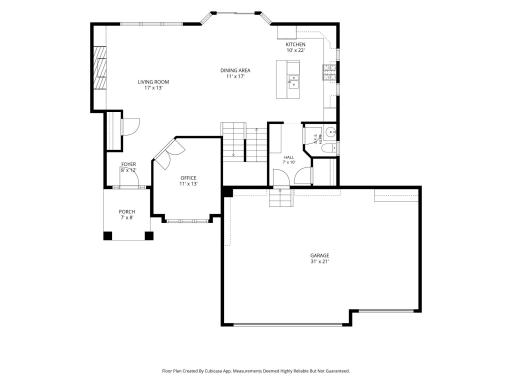
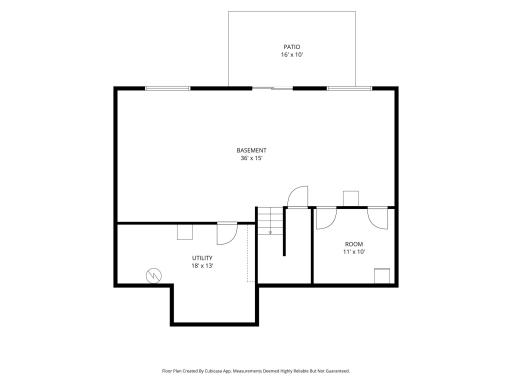
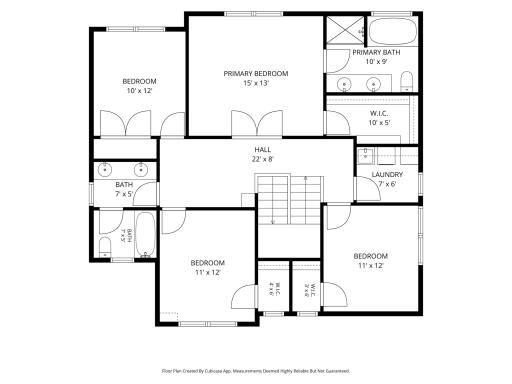
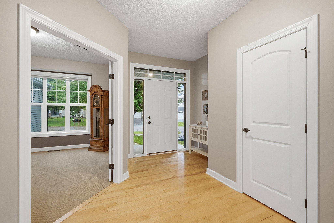
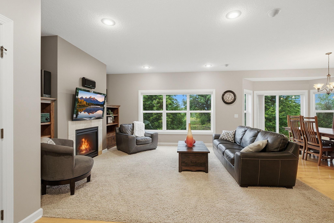
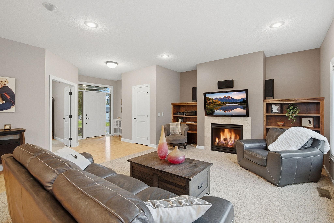
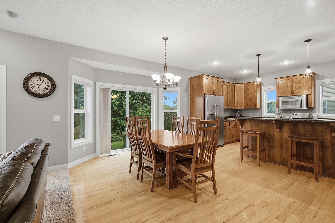
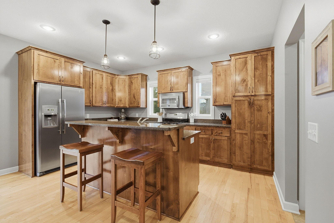
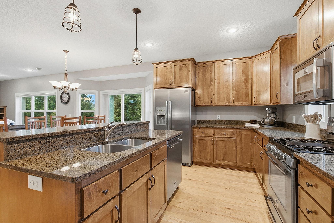
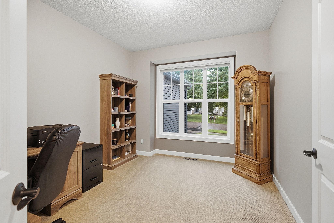
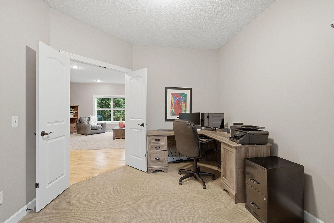
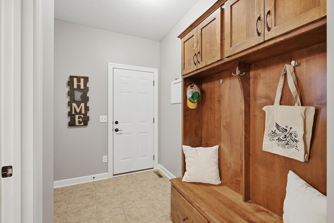
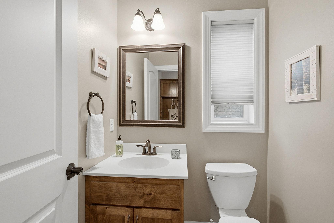
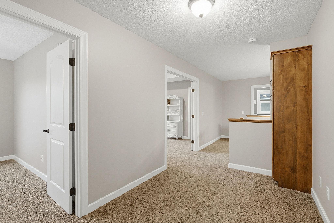
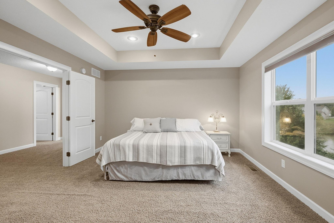
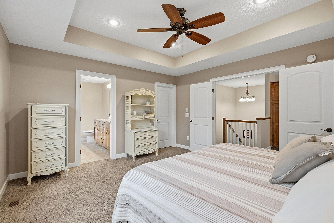
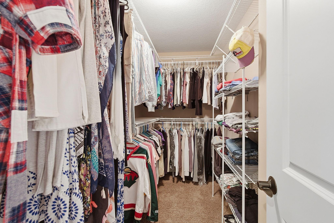
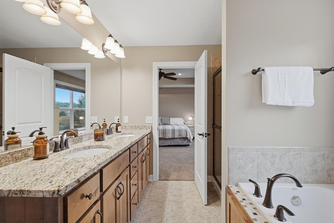
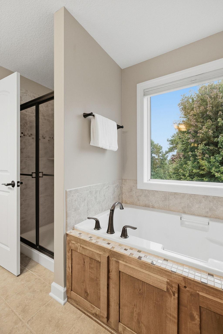
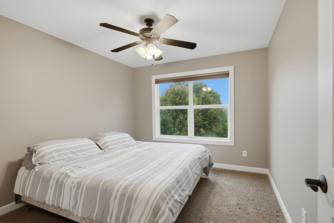
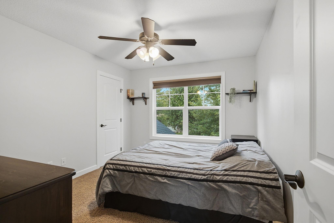
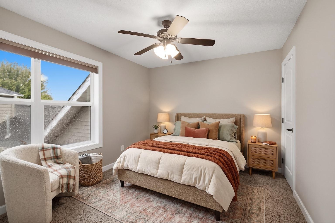
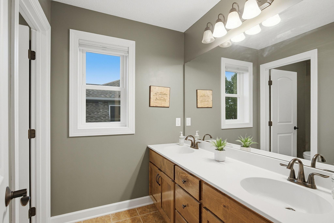
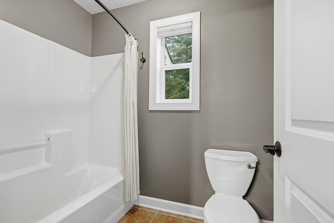
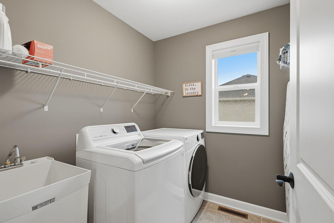
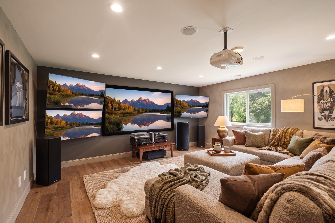
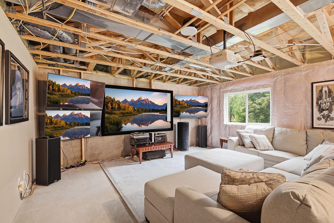
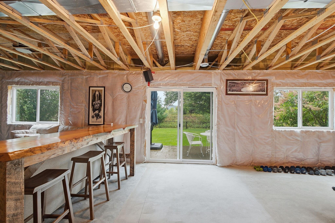
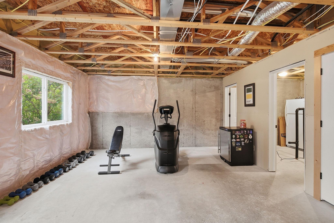
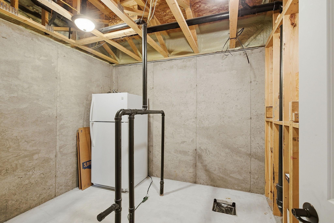
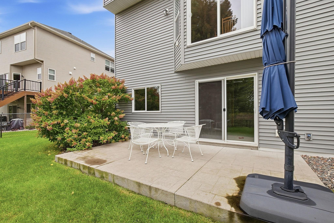
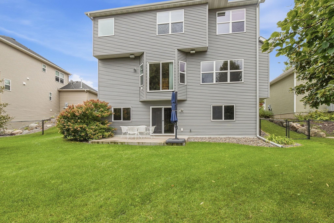
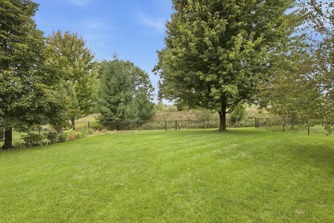
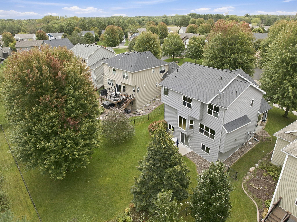
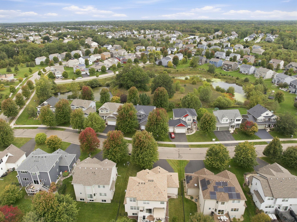
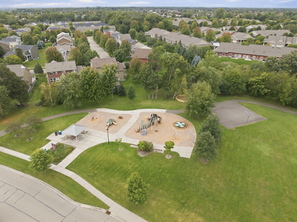
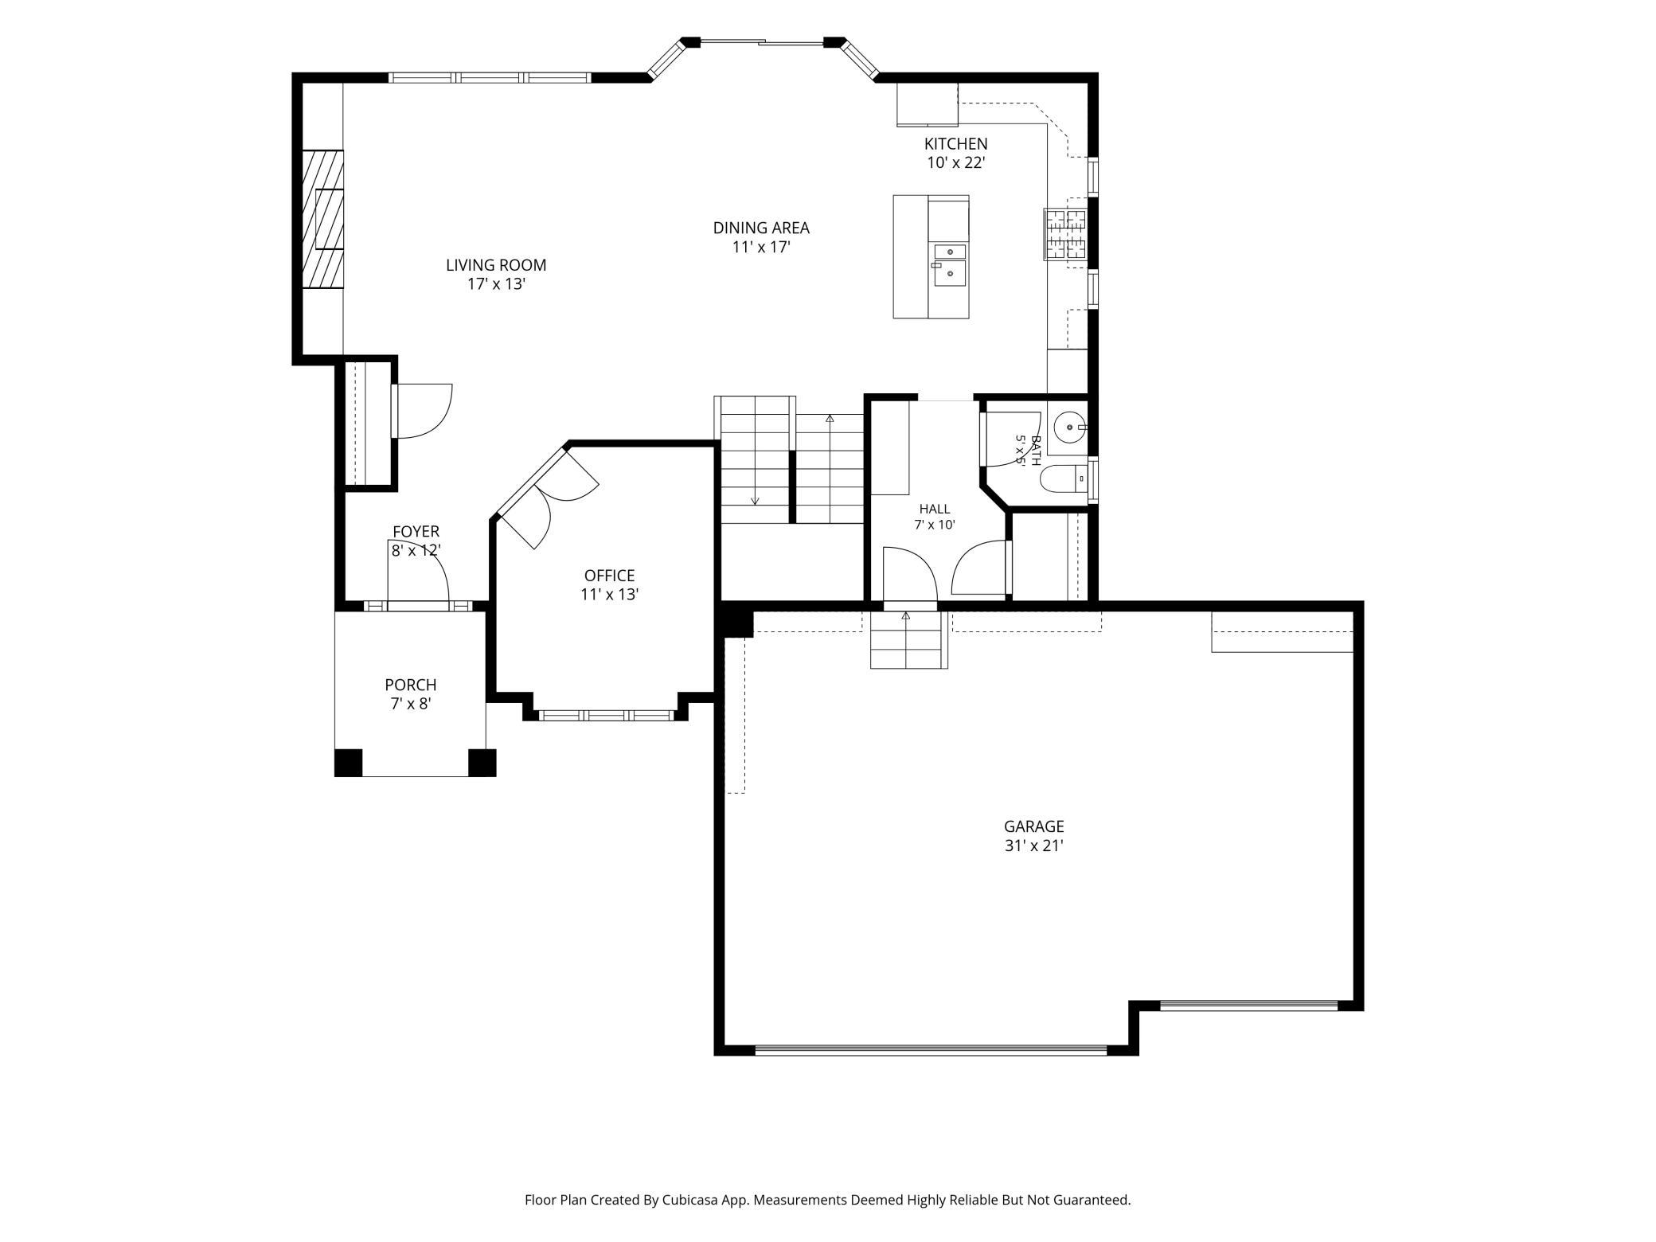
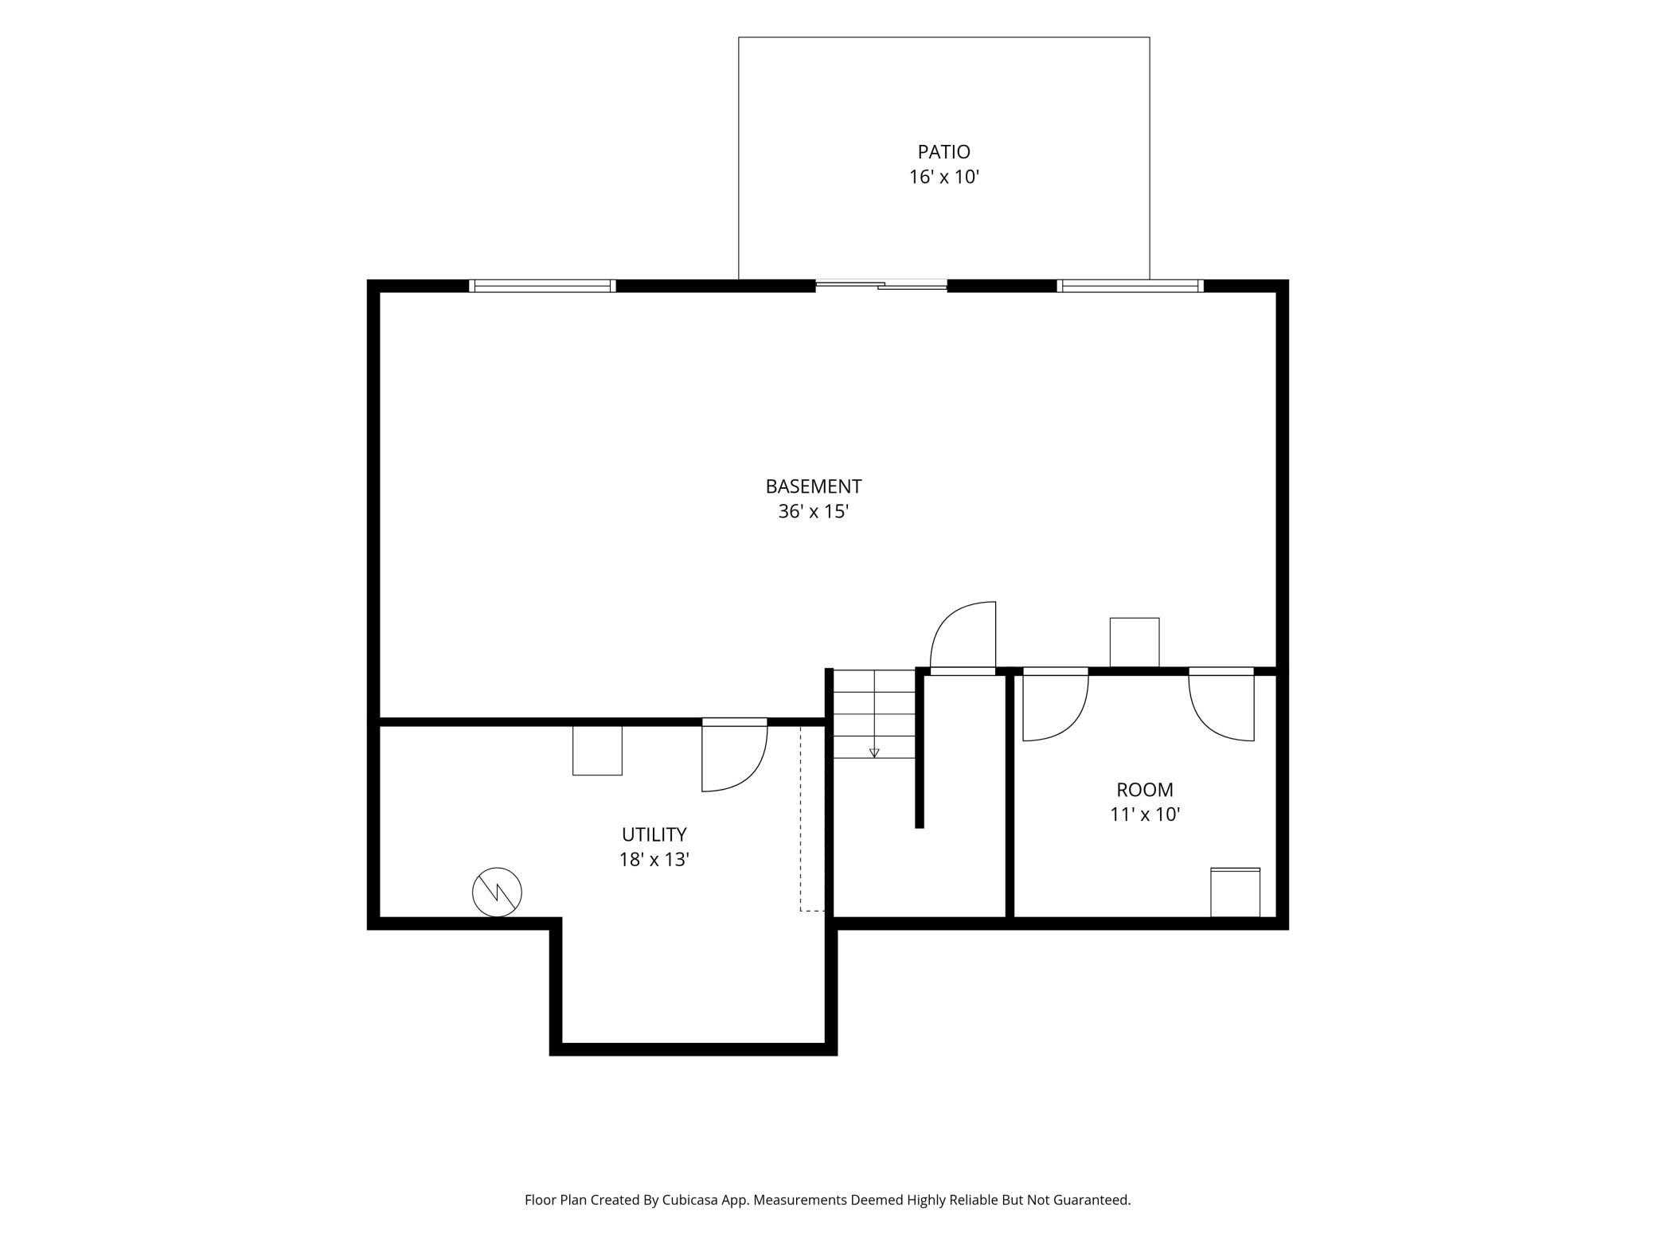
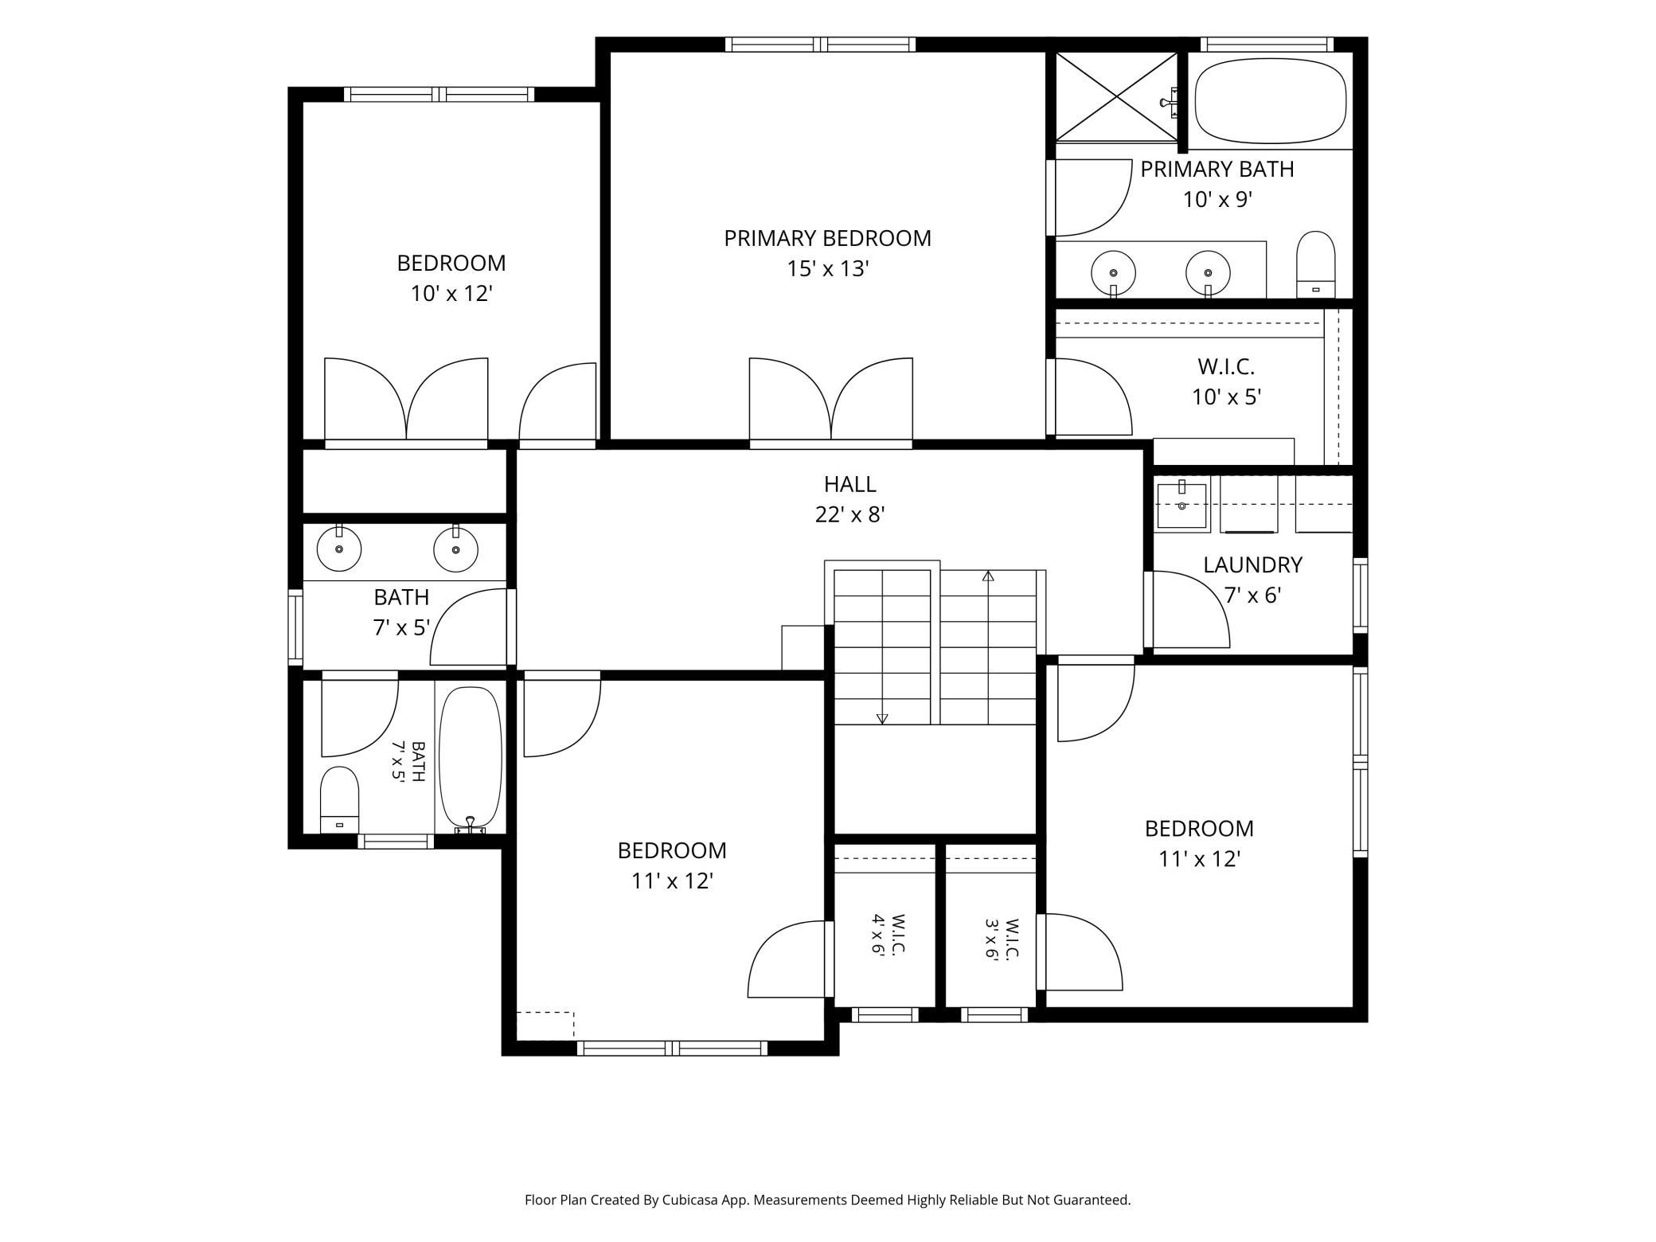
Welcome home to this two-story custom Norton home framed by mature trees and attractive stone accents. An expansive driveway leads to the spacious 3-car garage, featuring 8-foot-high garage doors for added clearance and versatility. A bright and welcoming foyer features 9-foot ceilings, hardwood flooring, & natural light surrounding the front door. A convenient hallway closet provides everyday storage, while French doors open to a dedicated main-level office just off the entry. This spacious living room is filled with natural light from an oversized bank of windows overlooking the backyard. Recessed lighting and an open connection to the dining area create a bright, comfortable space for everyday living and entertaining. The gas fireplace creates a warm focal point in the living room, complemented by custom built-in shelving on both sides for added character, storage and display space. The generous layout offers plenty of room for multiple seating arrangements. An open dining space flows seamlessly between the living room & kitchen, with hardwood flooring & plenty of room for a full-size table. A patio door brings in abundant natural light and provide backyard access, ready for the addition of a custom deck This spacious kitchen features warm knotty alder cabinetry & granite countertops, with a generous breakfast bar providing casual seating & a natural gathering spot. A custom pantry equipped with convenient slide-out drawers, maximizes accessibility A closer look showcases the kitchen’s functional workspace with abundant cabinetry and counter space, double-basin sink and stainless steel appliances, including a dual-fuel range combining gas cooking with an electric oven. A dedicated main-level office is conveniently located just off the front entry and features a large front-facing window that fills the space with natural light while providing a pleasant neighborhood view. French doors define the office while maintaining an open connection to the main living areas. The generously sized room offers plenty of space for a substantial desk setup, storage and additional office furniture. A convenient garage-entry mudroom features durable tile flooring & custom built-in cabinetry with a bench, coat hooks & upper cabinets, creating a designated drop zone with for everyday essentials. A closet is also available for your storage needs. A conveniently located powder room features a warm wood vanity, bright countertop, framed mirror and a window for natural light. An extra-wide upper-level landing with 8-foot ceilings creates an open, spacious transition between the bedrooms, while built-in cabinetry provides convenient additional storage and makes great use of the hallway space. The spacious primary bedroom features a striking box-vault ceiling with recessed lighting and a ceiling fan. An oversized window adds natural light while offering a peaceful view of the backyard. Another view highlights the generous proportions of the primary suite and its direct access to the private ensuite bath and walk-in closet, creating a well-designed and functional retreat. A large walk-in closet offers extensive hanging and shelving space on multiple walls, providing plenty of room for clothing, shoes and accessories. The private ensuite features a long granite-topped vanity with dual sinks, abundant cabinetry and an expansive wall mirror. The layout separates the vanity area from the soaking tub and step-in shower for added functionality. A generous soaking tub creates a relaxing retreat, surrounded by tile detailing and positioned beneath a large window for abundant natural light. The separate step-in shower is conveniently located alongside the tub. This comfortable upper-level bedroom features a large window with views of the front yard, generous natural light and a ceiling fan for added comfort. This upper-level bedroom features a large front-facing window with mature tree views, a spacious walk-in closet and ceiling fan. It is conveniently located near the full hall bath for easy access. With a little separation from the other upper-level bedrooms, this spacious bedroom offers added privacy along with a walk-in closet, large window and ceiling fan. (Virtually Staged) The upper-level full bath features a spacious double-sink vanity with abundant cabinetry, generous counter space and an oversized mirror. A separate space with door houses the tub/shower and toilet, providing added privacy and functionality. A window brings natural light into the space, while built-in shower shelving keeps bath essentials within easy reach. Conveniently located near the bedrooms, the dedicated laundry room features tile flooring, generous open shelving for supplies, a utility sink and a window for natural light. Spacious lower-level family room offers an incredible setup for movie nights, entertaining or relaxing at home. This virtually staged photo showcases the room’s potential as a warm and inviting gathering space. Lower level family room as it is currently. The lower-level also offers 8-foot ceilings and in-floor radiant heat for added comfort. The walkout lower level offers direct access to the stamped and stained concrete patio and spacious backyard. Large windows bring in natural light. This spacious lower-level area offers excellent potential for a future 5th bedroom, with room to incorporate a generous walk-in closet. Currently used as a workout space, it provides flexibility to finish and customize to fit your needs. Dedicated space for a future lower-level bathroom is already equipped with existing rough-ins, providing a great head start for finishing the space and adding even more functionality to the lower level. A stamped and stained concrete patio extends directly from the walkout lower level, creating a generous outdoor space for dining, grilling and entertaining with convenient access to the backyard. Rear exterior highlights the home’s walkout lower level and direct access to the stamped concrete patio. The spacious lawn and fully fenced yard provide plenty of room to enjoy the outdoors. An expansive fenced backyard offers plenty of level lawn for recreation, pets and outdoor activities, with mature trees and natural surroundings creating a peaceful backdrop. An aerial view showcases the home’s impressive fenced backyard with mature trees, expansive lawn and walkout access to the patio. A wonderful combination of usable outdoor space and established landscaping. Enjoy an established neighborhood surrounded by mature trees, green space and scenic ponds. This elevated view highlights the beautiful natural setting woven throughout the community. Neighborhood amenities are close by, including a spacious park with multiple playground areas, basketball court, walking paths, open green space and a covered picnic area—plenty of options for outdoor recreation. 3521 127th Avenue NE, Blaine, MN 55449 3521 127th Avenue NE, Blaine, MN 55449 3521 127th Avenue NE, Blaine, MN 55449

Property Description
Welcome to this custom Norton Homes two-story offering thoughtful design, quality craftsmanship & room to grow! The main level features 9-ft ceilings, hardwood floors, a dedicated office with French doors & custom cabinetry throughout. The spacious kitchen opens to the dining & living areas, creating an inviting layout for everyday living & entertaining. Upstairs you'll find 4 bedrooms, including a private primary suite, additional walk-in closets, full bath & convenient laundry room. The garage features impressive 8-ft-high doors for added versatility. The walkout lower level is ready for your vision with 8-ft ceilings, in-floor radiant heat & incredible potential for additional finished living space, including a future 5th bedroom with walk-in closet & bathroom with existing rough-ins. Step outside to the stamped & stained concrete patio and spacious fenced backyard surrounded by mature trees. A home designed to enjoy now with exciting possibilities for the future!

Details
Maps
Documents
Contract Information
Exclusions: outdoor speakers
Status: Active
Contingency: None
Current Price: 525000
Original List Price: 525000
ListPrice: 525000
List Date: 2026-09-24
Owner is an Agent?: No
Auction?: No
General Property Information
Assoc Mgmt Co. Phone #: 612-000-0000
Association Fee Frequency: Monthly
Association Mgmt Co. Name: Legacy Creek HOA
Common Wall: No
Lot Measurement: Acres
Manufactured Home?: No
Multiple PIDs?: No
New Development: No
Number of Fireplaces: 1
Waterfront YN: No
Year Built: 2009
Yearly/Seasonal: Yearly
Zoning: Residential-Single Family
Bedrooms: 4
Baths Total: 3
Bath Full: 2
Main Floor Total SqFt: 1111
Above Grd Total SqFt: 2397
Below Grd Total SqFt: 1084
Total SqFt: 3481
Total Finished Sqft: 2397.00
FireplaceYN: Yes
Bath Quarter: 1
Style: (SF) Single Family
Foundation Size: 1111
Power Company: Connexus Energy
Association Fee: 20.83
Garage Stalls: 3
Lot Dimensions: 65'x136'x65'x149
Acres: 0.21
Assessment Pending: No
Location Tax and Other Information
House Number: 3521
Street Name: 127th
Street Suffix: Avenue
Street Direction Suffix: NE
Postal City: Blaine
County: Anoka
State: MN
Zip Code: 55449
Complex/Dev/Subdivision: Legacy Creek
Assessments
Tax With Assessments: 5252
Building Information
Finished SqFt Above Ground: 2397
Lease Details
Land Leased: Not Applicable
Miscellaneous Information
DP Resource: Yes
Homestead: Yes
Ownership
Fractional Ownership: No
Parking Characteristics
Garage Dimensions: 31x21
Garage Door Height: 8
Garage Door Width: 16
Garage Square Feet: 658
Public Survey Info
Range#: 23
Section#: 02
Township#: 31
Property Features
Accessible: None
Air Conditioning: Central Air
Amenities Unit: Ceiling Fan(s); French Doors; Hardwood Floors; In-Ground Sprinkler; Kitchen Center Island; Kitchen Window; Natural Woodwork; Paneled Doors; Patio; Porch; Primary Bedroom Walk-In Closet; Tile Floors; Walk-In Closet; Washer/Dryer Hookup
Appliances: Air-To-Air Exchanger; Dishwasher; Disposal; Dryer; Energy Star Appliances; Microwave; Range; Refrigerator; Washer
Association Fee Includes: Hazard Insurance; Outside Maintenance; Other
Assumable Loan: Not Assumable
Basement: Concrete Block; Drain Tiled; Full; In-Floor Heat; Storage Space; Unfinished
Bath Description: Double Sink; Main Floor 1/2 Bath; Upper Level Full Bath; Full Primary; Private Primary; Separate Tub & Shower
Construction Status: Previously Owned
Dining Room Description: Informal Dining Room; Kitchen/Dining Room; Living/Dining Room
Electric: 200+ Amp Service; Circuit Breakers
Exterior: Brick/Stone; Vinyl
Family Room Characteristics: Lower Level
Fencing: Chain Link; Full
Fireplace Characteristics: Gas Burning; Living Room
Foundation: Poured Concrete
Fuel: Natural Gas
Heating: Forced Air; Humidifier; In-Floor Heating
Laundry: Electric Dryer Hookup; Laundry Room; Sink; Upper Level; Washer Hookup
Lock Box Type: Combo
Lot Description: Tree Coverage - Medium
Parking Characteristics: Garage Door Opener; Insulated Garage; Storage
Road Frontage: City Street; Curbs; Paved Streets; Sidewalks; Storm Sewer
Road Responsibility: Public Maintained Road
Roof: Age 8 Years or Less; Asphalt Shingles; Pitched
Sellers Terms: Cash; Conventional
Sewer: City Sewer/Connected
Special Search: 2nd Floor Laundry; 3 BR on One Level; 4 BR on One Level; Primary Bdr Suite
Stories: Two
Water: City Water/Connected
Room Information
Room Name Dimensions Level
Bathroom10x7Upper
Dining Room17x11Main
Family Room36x15Lower
First (1st) Bedroom15x13Upper
Fourth (4th) Bedroom12x10Upper
Kitchen22x10Main
Laundry7x6Upper
Living Room17x13Main
Primary Bath10x9Upper
Office11x13Main
Other11x10Lower
Patio16x10Lower
Second (2nd) Bedroom12x11Upper
Third (3rd) Bedroom12x11Upper

Listing Office: Keller Williams Realty Integrity Lakes

Last Updated: October - 07 - 2026

The data relating to real estate for sale on this web site comes in part from the Broker Reciprocity SM Program of the Regional Multiple Listing Service of Minnesota, Inc. The information provided is deemed reliable but not guaranteed. Properties subject to prior sale, change or withdrawal. ©2026 Regional Multiple Listing Service of Minnesota, Inc All rights reserved.

Friday 9th of October 2026 04:42 AM

218-998-4400