3525 Cohansey Street, Saint Paul, MN 55126 (MLS# 7090446)
$447,000
Saint Paul, MN 55126
MLS# 7090446
Status: Pending
3 beds | 3 baths | 1962 sqft
1 / 48
Property Description
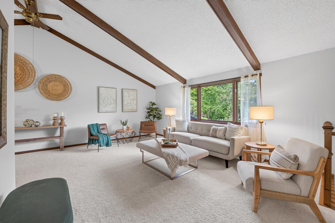
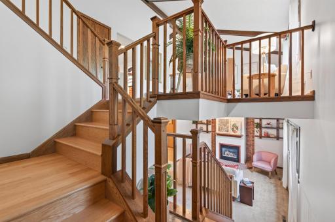
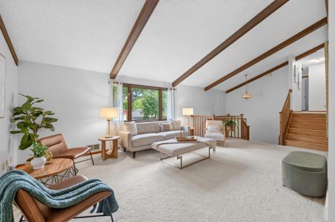
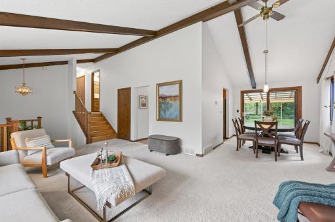
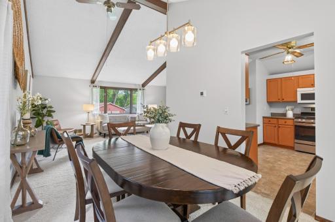
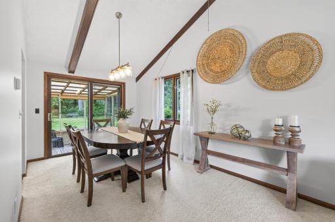
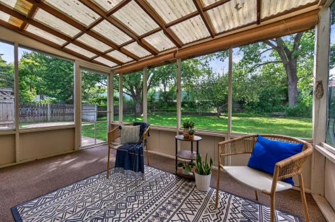
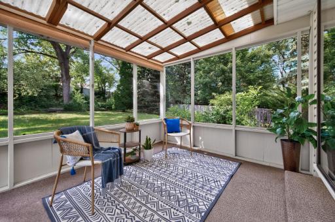
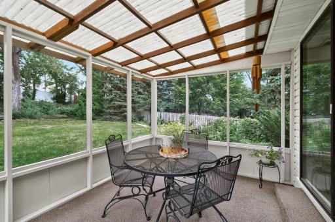
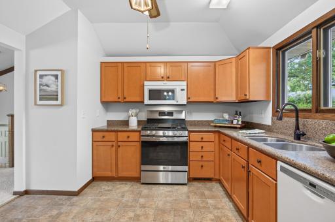
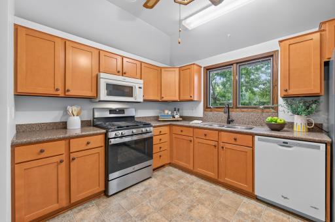
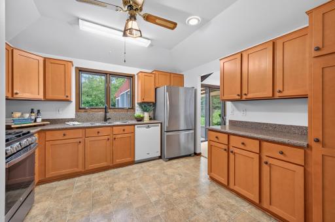
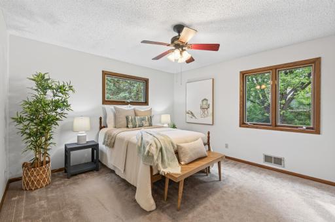
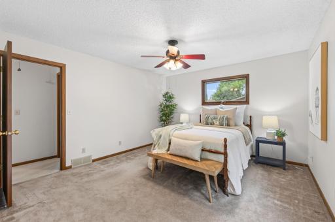
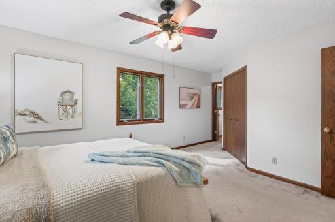
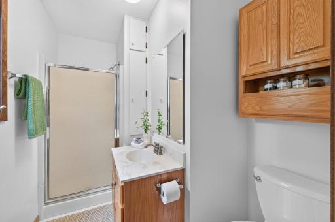
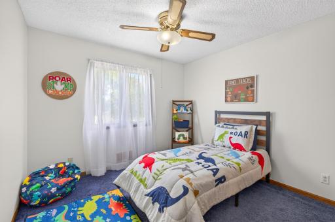
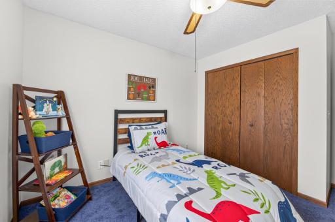
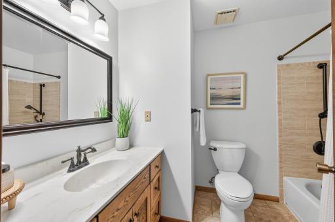
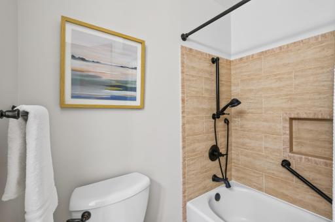
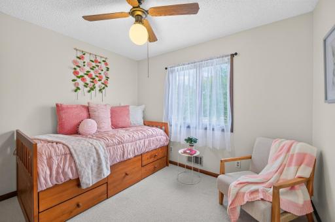
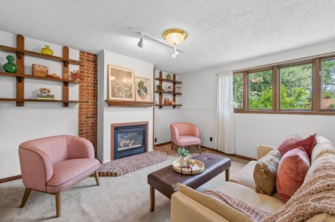
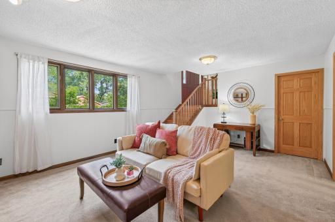
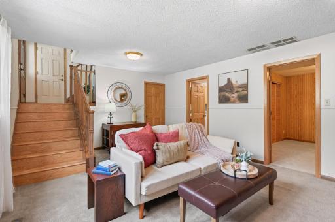
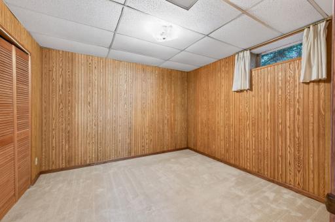
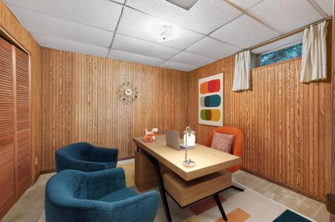
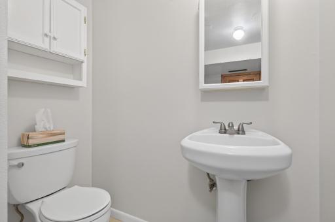
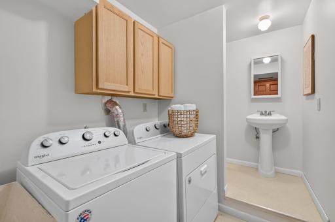
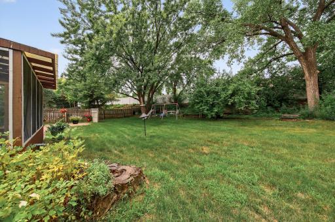
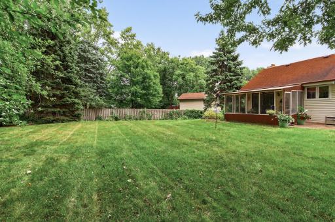
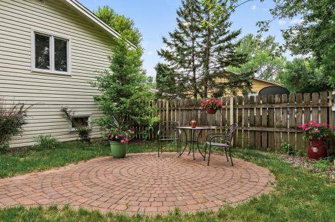
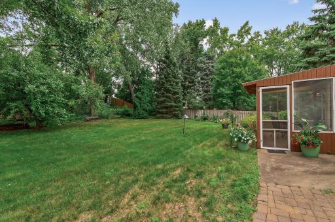
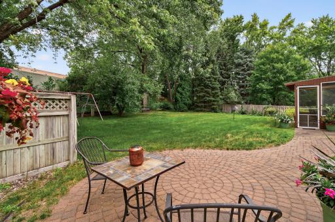
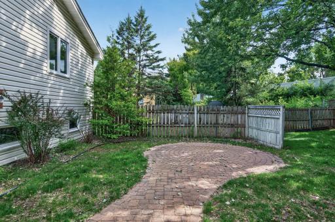
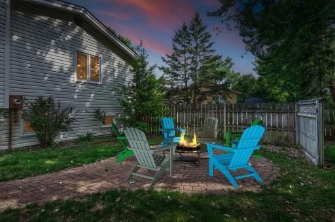
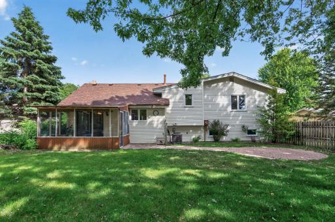
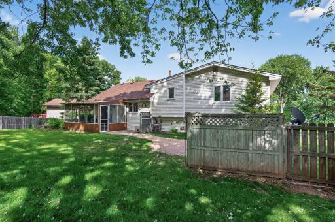
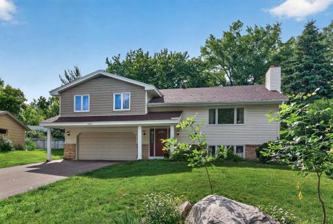
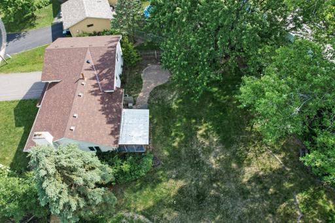
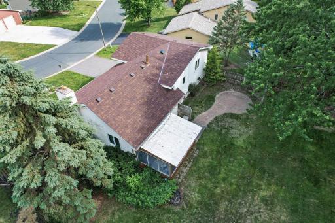
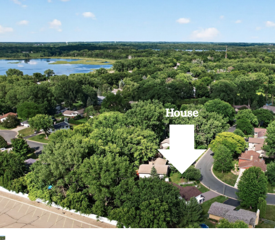
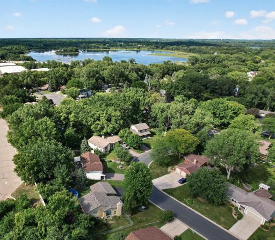
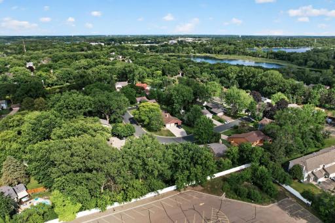
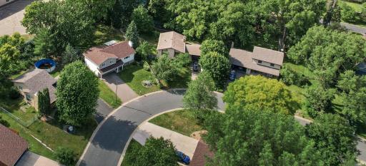
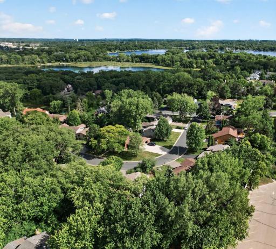
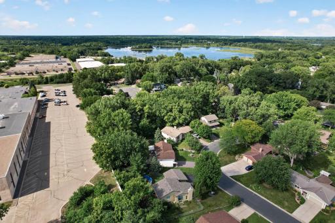
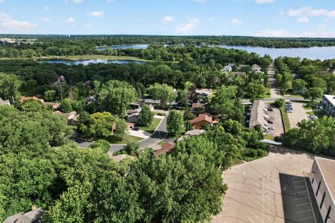
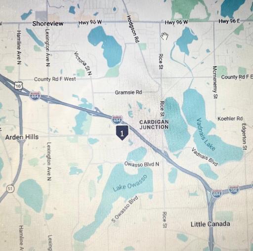
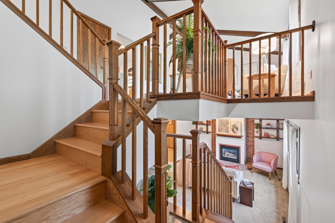
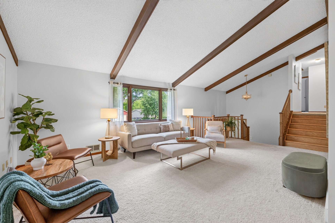
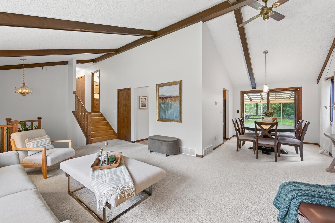
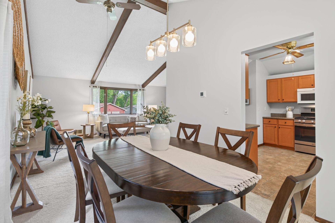
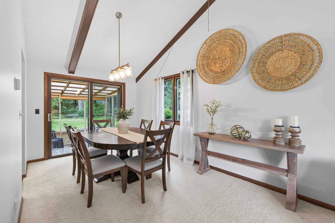
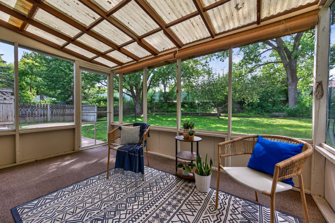
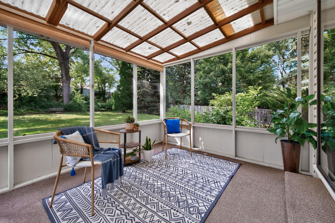
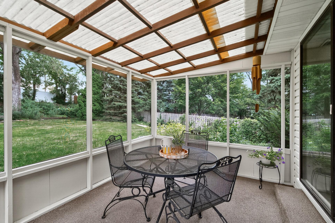
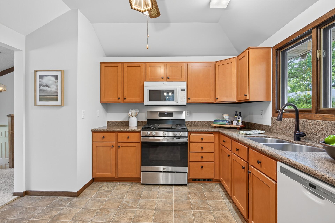
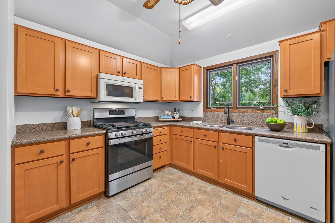
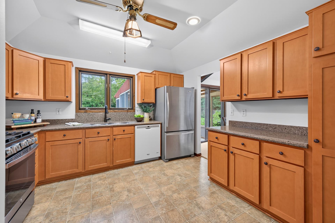
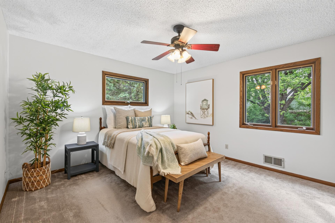
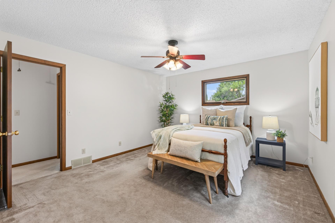
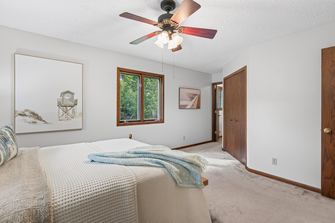
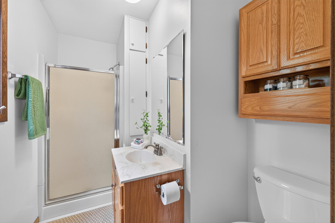
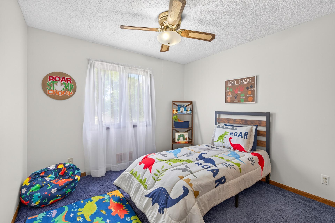
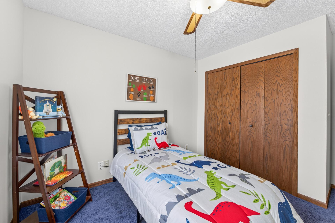
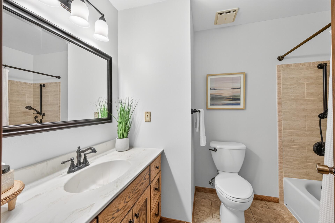
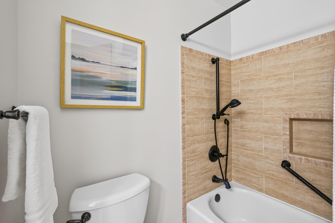
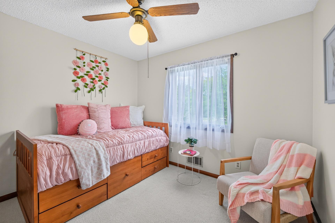
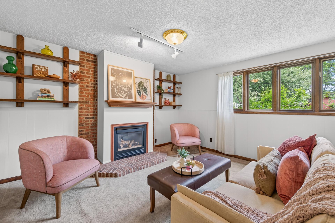
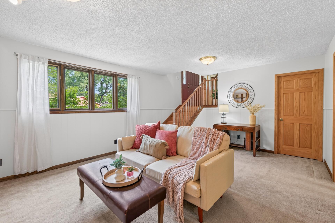
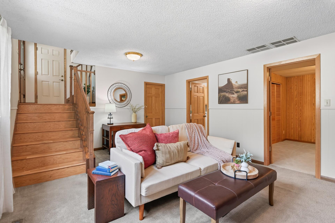
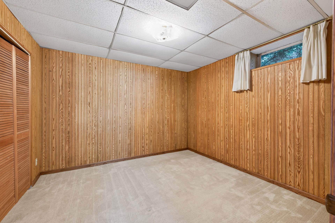
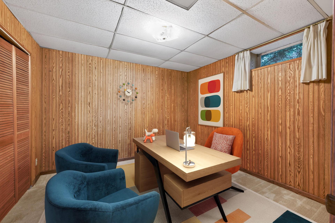
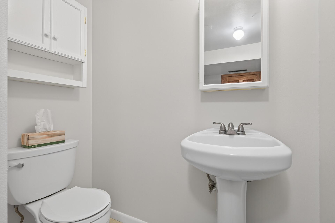
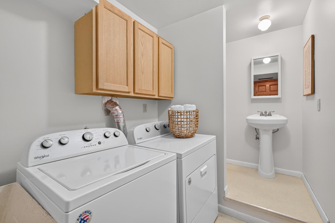
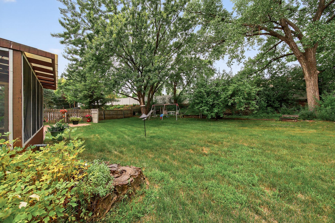
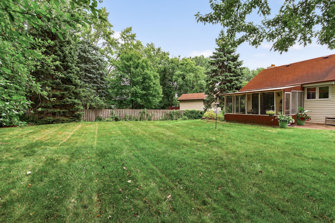
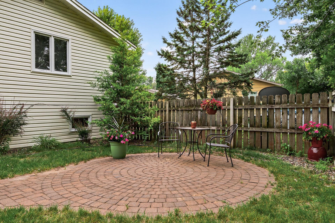
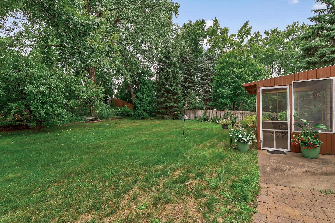
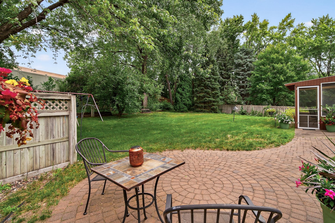
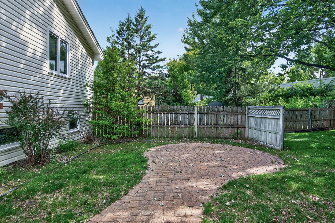
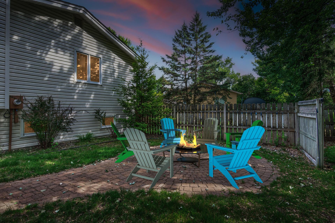
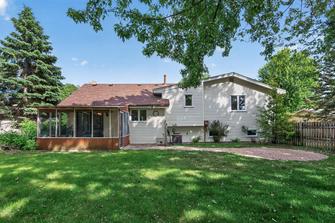
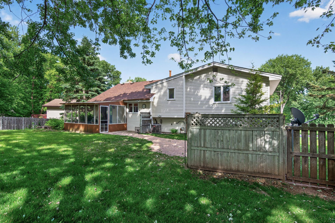
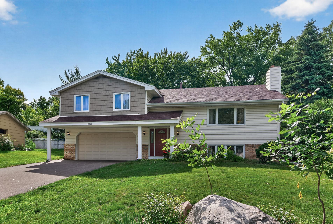
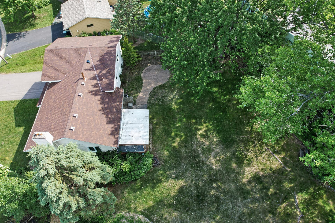
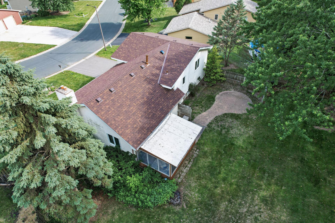
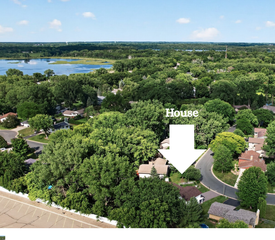
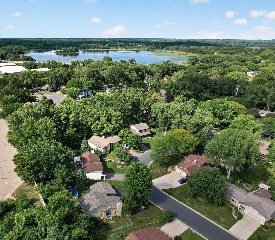
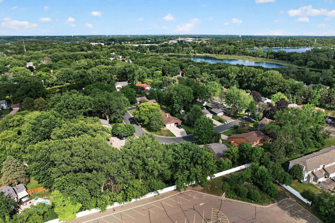
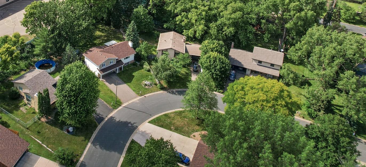
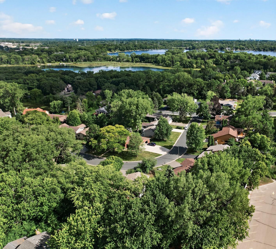
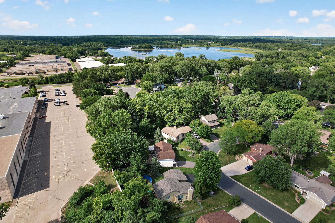
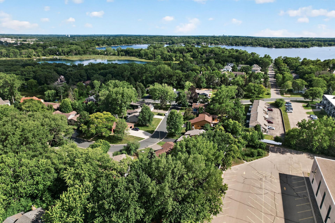
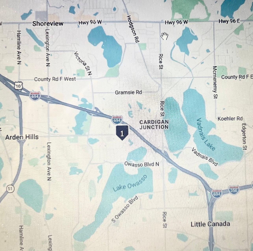
LOCATION, LOCATION, LOCATION! This home truly has it all. Enjoy access to Lake Owasso Beach and all the recreational opportunities it offers. Located within the highly sought-after Mounds View School District, this property is just minutes from the Shoreview Community Center, parks, trails, shopping, restaurants, and everyday conveniences. You'll love being close to grocery favorites including Lunds & Byerlys, Kowalski's, Cub Foods, and Target, along with countless other amenities that make this location so desirable. This beautifully situated home, offering the perfect blend of comfort, and step inside to an open and inviting living space filled with natural sunlught from expansive windows that bring the beauty of the outdoors inside. The vaulted ceiling, accented by stunning wood beams, creates a warm and spacious atmosphere that is perfect for entertaining guests or enjoying a quiet evening while taking in the views. The kitchen offers ample storage, beautiful quartz countertops, a newer stainless steel refrigerator, and a gas range. The large window fills the space with natural light while providing views of the backyard. The kitchen flows into the dining and living areas. The spacious dining area opens to a covered, screened-in patio, providing the perfect setting for relaxing summer evenings. Whether you're seeking shade on a sunny afternoon or listening to the soothing sound of rainfall, this versatile outdoor space can be enjoyed throughout the seasons. Step outside to a large, private, fenced backyard surrounded by mature trees, offering both beauty and privacy. The expansive yard provides plenty of room for pets, family gatherings, lawn games, or evenings spent around the fire making s'mores with friends and family. The upper level features three spacious bedrooms and a full bathroom with tile flooring and a tiled shower/tub. The private primary suite is thoughtfully located at the rear of the home and offers a walk-in closet and an en-suite bathroom, creating a comfortable retreat at the end of the day. The lower level offers a beautiful brick gas-burning fireplace, creating a warm and inviting focal point for the spacious family room. Large windows fill the space with natural light, making it the perfect setting for movie nights, game days, or special gatherings with family and friends. A generous office or playroom provides flexibility to fit your lifestyle and includes abundant storage space. The convenient half bath and bright, spacious laundry room add functionality to the lower level, while additional storage ensures there is plenty of room for all of your needs. Updates to the home: 2026- new roof 2026-Entire interior of home professionally painted 2022- New A/C 2020- New furnace, new water heater 2021- New refrigerator and gas stove 2010- New siding The water softener is newer also, sellers cannot remember exact date.
Details
Maps
Documents
Contract Information
Status: Pending
Off Market Date: 2026-07-07
Contingency: None
Current Price: 447000
Original List Price: 447000
ListPrice: 447000
List Date: 2026-06-24
Owner is an Agent?: No
Auction?: No
General Property Information
Common Wall: No
Lot Measurement: Square Feet
Manufactured Home?: No
Multiple PIDs?: No
New Development: No
Number of Fireplaces: 1
Road Btwn WF & Home?: Yes
Waterfront YN: No
Year Built: 1978
Yearly/Seasonal: Yearly
Zoning: Residential-Single Family
Bedrooms: 3
Baths Total: 3
Bath Full: 1
Bath Three Quarters: 1
Bath Half: 1
Main Floor Total SqFt: 667
Above Grd Total SqFt: 1320
Below Grd Total SqFt: 642
Total SqFt: 1962
Lot Size SqFt: 13910
Total Finished Sqft: 1875.00
FireplaceYN: Yes
Lake/Waterfront Name: Owasso
Style: (SF) Single Family
Foundation Size: 1254
Power Company: Xcel Energy
Garage Stalls: 2
Lot Dimensions: 24x16x30x110x131
Assessment Pending: No
Location Tax and Other Information
House Number: 3525
Street Name: Cohansey
Street Suffix: Street
Postal City: Saint Paul
County: Ramsey
State: MN
Zip Code: 55126
Complex/Dev/Subdivision: Lakeshore Oaks Addition, No 2
Assessments
Assessment Balance: 100
Tax With Assessments: 6392
Building Information
Finished SqFt Above Ground: 1320
Finished SqFt Below Ground: 555
Lake Details
Lake Acres: 374
Lake Depth: 37
Lease Details
Land Leased: Not Applicable
Miscellaneous Information
DP Resource: Yes
Homestead: Yes
Ownership
Fractional Ownership: No
Parking Characteristics
Garage Dimensions: 24x21
Garage Square Feet: 587
Public Survey Info
Range#: 23
Section#: 36
Township#: 30
Property Features
Accessible: None
Air Conditioning: Central Air
Amenities Unit: Ceiling Fan(s); Kitchen Window; Patio; Porch; Primary Bedroom Walk-In Closet; Tile Floors; Vaulted Ceiling(s); Washer/Dryer Hookup
Appliances: Dishwasher; Disposal; Dryer; Microwave; Range; Refrigerator; Washer
Basement: Concrete Block; Full; Storage Space
Bath Description: Upper Level 3/4 Bath; Upper Level Full Bath; 3/4 Primary; Private Primary; 1/2 Basement; Walk-In Shower Stall
Construction Status: Previously Owned
Dining Room Description: Living/Dining Room
Elevation Highpoint to Waterfront Slope: Level
Exterior: Brick/Stone; Vinyl
Family Room Characteristics: Family Room
Fencing: Wood
Fireplace Characteristics: Brick; Family Room; Gas Burning
Foundation: Concrete Block
Fuel: Natural Gas
Heating: Forced Air; Humidifier
Laundry: Lower Level; Washer Hookup
Lock Box Type: Supra
Parking Characteristics: Garage Door Opener
Pool Description: None
Road Frontage: City Street; Unpaved Streets
Roof: Age 8 Years or Less; Architectural Shingle
Sellers Terms: Cash; Conventional; FHA; VA
Sewer: City Sewer/Connected
Special Search: 3 BR on One Level
Stories: Three Level Split
Water: City Water/Connected
Waterfront Type: Deeded Access
Room Information
| Room Name | Dimensions | Level |
| Den | 11x10 | Lower |
| Dining Room | 13x9 | Main |
| Family Room | 20x13 | Lower |
| First (1st) Bedroom | 10x9 | Upper |
| Garage | 24x21 | |
| Kitchen | 13x11 | Main |
| Laundry | 10x6 | Lower |
| Living Room | 21 x13 | Main |
| Patio | 10x8 | Main |
| Porch | 14x10 | Main |
| Second (2nd) Bedroom | 10x10 | Upper |
| Third (3rd) Bedroom | 16x12 | Upper |
 Home updates.pdf
 Listing Office: Elite Realty Minnesota
Last Updated: July - 07 - 2026

The data relating to real estate for sale on this web site comes in part from the Broker Reciprocity SM Program of the Regional Multiple Listing Service of Minnesota, Inc. The information provided is deemed reliable but not guaranteed. Properties subject to prior sale, change or withdrawal. ©2024 Regional Multiple Listing Service of Minnesota, Inc All rights reserved.
Thursday 9th of July 2026 06:30 AM

218-998-4400
Mohagen Real Estate


Let's Connect

Mohagen Real Estate
sue@MohagenRealEstate.com
Office: 218-998-4400
Cell: 218-731-7376

Mohagen Real Estate is licensed in the State of Minnesota