35319 63rd Avenue Way, Cannon Falls, MN 55009 (MLS# 6803980)
$1,950,000
Cannon Falls, MN 55009
MLS# 6803980
Status: Closed
4 beds | 3 baths | 3638 sqft
1 / 46
Property Description
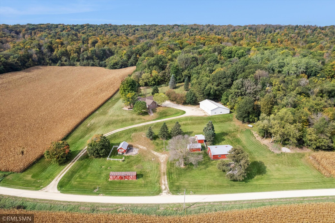
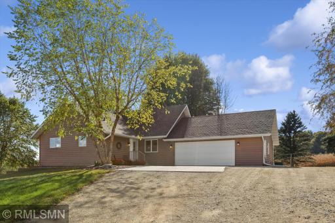
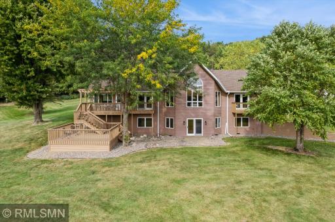
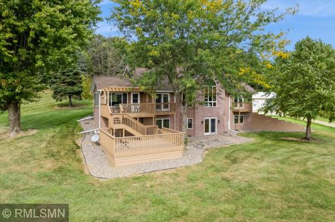
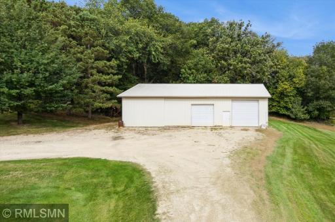
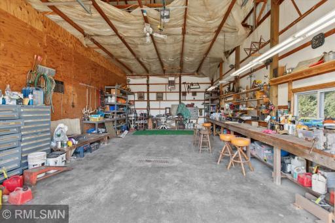
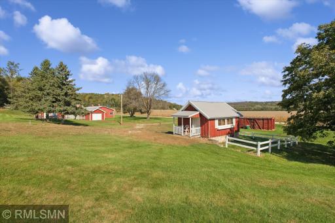
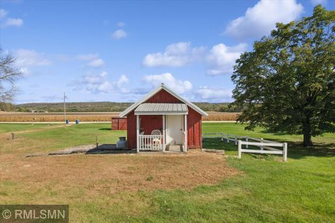
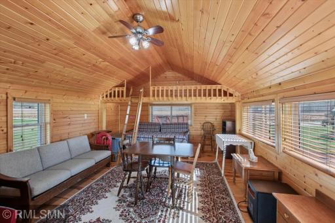
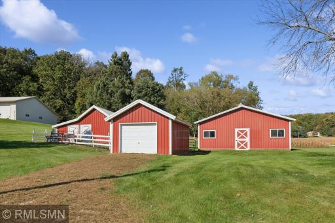
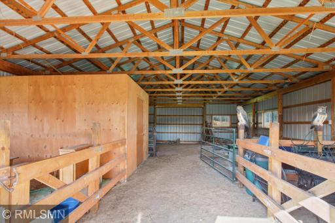
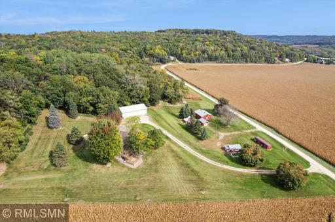
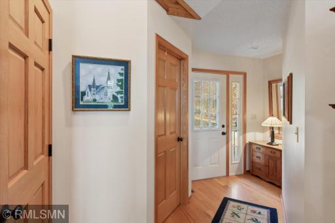
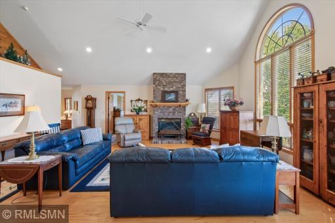
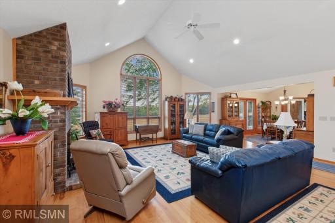
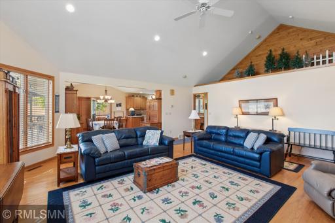
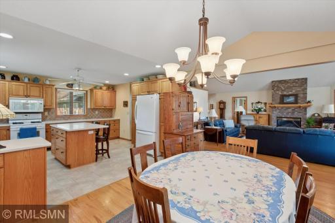
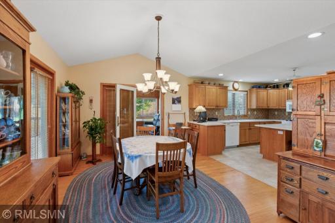
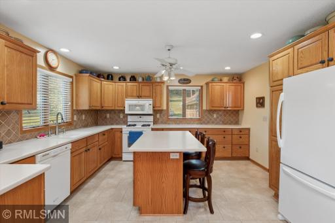
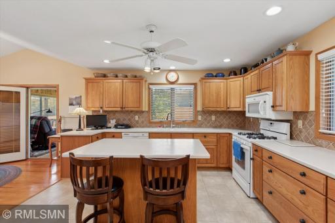
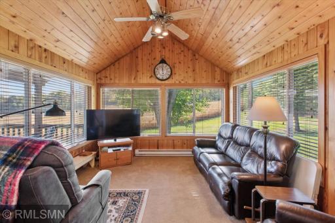
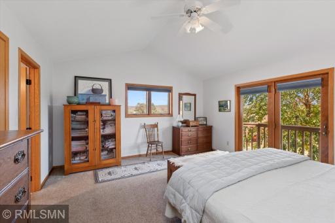
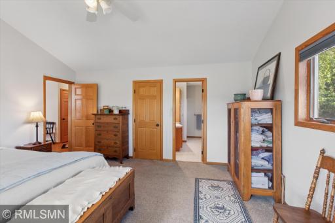
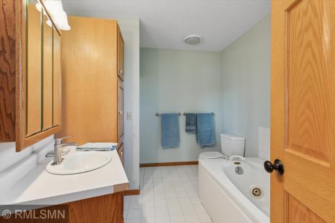
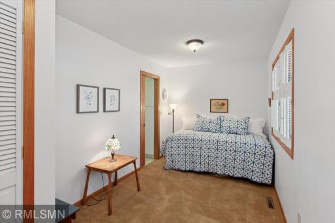
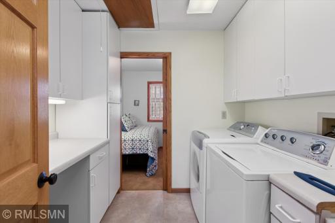
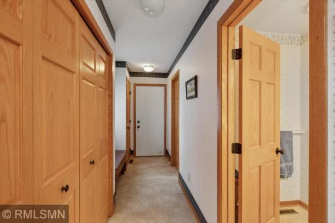
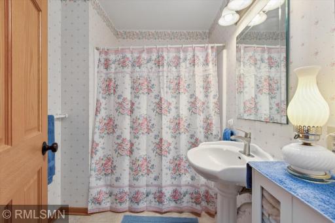
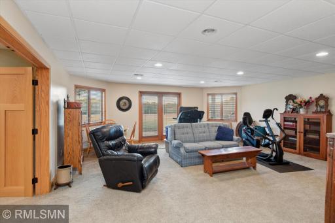
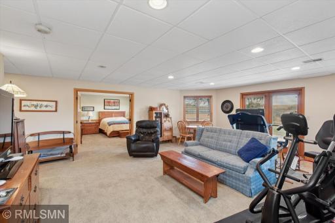
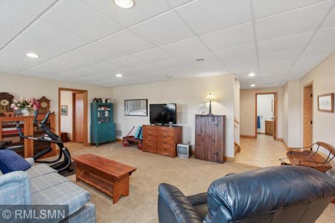
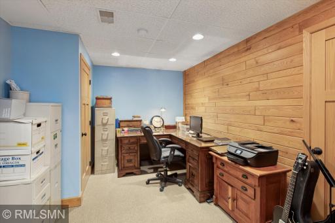
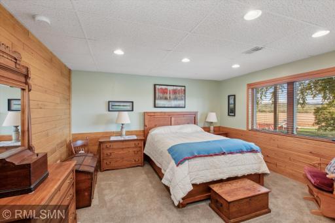
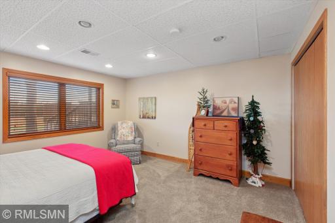
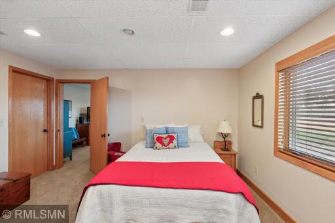
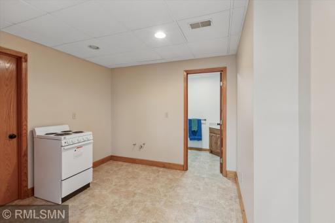
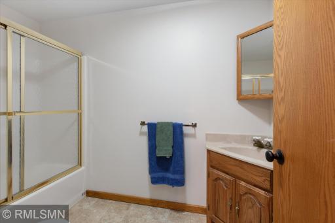
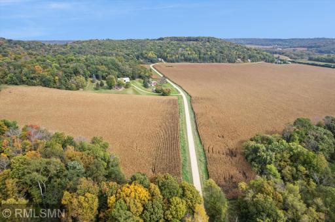
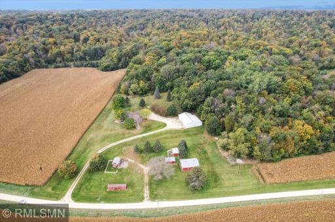
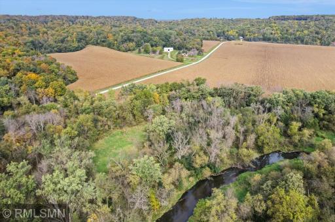
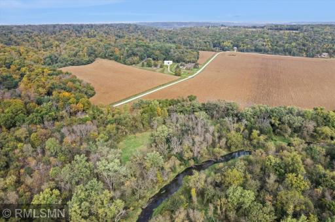
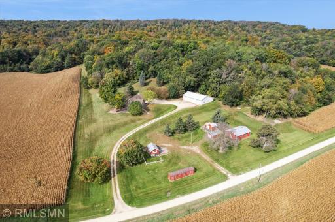
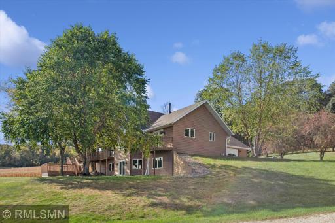
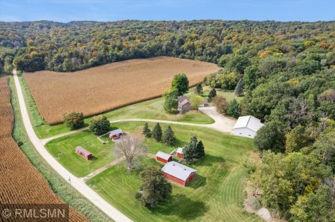
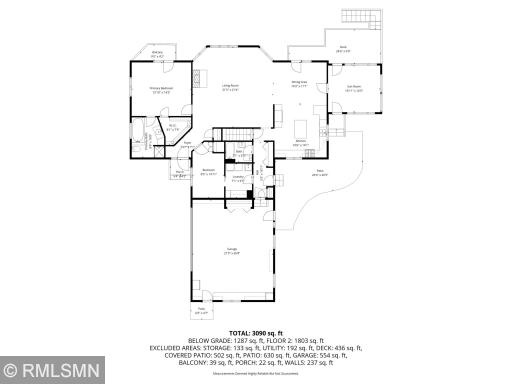
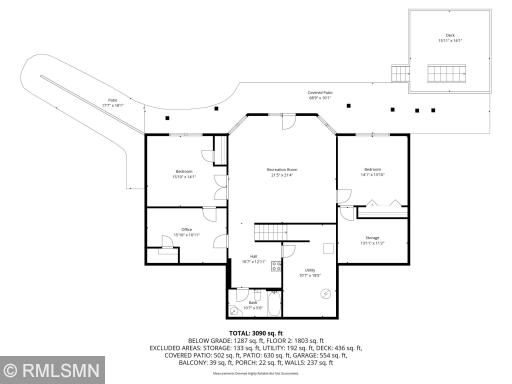
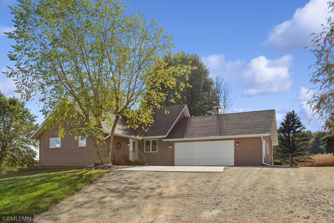
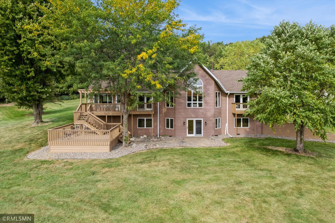
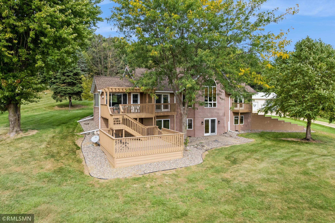
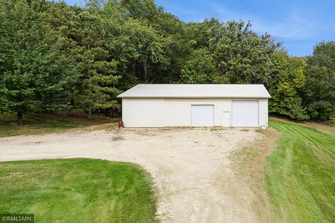
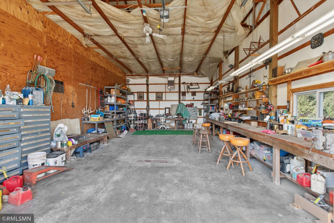
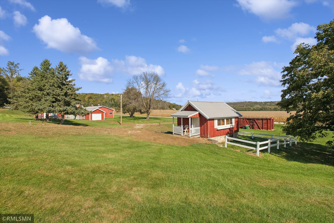
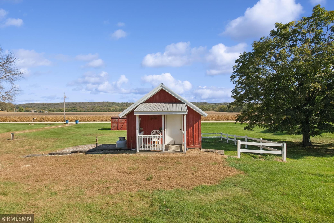
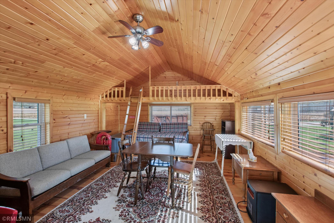
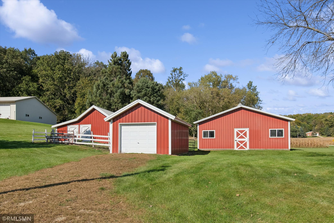
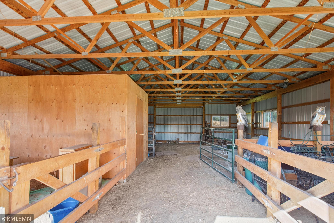
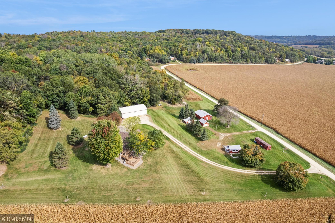
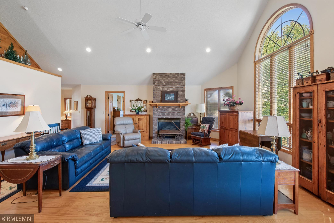
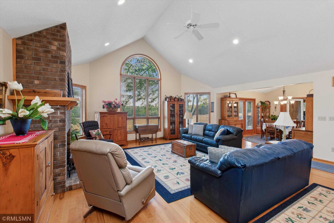
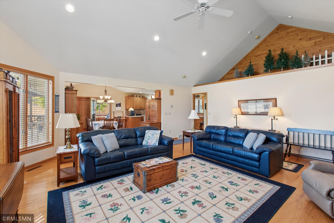

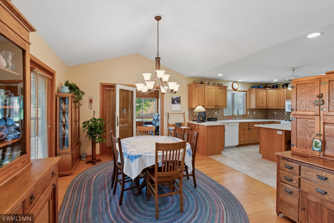
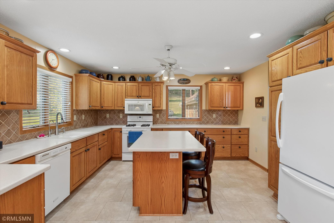
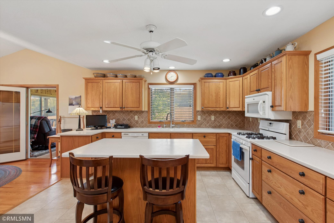
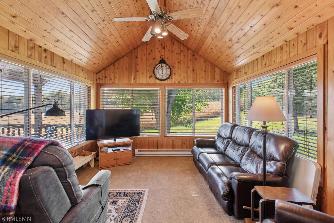
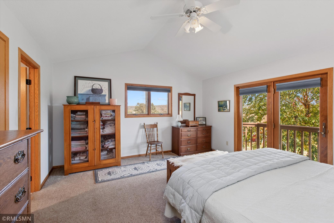
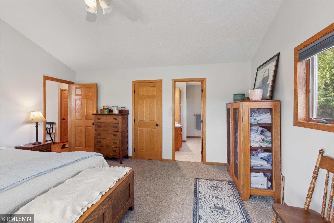
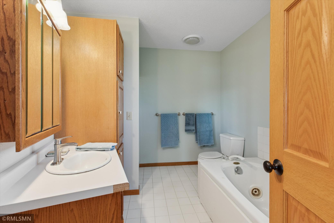
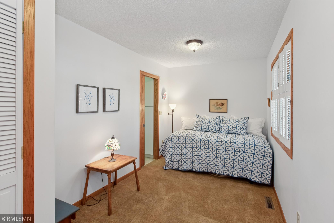
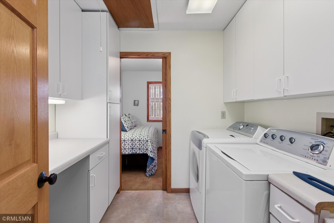
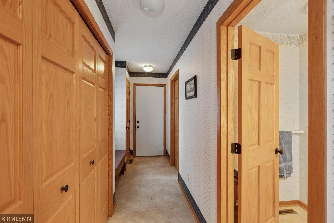
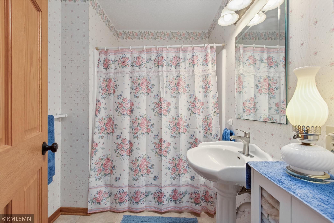
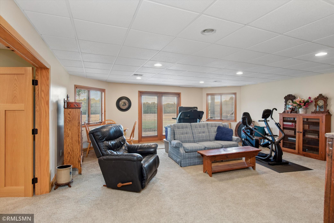
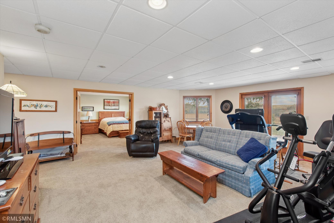
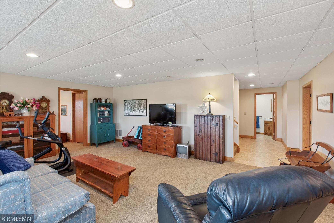
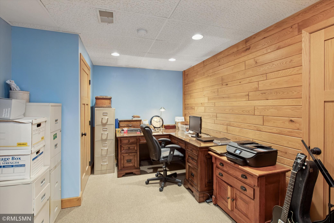
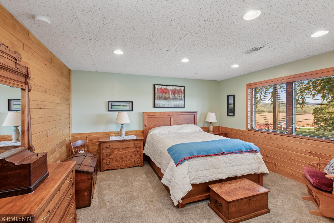
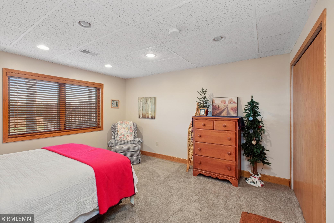
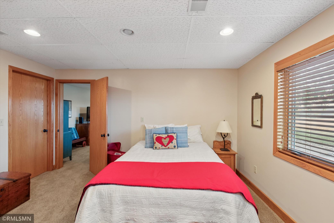
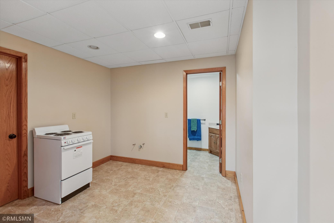
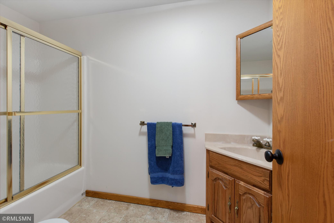
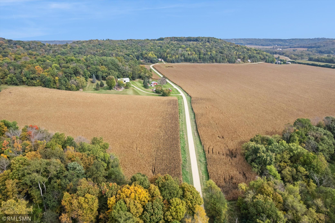
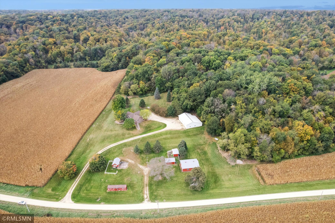
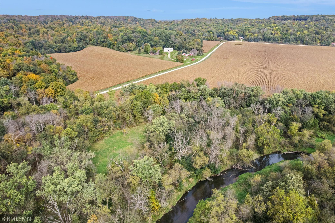

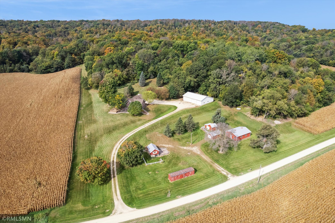
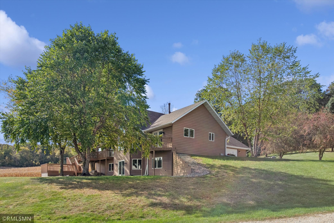

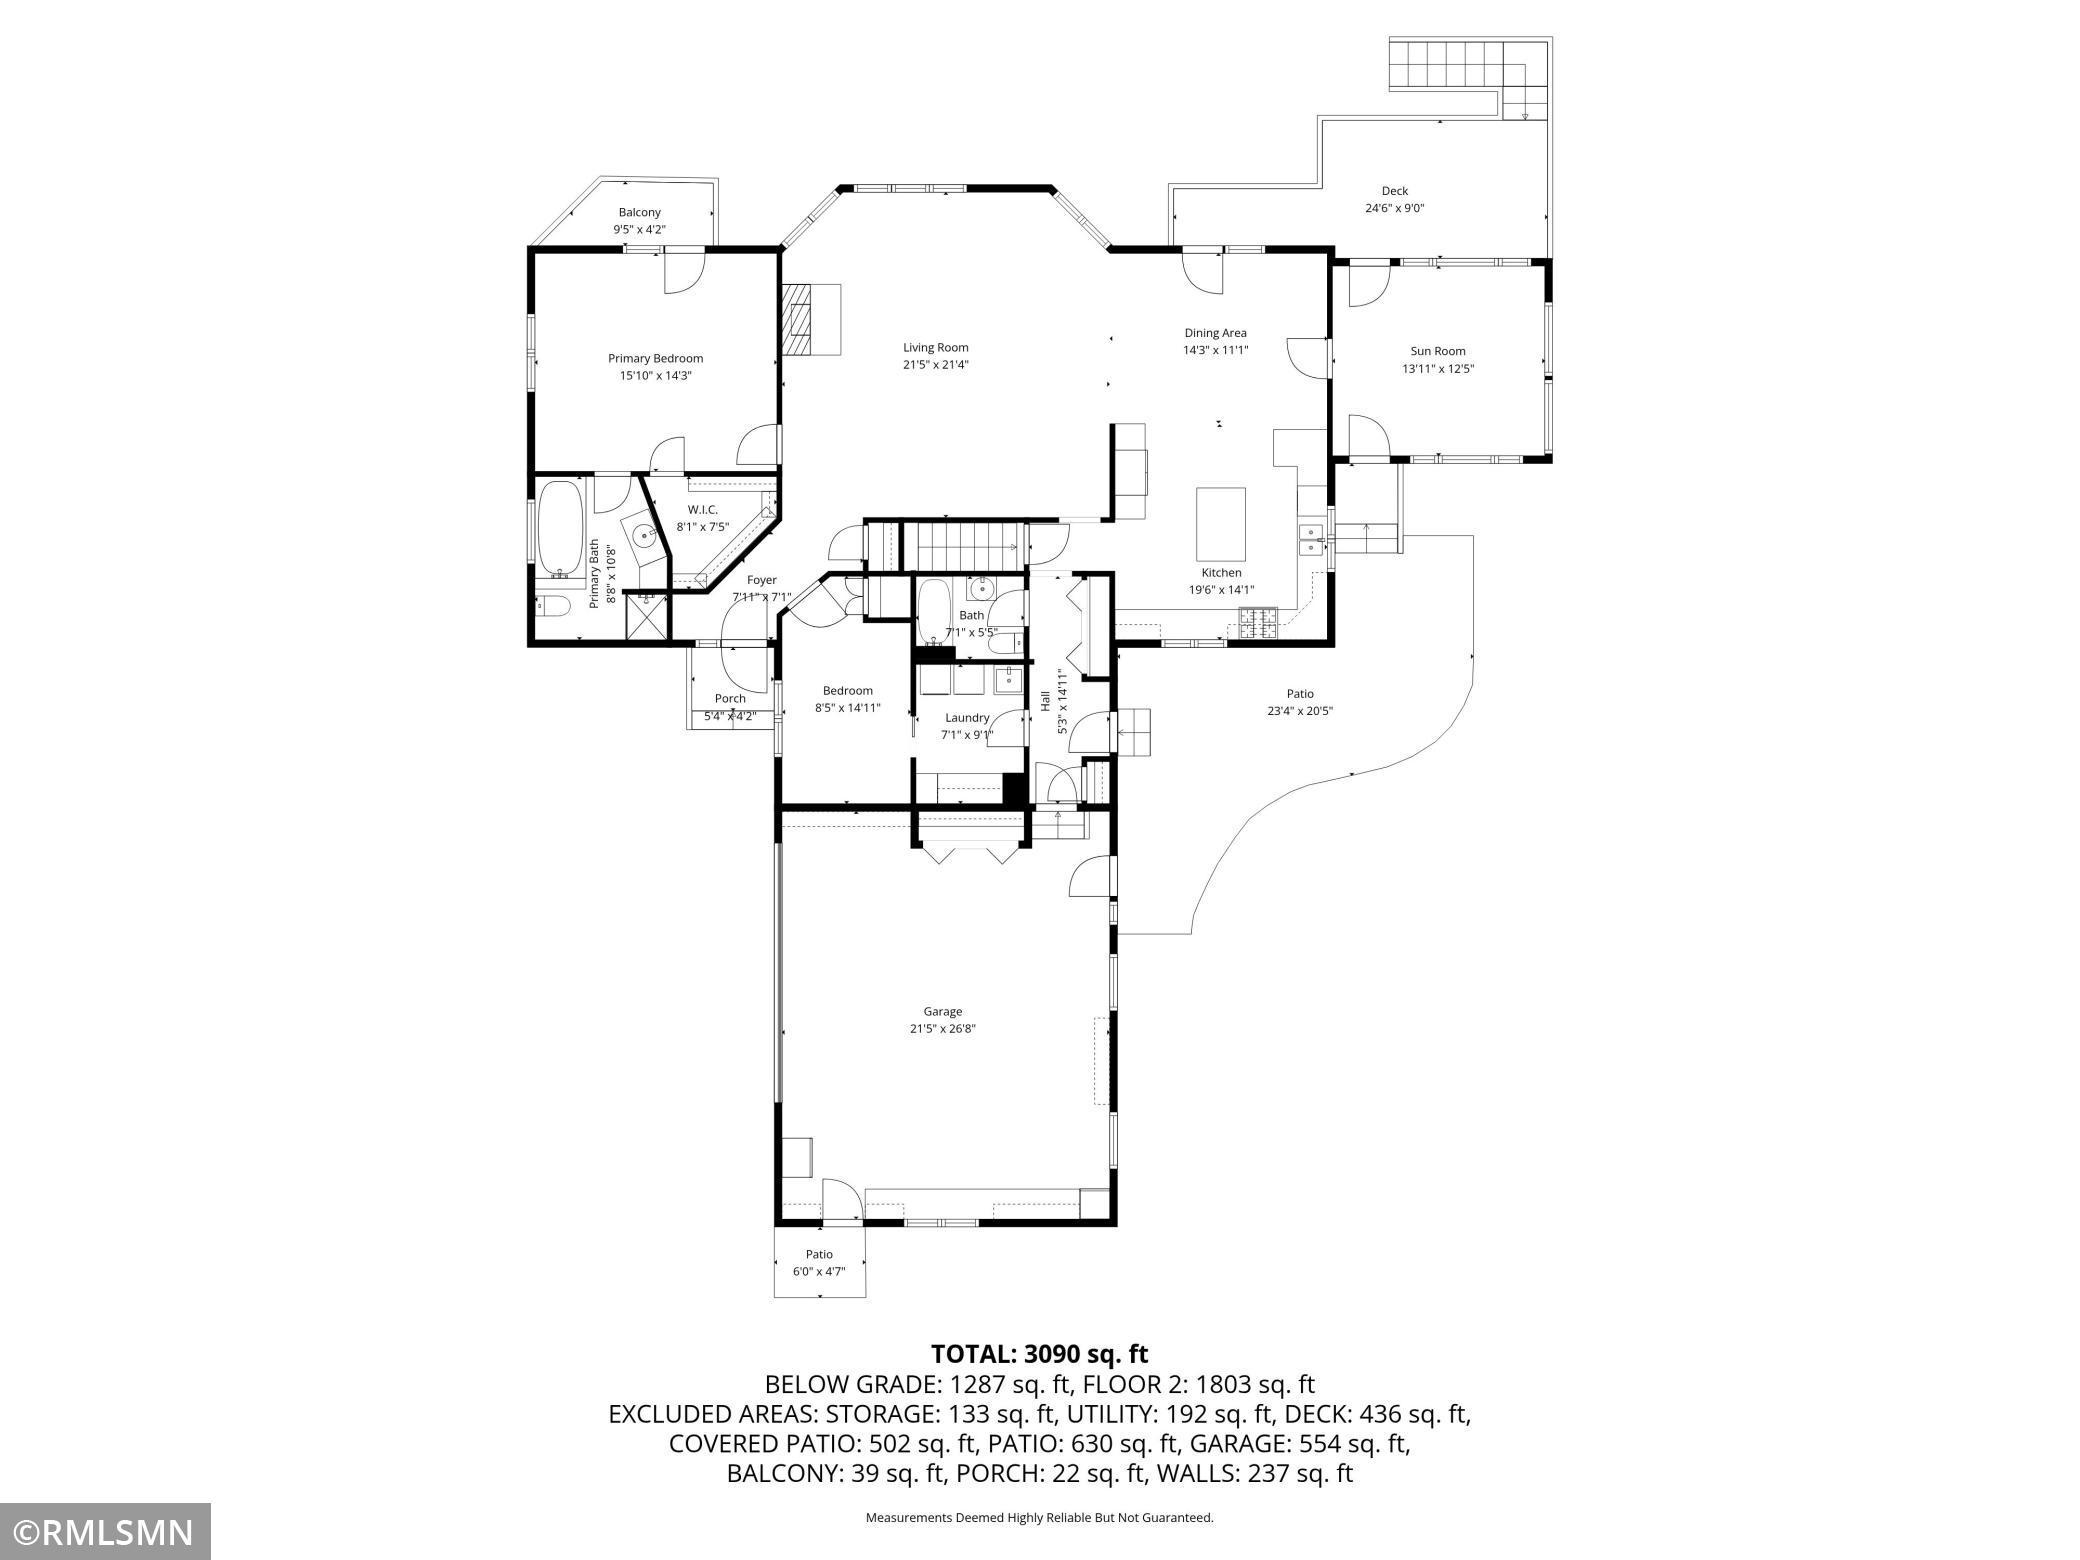
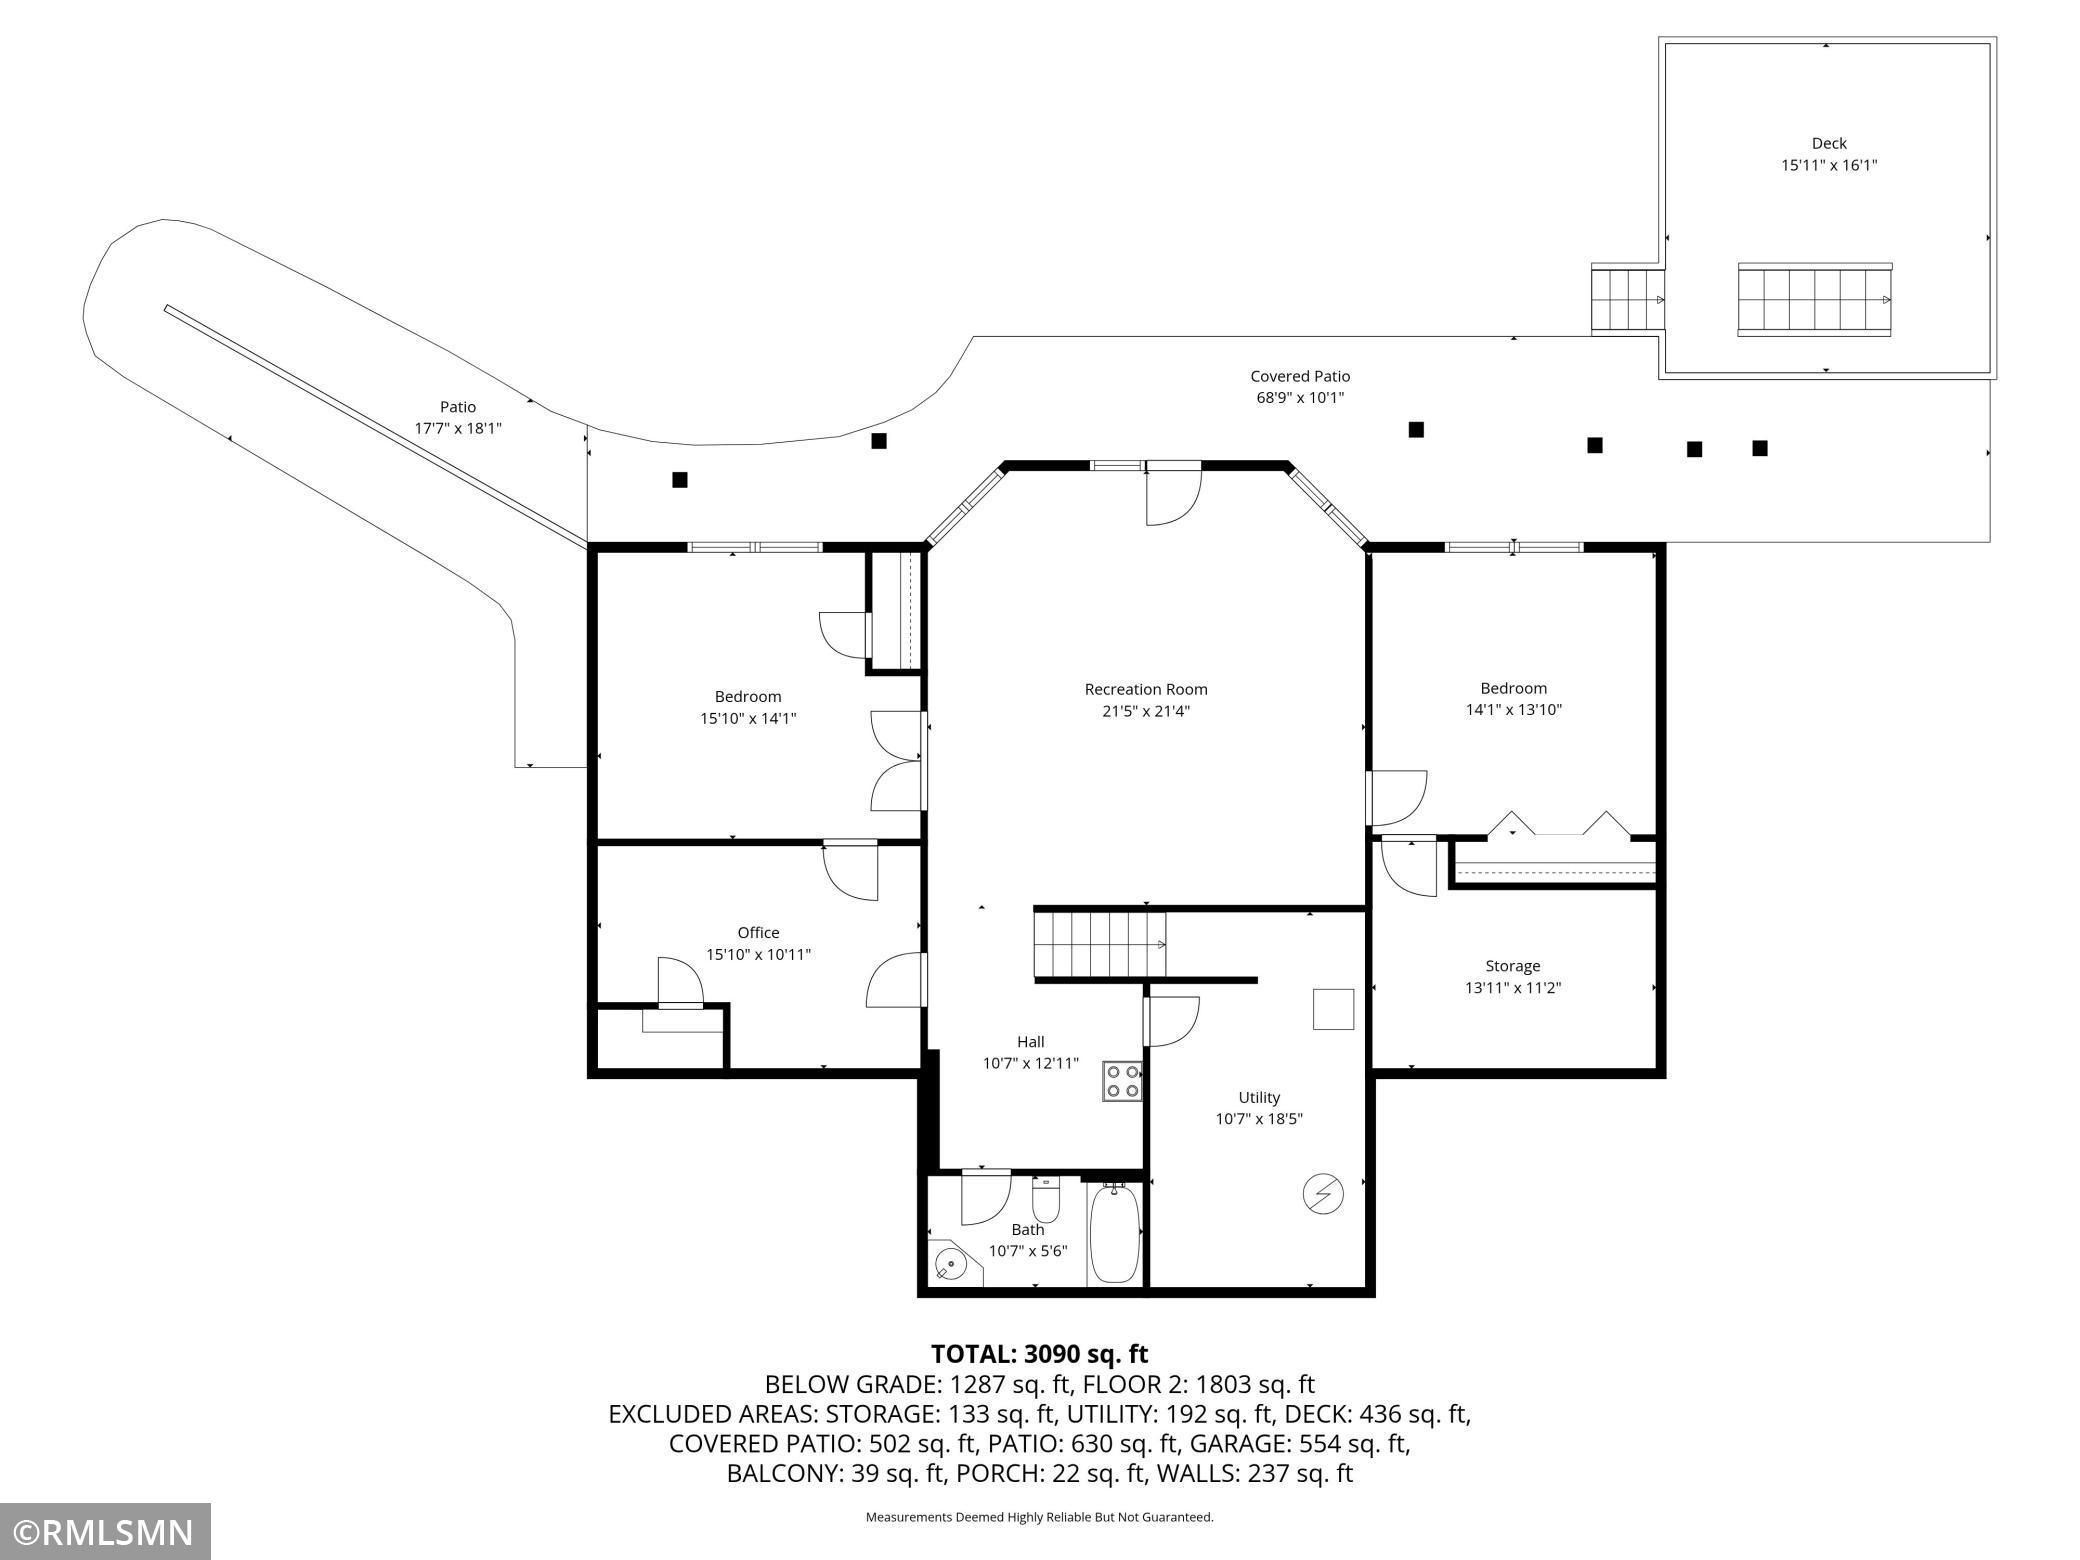
166.88 acres in the heart of Beautiful Sogn Valley! Discover a rare opportunity to own 166.88 acres of rolling countryside in the scenic Sogn Valley. This property has it all - expansive views, a spacious home, multiple outbuildings, and trails perfect for horseback riding, hunting, or exploring! The 4 - bedroom, 3 - bath rambler offers comfortable one-level living with a bright, open layout. Main level features include: Primary ensuite with a private little deck (perfect for morning coffee overlooking the valley), second bedroom/office, living room with stone fireplace, vaulted ceilings, dining room, awesome kitchen with eat around island and plenty of cupboard and countertop space, four season porch, full bath, laundry with cupboards and folding counter! Walk out lower level features: large family room out to an amazing patio area, two spacious bedrooms, office, plenty of storage, space for a kitchenette or wet bar area, and a full bath! There is an attached, heated, 2 car garage with a closet and cupboard space. The exterior hosts an amazing deck (recently redone) - perfect for entertaining and sitting and enjoying the valley views. Outbuildings: 64 x 40 pole shed with partial concrete (heated and ac) and then storage on the other side, traditional barn (40 x 30) with box stalls and tack room, single stall garage (25 x 20) for storage, smaller barn for storage or goats, chickens, etc! There is an adorable "cabin" or "bunkhouse" - perfect for kids, guests, hunters - complete with heat, window AC and a compost toilet! The little Cannon River meanders through a portion of the property - adding the natural beauty and providing serene spots to relax or explore! Whether you are looking for a private hunting retreat, horse property, or simply a quiet slice of country life, this land offers endless potential! Recent Updates: Pressure Tank and Water Heater (2025), New Well (2024), Furnace/Heat Pump (2015), New Roof (2023), Water Filtration System.
Details
Maps
Contract Information
Status: Closed
Off Market Date: 2026-03-20
Contingency: None
Current Price: 1800440
Closed Date: 2026-05-15
Original List Price: 2300000
Sales Close Price: 1800440
ListPrice: 1950000
List Date: 2025-10-14
Owner is an Agent?: No
Auction?: No
General Property Information
Common Wall: No
Lot Measurement: Acres
Manufactured Home?: No
Multiple PIDs?: Yes
New Development: No
Number of Fireplaces: 1
Waterfront YN: No
Year Built: 1992
Yearly/Seasonal: Yearly
Zoning: Agriculture
Bedrooms: 4
Baths Total: 3
Bath Full: 3
Main Floor Total SqFt: 2218
Above Grd Total SqFt: 2218
Below Grd Total SqFt: 1420
Total SqFt: 3638
Total Finished Sqft: 3464.00
FireplaceYN: Yes
Style: (SF) Single Family
Foundation Size: 2218
Garage Stalls: 2
Lot Dimensions: irreg
Acres: 166.88
Assessment Pending: No
Location Tax and Other Information
House Number: 35319
Street Name: 63rd Avenue
Street Suffix: Way
Postal City: Cannon Falls
County: Goodhue
State: MN
Zip Code: 55009
Acreage Information
Tillable Acres: 32
Wooded Acres: 121
Additional Parcels Information
Property ID #2: 450121900
Property ID #3: 450121600,450122700,450121700,450121800,450120300,450120500,450120600,450120400
Assessments
Tax With Assessments: 5378
Building Information
Finished SqFt Above Ground: 2218
Finished SqFt Below Ground: 1246
Lease Details
Land Leased: Not Applicable
Miscellaneous Information
Homestead: No
Ownership
Fractional Ownership: No
Parking Characteristics
Garage Dimensions: 28 x 22
Garage Square Feet: 616
Public Survey Info
Range#: 18
Section#: 12
Township#: 111
Property Features
Accessible: None
Air Conditioning: Central Air
Appliances: Dishwasher; Dryer; Microwave; Range; Refrigerator; Washer
Basement: Full
Construction Status: Previously Owned
Dining Room Description: Separate/Formal Dining Room
Exterior: Cedar
Financing Terms: Other
Foundation: Concrete Block
Fuel: Propane
Heating: Forced Air
Laundry: Main Level
Outbuildings: Barn(s); Bunk House; Chicken Coop/Barn; Pole Building; Tack Room
Road Frontage: Township
Roof: Age 8 Years or Less
Sewer: Septic System Compliant - No
Stories: One
Water: Well
Room Information
| Room Name | Dimensions | Level |
| Office | 16 x 11 | Lower |
| Fourth (4th) Bedroom | 14 x 14 | Lower |
| Bar/Wet Bar Room | 11 x 13 | Lower |
| Living Room | 21 x 21 | Main |
| Kitchen | 20 x 14 | Main |
| Third (3rd) Bedroom | 16 x 14 | Lower |
| Family Room | 21 x 21 | Lower |
| First (1st) Bedroom | 16 x 14 | Main |
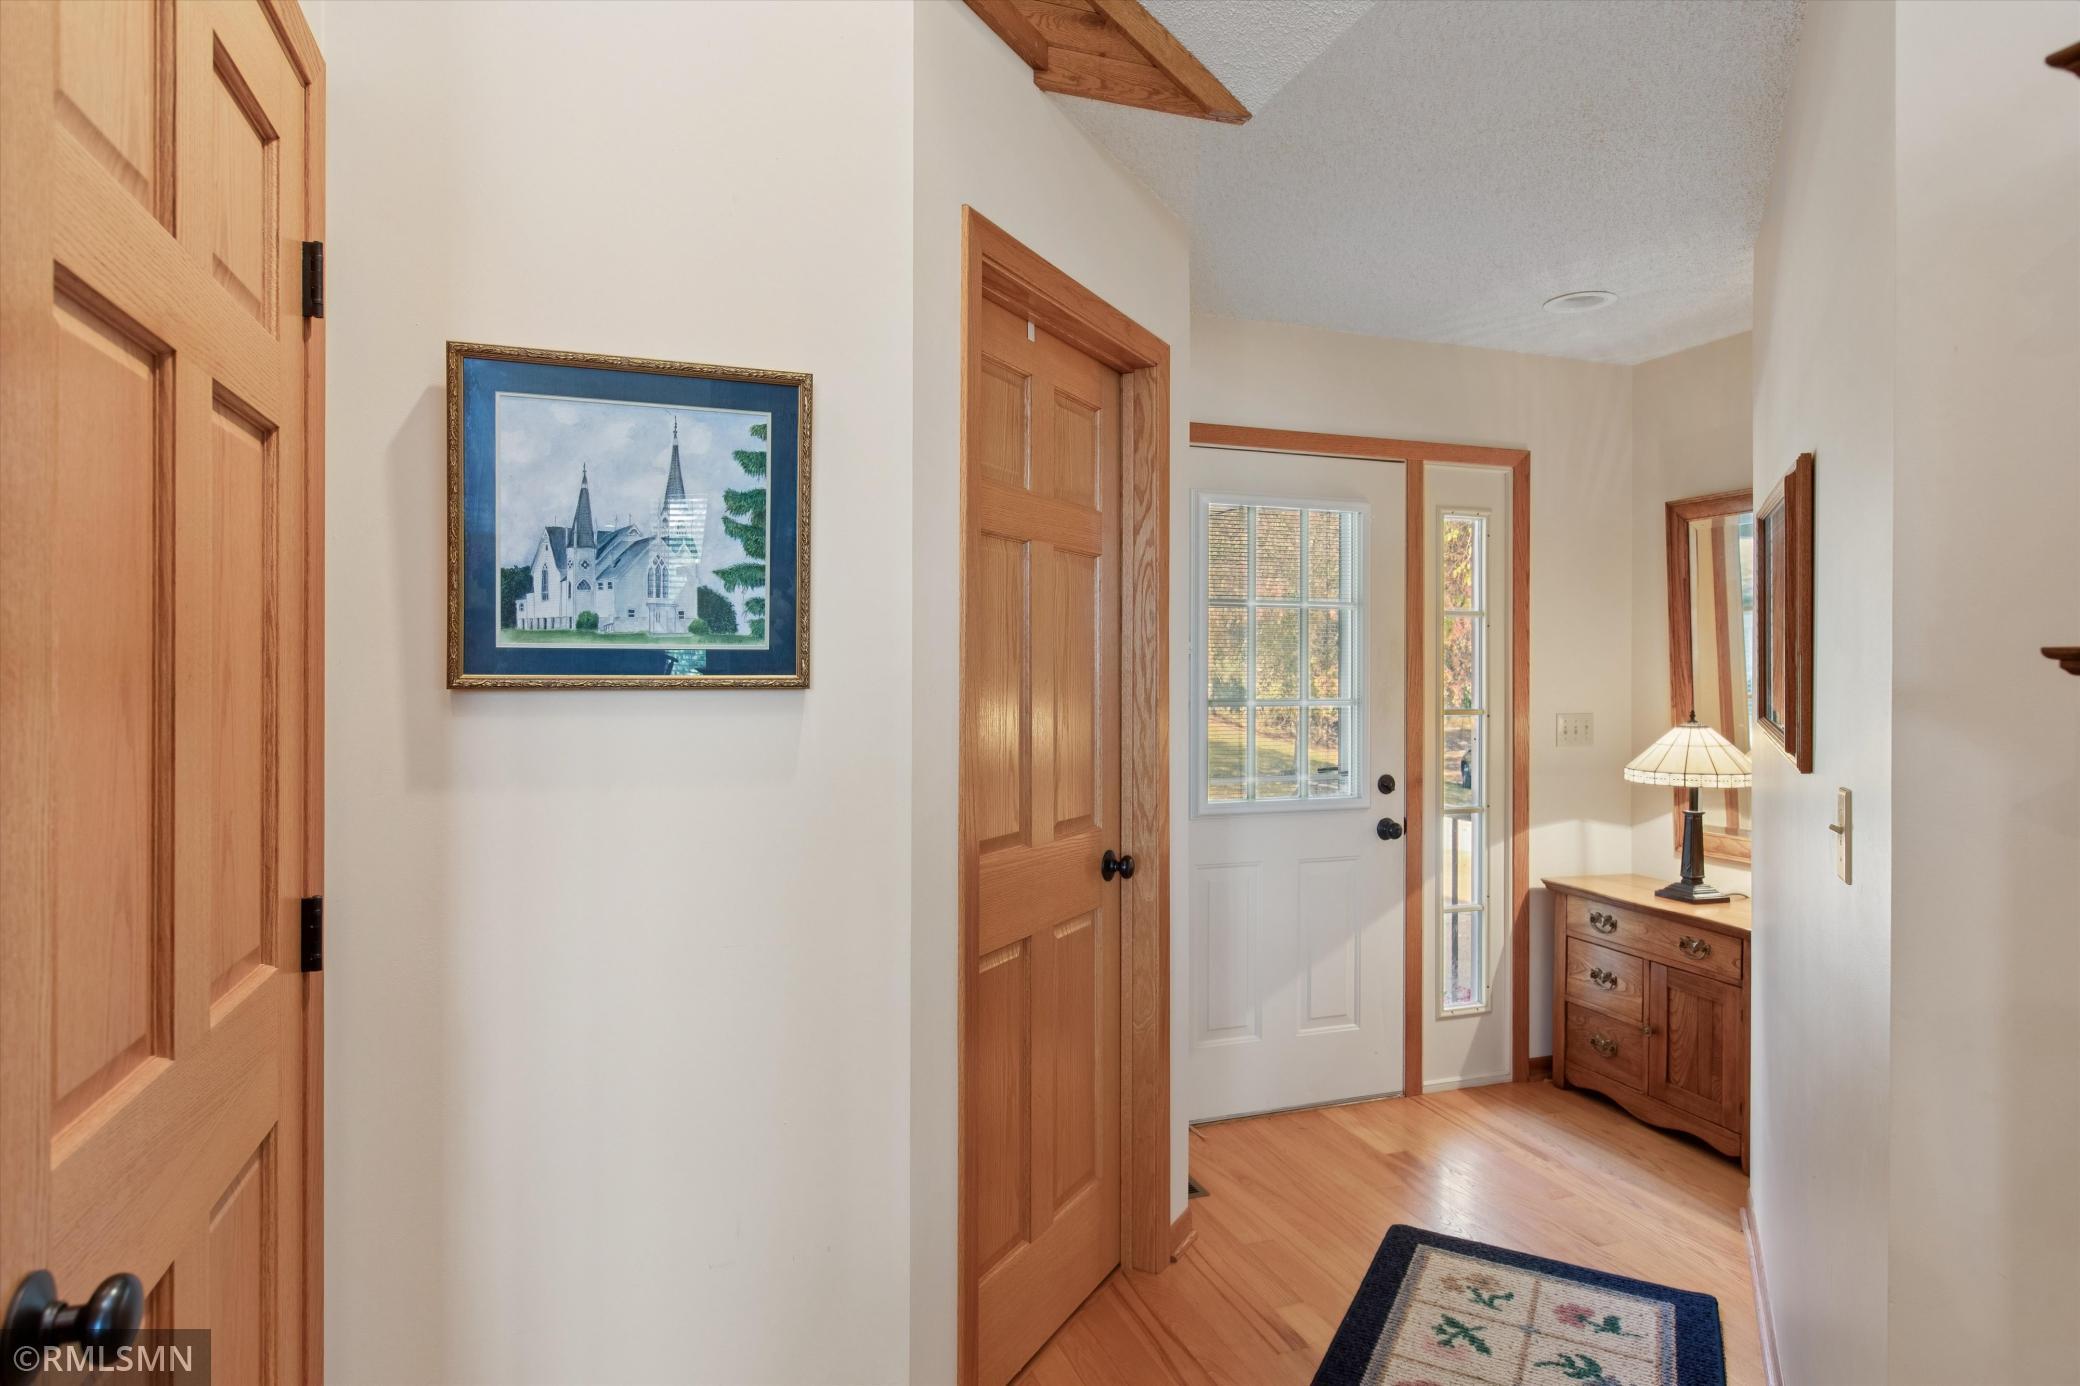
| Foyer | 8 x 7 | Main |
| Dining Room | 14 x 11 | Main |
| Second (2nd) Bedroom | 8 x 15 | Main |
Listing Office: Cannon Realty
Last Updated: May - 15 - 2026

The data relating to real estate for sale on this web site comes in part from the Broker Reciprocity SM Program of the Regional Multiple Listing Service of Minnesota, Inc. The information provided is deemed reliable but not guaranteed. Properties subject to prior sale, change or withdrawal. ©2026 Regional Multiple Listing Service of Minnesota, Inc All rights reserved.
Wednesday 14th of October 2026 02:32 PM

218-998-4400
Mohagen Real Estate


Let's Connect

Mohagen Real Estate
sue@MohagenRealEstate.com
Office: 218-998-4400
Cell: 218-731-7376

Mohagen Real Estate is licensed in the State of Minnesota