3536 Worrall Court NW, Rochester, MN 55901 (MLS# 7150086)
$639,865
Rochester, MN 55901
MLS# 7150086
5 beds | 4 baths | 4305 sqft
1 / 37
Open House (10/02/2026 - 12:00 pm - 5:00 pm)
Property Description
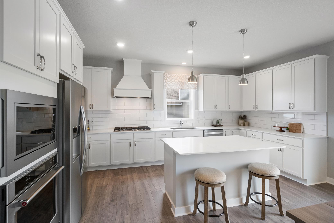
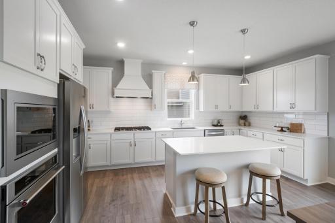
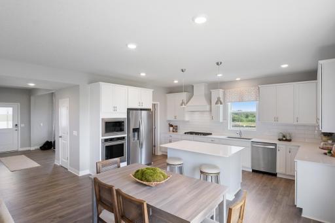
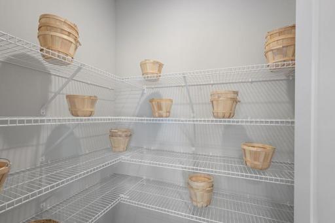
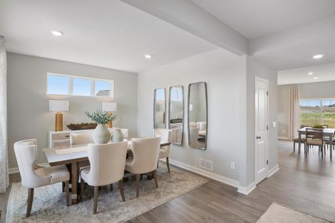
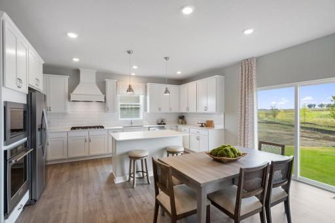
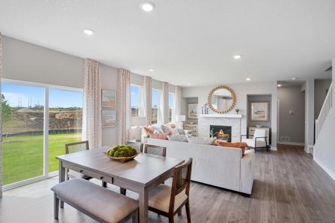
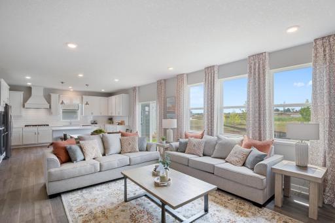
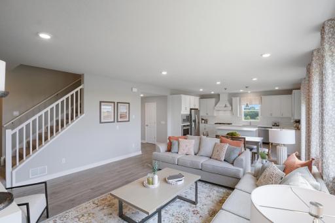
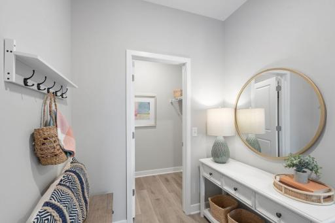
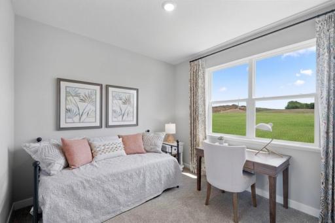
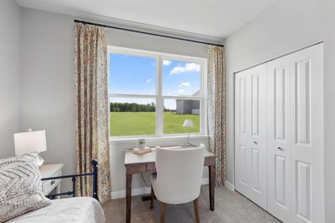
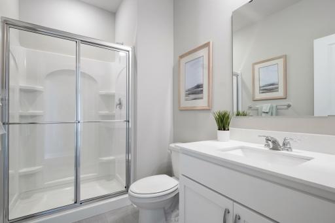
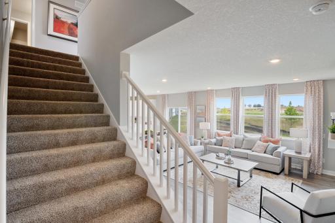
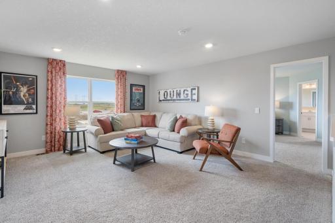
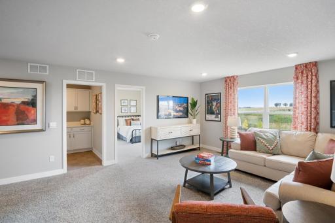
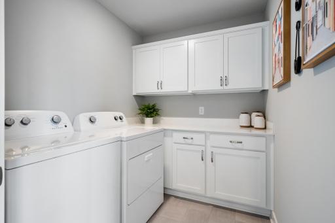
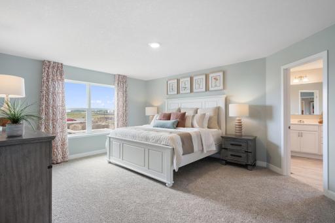
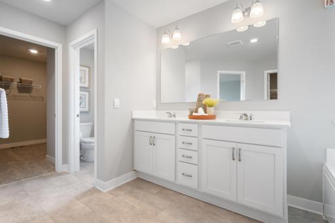
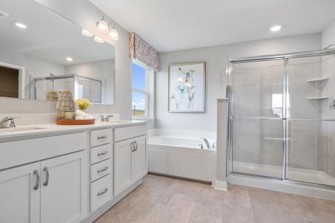
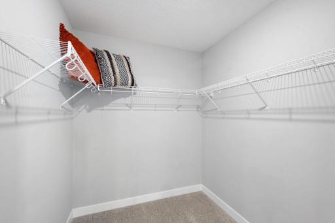
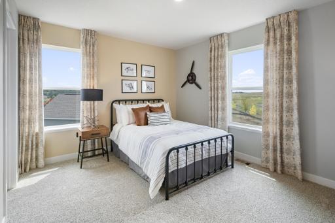
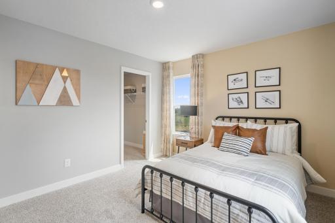
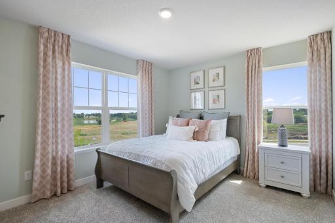
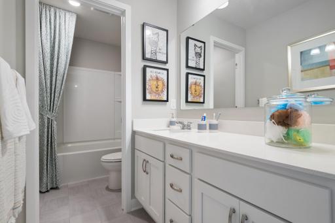
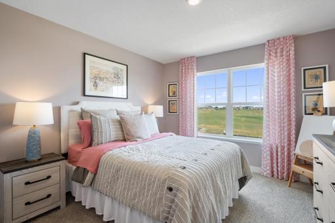
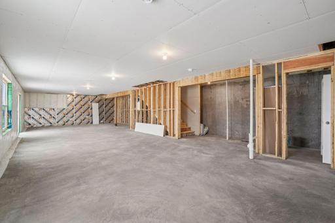
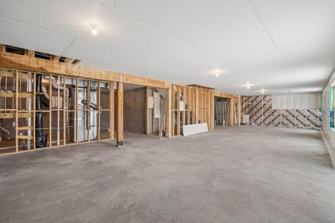
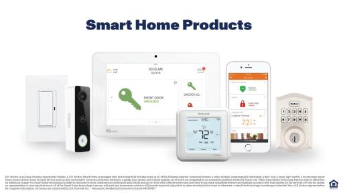
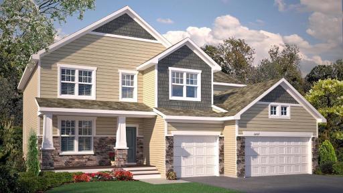
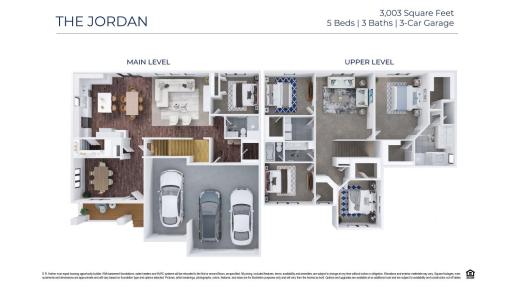
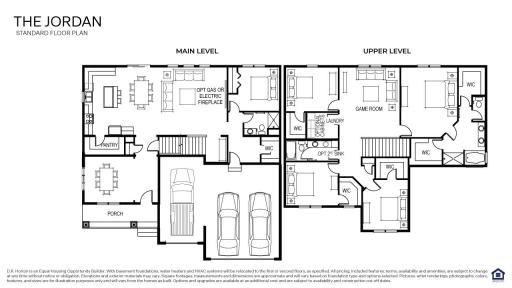
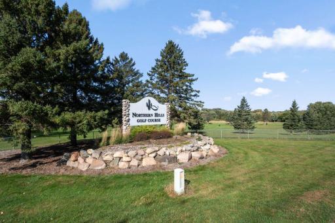
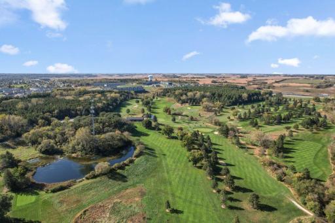
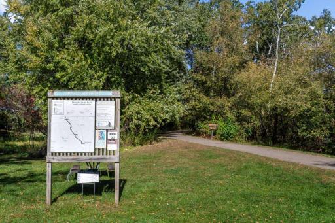
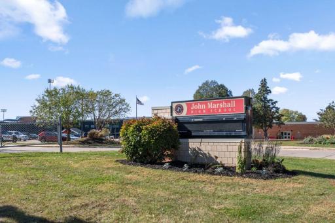
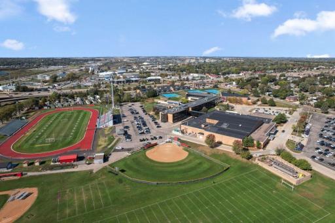
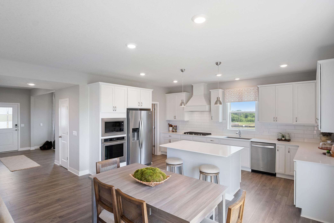
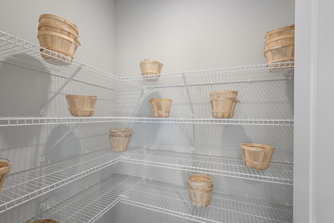
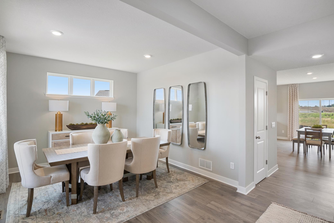
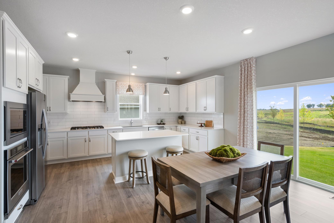
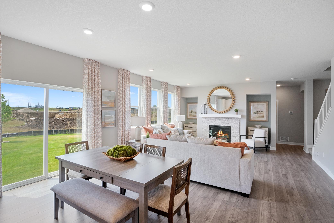
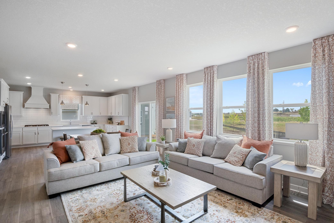
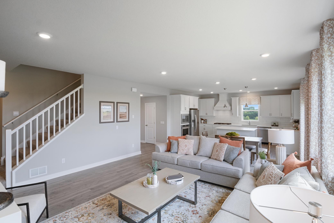
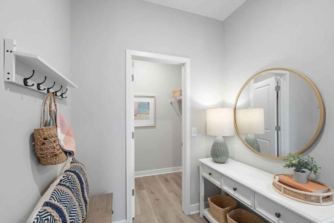
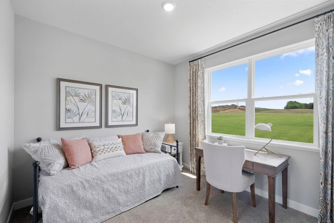
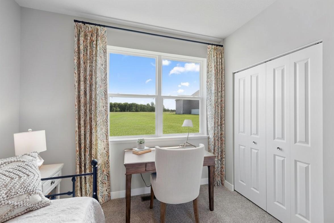
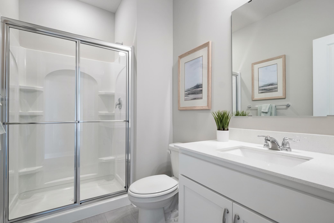
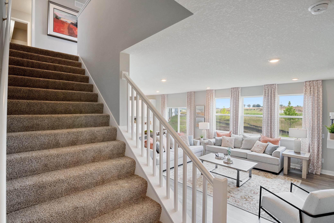
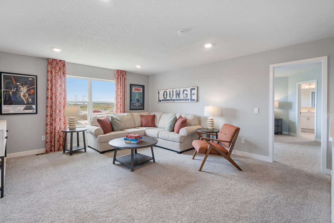
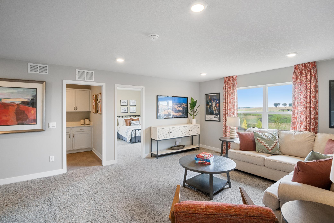
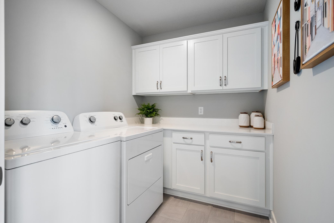
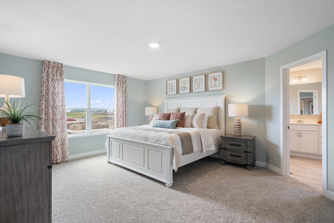
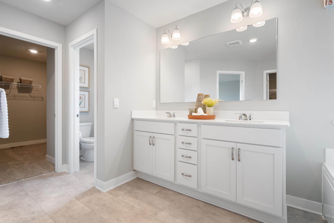
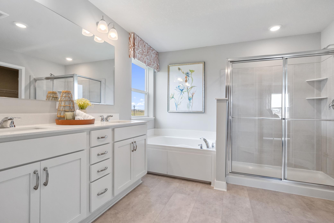
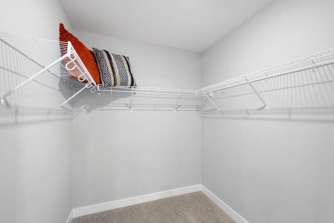
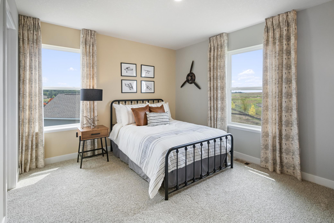
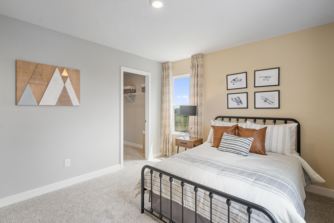
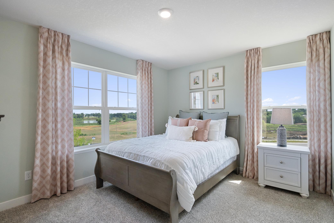
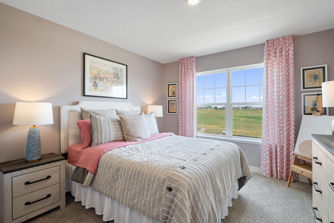
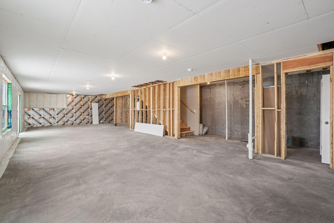
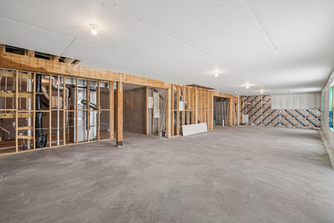
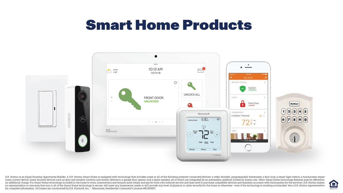
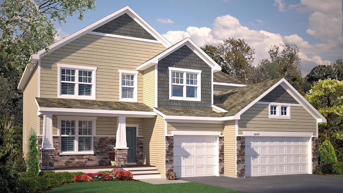
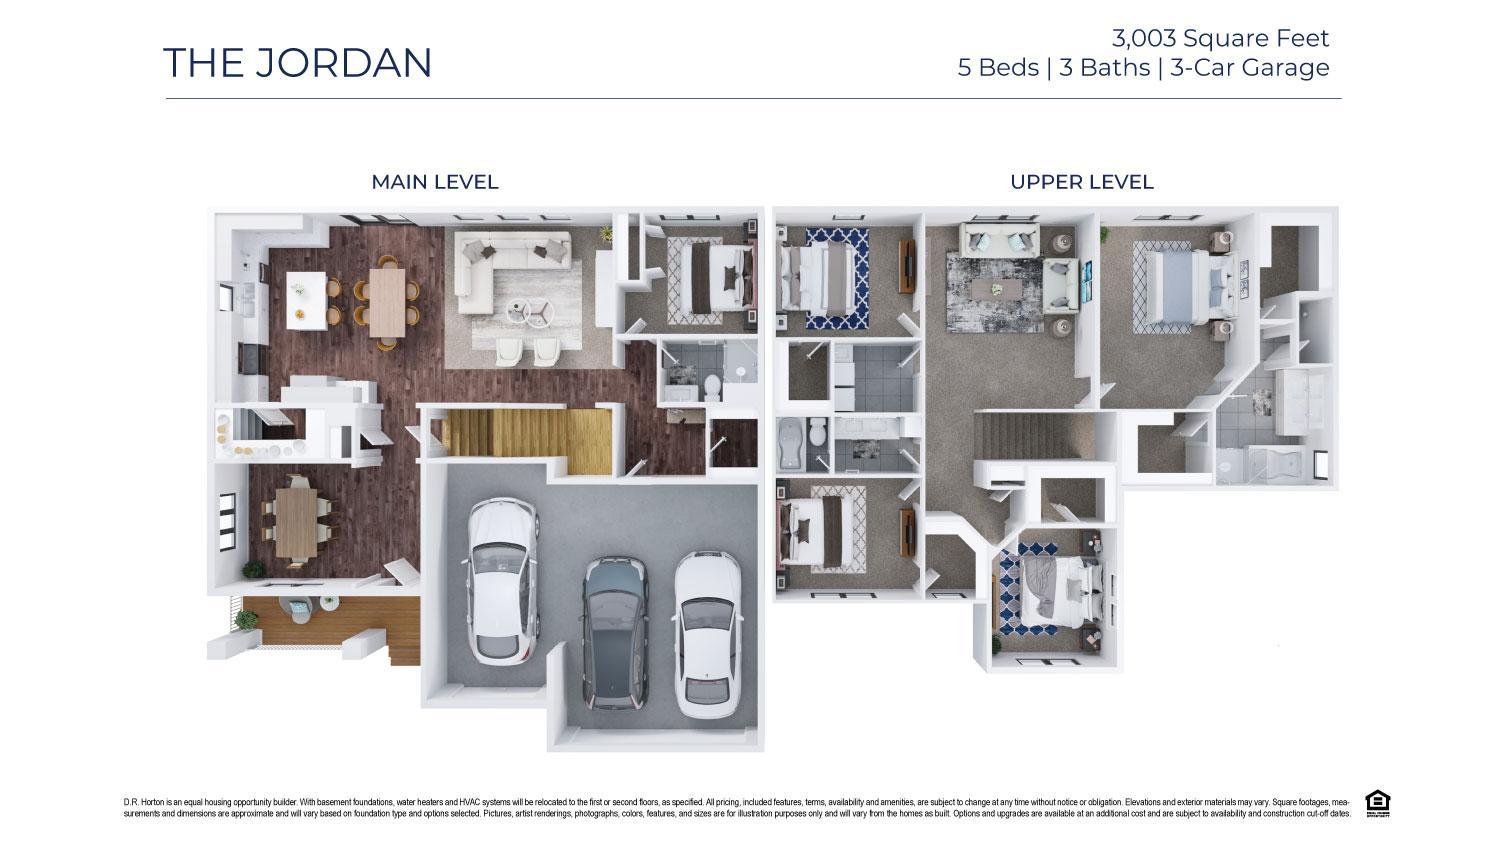
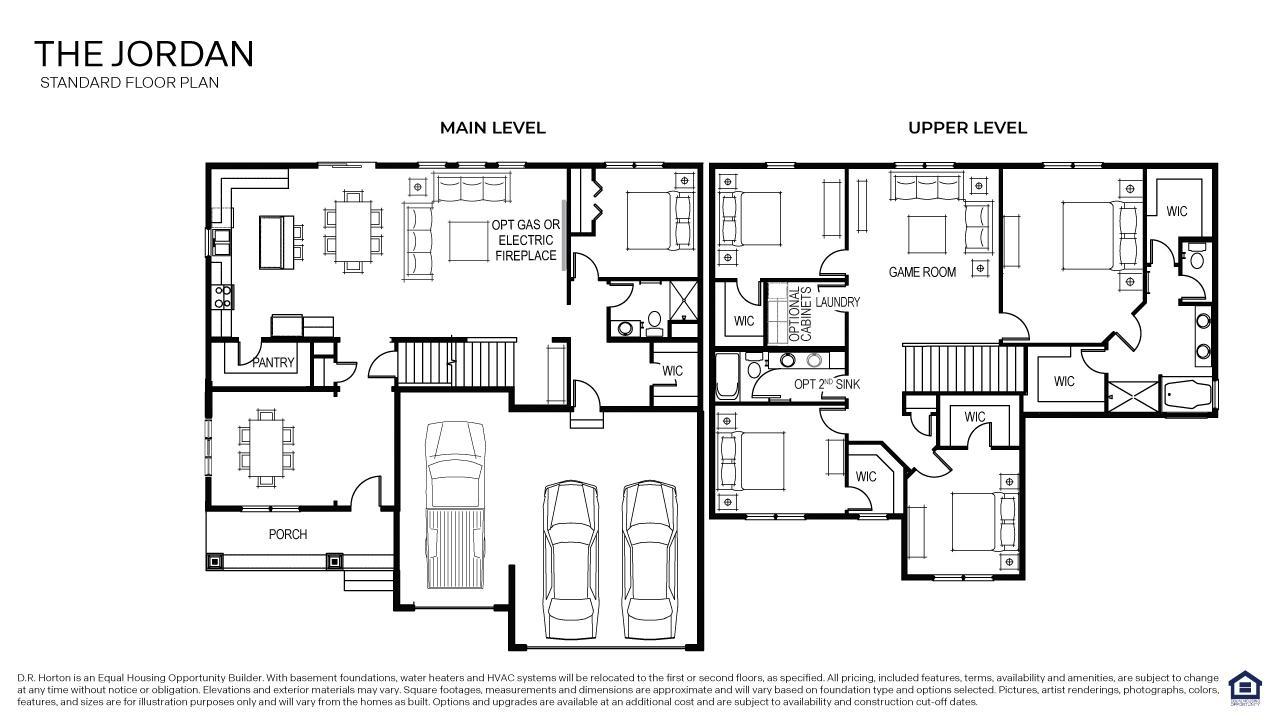
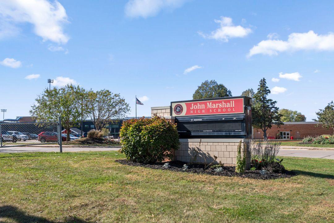
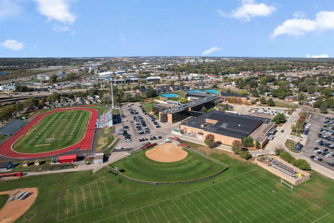
Welcome to the Jordan â a thoughtfully designed two-story where space, flexibility, and everyday function come together in one of NW Rochester's most connected new-construction communities. Step inside to 9-foot main-floor ceilings and an open, light-filled layout built for real life. The kitchen anchors the level with generous counter space and a walk-in pantry, flowing into a dining area and a family room where large lifetime-warranty windows frame the room and a gas fireplace sets the tone. What sets the Jordan apart is the main-floor bedroom with its own private ¾ ensuite â a genuinely rare, useful touch that works as a guest suite, in-law space, or quiet home office, with a separate half bath off the kitchen for entertaining. Off the garage, a spacious mudroom keeps lockers, boots, and the daily shuffle in order. Upstairs, an extra-wide staircase opens to four bedrooms â each with its own walk-in closet â plus a full hall bath and a dedicated upper-level laundry room (no more hauling baskets between floors). The owner's suite is the retreat it should be: a soaking tub and separate shower, dual Quartz-topped vanities, and two walk-in closets. Need room to grow? The unfinished lower level is ready for another 1,069+ finished square feet â picture a sixth bedroom, full bath, and a wide-open family room, built out on your timeline. Then there's the setting. Badger Heights sits minutes from the Mayo Clinic, with Badger Hills Park a short walk away and Costco, Hy-Vee, Kwik Trip, and the Rochester Athletic Club all close at hand. Quick access via West Circle Drive to Highways 14 and 52 keeps the rest of town easy. Families are zoned for Rochester Public Schools â Sunset Terrace Elementary, Dakota Middle, and John Marshall High. Hardi-board accents up front add curb appeal, sod and irrigation are already in, smart-home technology comes standard, and there's no HOA.
Details
Maps
Contract Information
Status: Active
Contingency: None
Current Price: 639865
Original List Price: 639865
ListPrice: 639865
List Date: 2026-09-24
Owner is an Agent?: No
Auction?: No
General Property Information
Common Wall: No
Lot Measurement: Acres
Manufactured Home?: No
Multiple PIDs?: No
New Development: No
Number of Fireplaces: 1
Projected Completion Date: 2027-01-29
Waterfront YN: No
Year Built: 2026
Yearly/Seasonal: Yearly
Zoning: Residential-Single Family
Bedrooms: 5
Baths Total: 4
Bath Full: 2
Bath Three Quarters: 1
Bath Half: 1
Main Floor Total SqFt: 1423
Above Grd Total SqFt: 3003
Below Grd Total SqFt: 1302
Total SqFt: 4305
Total Finished Sqft: 3003.00
FireplaceYN: Yes
Style: (SF) Single Family
Foundation Size: 1423
Garage Stalls: 3
Lot Dimensions: 67 x 130 x 67 x 130
Acres: 0.2
Assessment Pending: Unknown
Location Tax and Other Information
House Number: 3536
Street Name: Worrall
Street Suffix: Court
Street Direction Suffix: NW
Postal City: Rochester
County: Olmsted
State: MN
Zip Code: 55901
Complex/Dev/Subdivision: Badger Heights
Assessments
Tax With Assessments: 172
Builder Information
Builder ID: D.R. HORTON
Builder License Number: 605657
Builder Name: D.R. HORTON
Building Information
Finished SqFt Above Ground: 3003
Insurance Fee
Insurance Fee Frequency: N/A
Lease Details
Land Leased: Not Applicable
Miscellaneous Information
Community Name: Badger Heights
DP Resource: Yes
Homestead: No
Model Information
Hours Model Open: Mon, Thurs-Sat 11-6, Sun 12-6
Model Location: 3688 Worrall Ct NW
Model Phone: 612-662-3730
Ownership
Fractional Ownership: No
Parking Characteristics
Garage Door Height: 7
Garage Door Width: 16
Garage Square Feet: 715
Public Survey Info
Range#: 14
Section#: 20
Township#: 107
Property Features
Accessible: None
Air Conditioning: Central Air
Amenities Unit: In-Ground Sprinkler; Kitchen Center Island; Kitchen Window; Porch; Primary Bedroom Walk-In Closet; Tile Floors; Walk-In Closet; Washer/Dryer Hookup
Appliances: Air-To-Air Exchanger; Cooktop; Dishwasher; Disposal; Double Oven; Dryer; Microwave; Refrigerator; Washer
Basement: Drain Tiled; Drainage System; Sump Pump; Unfinished
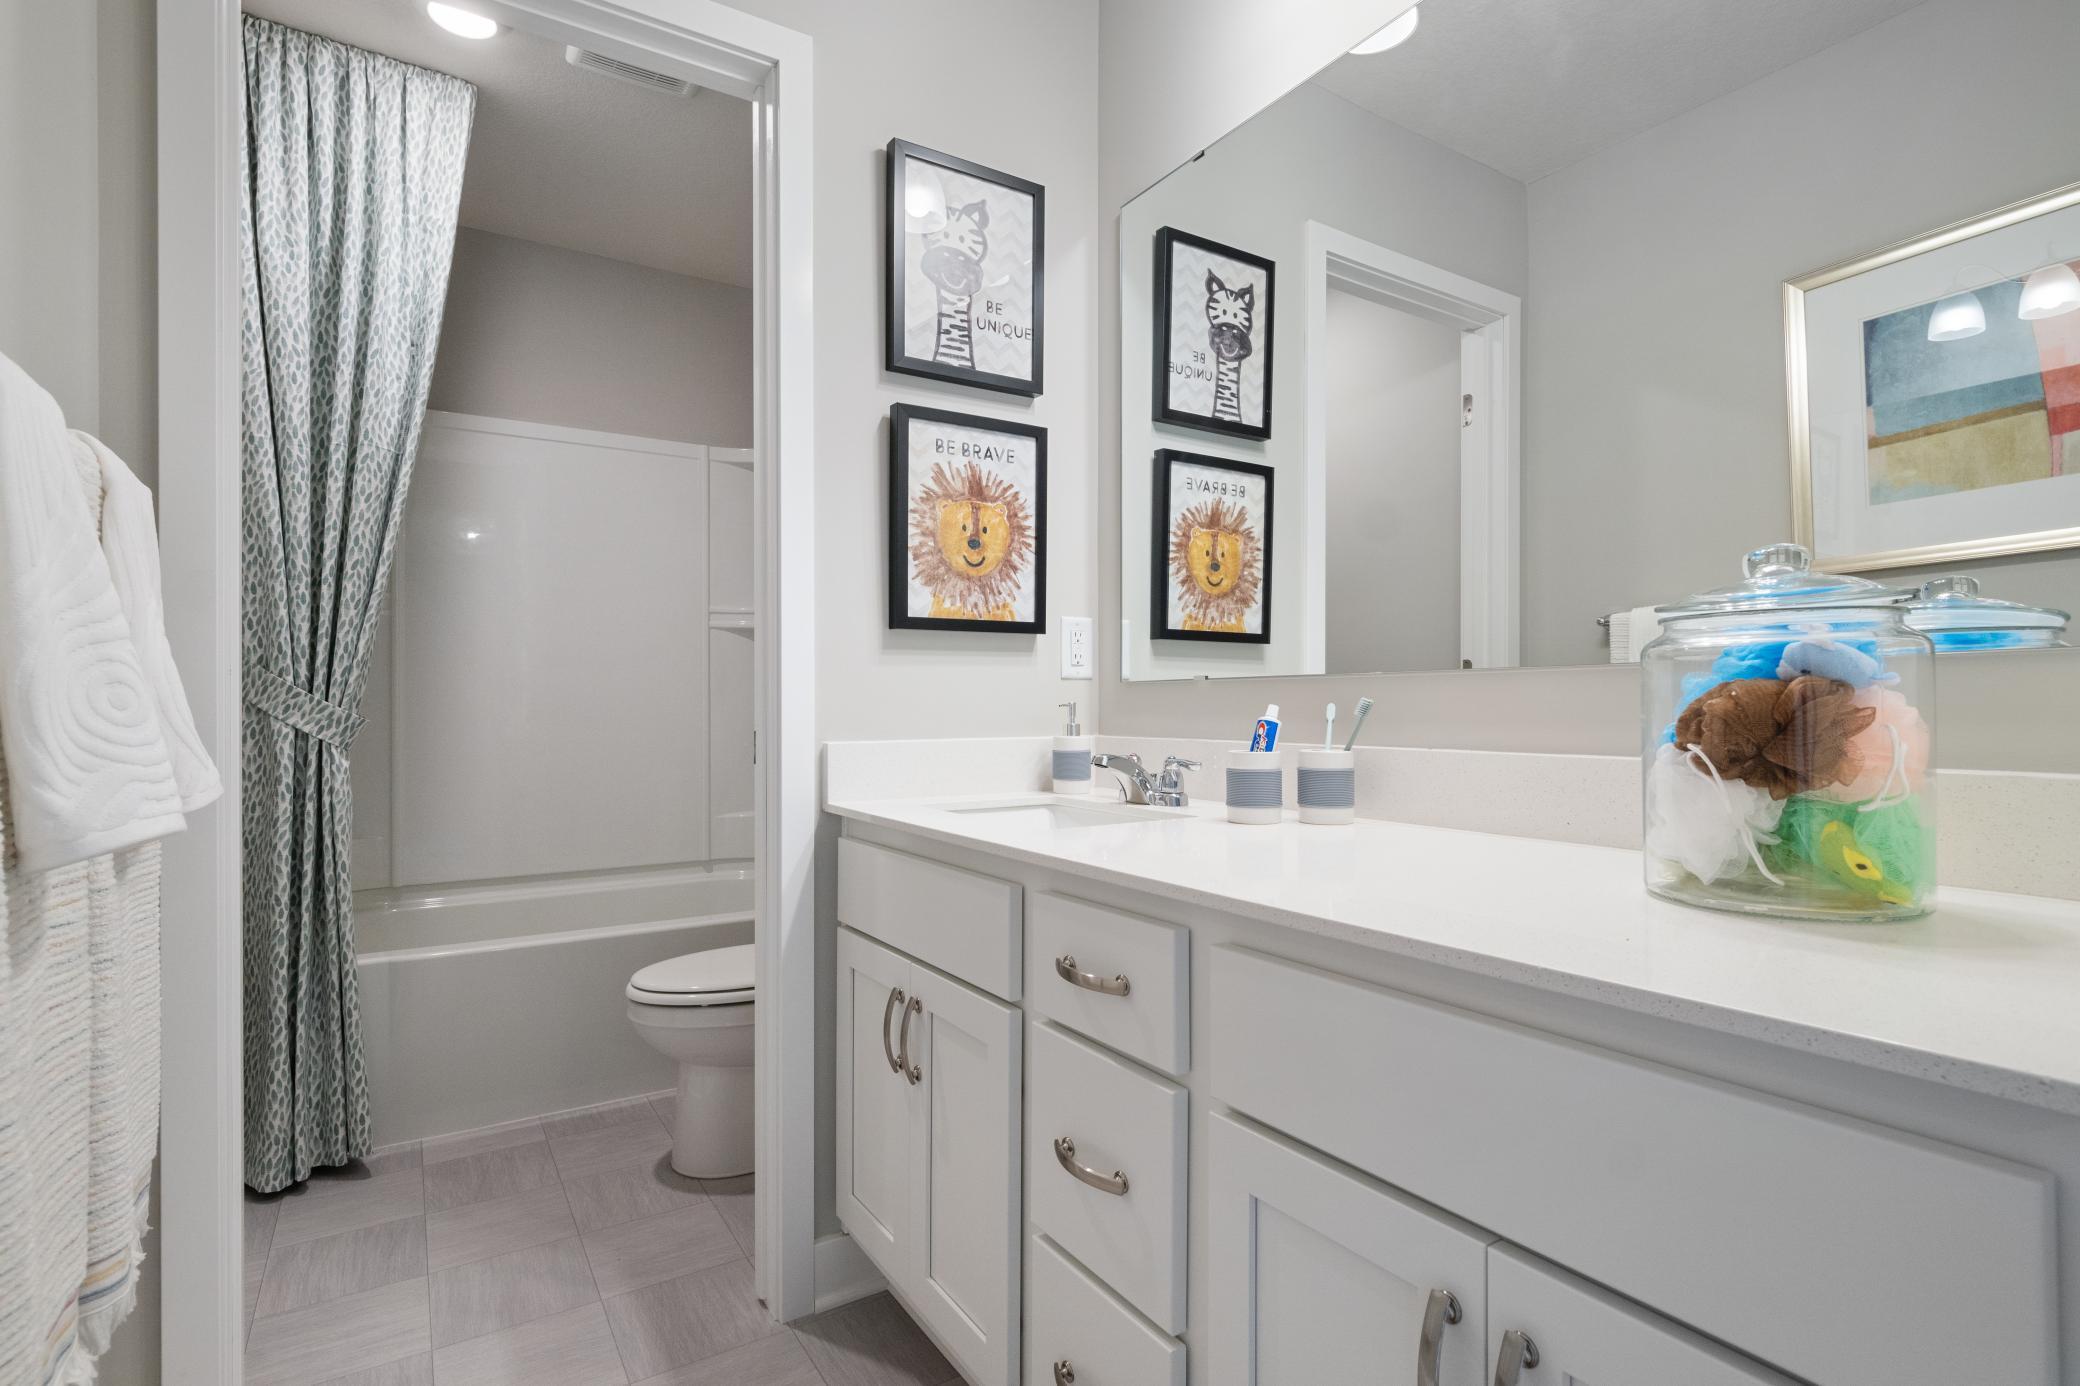
Bath Description: Double Sink; His and Her Closets; Main Floor 3/4 Bath; Upper Level Full Bath; Full Primary; Private Primary; Bathroom Ensuite; Rough In; Separate Tub & Shower
Builder Information: Builders Association of the Twin Cities; Rochester Area Builders
Construction Materials: Concrete; Frame
Construction Status: Model (not for sale)
Dining Room Description: Eat In Kitchen; Informal Dining Room; Kitchen/Dining Room; Living/Dining Room; Separate/Formal Dining Room
Electric: 200+ Amp Service; Circuit Breakers
Exterior: Brick/Stone; Cement Board; Vinyl
Family Room Characteristics: 2 or More; Family Room; Loft; Main Level
Fireplace Characteristics: Family Room; Gas Burning
Foundation: Poured Concrete
Fuel: Natural Gas
Heating: Forced Air
Laundry: Electric Dryer Hookup; Laundry Room; Upper Level; Washer Hookup
Lot Description: Sod Included in Price; Underground Utilities
Parking Characteristics: Garage Door Opener
Road Frontage: City Street; Curbs; Sidewalks; Street Lights
Road Responsibility: Public Maintained Road
Roof: Age 8 Years or Less; Architectural Shingle; Asphalt Shingles; Pitched
Sellers Terms: Cash; Conventional
Sewer: City Sewer/Connected
Special Search: 2nd Floor Laundry; 3 BR on One Level; 4 BR on One Level; Main Floor Bedroom
Stories: Two
Water: City Water/Connected
Room Information
| Room Name | Dimensions | Level |
| Dining Room | 12 x 11 | Main |
| Family Room | 18 x 18 | Main |
| Fifth (5th) Bedroom | 11 x 11 | Main |
| First (1st) Bedroom | 17 x 14 | Upper |
| Fourth (4th) Bedroom | 13 x 11 | Upper |
| Game Room | 18 x 15 | Upper |
| Kitchen | 17 x 12 | Main |
| Laundry | 07 x 07 | Upper |
| Second (2nd) Bedroom | 13 x 11 | Upper |
| Third (3rd) Bedroom | 13 x 11 | Upper |
Listing Office: D.R. Horton, Inc.
Last Updated: October - 01 - 2026

The data relating to real estate for sale on this web site comes in part from the Broker Reciprocity SM Program of the Regional Multiple Listing Service of Minnesota, Inc. The information provided is deemed reliable but not guaranteed. Properties subject to prior sale, change or withdrawal. ©2026 Regional Multiple Listing Service of Minnesota, Inc All rights reserved.
Friday 2nd of October 2026 08:14 AM

218-998-4400
Mohagen Real Estate


Let's Connect

Mohagen Real Estate
sue@MohagenRealEstate.com
Office: 218-998-4400
Cell: 218-731-7376

Mohagen Real Estate is licensed in the State of Minnesota