3537 Emerson Avenue S, Minneapolis, MN 55408 (MLS# 7139921)
$379,900
Minneapolis, MN 55408
MLS# 7139921
3 beds | 2 baths | 2912 sqft
1 / 27
Property Description
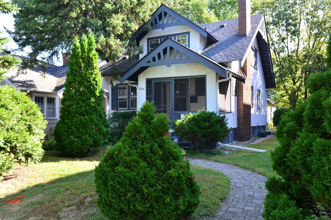
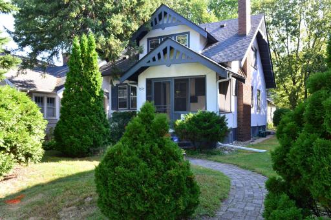
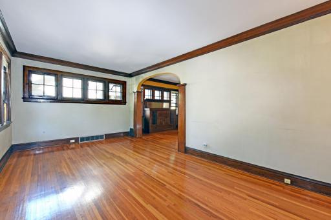
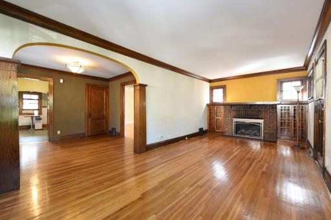
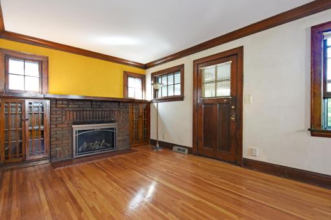
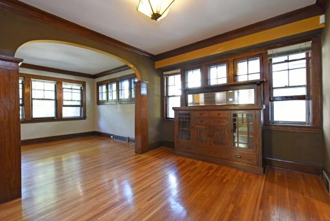
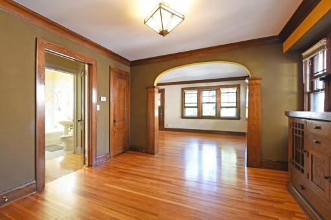
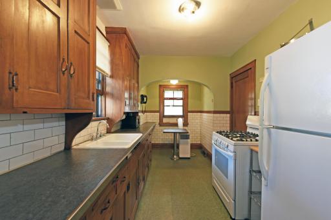
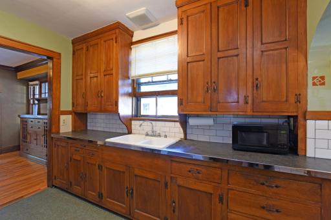
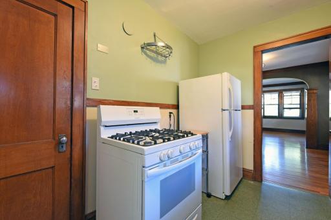
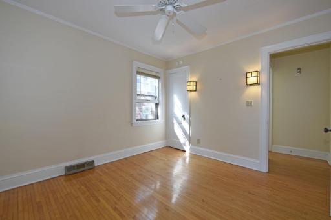
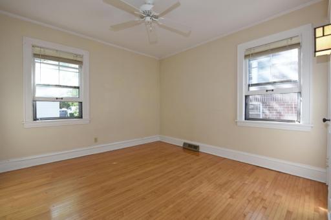
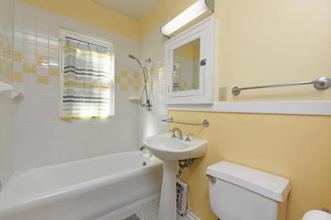
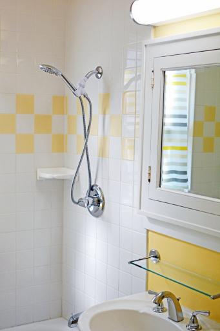
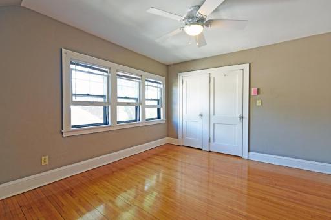
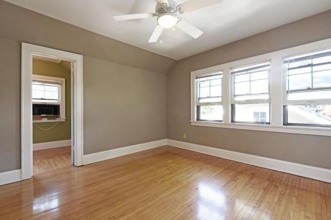
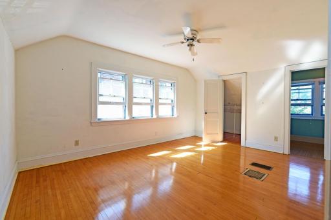
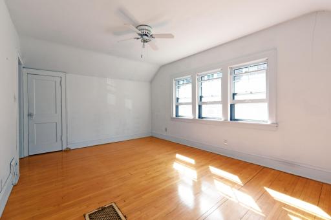
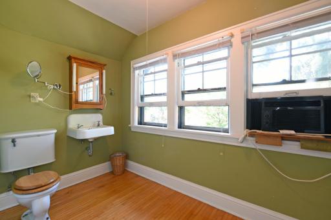
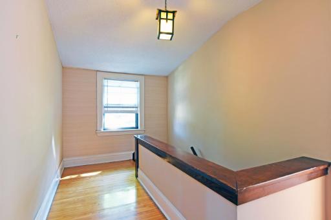
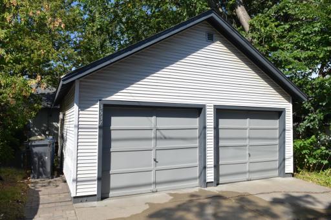
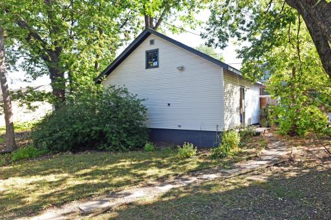
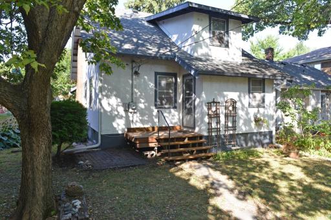
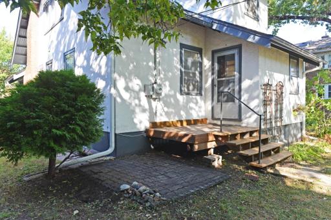
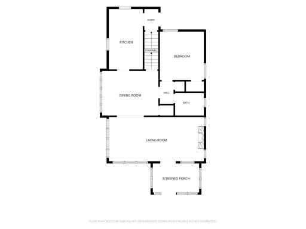
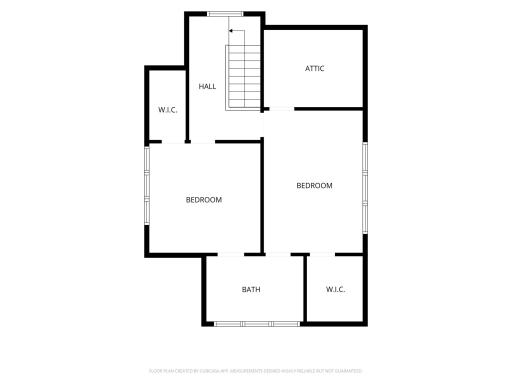
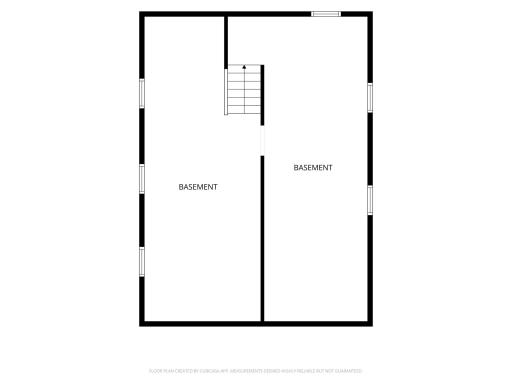
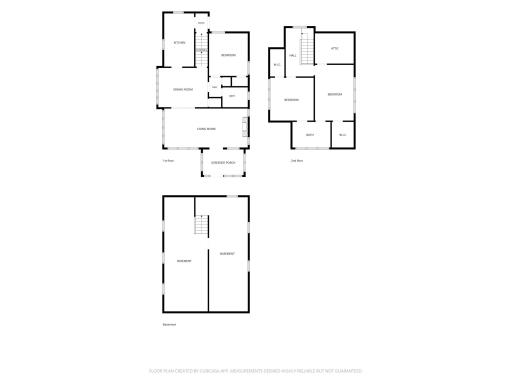
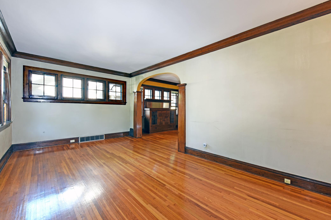
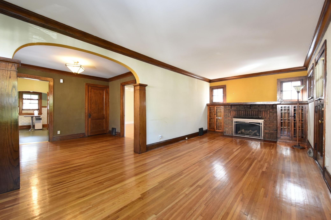
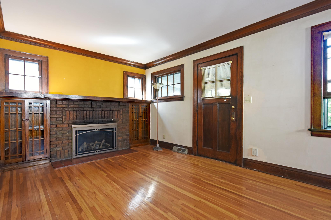
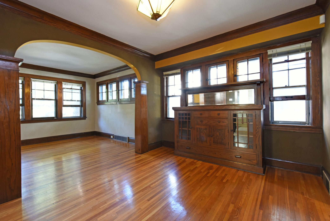
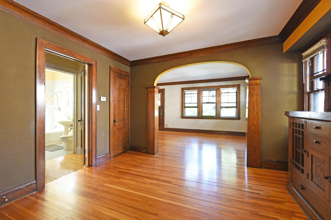
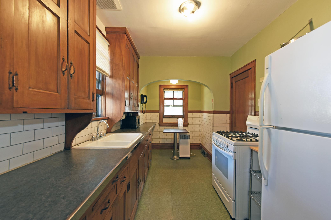
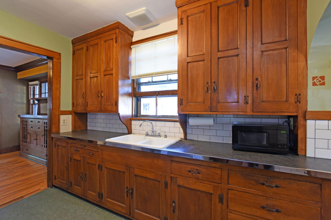
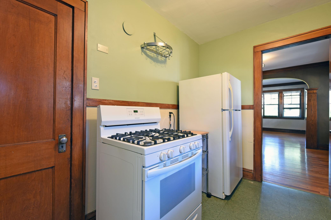
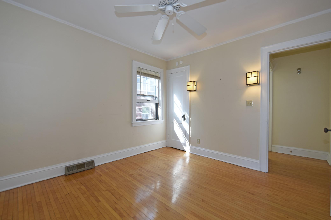
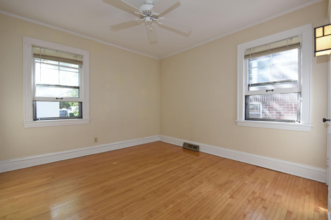
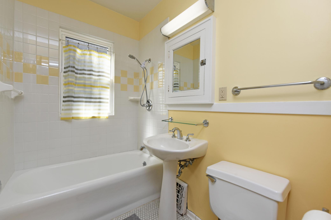
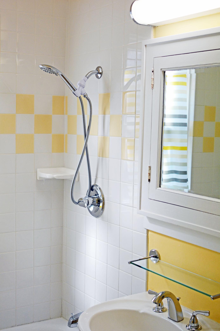
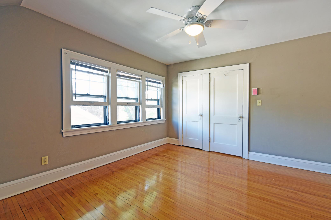
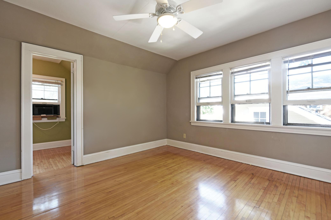
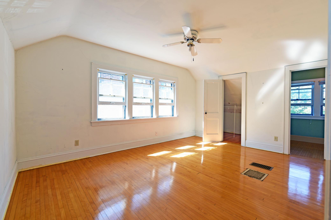
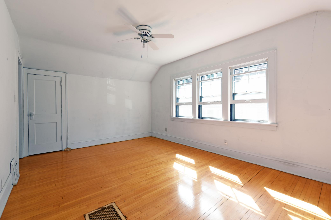
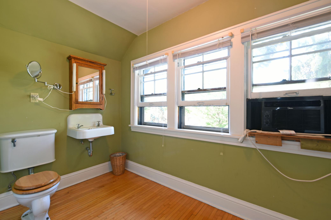
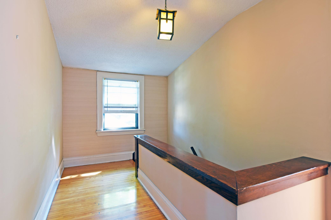
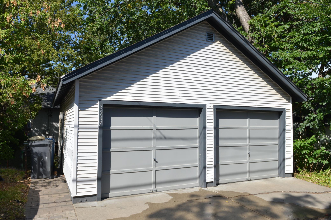
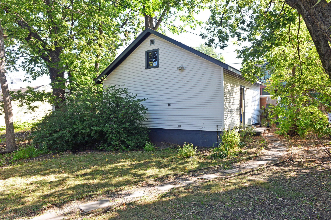
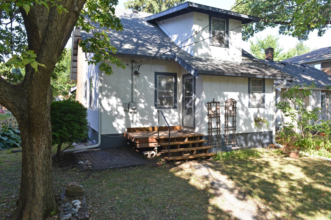
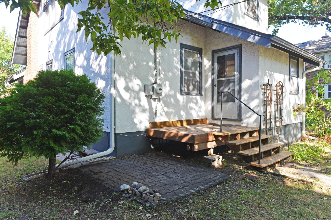
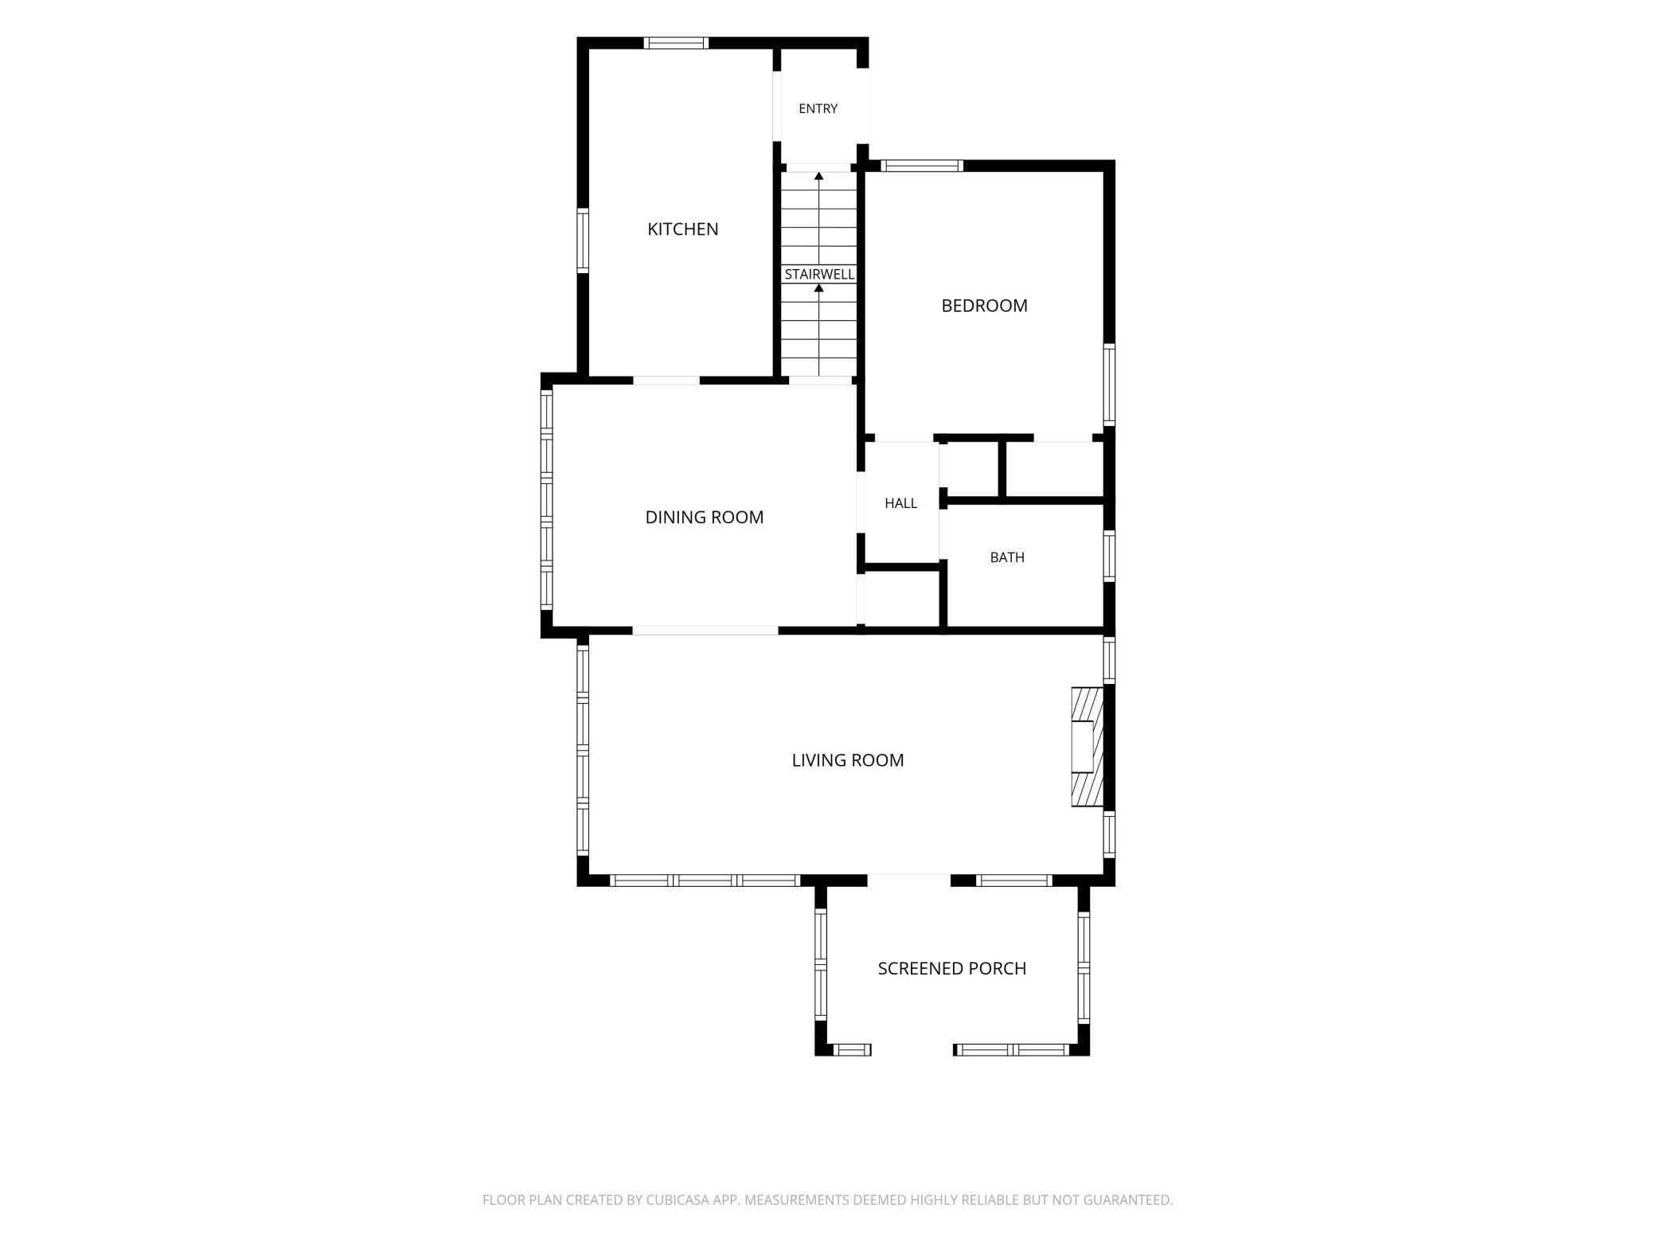
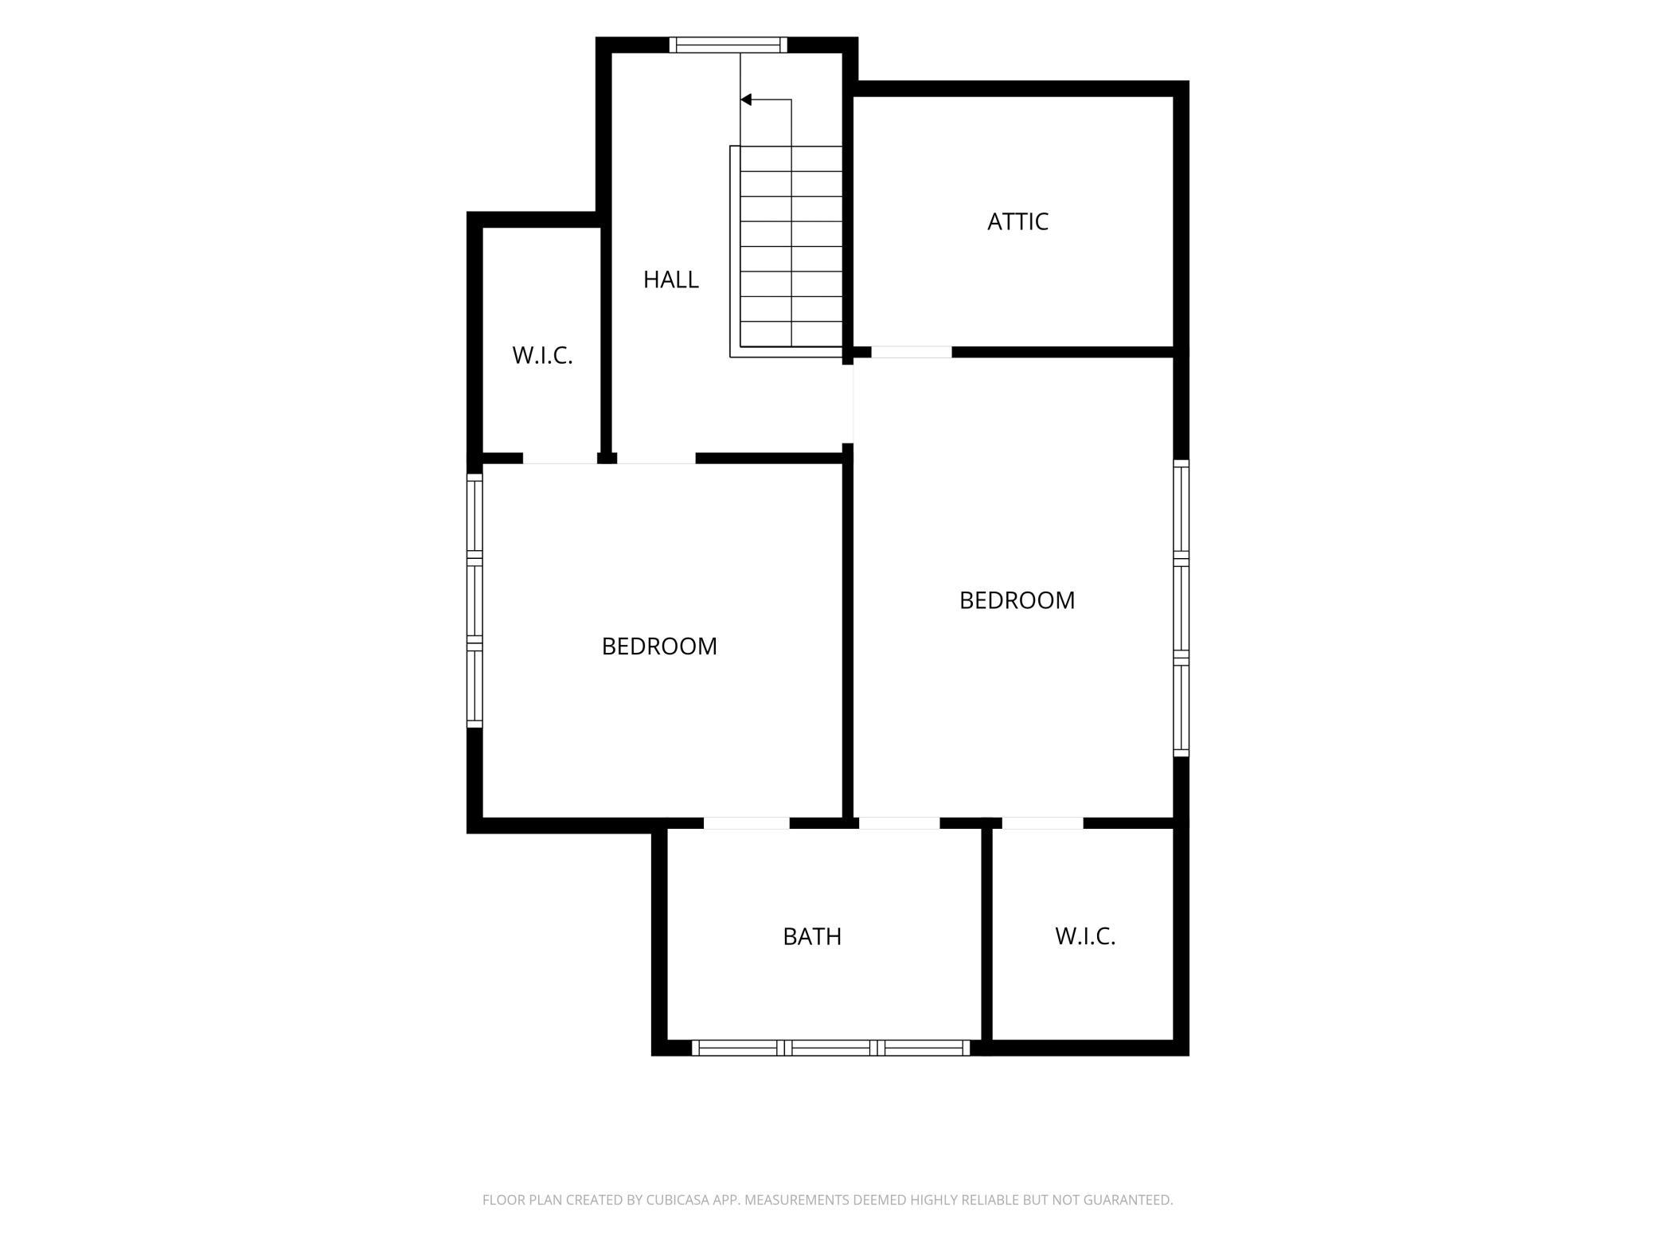
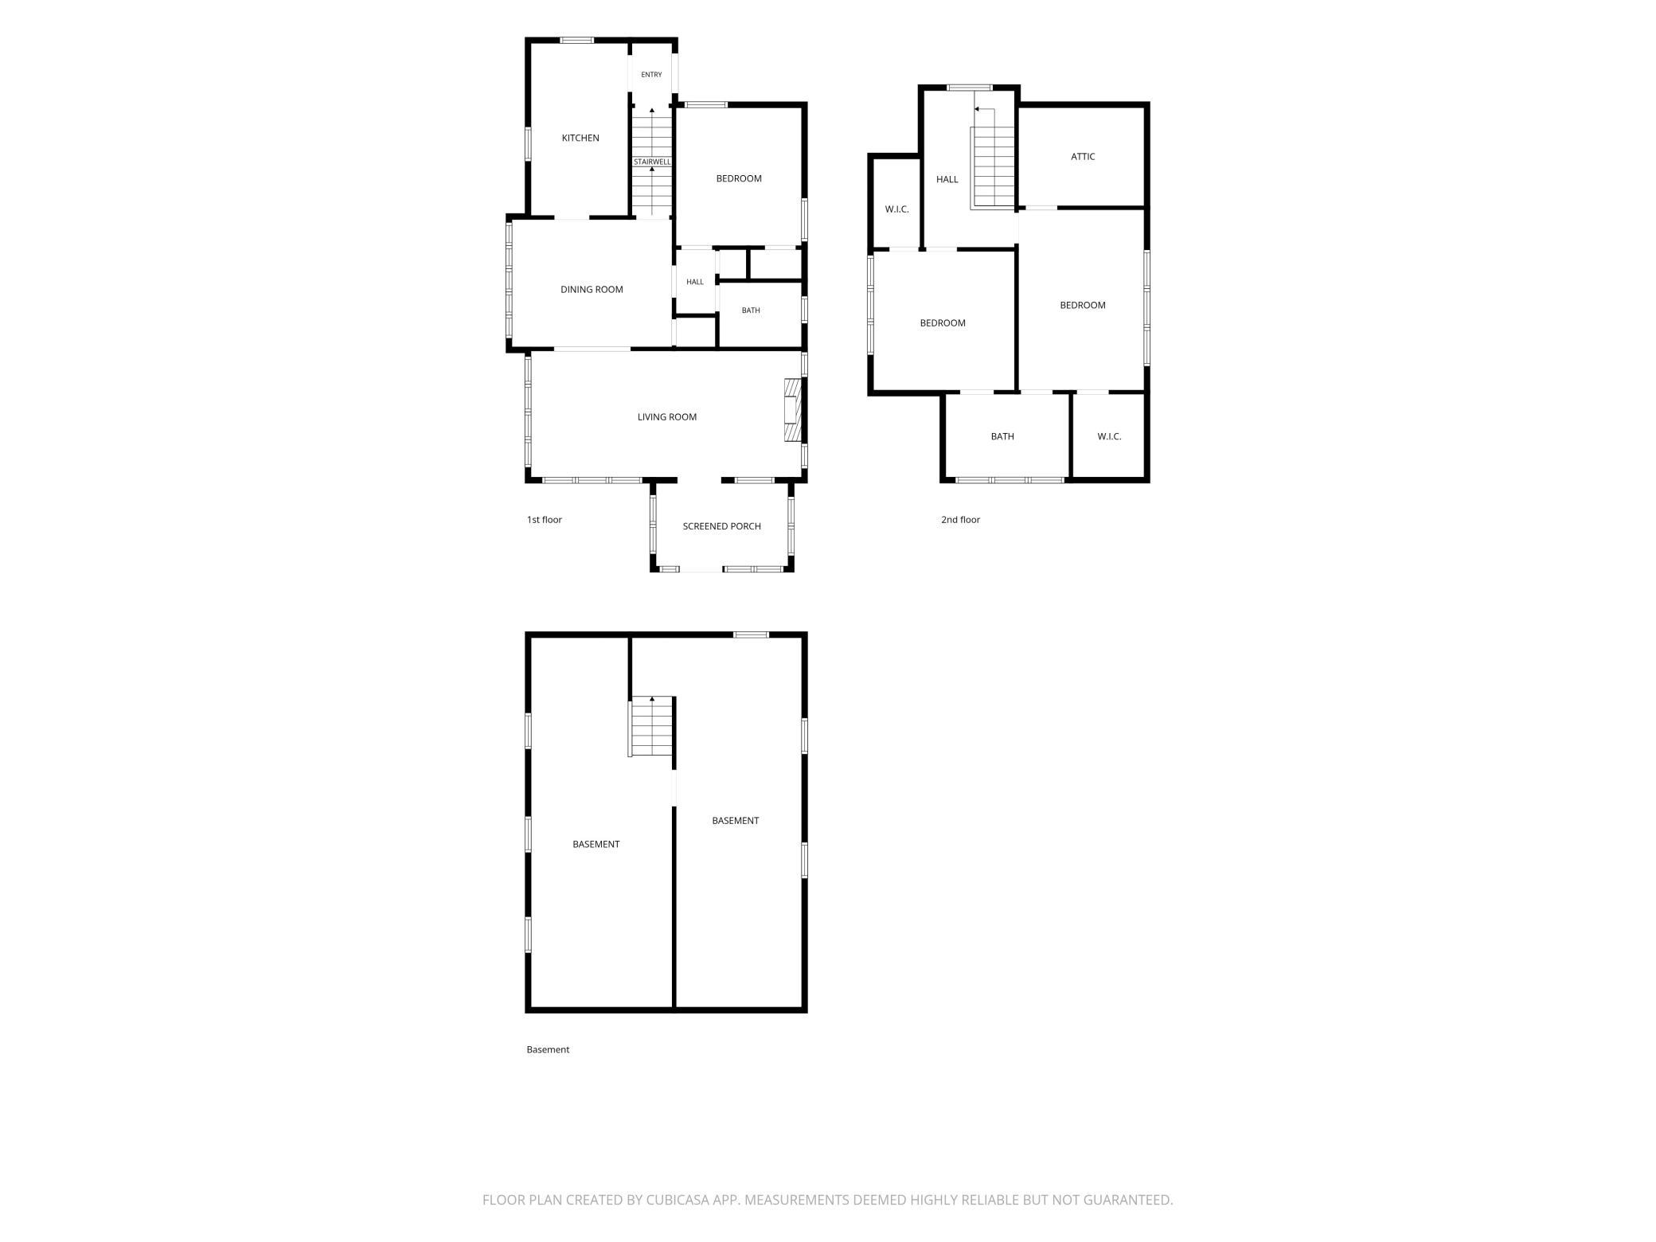
Move right into this light-filled, well taken care of updated 3-bedroom, 1.5-bath Craftsman bungalow in the vibrant South Uptown neighborhood! Perfectly blending timeless historic charm with fresh updates, this warm and welcoming residence is just steps from Bde Maka Ska (Lake Calhoun), the Chain of Lakes, Bryant Square Park, and historic Lakewood Cemetery. Highlights & Features ⢠Charming Front Porch: The perfect spot to sip your morning coffee and take in the neighborhood. ⢠Sunlit Living & Dining: Main-level features hardwood floors, a cozy remote controlled gas fireplace, and an open-concept flow into the dining area. Original woodwork, crown molding and baseboards with beautiful built in cabinets in the living room. ⢠Main-Floor Conveniences: Includes a nice size kitchen, a full bath, and a main-floor bedroom. ⢠Spacious Upper Level: Offers two generous sunny bedrooms alongside a shared half bath and walk in closets. ⢠Rare City Luxury: Includes a hard-to-find, 2-car garage, with a third rentable parking spot next to the garage. ⢠Prime Location: Enjoy maximum walkability to local favorites such as Bogart's donuts or Gigi's Cafe, Bryant Hardware, and eateries, with quick access to Downtown Minneapolis (less than 5 miles away). Original woodwork, hardwood floors and classic craftsman details bring warmth and character throughout-welcome home. You can make this home yours with a fresh coat of paint and a few updates in the kitchen. The Lower level can be finished to add sq footage.
Details
Maps
Contract Information
Exclusions: Portable AC unit in the kitchen.
Status: Active
Contingency: None
Current Price: 379900
Original List Price: 379900
ListPrice: 379900
List Date: 2026-09-12
Owner is an Agent?: No
Auction?: No
General Property Information
Common Wall: No
Lot Measurement: Acres
Manufactured Home?: No
Multiple PIDs?: No
New Development: No
Number of Fireplaces: 1
Other Parking Spaces: 1
Waterfront YN: No
Year Built: 1924
Yearly/Seasonal: Yearly
Zoning: Residential-Single Family
Bedrooms: 3
Baths Total: 2
Bath Full: 1
Bath Half: 1
Main Floor Total SqFt: 840
Above Grd Total SqFt: 2144
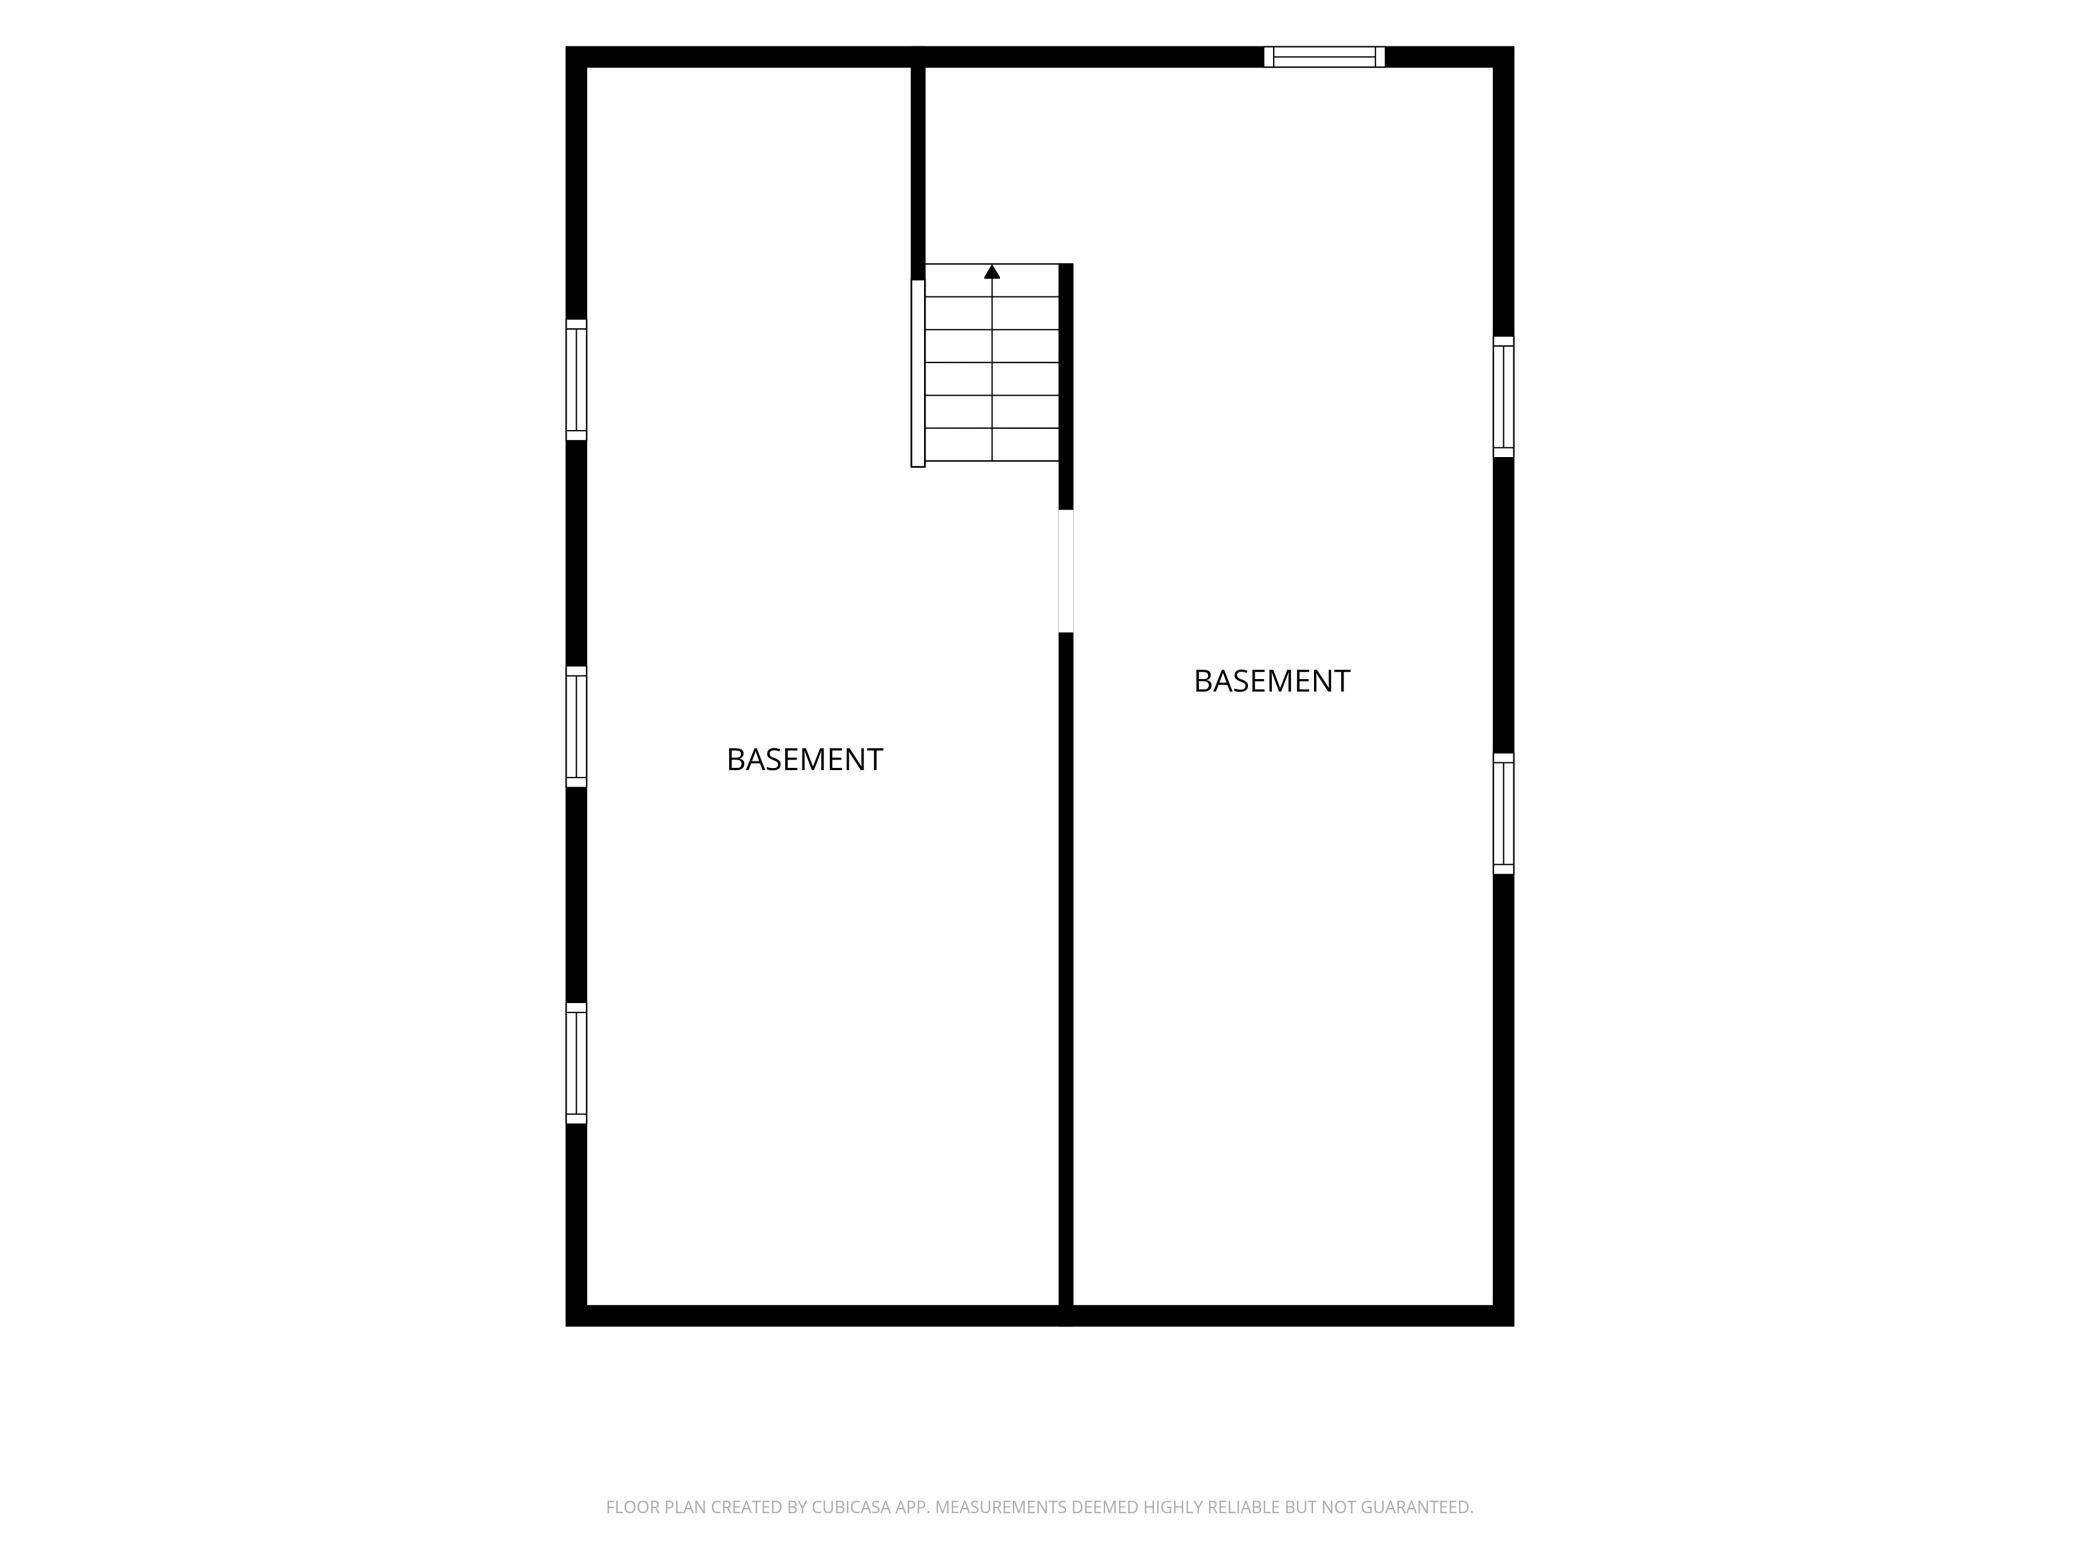
Below Grd Total SqFt: 768
Total SqFt: 2912
Total Finished Sqft: 1376.00
FireplaceYN: Yes
Style: (SF) Single Family
Foundation Size: 768
Garage Stalls: 2
Lot Dimensions: 42 x 129
Acres: 0.12
Assessment Pending: No
Location Tax and Other Information
House Number: 3537
Street Name: Emerson
Street Suffix: Avenue
Street Direction Suffix: S
Postal City: Minneapolis
County: Hennepin
State: MN
Zip Code: 55408
Complex/Dev/Subdivision: Remingtons 2nd Add
Assessments
Tax With Assessments: 5659
Building Information
Finished SqFt Above Ground: 1376
Lease Details
Land Leased: Not Applicable
Miscellaneous Information
DP Resource: Yes
Homestead: Yes
Ownership
Fractional Ownership: No
Public Survey Info
Range#: 24
Section#: 04
Township#: 28
Property Features
Accessible: None
Air Conditioning: Window Unit(s)
Appliances: Dryer; Microwave; Range; Refrigerator; Washer
Basement: Storage Space; Unfinished
Bath Description: Main Floor Full Bath; Upper Level 1/2 Bath; Walk Thru
Construction Status: Previously Owned
Dining Room Description: Living/Dining Room
Exterior: Stucco
Family Room Characteristics: Main Level
Fireplace Characteristics: Gas Burning; Living Room
Foundation: Poured Concrete
Fuel: Electric; Natural Gas
Heating: Forced Air
Laundry: Lower Level
Lock Box Type: Combo
Parking Characteristics: Garage Door Opener
Road Responsibility: Public Maintained Road
Roof: Age Over 8 Years
Sellers Terms: Cash; Conventional
Sewer: City Sewer/Connected
Special Search: Main Floor Bedroom
Stories: One and One Half
Water: City Water/Connected
Room Information
| Room Name | Dimensions | Level |
| Dining Room | 12x10 | Main |
| First (1st) Bedroom | 11x11 | Main |
| Living Room | 23x11 | Main |
| Bathroom | 7x5 | Main |
| Bathroom | 10x7 | Upper |
| Kitchen | 14x8 | Main |
| Porch | 11x7 | Main |
| Second (2nd) Bedroom | 15x10 | Upper |
| Second (2nd) Bedroom | 12x11 | Upper |
Listing Office: Land and Living Realty
Last Updated: October - 05 - 2026

The data relating to real estate for sale on this web site comes in part from the Broker Reciprocity SM Program of the Regional Multiple Listing Service of Minnesota, Inc. The information provided is deemed reliable but not guaranteed. Properties subject to prior sale, change or withdrawal. ©2026 Regional Multiple Listing Service of Minnesota, Inc All rights reserved.
Tuesday 6th of October 2026 04:19 PM

218-998-4400
Mohagen Real Estate


Let's Connect

Mohagen Real Estate
sue@MohagenRealEstate.com
Office: 218-998-4400
Cell: 218-731-7376

Mohagen Real Estate is licensed in the State of Minnesota