35395 Vacation Drive, 11, Pequot Lakes, MN 56472 (MLS# 7021001)
$99,500
Pequot Lakes, MN 56472
MLS# 7021001
Status: Closed
4 beds | 5 baths | 2476 sqft
1 / 33
Property Description
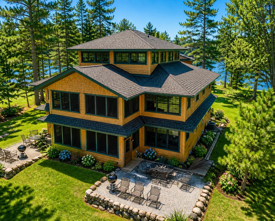
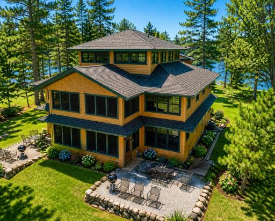
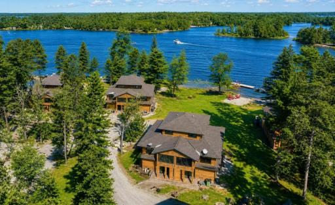
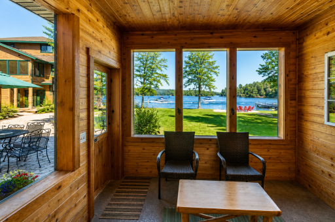
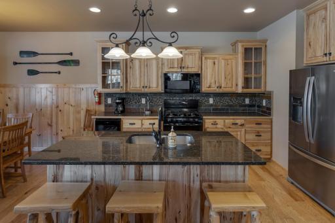
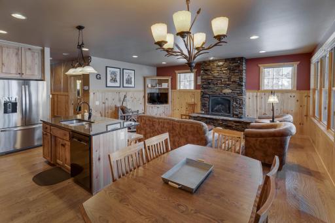
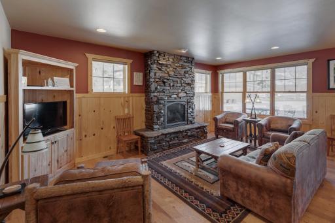
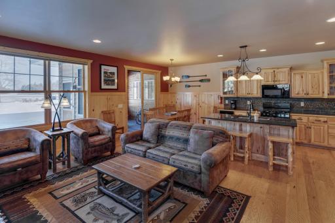
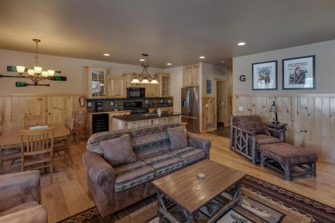
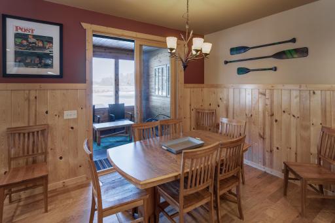
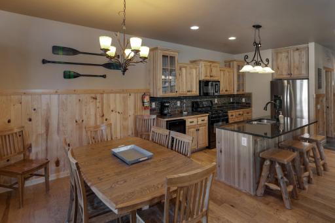
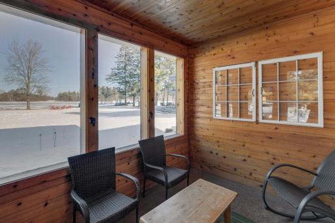
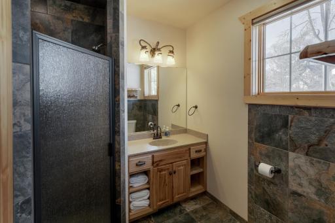
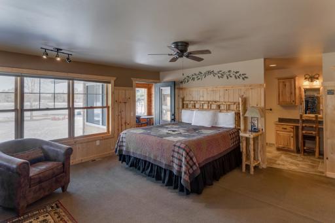
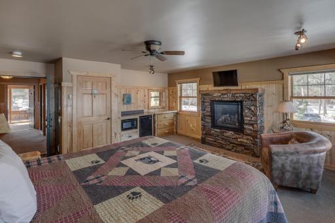
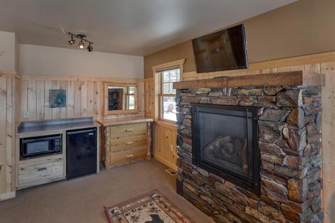
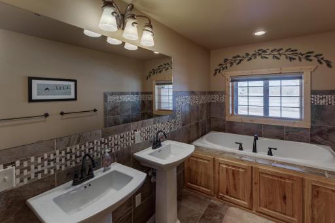
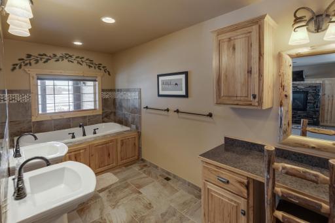
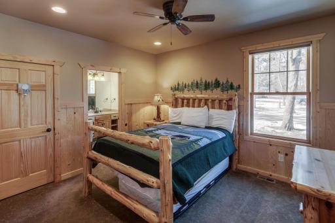
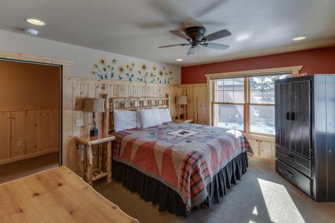
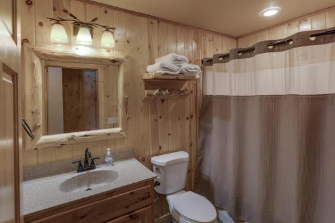
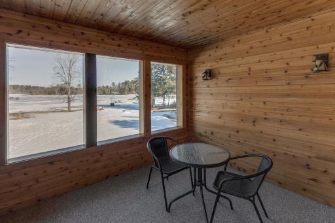
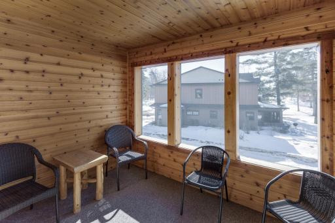
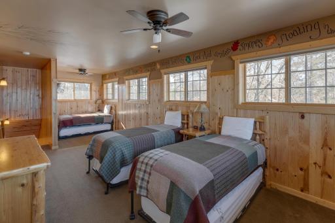
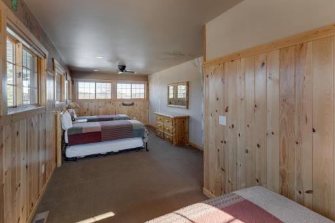
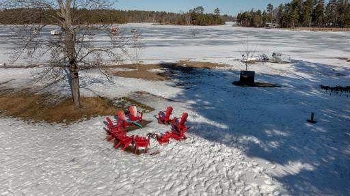
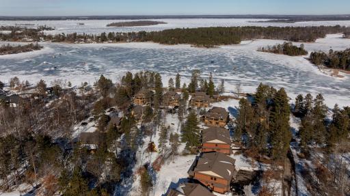
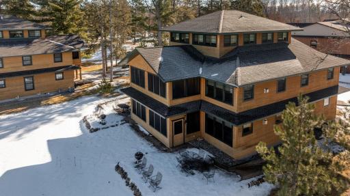
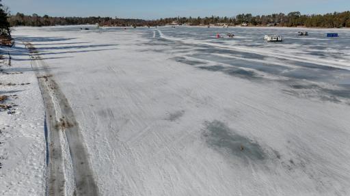
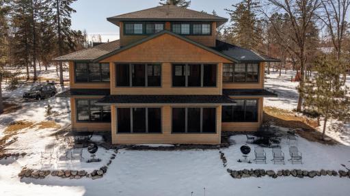
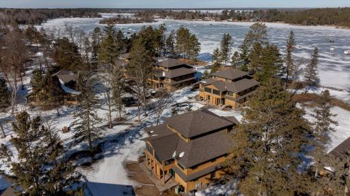
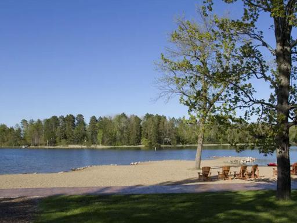
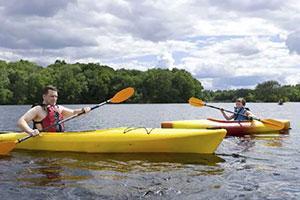
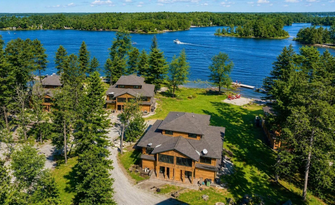
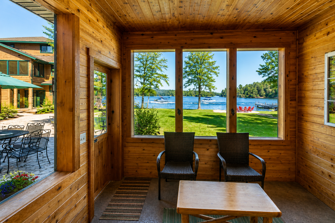

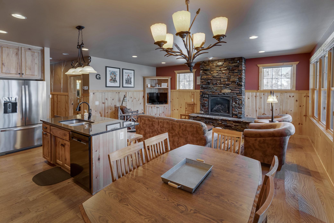
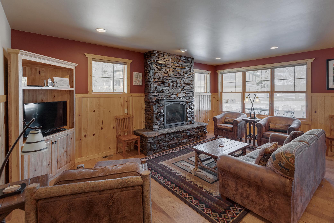
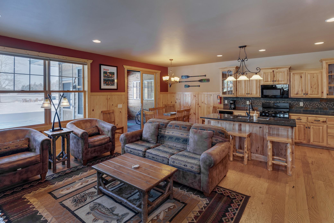
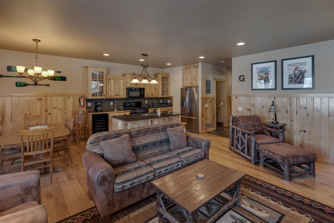
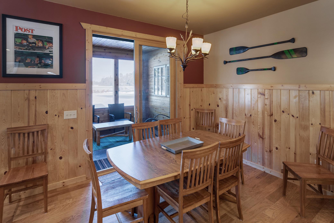
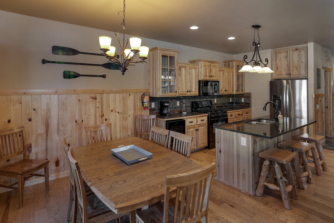
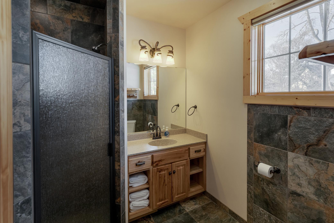
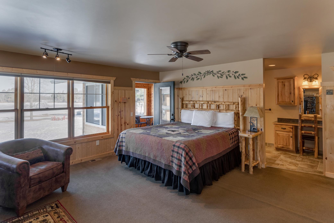
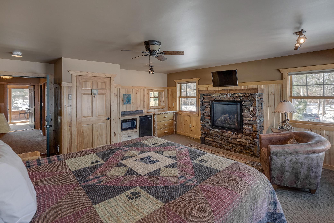

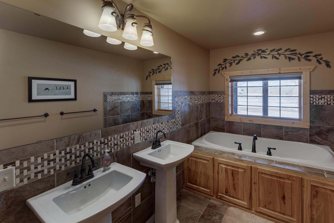

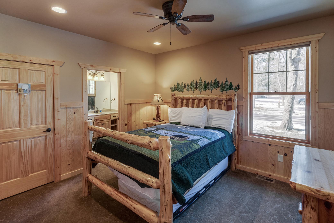
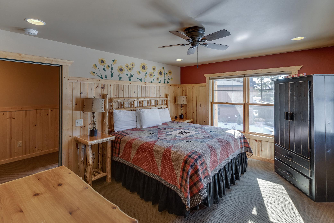
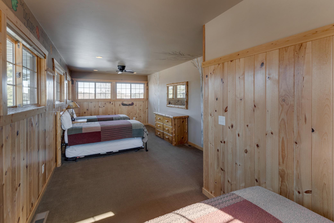

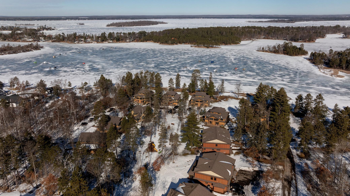
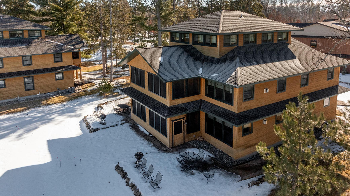

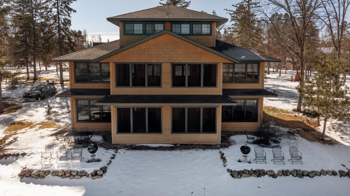
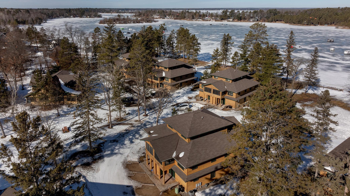
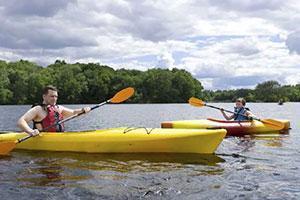
White Fish Chain of Lakes! Includes the WEEK BEFORE JULY 4TH. The perfect week to avoid the busyness of the holiday week! So if you are dreaming of owning a million-dollar property up north thatâs affordable, this is the answer. This home is a 4 bedroom, 5 bathroom gorgeous lakefront property. It's 1/10 fractional ownership, 5 weeks/year. Rentals allowed. Nestled within the shores of Clamshell Lake Resort, this retreat offers an affordable way to enjoy premier cabin ownership without the year round maintenance. It features warm wood finishes, spacious living areas, a fully equipped kitchen & large windows overlooking sparkling waters. Whether youâre seeking a family getaway, a turn-key second home or a smart way to secure lakefront living, this home delivers high end lake life at a fraction of the cost. Your perfect escape is waiting!
Details
Maps
Contract Information
Status: Closed
Off Market Date: 2026-06-16
Contingency: None
Current Price: 92500
Closed Date: 2026-07-10
Original List Price: 104000
Sales Close Price: 92500
ListPrice: 99500
List Date: 2026-02-18
Owner is an Agent?: No
Auction?: No
General Property Information
Assoc Mgmt Co. Phone #: 952-659-3602
Association Fee Frequency: Annually
Association Mgmt Co. Name: Westport Properties
Common Wall: Yes
Lot Measurement: Acres
Manufactured Home?: No
Multiple PIDs?: No
New Development: No
Number of Fireplaces: 2
Road Btwn WF & Home?: No
Waterfront Frontage: 470
Waterfront YN: Yes
Year Built: 2015
Yearly/Seasonal: Yearly
Zoning: Residential-Single Family
Bedrooms: 4
Baths Total: 5
Bath Full: 2
Bath Three Quarters: 2
Bath Half: 1
Main Floor Total SqFt: 1056
Above Grd Total SqFt: 2476
Total SqFt: 2476
Total Finished Sqft: 2476.00
FireplaceYN: Yes
Lake/Waterfront Name: Clamshell
Style: (TH) Side x Side
Foundation Size: 1056
Association Fee: 4207
Lot Dimensions: 470x1200
Acres: 0.05
Assessment Pending: Unknown
Location Tax and Other Information
House Number: 35395
Street Name: Vacation
Street Suffix: Drive
Unit Number: 11
Postal City: Pequot Lakes
County: Crow Wing
State: MN
Zip Code: 56472
Complex/Dev/Subdivision: Cic #1095 1st Amd Clamshell Beach Resor
Assessments
Assessment Balance: 3168
Assessment Installment: 25
Tax With Assessments: 3168
Building Information
Finished SqFt Above Ground: 2476
Elevation Highpoint to Waterfront Feet
Elevation Highpoint Waterfront Feet: 0-4
Lake Details
Lake Acres: 211
Lake Chain Acreage: 14442
Lake Chain Name: Whitefish
Lake Depth: 44
Lease Details
Land Leased: Not Applicable
Miscellaneous Information
DP Resource: Yes
Homestead: No
Ownership
Fractional Ownership: Yes
Partial Ownership: 10
Public Survey Info
Range#: 28
Section#: 21
Township#: 137
Property Features
Accessible: None
Air Conditioning: Central Air
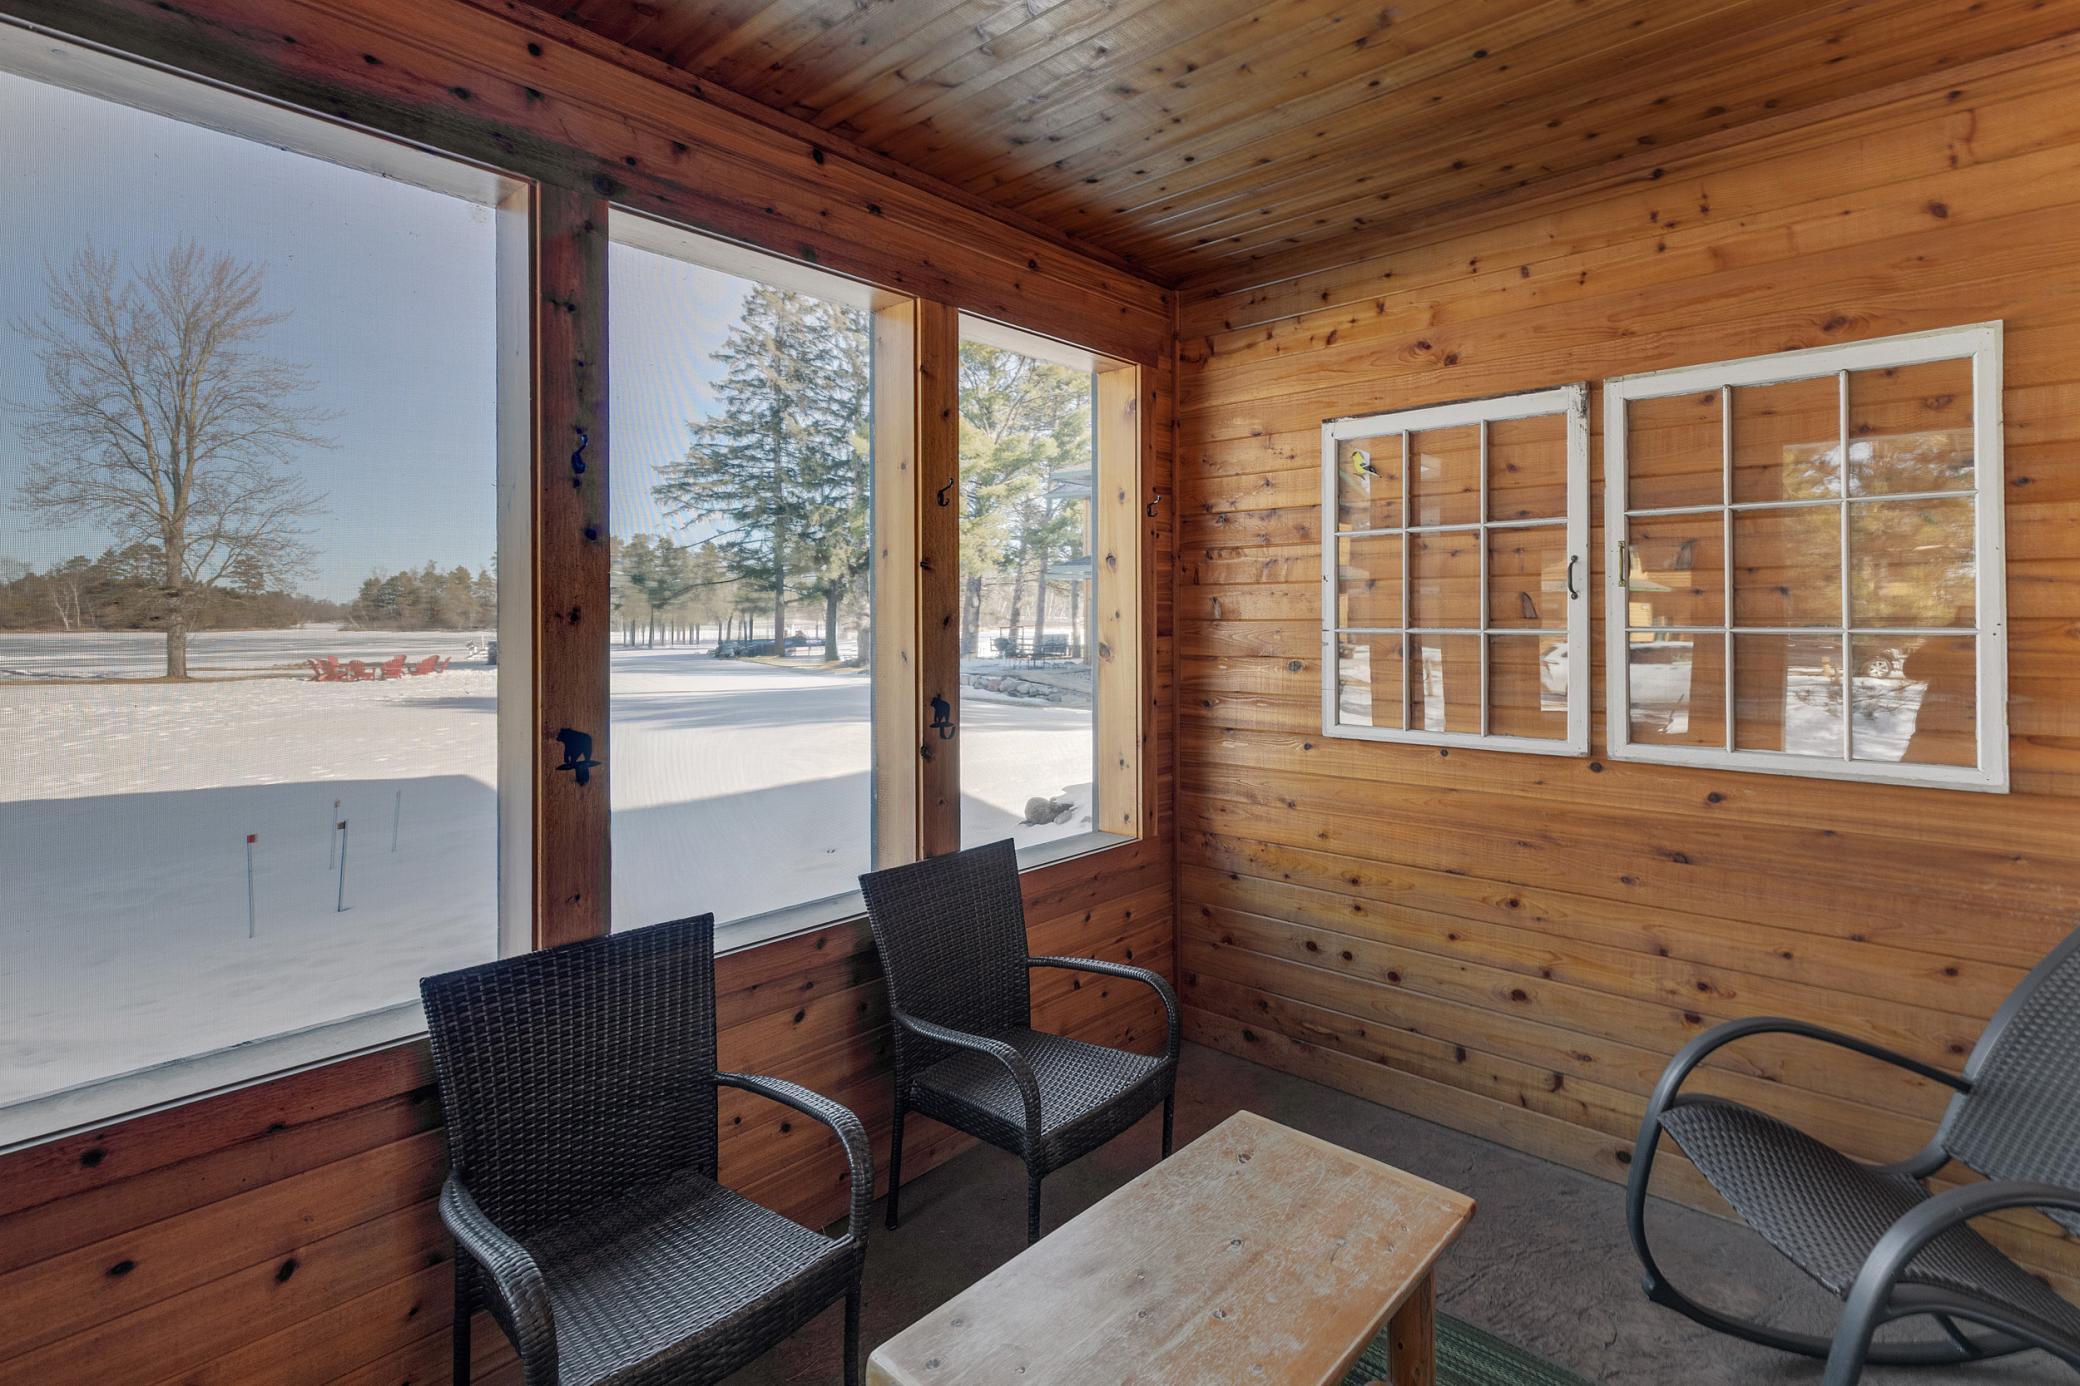
Amenities Unit: Cable; Ceiling Fan(s); Dock; Hardwood Floors; Kitchen Center Island; Patio; Porch; Tennis Court; Vaulted Ceiling(s); Washer/Dryer Hookup
Appliances: Air-To-Air Exchanger; Dishwasher; Dryer; Microwave; Range; Refrigerator; Washer
Association Fee Includes: Air Conditioning; Beach Access; Building Exterior; Cable TV; Dock; Electricity; Gas; Hazard Insurance; Internet; Lawn Care; Outside Maintenance; Parking Space; Professional Mgmt; Recreation Facility; Sanitation; Shared Amenities; Snow Removal; Taxes
Basement: None

Bath Description: Double Sink; Main Floor 1/2 Bath; Main Floor 3/4 Bath; Full Primary; Private Primary; Walk-In Shower Stall
Construction Status: Previously Owned
Dining Room Description: Kitchen/Dining Room
Elevation Highpoint to Waterfront Slope: Level
Exterior: Cedar; Shakes; Wood
Financing Terms: Conventional
Fireplace Characteristics: Gas Burning; Living Room; Primary Bedroom
Foundation: Other
Fuel: Electric; Natural Gas
Heating: Forced Air
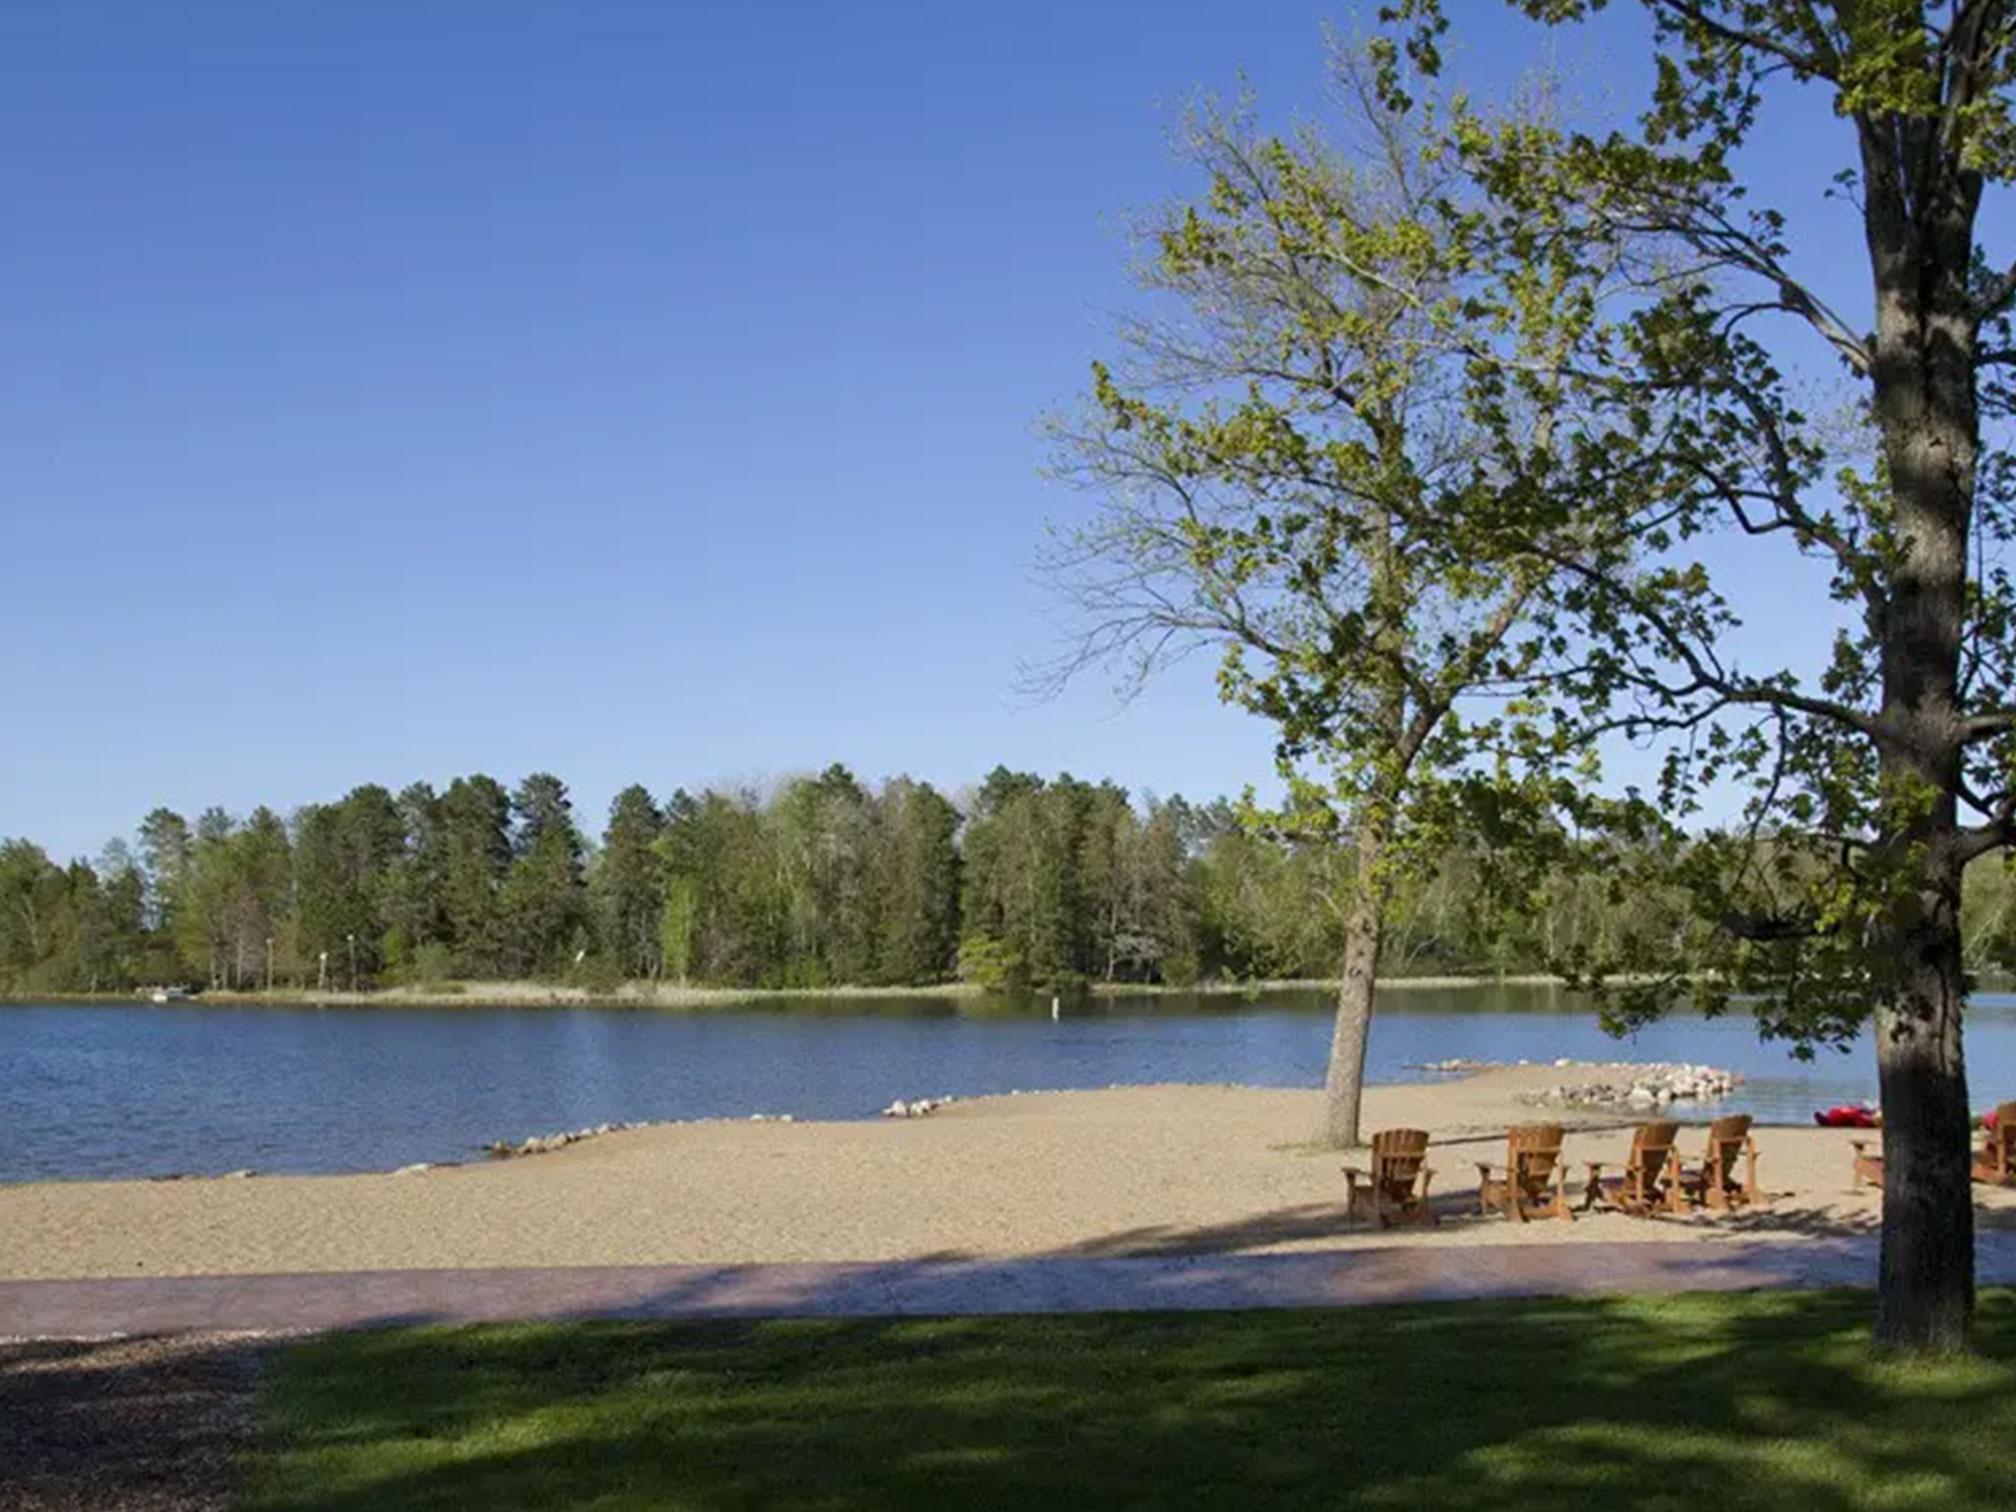
Lake Details: Excellent Sand
Laundry: In Unit; Laundry Room; Main Level
Parking Characteristics: Assigned; Gravel Lot
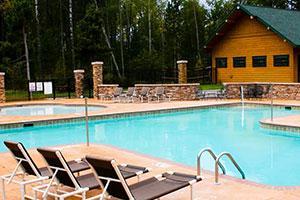

Pool Description: Below Ground; Heated; Shared
Road Frontage: Private Road
Road Responsibility: Private Maintained Road
Sellers Terms: Cash; Conventional
Sewer: Shared System; Tank with Drainage Field
Special Search: Main Floor Bedroom; Main Floor Laundry; Main Floor Primary; Primary Bdr Suite
Stories: More Than 2 Stories
Townhouse Characteristics: Not Applicable
Water: Shared System; Well
Waterfront Type: Lake Front; Association Access; Shared; Lake View
Waterfront View: North
Room Information
| Room Name | Dimensions | Level |
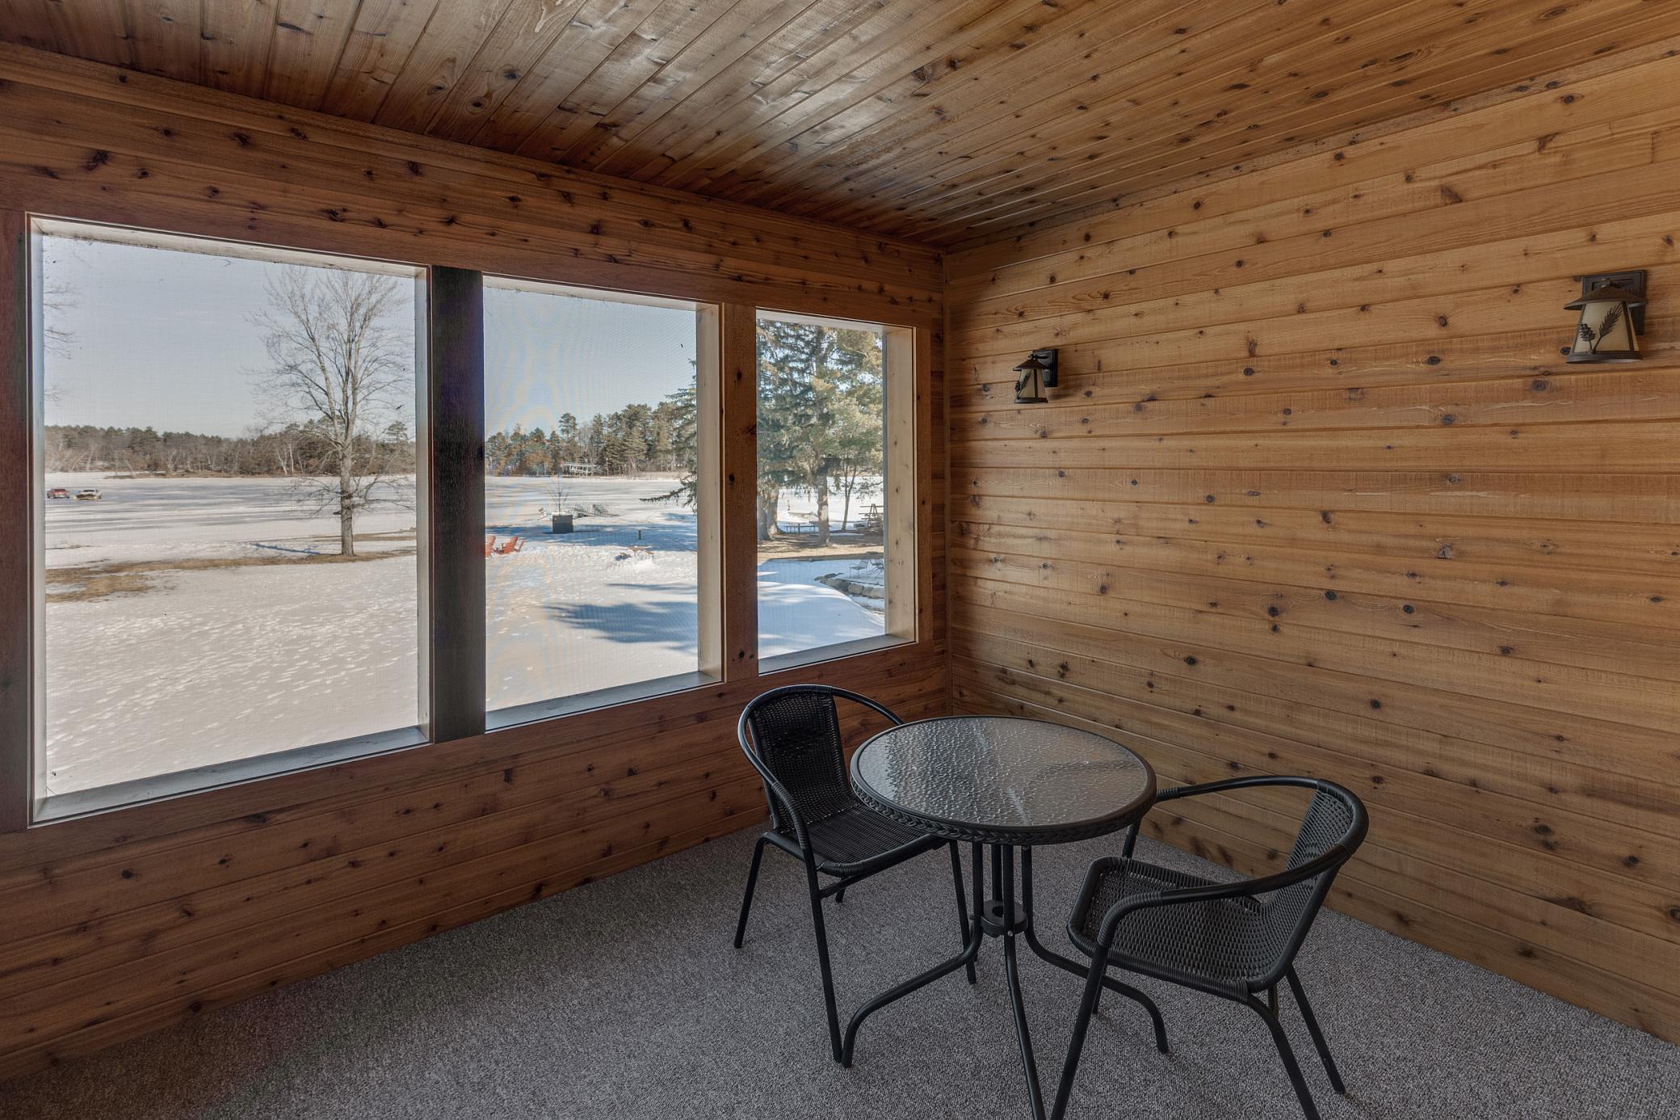
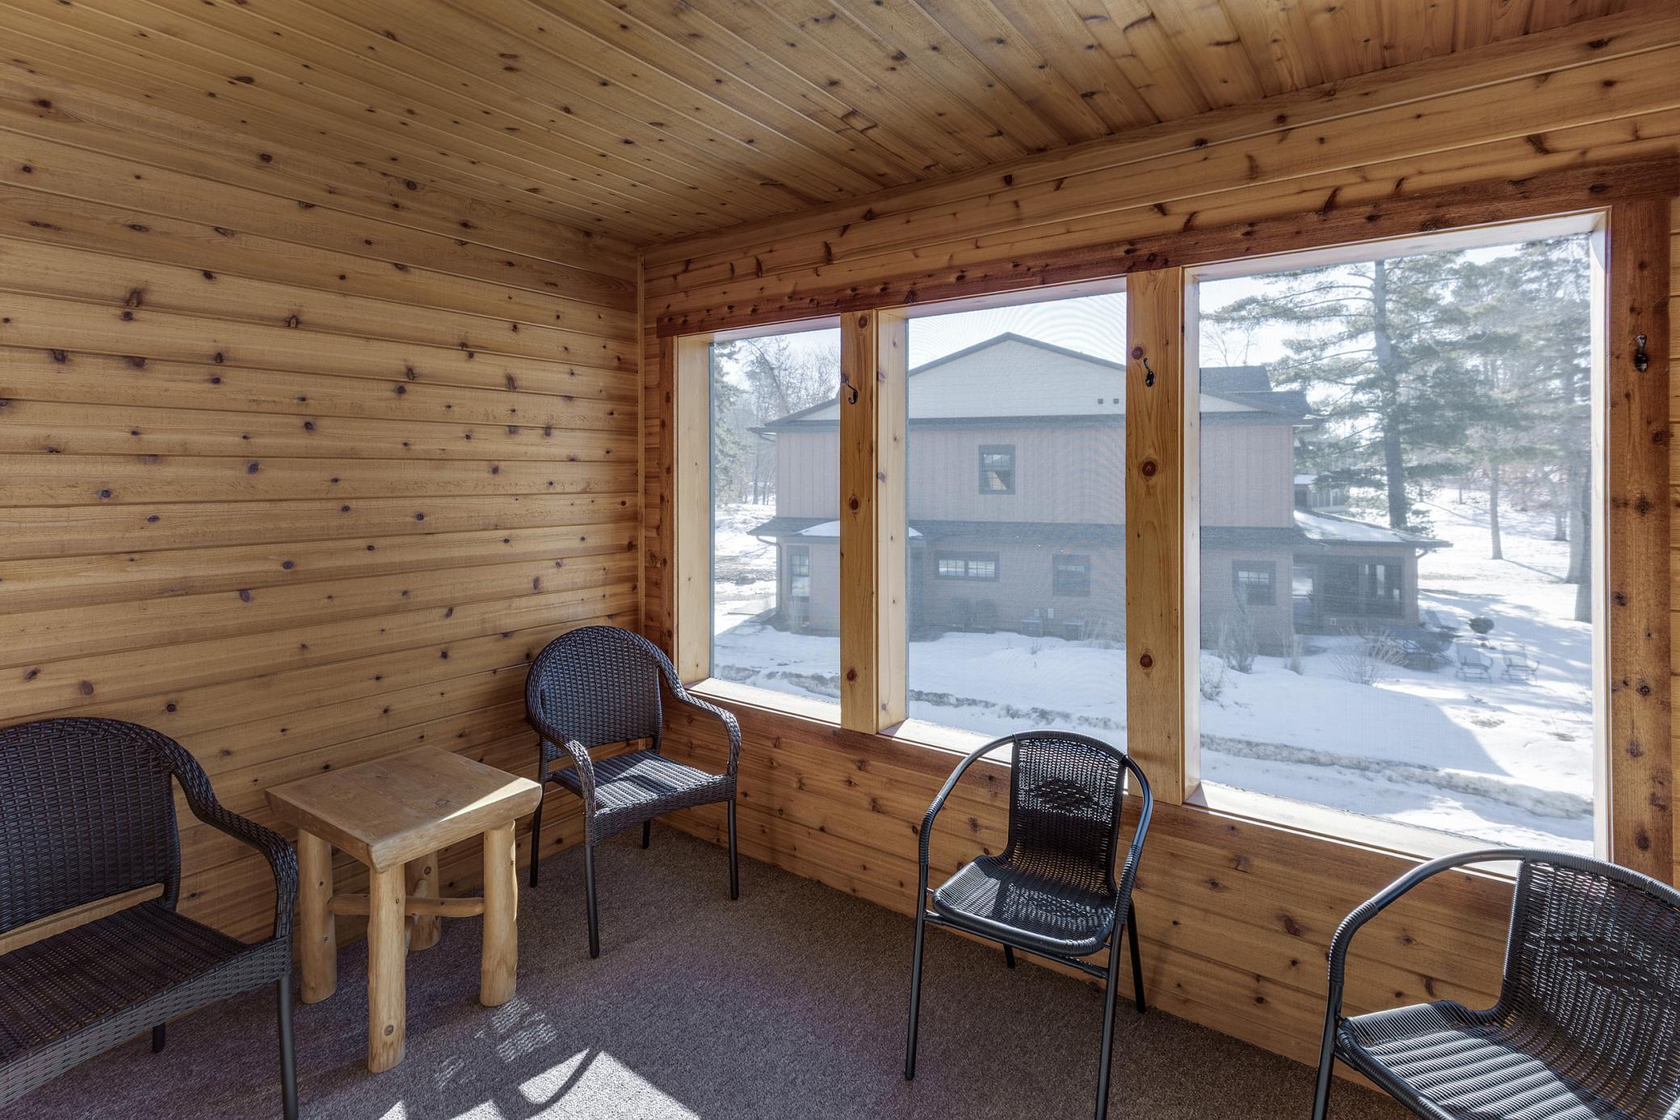
| Three Season Porch | 11x9 | Main |
| Three Season Porch | 11x7 | Upper |
| Three Season Porch | 11x9 | Upper |
| First (1st) Bedroom | 13x11 | Main |
| Fourth (4th) Bedroom | 29x12 | Third |
| Kitchen | 20x9 | Main |
| Living Room | 21x12 | Main |
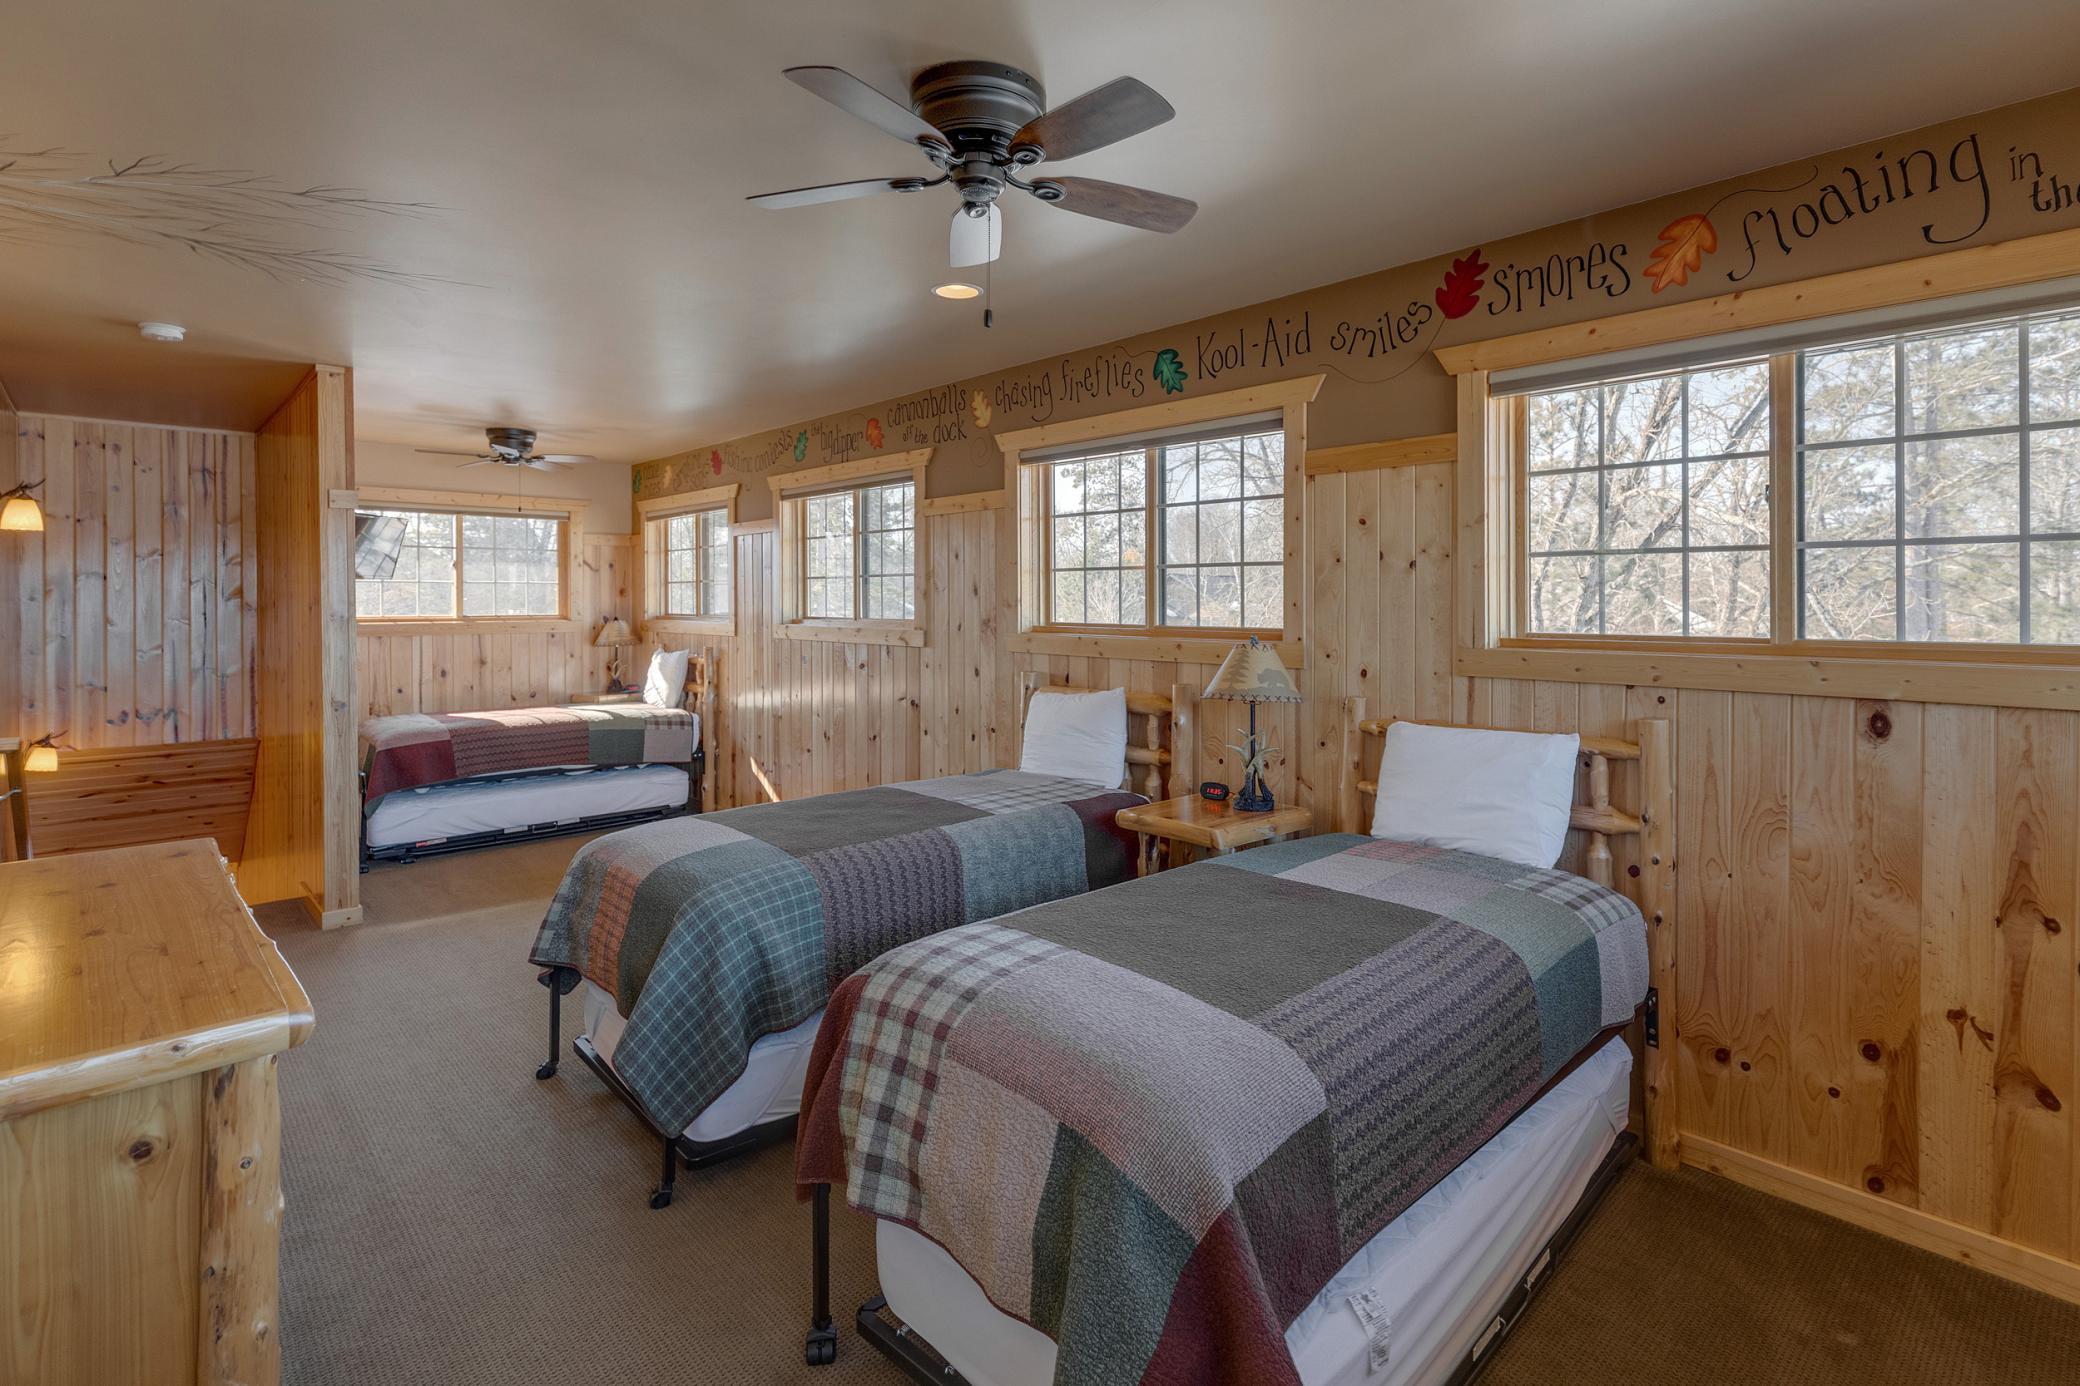
| Second (2nd) Bedroom | 16x16 | Upper |
| Third (3rd) Bedroom | 14x12 | Upper |
Listing Office: RE/MAX Results
Last Updated: July - 10 - 2026

The data relating to real estate for sale on this web site comes in part from the Broker Reciprocity SM Program of the Regional Multiple Listing Service of Minnesota, Inc. The information provided is deemed reliable but not guaranteed. Properties subject to prior sale, change or withdrawal. ©2024 Regional Multiple Listing Service of Minnesota, Inc All rights reserved.
Tuesday 14th of July 2026 09:38 AM

218-998-4400
Mohagen Real Estate


Let's Connect

Mohagen Real Estate
sue@MohagenRealEstate.com
Office: 218-998-4400
Cell: 218-731-7376

Mohagen Real Estate is licensed in the State of Minnesota