3540 Hennepin Avenue, 117, Minneapolis, MN 55408 (MLS# 7084167)
$134,900
Minneapolis, MN 55408
MLS# 7084167
1 baths | 483 sqft
1 / 17
Property Description
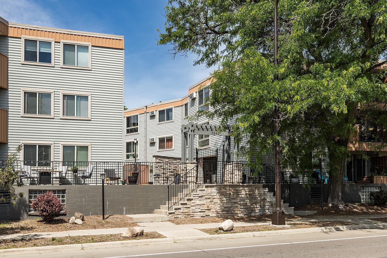
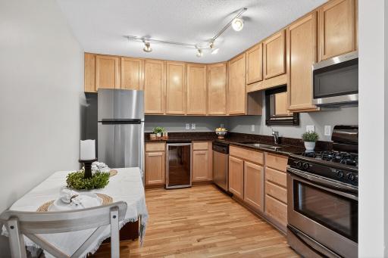
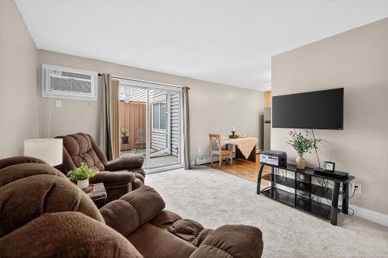
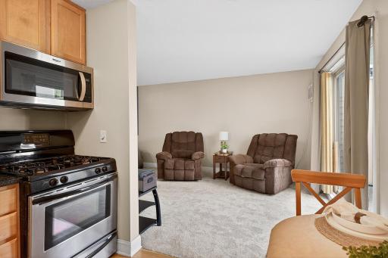
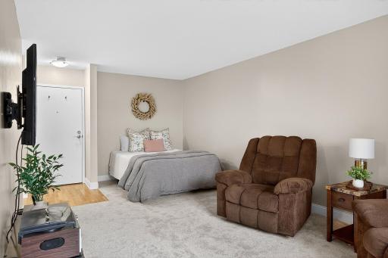
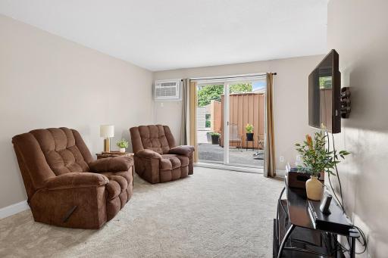
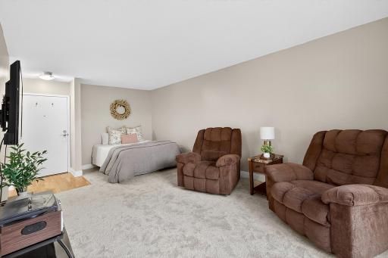
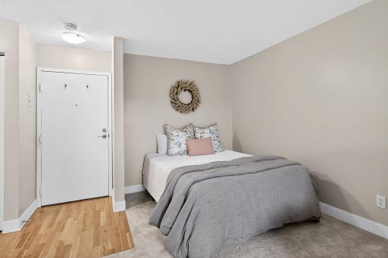
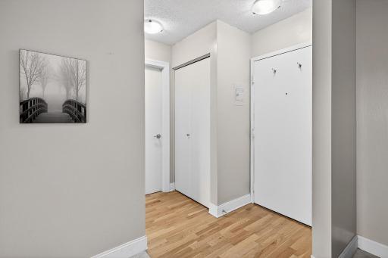
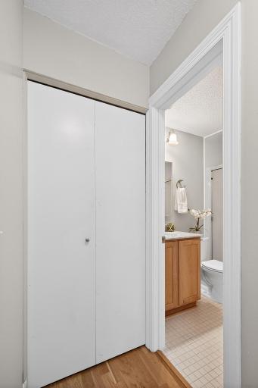
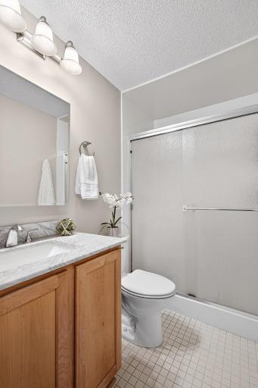
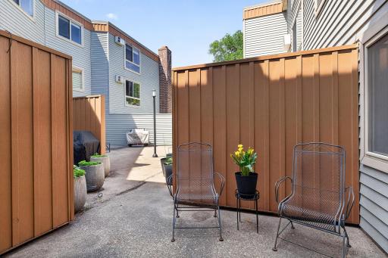
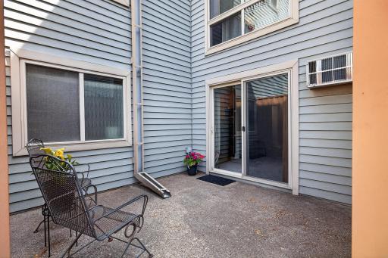
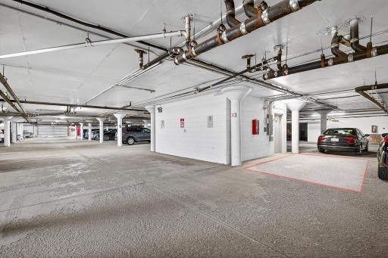
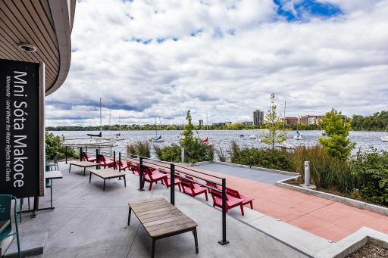
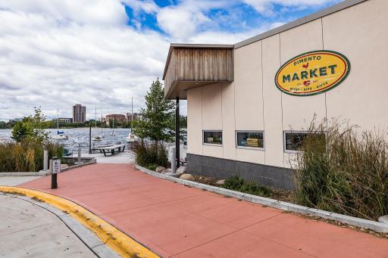
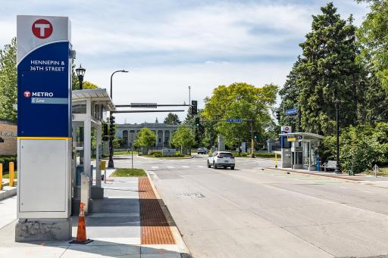
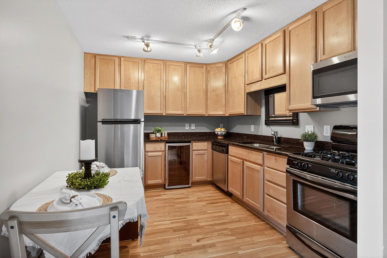
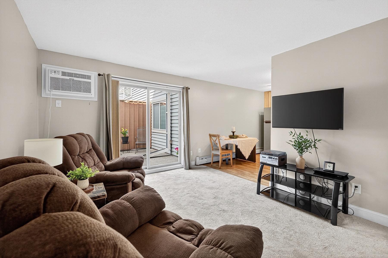
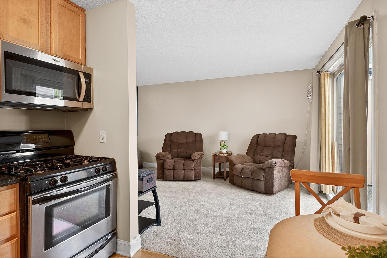
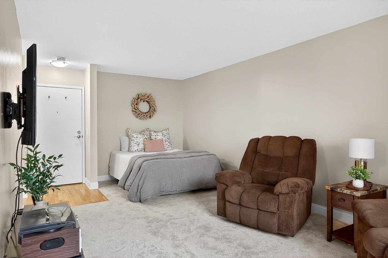
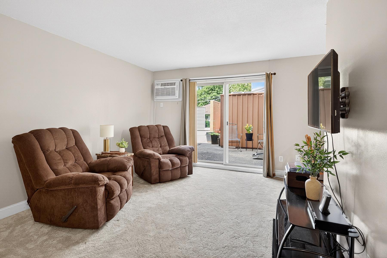
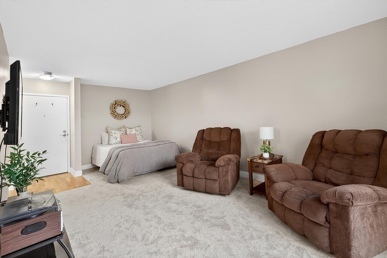
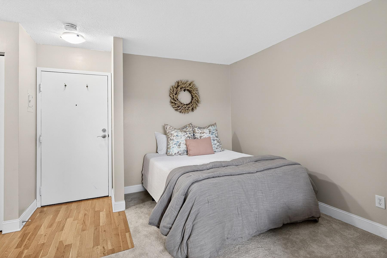
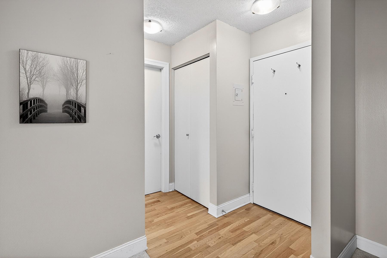
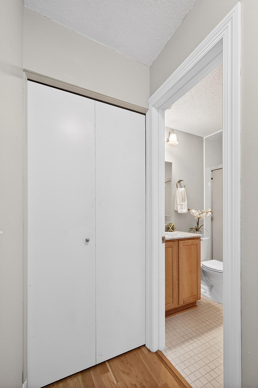
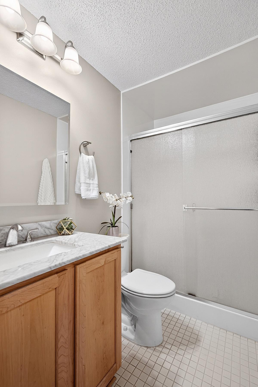
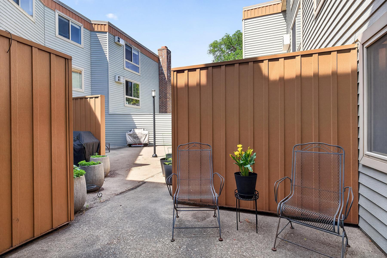
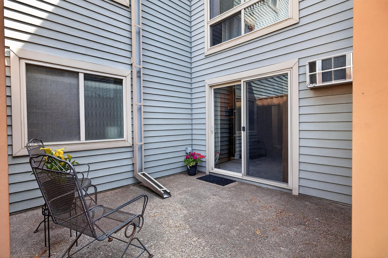
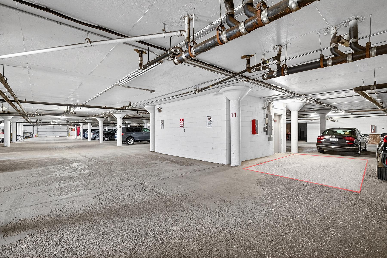
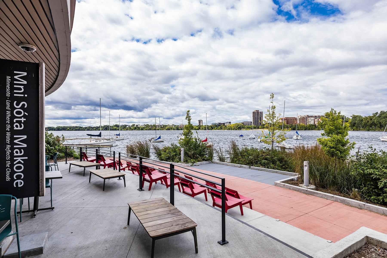
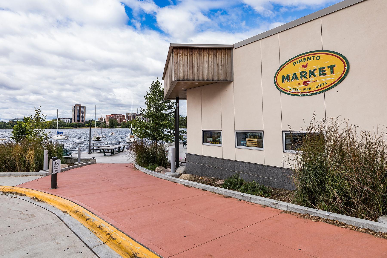
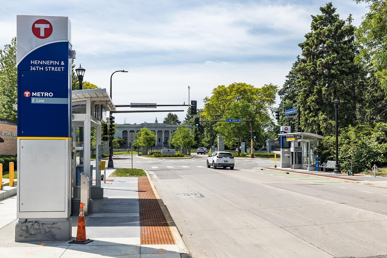
Adorable main floor studio condo in the heart of Uptown Minneapolis offering the perfect combination of comfort, style, and convenience! This thoughtfully updated unit features brand new carpet, beautiful granite countertops, updated kitchen cabinetry, a recently renovated bathroom complete with an upgraded walk-in shower and a convenient in-unit washer/dryer combo. The kitchen also includes a wine fridge, perfect for entertaining or enjoying a relaxing evening at home. Step outside to your private patio, an ideal space for displaying your favorite plants, soaking up the sunâs rays, and unwinding after a busy day. Additional amenities include elevator access, a heated and secure garage parking space, and access to an additional second-floor laundry room. Located just moments from all that Uptown has to offer, youâll enjoy easy access to popular restaurants, coffee shops, shopping, lakes, trails, and entertainment, making this charming studio condo the perfect place to experience vibrant city living.
Details
Maps
Contract Information
Status: Active
Contingency: None
Current Price: 134900
Original List Price: 139900
ListPrice: 134900
List Date: 2026-06-04
Owner is an Agent?: No
Auction?: No
General Property Information
Assoc Mgmt Co. Phone #: 612-300-0207
Association Fee Frequency: Monthly
Association Mgmt Co. Name: Alchemy Properties LLC
Common Wall: Yes
Lot Measurement: Acres
Manufactured Home?: No
Multiple PIDs?: No
New Development: No
Waterfront YN: No
Year Built: 1972
Yearly/Seasonal: Yearly
Zoning: Residential-Single Family
Baths Total: 1
Bath Three Quarters: 1
Main Floor Total SqFt: 483
Above Grd Total SqFt: 483
Total SqFt: 483
Total Finished Sqft: 483.00
FireplaceYN: No
Style: (CC) Low Rise (3- Levels)
Foundation Size: 483
Association Fee: 341
Garage Stalls: 1
Lot Dimensions: Common
Acres: 0.83
Assessment Pending: No
Location Tax and Other Information
House Number: 3540
Street Name: Hennepin
Street Suffix: Avenue
Unit Number: 117
Postal City: Minneapolis
County: Hennepin
State: MN
Zip Code: 55408
Complex/Dev/Subdivision: Cic 1495 The Greenhouse Condo
Assessments
Tax With Assessments: 1710
Building Information
Finished SqFt Above Ground: 483
Lease Details
Land Leased: Not Applicable
Miscellaneous Information
DP Resource: Yes
Homestead: No
Ownership
Fractional Ownership: No
Parking Characteristics
Garage Stall ID#: 30
Public Survey Info
Range#: 24
Section#: 04
Township#: 28
Property Features
Accessible: Accessible Elevator Installed; No Stairs Internal
Air Conditioning: Wall Unit(s)
Amenities Shared: Common Laundry Facility; Elevator(s); Lobby; Security Building
Amenities Unit: Hardwood Floors; Main Floor Primary Bedroom; Patio; Walk-In Closet; Washer/Dryer Hookup
Appliances: Dishwasher; Disposal; Dryer; Microwave; Range; Refrigerator; Washer
Association Fee Includes: Gas; Hazard Insurance; Lawn Care; Outside Maintenance; Parking Space; Professional Mgmt; Sanitation; Shared Amenities; Snow Removal; Water
Basement: None
Bath Description: Main Floor 3/4 Bath
Construction Status: Previously Owned
Dining Room Description: Eat In Kitchen
Exterior: Brick/Stone
Foundation: Other
Fuel: Natural Gas
Heating: Baseboard; Boiler
Laundry: In Unit; Main Level; Other; Washer Hookup
Lock Box Type: Combo
Parking Characteristics: Assigned; Covered; Heated Garage; Secured
Sellers Terms: Cash; Conventional
Sewer: City Sewer/Connected
Special Search: All Living Facilities on One Level; Main Floor Bedroom; Main Floor Laundry
Stories: One
Water: City Water/Connected
Room Information
| Room Name | Dimensions | Level |
| Kitchen | 10x10 | Main |
| Living Room | 21x12 | Main |
| Patio | 10x9 | Main |
Listing Office: Ashworth Real Estate
Last Updated: July - 08 - 2026

The data relating to real estate for sale on this web site comes in part from the Broker Reciprocity SM Program of the Regional Multiple Listing Service of Minnesota, Inc. The information provided is deemed reliable but not guaranteed. Properties subject to prior sale, change or withdrawal. ©2024 Regional Multiple Listing Service of Minnesota, Inc All rights reserved.
Friday 10th of July 2026 04:18 AM

218-998-4400
Mohagen Real Estate


Let's Connect

Mohagen Real Estate
sue@MohagenRealEstate.com
Office: 218-998-4400
Cell: 218-731-7376

Mohagen Real Estate is licensed in the State of Minnesota