3541 Clinton Avenue, Minneapolis, MN 55408 (MLS# 7126117)
$325,000
Minneapolis, MN 55408
MLS# 7126117
5 beds | 3 baths | 2382 sqft
1 / 17
Property Description
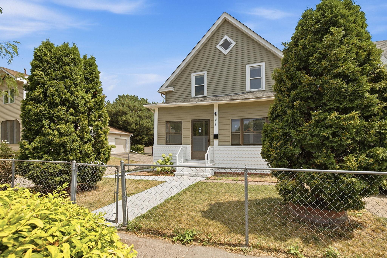
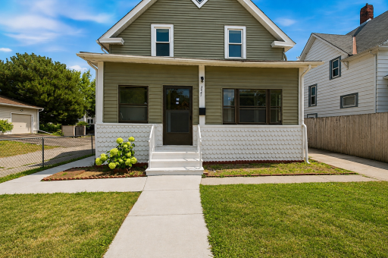
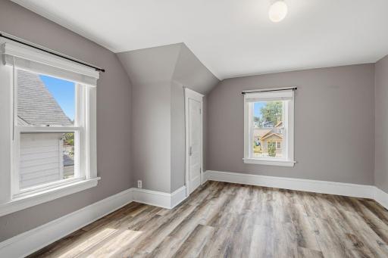
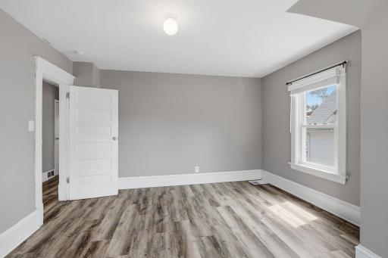
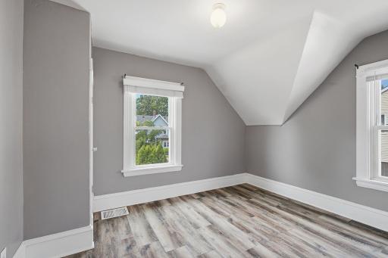
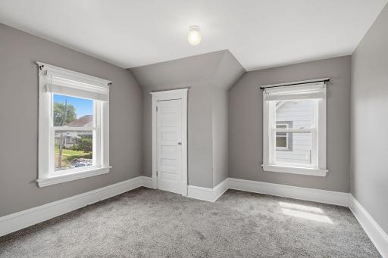
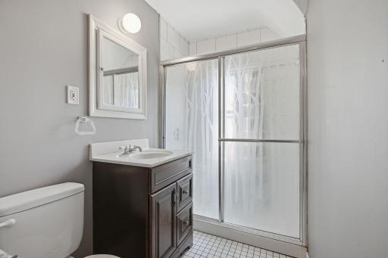
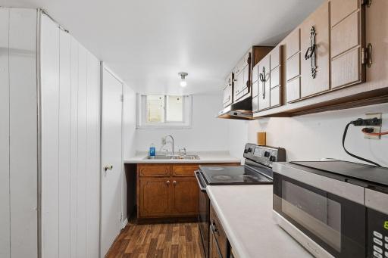
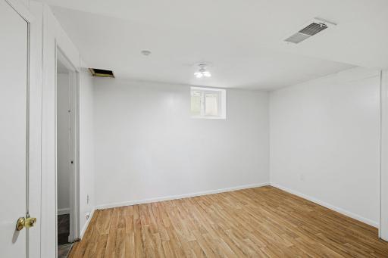
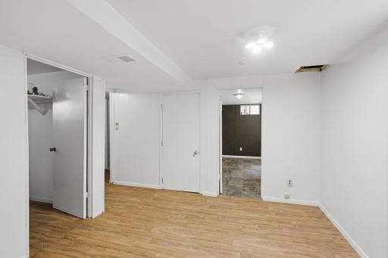
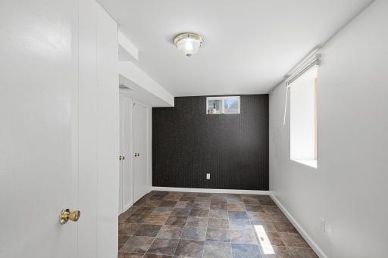
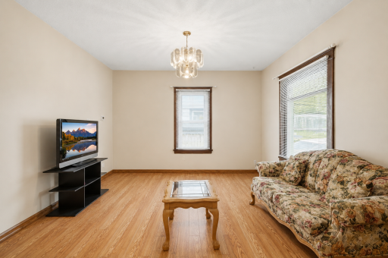
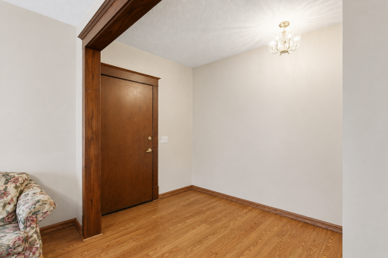
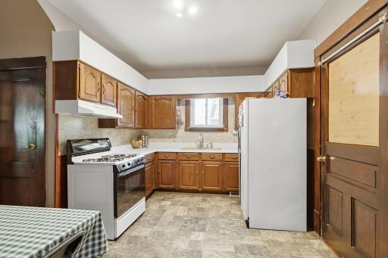
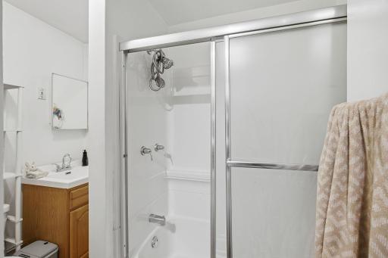
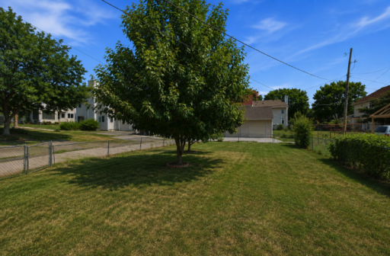
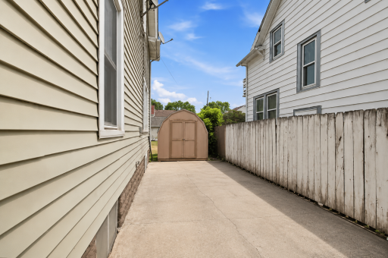
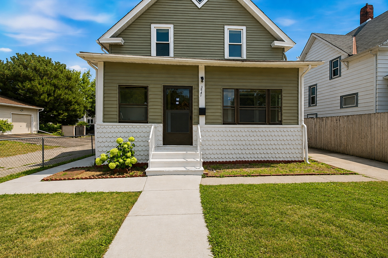
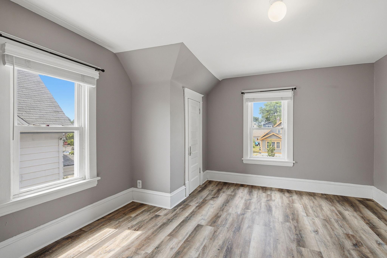
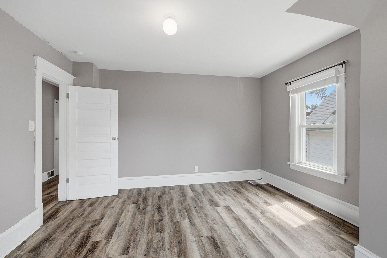
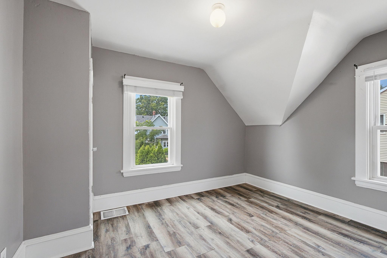
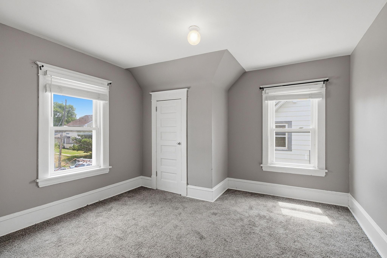
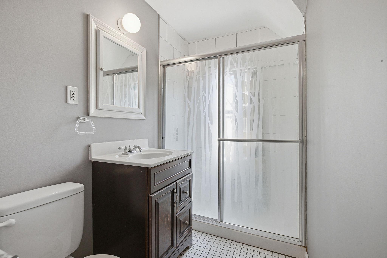
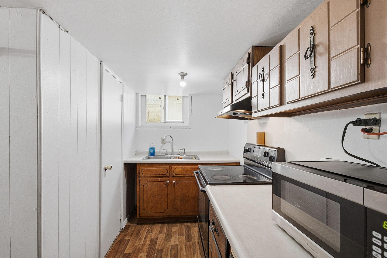
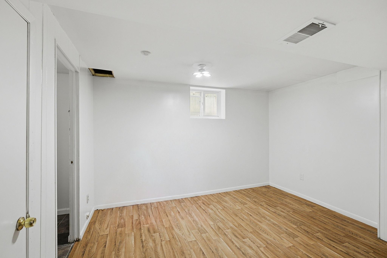
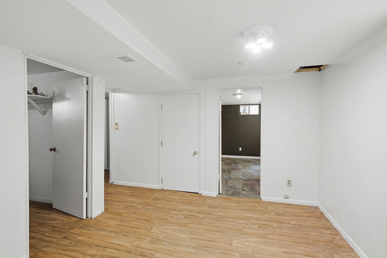
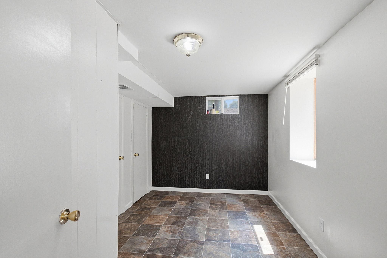
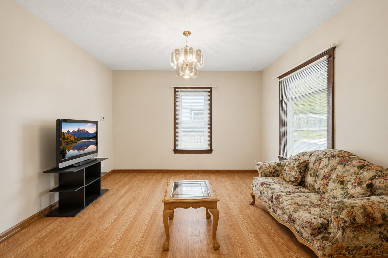
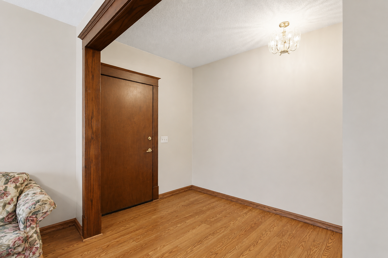
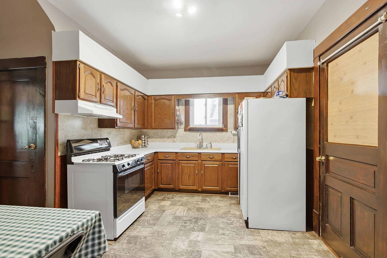
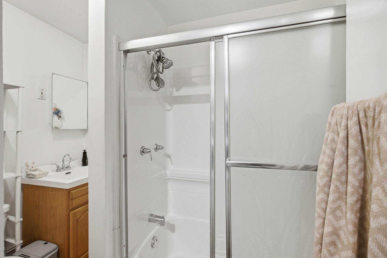
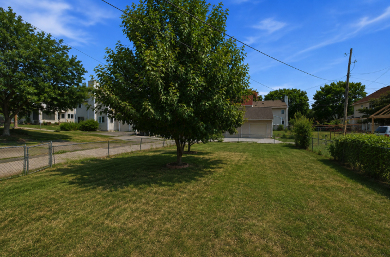
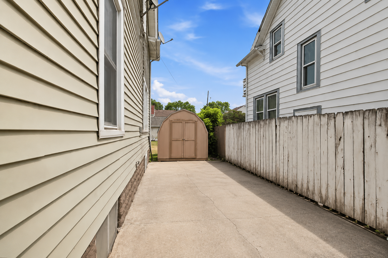
Exceptional opportunity to own a versatile, well-maintained triplex in a prime Minneapolis location near I-35W, public transportation, parks, shopping, and dining. This fully finished two-story property offers three separate living areas with independent entrances, spacious bedrooms, and a full bathroom on every level. The flexible layout is ideal for investors, owner-occupants, multigenerational living, or house-hacking opportunities. Enjoy a private fenced backyard with plenty of space for relaxing and entertaining. A unique Minneapolis property offering flexibility, convenience, and excellent income potential.
Details
Maps
Contract Information
Status: Active
Contingency: None
Current Price: 325000
Original List Price: 325000
ListPrice: 325000
List Date: 2026-08-12
Owner is an Agent?: No
Auction?: No
General Property Information
Lot Measurement: Acres
Multiple PIDs?: No
Owner Occupied: Yes
Waterfront YN: No
Year Built: 1910
Yearly/Seasonal: Yearly
Zoning: Residential-Multi-Family
Bedrooms: 5
Baths Total: 3
Main Floor Total SqFt: 850
Above Ground SqFt: 1616
Below Grd Total SqFt: 766
Total SqFt: 2382
Foundation Size: 766
Style: (MF) Triplex
Total Finished Sqft: 2382.00
Lot Dimensions: 42x130
Acres: 0.13
Assessment Pending: No
Location Tax and Other Information
House Number: 3541
Street Name: Clinton
Street Suffix: Avenue
Postal City: Minneapolis
County: Hennepin
State: MN
Zip Code: 55408
Complex/Dev/Subdivision: Clinton Ave Add
Assessments
Tax With Assessments: 4241
Basement
Foundation Dimensions: 28.5x26.9
Building Information
Finished SqFt Above Ground: 1616
Finished SqFt Below Ground: 766
Income and Expenses
Annual Electric Expense: 1440
Annual Fuel Expense: 720
Annual Gross Expenses: 3000
Annual Gross Income: 49200
Annual Net Income: 46200
Annual Water/Sewer Expense: 1440
Total Annual Expenses: 3000
Lease Details
Land Leased: Not Applicable
Miscellaneous Information
Homestead: Yes
Ownership
Fractional Ownership: No
Public Survey Info
Range#: 24
Section#: 03
Township#: 28
Unit 1
Furnished?: No
Leased?: No
Level: 2nd Level
Unit Number: 1
Annual Rent: 21600
Finished SqFt: 766
Full Baths: 1
Monthly Rent: 1800
No. of Units Like This: 1
Total Baths: 1
Total Bedrooms: 3
Total Rooms: 4
Unit 2
Furnished?: No
Leased?: No
Level: Below Ground
Unit Number: 2
Annual Rent: 13200
Finished SqFt: 850
Full Baths: 1
Monthly Rent: 1100
No. of Units Like This: 1
Total Baths: 1
Total Bedrooms: 1
Total Rooms: 3
Unit 3
Furnished?: No
Leased?: No
Level: Below Ground
Unit Number: 3
Annual Rent: 13200
Finished SqFt: 766
Full Baths: 1
Monthly Rent: 1100
No. of Units Like This: 1
Total Baths: 1
Total Bedrooms: 1
Total Rooms: 3
Unit Details
Total Units: 3
Property Features
Accessible: None
Assumable Loan: Not Assumable
Basement: Egress Windows; Full; Kitchenette
Construction Status: Previously Owned
Existing Financing: Conventional
Exterior: Vinyl
Foundation: Combination
Fuel: Electric; Natural Gas
Heating: Forced Air
Lock Box Type: Combo
Sellers Terms: Cash; Conventional; FHA; VA
Sewer: City Sewer/Connected
Stories: Two
Unit 1 Cooling: Central
Unit 2 Cooling: Central
Unit 3 Cooling: Central
Water: City Water/Connected
Listing Office: HomeSmart Sapphire Realty
Last Updated: August - 12 - 2026

The data relating to real estate for sale on this web site comes in part from the Broker Reciprocity SM Program of the Regional Multiple Listing Service of Minnesota, Inc. The information provided is deemed reliable but not guaranteed. Properties subject to prior sale, change or withdrawal. ©2024 Regional Multiple Listing Service of Minnesota, Inc All rights reserved.
Wednesday 12th of August 2026 07:34 PM

218-998-4400
Mohagen Real Estate


Let's Connect

Mohagen Real Estate
sue@MohagenRealEstate.com
Office: 218-998-4400
Cell: 218-731-7376

Mohagen Real Estate is licensed in the State of Minnesota