35461 Riverwood Court, 44, Crosslake, MN 56442 (MLS# 7045385)
$239,900
Crosslake, MN 56442
MLS# 7045385
2 beds | 1 baths | 952 sqft
1 / 21
Property Description
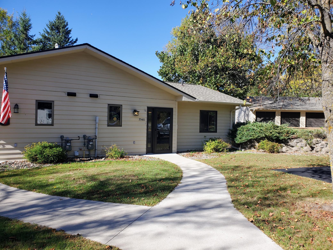
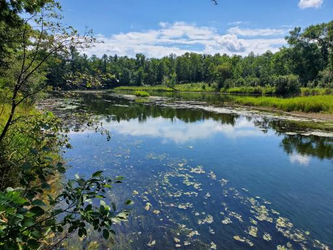
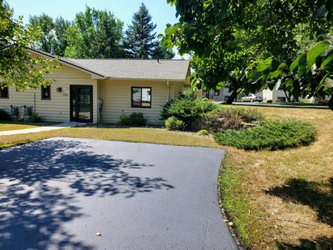
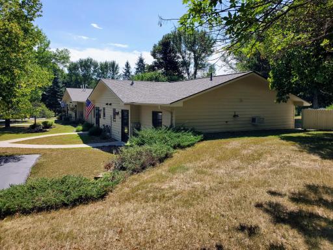
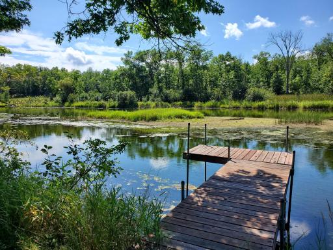
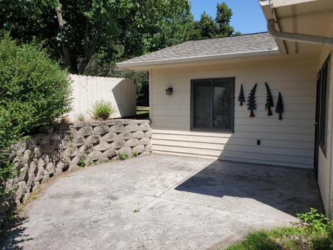
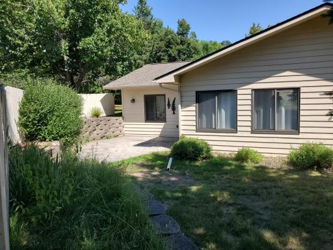
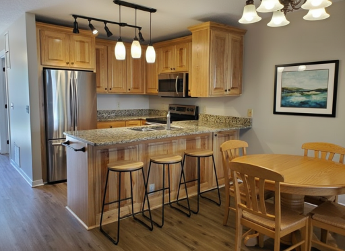
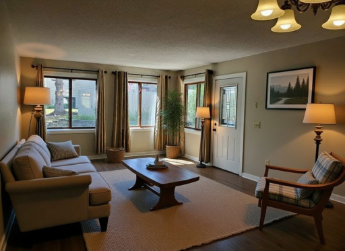
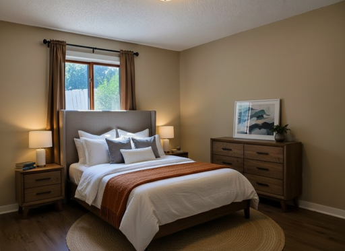
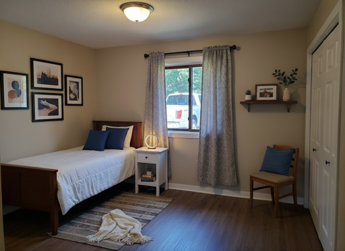
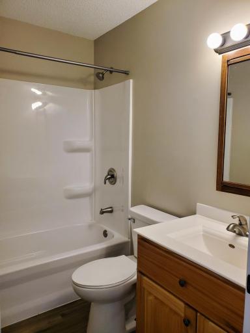
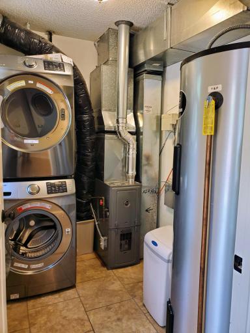
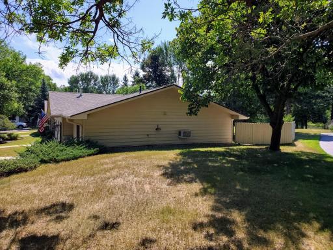
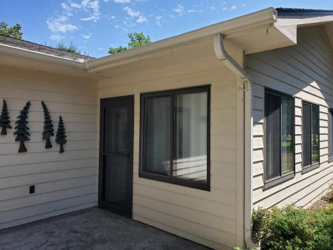
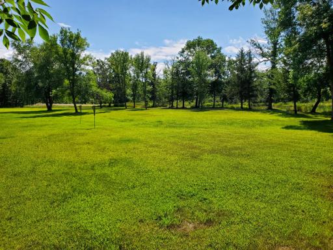
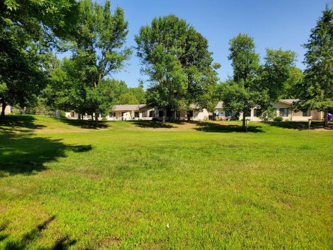
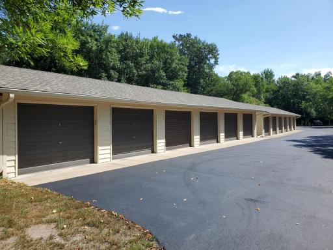
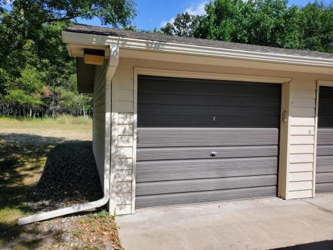
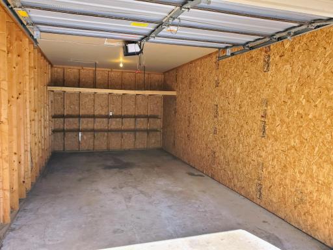
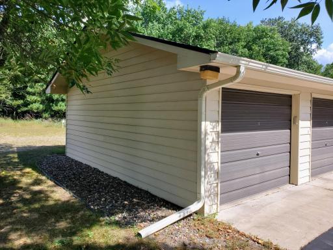
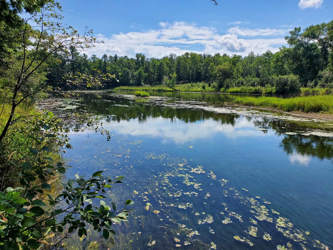

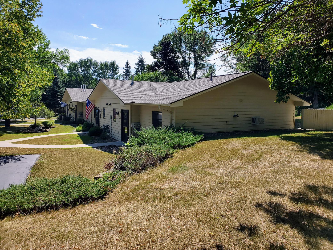
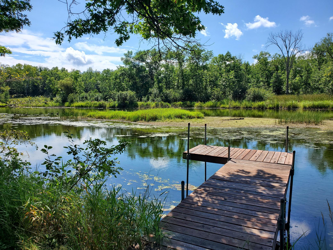
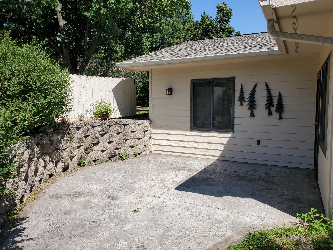
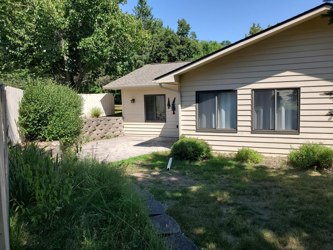
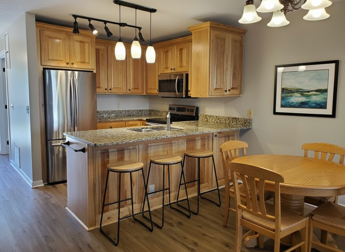
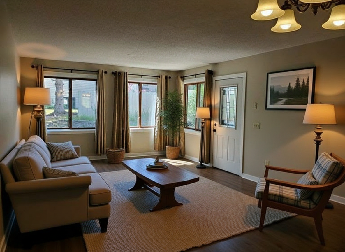
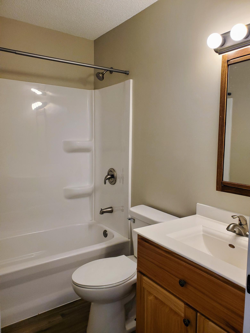
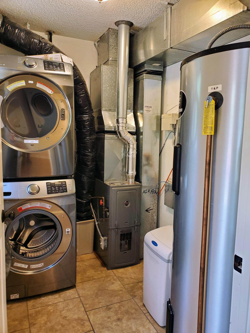
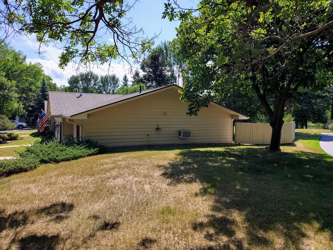
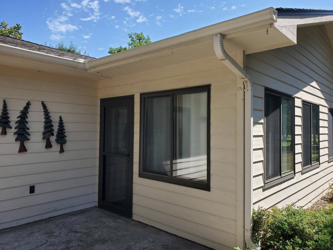
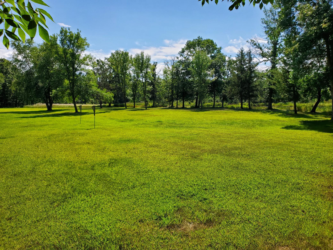
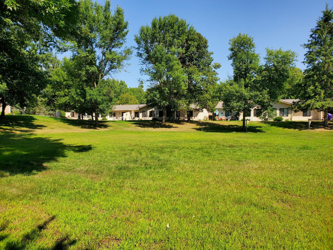
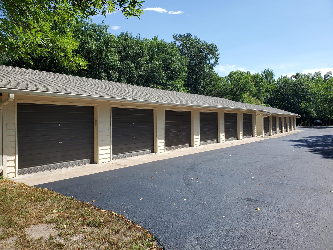
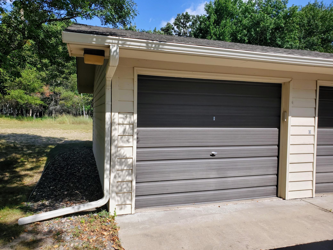
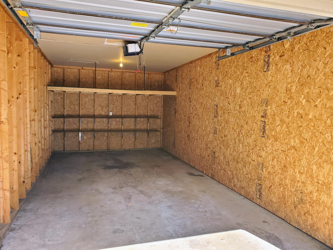
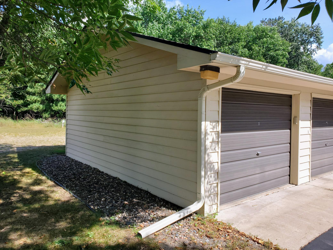
Enjoy the ease of one-level living in this beautifully updated Crosslake townhome with views of the Little Pine River. The home features a new roof, an updated kitchen with stainless steel appliances, granite countertops, and new luxury vinyl flooring throughout. The open layout includes in-floor heat as an optional heating source for year-round comfort and a recently updated bathroom. Step outside to your private patio to relax and take in the peaceful setting. Recent mechanical updates include a new water heater, furnace, and washer/dryer for worry-free ownership. A detached 1-car garage provides convenient storage and parking. Situated on 13 shared acres, this property combines low-maintenance living with natural surroundingsâall within close proximity to the heart of Crosslake.
Details
Maps
Documents
Contract Information
Status: Active
Contingency: None
Current Price: 239900
Original List Price: 259900
ListPrice: 239900
List Date: 2026-03-31
Owner is an Agent?: No
Auction?: No
General Property Information
Assoc Mgmt Co. Phone #: 612-801-1538
Association Fee Frequency: Monthly
Association Mgmt Co. Name: Omega Property Management
Common Wall: Yes
Lot Measurement: Acres
Manufactured Home?: No
Multiple PIDs?: Yes
New Development: No
Road Btwn WF & Home?: No
Waterfront YN: Yes
Year Built: 1990
Yearly/Seasonal: Yearly
Zoning: Residential-Multi-Family
Bedrooms: 2
Baths Total: 1
Bath Full: 1
Main Floor Total SqFt: 952
Above Grd Total SqFt: 952
Total SqFt: 952
Total Finished Sqft: 952.00
FireplaceYN: No
Lake/Waterfront Name: Little Pine River
Style: (TH) Side x Side
Foundation Size: 952
Association Fee: 350
Garage Stalls: 1
Lot Dimensions: 33.15 x 50.30
Acres: 0.04
Assessment Pending: No
Location Tax and Other Information
House Number: 35461
Street Name: Riverwood
Street Suffix: Court
Unit Number: 44
Postal City: Crosslake
County: Crow Wing
State: MN
Zip Code: 56442
Complex/Dev/Subdivision: CIC #1040 Riverwood Townhomes
Additional Parcels Information
Property ID #2: 14210542
Property ID #3: 14210529
Assessments
Tax With Assessments: 1026
Building Information
Finished SqFt Above Ground: 952
Lease Details
Land Leased: Not Applicable
Miscellaneous Information
DP Resource: Yes
Homestead: Yes
Ownership
Fractional Ownership: No
Parking Characteristics
Garage Dimensions: 10 x 20
Garage Square Feet: 200
Public Survey Info
Range#: 27
Section#: 21
Township#: 137
Property Features
Accessible: No Stairs External; No Stairs Internal
Air Conditioning: Wall Unit(s)
Amenities Shared: Dock
Amenities Unit: Main Floor Primary Bedroom; Patio
Appliances: Dishwasher; Dryer; Microwave; Range; Refrigerator; Washer
Association Fee Includes: Building Exterior; Dock; Lawn Care; Outside Maintenance; Parking Space; Professional Mgmt; Sanitation; Shared Amenities; Water
Basement: None
Bath Description: Main Floor Full Bath
Construction Status: Previously Owned
Exterior: Wood
Fencing: Partial; Wood
Foundation: Slab
Fuel: Electric; Natural Gas
Heating: Forced Air; In-Floor Heating
Lake Details: Sand; Weeds
Lot Description: Accessible Shoreline
Parking Characteristics: Parking Lot; Driveway - Shared; Garage Door Opener
Property Subtype: Patio Home
Road Frontage: Private Road
Road Responsibility: Association Maintained Road
Roof: Age 8 Years or Less; Asphalt Shingles
Sellers Terms: Cash; Conventional
Sewer: City Sewer/Connected
Stories: One
Townhouse Characteristics: End Unit; No Exterior Stairs; No Interior Stairs; Single-Level
Water: Drilled; Shared System
Waterfront Type: River Front; Shared
Waterfront View: River; South; West
Room Information
| Room Name | Dimensions | Level |
| Bathroom | 5 x 7 | Main |
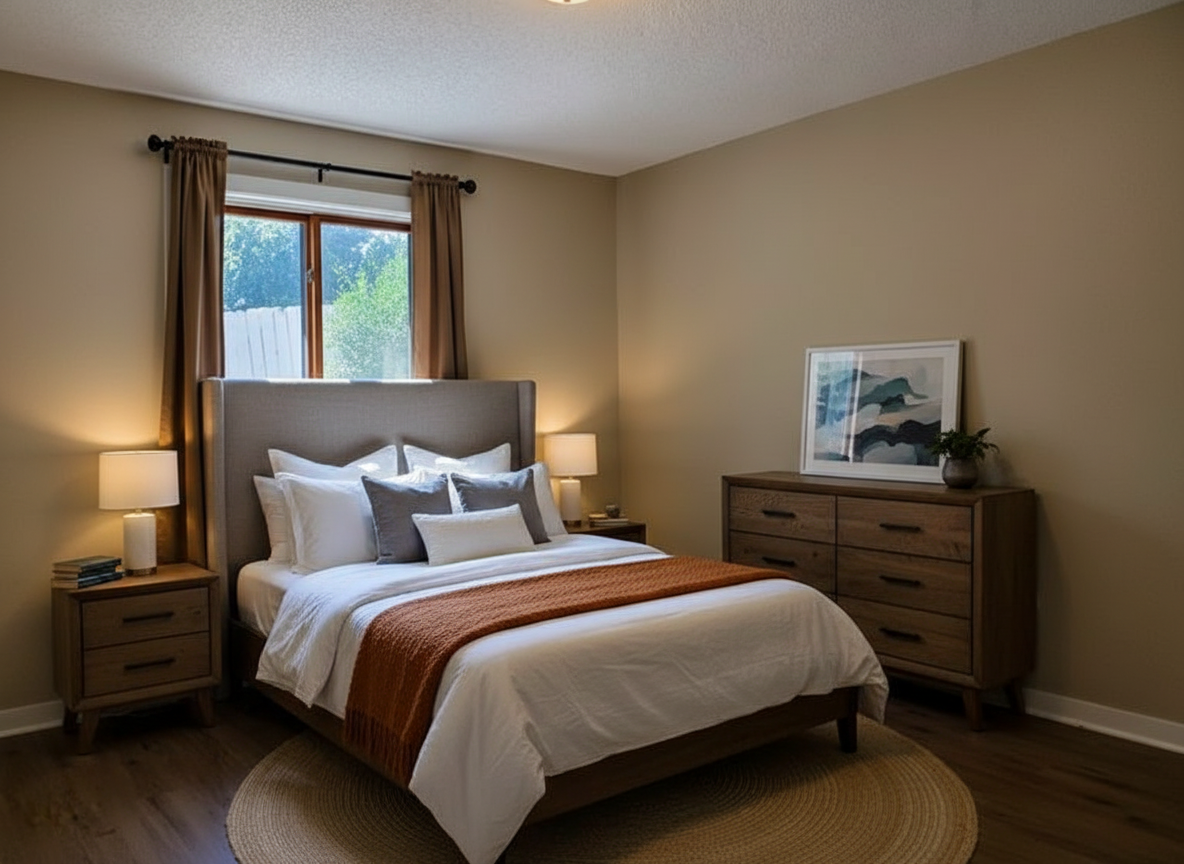
| First (1st) Bedroom | 11 x 11 | Main |
| Kitchen | 10 x 10 | Main |
| Living Room | 13 x 24 | Main |
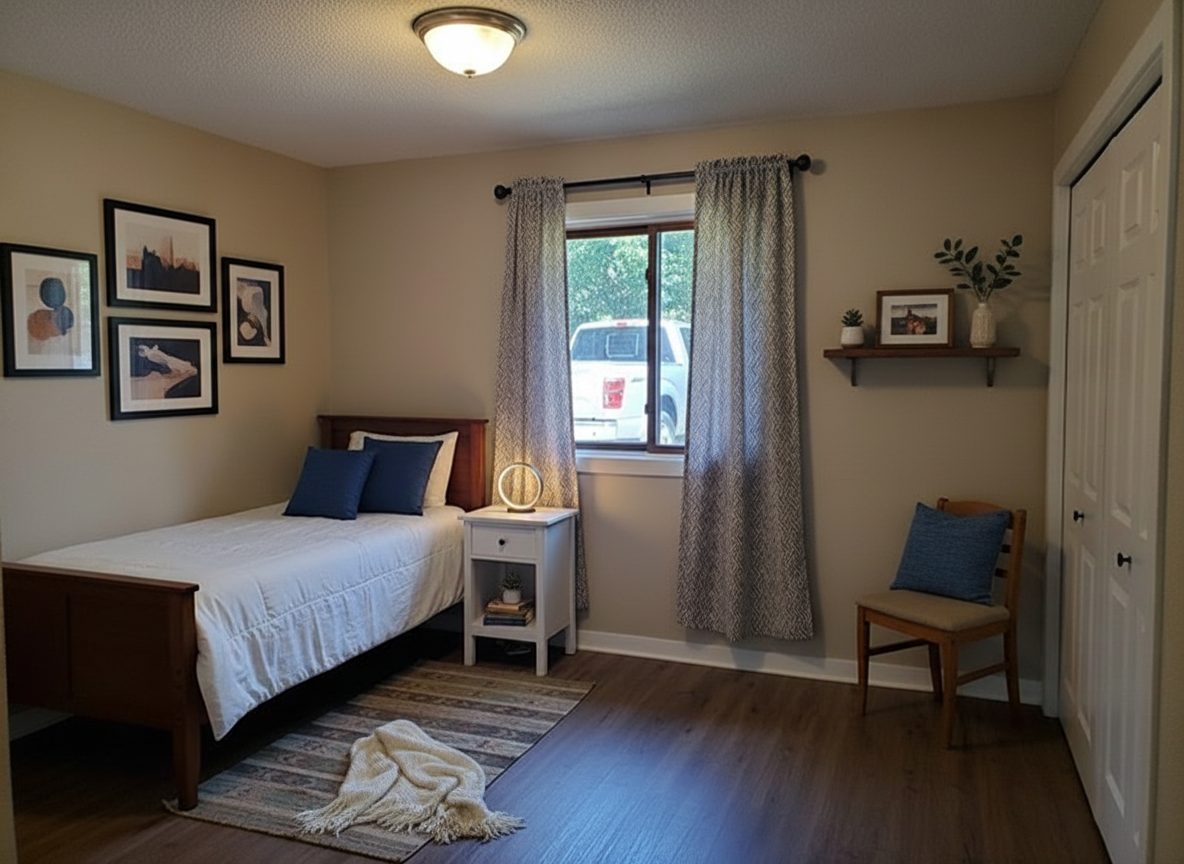
| Second (2nd) Bedroom | 9 x 11 | Main |
 Riverwood Original Plat.pdf
 Listing Office: Dane Arthur Real Estate Agency-Crosslake
Last Updated: July - 04 - 2026

The data relating to real estate for sale on this web site comes in part from the Broker Reciprocity SM Program of the Regional Multiple Listing Service of Minnesota, Inc. The information provided is deemed reliable but not guaranteed. Properties subject to prior sale, change or withdrawal. ©2024 Regional Multiple Listing Service of Minnesota, Inc All rights reserved.
Monday 6th of July 2026 08:05 PM

218-998-4400
Mohagen Real Estate


Let's Connect

Mohagen Real Estate
sue@MohagenRealEstate.com
Office: 218-998-4400
Cell: 218-731-7376

Mohagen Real Estate is licensed in the State of Minnesota