355 Lake Avenue S, Spicer, MN 56288 (MLS# 6594894)
$2,500,000
Spicer, MN 56288
MLS# 6594894
2 beds | 3 baths | 2562 sqft
1 / 68

Property Description

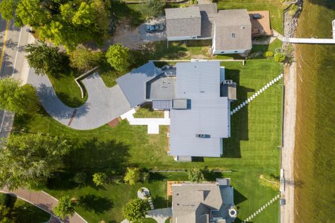
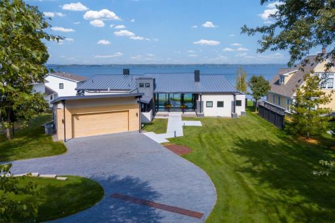
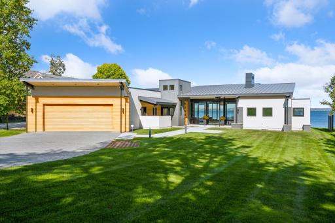
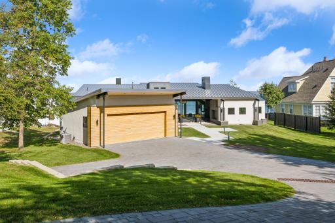
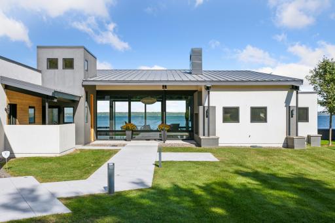
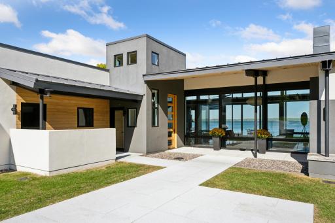
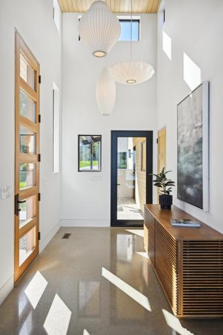
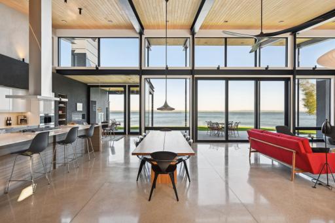
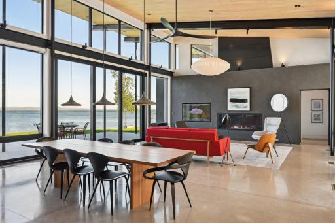
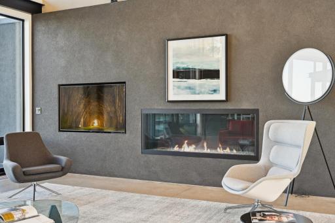
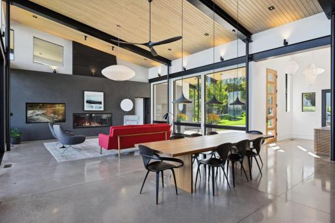
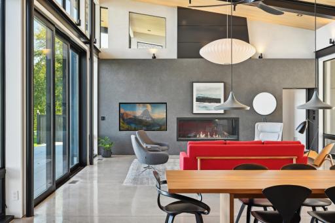
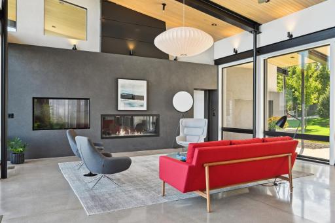
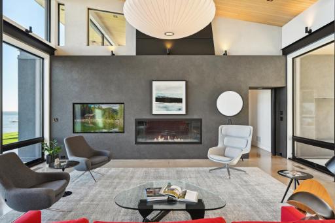
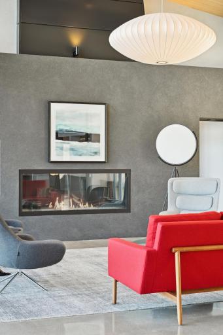
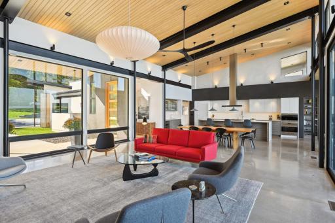
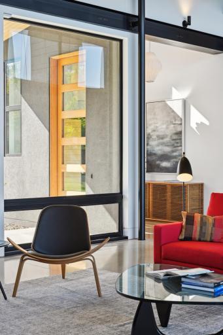
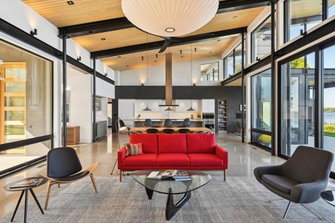
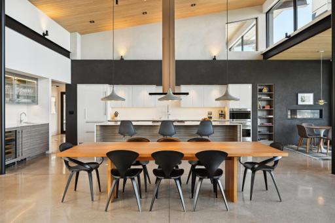
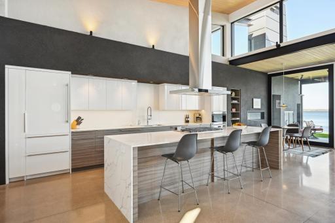
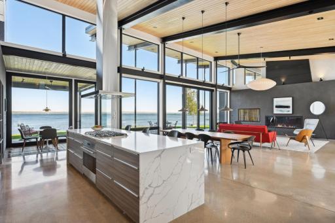
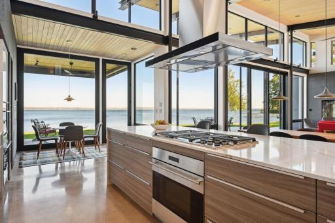
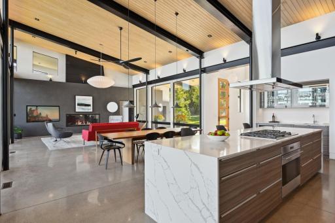
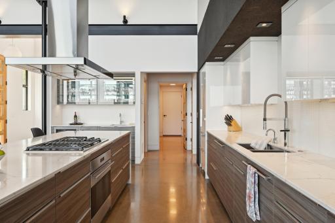
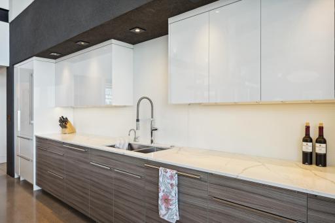
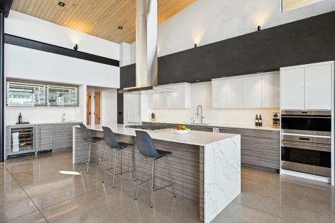
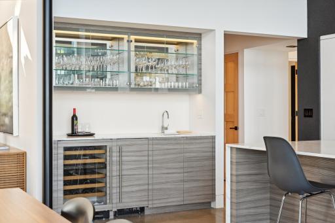
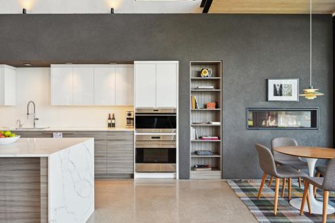
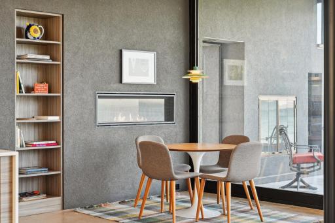
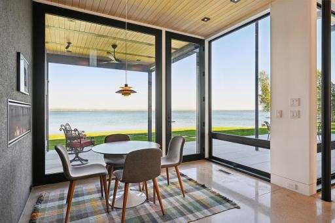
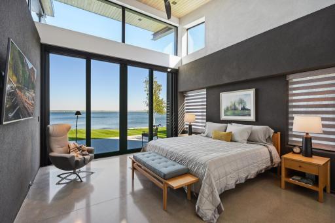
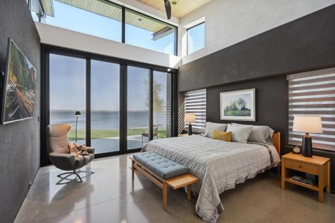
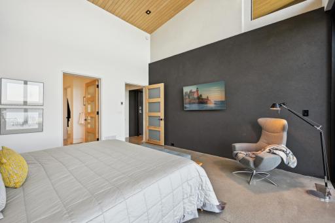
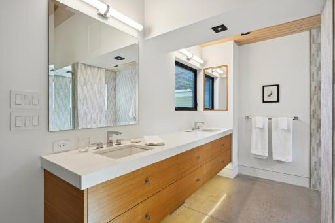
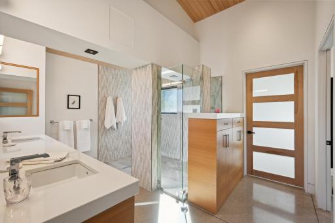
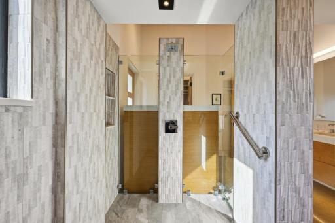
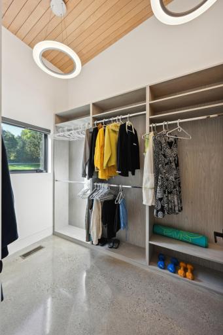
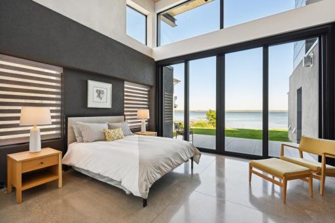
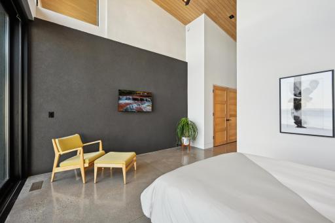
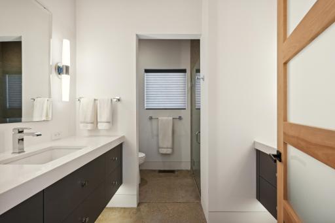
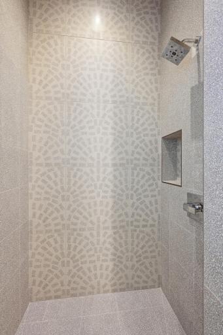
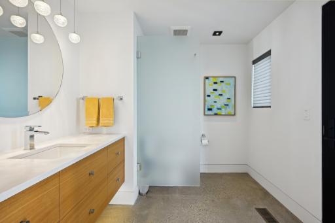
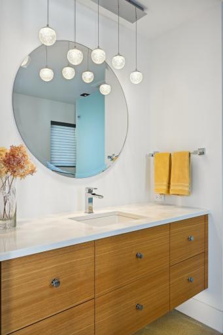
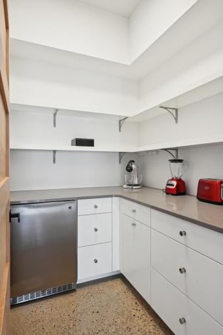
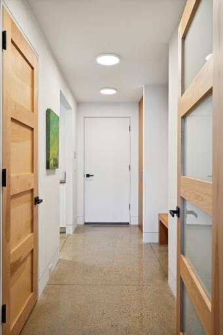
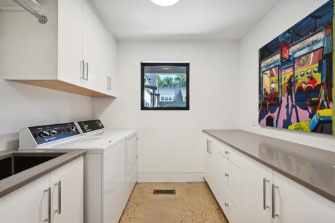
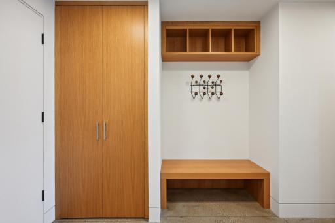
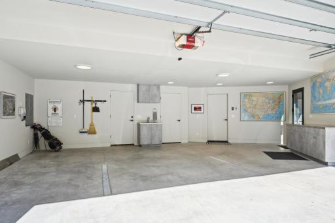
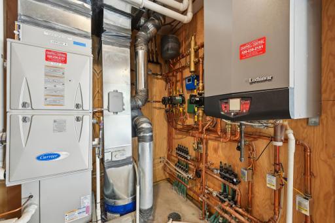
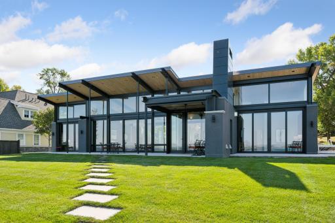
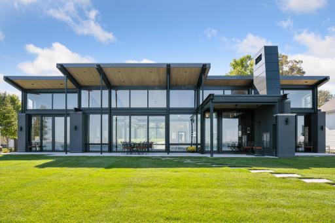
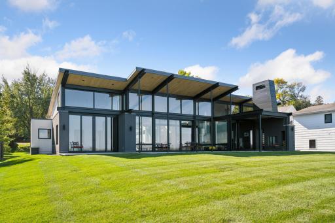
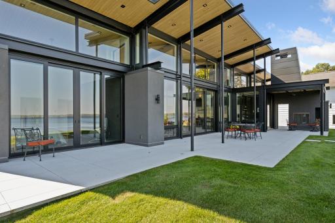
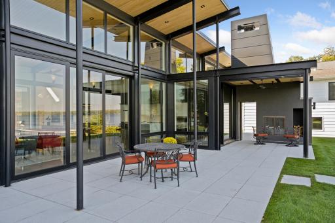
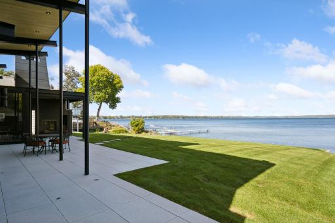
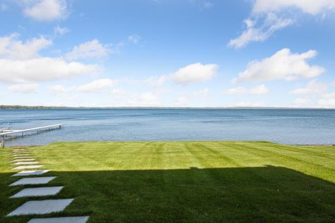
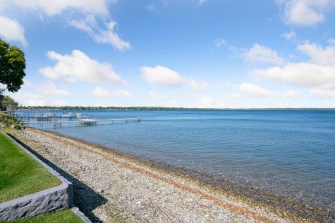
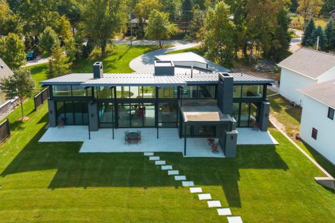
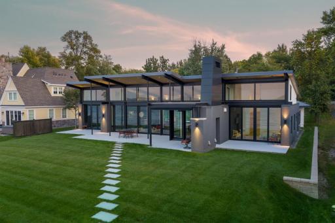
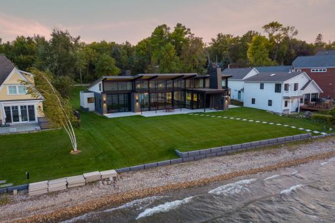
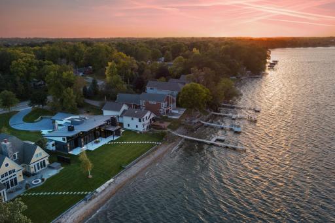
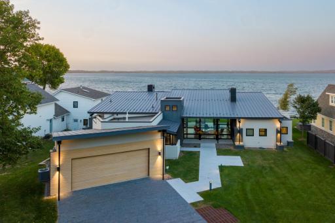
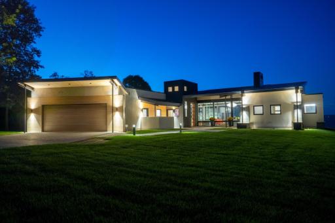
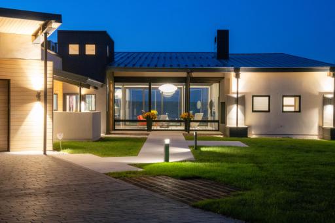
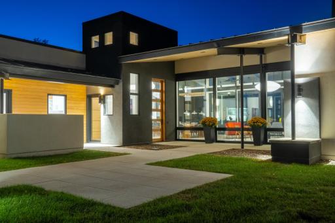
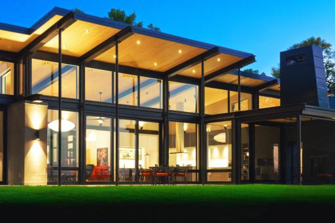


































































Meticulously maintained contemporary home on the crystal waters of Green Lake. The manicured .55-acre lot features 100 feet of level shoreline, providing panoramic four-mile views across the lake. The home's architectural design creates a harmonious flow between indoor and outdoor spaces. The center of this 2,500 sq ft home is a stunning open-concept great room that invites natural light and connection to the outdoors. The gourmet kitchen is equipped with high-end appliances, two ovens, two dishwashers, a walk-up wine bar, a large island, and a butler's pantry, making it well-suited for everyday life and effortless entertaining. Multiple dining areas lead to the spacious outdoor patio, with glass sliders and a built-in gas fireplace. The primary suite is a private retreat featuring a spa-like bathroom with an oversized shower, walk-in closet, and private outdoor access. The additional ensuite bedroom also features private outdoor access and picturesque lake views, providing a comfortable and inviting space for guests. Attention to detail is evident throughout the home, with refined materials such as concrete, stucco, and steel alongside high-efficiency systems, including a tankless water heater and smart home technology. An oversized heated two-car garage and a functional mudroom with laundry facilities enhance practicality. Located minutes from downtown Spicer, this home embodies a thoughtful blend of lakeside comfort and convenience.
Details
Maps
Documents
Contract Information
Status: Active
Contingency: None
Current Price: 2500000
Original List Price: 2850000
ListPrice: 2500000
List Date: 2024-10-05
Owner is an Agent?: No
Auction?: No
General Property Information
Common Wall: No
Lot Measurement: Acres
Manufactured Home?: No
Multiple PIDs?: No
New Development: No
Number of Fireplaces: 3
Road Btwn WF & Home?: No
Waterfront Frontage: 100
Waterfront YN: Yes
Year Built: 2018
Yearly/Seasonal: Yearly
Zoning: Residential-Single Family
Bedrooms: 2
Baths Total: 3
Bath Three Quarters: 2
Bath Half: 1
Main Floor Total SqFt: 2562
Above Grd Total SqFt: 2562
Total SqFt: 2562
Total Finished Sqft: 2504.00
FireplaceYN: Yes
Lake/Waterfront Name: Green
Style: (SF) Single Family
Foundation Size: 2562
Garage Stalls: 2
Lot Dimensions: 100x238x102x225
Acres: 0.55
Assessment Pending: Unknown
Location Tax and Other Information
House Number: 355
Street Name: Lake
Street Suffix: Avenue
Street Direction Suffix: S
Postal City: Spicer
County: Kandiyohi
State: MN
Zip Code: 56288
Complex/Dev/Subdivision: Park Lane On Green Lake Second Add
Assessments
Tax With Assessments: 35022
Building Information
Finished SqFt Above Ground: 2504
Elevation Highpoint to Waterfront Feet
Elevation Highpoint Waterfront Feet: 0-4
Lake Details
Lake Acres: 5569
Lake Depth: 110
Lease Details
Land Leased: Not Applicable
Miscellaneous Information
Homestead: No
Ownership
Fractional Ownership: No
Parking Characteristics
Garage Dimensions: 24x31
Garage Square Feet: 744
Public Survey Info
Range#: 34
Section#: 3
Township#: 120
Property Features
Accessible: None
Air Conditioning: Central Air
Amenities Unit: Ceiling Fan(s); In-Ground Sprinkler; Kitchen Center Island; Main Floor Primary Bedroom; Panoramic View; Patio; Primary Bedroom Walk-In Closet; Security System; Vaulted Ceiling(s); Washer/Dryer Hookup; Wet Bar
Appliances: Cooktop; Dishwasher; Disposal; Double Oven; Dryer; Microwave; Range; Refrigerator; Washer; Wine Cooler
Basement: None
Bath Description: Main Floor 1/2 Bath; Main Floor 3/4 Bath; 3/4 Primary; Private Primary; Bathroom Ensuite; Walk-In Shower Stall; Other
Construction Status: Previously Owned
Dining Room Description: Breakfast Area; Informal Dining Room; Kitchen/Dining Room
Elevation Highpoint to Waterfront Slope: Level
Exterior: Cedar; Stucco
Family Room Characteristics: Great Room; Main Level
Fencing: None
Fireplace Characteristics: Family Room; Gas Burning; Wood Burning
Foundation: None
Fuel: Natural Gas
Heating: Forced Air; In-Floor Heating
Lake Details: Gravel; Hard; Sand
Laundry: Laundry Room; Main Level; Sink; Washer Hookup
Lock Box Type: Supra
Lot Description: Accessible Shoreline; Tree Coverage - Light
Parking Characteristics: Finished Garage; Garage Door Opener; Heated Garage
Pool Description: None
Road Frontage: City Street
Road Responsibility: Public Maintained Road
Roof: Age 8 Years or Less; Metal; Pitched; Rubber
Sewer: City Sewer/Connected
Special Search: All Living Facilities on One Level; Main Floor Bedroom; Main Floor Laundry; Main Floor Primary; Primary Bdr Suite
Stories: One
Water: City Water/Connected
Waterfront Type: Lake Front
Waterfront View: Lake; Panoramic; North; West
Room Information
| Room Name | Dimensions | Level |
| Second (2nd) Bedroom | 22x15 | Main |
| First (1st) Bedroom | 15x15 | Main |
| Kitchen | 25x13 | Main |
| Laundry | 08x07 | Main |
| Foyer | 11x07 | Main |
| Garage | 31x24 | Main |
| Bathroom | 08x07 | Main |
| Primary Bath | 14x10 | Main |
| Living Room | 23x22 | Main |
| Informal Dining Room | 22x07 | Main |
| Other | 12x06 | Main |
 355 Lake Ave S - Floorplan.pdf
 Listing Office: Lakes Sotheby's International
Last Updated: September - 28 - 2026

The data relating to real estate for sale on this web site comes in part from the Broker Reciprocity SM Program of the Regional Multiple Listing Service of Minnesota, Inc. The information provided is deemed reliable but not guaranteed. Properties subject to prior sale, change or withdrawal. ©2026 Regional Multiple Listing Service of Minnesota, Inc All rights reserved.
Monday 12th of October 2026 06:08 PM

218-998-4400
Mohagen Real Estate



Let's Connect

Mohagen Real Estate
sue@MohagenRealEstate.com
Office: 218-998-4400
Cell: 218-731-7376

Mohagen Real Estate is licensed in the State of Minnesota