35537 Moonback Drive, Laporte, MN 56461 (MLS# 7115128)
$1,500,000
Laporte, MN 56461
MLS# 7115128
Status: Closed
3 beds | 3 baths | 2696 sqft
1 / 57
Property Description
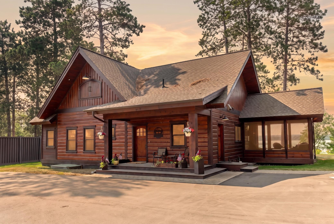
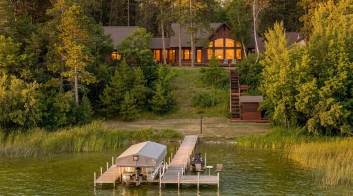
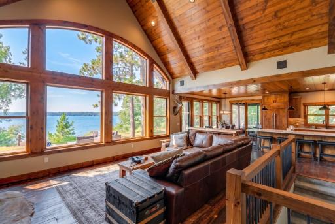
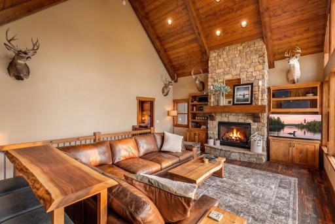
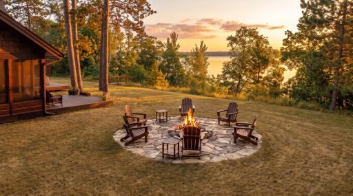
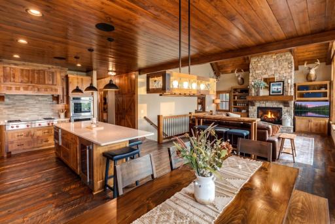
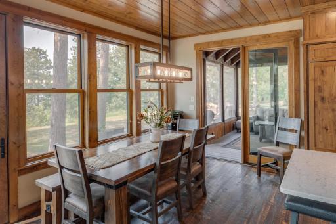
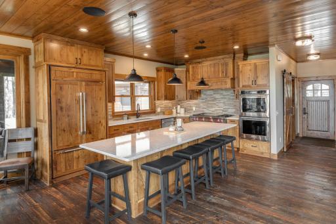
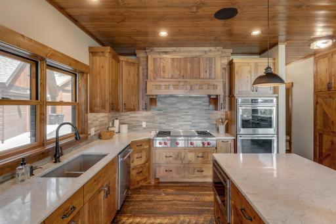
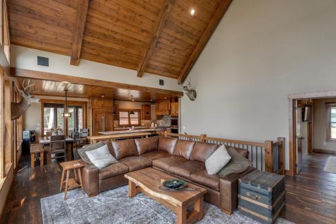
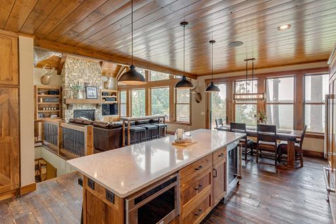
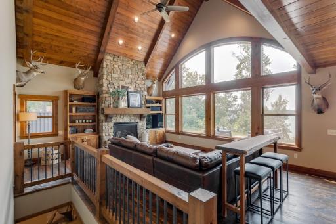
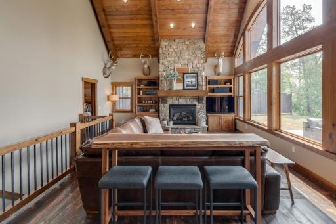
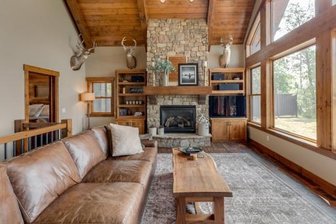
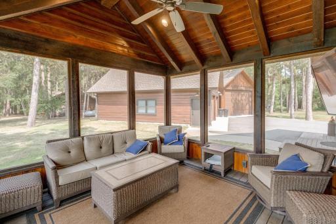
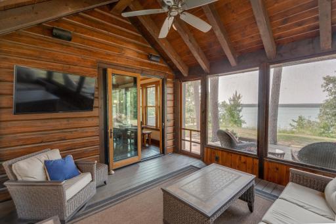
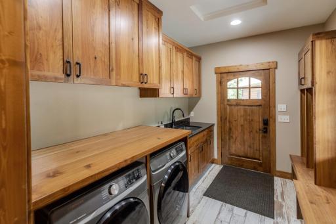
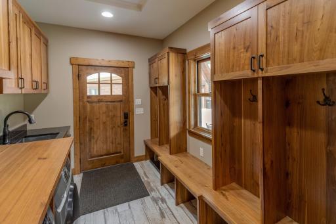
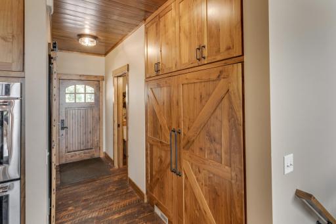
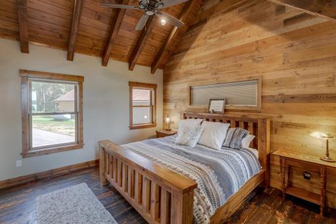
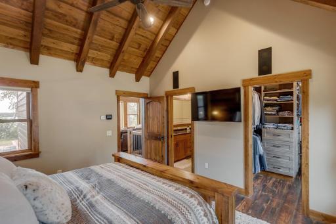
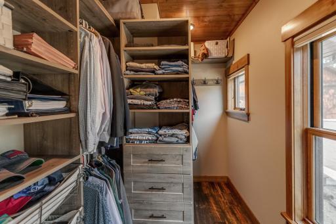
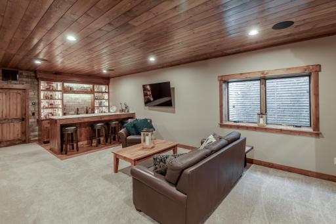
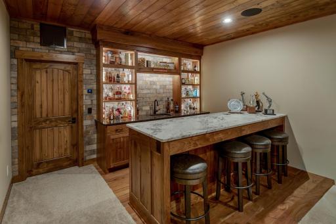
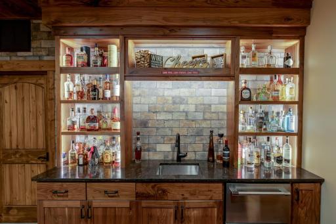
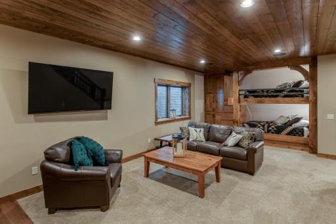
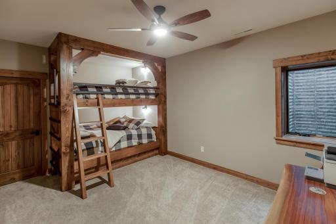
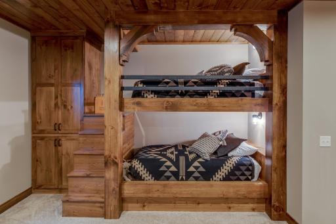
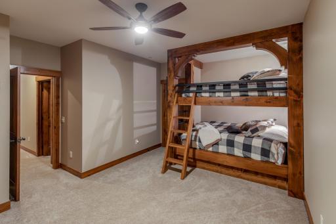
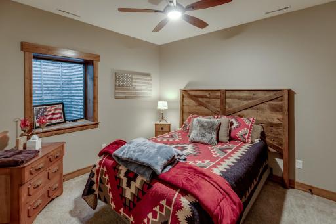
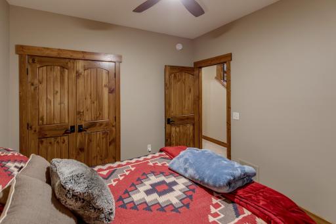
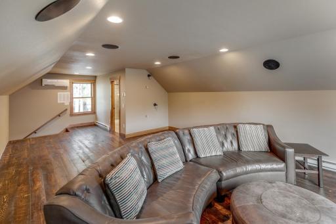
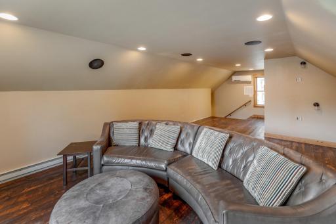
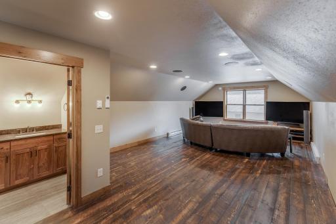
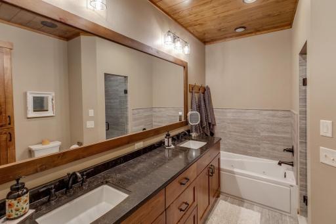
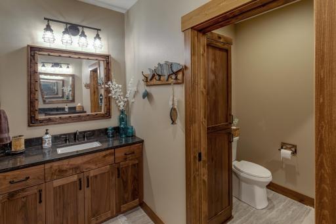
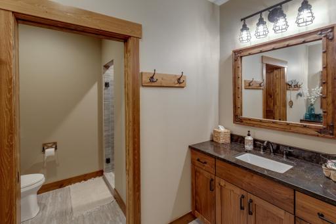
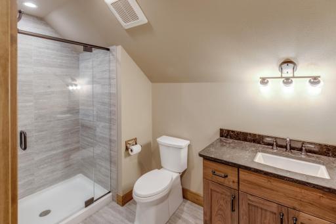
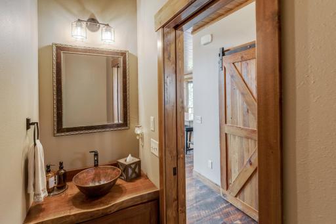
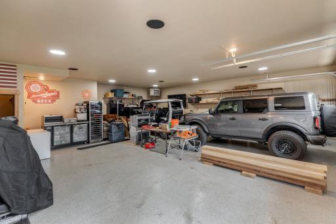
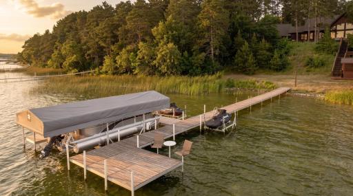
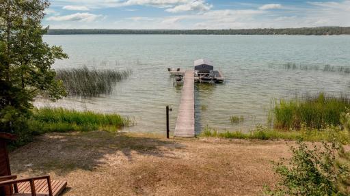
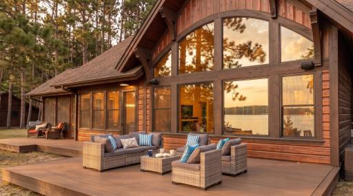
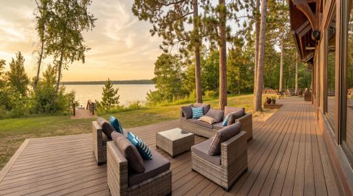
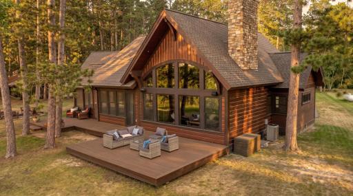
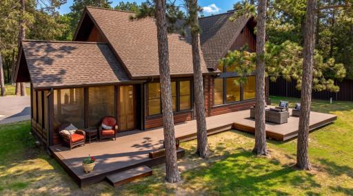
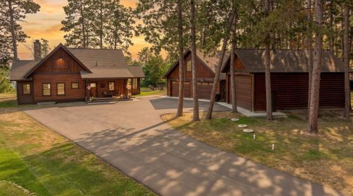
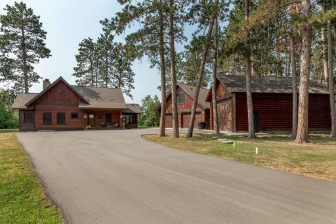
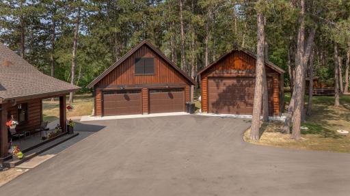
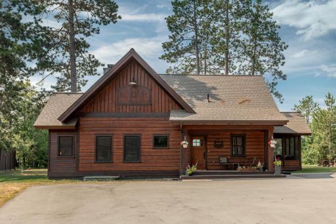
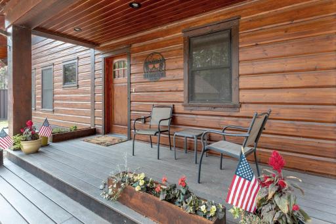
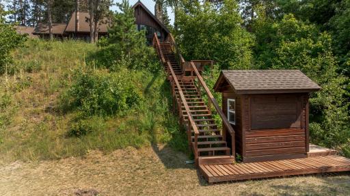
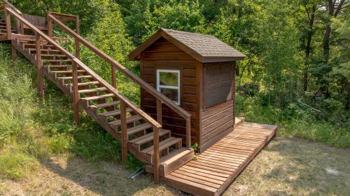
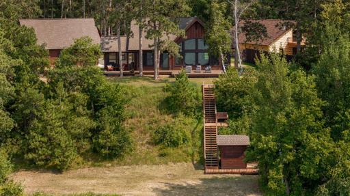
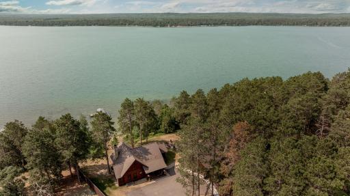
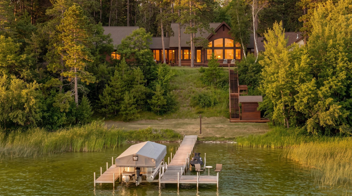
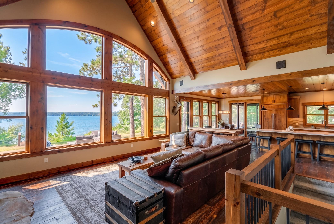
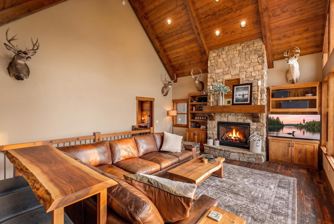
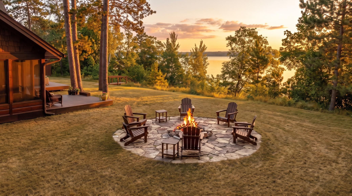
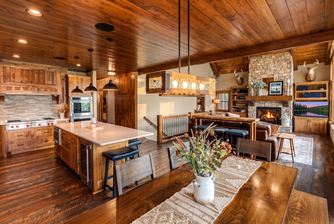
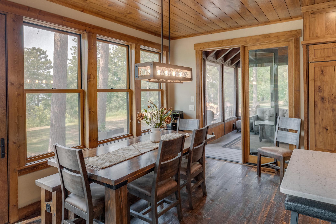
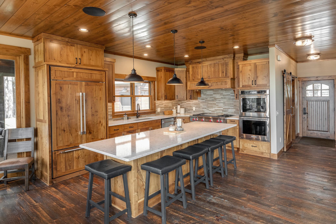
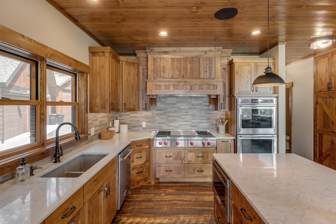
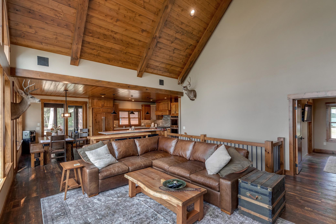
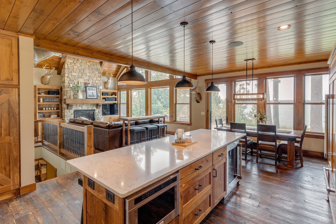
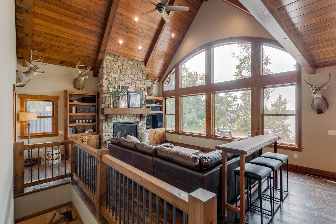
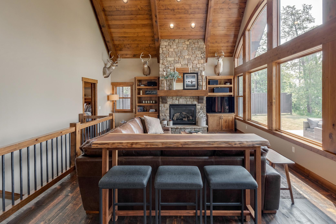
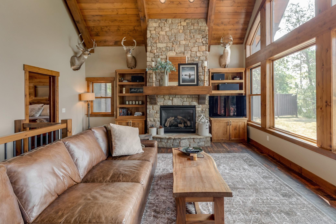
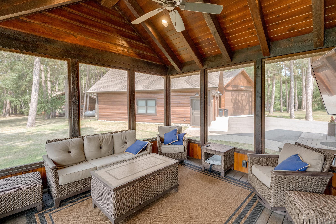
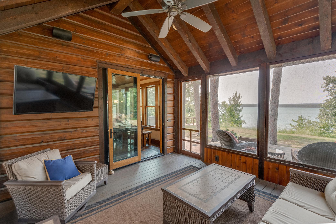
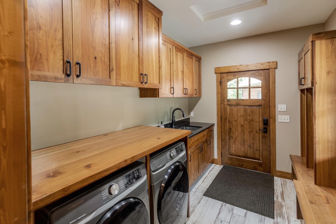
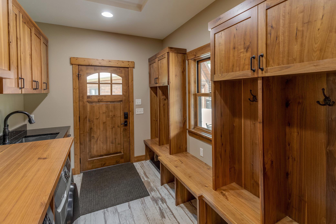
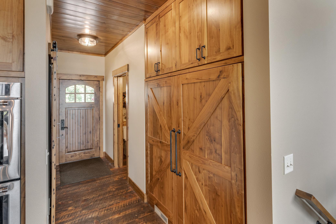
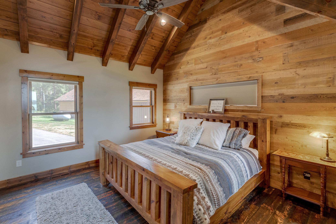
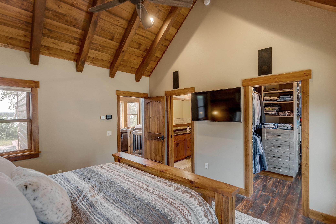
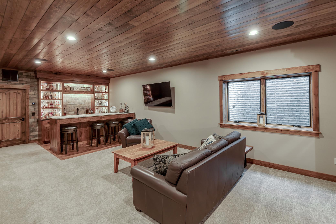
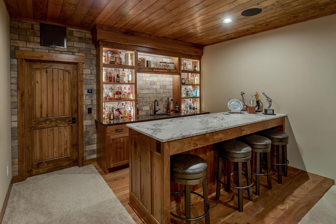
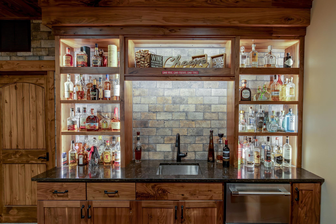
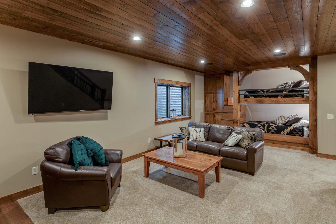
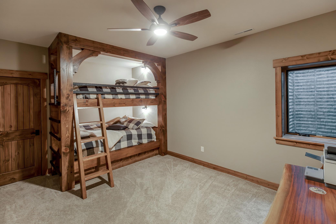
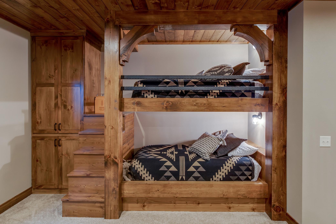
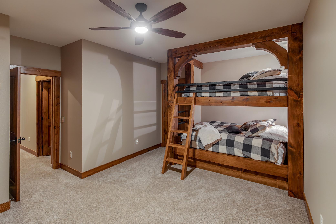
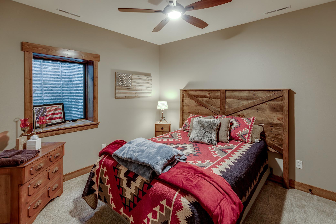
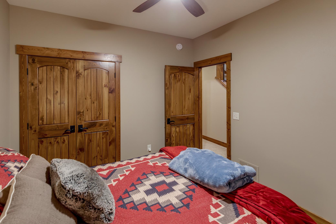
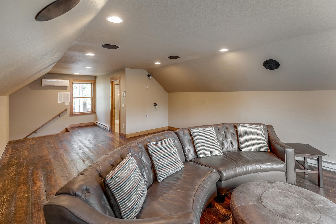
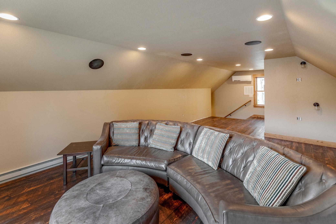
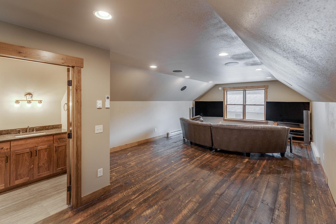
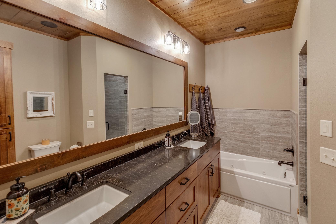
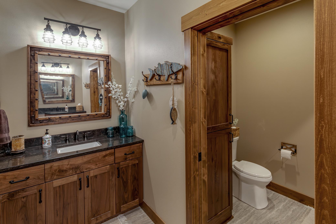
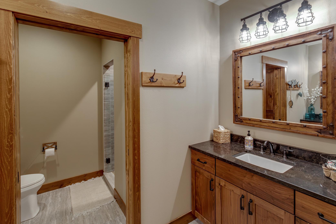
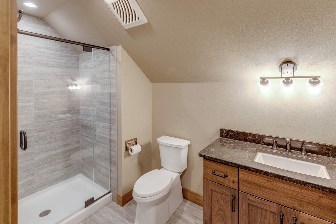
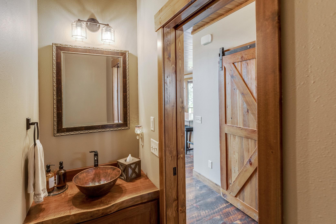
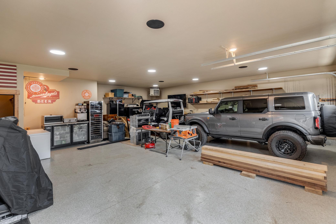
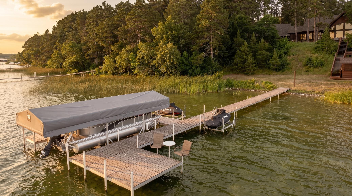
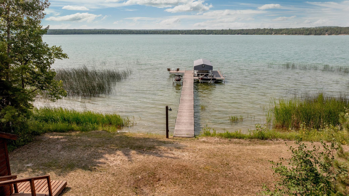
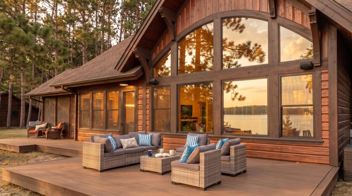
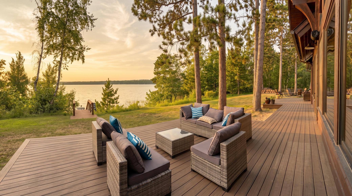
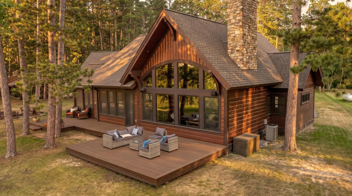
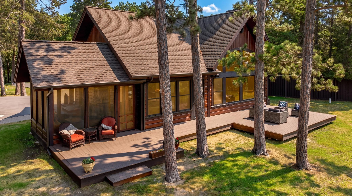
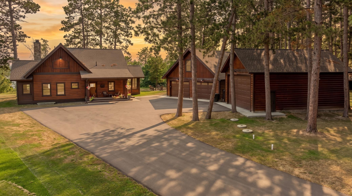
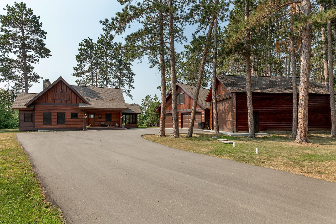
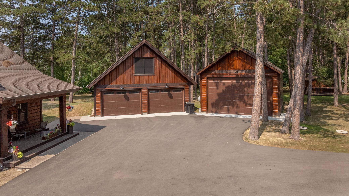
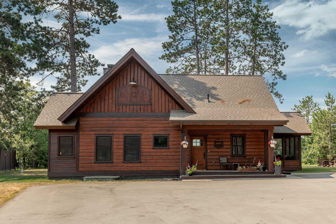
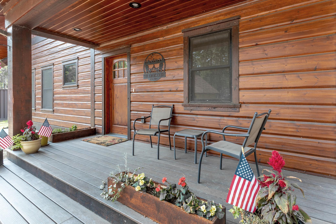
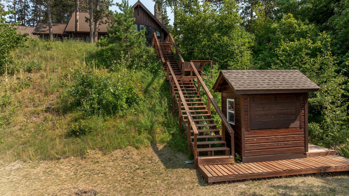
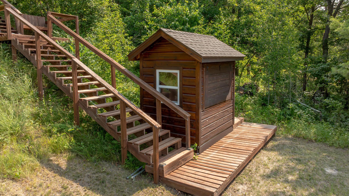
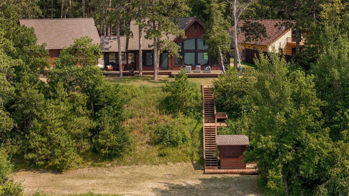
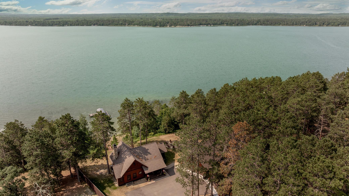
Luxury meets functionality on the pristine, ocean-blue waters of Kabekona Lake. Custom built by Lands End, this exceptional lakeside retreat sits on a pine-studded 0.96-acre lot with 135' of hard-bottom shoreline offering superb swimming and excellent fishing. Floor-to-ceiling lakeside windows frame stunning panoramic views and flood the main living areas with natural light. Enjoy the outdoors from a spacious lakeside deck and a screened porch that extend your living space into the landscape. Thoughtful construction and premium finishes throughout include ICF basement construction, circle-sawn hardwood flooring, and high-end appliances by Wolf, Sub-Zero, and Thermador. The walnut custom kitchen features bespoke cabinetry and built-ins that combine beauty with practical storage. The main floor primary suite provides convenience and tranquil lake vistas, while the lower level offers two spacious bedrooms (each with egress windows) and a full wet bar with a Thermador beverage coolerâperfect for guests or family. Vehicle and toy storage is effortless with a fully insulated and heated garage that includes a fully finished bonus room above, plus an additional 24' Ã 35' garage. An asphalt drive provides easy year-round access, and the propertyâs end-of-the-road setting delivers exceptional privacy. Don't overlook this unparalleled lakeside lifestyle, ideal for a year-round home or premium vacation retreat.
Details
Maps
Contract Information
Status: Closed
Off Market Date: 2026-08-17
Contingency: None
Current Price: 1500000
Closed Date: 2026-09-11
Original List Price: 1500000
Sales Close Price: 1500000
ListPrice: 1500000
List Date: 2026-07-24
Owner is an Agent?: No
Auction?: No
General Property Information
Common Wall: No
Lot Measurement: Acres
Manufactured Home?: No
Multiple PIDs?: No
New Development: No
Number of Fireplaces: 1
Road Btwn WF & Home?: No
Waterfront Frontage: 135
Waterfront YN: Yes
Year Built: 2021
Yearly/Seasonal: Yearly
Zoning: Residential-Single Family
Bedrooms: 3
Baths Total: 3
Bath Full: 1
Bath Three Quarters: 1
Bath Half: 1
Main Floor Total SqFt: 1329
Above Grd Total SqFt: 1329
Below Grd Total SqFt: 1367
Total SqFt: 2696
Total Finished Sqft: 2696.00
FireplaceYN: Yes
Lake/Waterfront Name: Kabekona
Style: (SF) Single Family
Foundation Size: 1367
Garage Stalls: 4
Lot Dimensions: 135x81x263x70x386
Acres: 0.96
Assessment Pending: No
Location Tax and Other Information
House Number: 35537
Street Name: Moonback
Street Suffix: Drive
Postal City: Laporte
County: Hubbard
State: MN
Zip Code: 56461
Assessments
Tax With Assessments: 6438
Basement
Foundation Dimensions: 33x43
Building Information
Finished SqFt Above Ground: 1329
Finished SqFt Below Ground: 1367
Elevation Highpoint to Waterfront Feet
Elevation Highpoint Waterfront Feet: 15-26
Lake Details
Lake Acres: 2433
Lake Depth: 133
Lease Details
Land Leased: Not Applicable
Lock Box Type
Lock Box Source: GLAR
Miscellaneous Information
Homestead: No
Ownership
Fractional Ownership: No
Parking Characteristics
Garage Dimensions: 30x34 24x35
Garage Square Feet: 1860
Public Survey Info
Range#: 32
Section#: 29
Township#: 143
Property Features
Accessible: None
Air Conditioning: Central Air
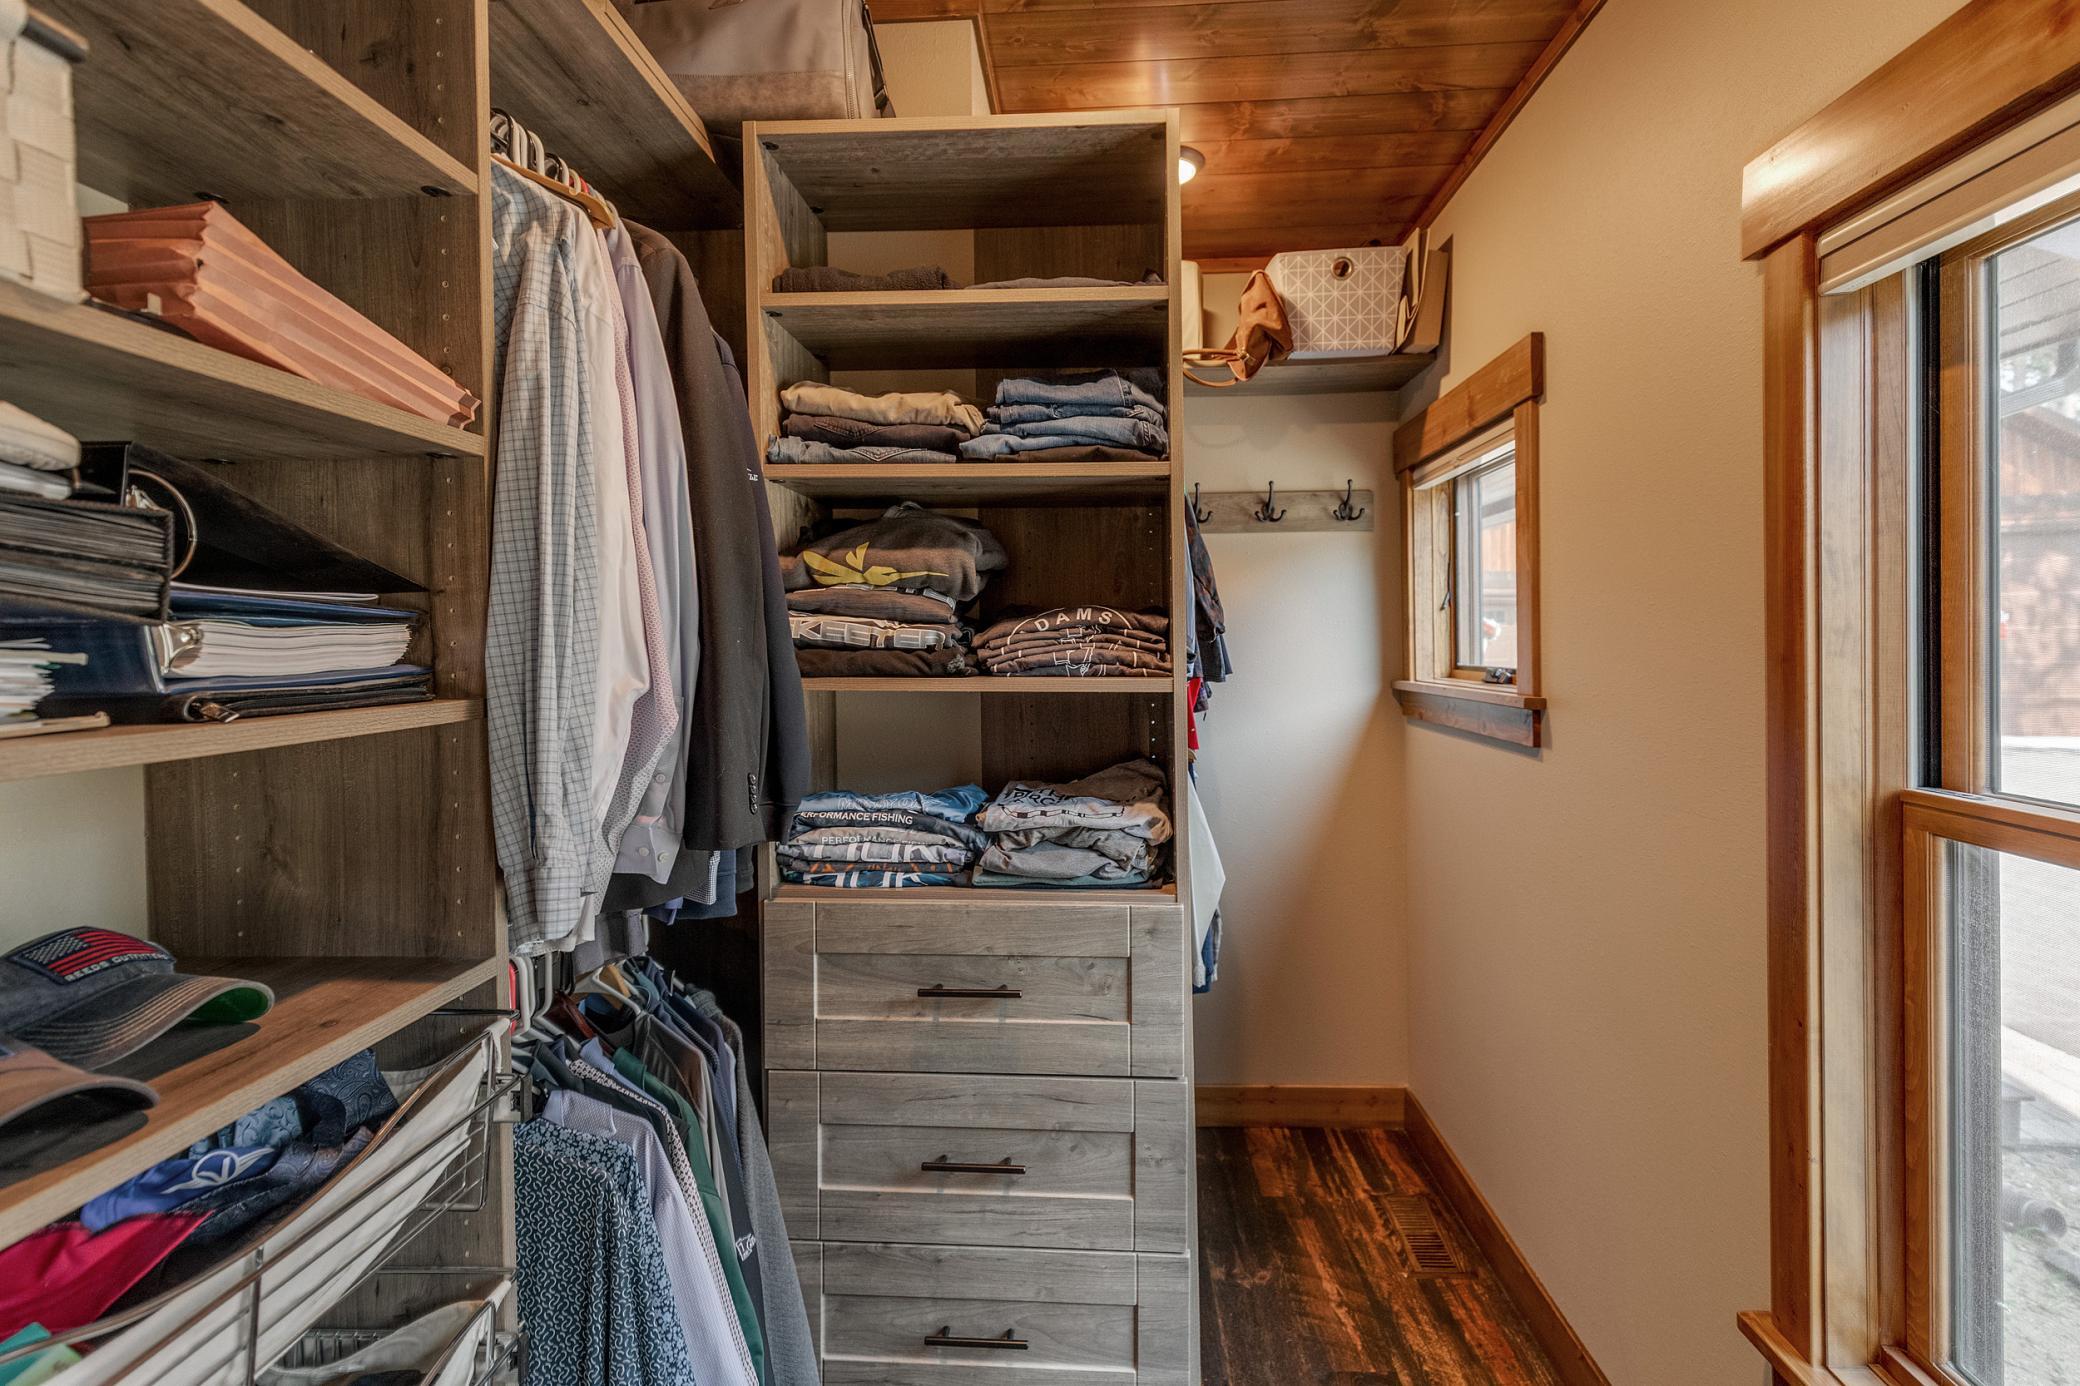
Amenities Unit: Cable; Hardwood Floors; Kitchen Center Island; Main Floor Primary Bedroom; Natural Woodwork; Porch; Primary Bedroom Walk-In Closet; Tile Floors; Vaulted Ceiling(s); Walk-In Closet; Washer/Dryer Hookup; Wet Bar
Appliances: Air-To-Air Exchanger; Cooktop; Dishwasher; Fuel Tank - Rented; Microwave; Refrigerator; Washer
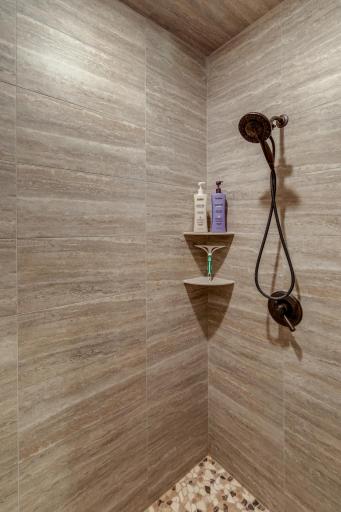
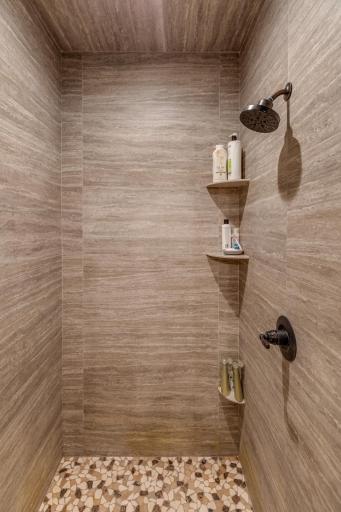
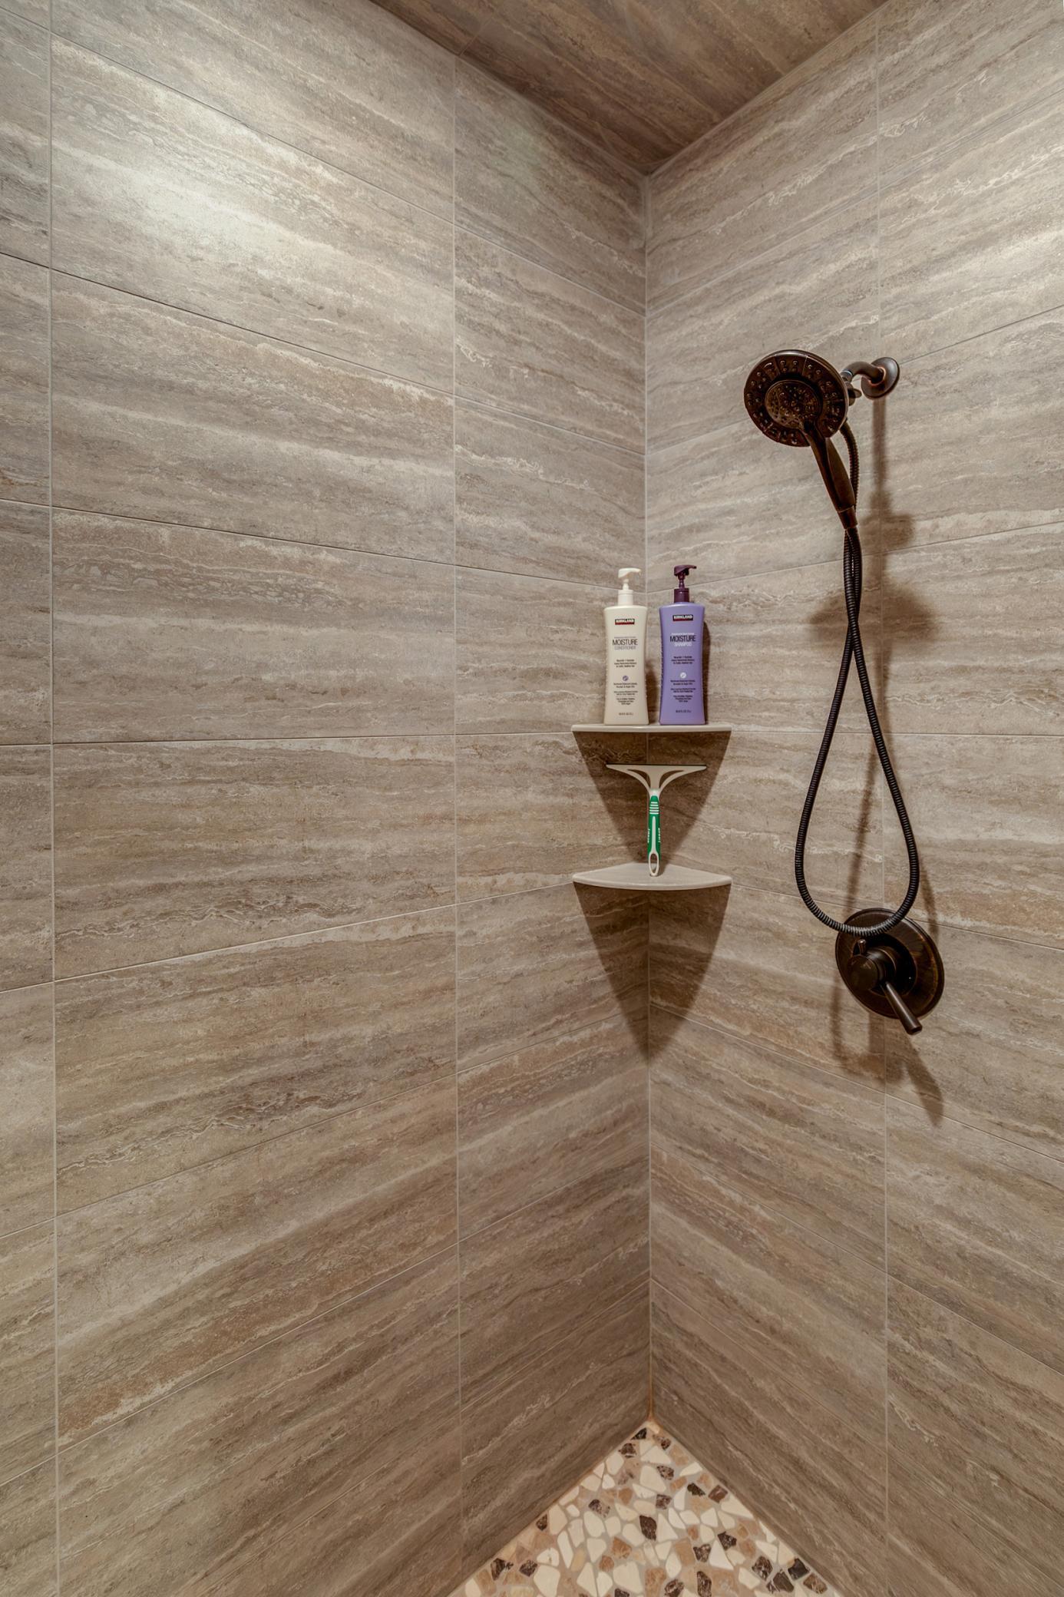
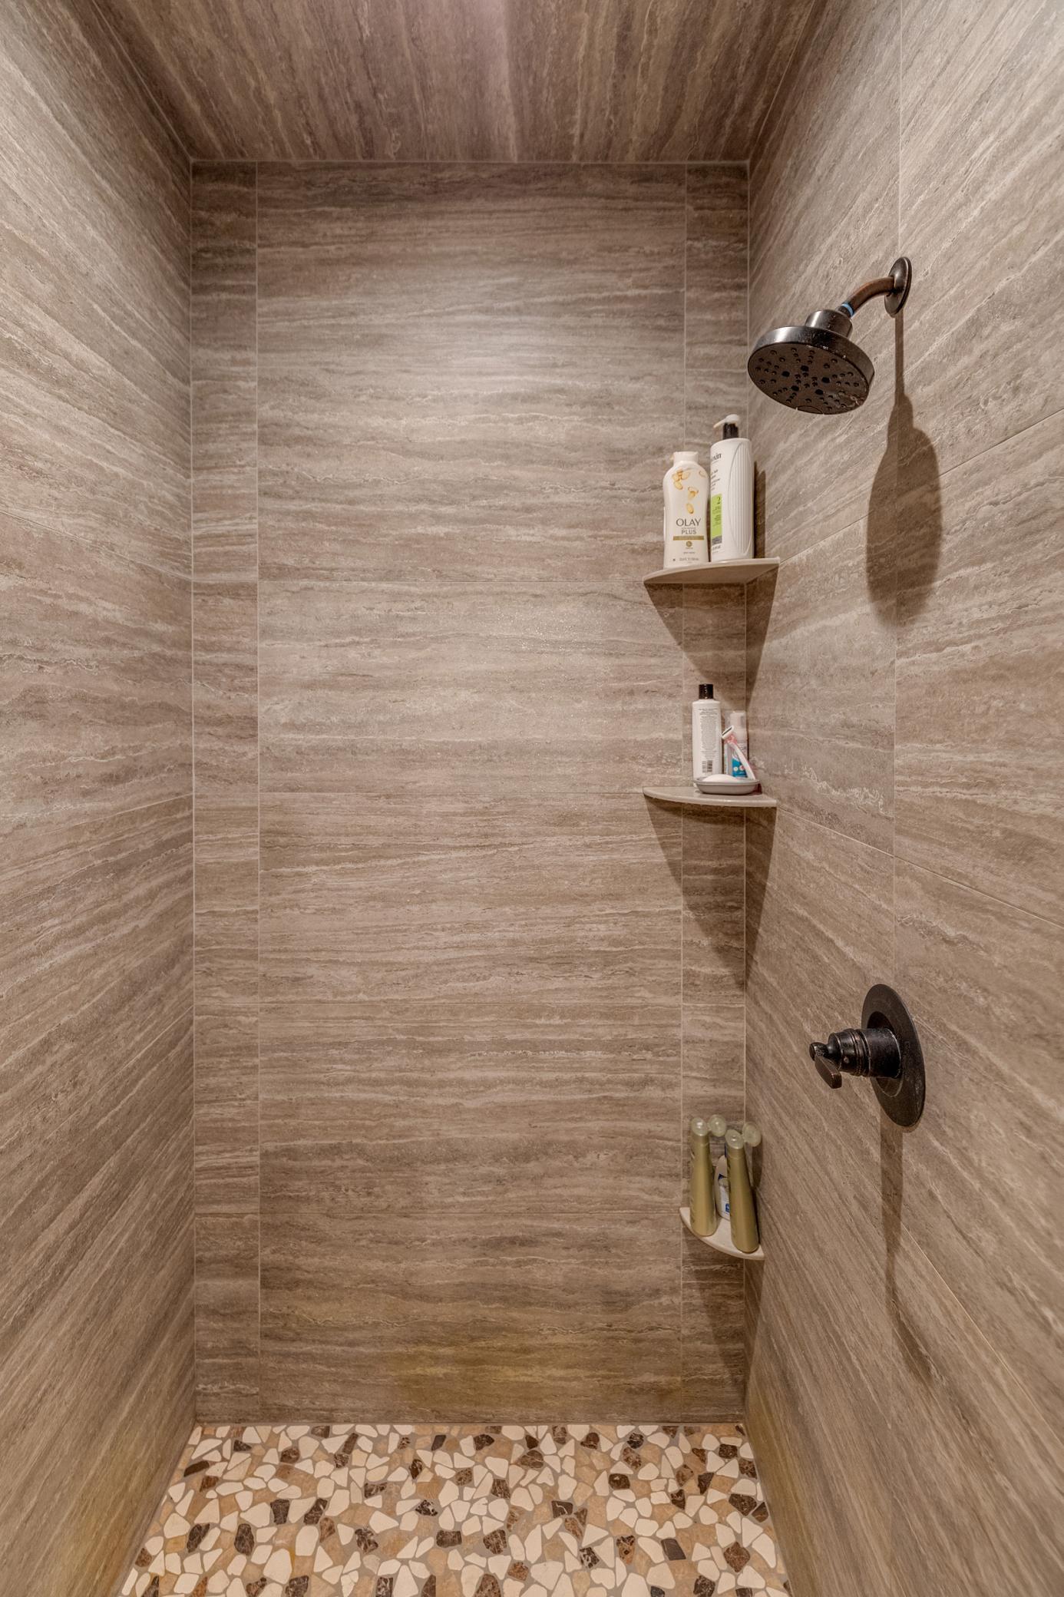
Basement: Egress Windows; Full; Sump Pump; Tile Shower
Bath Description: Main Floor 1/2 Bath; Main Floor Full Bath; 3/4 Primary; Full Primary; Private Primary
Construction Materials: Frame
Construction Status: Previously Owned
Dining Room Description: Kitchen/Dining Room
Electric: 200+ Amp Service
Elevation Highpoint to Waterfront Slope: Steep
Existing Financing: Free and Clear
Exterior: Wood
Family Room Characteristics: Great Room; Main Level
Fencing: None
Financing Terms: Cash
Fireplace Characteristics: Gas Burning
Foundation: Insulating Concrete Forms
Fuel: Propane
Heating: Baseboard; Forced Air
Internet Options: Cable
Lake Details: Reeds; Sand
Laundry: Laundry Room; Main Level
Lock Box Type: SentriLock
Lot Description: Accessible Shoreline; Tree Coverage - Medium
Outbuildings: Other
Parking Characteristics: Finished Garage; Multiple Garages; Garage Door Opener; Heated Garage; Insulated Garage
Pool Description: None
Road Frontage: Private Road
Road Responsibility: Private Maintained Road
Roof: Age 8 Years or Less; Asphalt Shingles
Sellers Terms: Cash; Conventional
Sewer: Private Sewer; Septic System Compliant - Yes
Special Search: Main Floor Bedroom; Main Floor Laundry; Main Floor Primary; Primary Bdr Suite
Stories: One
Water: 4-Inch Submersible; Private
Waterfront Type: Lake Front
Waterfront View: Lake; South
Listing Office: Cedar Point Realty
Last Updated: September - 14 - 2026

The data relating to real estate for sale on this web site comes in part from the Broker Reciprocity SM Program of the Regional Multiple Listing Service of Minnesota, Inc. The information provided is deemed reliable but not guaranteed. Properties subject to prior sale, change or withdrawal. ©2026 Regional Multiple Listing Service of Minnesota, Inc All rights reserved.
Monday 19th of October 2026 06:52 PM

218-998-4400
Mohagen Real Estate


Let's Connect

Mohagen Real Estate
sue@MohagenRealEstate.com
Office: 218-998-4400
Cell: 218-731-7376

Mohagen Real Estate is licensed in the State of Minnesota