3554 Widgeon Way, Eagan, MN 55123 (MLS# 7137248)
$390,000
Eagan, MN 55123
MLS# 7137248
4 beds | 3 baths | 2051 sqft
1 / 18
Property Description
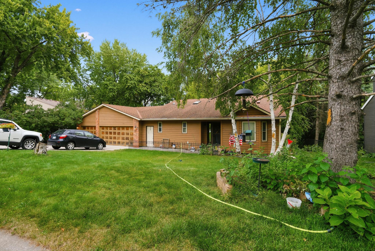
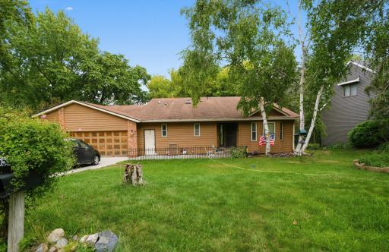
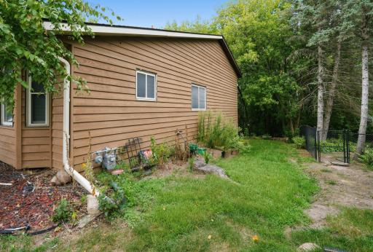
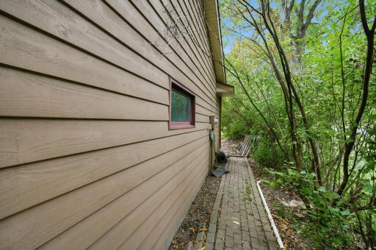
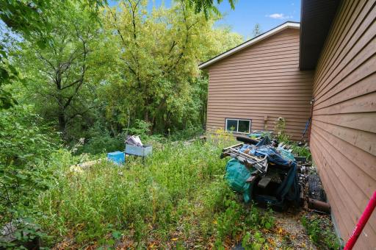
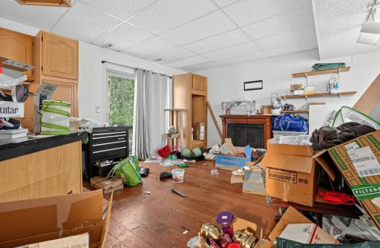
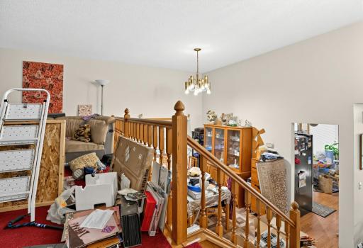
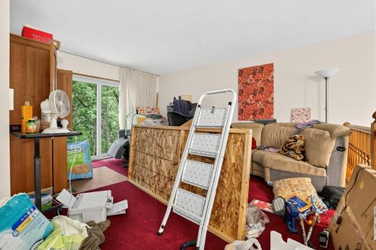
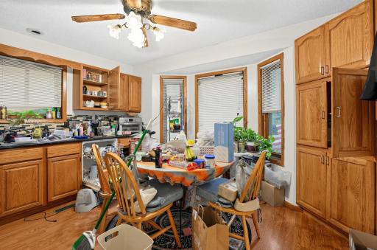
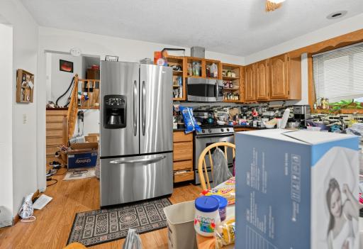
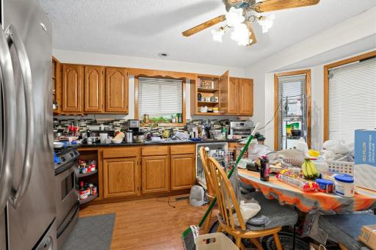
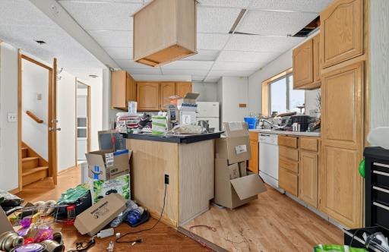
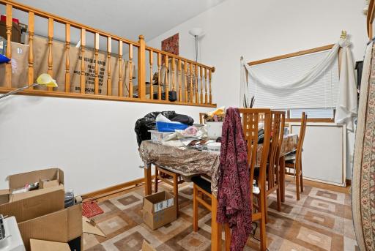
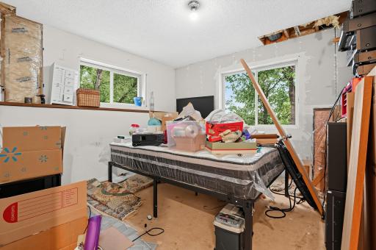
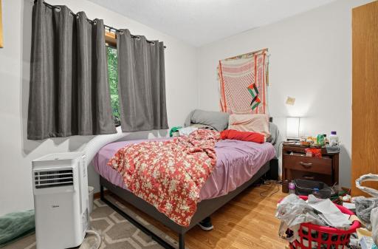
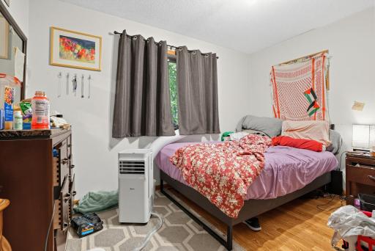
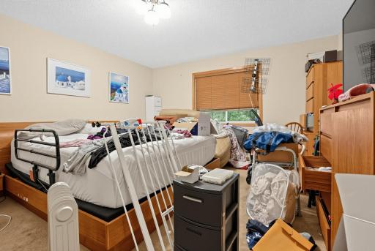
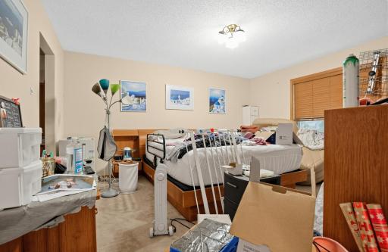
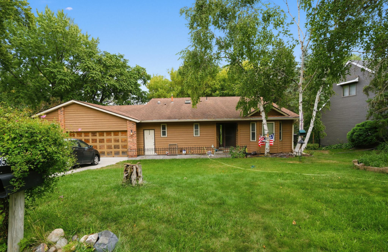
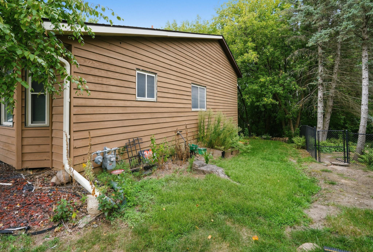
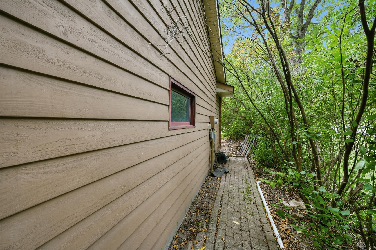
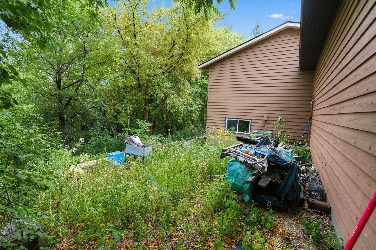
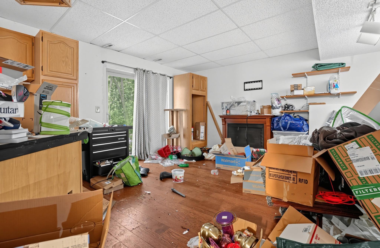
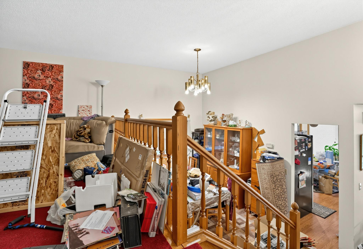
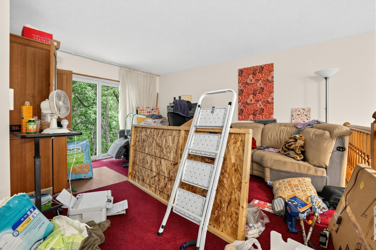
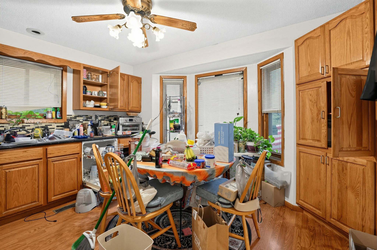
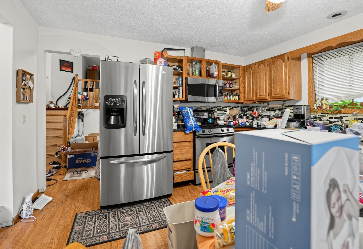
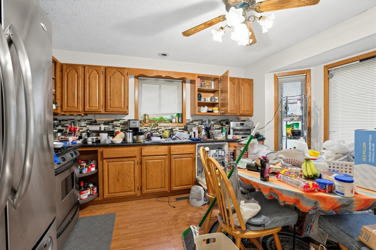
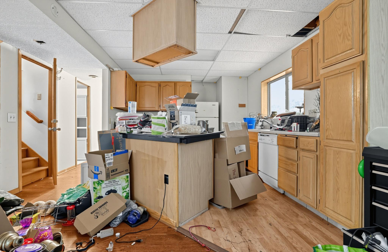
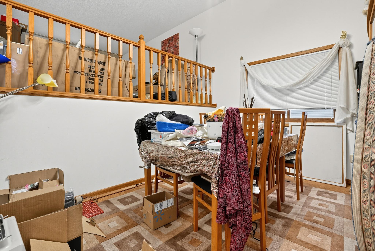
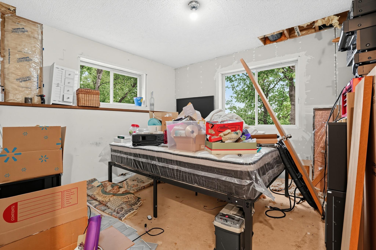
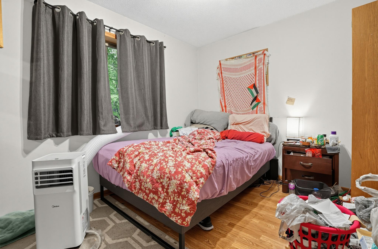
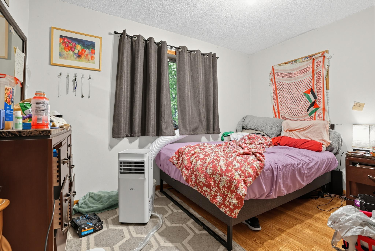
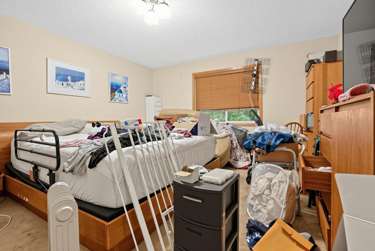
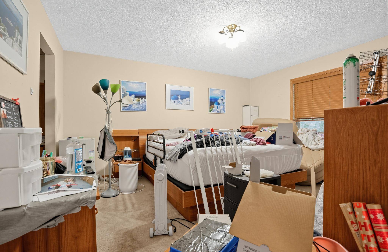
Stunning home featuring 1,411 sq ft above grade with an additional finished lower level, bringing the total living space to 2,051 sq ft! Nestled in a private, exclusive neighborhood with minimal through-traffic, this uniquely designed residence lives much larger than a traditional rambler and sits prominently up on a scenic hill.The upper levels welcome you with expansive laminate and carpeted living areas, a spacious dining room, and an oversized master bedroom. Practical luxury highlights the home throughout, including a built-in vacuum system, a brand-new high-efficiency central furnace, a tankless water heater, and a comprehensive radon mitigation system paired with a drain-tile equipped foundation. Private Lower-Level Suite & Flexible Spaces The fully finished lower level functions perfectly as a complete mother-in-law apartment or private guest suite. Boasting its own separate exterior entrance leading directly from the garage, this section includes a full second kitchen, a full bathroom, a bedroom, and ample dedicated storage space. Step out from the apartment's patio doors directly onto a lower-level patio to enjoy views of the expansive backyard. Below this level, a massive lower basement features two separate rooms with immediate potential to easily add an additional bedroom by installing an egress window.Premium Exterior & Prime Location The exterior of the home showcases durable redwood siding and high-quality, recently replaced windows that prevent condensation and maximize efficiency. Car enthusiasts or hobbyists will love the deep, attached 3-car garage. The deep lot extends all the way down to a peaceful, private pond behind the house, offering regular views of local waterfowl and wildlife. A pre-installed header board remains perfectly intact from a former cantilever deck, making it incredibly straightforward to add a custom new deck over the patio.
Details
Maps
Contract Information
Status: Active
Contingency: None
Current Price: 390000
Original List Price: 405000
ListPrice: 390000
List Date: 2026-09-02
Owner is an Agent?: No
Auction?: No
General Property Information
Common Wall: No
Lot Measurement: Acres
Manufactured Home?: No
Multiple PIDs?: No
New Development: No
Waterfront YN: No
Year Built: 1984
Yearly/Seasonal: Yearly
Zoning: Residential-Single Family
Bedrooms: 4
Baths Total: 3
Bath Full: 3
Main Floor Total SqFt: 1411
Above Grd Total SqFt: 1411
Below Grd Total SqFt: 640
Total SqFt: 2051
Total Finished Sqft: 2051.00
FireplaceYN: No
Style: (SF) Single Family
Foundation Size: 1411
Garage Stalls: 3
Lot Dimensions: 92x224x80x184
Acres: 0.37
Assessment Pending: No
Location Tax and Other Information
House Number: 3554
Street Name: Widgeon
Street Suffix: Way
Postal City: Eagan
County: Dakota
State: MN
Zip Code: 55123
Complex/Dev/Subdivision: Duckwood Estates
Assessments
Tax With Assessments: 5086
Building Information
Finished SqFt Above Ground: 1411
Finished SqFt Below Ground: 640
Lease Details
Land Leased: Not Applicable
Miscellaneous Information
DP Resource: Yes
Homestead: No
Ownership
Fractional Ownership: No
Parking Characteristics
Garage Square Feet: 864
Public Survey Info
Range#: 23
Section#: 15
Township#: 27
Property Features
Accessible: None
Air Conditioning: Central Air
Appliances: Dishwasher; Dryer; Refrigerator; Washer
Basement: Full
Construction Status: Previously Owned
Exterior: Wood
Foundation: Concrete Perimeter
Fuel: Natural Gas
Heating: Forced Air
Sellers Terms: Cash; Conventional
Sewer: City Sewer/Connected
Stories: One
Water: City Water/Connected
Listing Office: Jeff Hagel
Last Updated: October - 03 - 2026

The data relating to real estate for sale on this web site comes in part from the Broker Reciprocity SM Program of the Regional Multiple Listing Service of Minnesota, Inc. The information provided is deemed reliable but not guaranteed. Properties subject to prior sale, change or withdrawal. ©2026 Regional Multiple Listing Service of Minnesota, Inc All rights reserved.
Saturday 3rd of October 2026 08:48 PM

218-998-4400
Mohagen Real Estate


Let's Connect

Mohagen Real Estate
sue@MohagenRealEstate.com
Office: 218-998-4400
Cell: 218-731-7376

Mohagen Real Estate is licensed in the State of Minnesota