3558 Wildflower Road S, Saint Cloud, MN 56301 (MLS# 7159410)
$589,900
Saint Cloud, MN 56301
MLS# 7159410
Status: Coming Soon
4 beds | 2 baths | 2421 sqft
1 / 31
Property Description
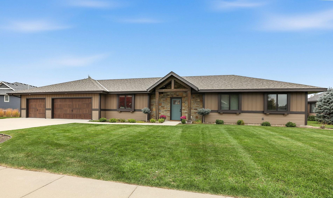
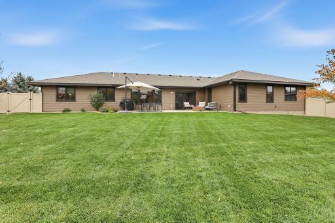
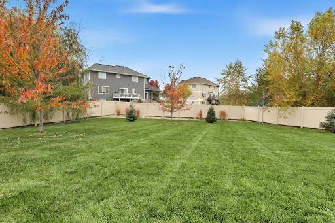
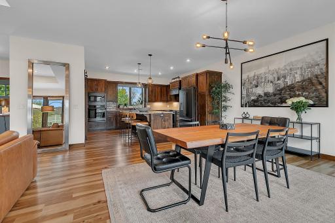
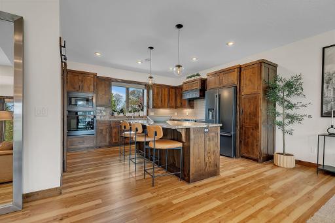
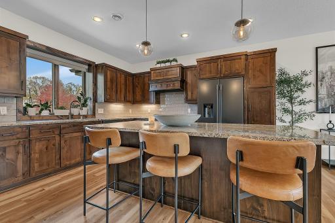
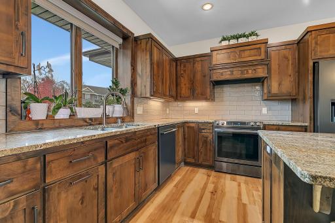
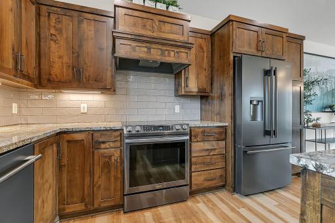
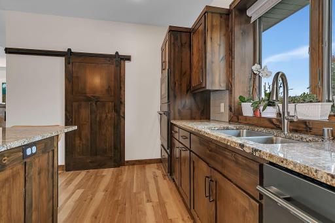
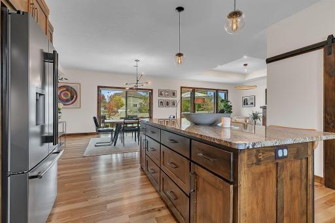
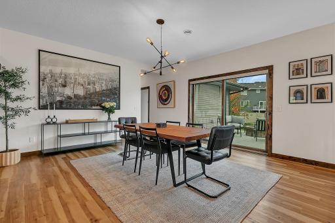
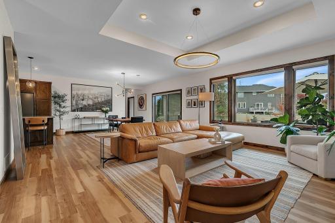
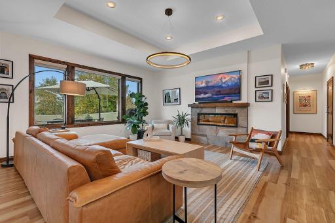
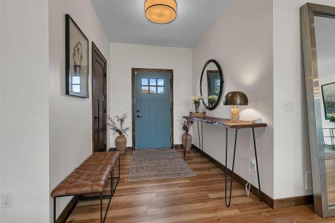
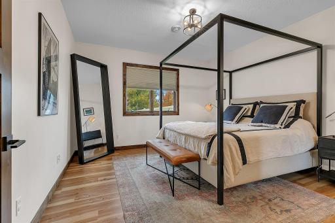
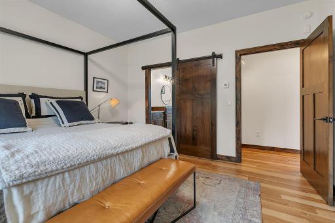
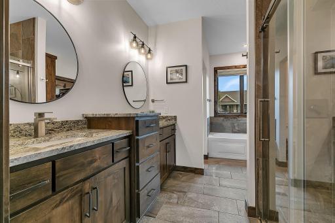
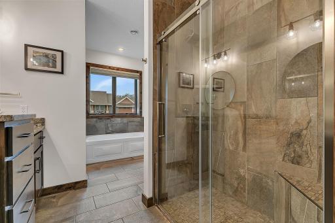
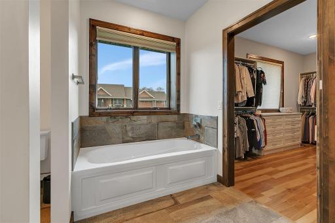
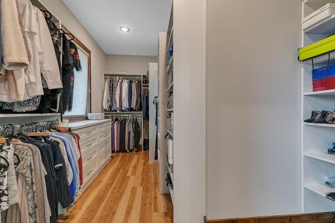
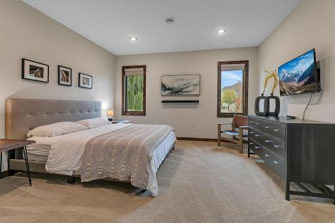
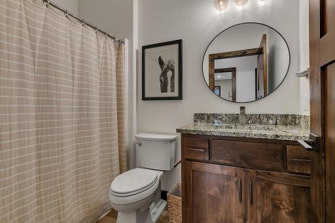
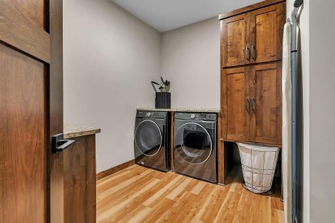
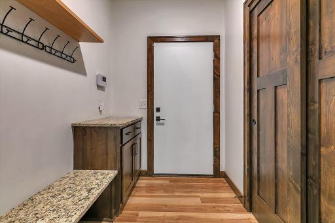
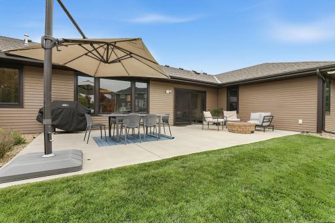
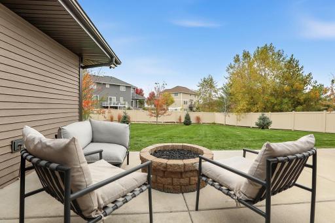
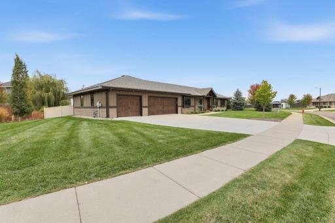
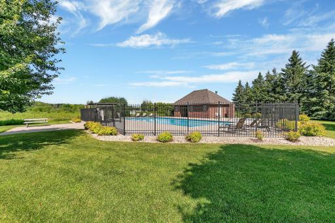
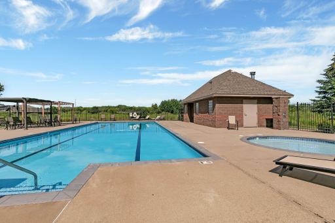
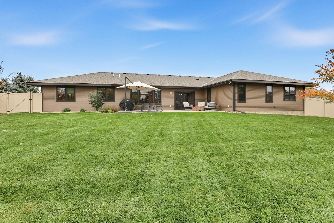
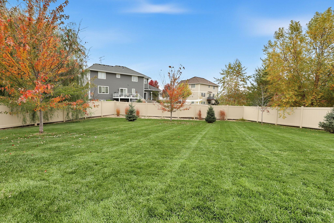
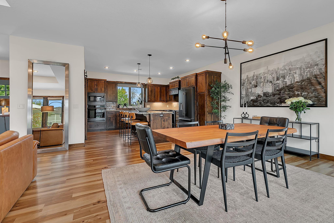
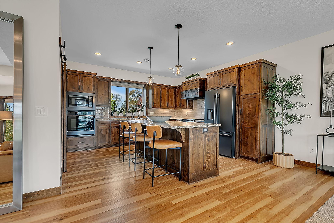
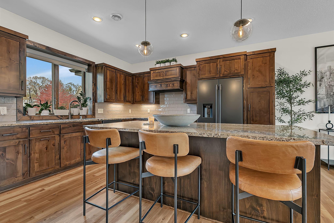
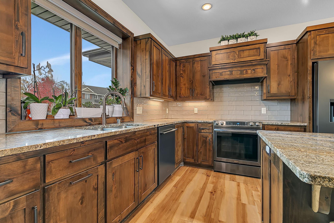
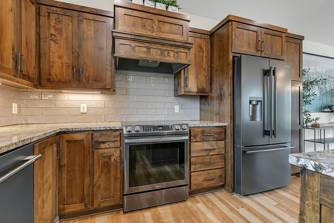
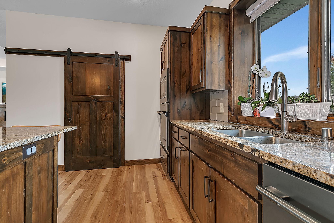
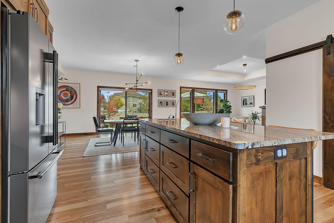
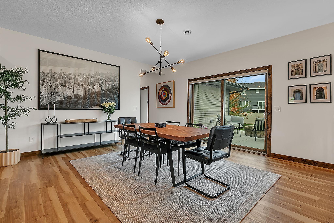
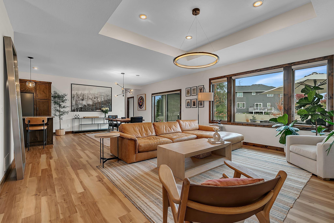
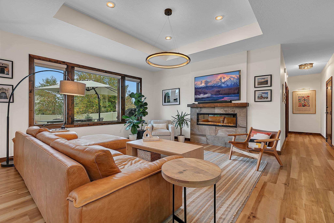
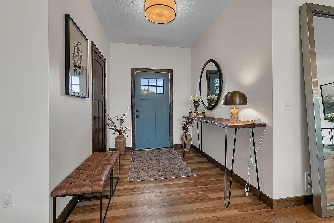
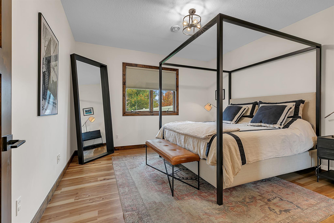
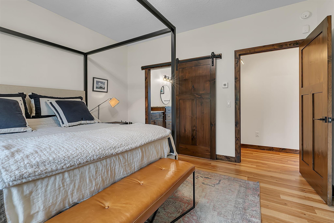
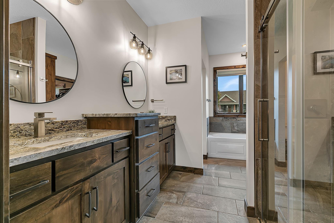
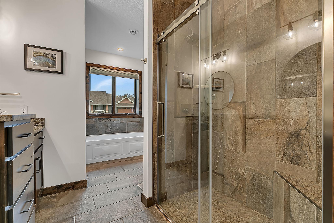
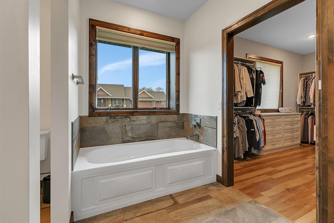
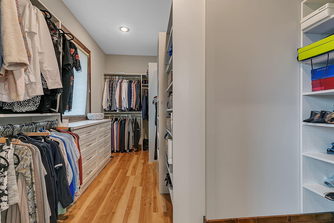
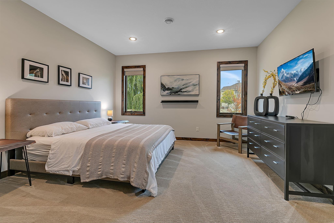
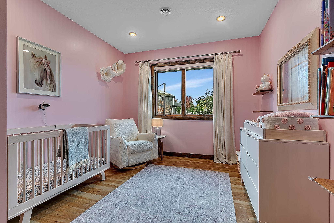
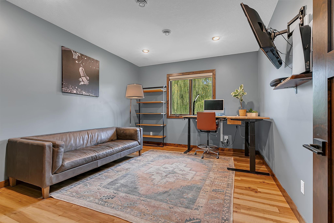
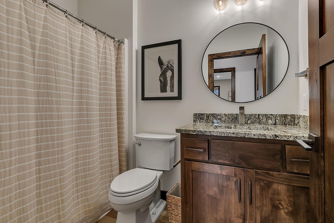
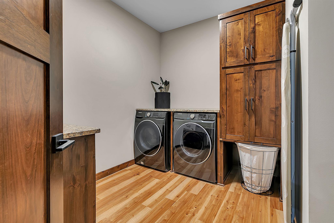
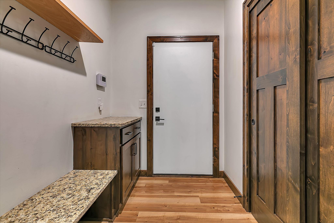
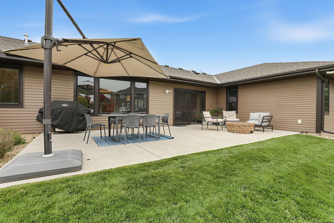
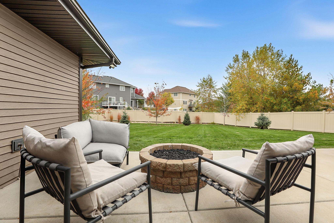
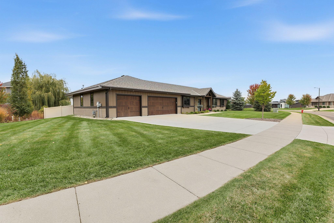
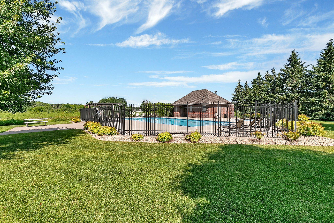
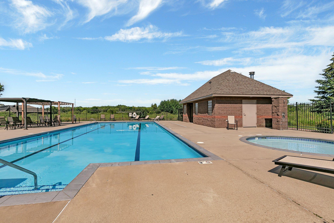
Enjoy spacious, comfortable living in this inviting 4 bedroom patio home offering over 2,400 sq ft on an extensively landscaped lot with a fully fenced backyard with a huge 16x32 ft concrete patio and fire pit. The open great room showcases a gourmet kitchen with custom alder cabinetry, granite countertops, a center island, walk-in pantry, and upgraded black stainless steel appliances, flowing into a generous dining area with sliding door access to the patio and a welcoming living room with a tray ceiling and electric fireplace. The spacious primary suite features a private bath with tiled shower, jetted tub, double sinks with granite countertops, and a large walk-in closet with custom shelving. Additional highlights include luxury vinyl plank flooring, 9-foot ceilings, in-floor heat, custom alder millwork, a security system, a convenient mudroom off the garage, and a large laundry room. Recent updates include upgraded light fixtures, and fresh paint throughout most of the home. The heated and finished triple garage offers floor drains and is 33 ft deep on the end stall. Durable steel siding, stone accents, Andersen windows and underground sprinklers complete the exterior, while access to the Deer Creek Crossing neighborhood pool adds to the appeal!
Details
Maps
Contract Information
Status: Coming Soon
Contingency: None
Current Price: 589900
Original List Price: 589900
ListPrice: 589900
List Date: 2026-10-14
Owner is an Agent?: No
Auction?: No
General Property Information
Assoc Mgmt Co. Phone #: 320-492-3288
Association Fee Frequency: Annually
Association Mgmt Co. Name: Deer Creek HOA
Common Wall: No
Lot Measurement: Acres
Manufactured Home?: No
Multiple PIDs?: No
New Development: No
Number of Fireplaces: 1
Waterfront YN: No
Year Built: 2020
Yearly/Seasonal: Yearly
Zoning: Residential-Single Family
Bedrooms: 4
Baths Total: 2
Bath Full: 1
Bath Three Quarters: 1
Main Floor Total SqFt: 2421
Above Grd Total SqFt: 2421
Total SqFt: 2421
Total Finished Sqft: 2421.00
FireplaceYN: Yes
Style: (SF) Single Family
Foundation Size: 2421
Association Fee: 600
Garage Stalls: 3
Lot Dimensions: 150x160x159x60
Acres: 0.39
Assessment Pending: No
Location Tax and Other Information
House Number: 3558
Street Name: Wildflower
Street Suffix: Road
Street Direction Suffix: S
Postal City: Saint Cloud
County: Stearns
State: MN
Zip Code: 56301
Complex/Dev/Subdivision: Deer Creek Crossing Seven
Assessments
Tax With Assessments: 8186
Building Information
Finished SqFt Above Ground: 2421
Lease Details
Land Leased: Not Applicable
Miscellaneous Information
Homestead: Yes
Ownership
Fractional Ownership: No
Parking Characteristics
Garage Dimensions: 34x25
Garage Square Feet: 853
Public Survey Info
Range#: 28
Section#: 34
Township#: 124
Property Features
Accessible: No Stairs External; No Stairs Internal
Air Conditioning: Central Air
Amenities Unit: In-Ground Sprinkler; Kitchen Center Island; Main Floor Primary Bedroom; Patio; Primary Bedroom Walk-In Closet; Security System; Tile Floors; Walk-In Closet
Appliances: Air-To-Air Exchanger; Dishwasher; Dryer; Microwave; Range; Refrigerator; Washer
Association Fee Includes: Shared Amenities
Basement: None
Bath Description: Main Floor 3/4 Bath; Full Primary; Private Primary; Jetted Tub; Separate Tub & Shower
Construction Status: Previously Owned
Dining Room Description: Eat In Kitchen; Separate/Formal Dining Room
Exterior: Brick/Stone; Metal
Fencing: Privacy; Vinyl
Fireplace Characteristics: Electric; Living Room
Foundation: Slab
Fuel: Natural Gas
Heating: Boiler; Forced Air; In-Floor Heating
Laundry: Main Level; Sink
Parking Characteristics: Floor Drain; Garage Door Opener; Heated Garage; Insulated Garage
Pool Description: Below Ground; Shared
Roof: Asphalt Shingles
Sewer: City Sewer/Connected
Special Search: 4 BR on One Level; All Living Facilities on One Level; Main Floor Laundry
Stories: One
Water: City Water/Connected
Room Information
| Room Name | Dimensions | Level |
| Dining Room | 16x15.6 | Main |
| First (1st) Bedroom | 13x14 | Main |
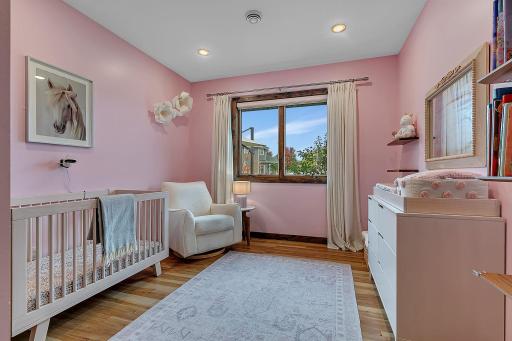
| Fourth (4th) Bedroom | 10.6x11.6 | Main |
| Kitchen | 13.6x14.6 | Main |
| Laundry | 9.6x7.6 | Main |
| Living Room | 18x14 | Main |
| Second (2nd) Bedroom | 14x15 | Main |
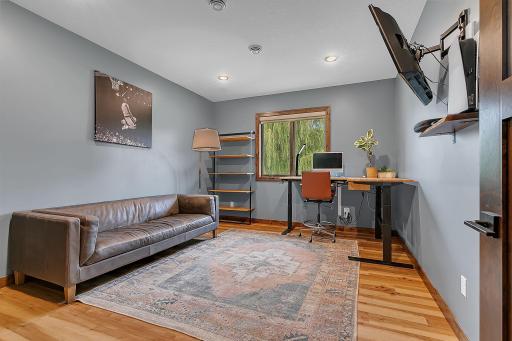
| Third (3rd) Bedroom | 12x15 | Main |
Listing Office: Agency North Real Estate, Inc
Last Updated: October - 14 - 2026

The data relating to real estate for sale on this web site comes in part from the Broker Reciprocity SM Program of the Regional Multiple Listing Service of Minnesota, Inc. The information provided is deemed reliable but not guaranteed. Properties subject to prior sale, change or withdrawal. ©2026 Regional Multiple Listing Service of Minnesota, Inc All rights reserved.
Saturday 17th of October 2026 08:14 PM

218-998-4400
Mohagen Real Estate


Let's Connect

Mohagen Real Estate
sue@MohagenRealEstate.com
Office: 218-998-4400
Cell: 218-731-7376

Mohagen Real Estate is licensed in the State of Minnesota