356 Pendryn Hill Curve, Woodbury, MN 55125 (MLS# 7014424)
$550,000
Woodbury, MN 55125
MLS# 7014424
Status: Closed
3 beds | 4 baths | 3154 sqft
1 / 68
Property Description
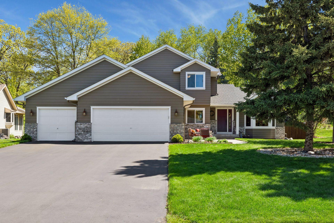
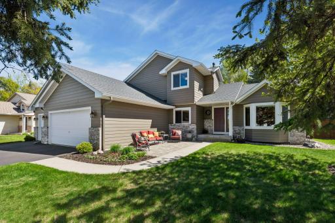
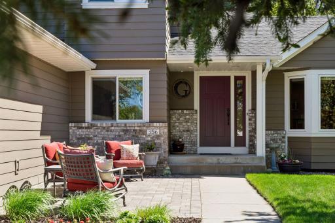
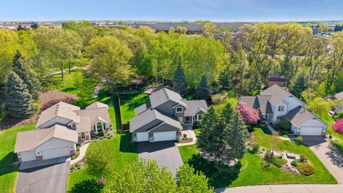
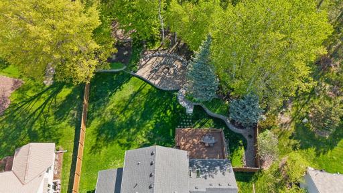
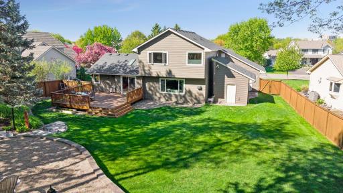
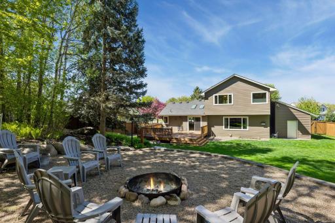
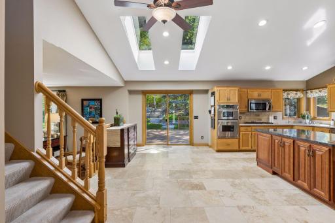
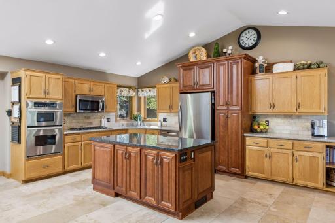
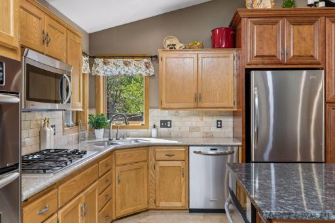
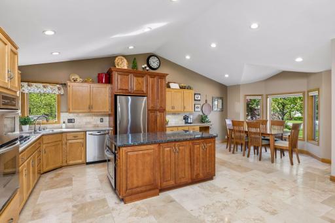
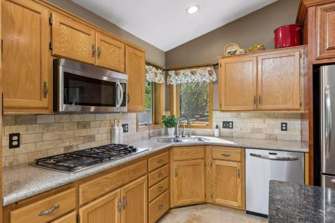
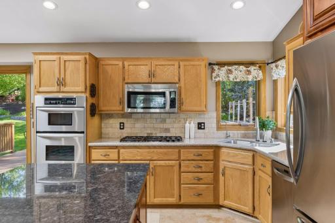
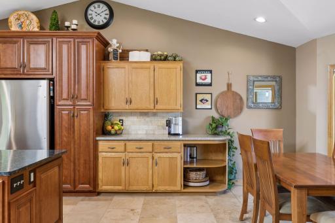
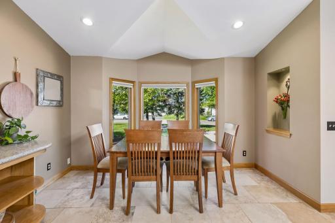
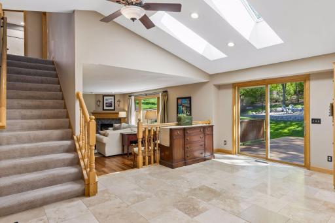
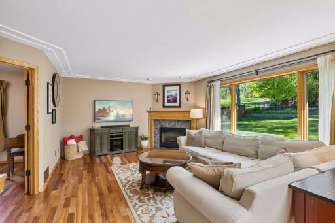
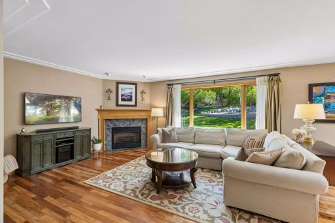
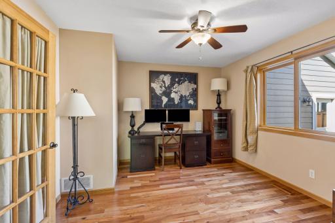
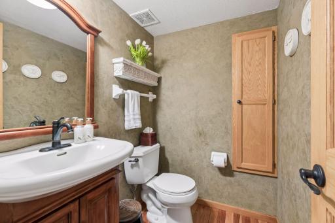
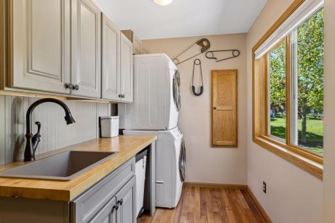
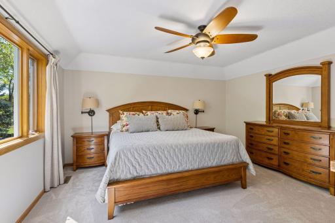
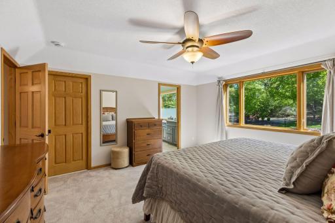
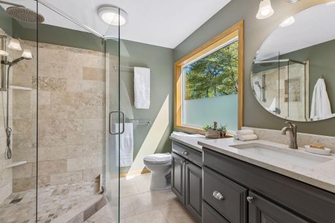
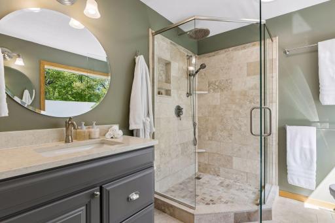
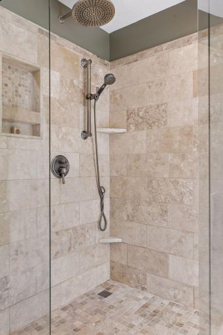
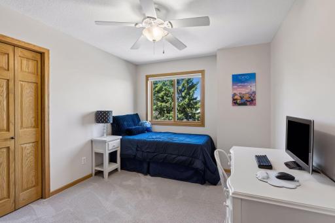
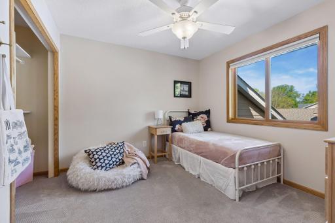
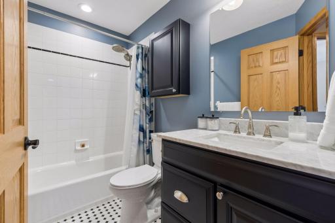
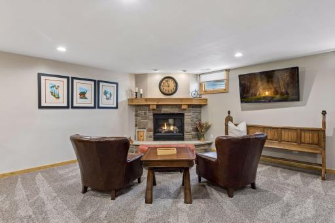
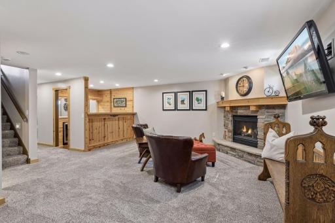
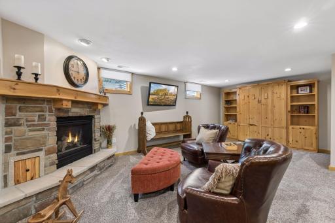
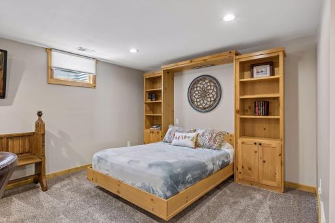
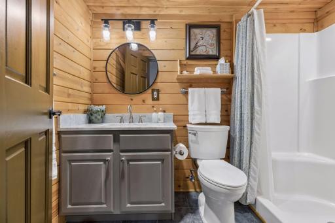
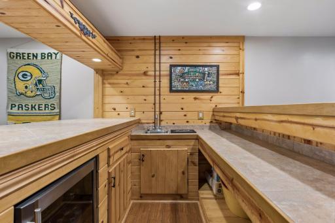
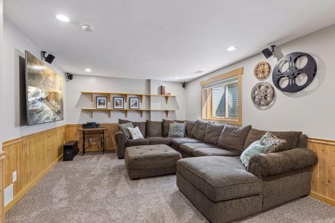
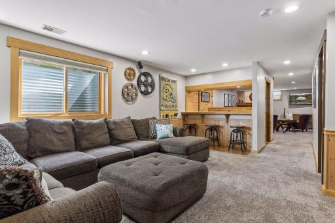
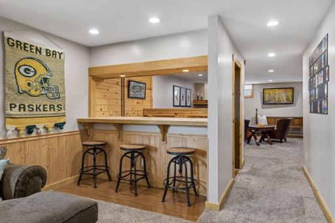
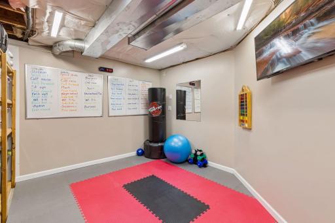
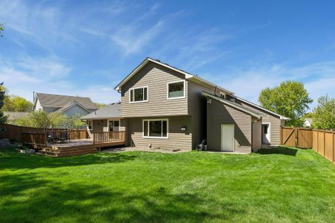
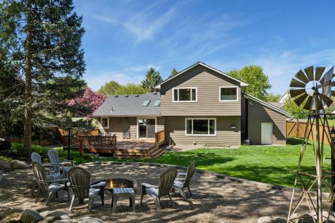
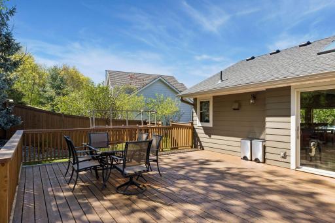
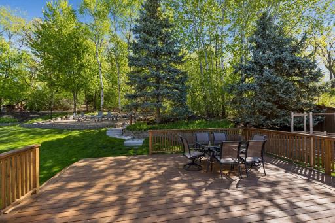
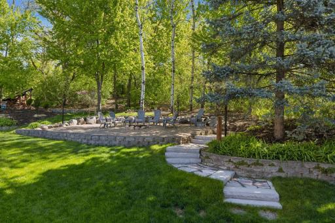
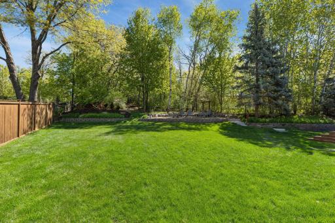
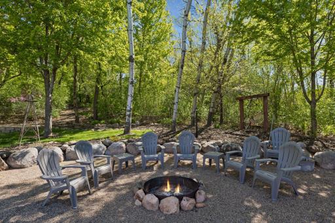
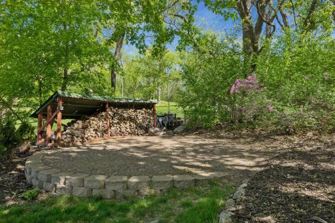
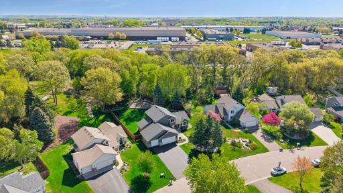
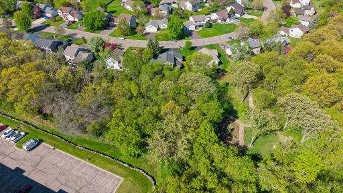
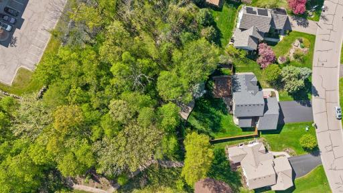
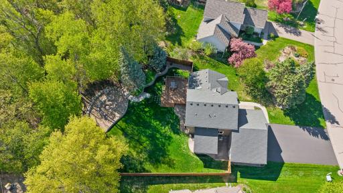
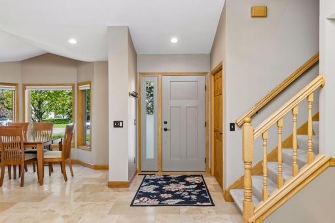
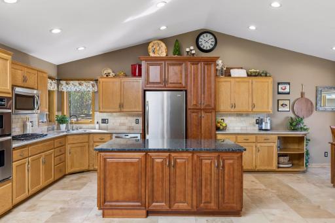
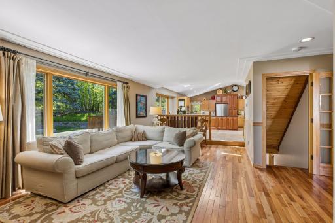
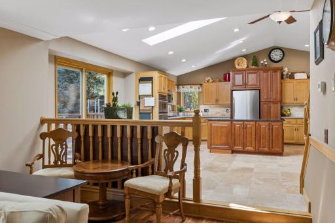
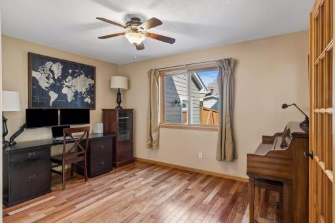
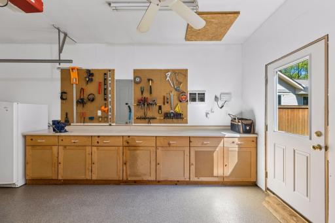
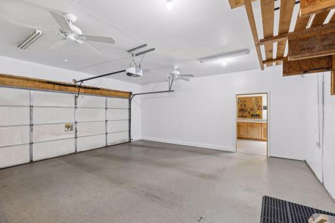
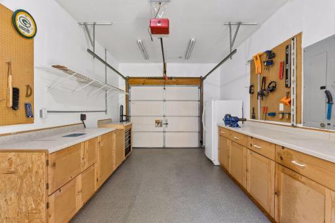
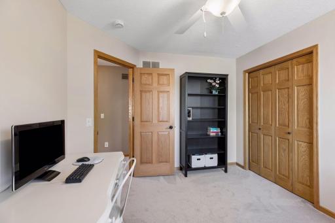
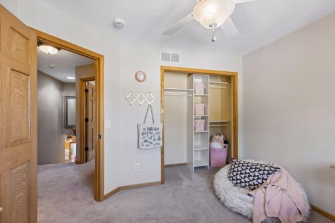
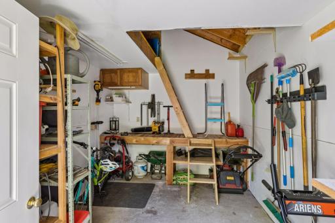
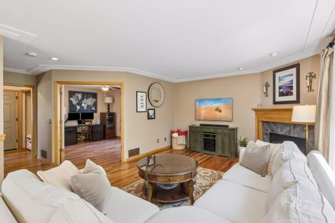
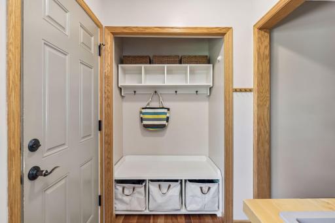
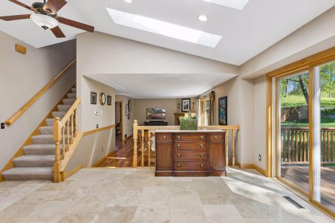
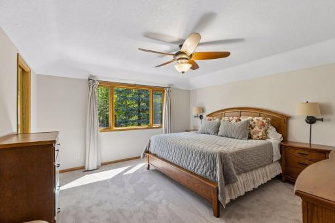
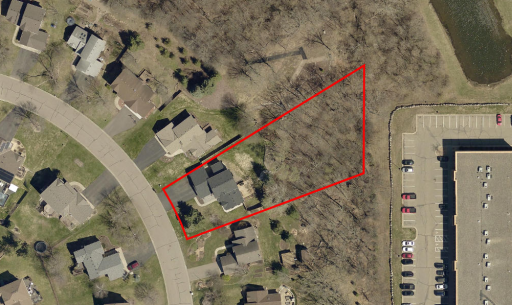
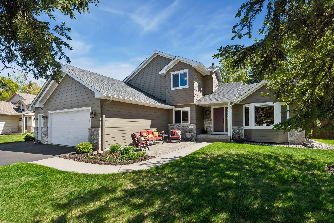
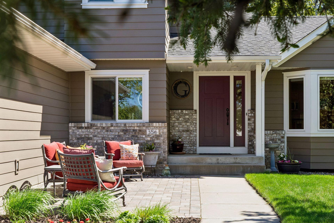
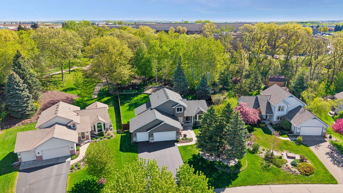
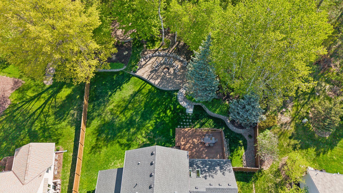
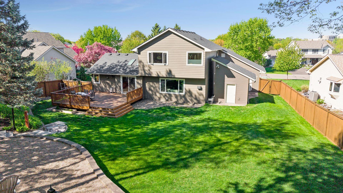
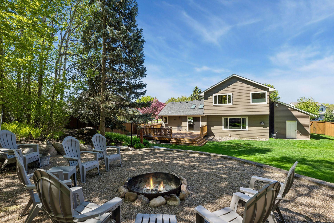
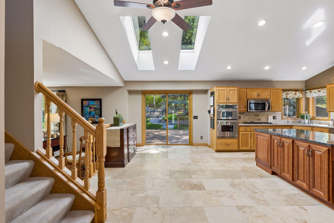
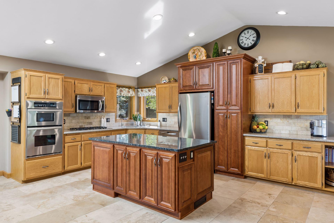
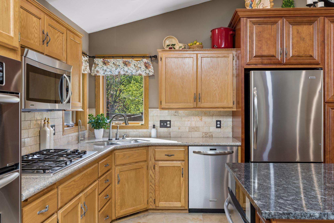
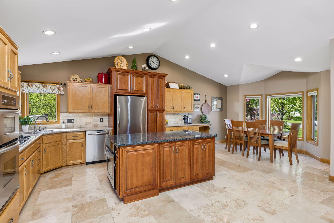
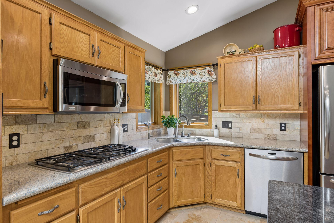
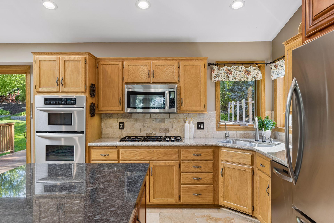
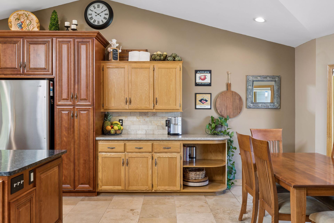
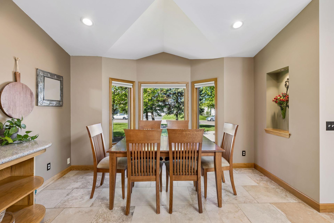
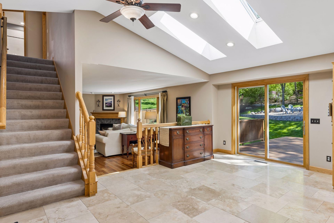
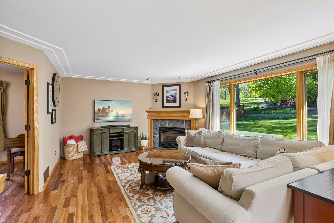
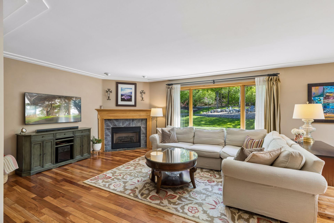
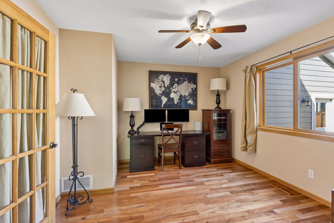
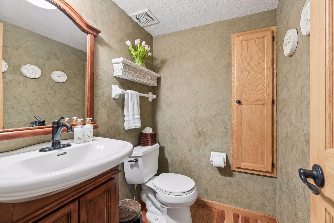
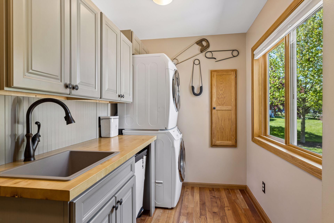
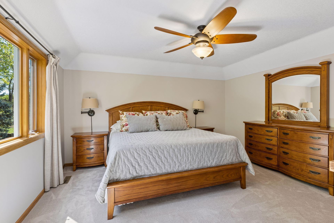
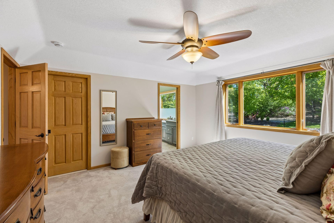
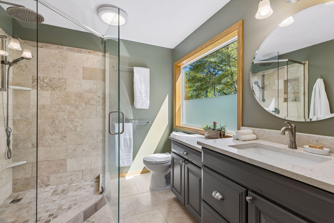
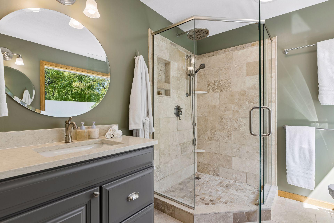
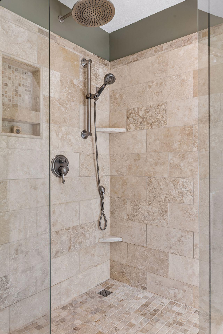
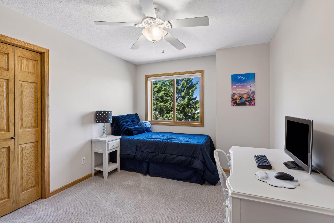
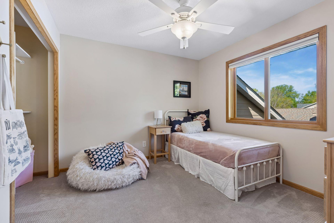
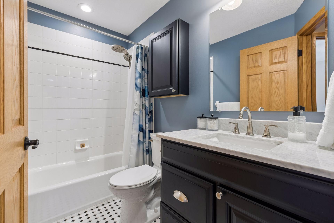
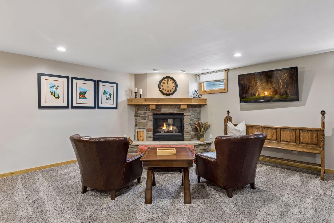
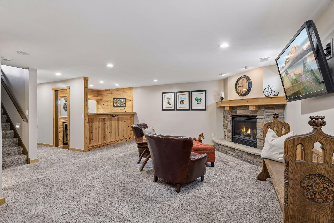
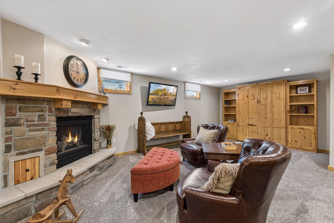
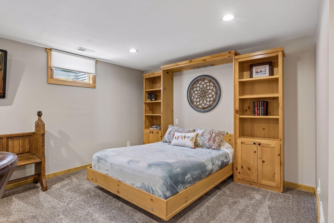
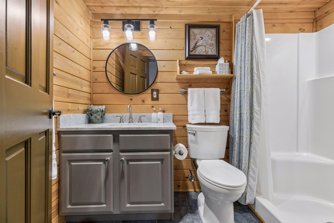
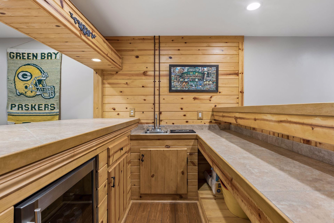
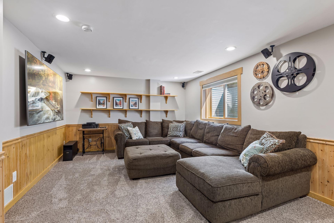
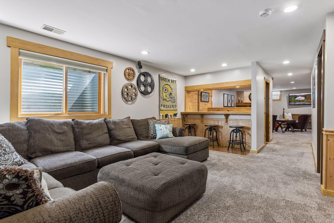
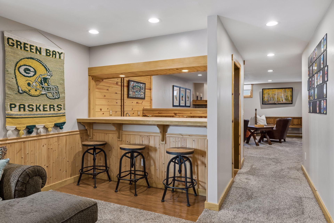
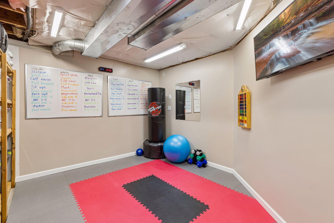
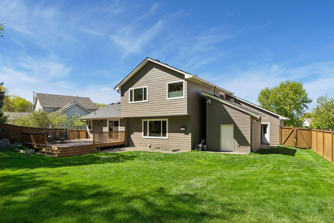
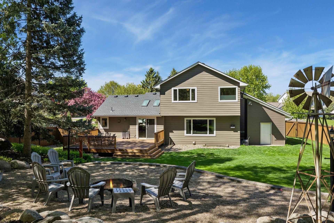
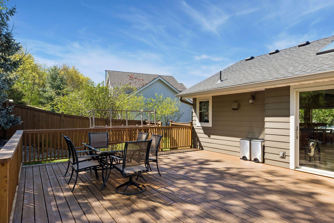
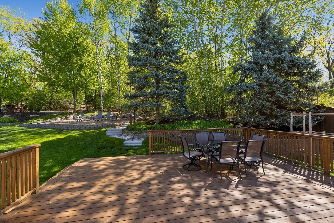
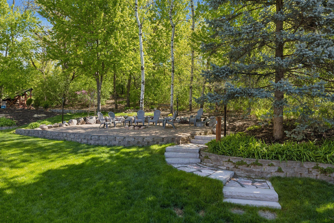
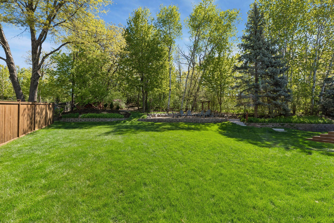
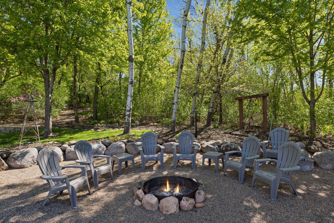
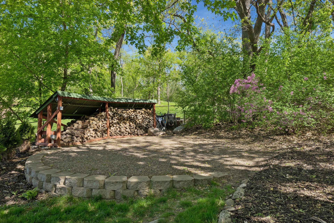
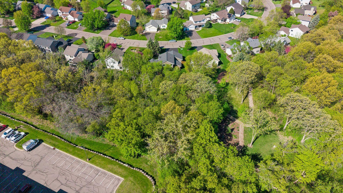
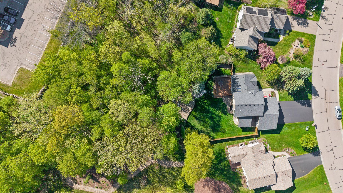
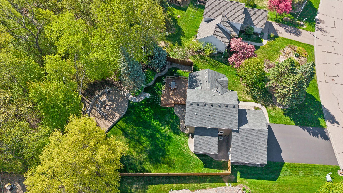
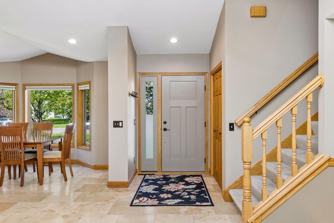
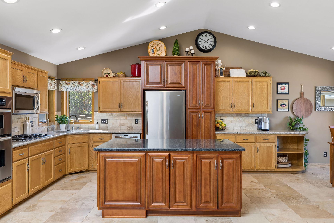
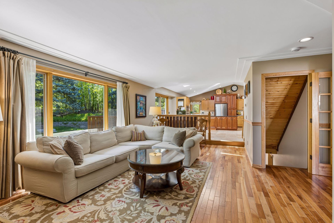
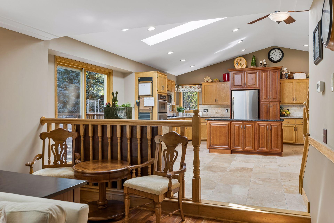
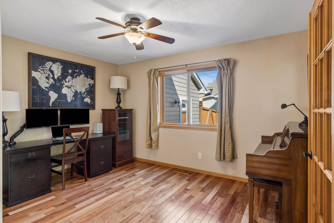
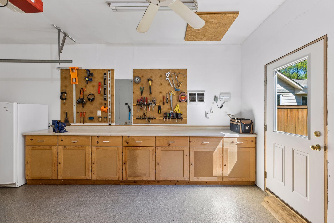
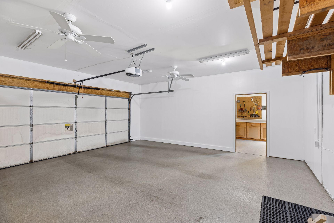
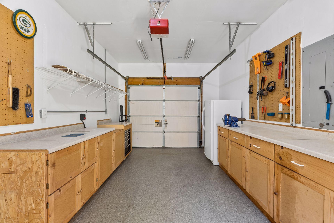
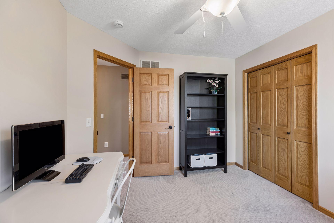
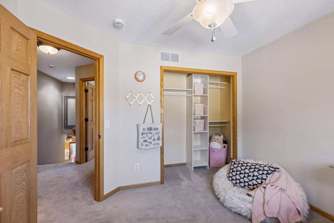
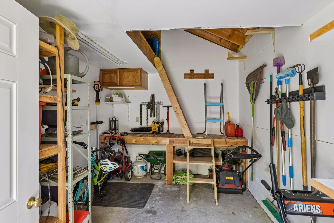
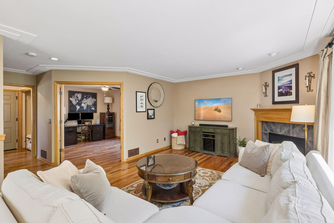
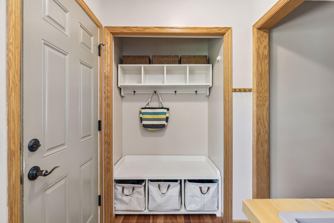
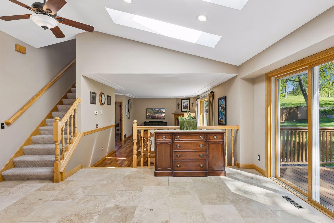
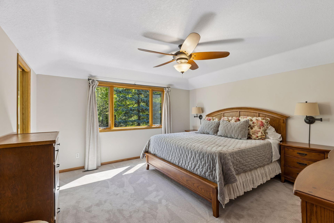
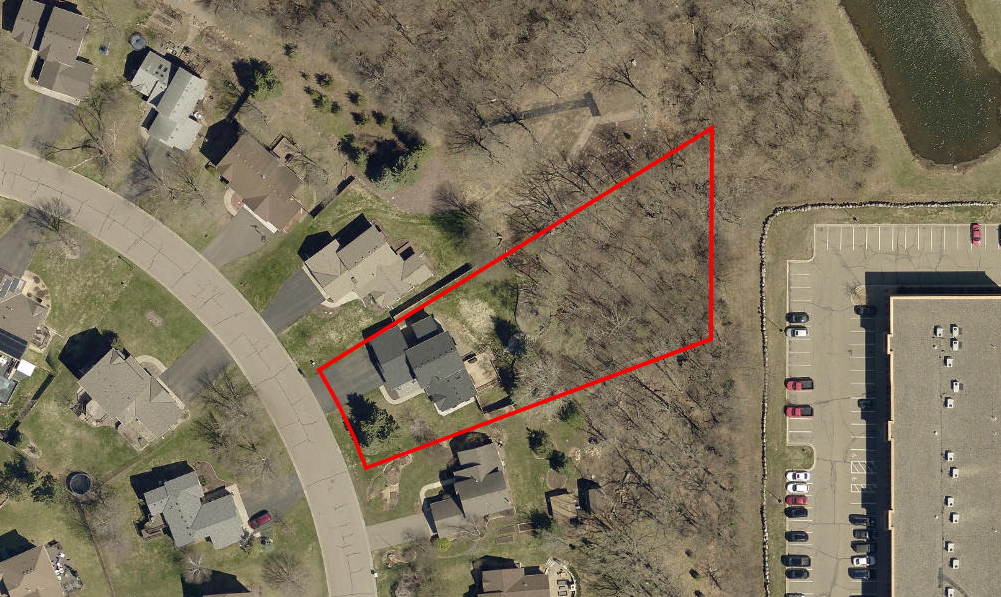
Welcome to this beautifully maintained 3-bedroom, 4-bath home set on a rare and private 0.67-acre wooded lot in sought-after Woodbury. Surrounded by mature trees and tranquil green space, this property offers an exceptional combination of privacy, comfort, and versatile living spaces designed for todayâs lifestyle. A charming front paver patio provides a warm welcome and sets the tone for the inviting spaces found throughout the home. Enjoy exceptional outdoor living with a spacious back deck overlooking the expansive backyard and firepit area, complete with covered wood storage, perfect for entertaining guests, summer evenings, or quiet nights under the stars. Outdoor hobbyists will appreciate the detached storage shed featuring a workbench, shelving, and upper-level storage for added functionality. The attached heated three-car garage offers generous room for vehicles, tools, and projects, while the third stall includes built-in cabinetry and convenient access to the side patio and shed. Inside, the bright and open floorplan is highlighted by vaulted ceilings and skylights that fill the home with natural light. The chefâs kitchen features stainless steel appliances, decorative tile backsplash, abundant cabinetry, expansive counter space, and a large center island ideal for entertaining and everyday living. The front-facing breakfast nook offers peaceful views, while the informal dining area flows seamlessly to the back deck for easy indoor-outdoor gatherings. The sun kissed living room creates a cozy and welcoming atmosphere with a gas fireplace as its centerpiece. French doors lead to a private office that also functions perfectly as a fourth bedroom or flexible workspace. A convenient powder room and laundry room complete the main level. Upstairs, the spacious primary suite offers a private retreat with a walk-in closet and spa-inspired bath featuring dual vanities and a walk-in shower. Two additional bedrooms and a full bath provide comfortable accommodations for family and guests. The lower level is built for entertaining, with two spacious gathering areas connected by a walk-in wet bar featuring double countertops, sink, and refrigerator. One area includes a stunning stone corner fireplace and Murphy bed, making it ideal for overnight guests or multi-purpose living, while the second space is perfect for a media room, game area, or recreation space. A partially finished exercise room and convenient 3/4 bath add even more flexibility. Conveniently located near parks, trails, shopping, dining, and commuter routes, this exceptional Woodbury property offers the perfect balance of wooded privacy and everyday convenience. The home inspection has been completed for you. See supplements for photos, tour, Matterport Floorplan, and more. Schedule your private tour today and experience everything this incredible Woodbury home has to offer!
Details
Maps
Documents
Contract Information
Status: Closed
Off Market Date: 2026-05-26
Contingency: None
Current Price: 565000
Closed Date: 2026-07-09
Original List Price: 550000
Sales Close Price: 565000
ListPrice: 550000
List Date: 2026-05-15
Owner is an Agent?: No
Auction?: No
General Property Information
Common Wall: No
Lot Measurement: Acres
Manufactured Home?: No
Multiple PIDs?: No
New Development: No
Number of Fireplaces: 2
Waterfront YN: No
Year Built: 1995
Yearly/Seasonal: Yearly
Zoning: Residential-Single Family
Bedrooms: 3
Baths Total: 4
Bath Full: 1
Bath Three Quarters: 2
Bath Half: 1
Main Floor Total SqFt: 1223
Above Grd Total SqFt: 1985
Below Grd Total SqFt: 1169
Total SqFt: 3154
Total Finished Sqft: 2985.00
FireplaceYN: Yes
Style: (SF) Single Family
Foundation Size: 1169
Power Company: Xcel Energy
Garage Stalls: 3
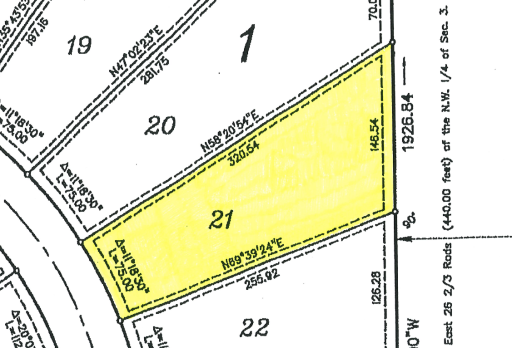
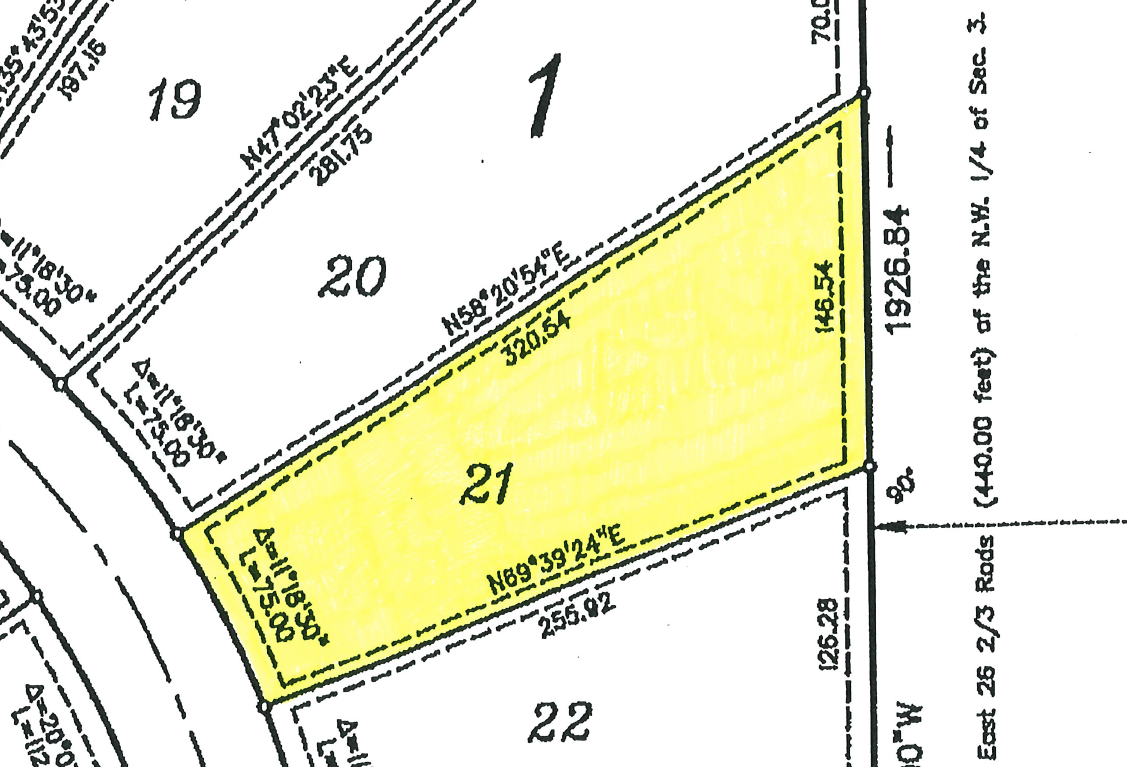
Lot Dimensions: 75x320x147x255
Acres: 0.67
Assessment Pending: Unknown
Location Tax and Other Information
House Number: 356
Street Name: Pendryn Hill
Street Suffix: Curve
Postal City: Woodbury
County: Washington
State: MN
Zip Code: 55125
Complex/Dev/Subdivision: Pendryn Hill
Assessments
Assessment Balance: 297
Tax With Assessments: 5692
Basement
Foundation Dimensions: 43x46
Building Information
Finished SqFt Above Ground: 1985
Finished SqFt Below Ground: 1000
Lease Details
Land Leased: Not Applicable
Miscellaneous Information
DP Resource: Yes
Homestead: Yes
Ownership
Fractional Ownership: No
Parking Characteristics
Garage Dimensions: 21x22 11x19
Garage Square Feet: 744
Public Survey Info
Range#: 21
Section#: 3
Township#: 28
Property Features
Accessible: None
Air Conditioning: Central Air
Amenities Unit: Ceiling Fan(s); Deck; French Doors; Hardwood Floors; In-Ground Sprinkler; Kitchen Center Island; Kitchen Window; Natural Woodwork; Paneled Doors; Patio; Porch; Primary Bedroom Walk-In Closet; Skylight; Tile Floors; Vaulted Ceiling(s); Washer/Dryer Hookup; Wet Bar
Appliances: Cooktop; Dishwasher; Disposal; Dryer; Microwave; Refrigerator; Washer; Water Osmosis System
Basement: Drainage System; Egress Windows; Full; Storage Space
Bath Description: Main Floor 1/2 Bath; Upper Level Full Bath; 3/4 Primary; Private Primary; 3/4 Basement; Walk-In Shower Stall
Construction Materials: Concrete; Frame
Construction Status: Previously Owned
Dining Room Description: Breakfast Area; Eat In Kitchen; Informal Dining Room
Electric: 200+ Amp Service; Circuit Breakers
Exterior: Brick/Stone; Engineered Wood
Family Room Characteristics: 2 or More; Entertainment/Media Center; Family Room; Lower Level
Fencing: Wood
Financing Terms: Conventional
Fireplace Characteristics: Family Room; Gas Burning; Living Room
Foundation: Poured Concrete
Fuel: Natural Gas
Heating: Forced Air
Laundry: Electric Dryer Hookup; Laundry Room; Main Level; Sink; Washer Hookup
Lock Box Type: Supra
Lot Description: Irregular Lot; Tree Coverage - Heavy; Underground Utilities
Parking Characteristics: Garage Door Opener; Heated Garage; Insulated Garage
Pool Description: None
Road Frontage: City Street; Curbs; Paved Streets
Road Responsibility: Public Maintained Road
Roof: Architectural Shingle; Asphalt Shingles; Pitched
Sewer: City Sewer/Connected
Special Search: 3 BR on One Level; Main Floor Laundry; Primary Bdr Suite
Stories: Modified Two Story
Water: City Water/Connected
Room Information
| Room Name | Dimensions | Level |
| Bar/Wet Bar Room | 11x12 | Lower |
| Dining Room | 10x13 | Main |
| Exercise Room | 13x11 | Lower |
| Family Room | 17x22 | Lower |
| First (1st) Bedroom | 14x14 | Upper |
| Kitchen | 12x25 | Main |
| Laundry | 14x7 | Main |
| Living Room | 23x21 | Main |
| Media Room | 16x13 | Lower |
| Office | 11x13 | Main |
| Second (2nd) Bedroom | 10x12 | Upper |
| Third (3rd) Bedroom | 10x11 | Upper |
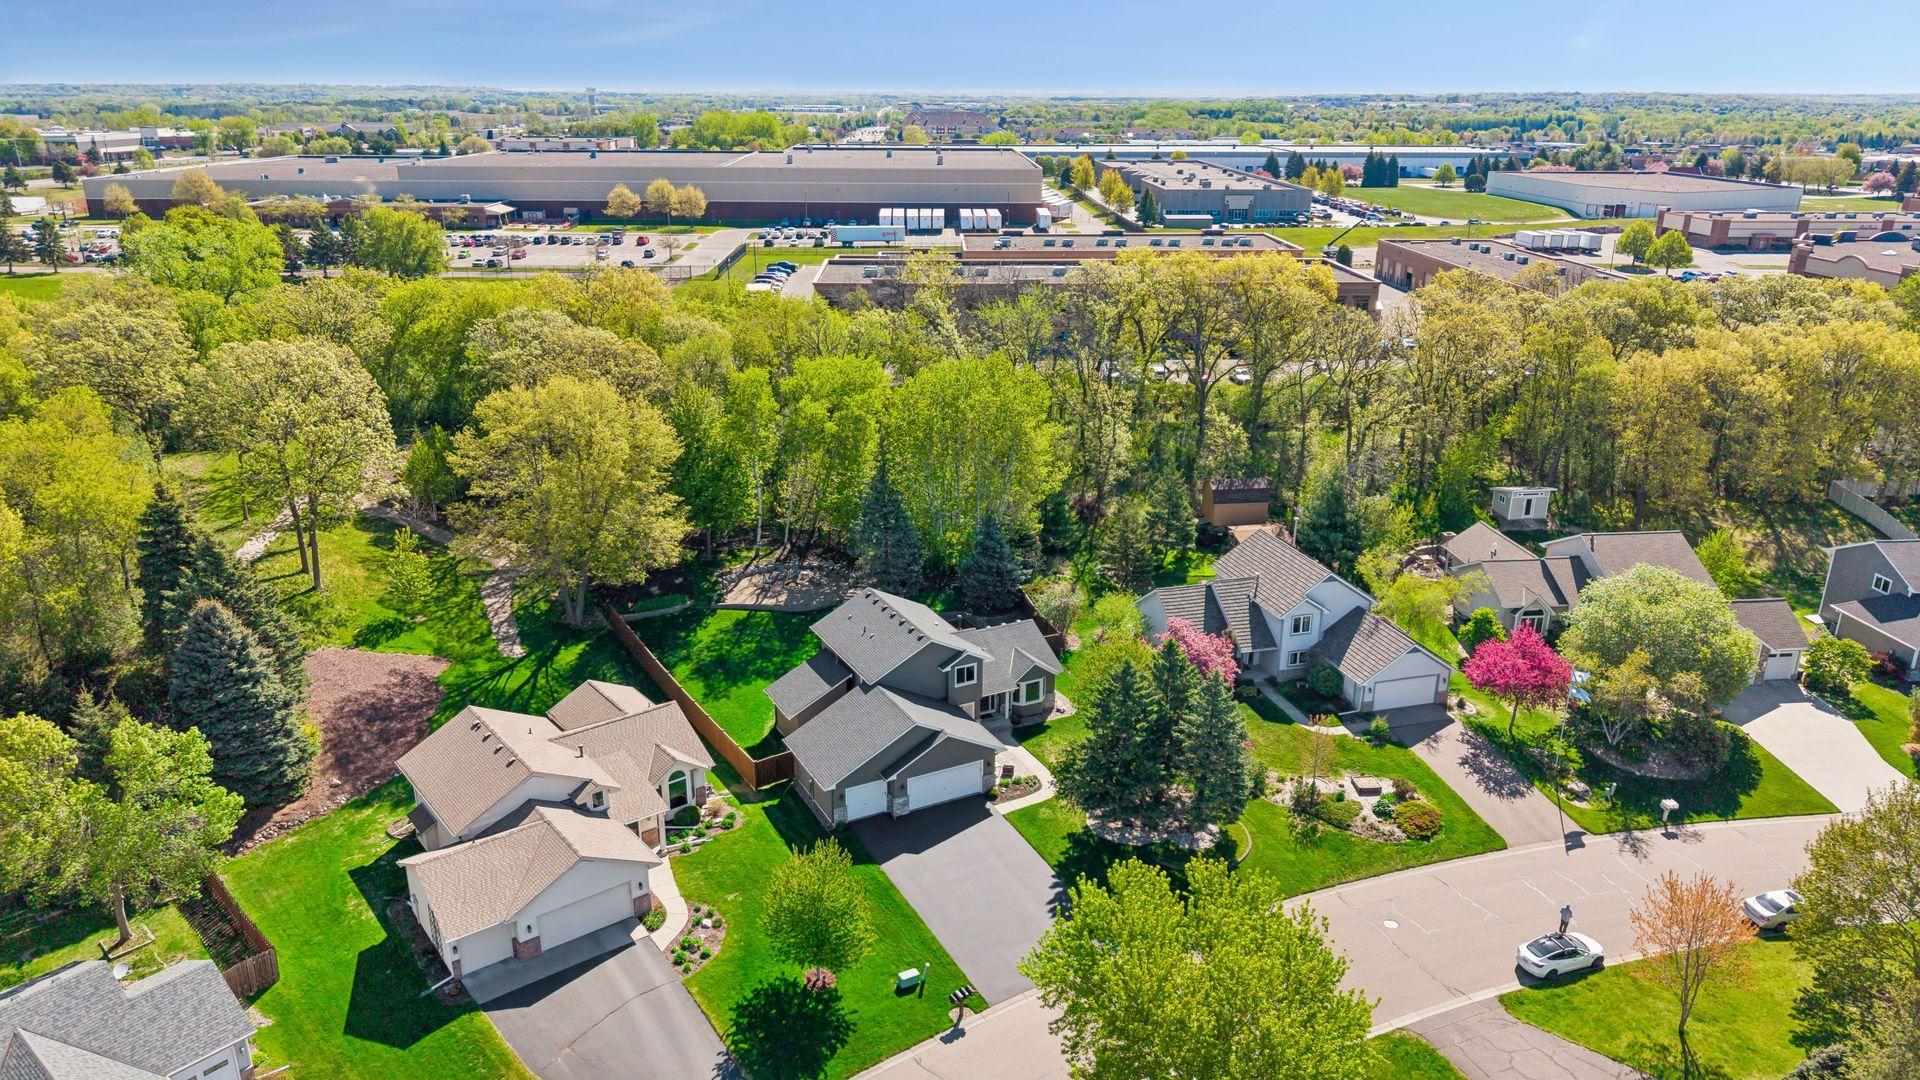
 356 Pendryn Hill Curve Aerial
 Listing Office: Edina Realty, Inc.
Last Updated: July - 09 - 2026

The data relating to real estate for sale on this web site comes in part from the Broker Reciprocity SM Program of the Regional Multiple Listing Service of Minnesota, Inc. The information provided is deemed reliable but not guaranteed. Properties subject to prior sale, change or withdrawal. ©2024 Regional Multiple Listing Service of Minnesota, Inc All rights reserved.
Sunday 12th of July 2026 08:36 AM

218-998-4400
Mohagen Real Estate


Let's Connect

Mohagen Real Estate
sue@MohagenRealEstate.com
Office: 218-998-4400
Cell: 218-731-7376

Mohagen Real Estate is licensed in the State of Minnesota