356 Trent Jones Drive, Oxbow, ND 58047 (MLS# 7162562)
$1,250,000
Oxbow, ND 58047
MLS# 7162562
5 beds | 3 baths | 3810 sqft
1 / 71
Property Description
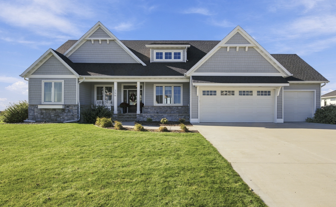
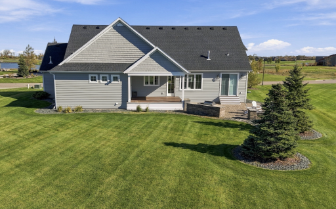
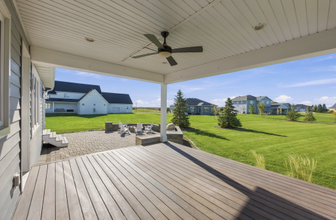
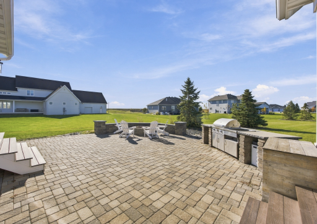
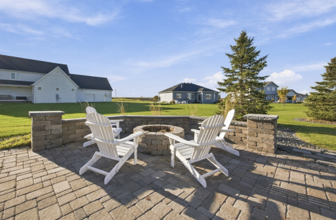
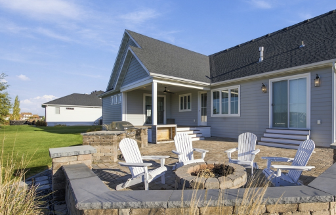
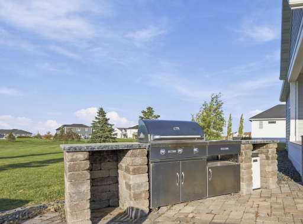
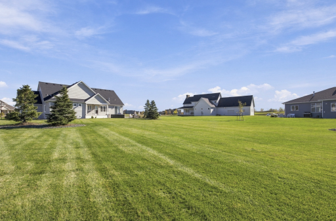
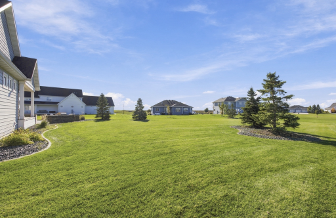
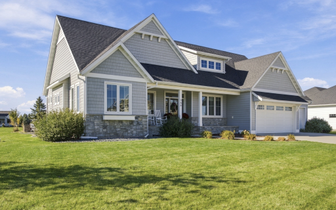
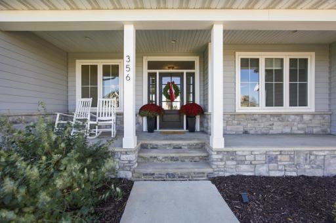
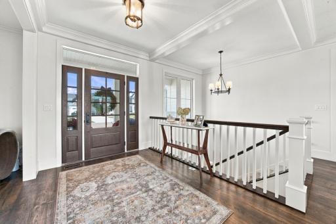
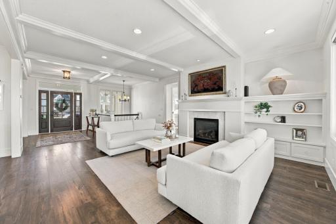
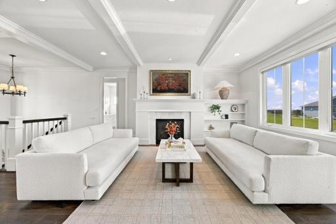
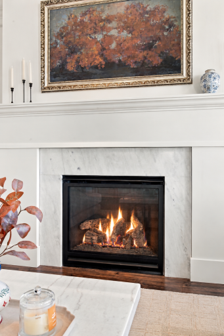
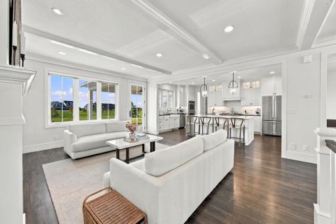
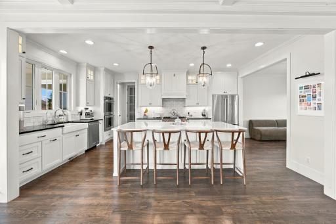
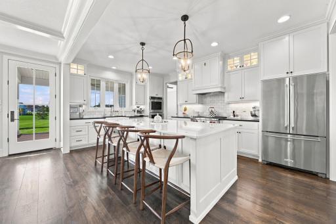
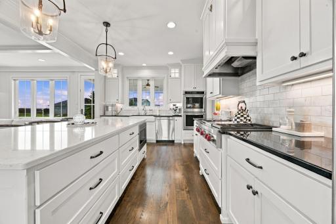
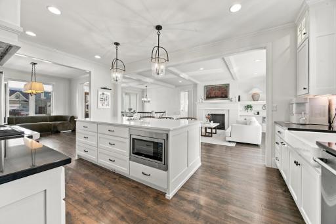
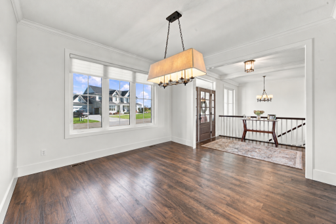
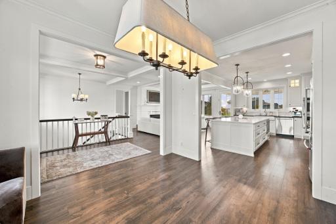
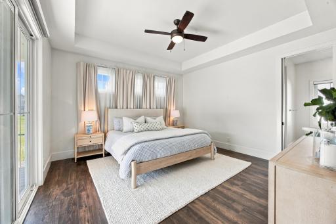
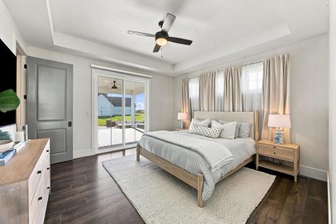
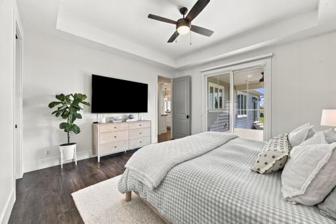
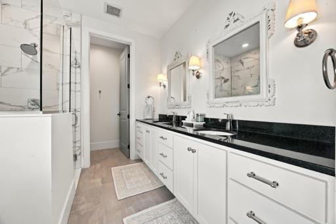
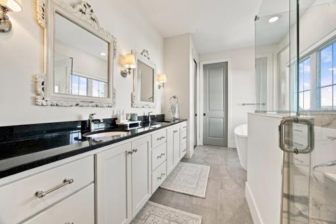
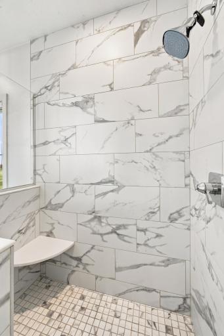
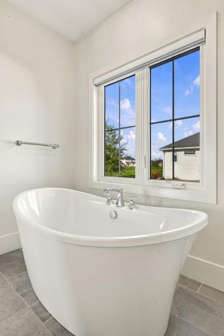
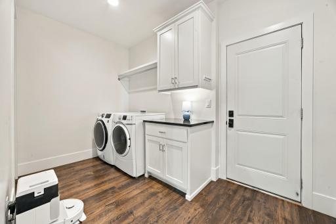
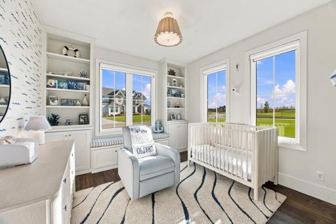
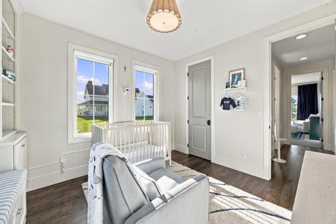
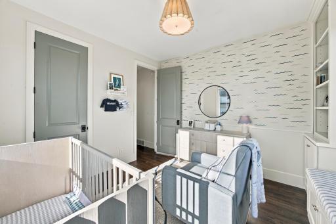
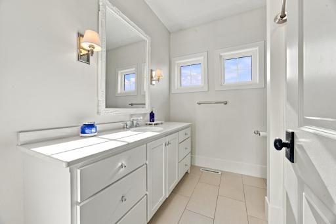
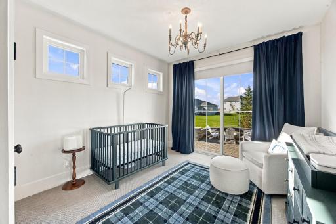
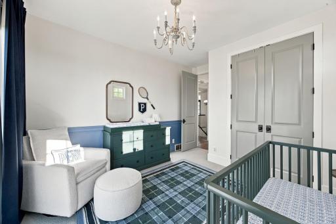
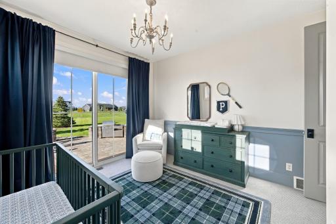
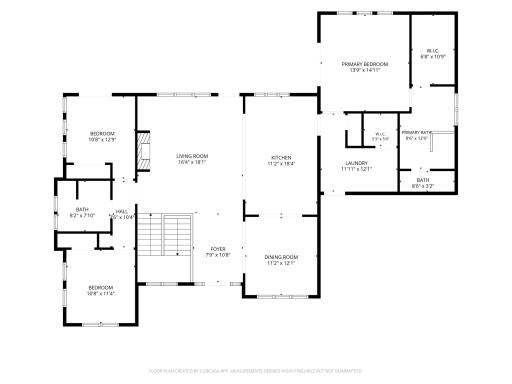
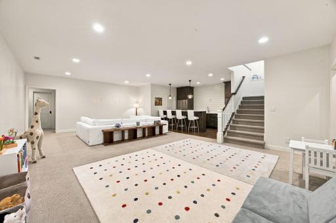
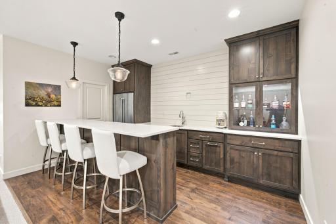
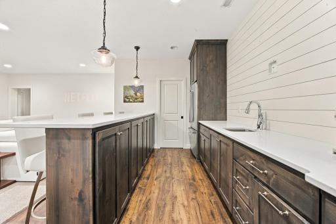
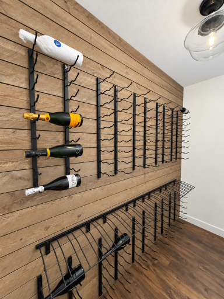
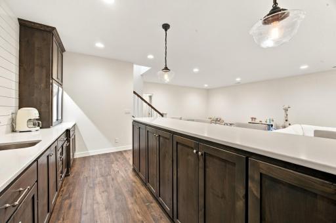
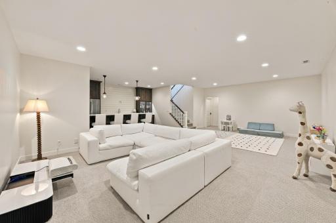
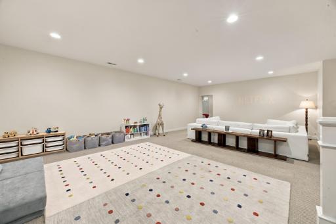
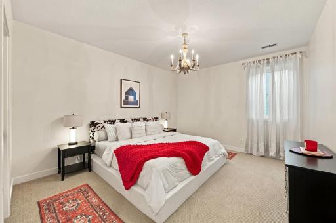
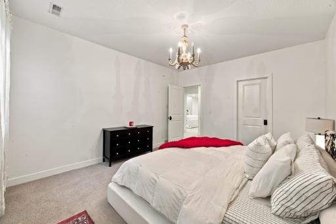
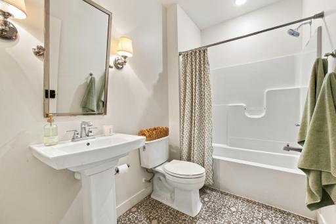
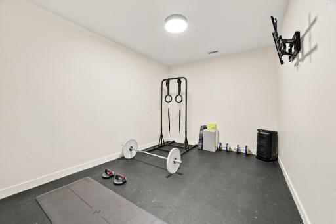
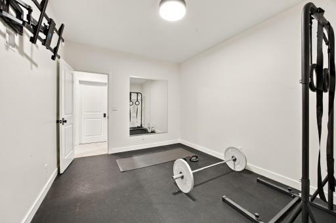
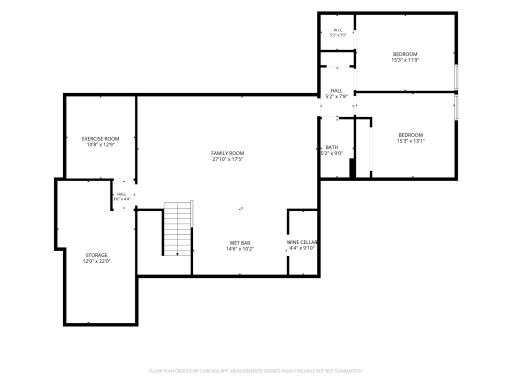
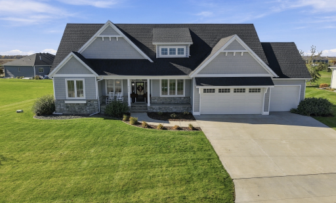
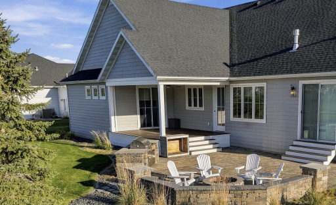
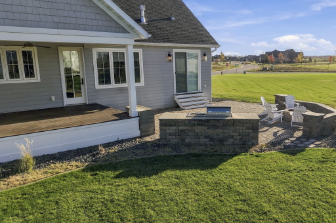
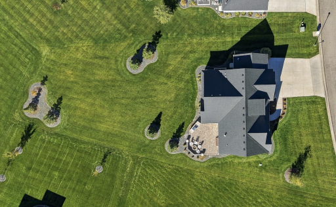
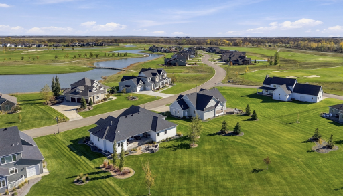
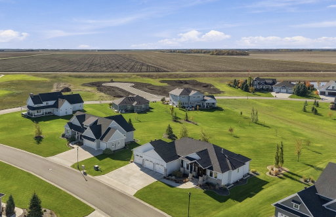
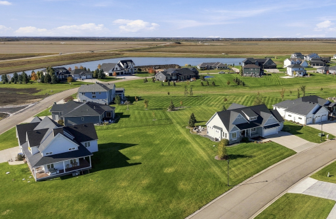
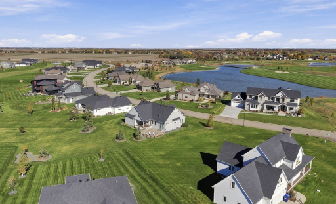
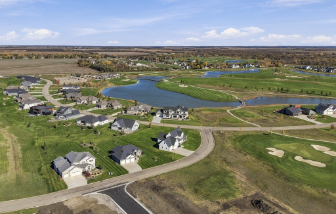
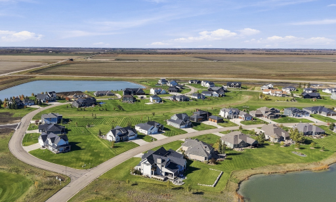
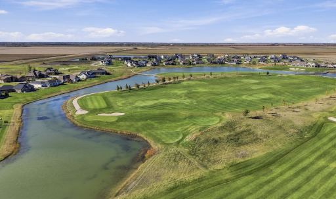
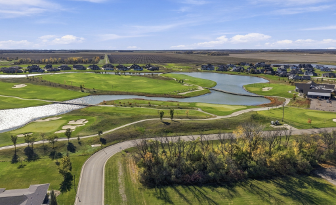
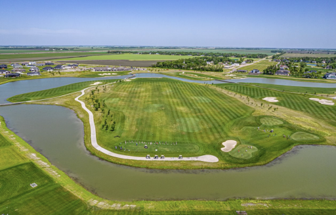
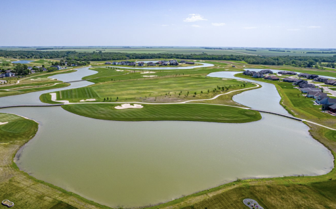
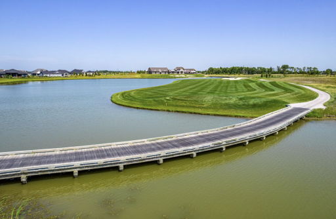
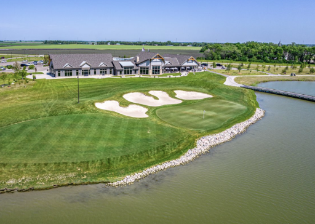
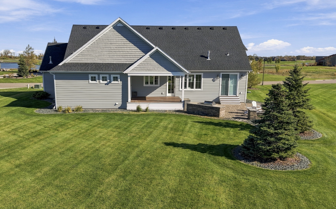
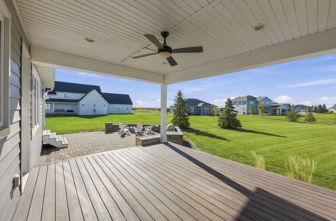
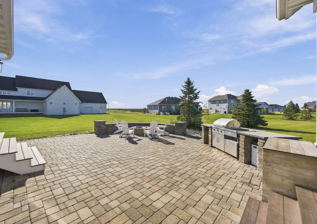
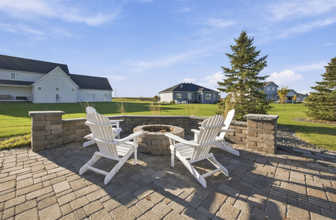
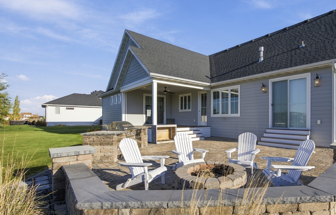
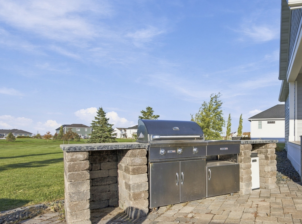
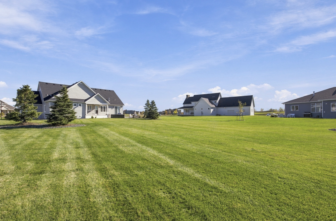
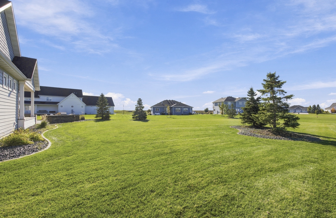
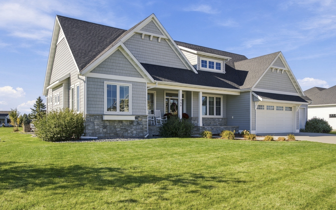
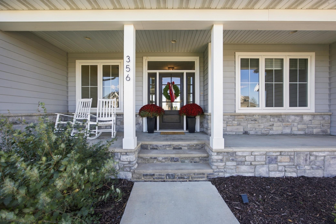
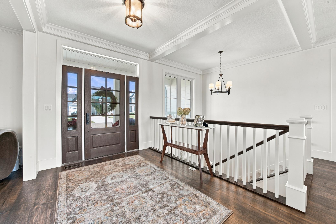
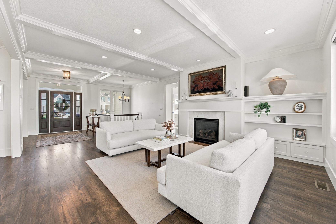
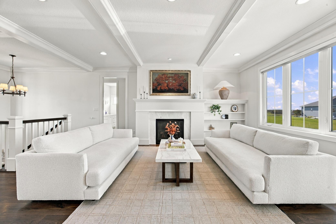
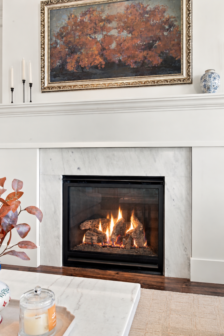
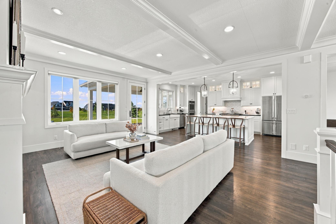
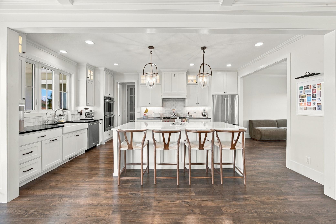
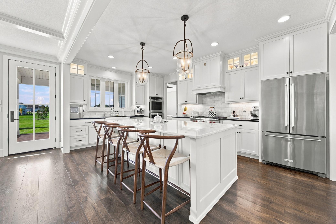
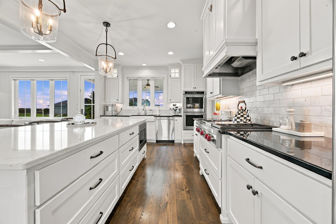
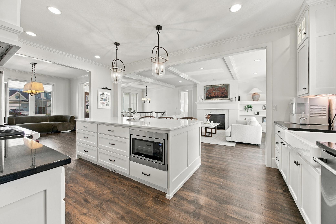
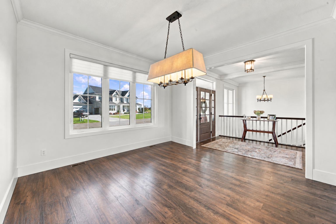
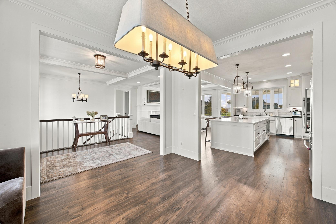
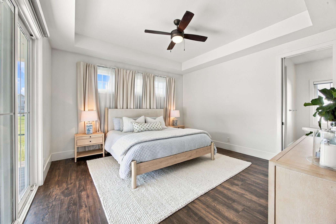
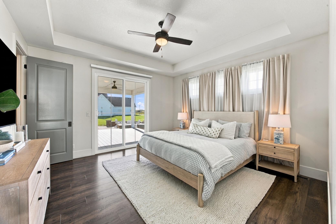
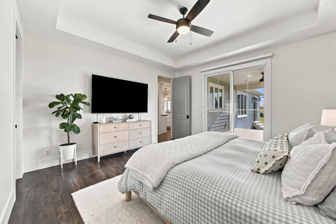
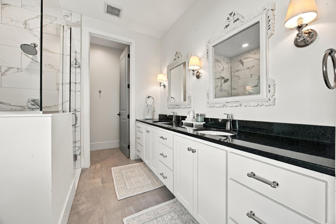
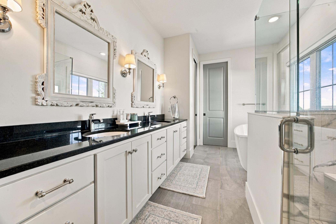
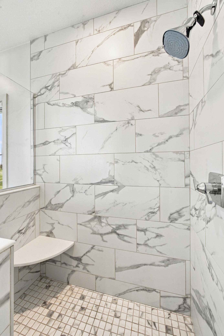
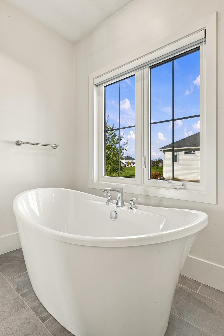
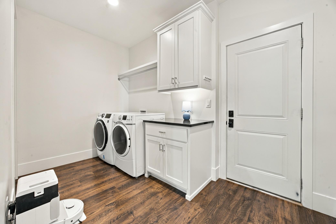
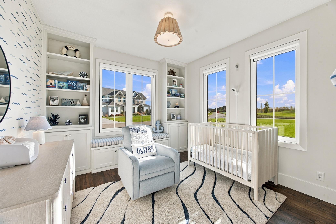
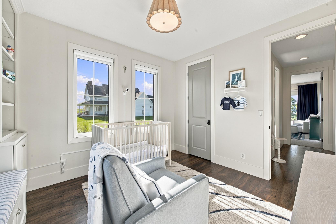
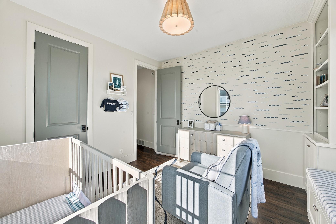
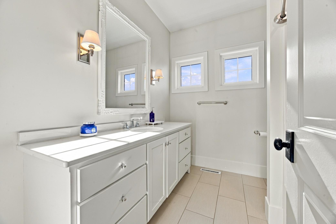
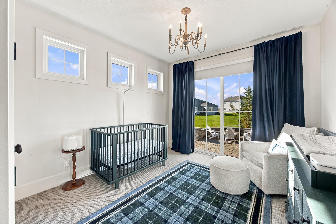
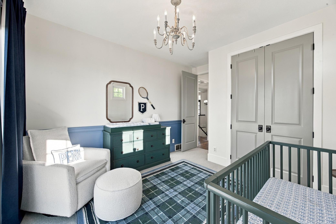
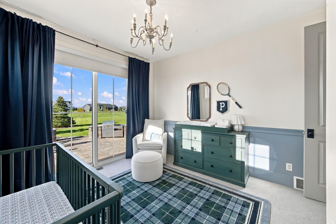
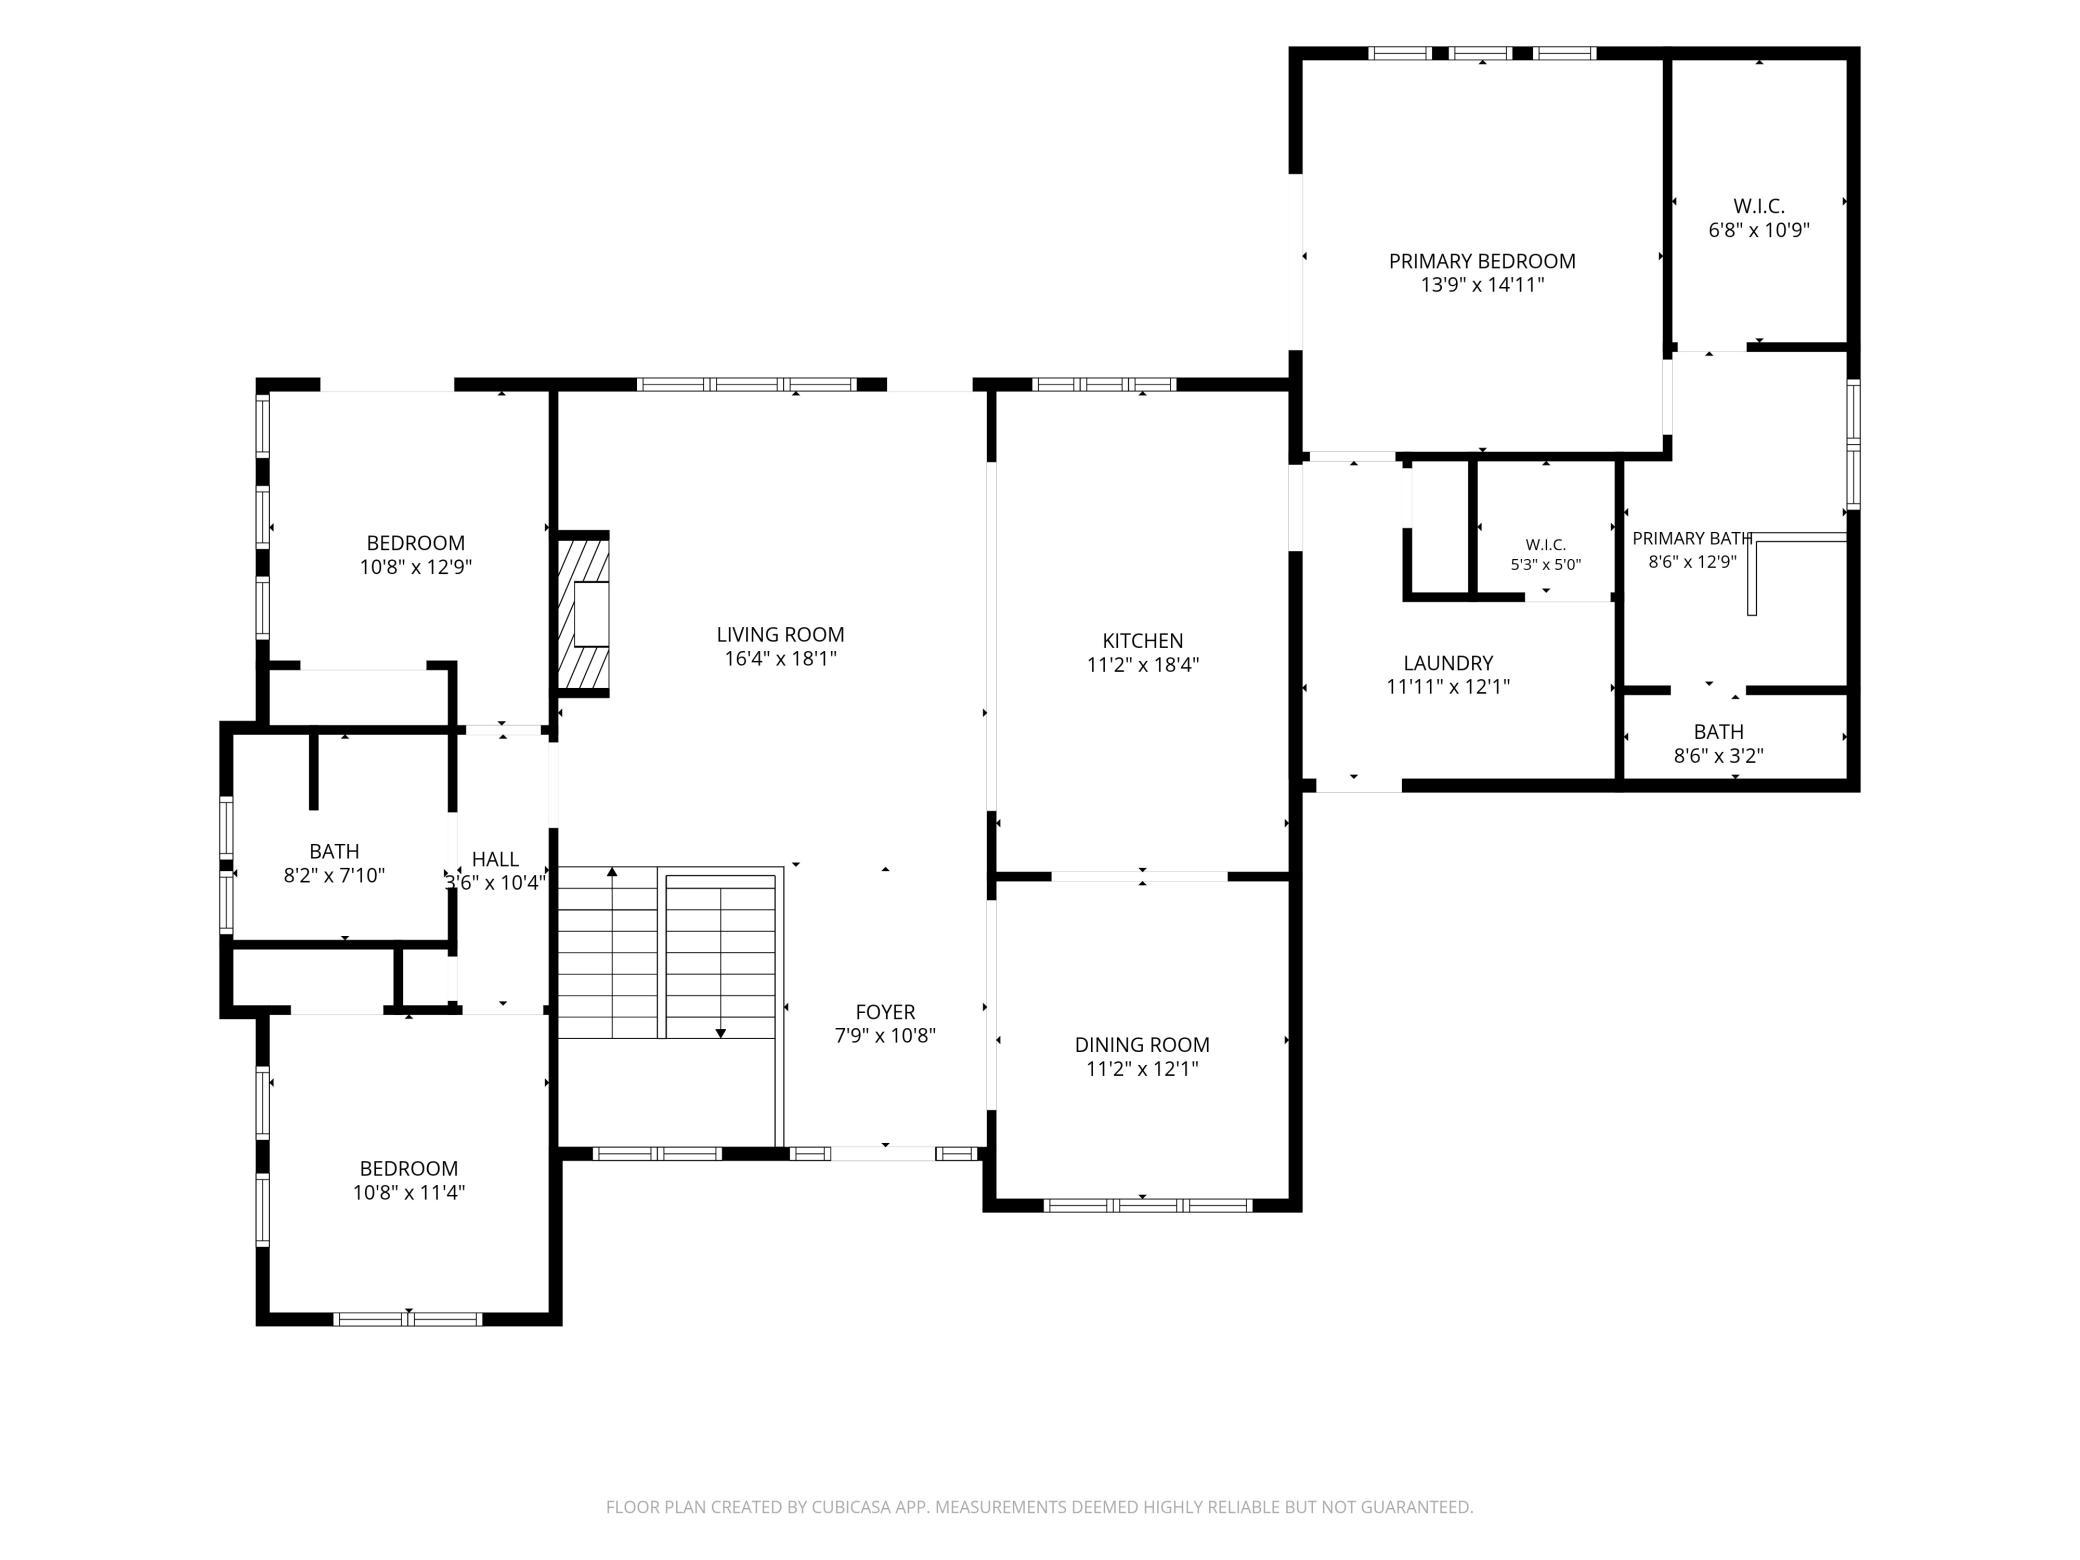
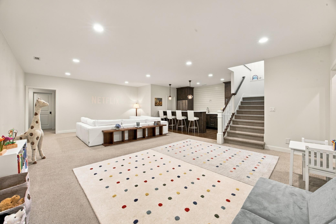
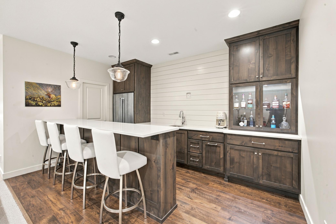
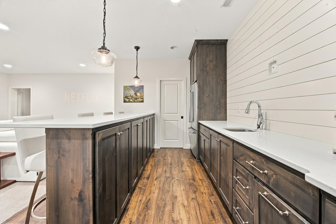
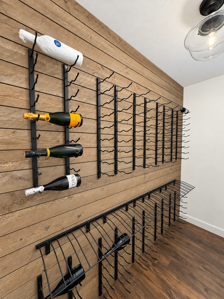
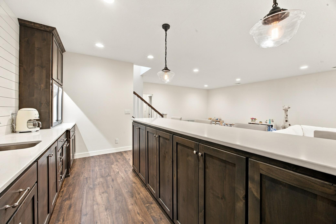
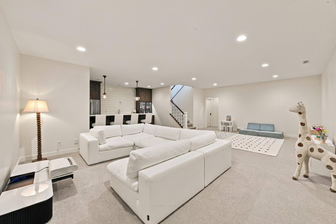
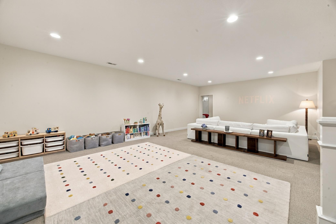
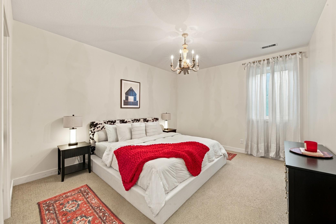
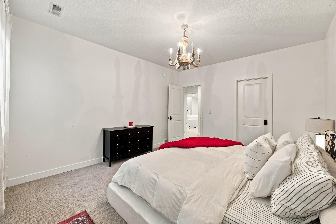
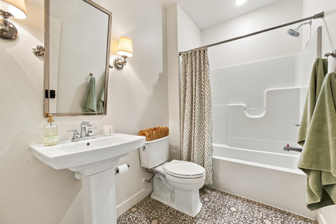
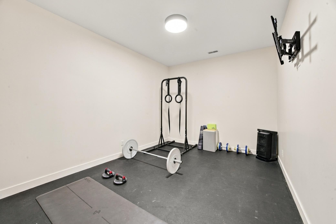
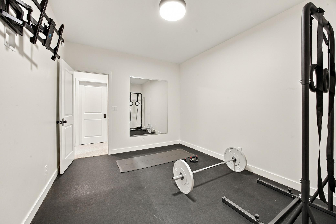
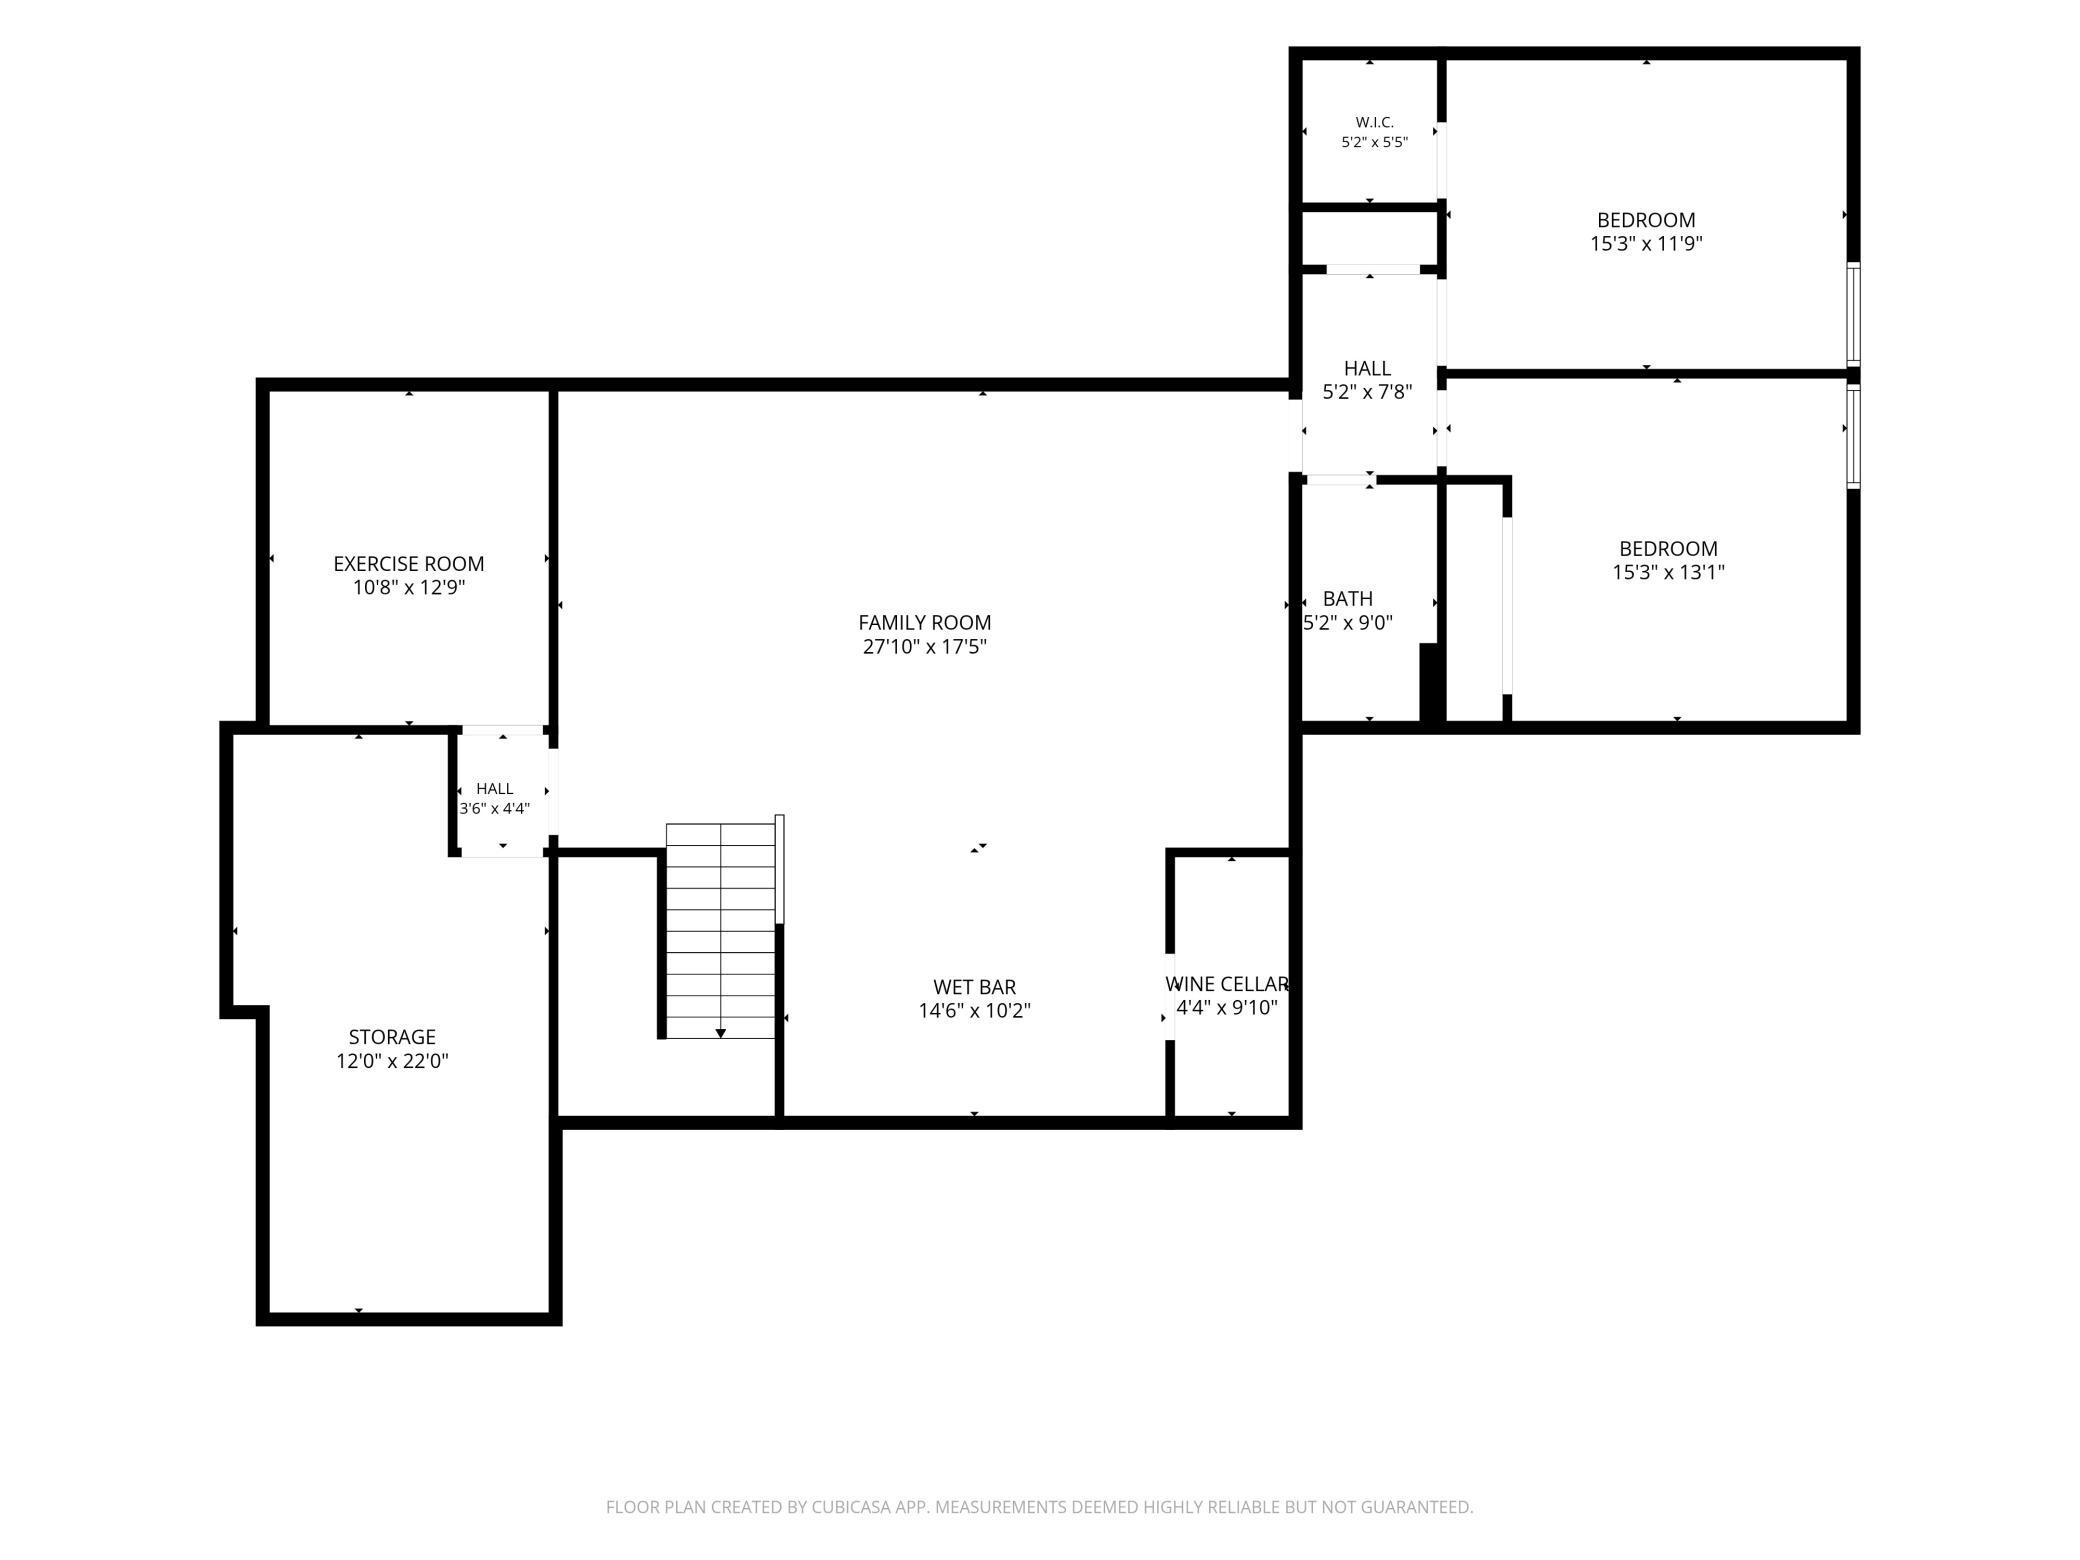
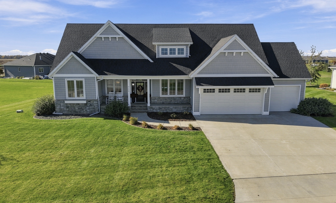
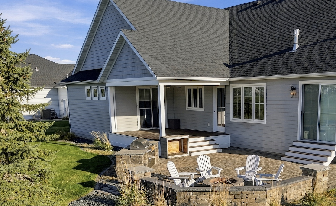
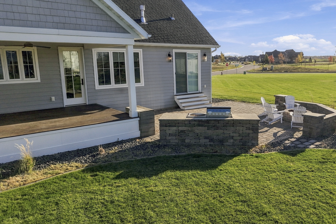
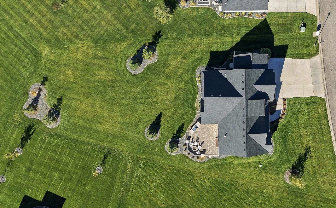
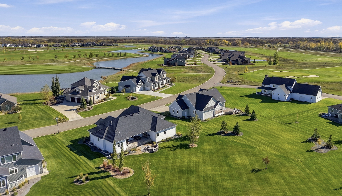
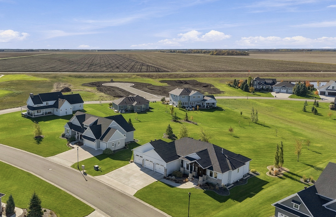
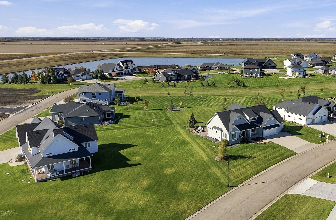
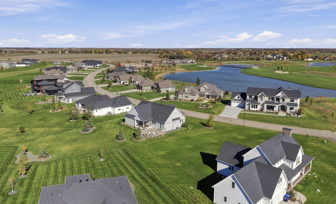
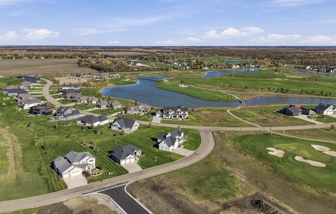
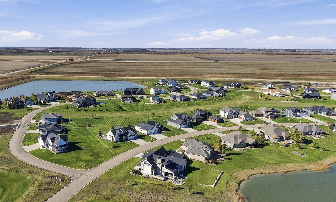
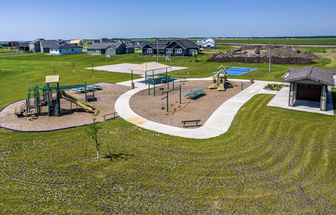
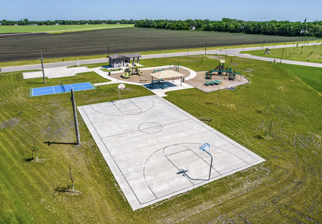
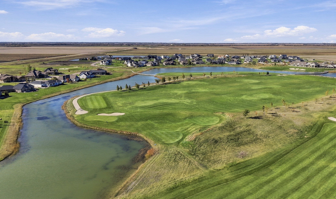
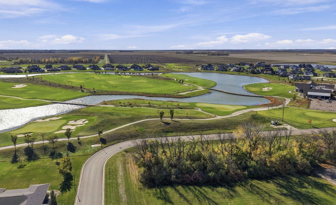
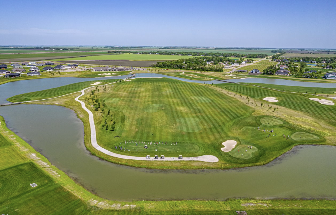
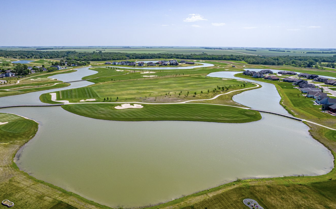
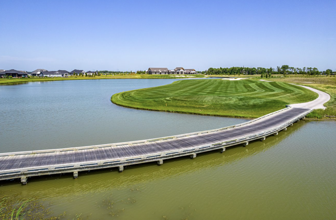
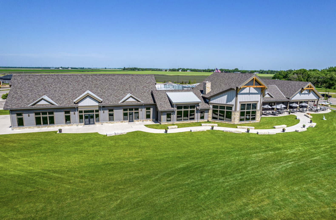
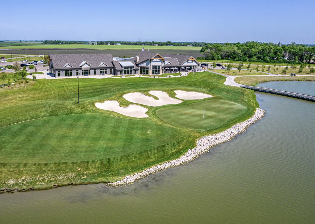
Elegantly upgraded, fully finished rambler in the desirable Oxbow development with pond and golf course views and NO SPECIALS! Beautiful curb appeal starts with the stately covered concrete front porch with custom front door opening to the formal foyer. Luxury finishes and amenities throughout start with coffered ceiling and crown molding details. Tons of natural light, beautiful built-ins, gas fireplace with marble and millwork surround, upgraded lighting and formal dining. Gourmet kitchen has oversized quartz island, Wolf range gas cooktop with custom vent system, tiled backsplash, upper and lower cabinet lighting for ambience and dual wall oven. Main floor primary suite with tray ceiling, patio access and private bathroom with walk-in custom closet, tiled shower with glass door and surround, luxurious soaking tub, heated tiled floors, double sinks and beautiful built-in cabinetry. Two additional bedrooms separated by a full bathroom on the main have custom features of built-ins, bench and patio access. Mud room/laundry tucked away on main level has walk-in closet and 3 stall finished and heated garage access. Entertaining lower level has spacious family room and flex area complete with wet bar/kitchenette that has beautiful built-ins, shiplap accents, custom lighting, quartz counters, eat-up island and wine cellar. Two additional bedrooms down, one with nice-sized walk-in closet plus dedicated exercise/weight room with gym flooring and mirror. Huge storage room complete with upgraded mechanicals: air exchange system, central vacuum and double recessed sump pits with sewer by-pass valve. Enjoy the huge, spacious, over half acre lot with entertaining backyard and no immediate backyard neighbors. Covered composite decking with primary suite access plus sprawling patio with retaining wall, built-in fire pit and outdoor kitchenette/grilling station surrounded by professional landscaping complete with sprinkler system. Well-maintained, clean and cared for home, completely move in ready!
Details
Maps
Documents
Contract Information
Status: Active
Contingency: None
Current Price: 1250000
Original List Price: 1250000
ListPrice: 1250000
List Date: 2026-10-20
Owner is an Agent?: No
Auction?: No
General Property Information
Common Wall: No
Lot Measurement: Acres
Manufactured Home?: No
Multiple PIDs?: No
New Development: No
Number of Fireplaces: 1
Waterfront YN: No
Year Built: 2017
Yearly/Seasonal: Yearly
Zoning: Residential-Single Family
Bedrooms: 5
Baths Total: 3
Bath Full: 3
Main Floor Total SqFt: 1905
Above Grd Total SqFt: 1905
Below Grd Total SqFt: 1905
Total SqFt: 3810
Total Finished Sqft: 3810.00
FireplaceYN: Yes
Style: (SF) Single Family
Foundation Size: 1905
Garage Stalls: 3
Lot Dimensions: 243 x 148 x 66 x 243
Acres: 0.59
Assessment Pending: No
Location Tax and Other Information
House Number: 356
Street Name: Trent Jones
Street Suffix: Drive
Postal City: Oxbow
County: Cass
State: ND
Zip Code: 58047
Complex/Dev/Subdivision: Oxbow 2nd Addition
Assessments
Tax With Assessments: 8439
Building Information
Finished SqFt Above Ground: 1905
Finished SqFt Below Ground: 1905
Lease Details
Land Leased: Not Applicable
Lock Box Type
Lock Box Source: FMR
Miscellaneous Information
Homestead: No
Ownership
Fractional Ownership: No
Parking Characteristics
Garage Square Feet: 838
Property Features
Accessible: None
Air Conditioning: Central Air
Amenities Unit: Ceiling Fan(s); Deck; Exercise Room; In-Ground Sprinkler; Kitchen Center Island; Kitchen Window; Main Floor Primary Bedroom; Outdoor Kitchen; Patio; Porch; Primary Bedroom Walk-In Closet; Walk-In Closet; Washer/Dryer Hookup; Wet Bar
Appliances: Air-To-Air Exchanger; Central Vacuum; Dishwasher; Disposal; Double Oven; Dryer; Fuel Tank - Owned; Microwave; Range; Refrigerator; Washer
Basement: Drain Tiled; Egress Windows; Full; Kitchenette; Storage Space; Sump Pump
Bath Description: Double Sink; Main Floor Full Bath; Full Primary; Private Primary; Full Basement; Bathroom Ensuite; Separate Tub & Shower
Construction Materials: Concrete
Construction Status: Previously Owned
Dining Room Description: Kitchen/Dining Room; Living/Dining Room; Separate/Formal Dining Room
Exterior: Brick/Stone; Steel Siding
Family Room Characteristics: 2 or More; Family Room; Lower Level; Main Level
Fencing: Full; Invisible
Fireplace Characteristics: Gas Burning; Living Room
Foundation: Permanent; Poured Concrete
Fuel: Propane
Heating: Forced Air; In-Floor Heating
Internet Options: Fiber Optic
Laundry: Electric Dryer Hookup; Main Level; Washer Hookup
Lock Box Type: Supra
Parking Characteristics: Finished Garage; Floor Drain; Garage Door Opener; Heated Garage; Insulated Garage
Road Responsibility: Public Maintained Road
Roof: Asphalt Shingles
Sewer: City Sewer/Connected
Special Search: 3 BR on One Level; Main Floor Bedroom; Main Floor Laundry; Main Floor Primary; Primary Bdr Suite
Stories: One
Water: Rural/Municipality
Room Information
| Room Name | Level |
| Bar/Wet Bar Room | Basement |
| Bathroom | Main |
| Bathroom | Basement |
| Deck | Main |
| Dining Room | Main |
| Exercise Room | Basement |
| Family Room | Basement |
| Fifth (5th) Bedroom | Basement |
| First (1st) Bedroom | Main |
| Fourth (4th) Bedroom | Basement |
| Garage | Main |
| Kitchen | Main |
| Laundry | Main |
| Living Room | Main |
| Primary Bath | Main |
| Mud Room | Main |
| Patio | Main |
| Porch | Main |
| Second (2nd) Bedroom | Main |
| Storage Room | Basement |
| Third (3rd) Bedroom | Main |
 Floor Plan.pdf
Listing Office: Beyond Realty
Last Updated: October - 24 - 2026

The data relating to real estate for sale on this web site comes in part from the Broker Reciprocity SM Program of the Regional Multiple Listing Service of Minnesota, Inc. The information provided is deemed reliable but not guaranteed. Properties subject to prior sale, change or withdrawal. ©2026 Regional Multiple Listing Service of Minnesota, Inc All rights reserved.
Sunday 25th of October 2026 04:42 AM

218-998-4400
Mohagen Real Estate


Let's Connect

Mohagen Real Estate
sue@MohagenRealEstate.com
Office: 218-998-4400
Cell: 218-731-7376

Mohagen Real Estate is licensed in the State of Minnesota