3563 Rae Lane, Woodbury, MN 55125 (MLS# 7129856)
$650,000
Woodbury, MN 55125
MLS# 7129856
4 beds | 3 baths | 4078 sqft
1 / 78
Property Description
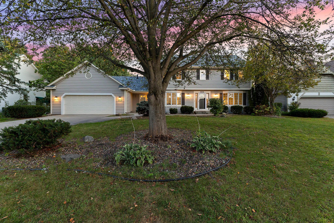
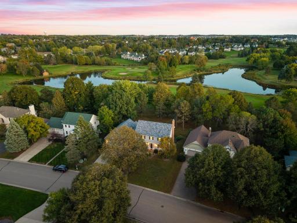
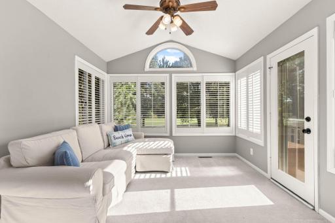
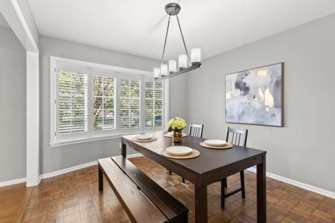
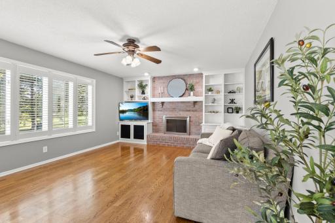
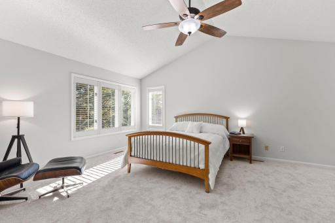
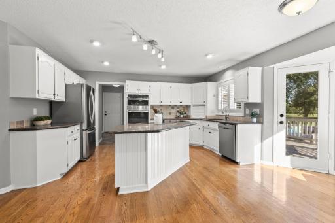
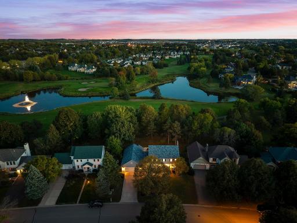
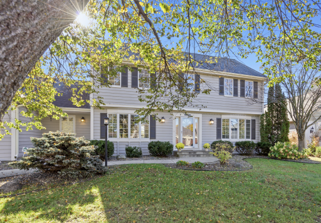
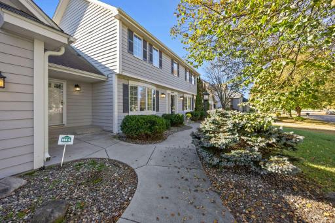
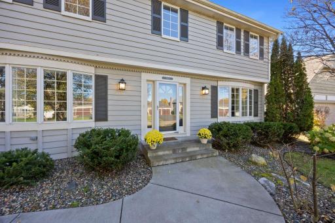
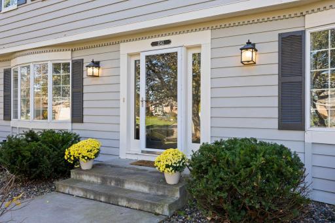
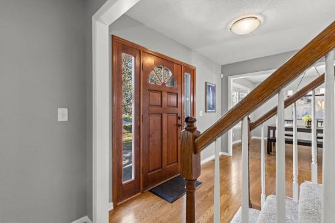
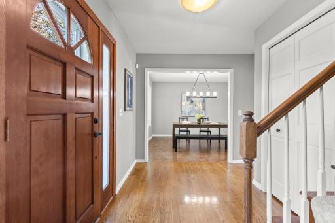
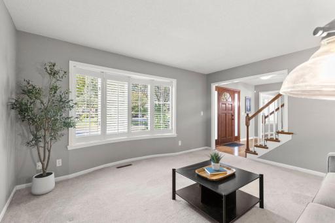
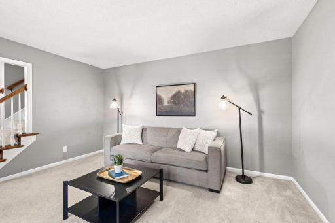
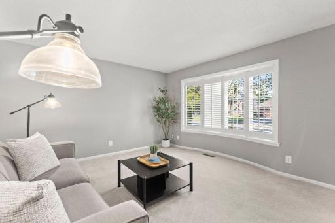
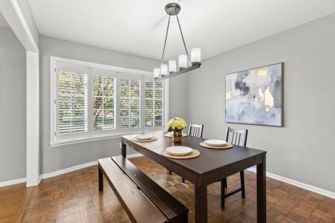
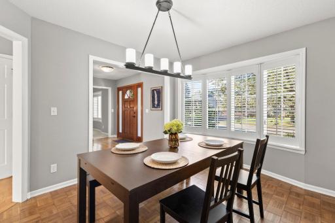
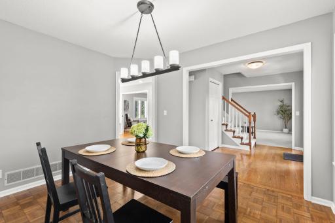
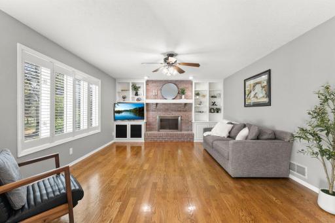
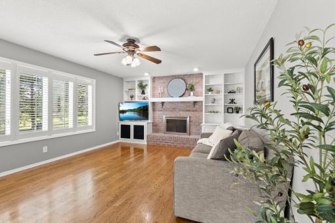
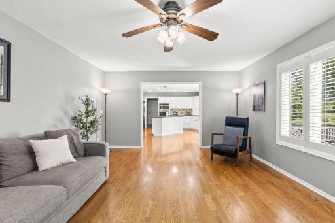
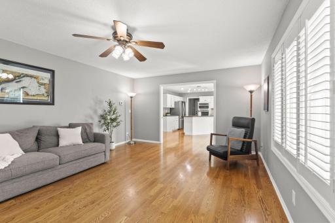
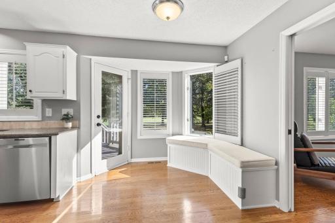
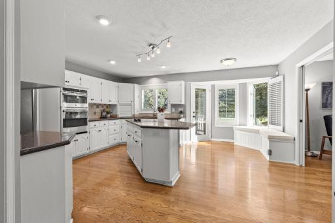
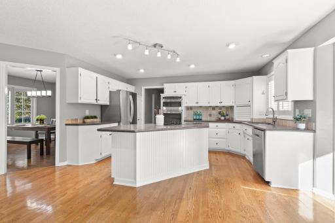
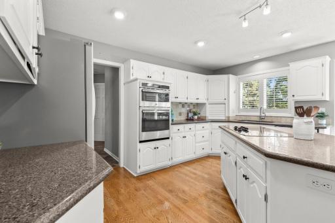
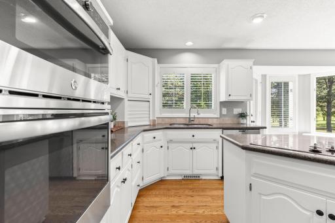
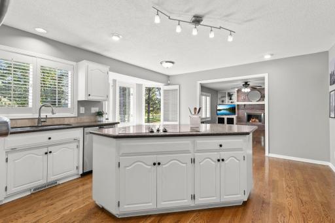
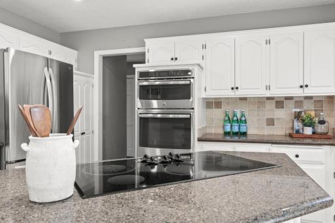
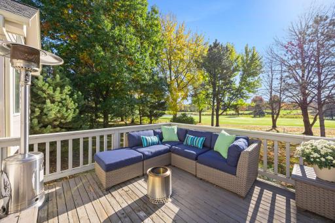
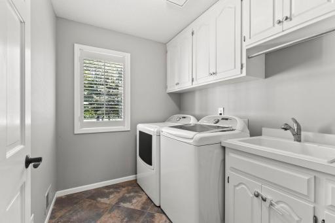
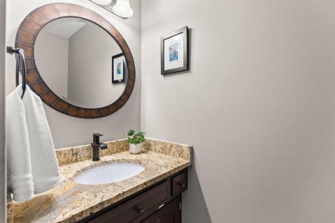
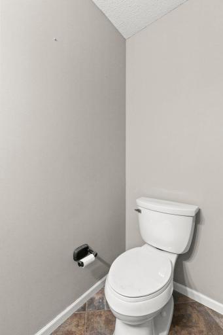
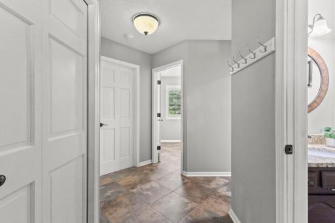
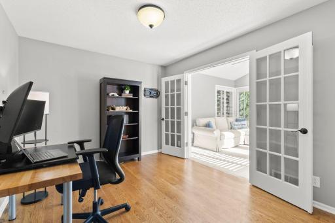
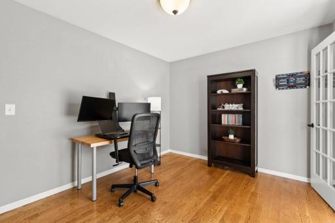
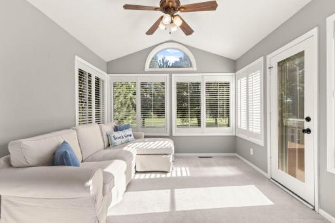
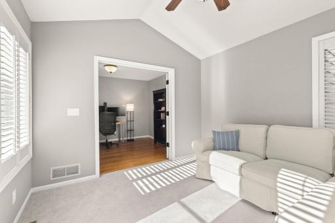
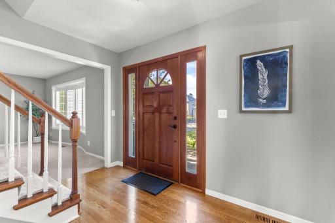
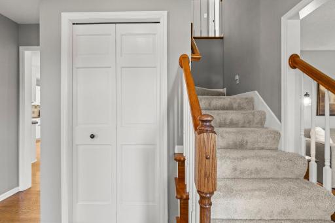
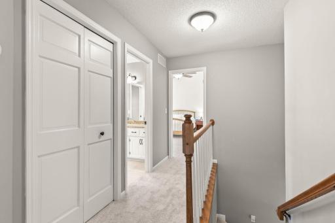
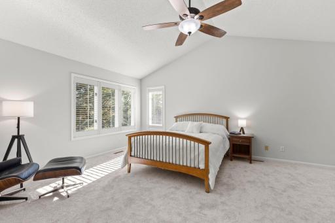
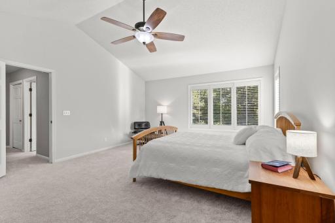
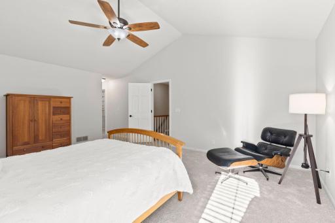
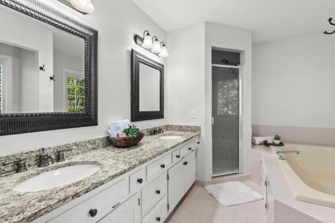
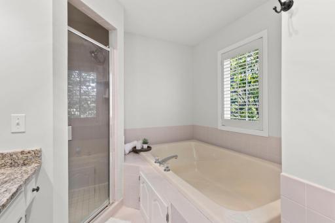
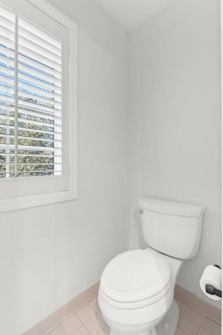
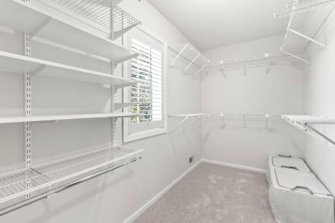
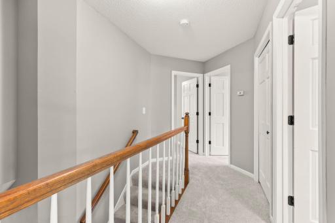
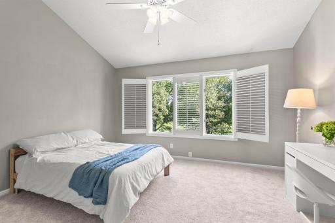
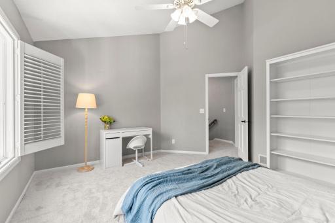
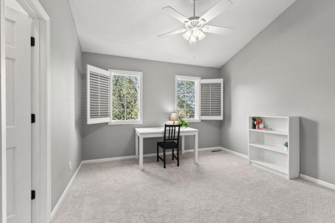
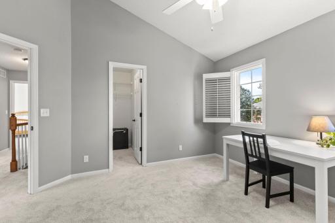
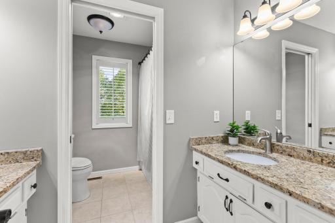
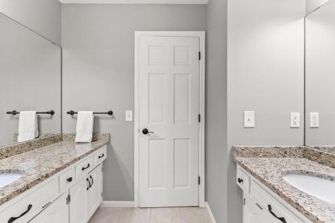
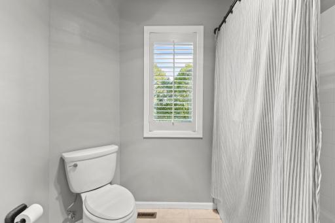
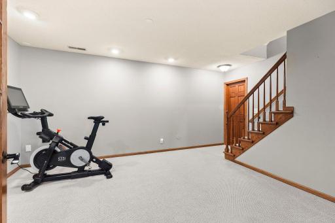
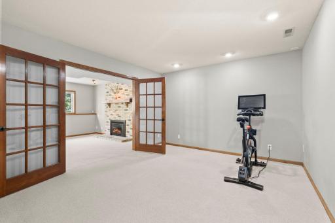
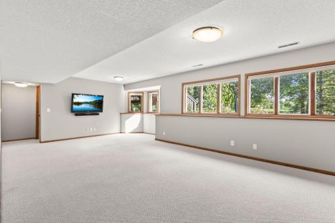
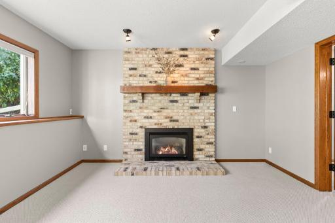
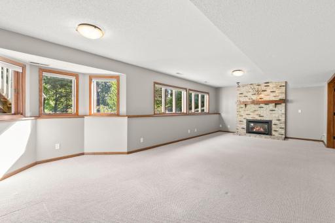
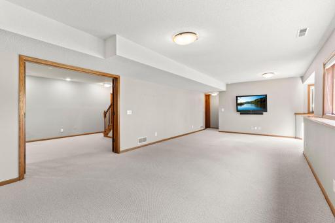
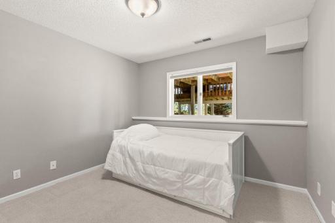
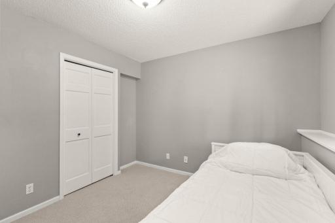
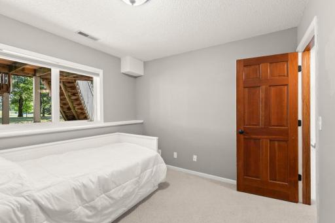
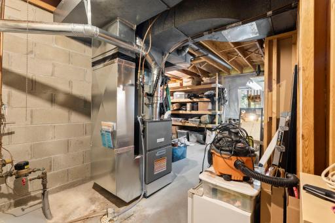
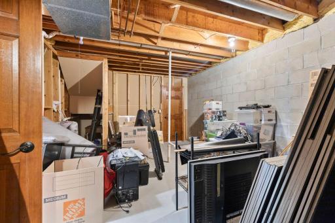
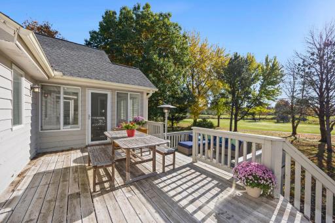
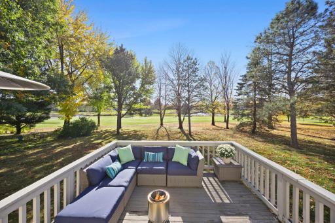
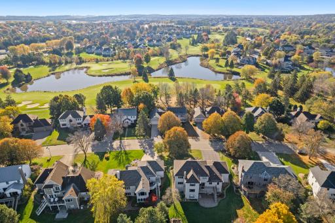
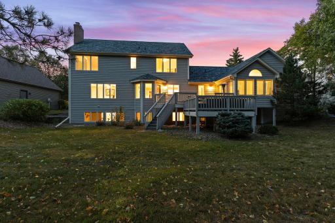
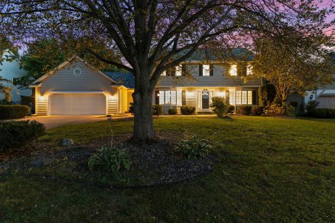
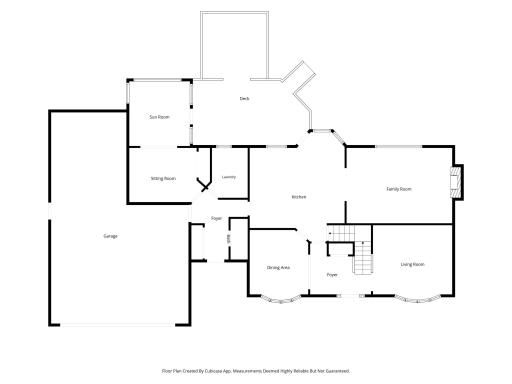
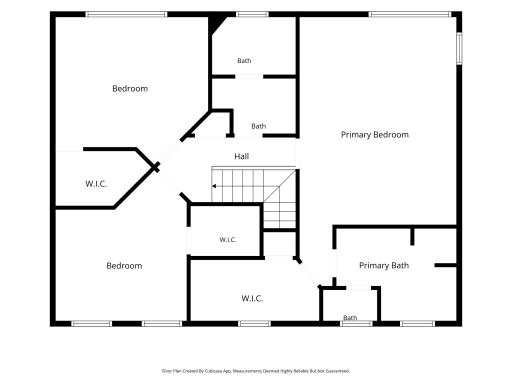
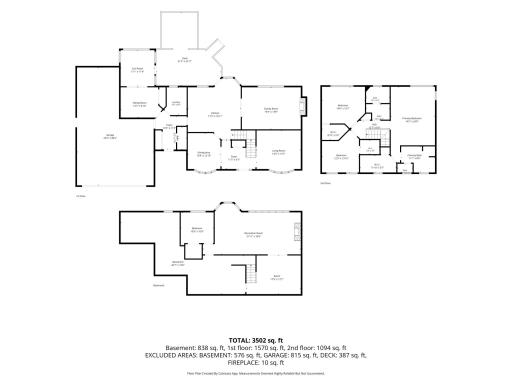
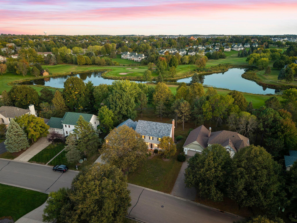
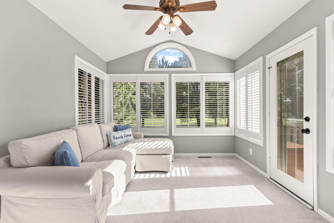
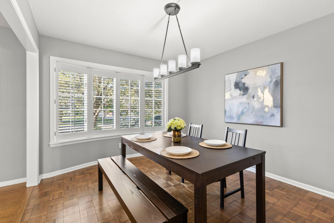
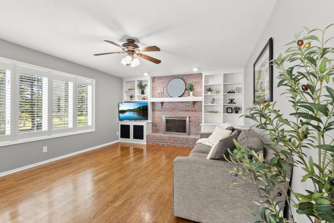
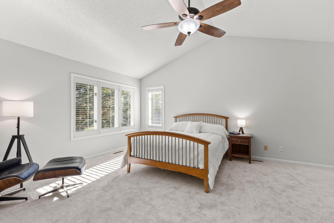
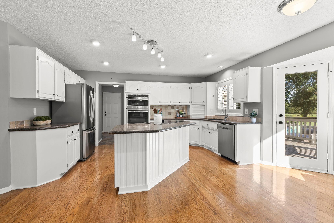
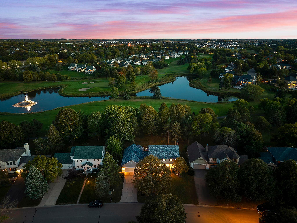
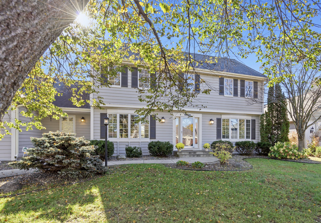
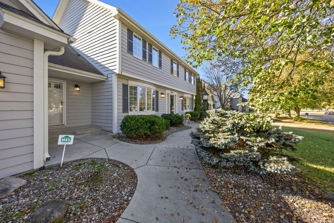
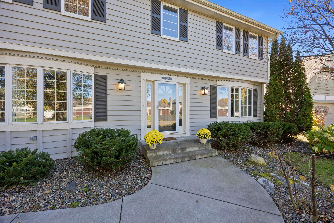
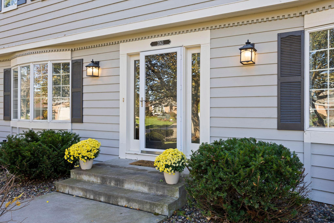
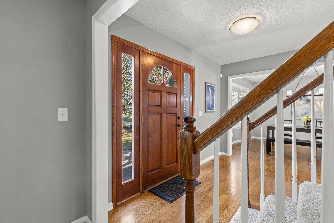
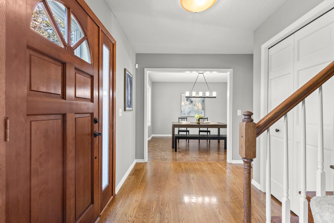
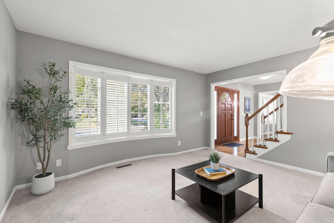
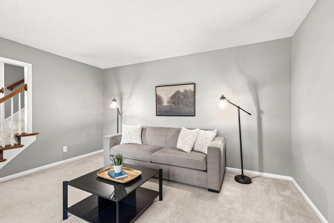
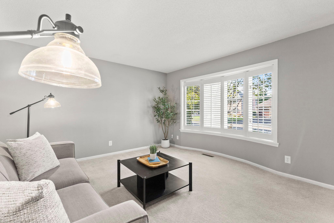
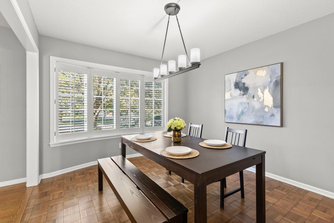
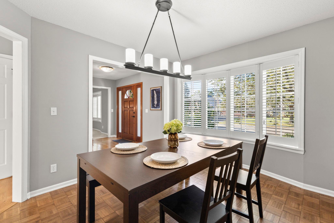
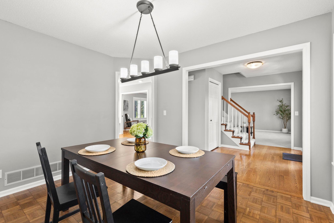
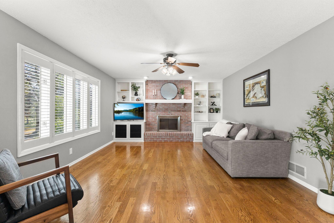
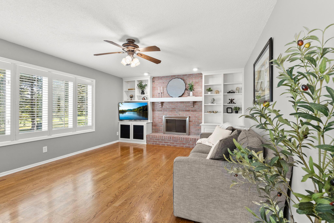
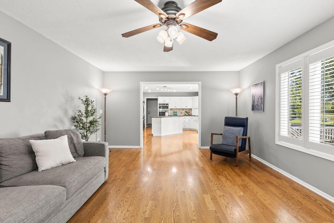
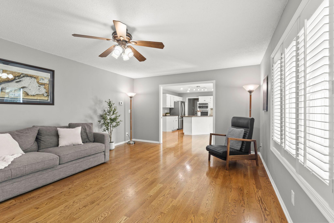
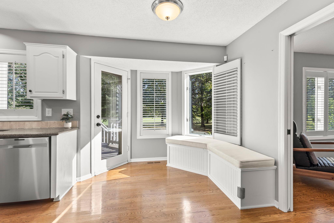
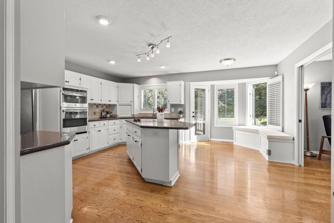
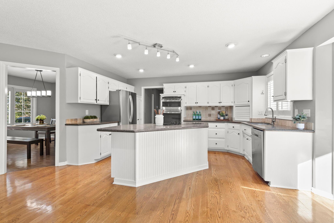
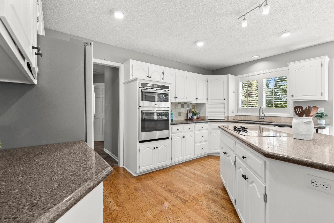
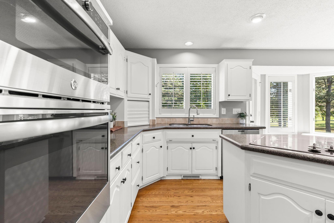
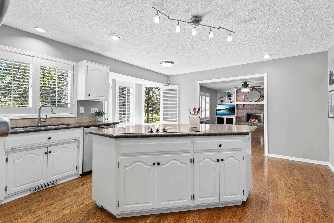
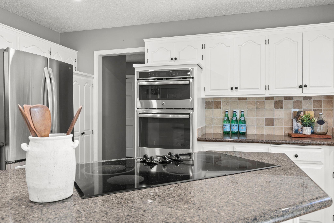
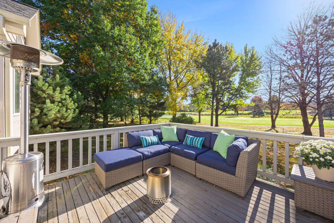
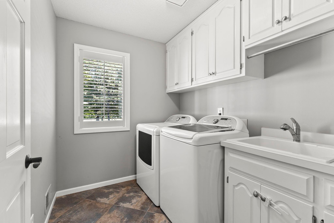
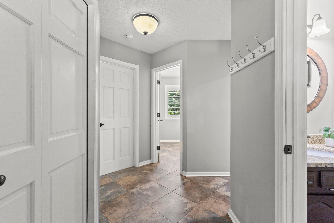
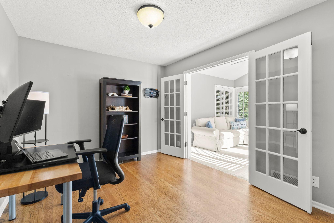
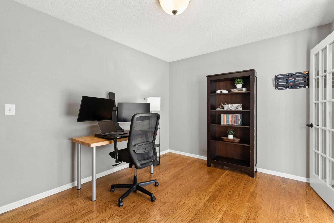
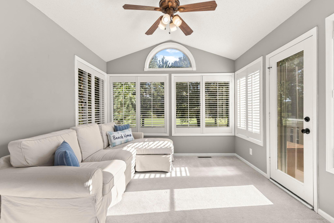
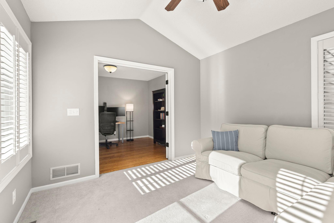
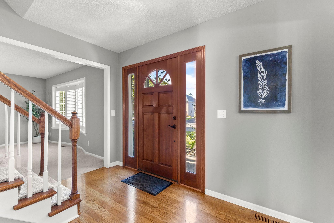
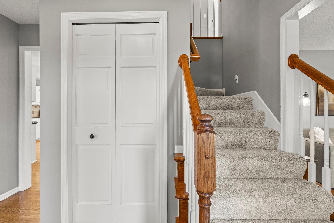
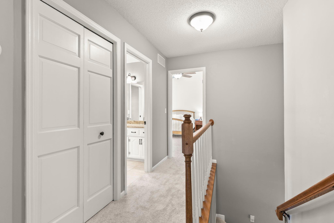
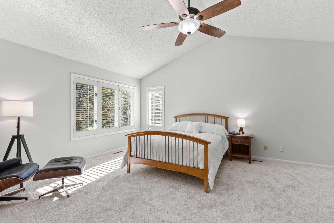
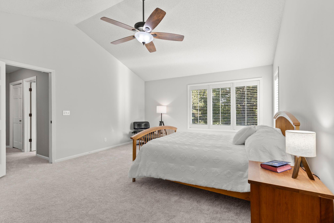
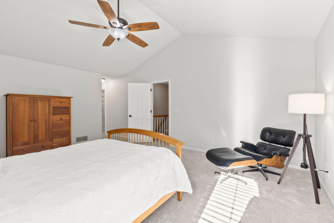
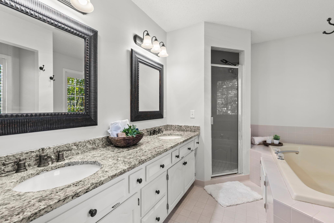
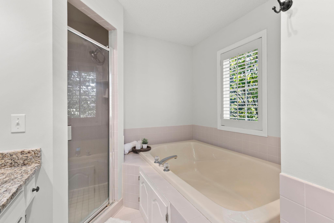
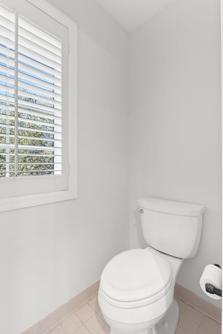
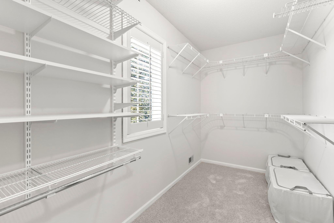
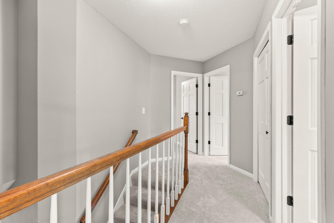
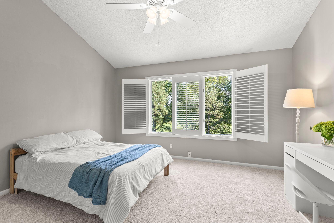
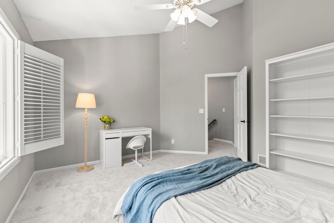
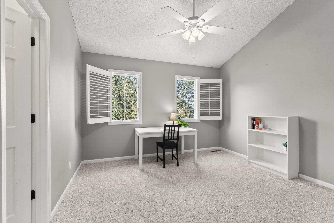
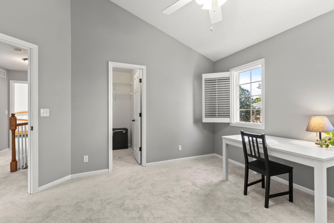
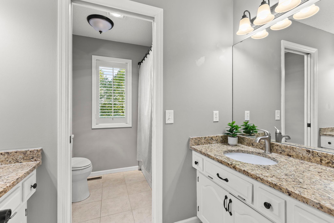
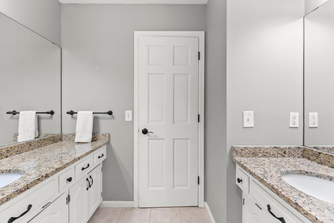
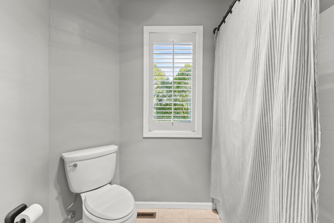
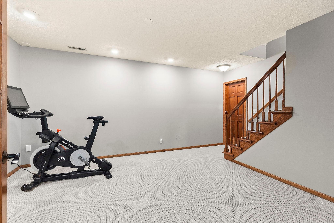
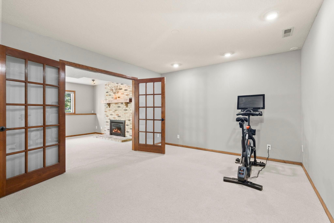
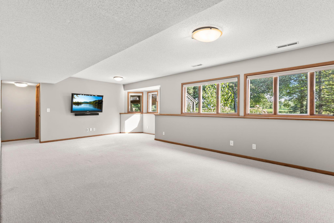
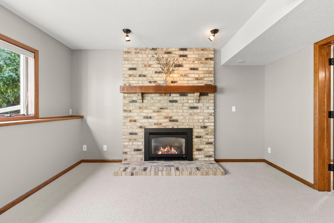
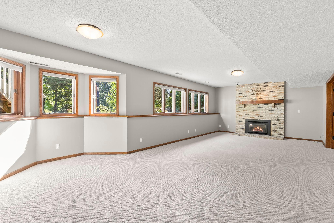
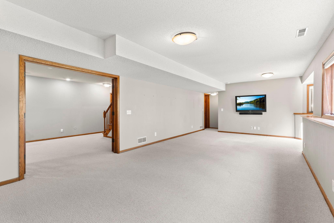
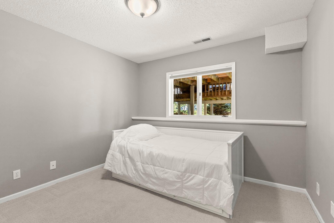
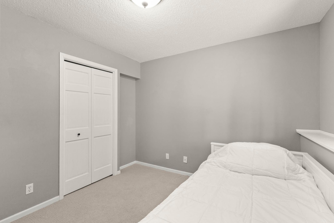
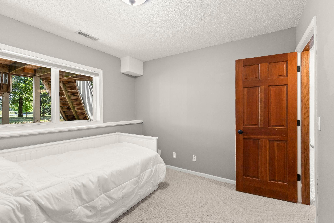
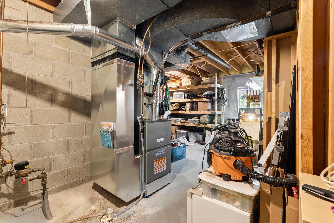
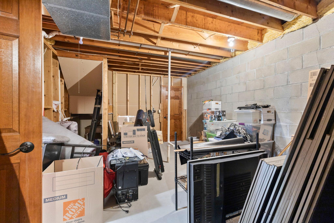
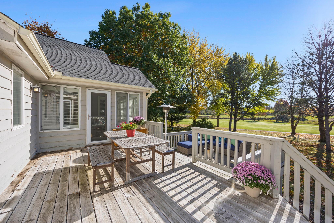
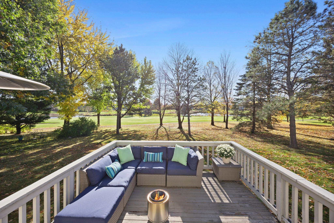
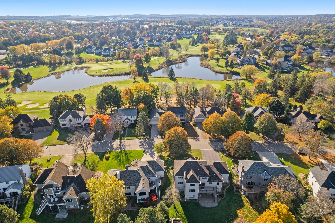
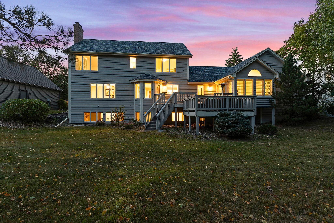
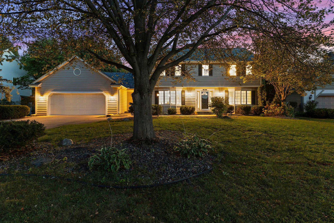
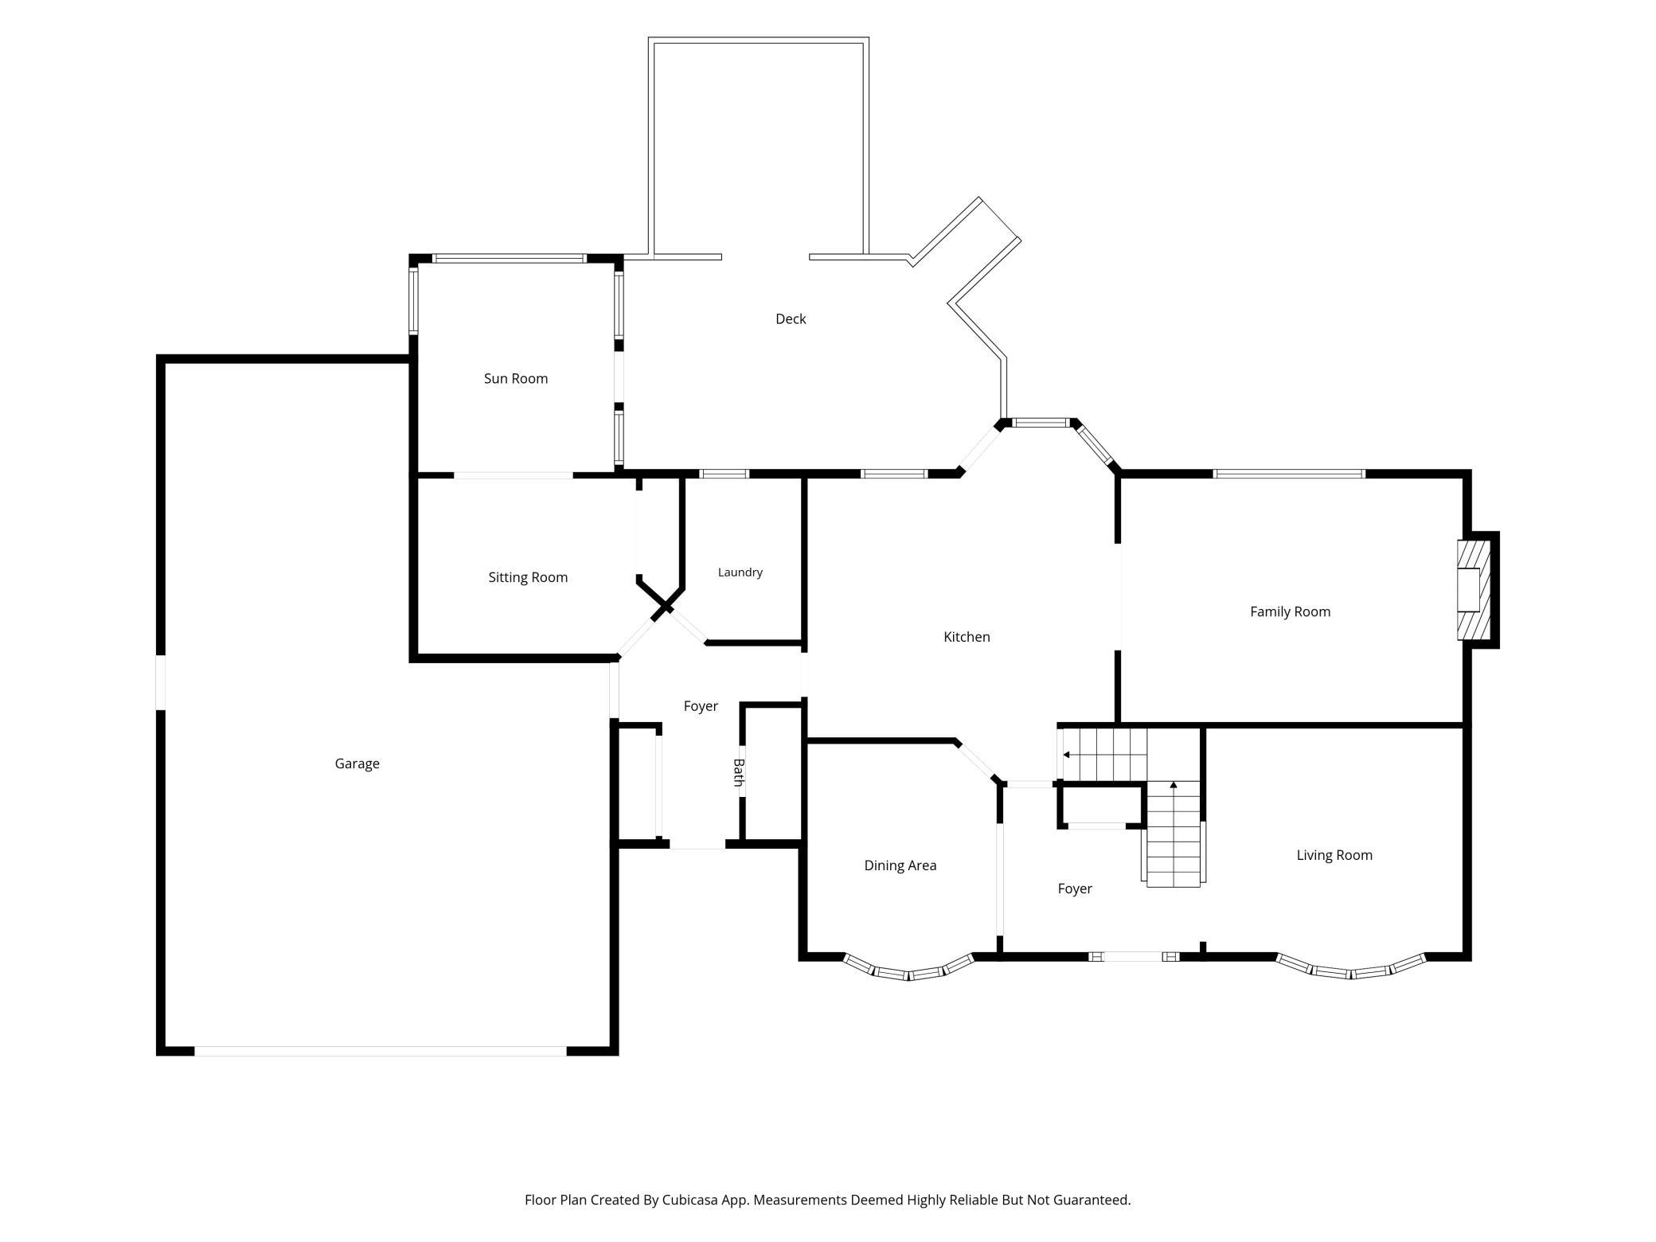
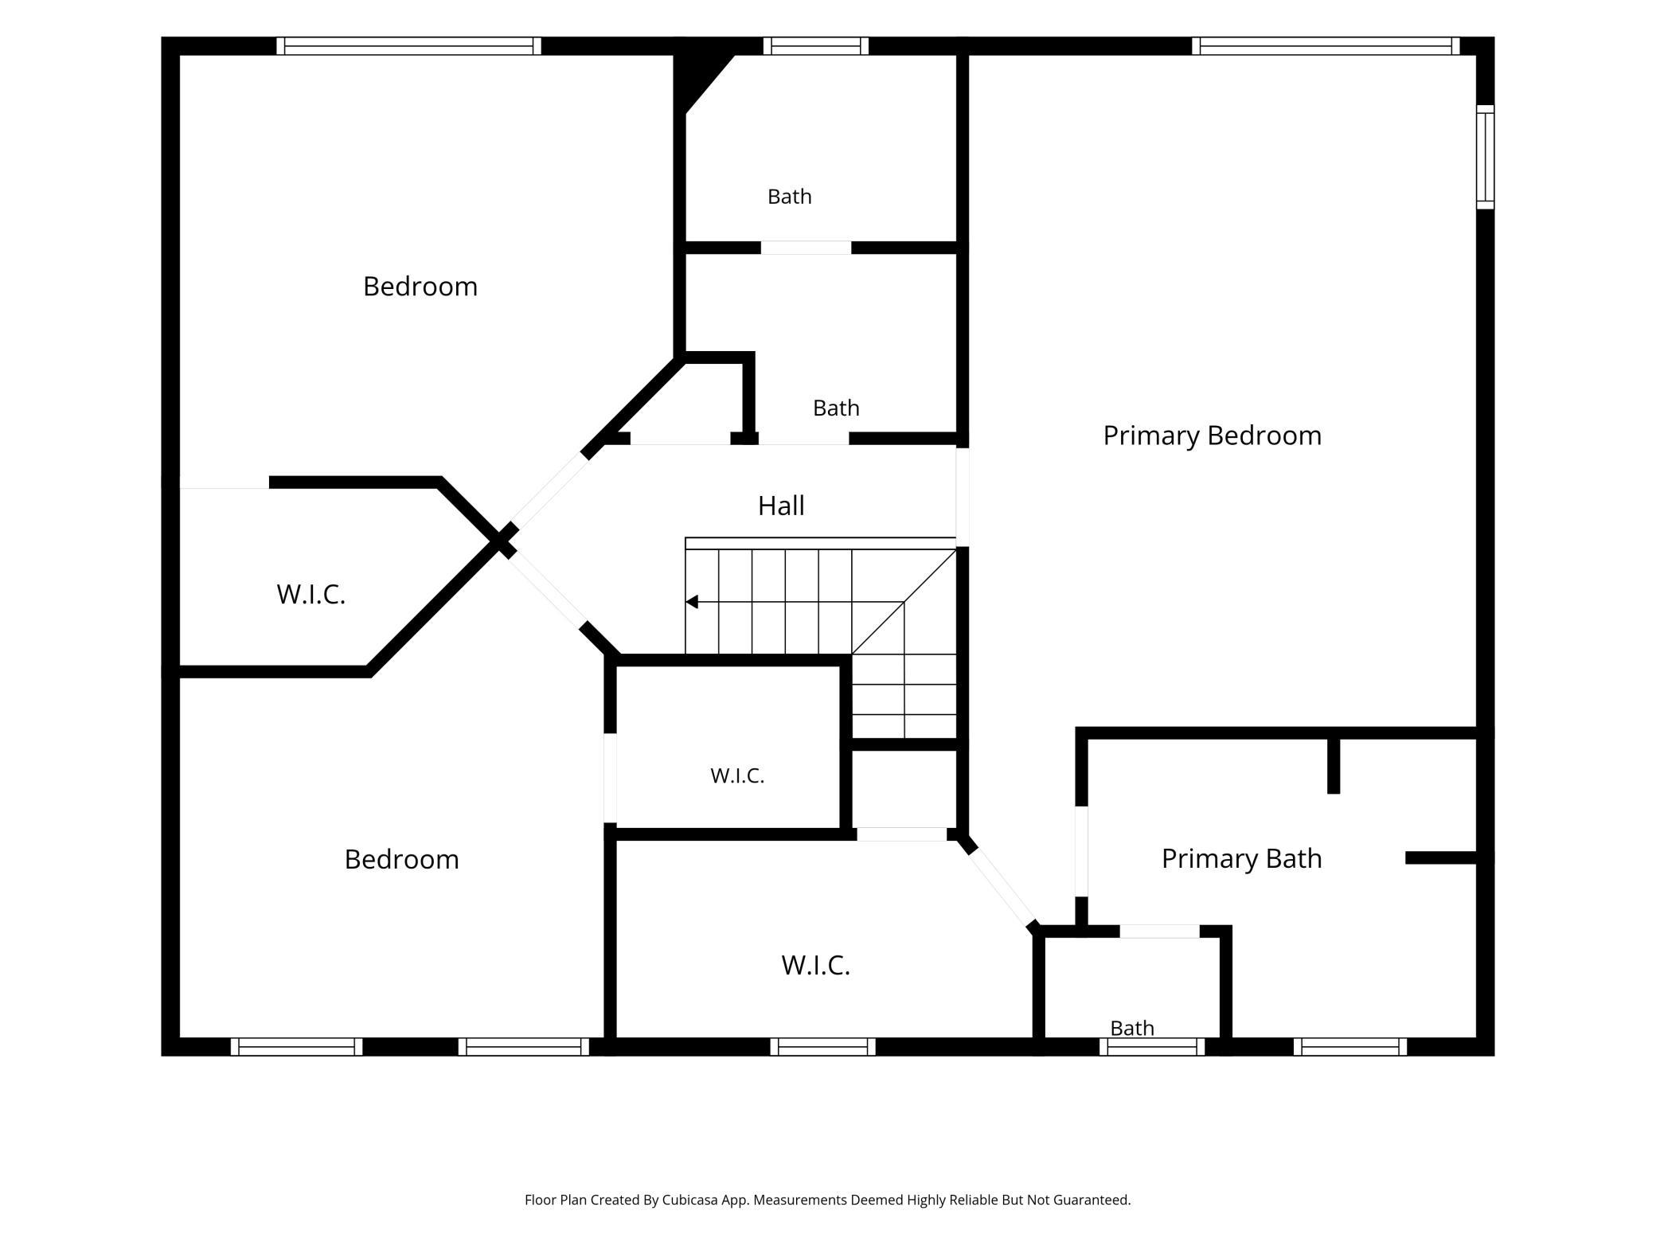
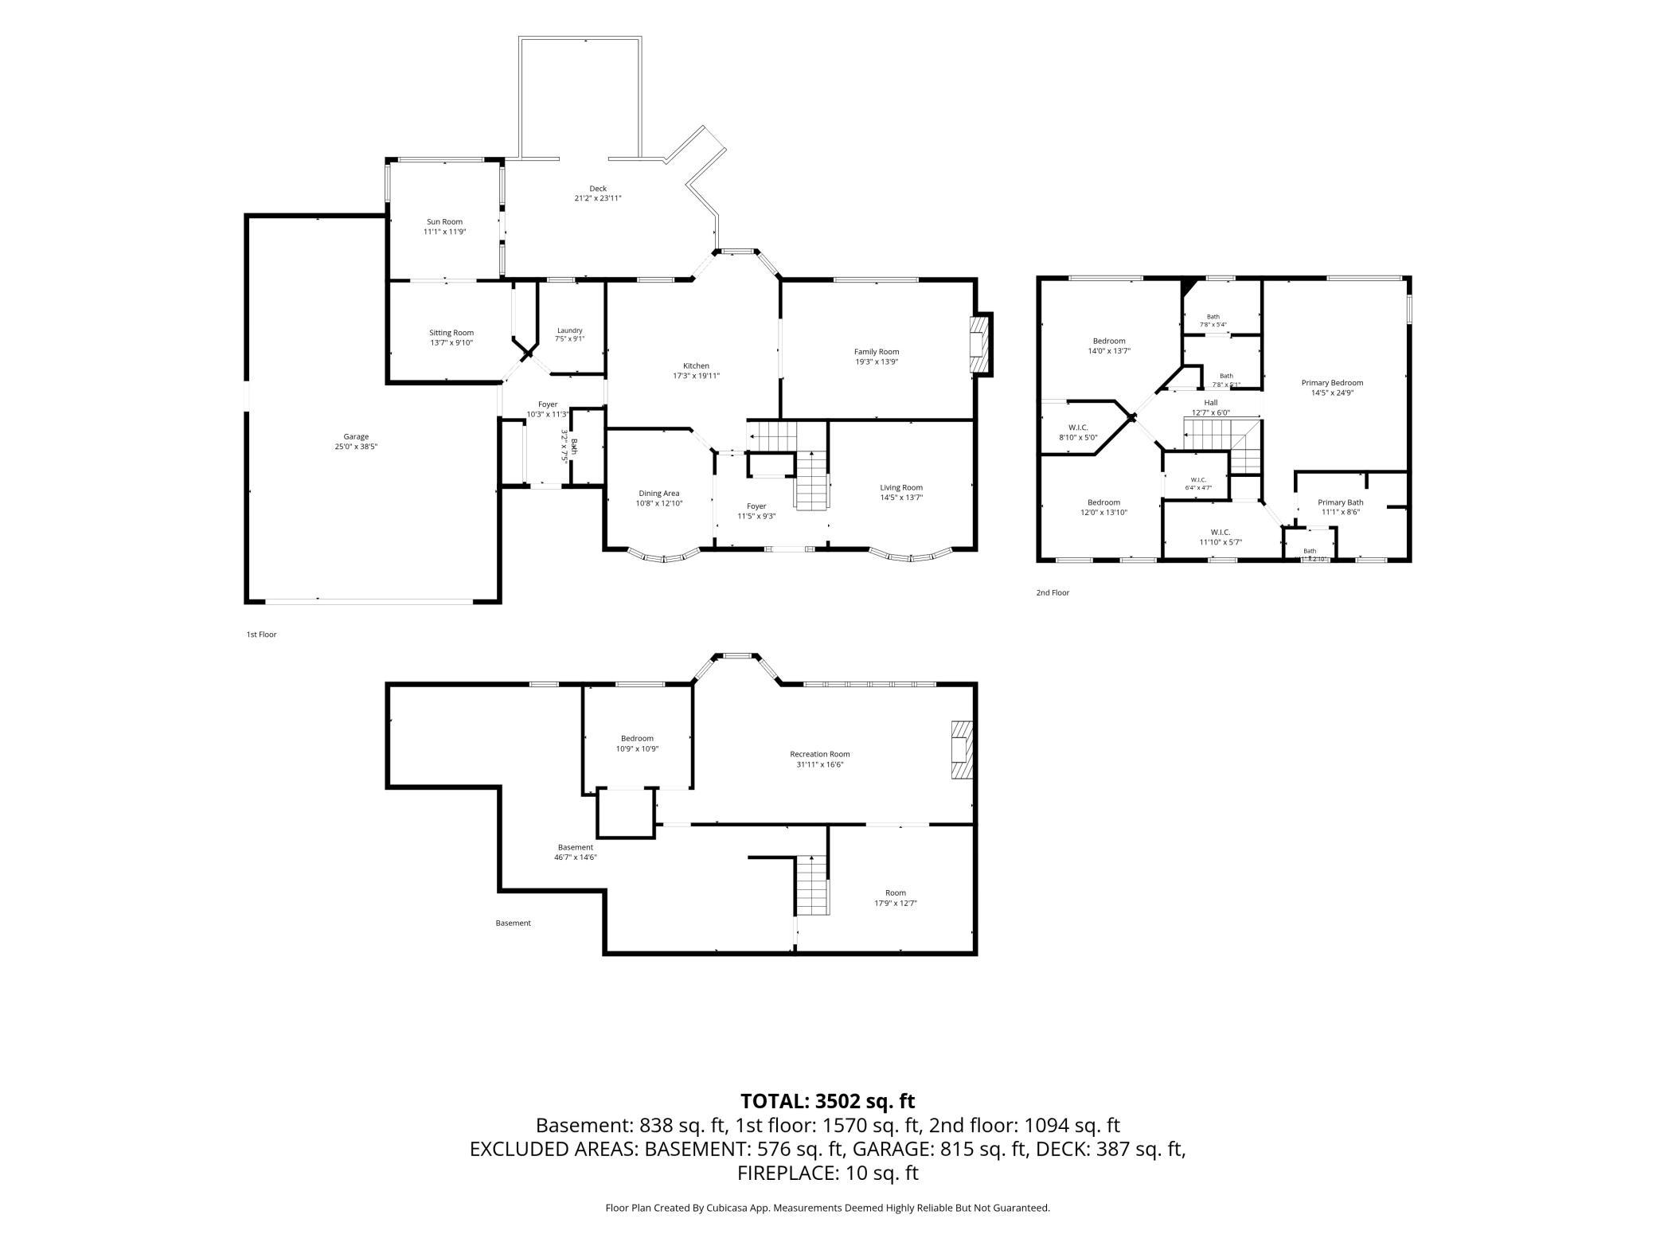
Welcome to this bright and sunny home with fairway views of Prestwick Golf Course and a NEW ROOF and NEW FURNACE, tucked away on a quiet cul-de-sac in the highly sought-after Wedgewood Estates neighborhood. Shining with function and flow, the home offers a flexible layout for for todayâs homeowners. The spacious main level includes a living room, dining room, family room with fireplace, open concept kitchen, mudroom, main floor laundry, and a fabulous flex bedroom or office space with adjoining vaulted four-season sunroom overlooking the golf course. Thoughtful touches throughout the home include plantation shutters, built-in bookshelves, hardwood flooring, silestone counters, and plenty of windows to enhance your view. Upstairs, the vaulted ownerâs suite includes a large walk-in closet and spacious bath with dual sinks and a soaking tub. Two more vaulted bedrooms each have walk-in closets, and a shared bath with two sinks. In the expansive finished lower level, enjoy a second cozy fireplace and plenty of room for movie night, games, working out, a second home office, and another bedroom, as well as substantial storage and workshop space. The 3-car tandem garage provides plenty of room for vehicles, bikes and recreational gear. Recent improvements include a new roof and new furnace, adding substantial peace of mind for the new homeowner. Outside youâll enjoy a two-tiered deck with golf course views, nearby walking and biking trails, and an easy stroll to The âWick clubhouse for dinner or drinks. Middleton Elementary, Lake Middle School, East Ridge High School in award-winning SoWashCo school district. This lovely home is the perfect balance of space, views, peace, convenience, and amenities. Welcome home!
Details
Maps
Documents
Contract Information
Status: Active
Contingency: None
Current Price: 650000
Original List Price: 650000
ListPrice: 650000
List Date: 2026-09-19
Owner is an Agent?: No
Auction?: No
General Property Information
Assoc Mgmt Co. Phone #: 952-277-2700
Association Fee Frequency: Annually
Association Mgmt Co. Name: FirstService Residential
Common Wall: No
Lot Measurement: Acres
Manufactured Home?: No
Multiple PIDs?: No
New Development: No
Number of Fireplaces: 2
Waterfront YN: No
Year Built: 1989
Yearly/Seasonal: Yearly
Zoning: Residential-Single Family
Bedrooms: 4
Baths Total: 3
Bath Full: 2
Bath Half: 1
Main Floor Total SqFt: 1590
Above Grd Total SqFt: 2664
Below Grd Total SqFt: 1414
Total SqFt: 4078
Total Finished Sqft: 3502.00
FireplaceYN: Yes
Style: (SF) Single Family
Foundation Size: 1422
Association Fee: 500
Garage Stalls: 3
Lot Dimensions: 98x135
Acres: 0.28
Assessment Pending: No
Location Tax and Other Information
House Number: 3563
Street Name: Rae
Street Suffix: Lane
Postal City: Woodbury
County: Washington
State: MN
Zip Code: 55125
Complex/Dev/Subdivision: Wedgewood Estates 4th Add
Assessments
Tax With Assessments: 7610
Building Information
Finished SqFt Above Ground: 2664
Finished SqFt Below Ground: 838
Lease Details
Land Leased: Not Applicable
Miscellaneous Information
DP Resource: Yes
Homestead: No
Ownership
Fractional Ownership: No
Parking Characteristics
Garage Dimensions: 36x26
Garage Square Feet: 936
Public Survey Info
Range#: 21
Section#: 22
Township#: 28
Property Features
Accessible: None
Air Conditioning: Central Air
Amenities Unit: Deck; Kitchen Center Island; Kitchen Window
Appliances: Cooktop; Dishwasher; Disposal; Dryer; Refrigerator; Washer
Association Fee Includes: Other
Assumable Loan: Yes w/ Qualifying
Basement: Concrete Block; Full; Storage Space
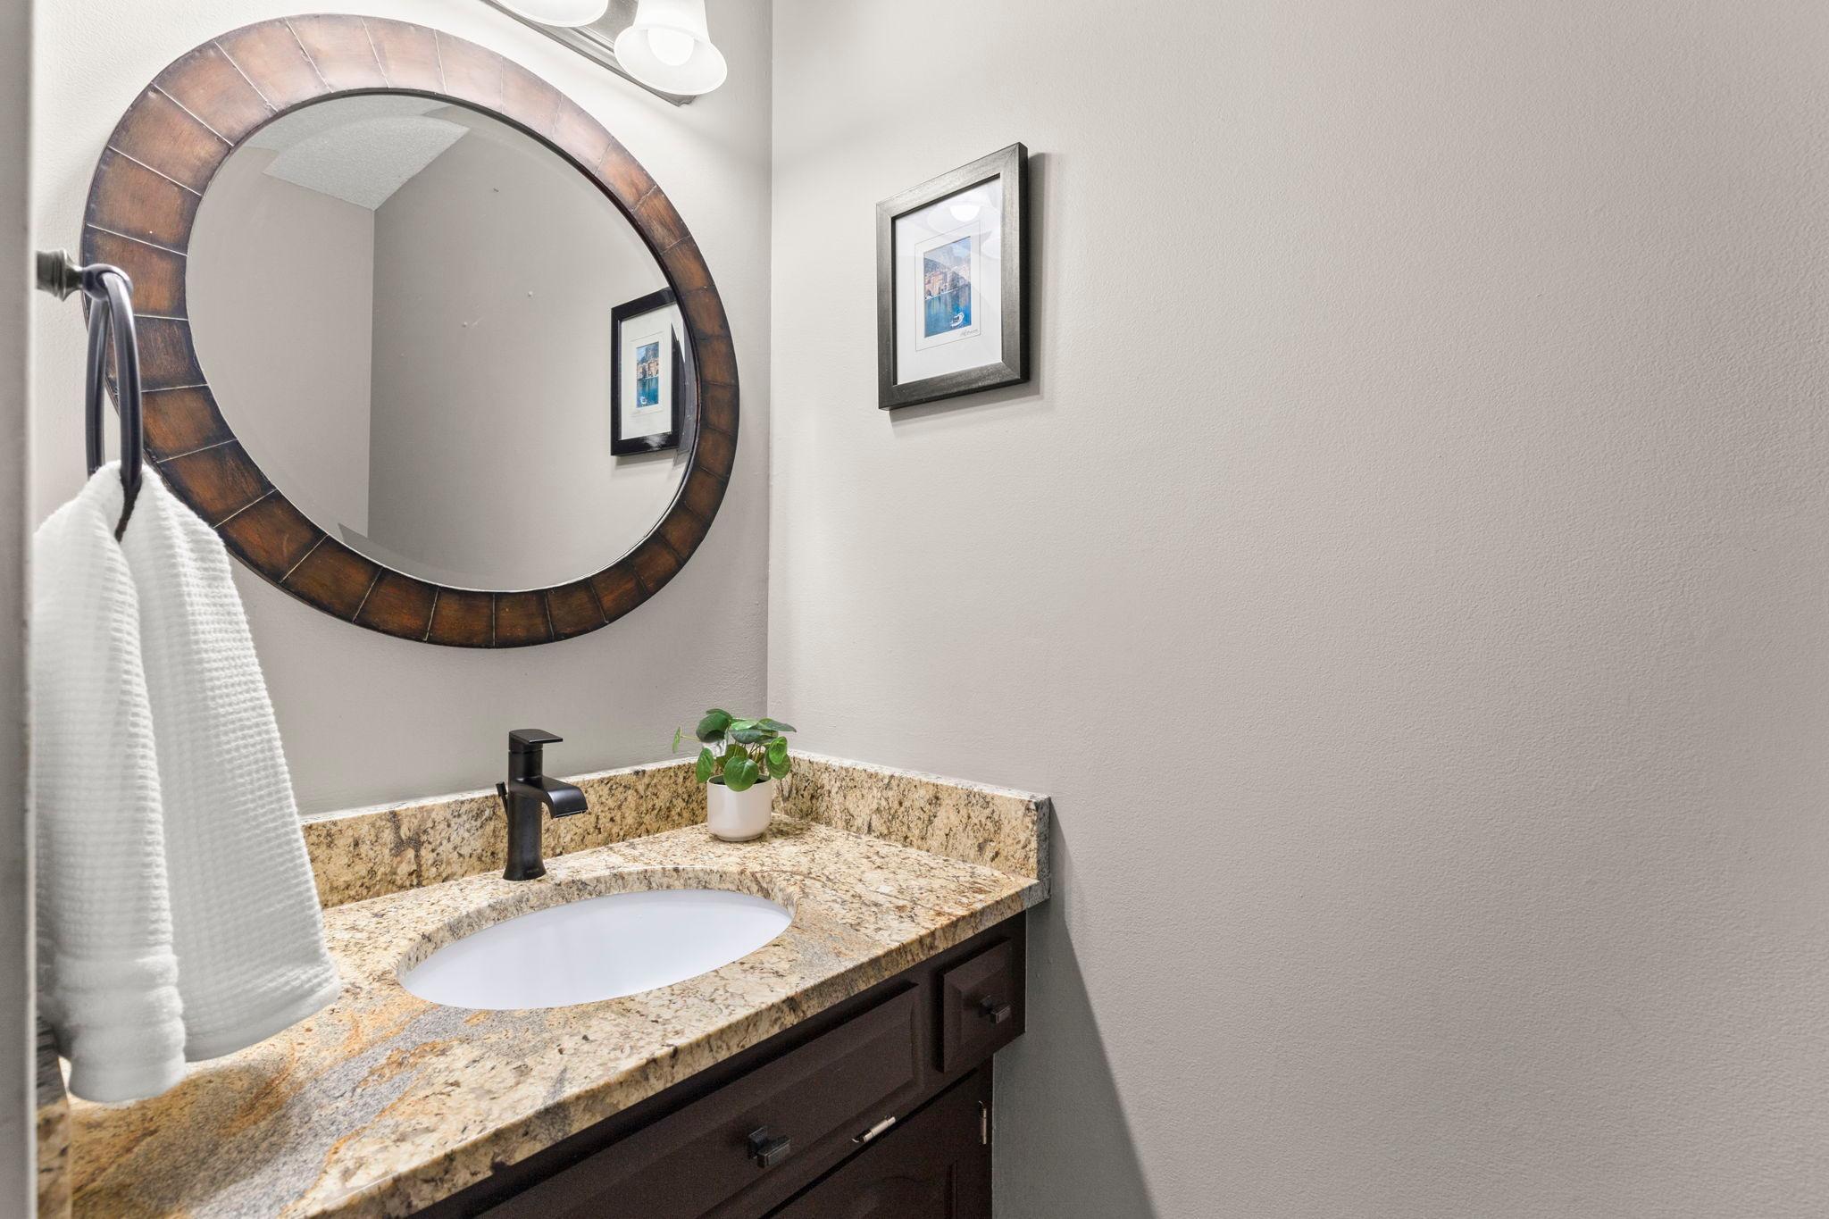
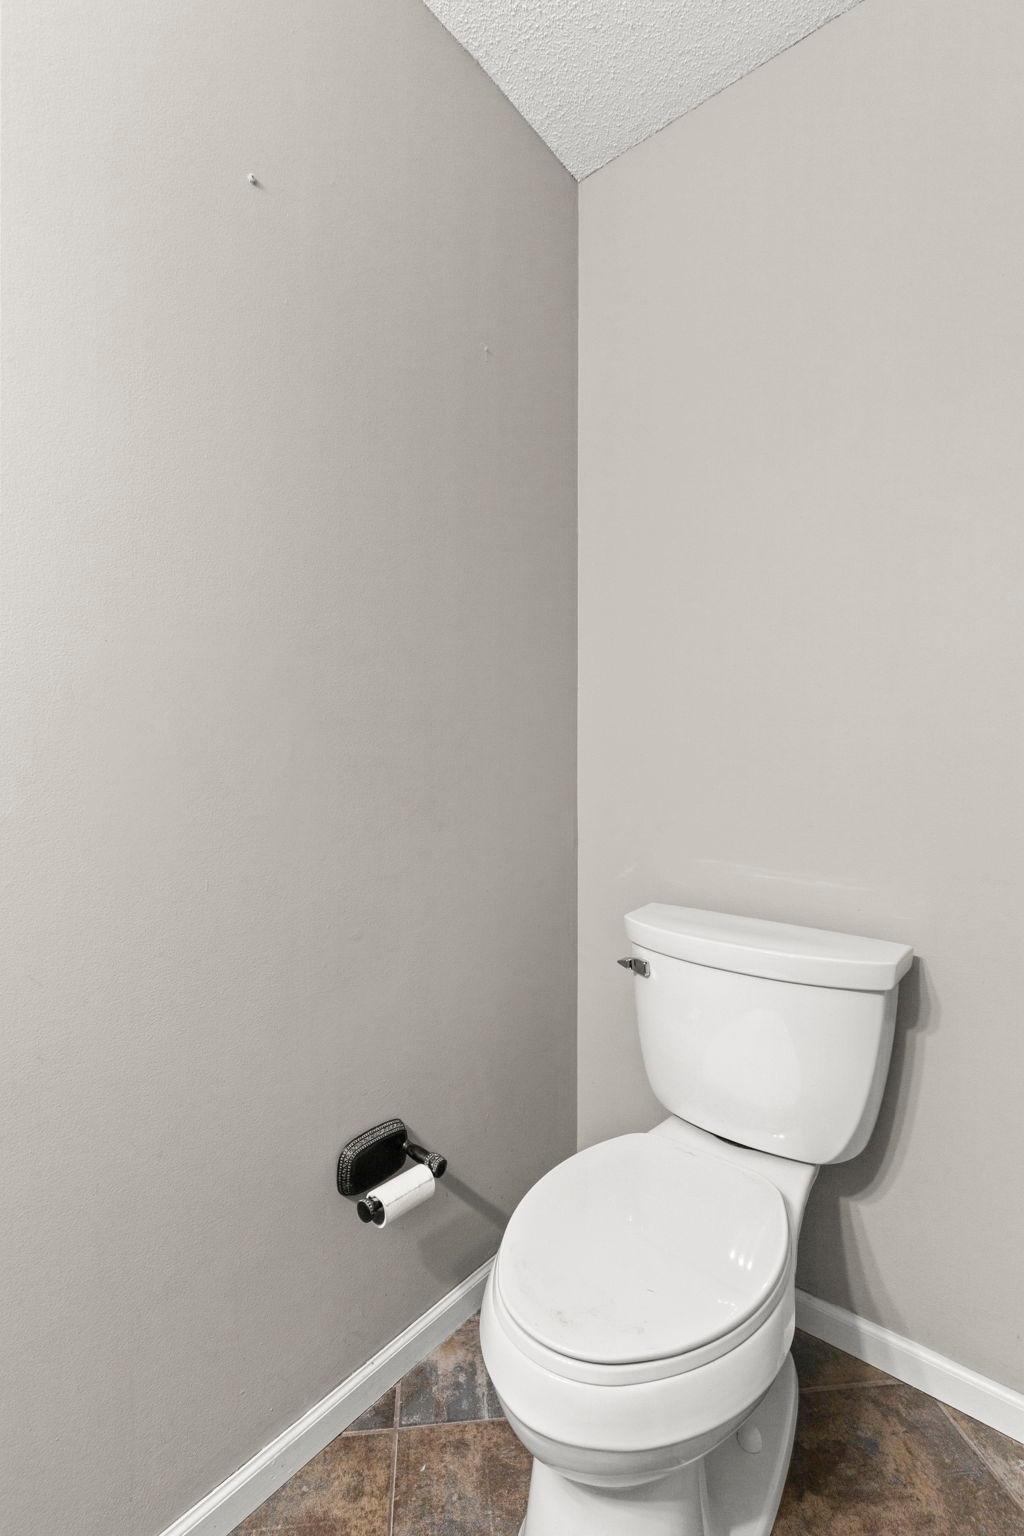
Bath Description: Double Sink; Main Floor 1/2 Bath; Upper Level Full Bath; Full Primary; Private Primary; Bathroom Ensuite; Separate Tub & Shower; Walk-In Shower Stall
Construction Materials: Frame
Construction Status: Previously Owned
Dining Room Description: Breakfast Area; Eat In Kitchen; Separate/Formal Dining Room
Existing Financing: VA
Exterior: Wood
Family Room Characteristics: 2 or More; Lower Level; Main Level
Fencing: None
Fireplace Characteristics: Brick; Family Room; Gas Burning; Living Room; Wood Burning
Foundation: Concrete Block
Fuel: Natural Gas
Heating: Forced Air
Laundry: Laundry Room; Main Level
Lot Description: On Golf Course; Tree Coverage - Medium
Parking Characteristics: Garage Door Opener; Insulated Garage
Road Frontage: Cul De Sac
Road Responsibility: Association Maintained Road
Roof: Age 8 Years or Less; Asphalt Shingles
Sellers Terms: Cash; Conventional; FHA; VA; Other
Sewer: City Sewer/Connected
Special Search: 3 BR on One Level; Main Floor Bedroom; Main Floor Laundry
Stories: Two
Water: City Water/Connected
Room Information
| Room Name | Dimensions | Level |
| Dining Room | 13x11 | Main |
| Family Room | 29x14 | Lower |
| First (1st) Bedroom | 19x16 | Upper |
| Flex Room | 17x12 | Lower |
| Fourth (4th) Bedroom | 11x11 | Lower |
| Kitchen | 15x14 | Main |
| Laundry | 9x7 | Main |
| Living Room | 19x14 | Main |
| Office | 12x11 | Main |
| Second (2nd) Bedroom | 14x12 | Upper |
| Sun Room | 12x11 | Main |
| Third (3rd) Bedroom | 14x12 | Upper |
| Other | 19x10 | Lower |
| Family Room | 19x14 | Main |
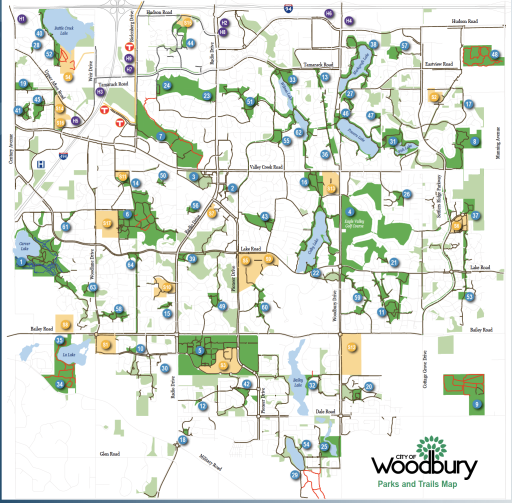
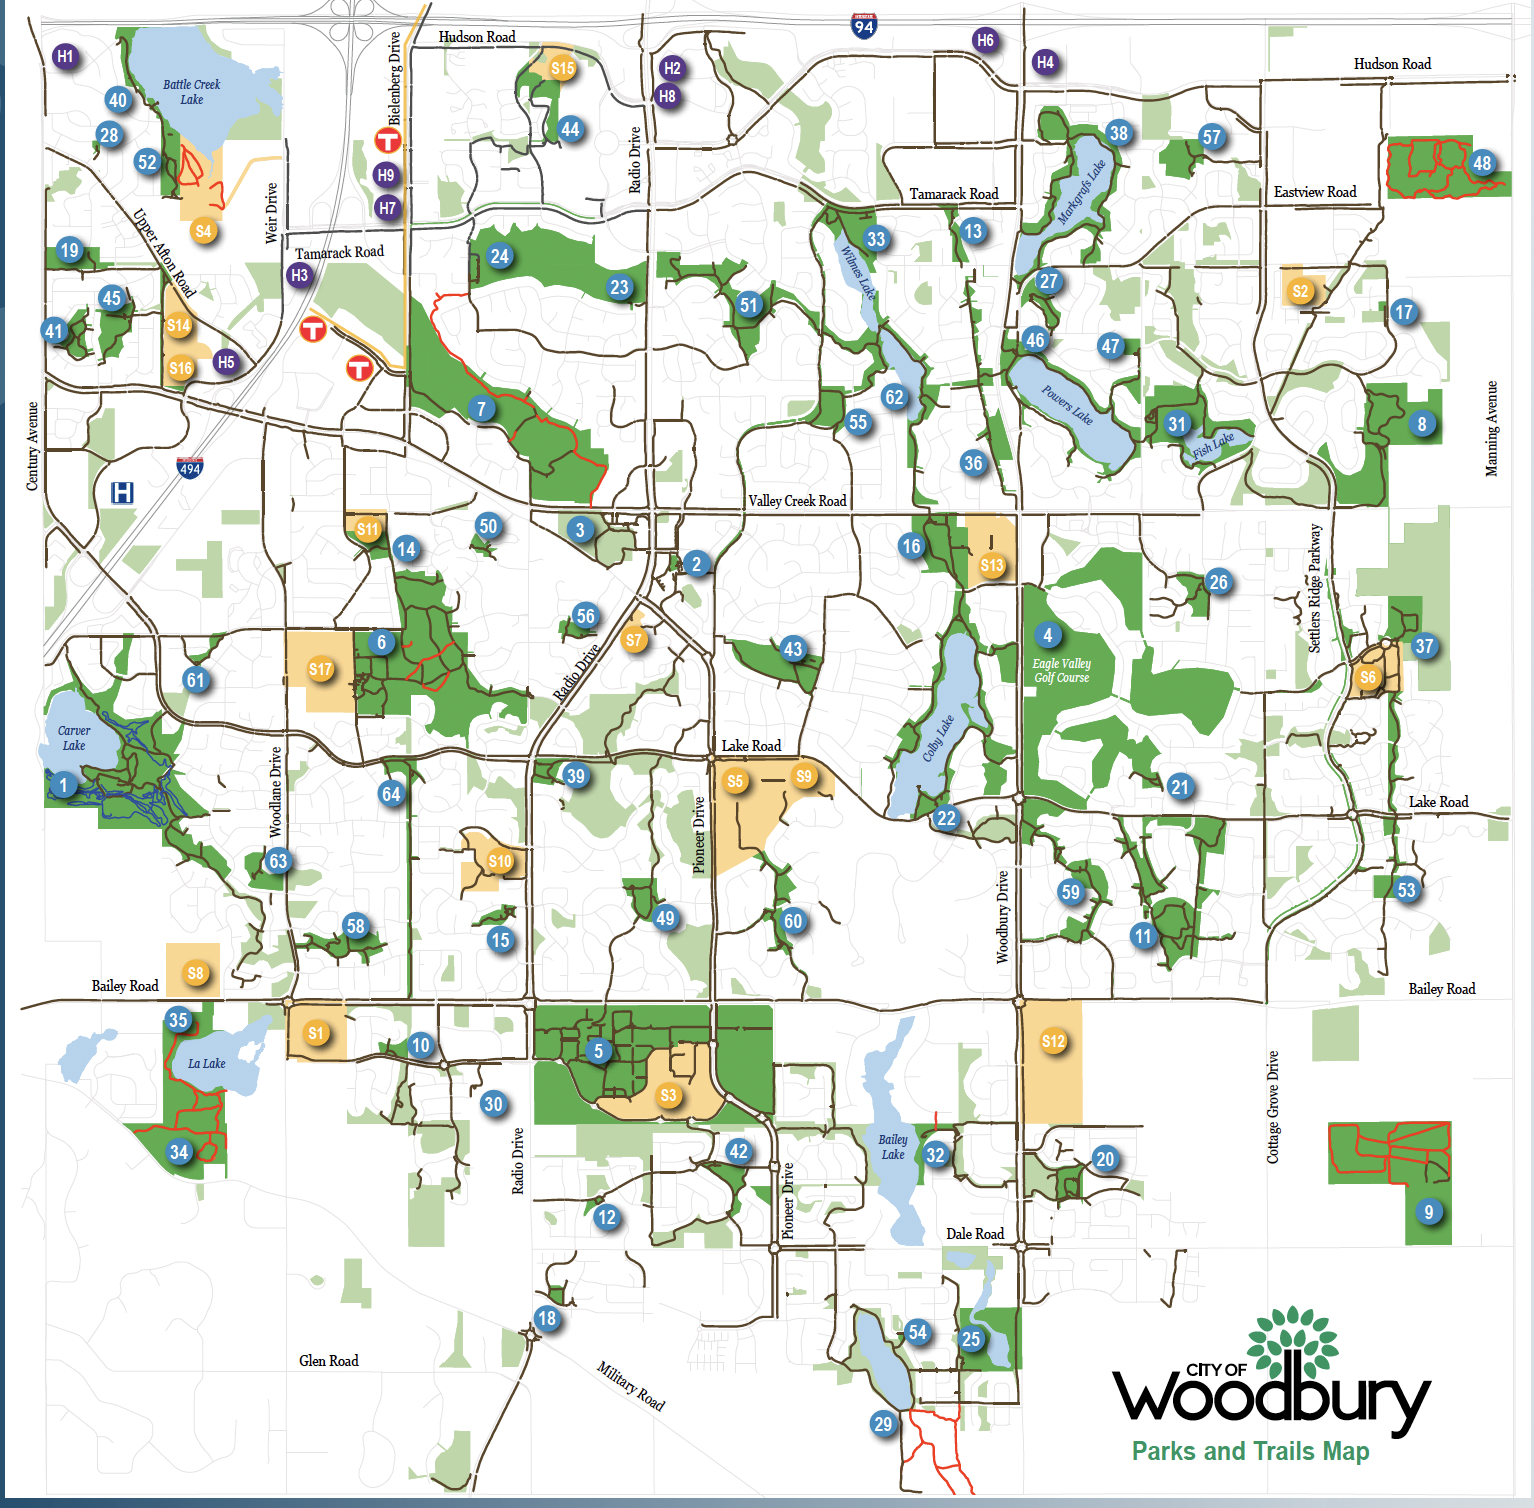
 2025 Woodbury Parks and Trails Map PDF v
 Listing Office: Compass
Last Updated: October - 04 - 2026

The data relating to real estate for sale on this web site comes in part from the Broker Reciprocity SM Program of the Regional Multiple Listing Service of Minnesota, Inc. The information provided is deemed reliable but not guaranteed. Properties subject to prior sale, change or withdrawal. ©2026 Regional Multiple Listing Service of Minnesota, Inc All rights reserved.
Monday 5th of October 2026 02:31 AM

218-998-4400
Mohagen Real Estate


Let's Connect

Mohagen Real Estate
sue@MohagenRealEstate.com
Office: 218-998-4400
Cell: 218-731-7376

Mohagen Real Estate is licensed in the State of Minnesota