357 Salem Church Road, Saint Paul, MN 55118 (MLS# 6598765)
$4,695,000
Saint Paul, MN 55118
MLS# 6598765
Status: Closed
6 beds | 8 baths | 9258 sqft
1 / 62
Property Description

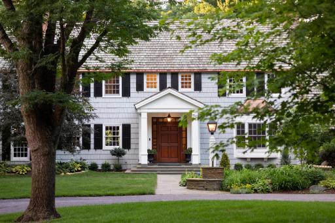
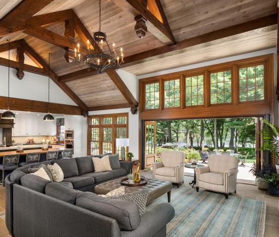
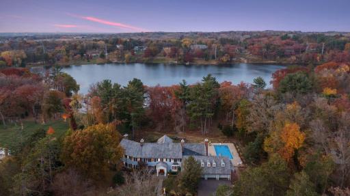
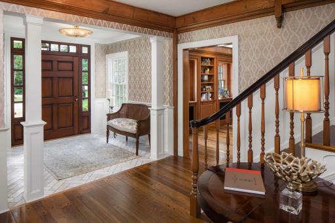
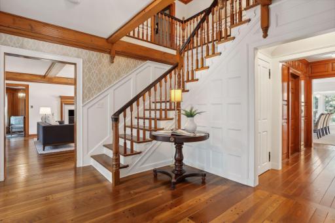
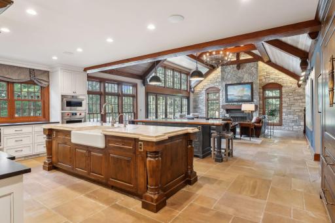
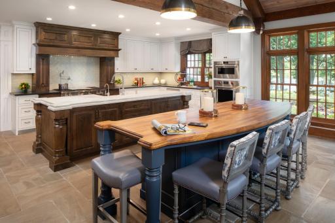
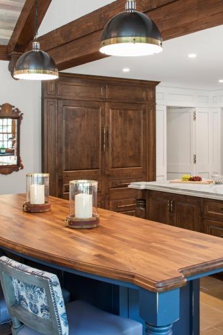
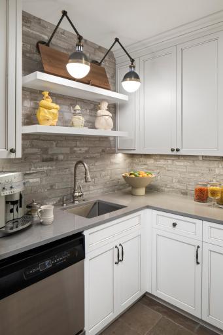
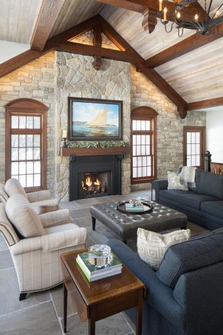
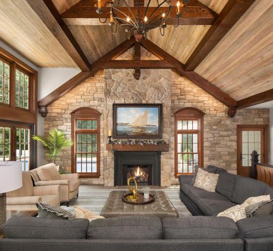
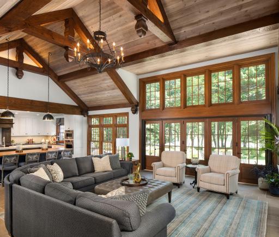
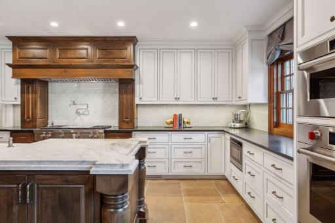
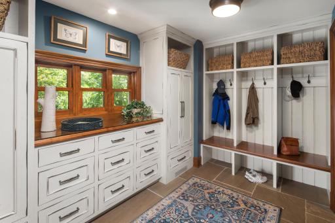
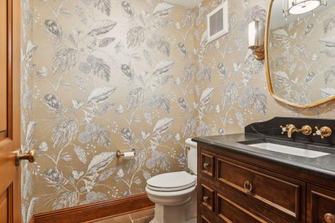
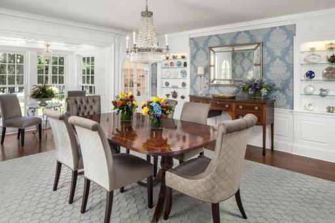
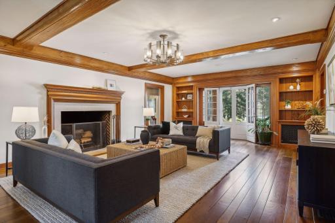
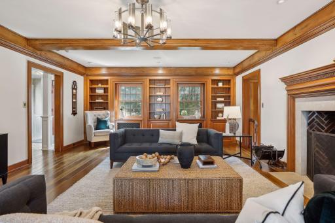
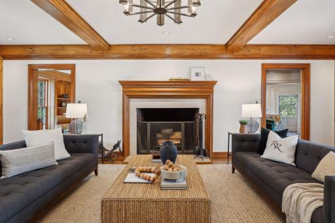
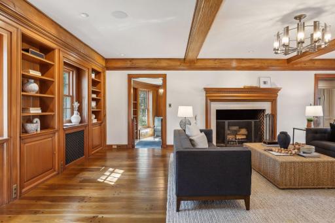
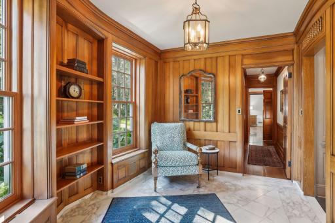
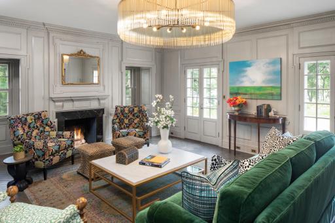
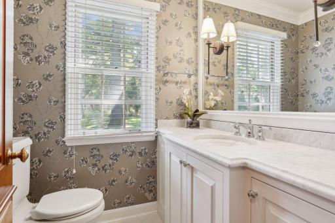
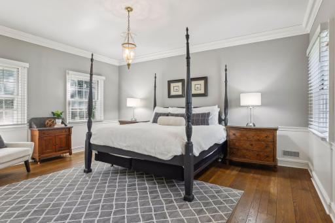
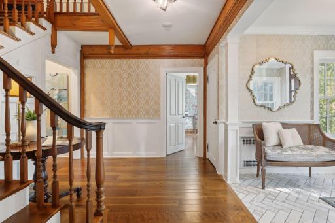
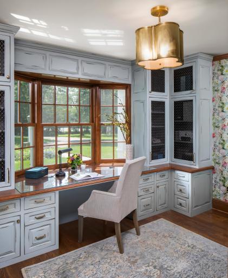
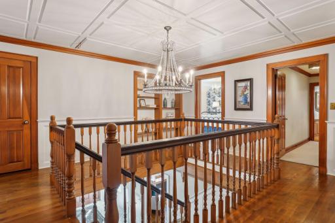
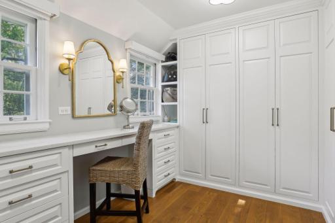
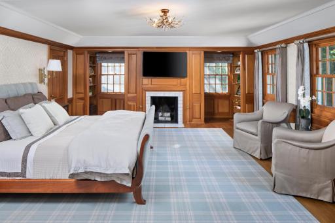
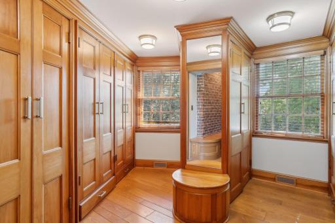
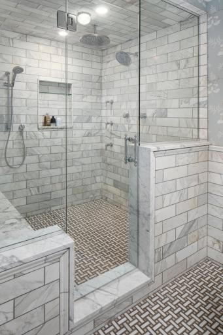
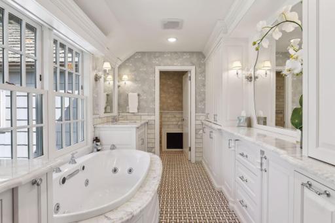
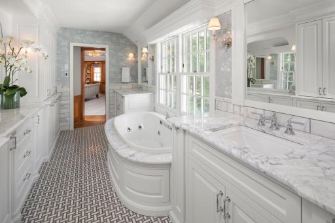
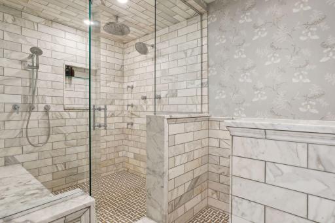
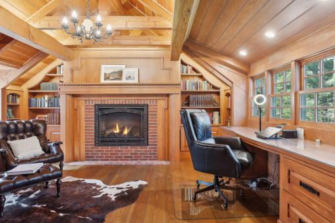
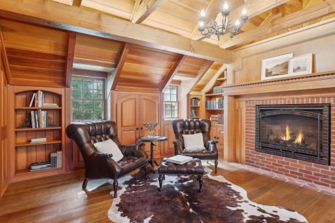
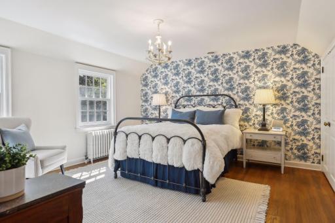
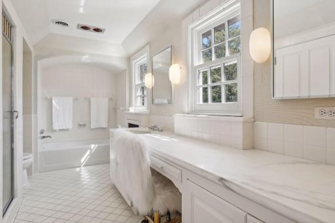
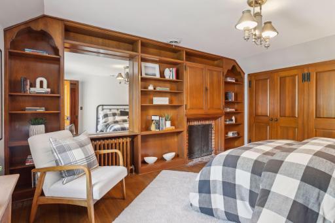
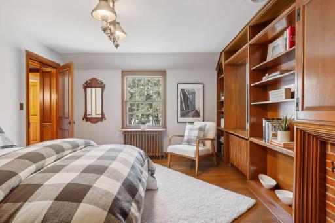
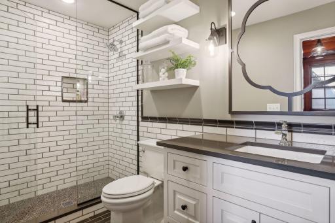
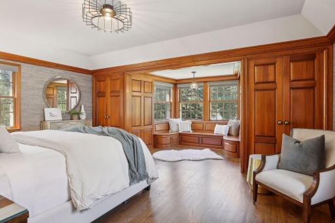
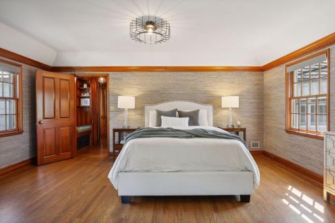
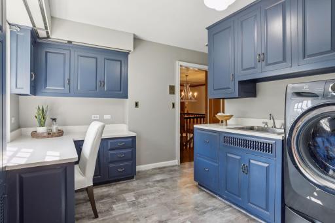
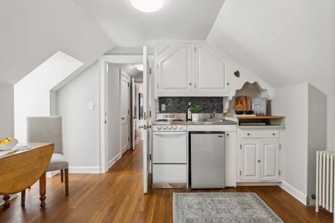
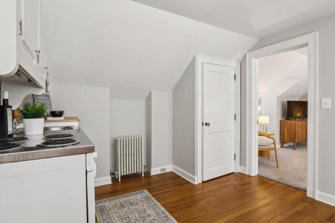
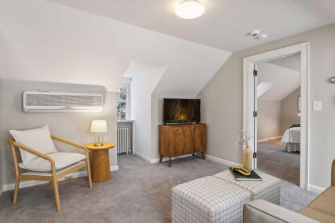
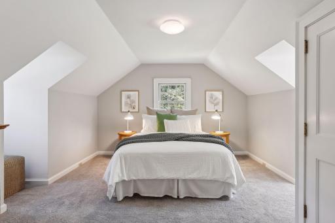
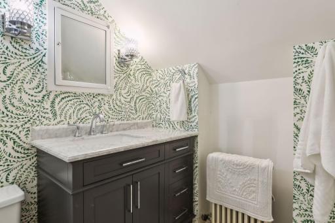
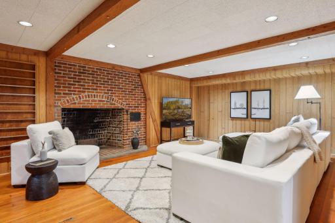
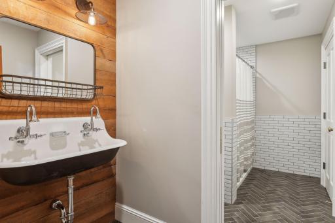
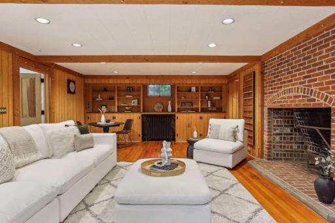
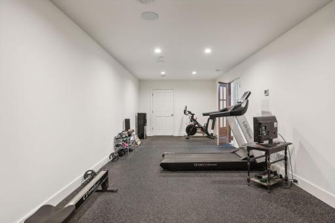
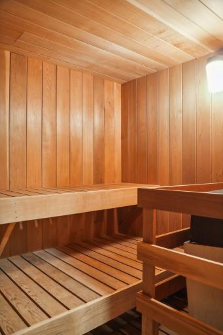
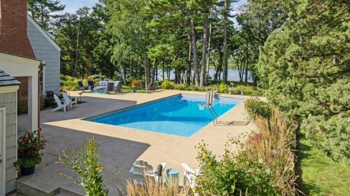
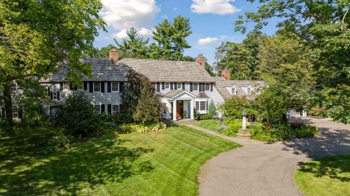
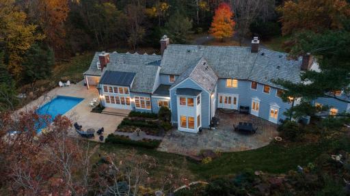
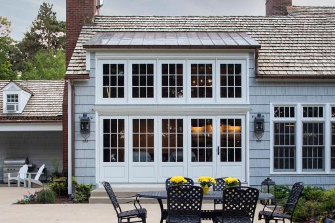
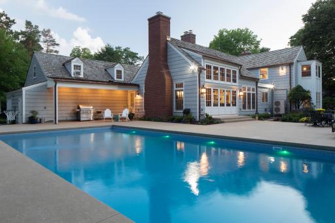
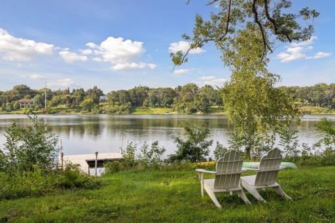






















































Rare opportunity to obtain an award-winning lakefront home on privately-owned Sunfish Lake. This home underwent a massive whole house makeover retaining its original flare with a large addition. Enjoy complete privacy on an 8.94-acre premier lot, with 4 Acres of land, and 250+ feet of prime lake frontage. This estate-like offering includes an in-ground pool, tennis court, accessory garage structure and easy access to the lake. The main floor addition includes a gourmet kitchen with Wolf and Sub-zero appliances, 2 islands and high-end cabinetry throughout. The family room showcases cathedral style ceilings, and retracting glass doors that allow for a seamless transition from indoor to outdoor living. Enjoy a new front office, powder and mudroom, lower-level exercise room with 3/4 bathroom and changing space for both the exercise room and pool guests. The main floor has 2 additional family room spaces opening to the back of the home, a separate formal dining room and en-suite guest room. The upper level offers a spacious primary suite, overlooking the lake, a separate office, full bathroom and 2 walk-in closets. There is a 2nd ensuite bedroom, as well as a suite with 2 bedrooms and a bathroom. Above the garage offers nanny/in-law quarters, with a bedroom, bathroom and living room. Sunfish Lake is located between I494 and Hwy 62, offering easy access to both Twin Cities, the MSP Airport, and the Viking's Practice Arena. Enjoy swimming, kayaking and fishing in the summer months, cross-country skiing, ice-fishing and skating in the Winter. An absolute must see!
Details
Maps
Contract Information
Status: Closed
Off Market Date: 2026-02-09
Contingency: None
Current Price: 4310500
Closed Date: 2026-06-09
Original List Price: 4950000
Sales Close Price: 4310500
ListPrice: 4695000
List Date: 2024-09-09
Owner is an Agent?: No
Auction?: No
General Property Information
Common Wall: No
Lot Measurement: Acres
Manufactured Home?: No
Multiple PIDs?: No
New Development: No
Number of Fireplaces: 6
Road Btwn WF & Home?: No
Waterfront Frontage: 250
Waterfront YN: Yes
Year Built: 1931
Yearly/Seasonal: Yearly
Zoning: Residential-Single Family
Bedrooms: 6
Baths Total: 8
Bath Full: 4
Bath Three Quarters: 2
Bath Half: 2
Main Floor Total SqFt: 4126
Above Grd Total SqFt: 7863
Below Grd Total SqFt: 1395
Total SqFt: 9258
Total Finished Sqft: 9258.00
FireplaceYN: Yes
Lake/Waterfront Name: Sunfish
Style: (SF) Single Family
Foundation Size: 4084
Power Company: Xcel Energy
Garage Stalls: 3
Lot Dimensions: 259x1590
Acres: 8.93
Assessment Pending: Unknown
Location Tax and Other Information
House Number: 357
Street Name: Salem Church
Street Suffix: Road
Postal City: Saint Paul
County: Dakota
State: MN
Zip Code: 55118
Complex/Dev/Subdivision: Auditors Sub 26
Assessments
Tax With Assessments: 20496
Building Information
Finished SqFt Above Ground: 7863
Finished SqFt Below Ground: 1395
Lake Details
Lake Acres: 51
Lake Depth: 32
Lease Details
Land Leased: Not Applicable
Miscellaneous Information
Homestead: Yes
Ownership
Fractional Ownership: No
Parking Characteristics
Garage Square Feet: 880
Public Survey Info
Range#: 22
Section#: 31
Township#: 28
Property Features
Accessible: None
Air Conditioning: Central Air
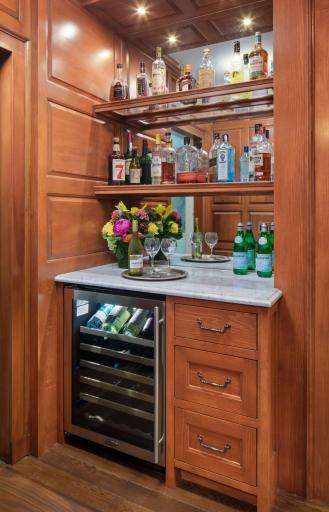
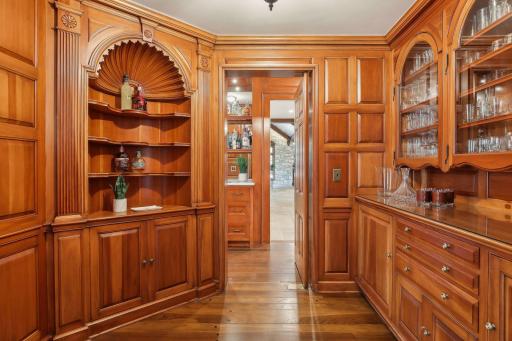


Amenities Unit: Cable; Dock; Exercise Room; French Doors; Hardwood Floors; Kitchen Center Island; Kitchen Window; Natural Woodwork; Paneled Doors; Panoramic View; Patio; Primary Bedroom Walk-In Closet; Sauna; Tennis Court; Tile Floors; Vaulted Ceiling(s); Walk-In Closet; Washer/Dryer Hookup; Wet Bar
Appliances: Dishwasher; Disposal; Dryer; Freezer; Microwave; Range; Refrigerator; Washer; Water Filtration System
Basement: Full



Bath Description: Double Sink; Sauna; Main Floor 1/2 Bath; Main Floor Full Bath; Upper Level 3/4 Bath; Upper Level Full Bath; Full Primary; Private Primary; 3/4 Basement; Bathroom Ensuite; Separate Tub & Shower
Construction Materials: Block
Construction Status: Previously Owned
Dining Room Description: Breakfast Bar; Eat In Kitchen; Informal Dining Room; Separate/Formal Dining Room
Electric: 200+ Amp Service
Existing Financing: Cash; Conventional
Exterior: Cedar
Family Room Characteristics: 2 or More; 2 Story/High/Vaulted Ceilings; Family Room; Lower Level; Main Level
Financing Terms: Cash
Fireplace Characteristics: Amusement Room; Decorative; Family Room; Gas Burning; Living Room; Wood Burning
Foundation: Combination
Fuel: Natural Gas
Heating: Boiler; Forced Air; In-Floor Heating; Radiator
Internet Options: Cable
Laundry: Gas Dryer Hookup; Laundry Room; Upper Level; Washer Hookup
Lot Description: Accessible Shoreline; Tree Coverage - Medium
Outbuildings: Additional Garage
Pool Description: Below Ground; Heated
Property Subtype: Acreage
Road Frontage: City Street; Paved Streets; Private Road
Road Responsibility: Private Maintained Road; Public Maintained Road
Roof: Age 8 Years or Less; Shake
Second Unit: Existing In-Law w/Bath; Existing In-Law w/Kitchen
Sellers Terms: Cash; Conventional
Sewer: Mound Septic
Special Search: 2nd Floor Laundry; 3 BR on One Level; 4 BR on One Level; Main Floor Bedroom; Primary Bdr Suite
Stories: Two
Water: Private; Well
Waterfront Type: Lake Front
Waterfront View: Lake; Panoramic
Room Information
| Room Name | Dimensions | Level |
| Amusement Room | 27x27 | Lower |
| Third (3rd) Bedroom | 14x16 | Upper |
| Fourth (4th) Bedroom | 17x12 | Upper |
| Fifth (5th) Bedroom | 16x12 | Upper |
| Exercise Room | 32x11 | Lower |
| Dining Room | 18x17 | Main |
| Office | 13x9 | Main |
| First (1st) Bedroom | 14x17 | Main |
| Second (2nd) Bedroom | 23x17 | Upper |
| Great Room | 18x22 | Main |
| Living Room | 17x28 | Main |
| Kitchen | 22x12 | Main |
Listing Office: Coldwell Banker Realty
Last Updated: June - 26 - 2026

The data relating to real estate for sale on this web site comes in part from the Broker Reciprocity SM Program of the Regional Multiple Listing Service of Minnesota, Inc. The information provided is deemed reliable but not guaranteed. Properties subject to prior sale, change or withdrawal. ©2026 Regional Multiple Listing Service of Minnesota, Inc All rights reserved.
Thursday 8th of October 2026 07:59 AM

218-998-4400
Mohagen Real Estate




Let's Connect

Mohagen Real Estate
sue@MohagenRealEstate.com
Office: 218-998-4400
Cell: 218-731-7376

Mohagen Real Estate is licensed in the State of Minnesota