35751 Red Pine Road, Crosslake, MN 56442 (MLS# 6588514)
$1,450,000
Crosslake, MN 56442
MLS# 6588514
Status: Closed
4 beds | 3 baths | 3624 sqft
1 / 62
Property Description
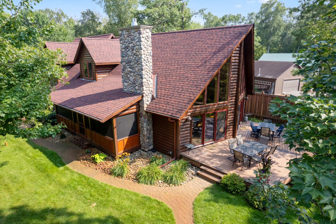
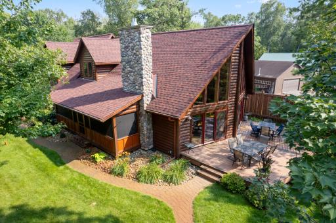
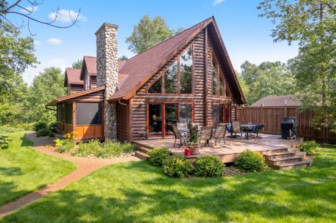
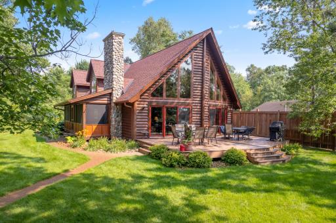
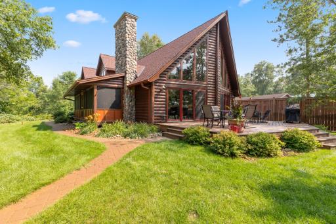
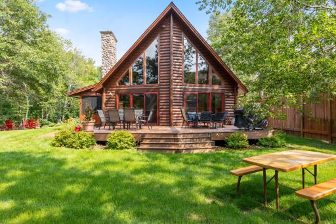
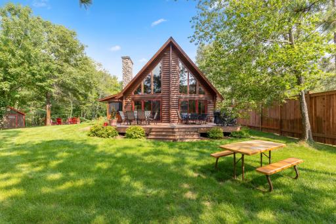
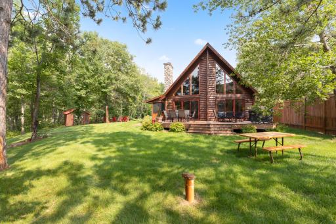
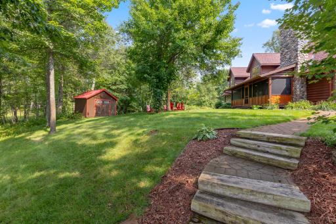
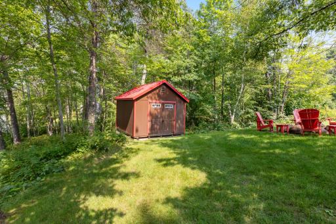
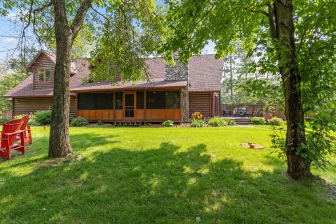
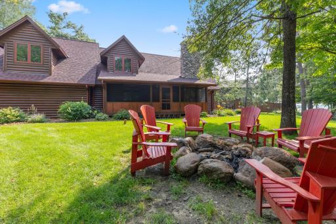
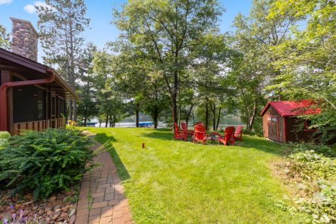
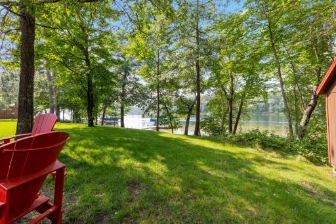
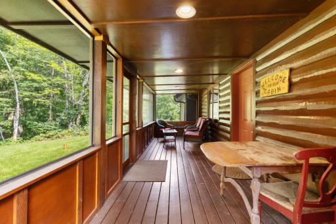
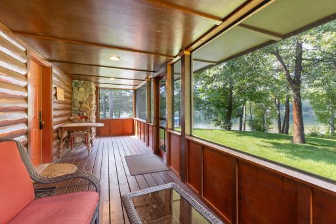
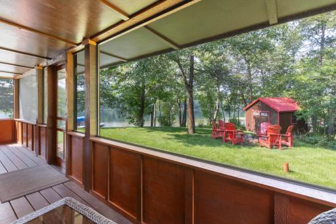
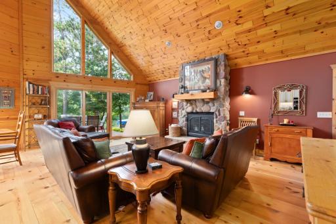
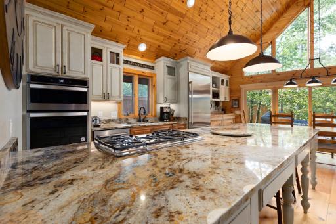
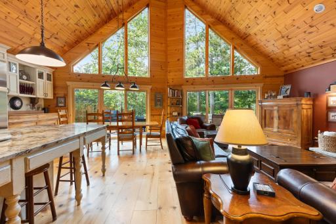
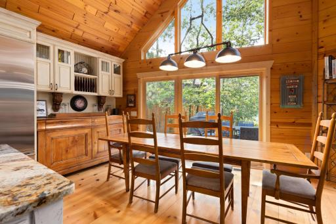
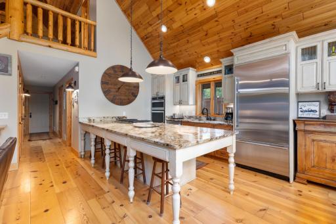
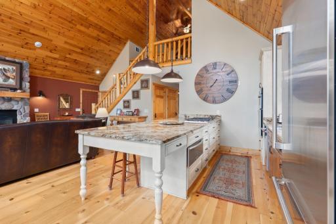
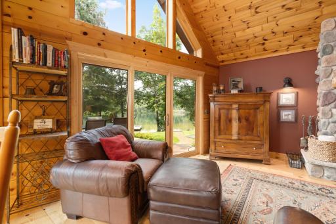
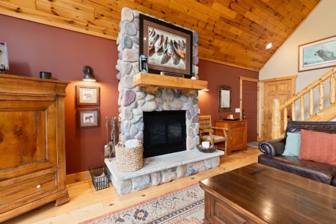
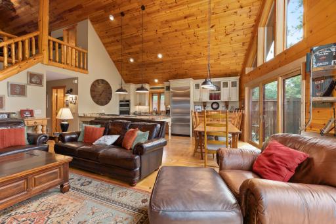
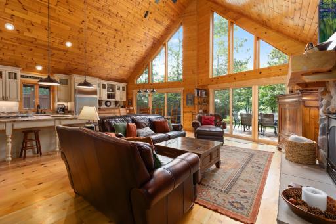
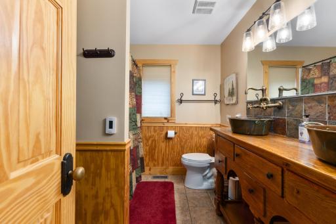
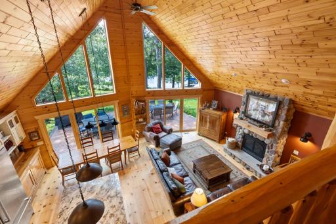
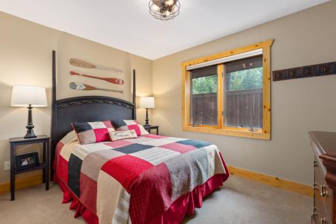
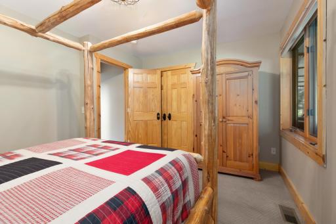
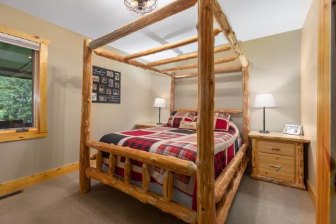
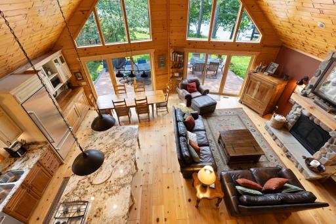
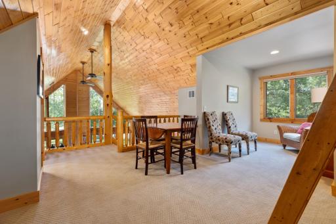
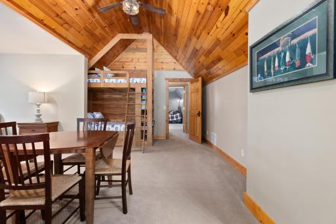
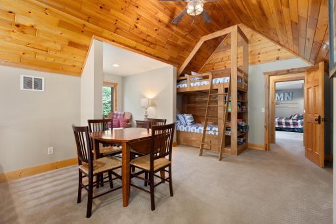
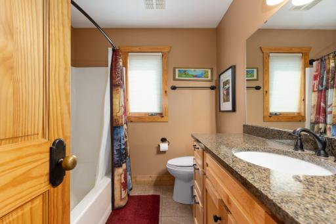
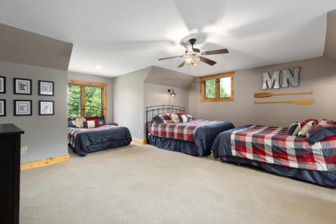
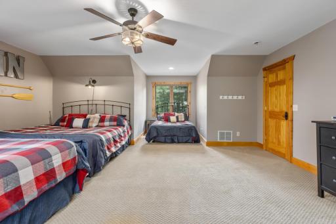
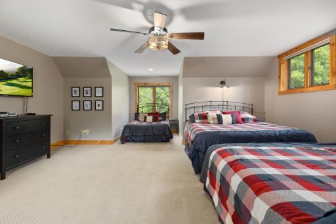
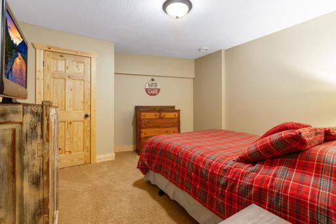
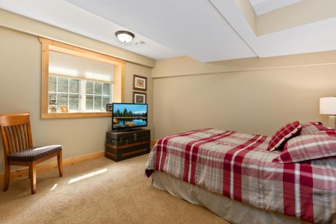
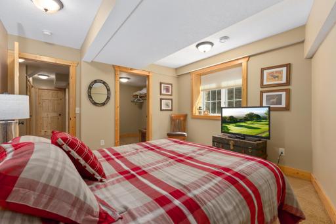
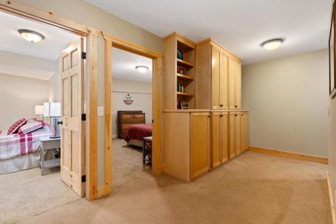
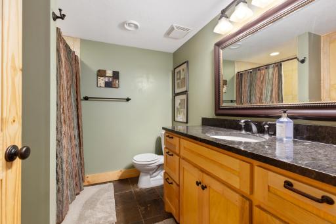
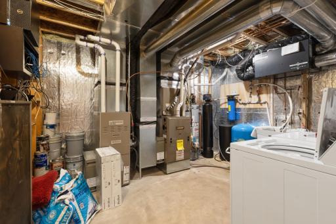
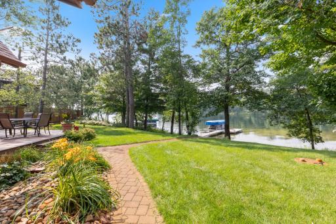
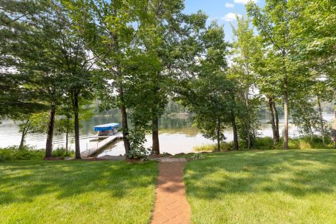
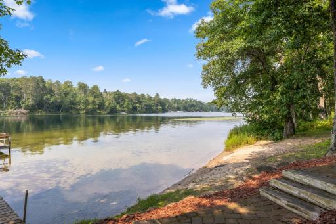
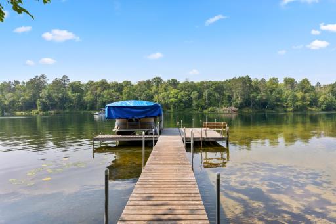
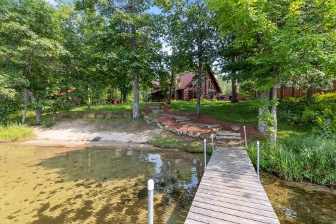
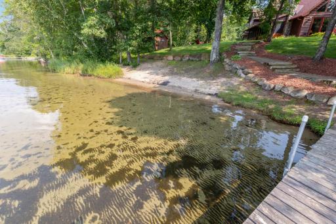
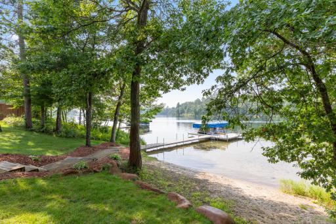
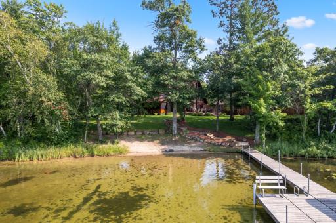
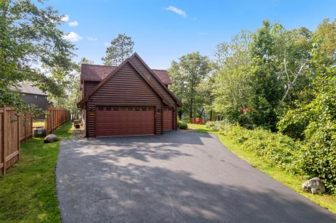
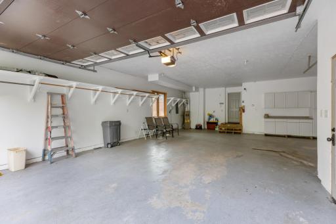
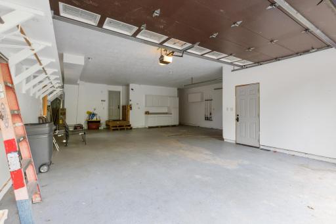
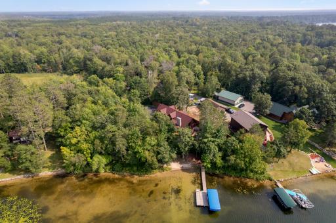
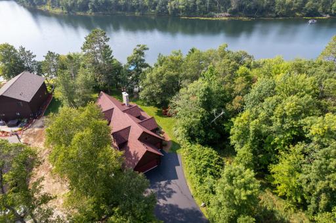
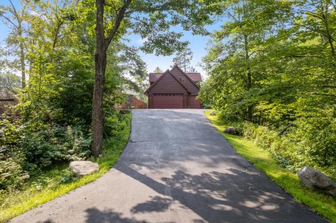
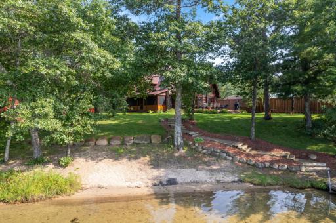
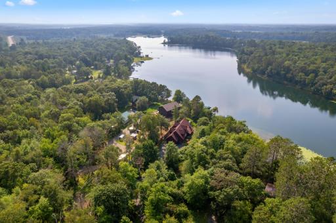
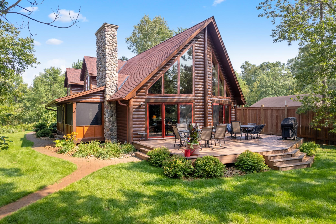
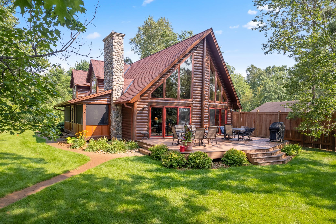
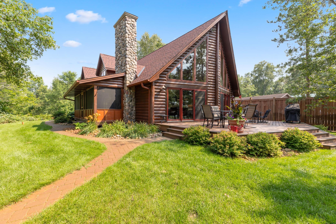
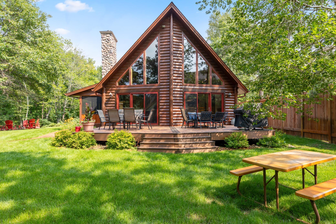
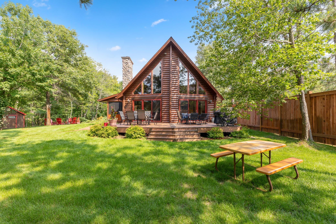
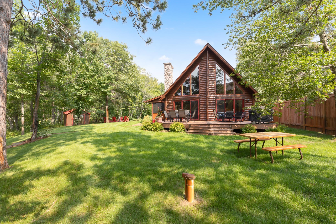
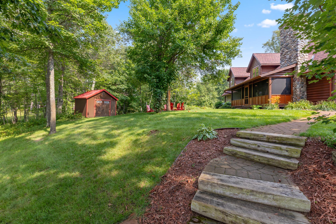
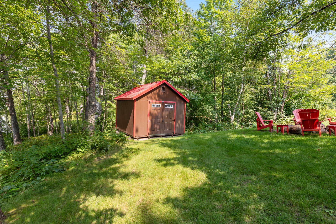
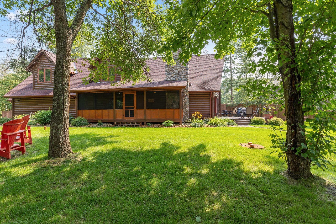
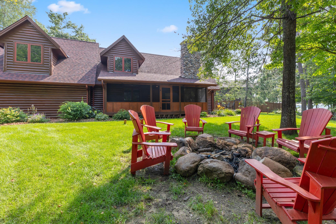
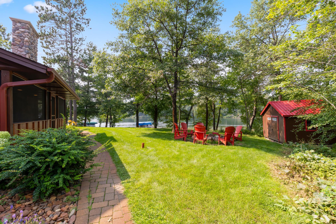
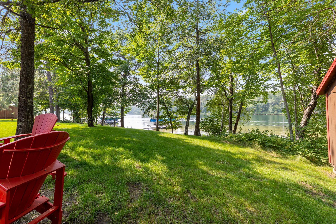
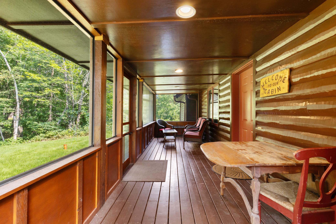
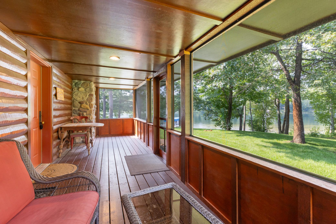
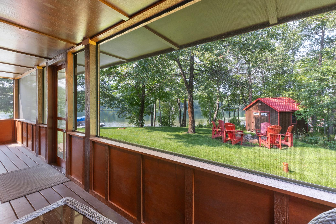
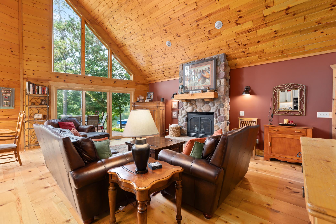
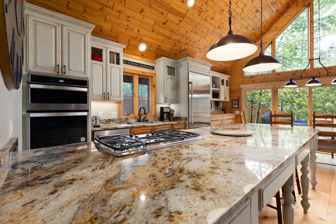
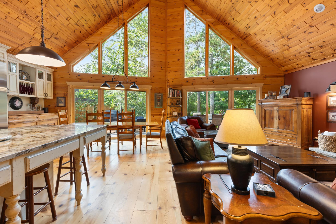
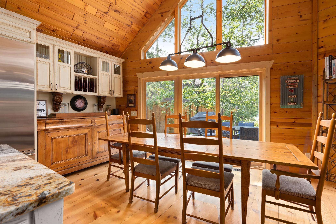
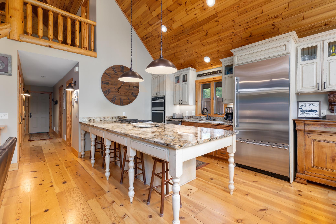
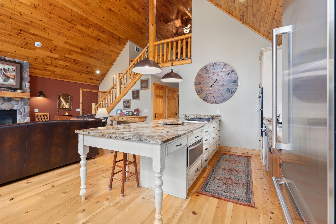
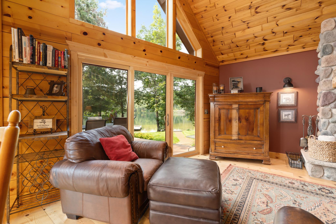
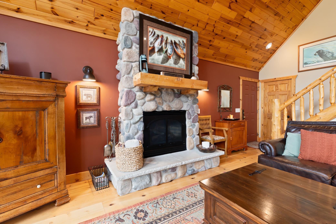
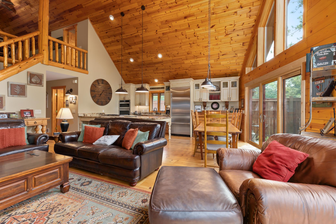
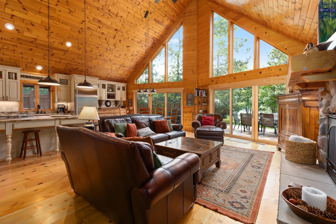
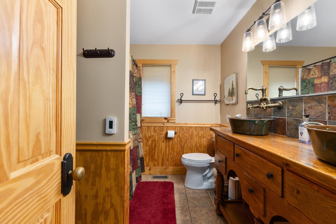
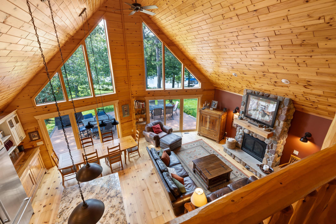
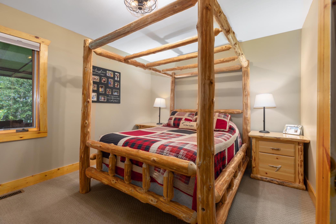
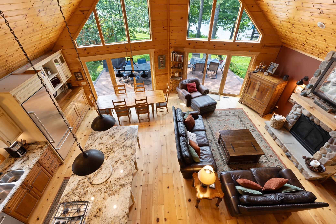
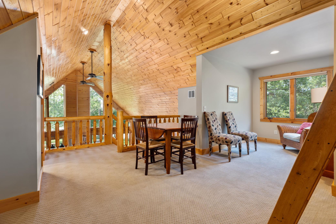
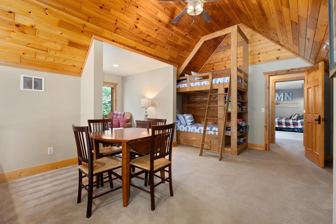
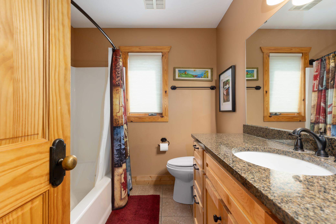
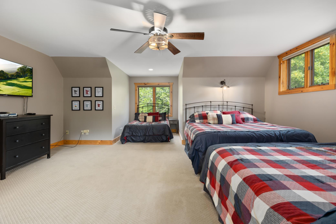
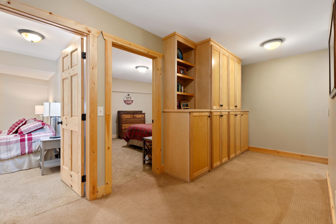
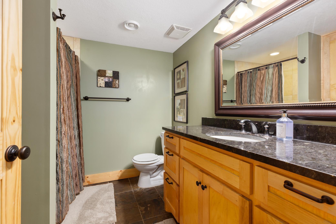
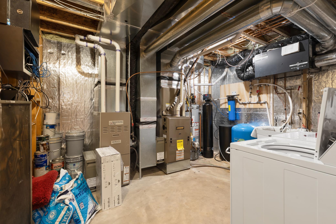
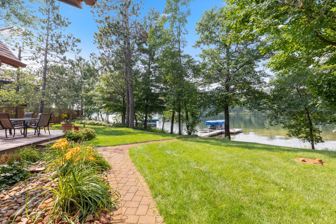
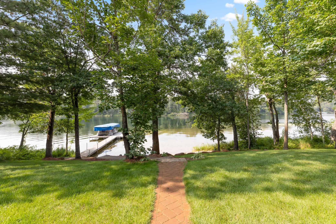
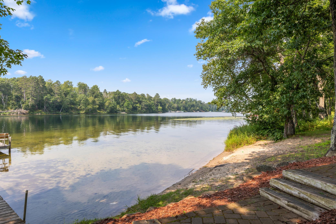
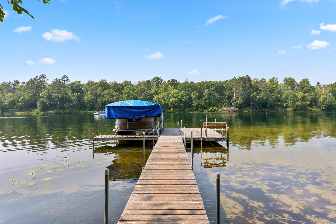
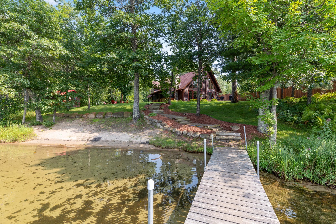
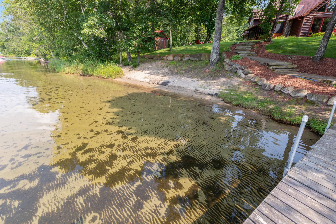
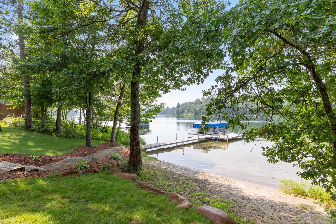
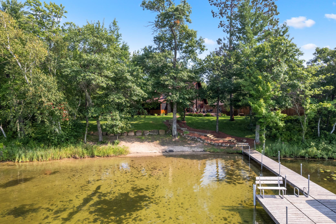
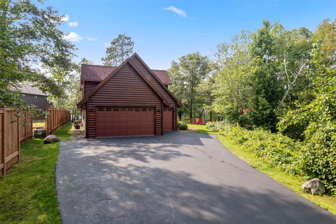
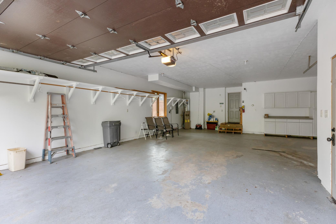
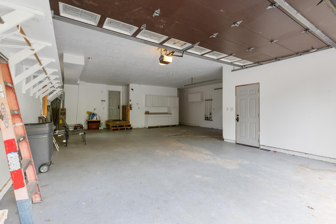
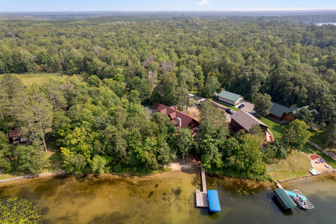
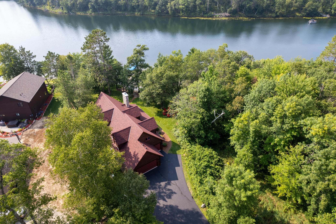
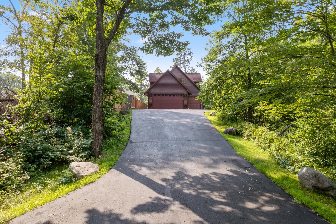
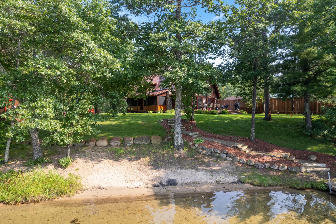
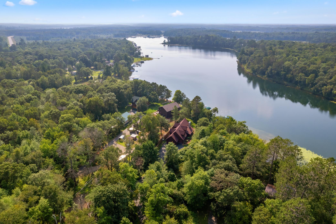
**Stunning Lakefront Retreat with Prime Features and Proven Rental Success!** Discover your perfect escape with this exquisite lake property, offering 225 feet of pristine sandy beach and a gradual elevation leading straight to the water's edge. This custom two-story home is designed to impress with its soaring vaulted ceilings and floor-to-ceiling windows that showcase breathtaking natural views of the lake. Entertain in style on the expansive lakeside deck, ideal for gatherings and relaxation. Enjoy serene moments in the screened-in porch overlooking the lake, or cozy up around the fire pitâperfect for roasting marshmallows and creating memories with loved ones. The interior boasts rich knotty pine finishes, elegant granite countertops in the kitchen and bathrooms, and a striking stone gas fireplace. The open floor plan ensures that every spaceâfrom the kitchen to the dining and living areas, and even the upper levelâoffers beautiful scenic views. The kitchen is a chef's delight with a gas cooktop, warming drawer, and top-of-the-line stainless steel appliances. Recent updates in 2022 include a new roof, low maintenance deck, water heater, water softener, stunning patio doors, a screen porch to relax in, and a privacy fence, enhancing both comfort and convenience. A large three-stall garage and a charming storage shed provide ample space for beach toys and essentials. The expansive land directly across the lake from the home is owned by the State, ensuring uninterrupted natural beauty. Just a few miles from Crosslake, youâll be close to all the amenities and attractions the area has to offer, including golf, biking and walking trails, restaurants, and shops. As an added bonus, this home comes with a valuable VRBO account featuring 190 reviews and an impressive average rating of 4.8/5. With a successful 14-year rental history and average annual income exceeding $75,000, this property is not only a beautiful residence but also a lucrative investment opportunity. Most home furnishings, including patio furniture, fire pit chairs, dock, lift, and pontoon with trailer are also available at a very reasonable price, making this an unparalleled opportunity to own a lakefront gem with both luxury and financial benefits. Don't miss outâschedule your showing today!
Details
Maps
Contract Information
Status: Closed
Off Market Date: 2024-08-27
Contingency: None
Current Price: 1360000
Closed Date: 2024-09-09
Original List Price: 1450000
Sales Close Price: 1360000
ListPrice: 1450000
List Date: 2024-08-22
Owner is an Agent?: No
Auction?: No
General Property Information
Common Wall: No
Lot Measurement: Acres
Manufactured Home?: No
Multiple PIDs?: No
New Development: No
Number of Fireplaces: 1
Road Btwn WF & Home?: No
Waterfront Frontage: 225
Waterfront YN: Yes
Year Built: 2002
Yearly/Seasonal: Yearly
Zoning: Shoreline, Residential-Single Family
Bedrooms: 4
Baths Total: 3
Bath Full: 2
Bath Three Quarters: 1
Main Floor Total SqFt: 1122
Above Grd Total SqFt: 2169
Below Grd Total SqFt: 1455
Total SqFt: 3624
Total Finished Sqft: 3066.00
FireplaceYN: Yes
Lake/Waterfront Name: O'Brien
Style: (SF) Single Family
Foundation Size: 1455
Garage Stalls: 3
Lot Dimensions: 260x490x84x265x48x2
Acres: 1.26
Assessment Pending: Unknown
Location Tax and Other Information
House Number: 35751
Street Name: Red Pine
Street Suffix: Road
Postal City: Crosslake
County: Crow Wing
State: MN
Zip Code: 56442
Complex/Dev/Subdivision: Buresh Add
Assessments
Tax With Assessments: 7452
Building Information
Finished SqFt Above Ground: 2169
Finished SqFt Below Ground: 897
Elevation Highpoint to Waterfront Feet
Elevation Highpoint Waterfront Feet: 4-10
Lake Details
Lake Acres: 185
Lake Depth: 49
Lease Details
Land Leased: Not Applicable
Miscellaneous Information
Homestead: No
Ownership
Fractional Ownership: No
Parking Characteristics
Garage Square Feet: 937
Public Survey Info
Range#: 27
Section#: 24
Township#: 137
Property Features
Accessible: None
Air Conditioning: Central Air
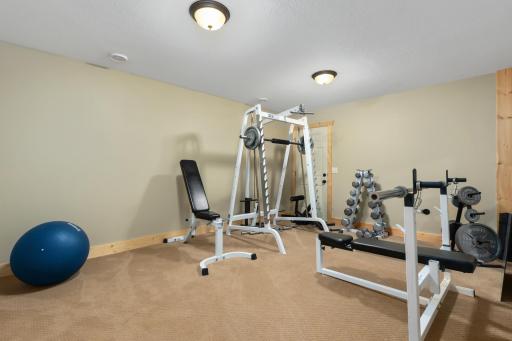
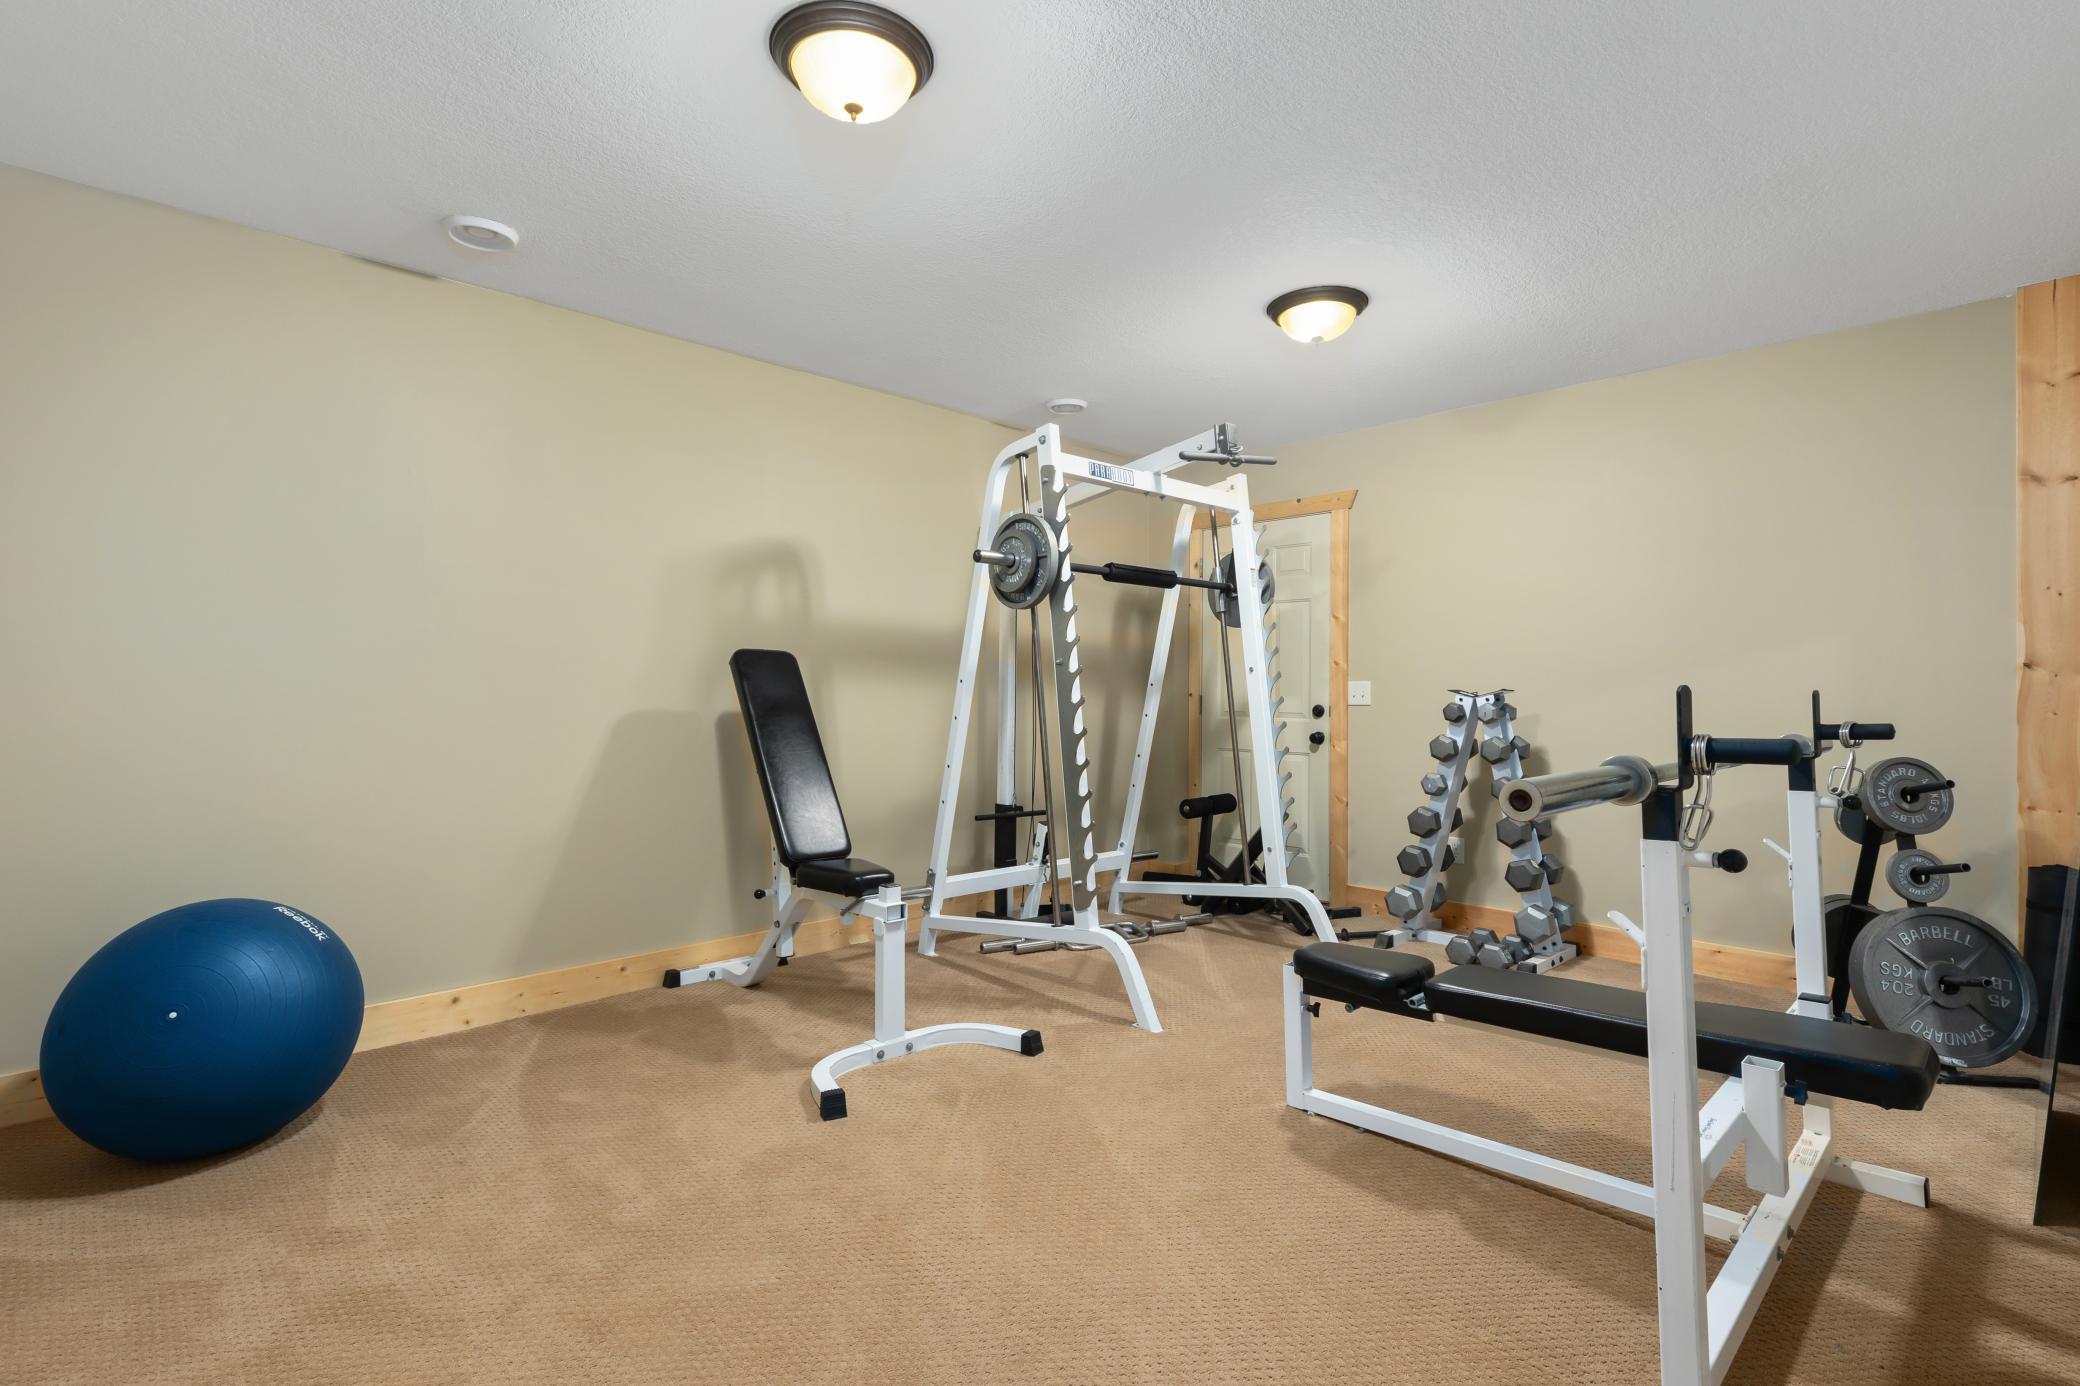
Amenities Unit: Ceiling Fan(s); Deck; Exercise Room; Hardwood Floors; In-Ground Sprinkler; Kitchen Center Island; Kitchen Window; Main Floor Primary Bedroom; Natural Woodwork; Paneled Doors; Porch; Tile Floors; Vaulted Ceiling(s); Walk-In Closet
Appliances: Air-To-Air Exchanger; Cooktop; Dishwasher; Dryer; Microwave; Refrigerator; Washer
Basement: Concrete Block; Drain Tiled; Egress Windows; Full; Sump Pump
Bath Description: Double Sink; Main Floor Full Bath; Upper Level Full Bath; 3/4 Basement
Construction Materials: Block; Concrete; Frame
Construction Status: Previously Owned
Dining Room Description: Informal Dining Room
Electric: 200+ Amp Service
Elevation Highpoint to Waterfront Slope: Gradual
Exterior: Log Siding; Wood
Family Room Characteristics: 2 Story/High/Vaulted Ceilings; Great Room; Loft; Main Level
Fencing: Partial; Privacy; Wood
Financing Terms: Cash
Fireplace Characteristics: Gas Burning; Living Room; Stone
Foundation: Concrete Block
Fuel: Natural Gas
Heating: Forced Air
Lake Details: Excellent Sand; Sand
Laundry: In Hall; Laundry Closet; Lower Level; Main Level
Lock Box Type: Combo
Lot Description: Accessible Shoreline; Irregular Lot; Tree Coverage - Medium
Pool Description: None
Rental License Type: Airbnb
Road Frontage: No Outlet/Dead End; Paved Streets
Roof: Age 8 Years or Less; Architectural Shingle; Asphalt Shingles
Sellers Terms: Cash; Conventional
Sewer: Private Sewer; Septic System Compliant - Yes
Special Search: Main Floor Bedroom; Main Floor Laundry
Stories: Two
Water: Well
Waterfront View: Lake; Panoramic
Room Information
| Room Name | Dimensions | Level |
| Kitchen | 14x14 | Main |
| Informal Dining Room | 14x10 | Main |
| Living Room | 23x14 | Main |
| Screened Porch | 28x8 | Main |
| Deck | 29x16 | Main |
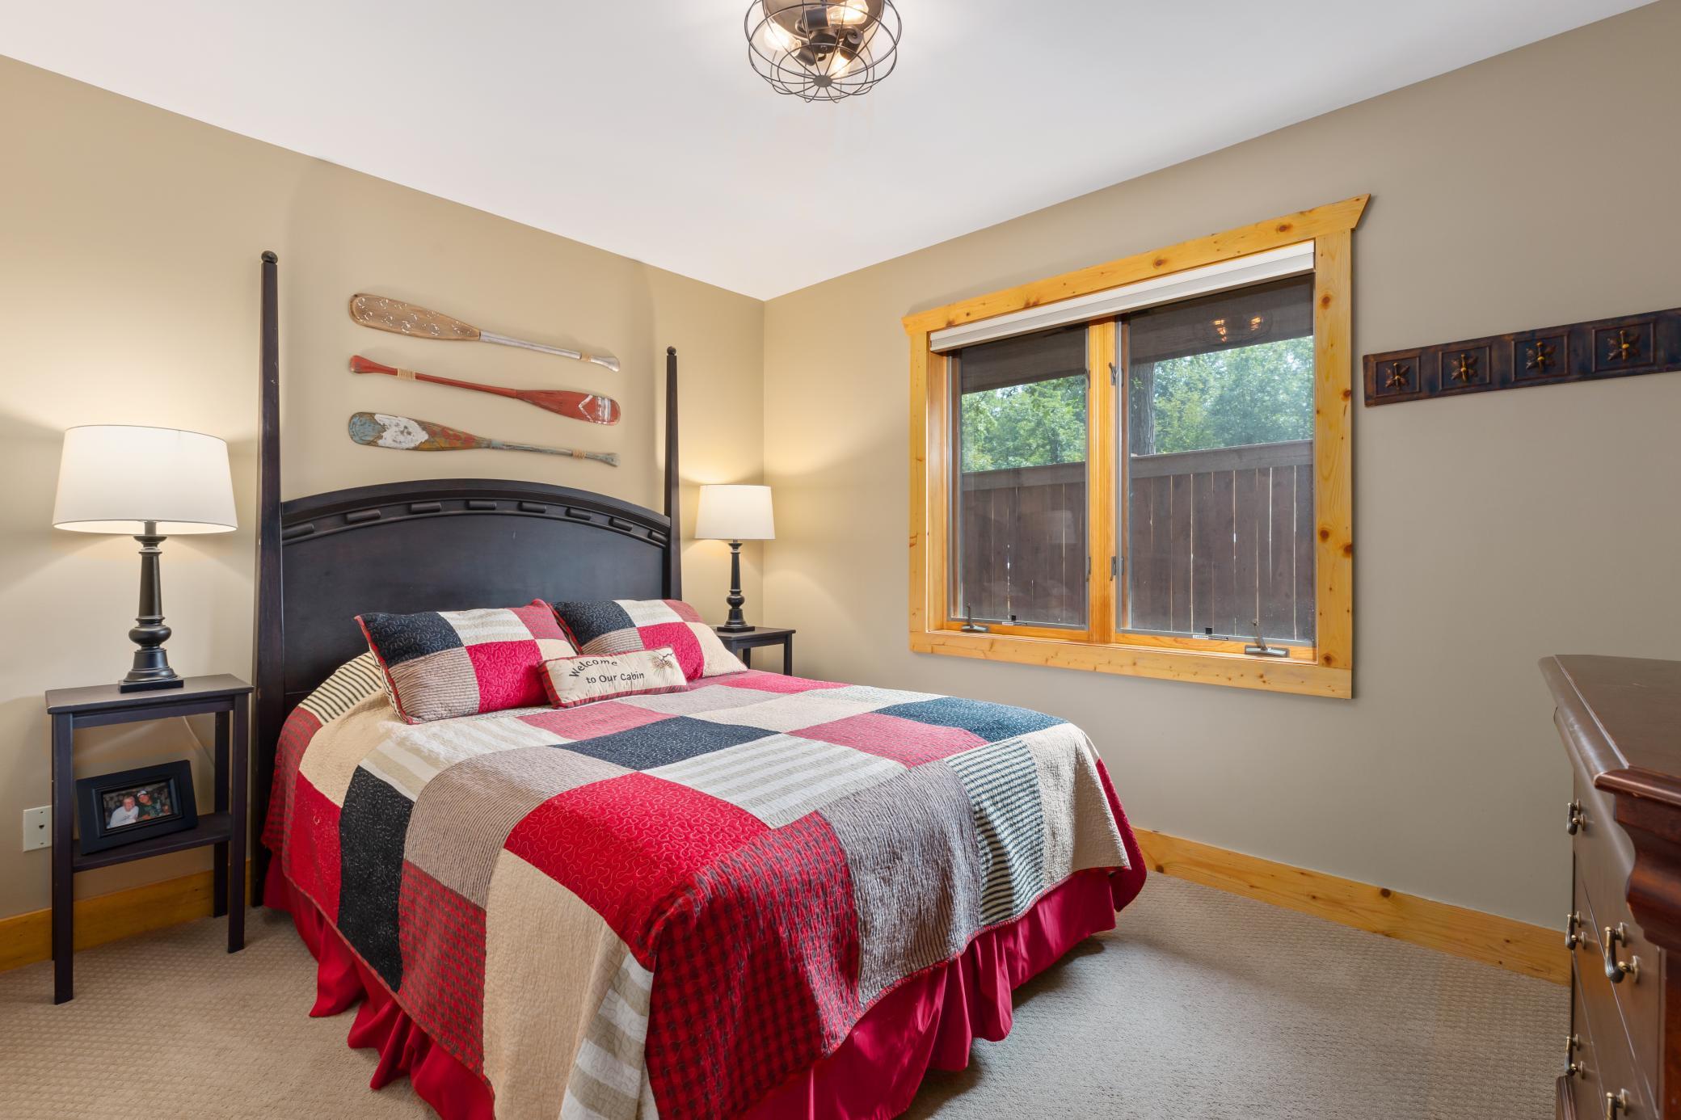
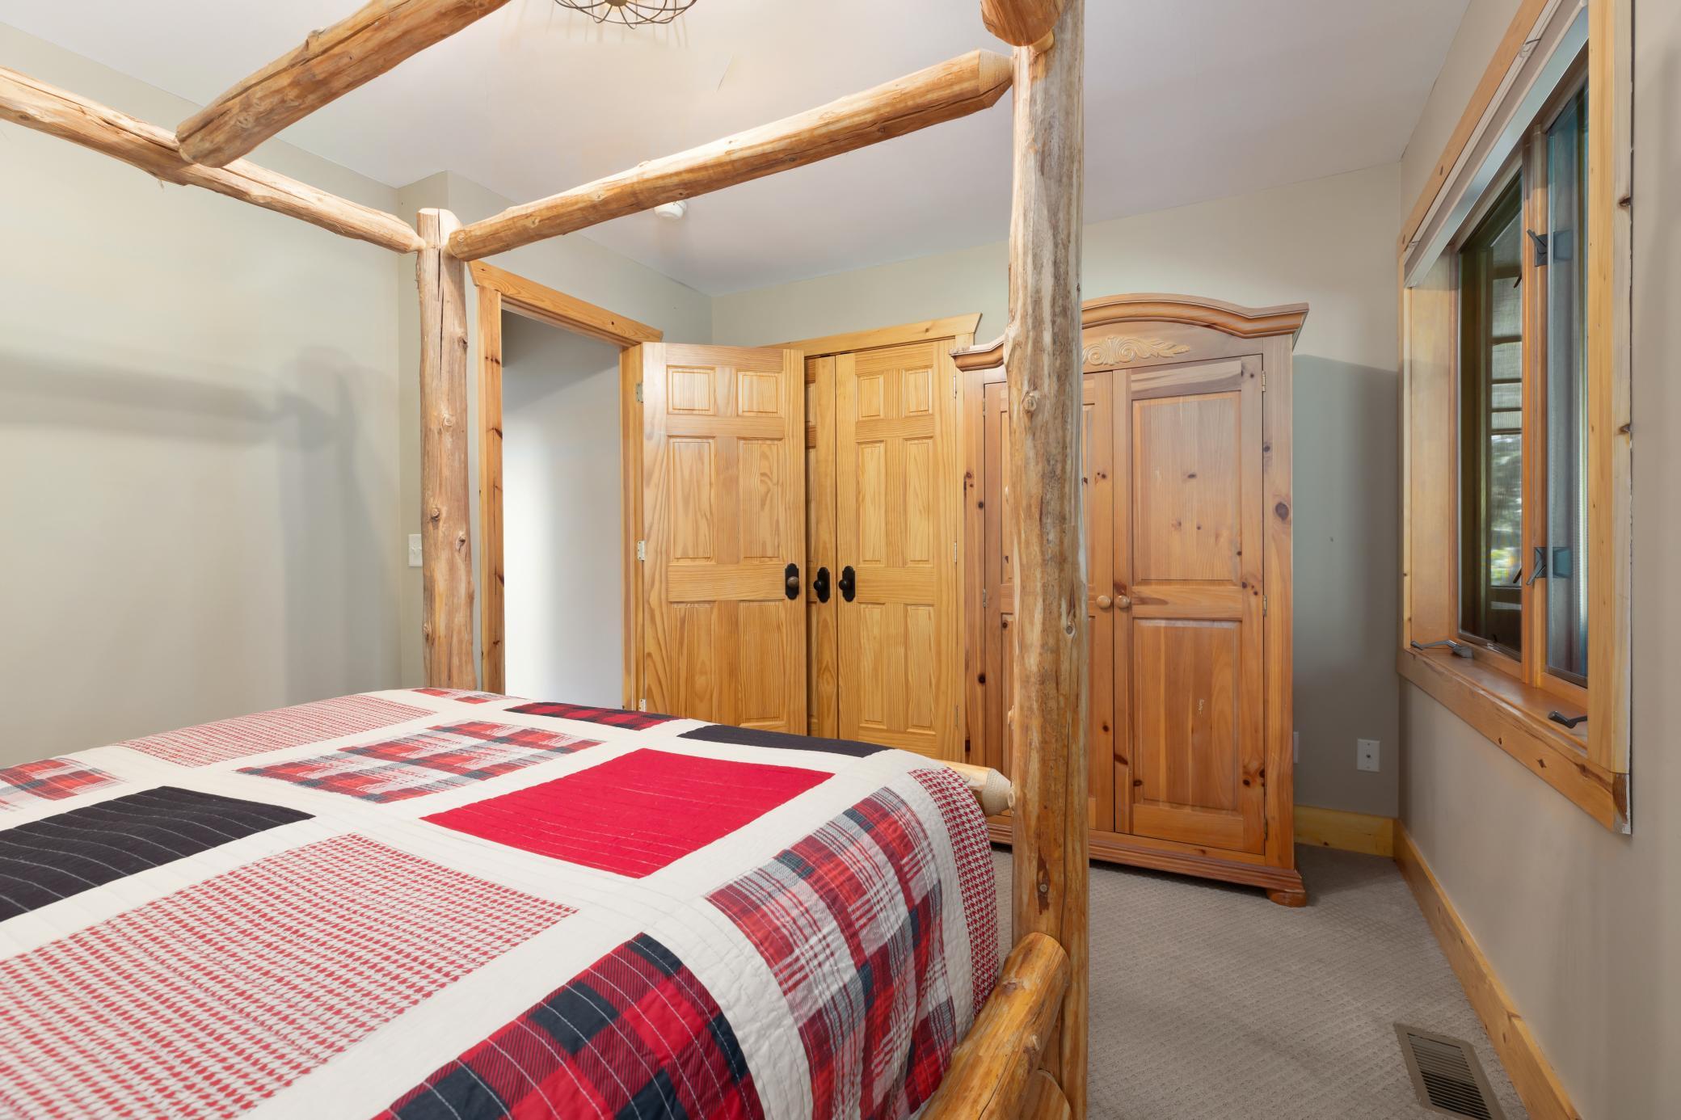
| Second (2nd) Bedroom | 14x10 | Main |
| First (1st) Bedroom | 12x10 | Main |
| Bathroom | 10x8 | Main |
| Bathroom | 8x7 | Upper |
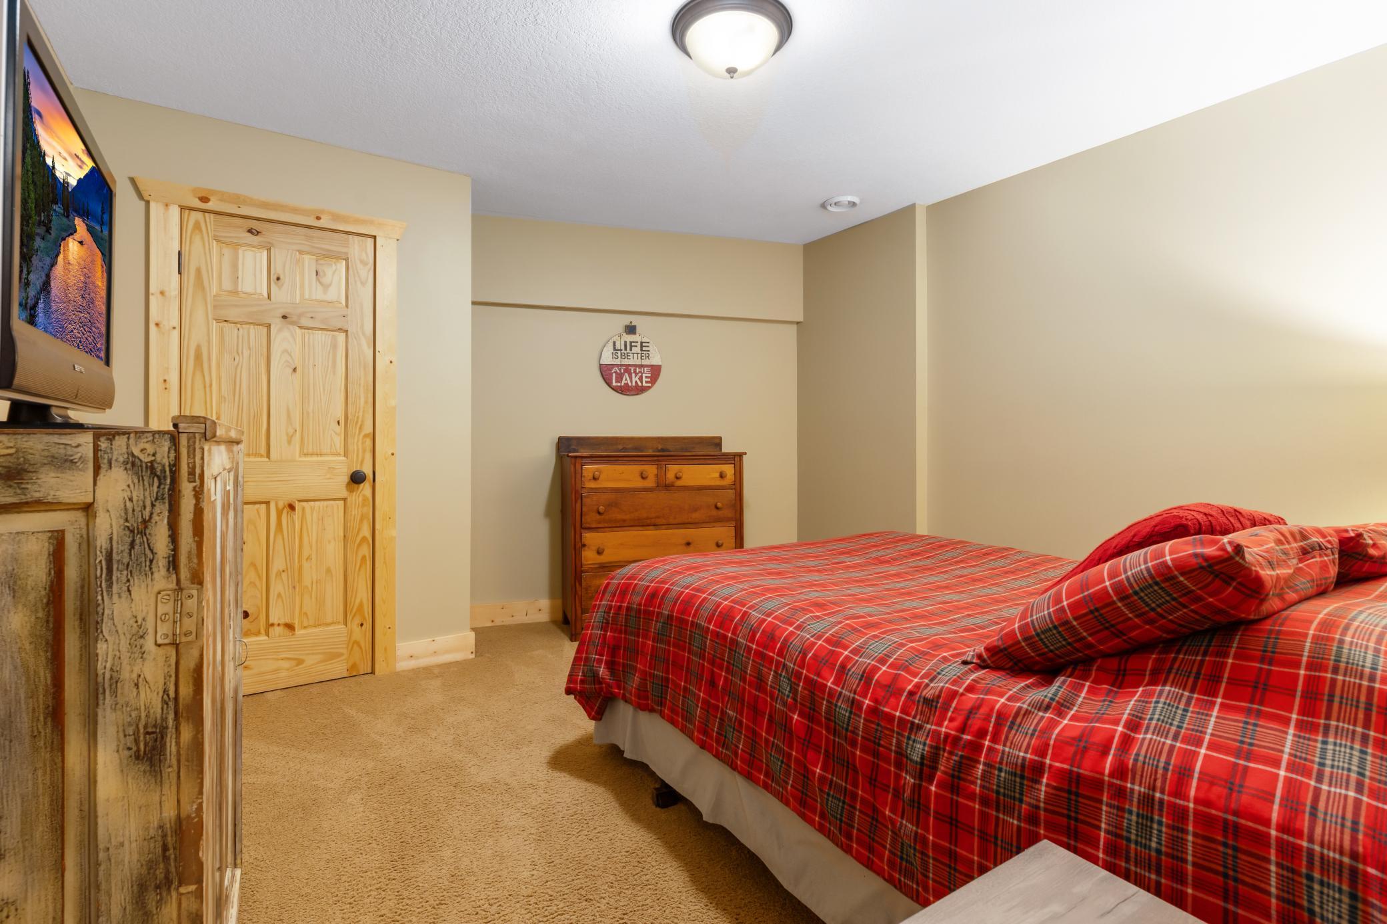
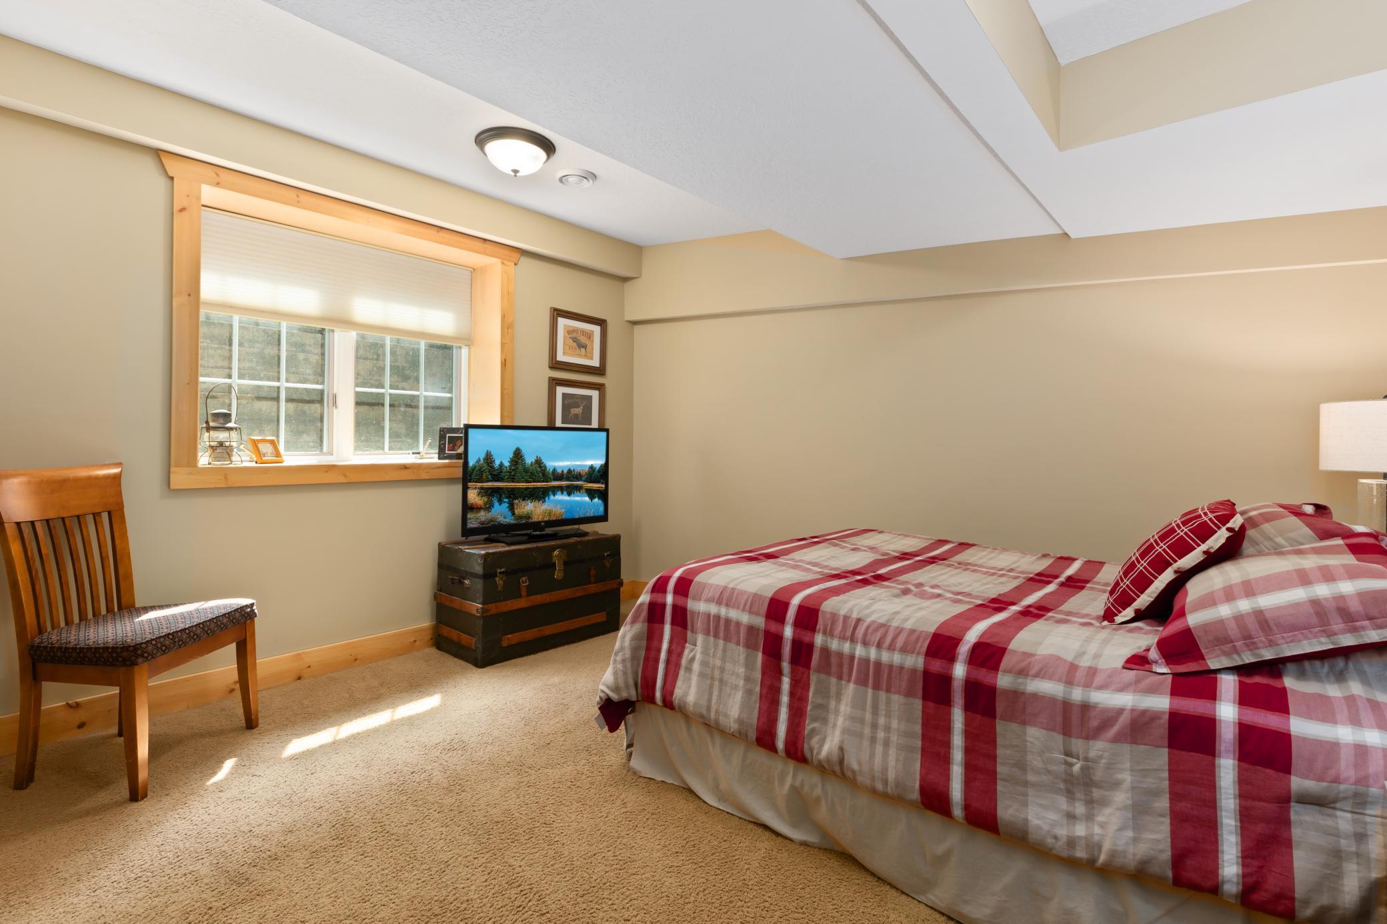
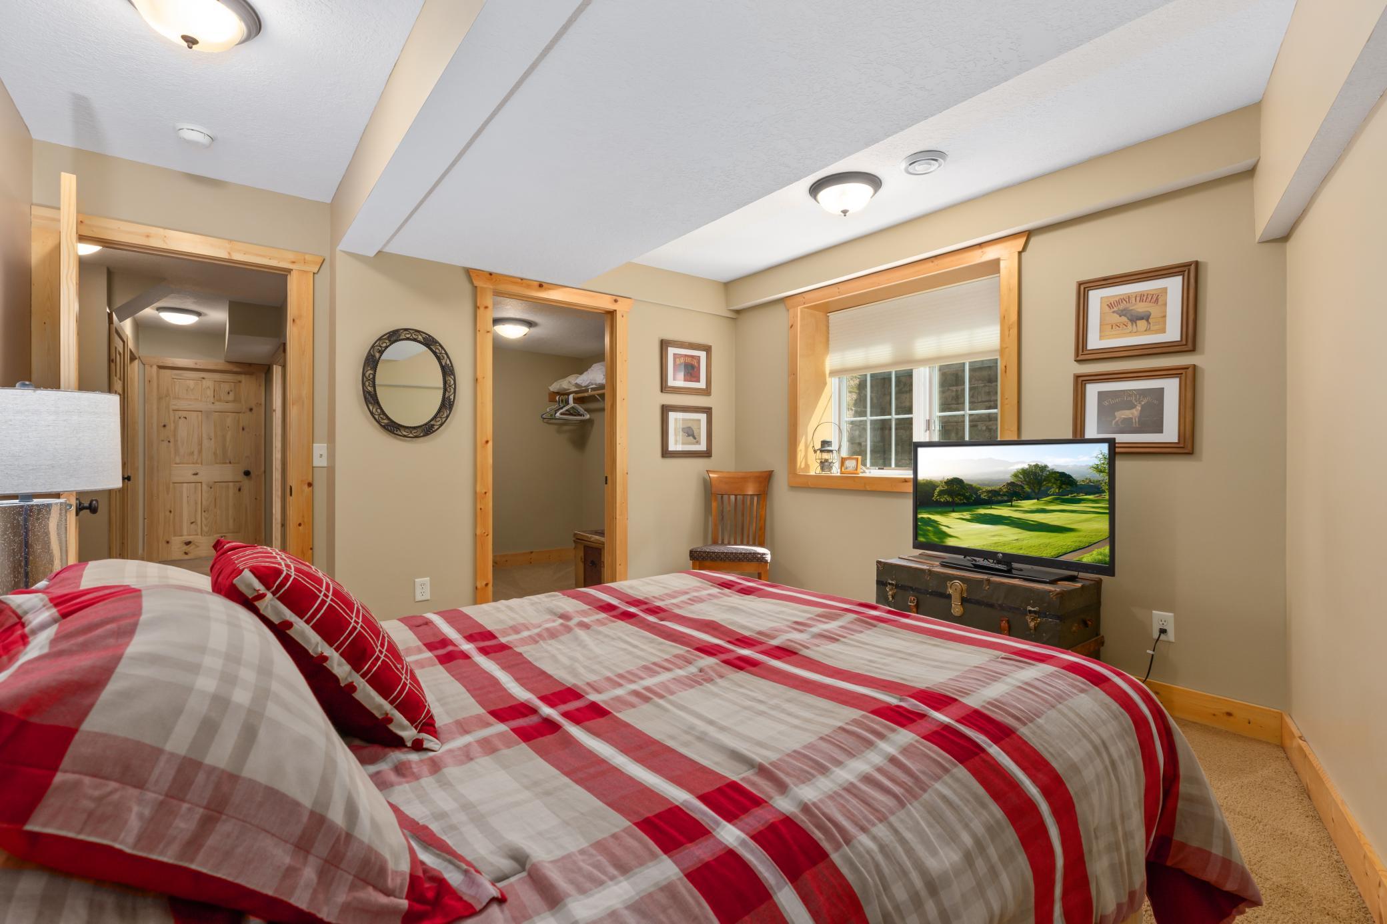
| Fourth (4th) Bedroom | 13x12 | Lower |
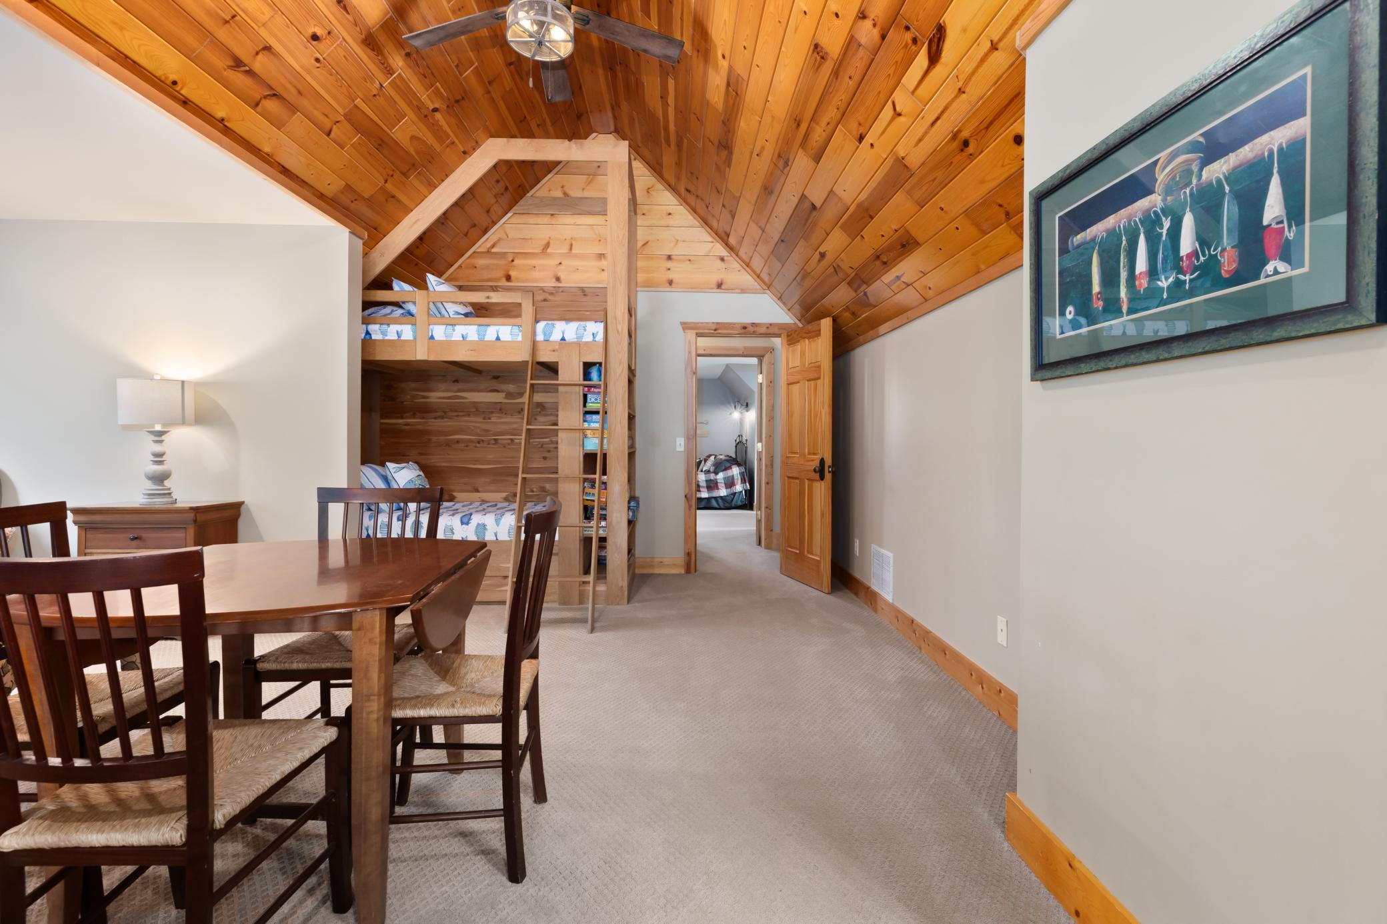
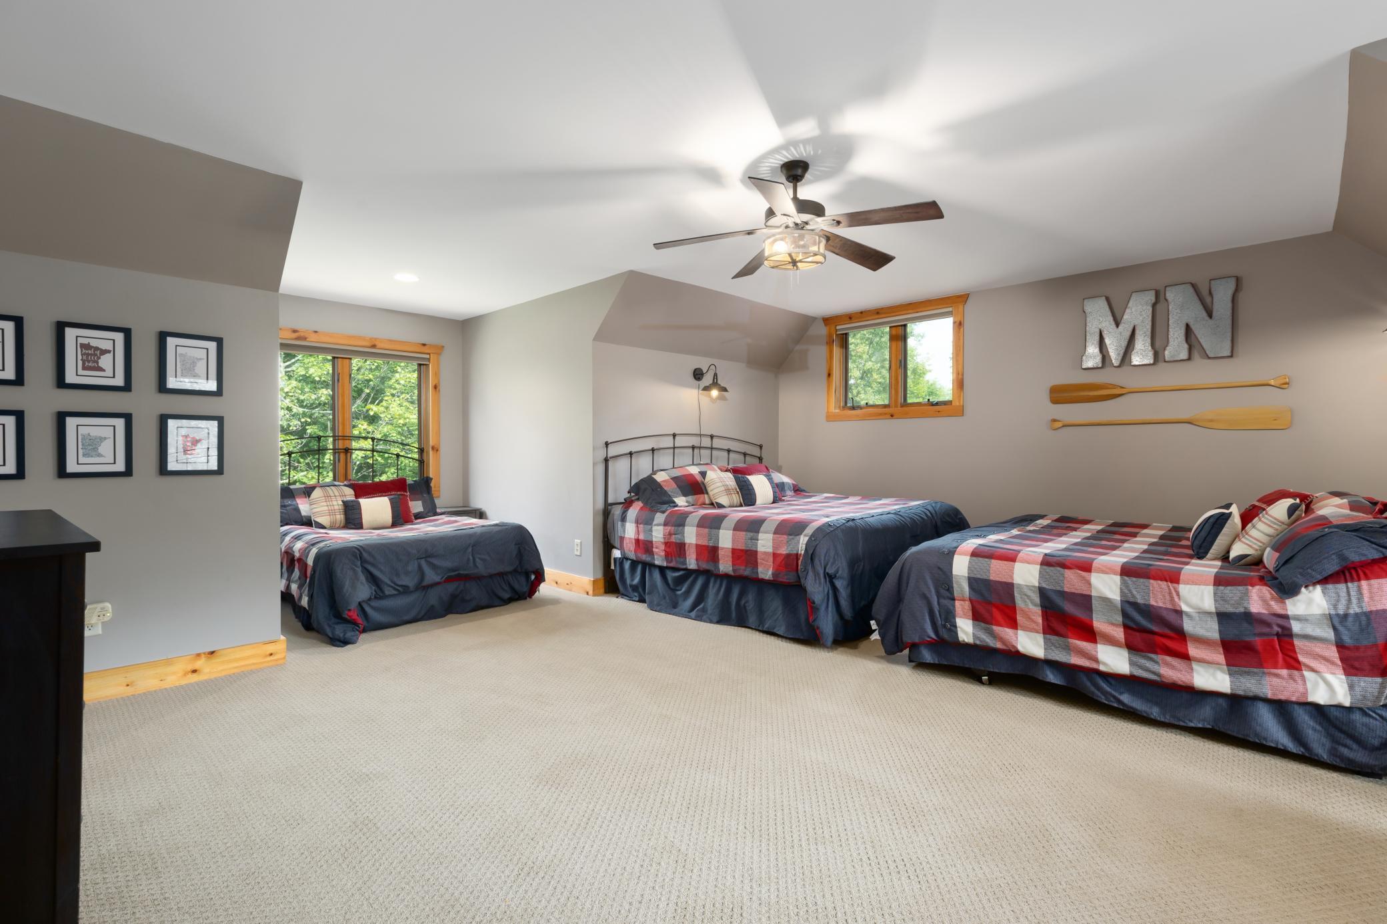
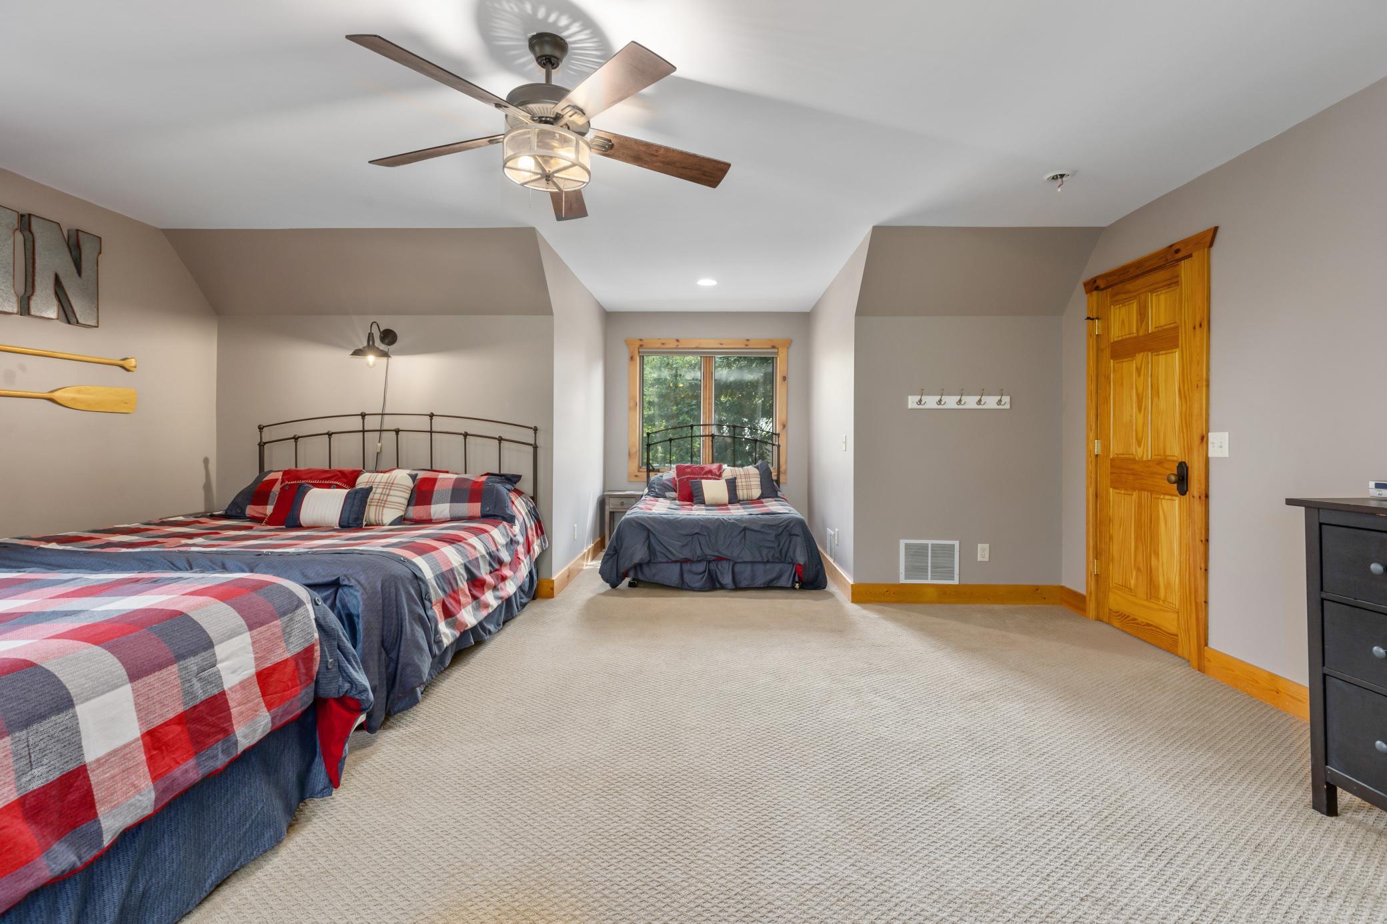
| Third (3rd) Bedroom | 22x20 | Upper |
| Loft | 22x17 | Upper |
| Exercise Room | 16x13 | Lower |
| Bonus Room | 13x12 | Lower |
Listing Office: Edina Realty, Inc.
Last Updated: September - 11 - 2025

The data relating to real estate for sale on this web site comes in part from the Broker Reciprocity SM Program of the Regional Multiple Listing Service of Minnesota, Inc. The information provided is deemed reliable but not guaranteed. Properties subject to prior sale, change or withdrawal. ©2026 Regional Multiple Listing Service of Minnesota, Inc All rights reserved.
Tuesday 20th of October 2026 07:45 AM

218-998-4400
Mohagen Real Estate


Let's Connect

Mohagen Real Estate
sue@MohagenRealEstate.com
Office: 218-998-4400
Cell: 218-731-7376

Mohagen Real Estate is licensed in the State of Minnesota