358 Cretin Avenue S, Saint Paul, MN 55105 (MLS# 7154149)
$399,900
Saint Paul, MN 55105
MLS# 7154149
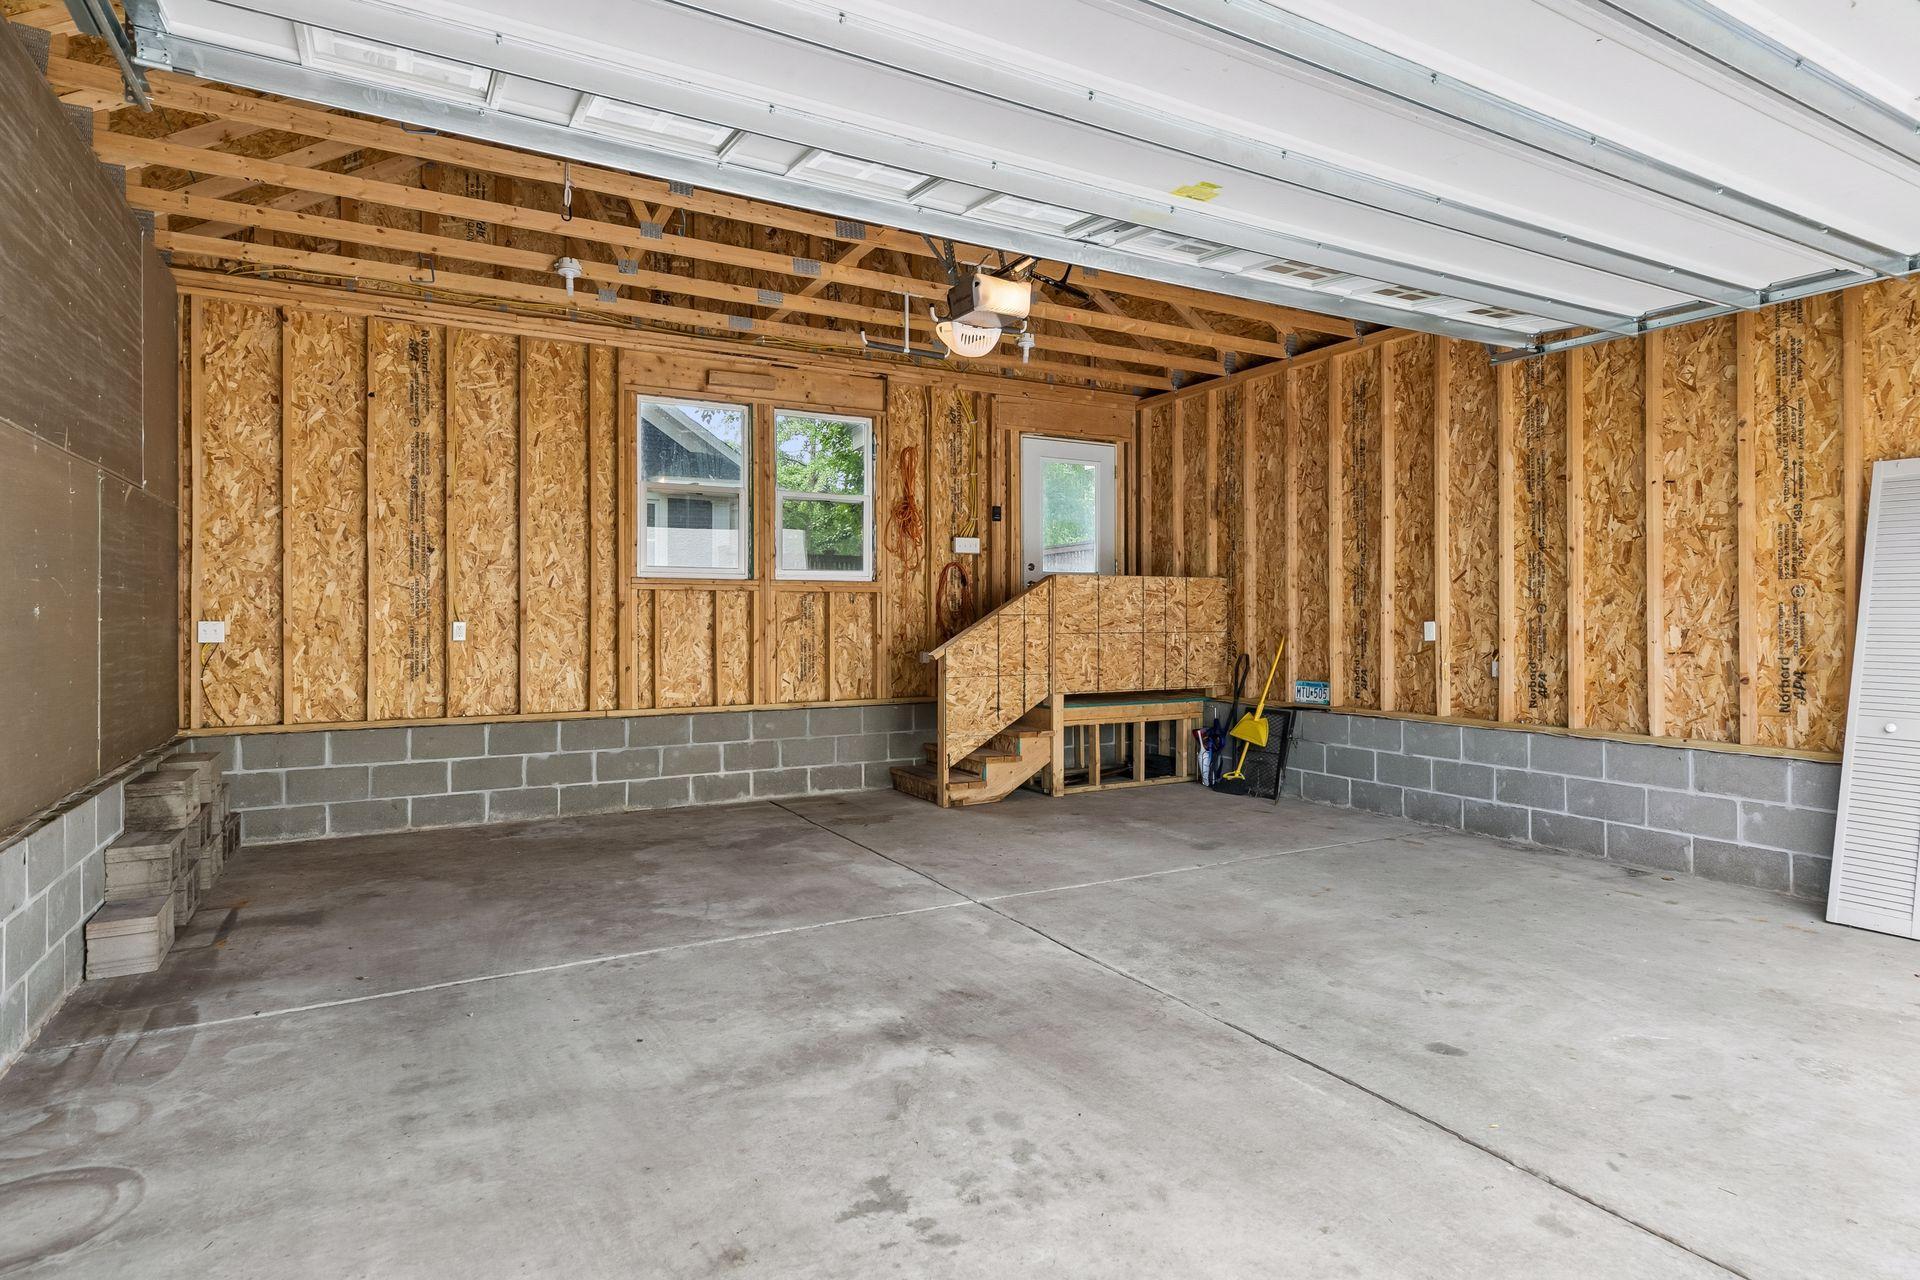
3 beds | 1 baths | 1408 sqft
1 / 24
Property Description
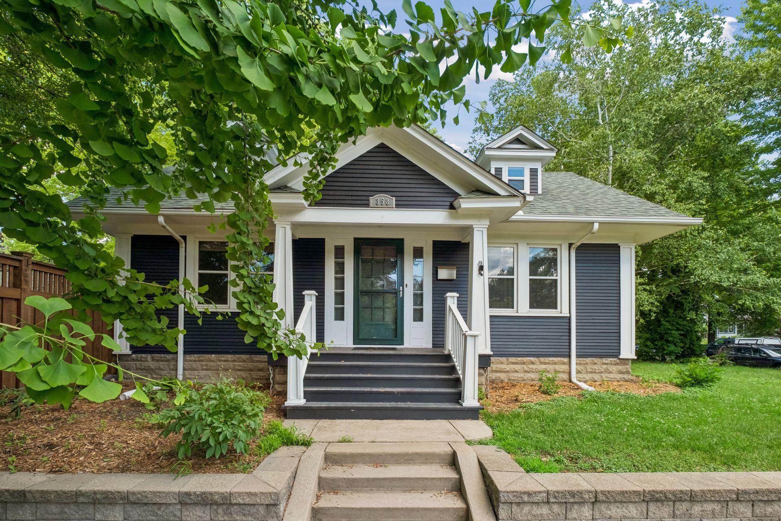
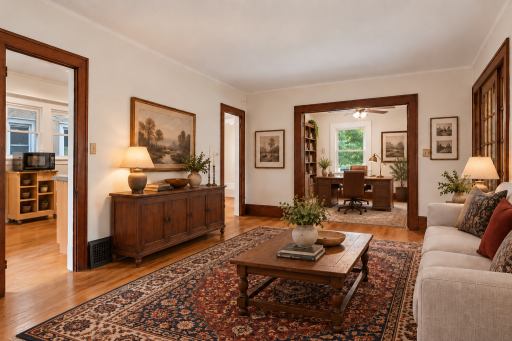
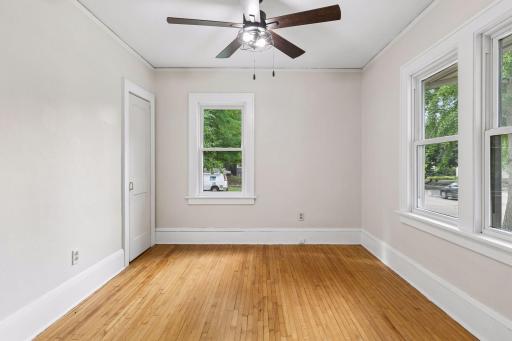
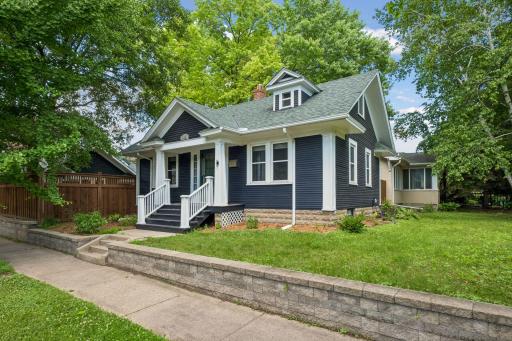
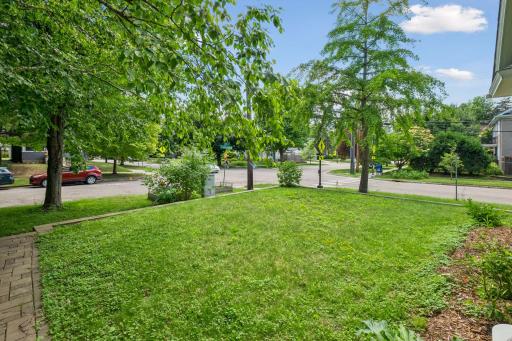
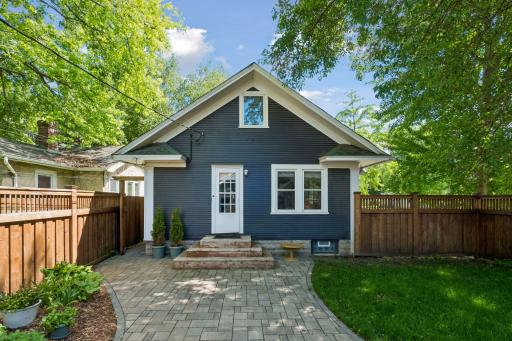
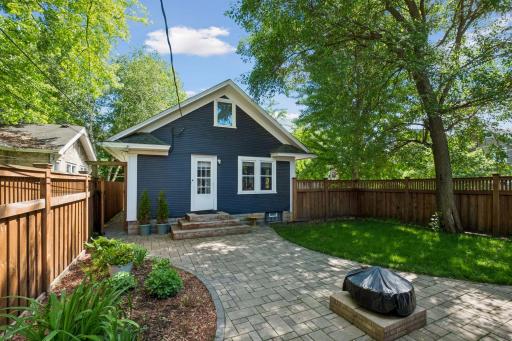
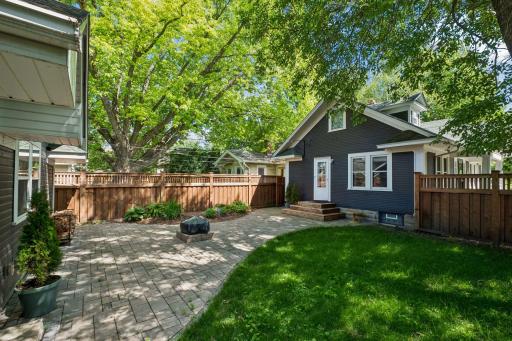
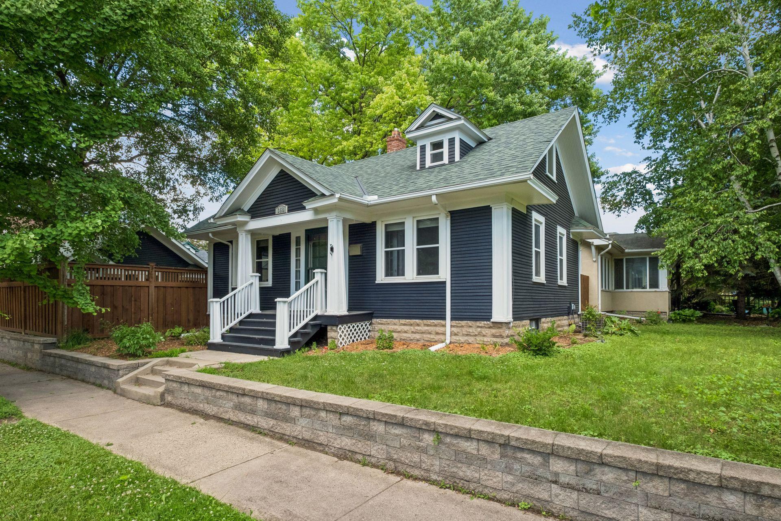
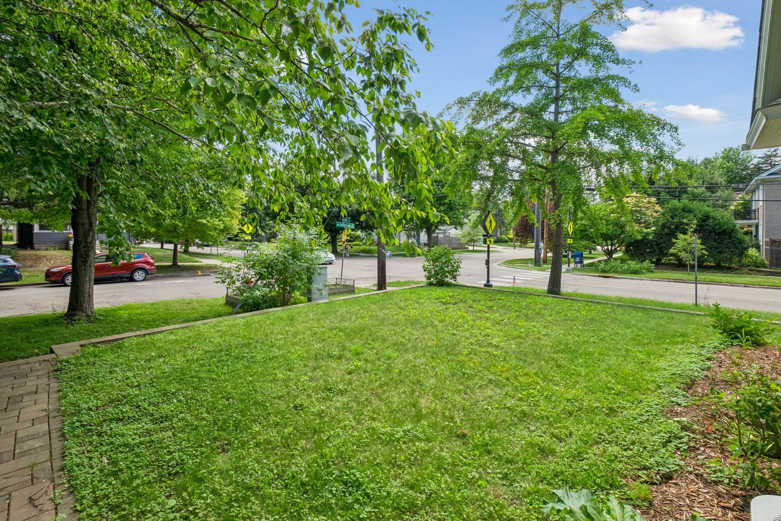
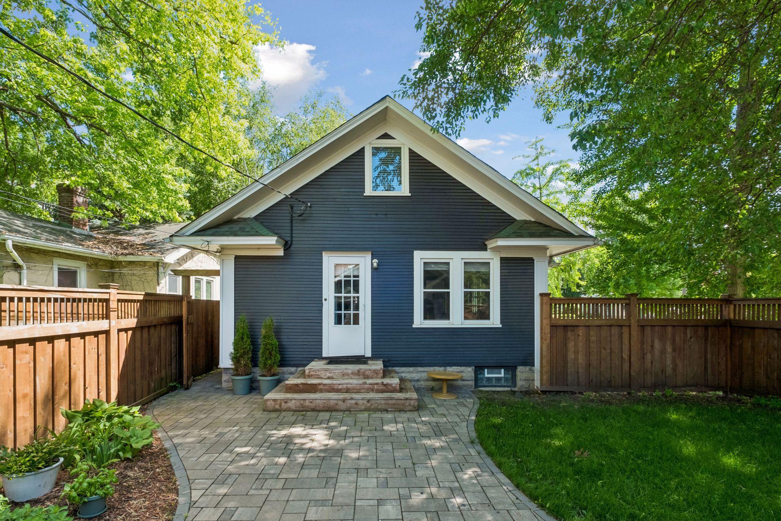
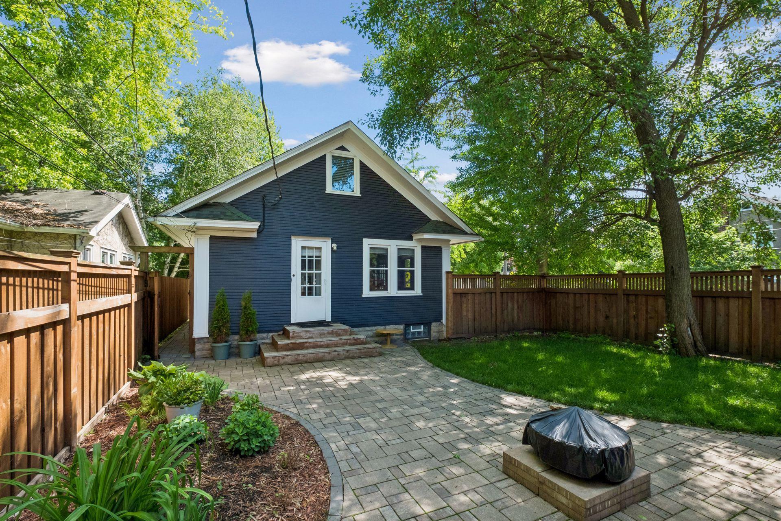
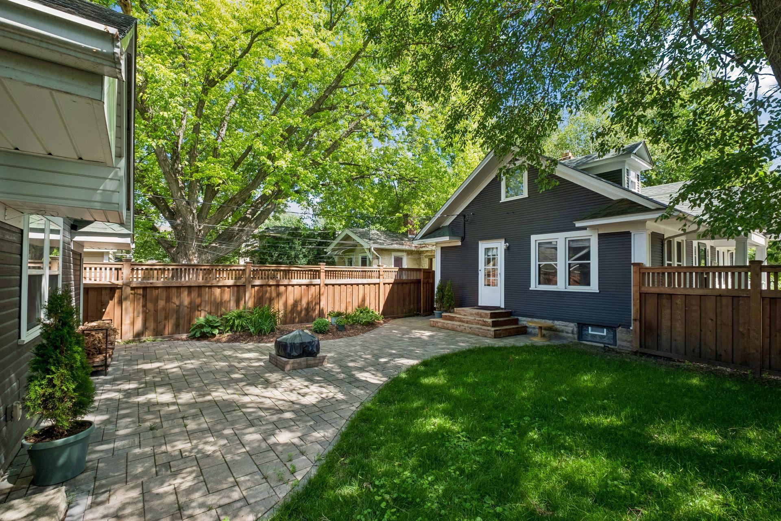
Welcome to this charming home in the heart of Saint Paulâs highly desirable Macalester-Groveland neighborhood. Combining classic character with an unbeatable location, this property offers a wonderful opportunity to enjoy one of the Twin Citiesâ most beloved communities. Inside, you'll find inviting living spaces designed for comfortable everyday living and easy entertaining. Filled with warmth and timeless appeal, the home offers the perfect blend of charm, functionality, and potential. Step outside and discover everything that makes this location so special. Just minutes away, the Highland Bridge development offers an exciting mix of shopping, dining, recreation, and community gathering spaces. Enjoy easy access to the Mississippi River, scenic walking and biking trails, Hidden Falls Regional Park, and countless opportunities to explore the outdoors. Macalester-Groveland is known for its beautiful tree-lined streets, historic homes, vibrant local businesses, and strong sense of community. Residents love the neighborhoodâs walkability and proximity to parks, cafés, restaurants, colleges, and everyday conveniences. With easy access to both downtown Saint Paul and Minneapolis, commuting and enjoying all the Twin Cities have to offer is effortless. Whether you're looking for a place to call home or an opportunity in one of Saint Paulâs most sought-after neighborhoods, this property delivers exceptional location, enduring charm, and an outstanding lifestyle. Don't miss your chance to be part of a community that continues to be one of the most desirable places to live in the Twin Cities.
Details
Maps
Contract Information
Status: Active
Contingency: None
Current Price: 399900
Original List Price: 399900
ListPrice: 399900
List Date: 2026-10-02
Owner is an Agent?: No
Auction?: No
General Property Information
Association Fee Frequency: N/A
Common Wall: No
Lot Measurement: Acres
Manufactured Home?: No
Multiple PIDs?: No
New Development: No
Waterfront YN: No
Year Built: 1923
Yearly/Seasonal: Yearly
Zoning: Residential-Single Family
Bedrooms: 3
Baths Total: 1
Bath Full: 1
Main Floor Total SqFt: 704
Above Grd Total SqFt: 704
Below Grd Total SqFt: 704
Total SqFt: 1408
Total Finished Sqft: 1014.00
FireplaceYN: No
Style: (SF) Single Family
Foundation Size: 704
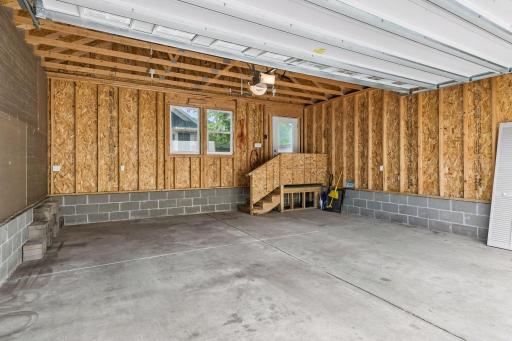
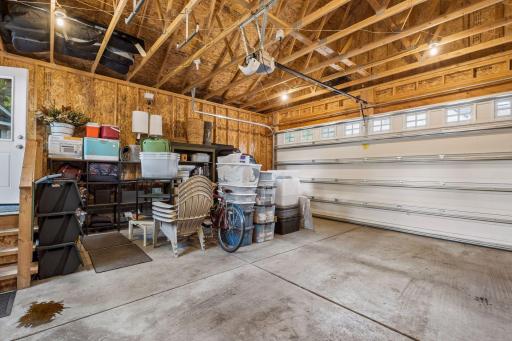
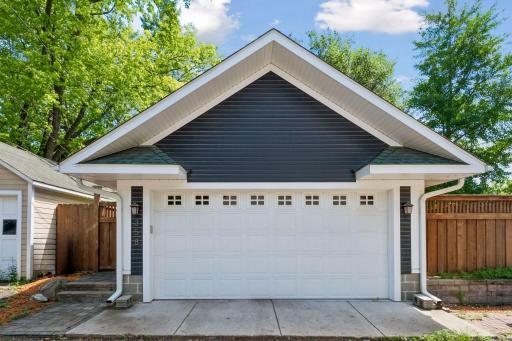
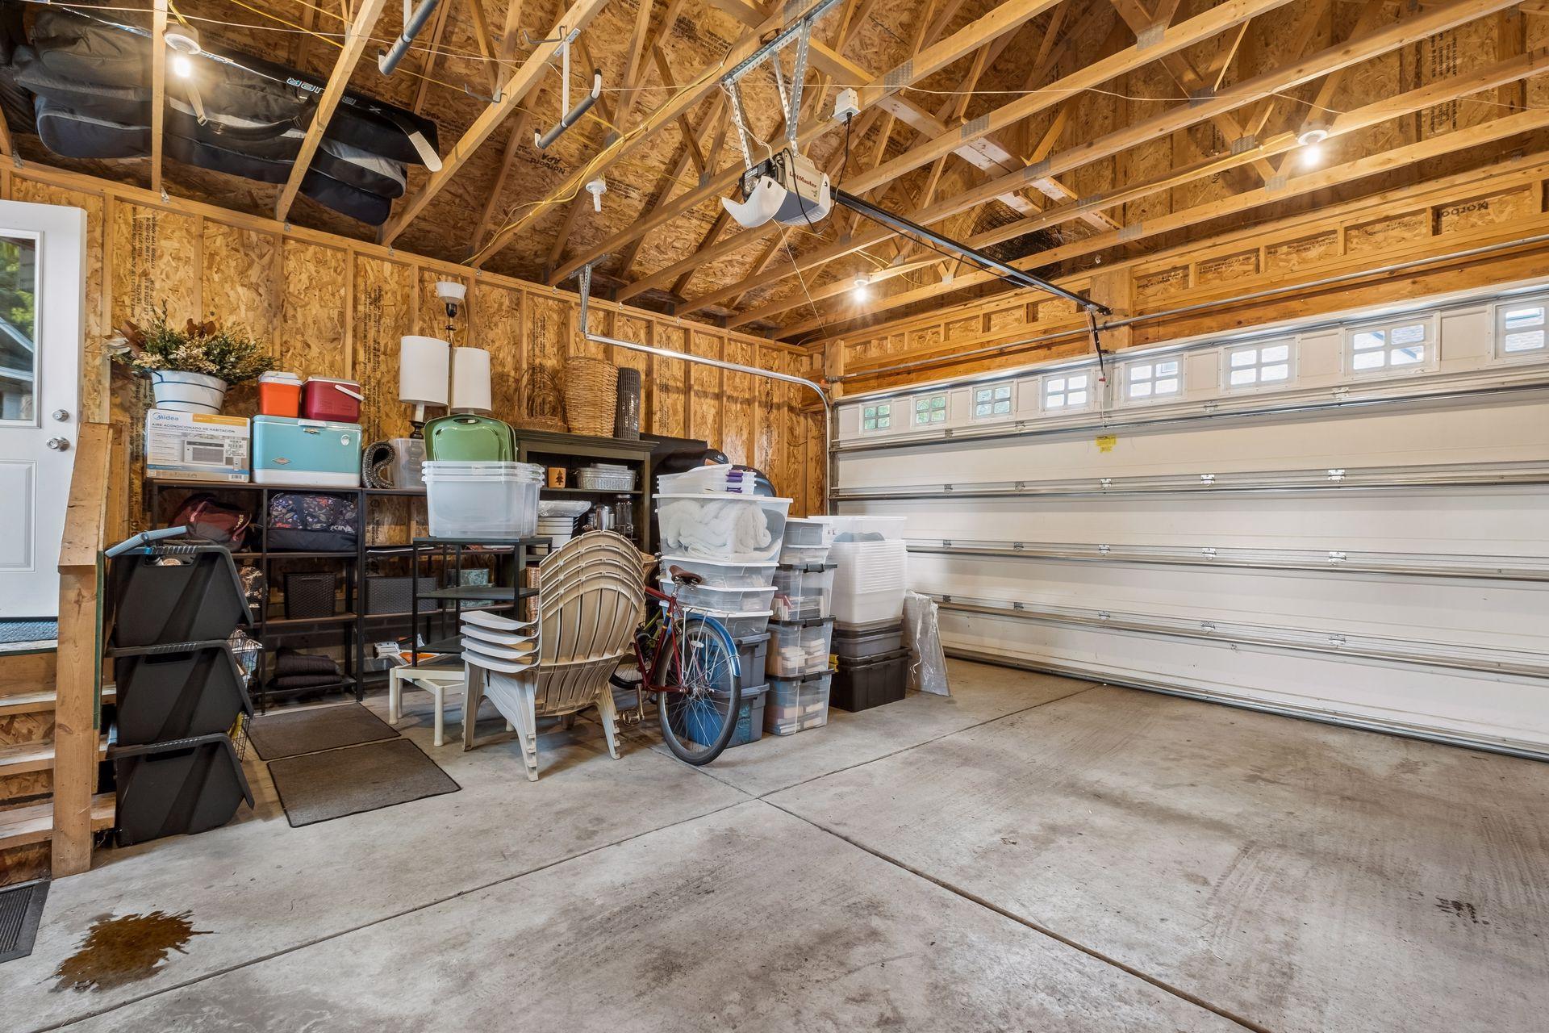
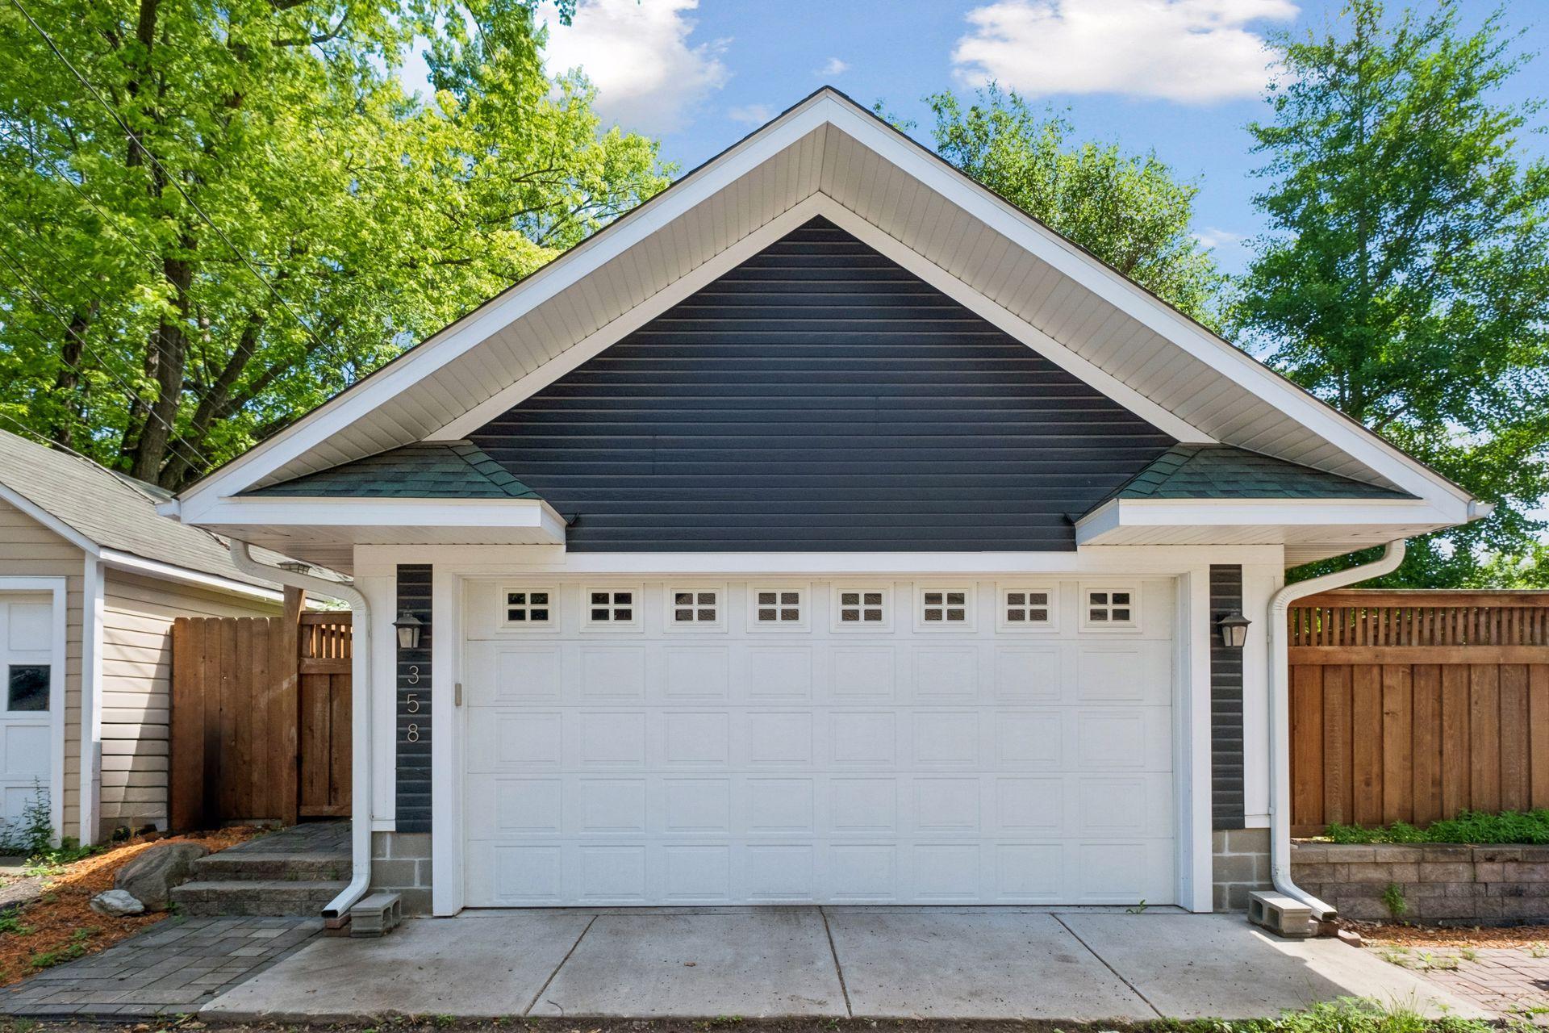
Garage Stalls: 2
Lot Dimensions: 32x120
Acres: 0.08
Assessment Pending: No
Location Tax and Other Information
House Number: 358
Street Name: Cretin
Street Suffix: Avenue
Street Direction Suffix: S
Postal City: Saint Paul
County: Ramsey
State: MN
Zip Code: 55105
Assessments
Tax With Assessments: 6886
Building Information
Finished SqFt Above Ground: 1014
Lease Details
Land Leased: Not Applicable
Miscellaneous Information
DP Resource: Yes
Homestead: No
Ownership
Fractional Ownership: No
Parking Characteristics
Garage Square Feet: 216
Property Features
Accessible: None
Air Conditioning: Central Air
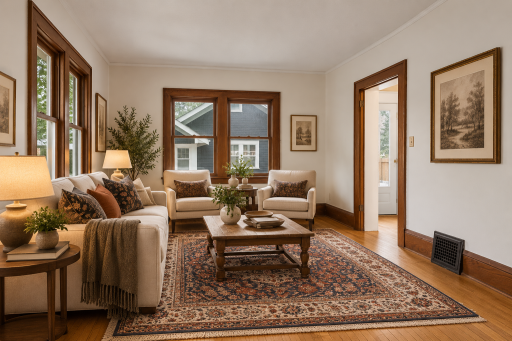
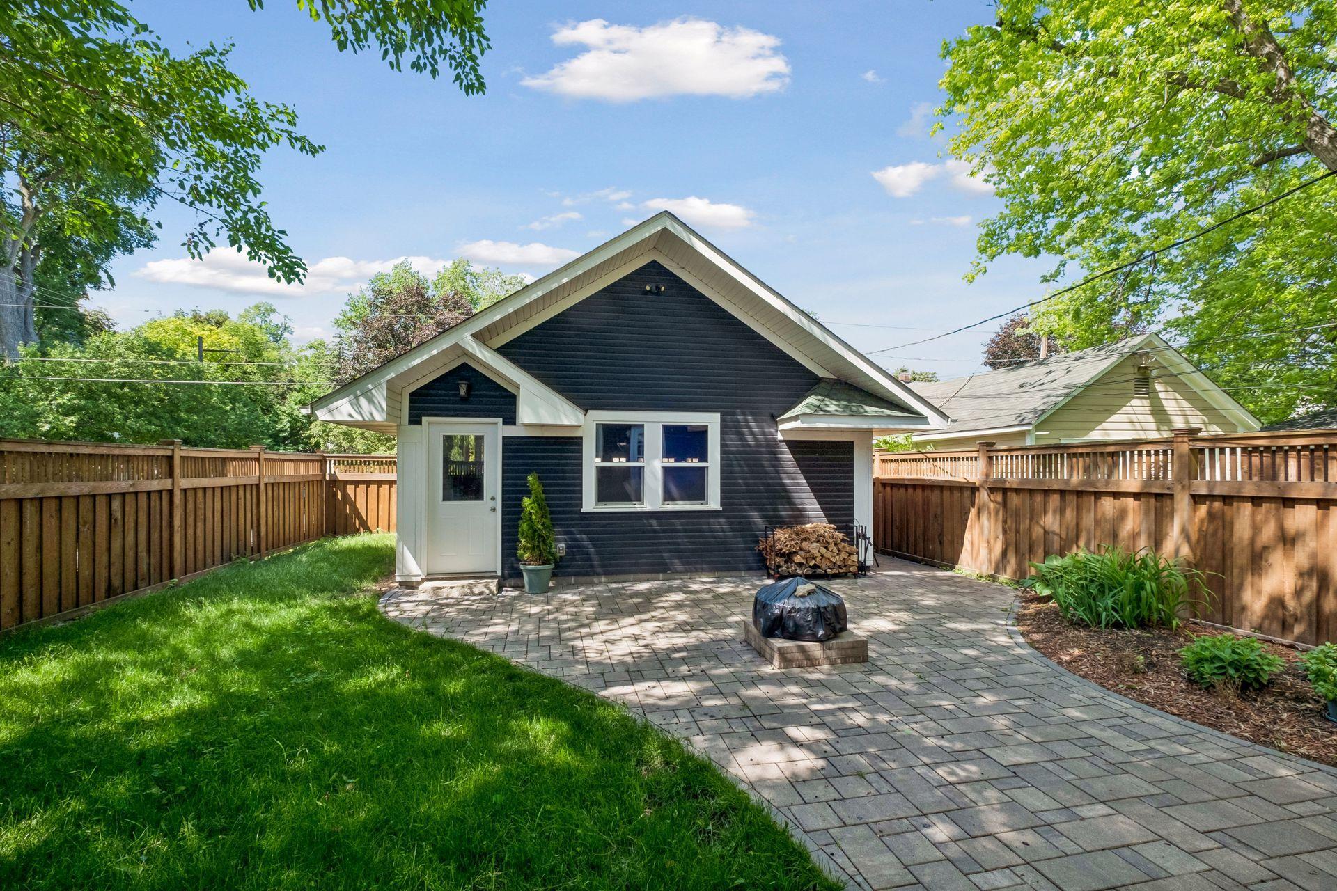
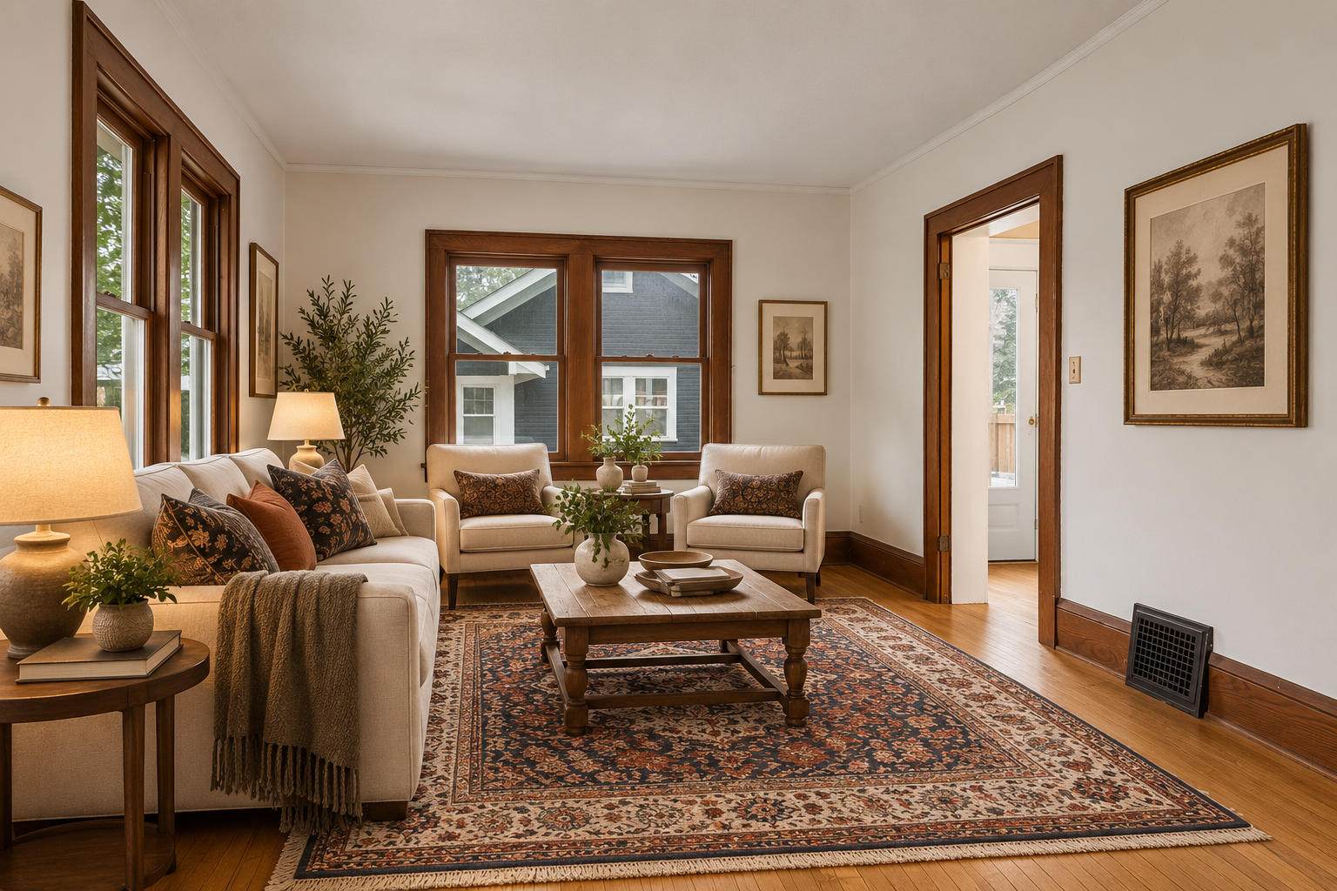
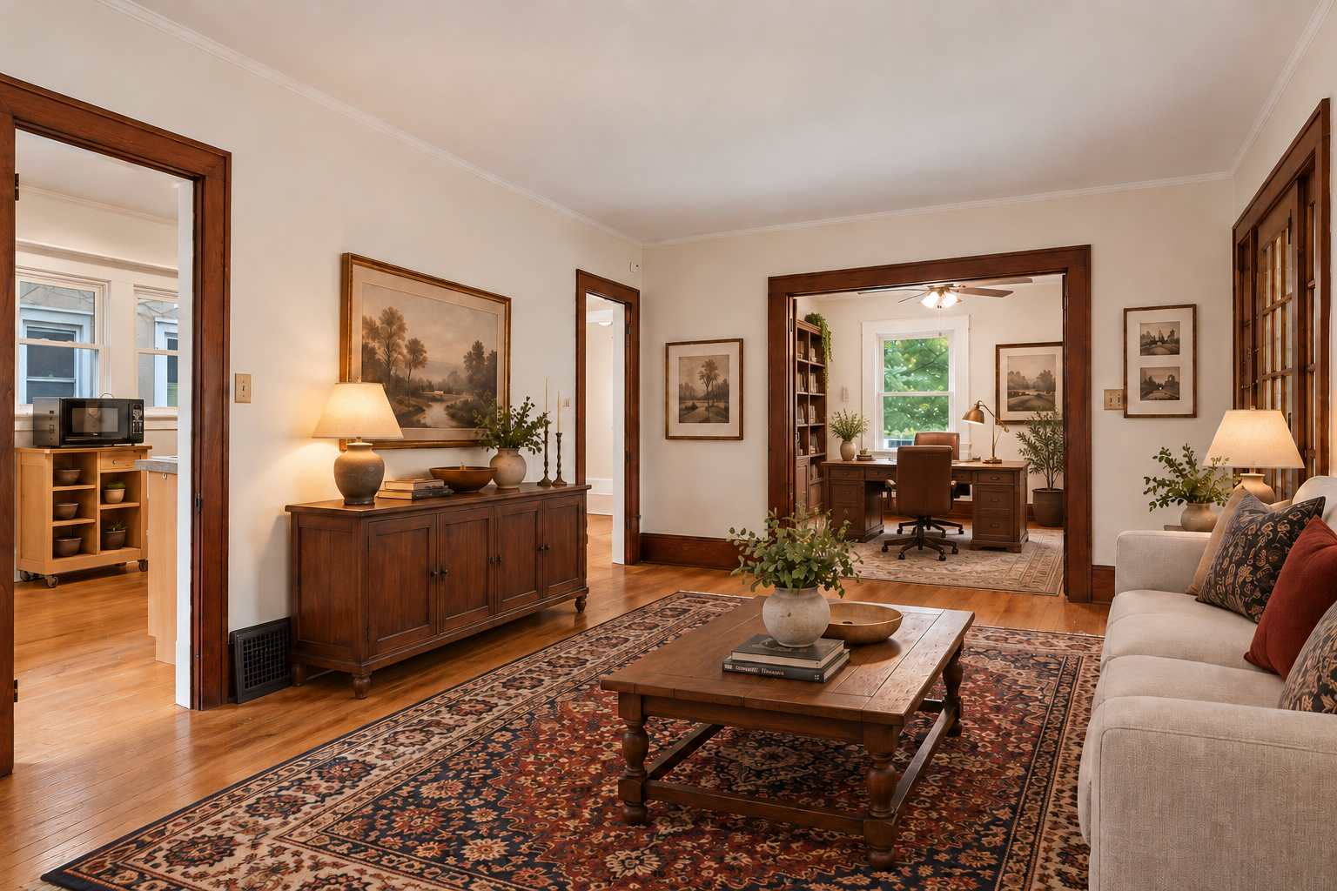
Amenities Unit: Hardwood Floors; Natural Woodwork; Patio
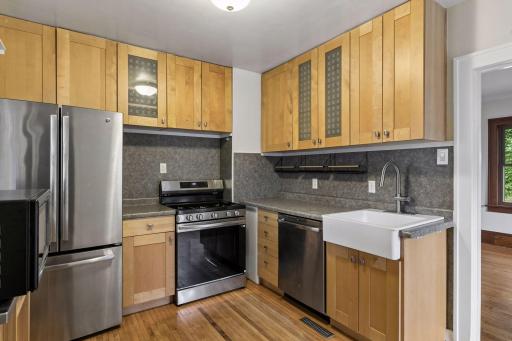
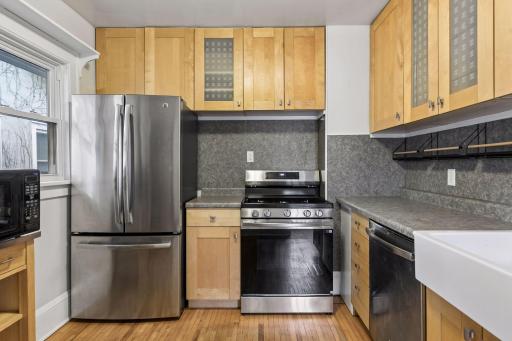
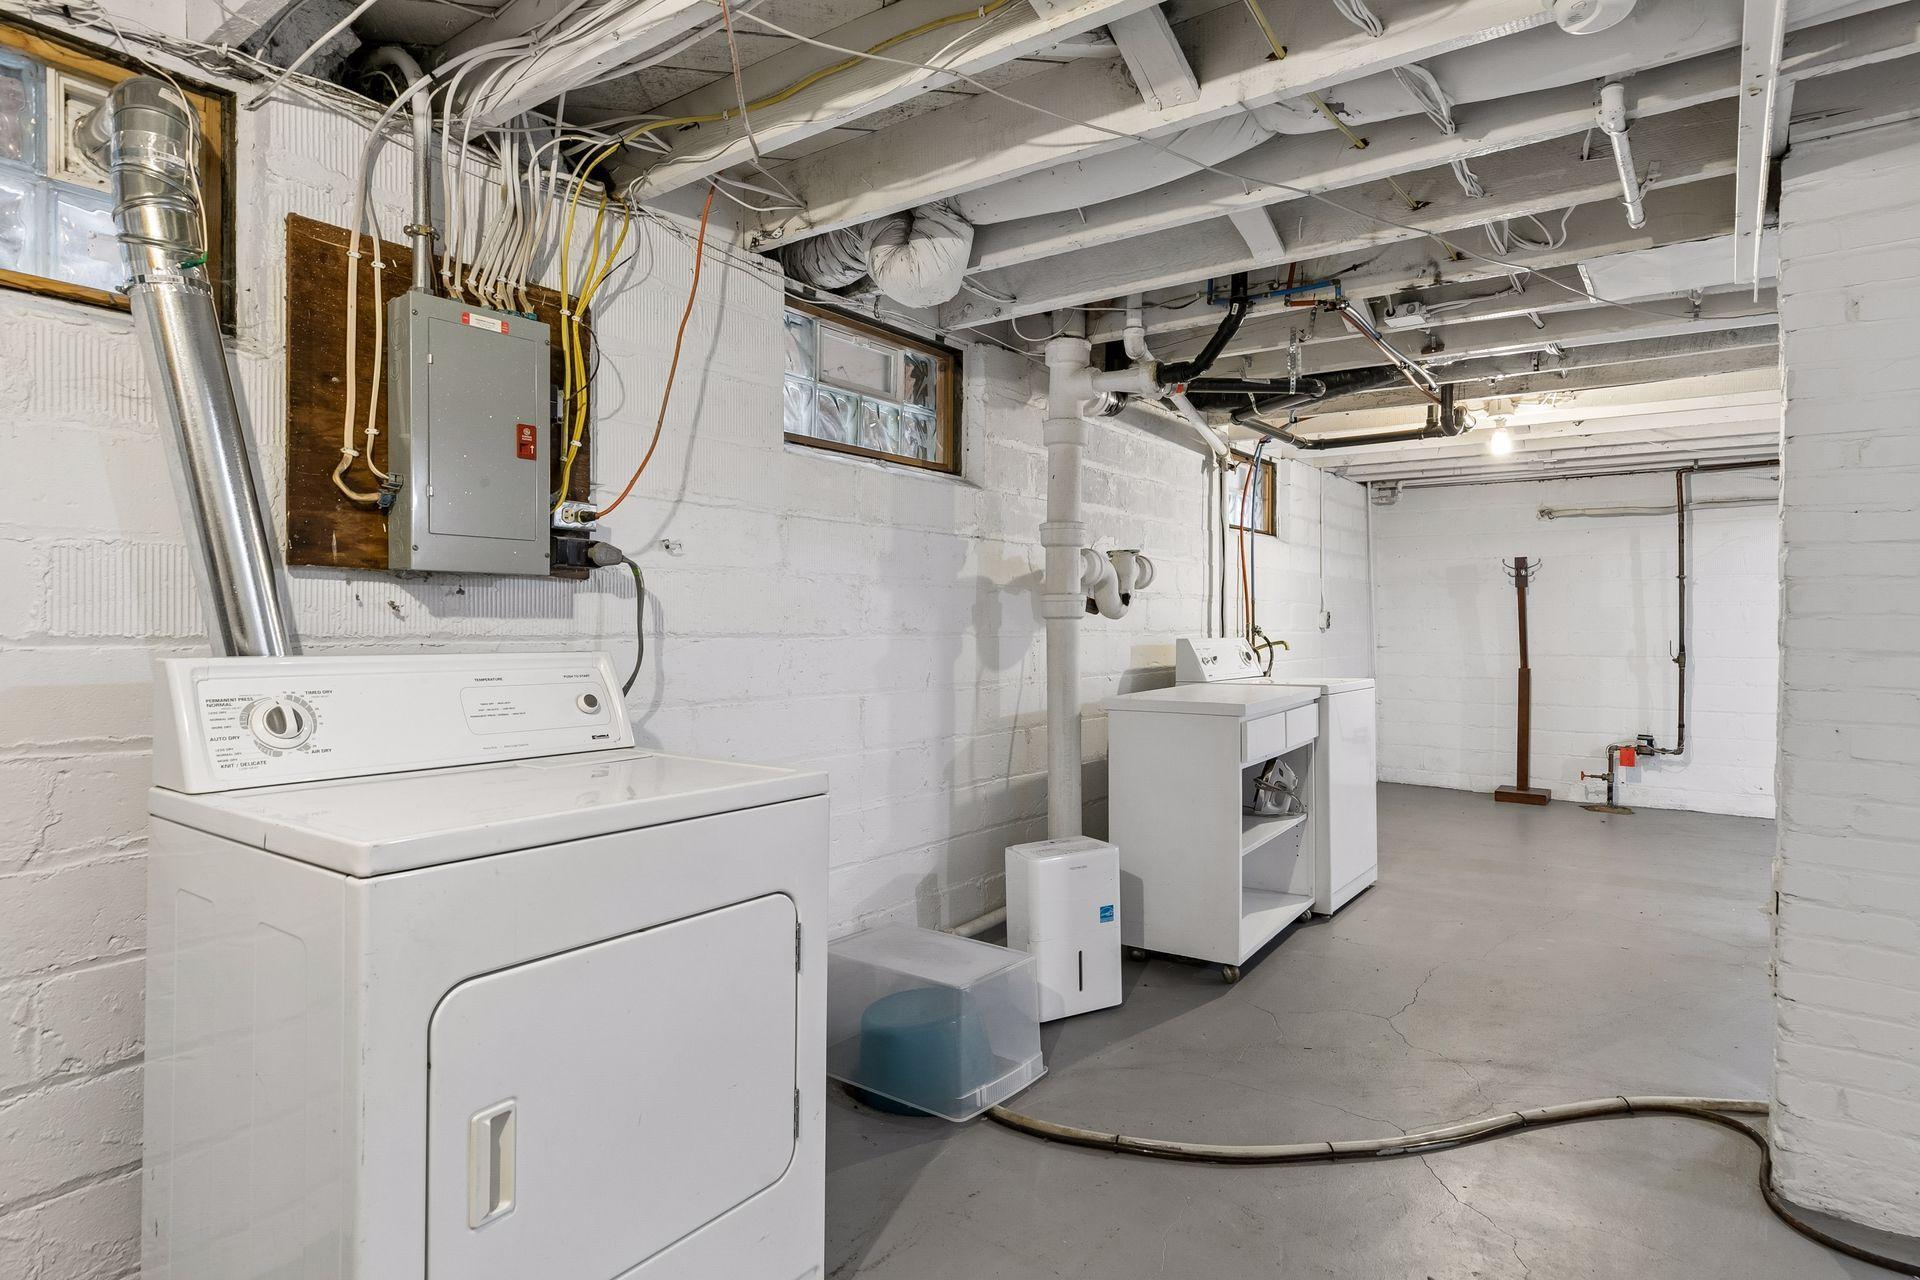
Appliances: Dishwasher; Disposal; Dryer; Range; Refrigerator; Washer
Association Fee Includes: Other
Assumable Loan: Not Assumable
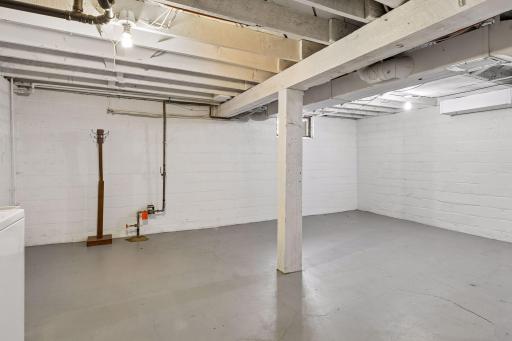
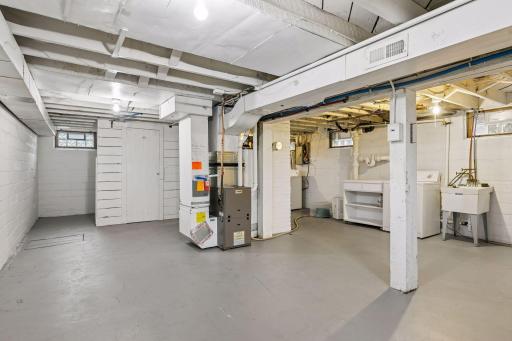
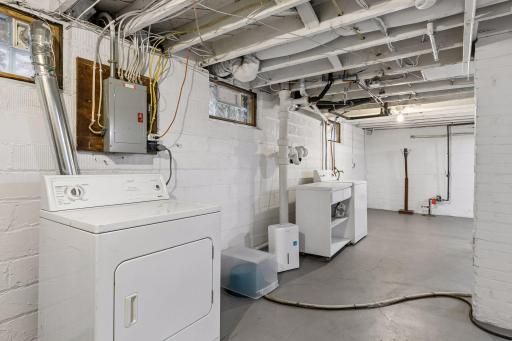
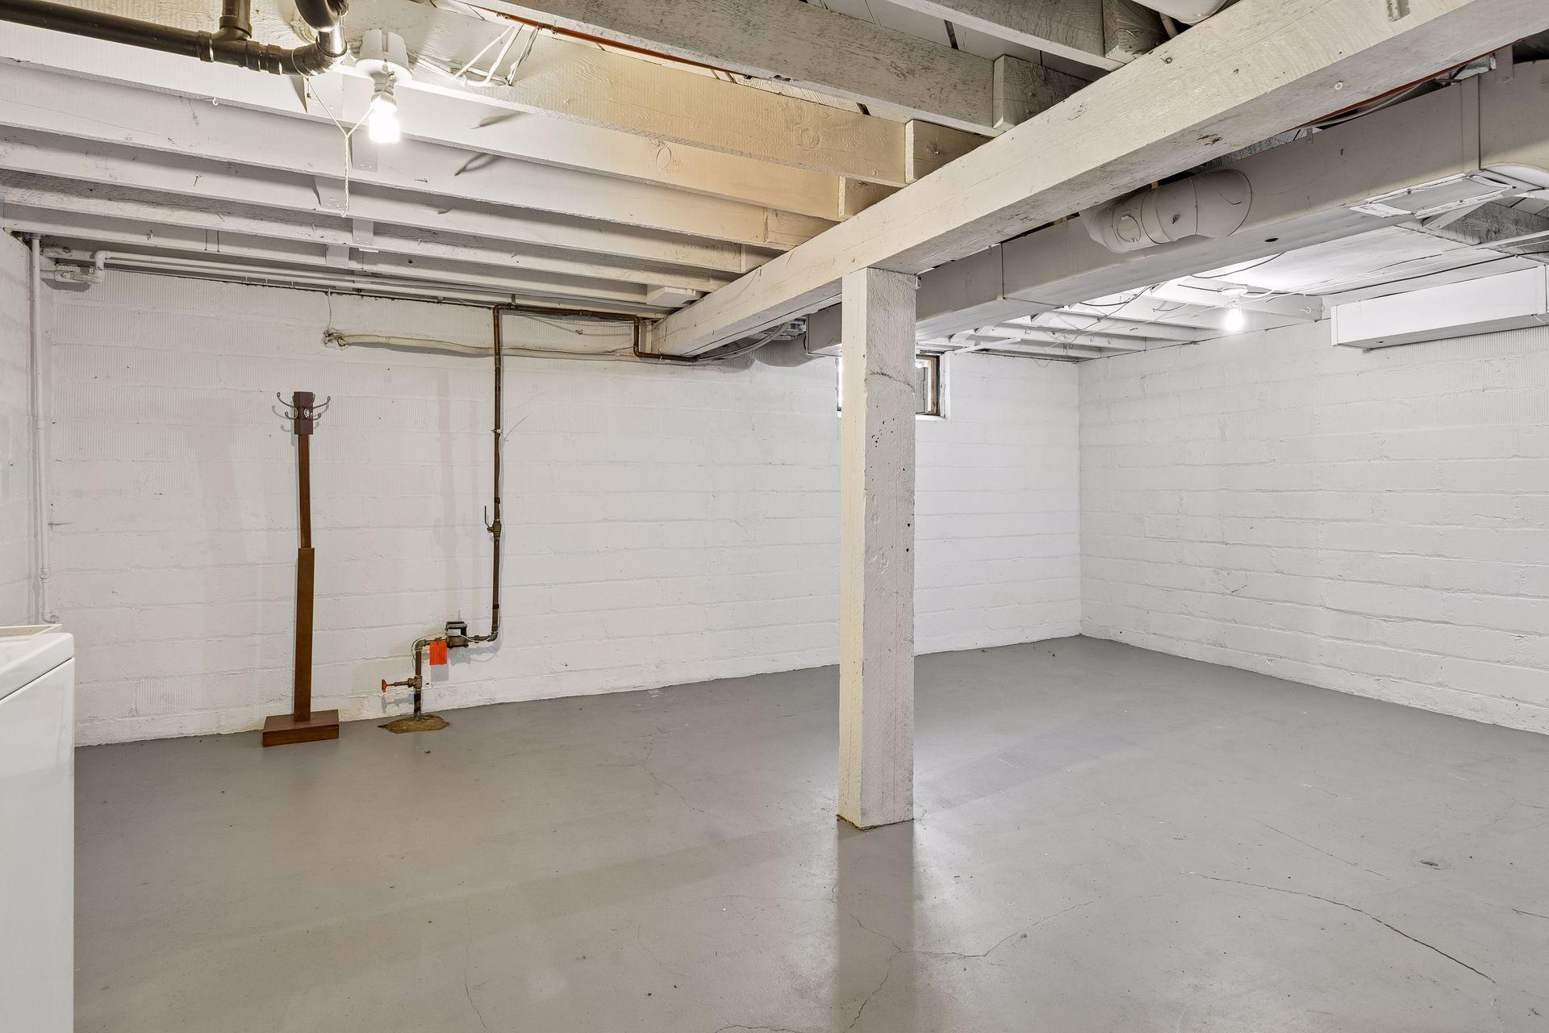
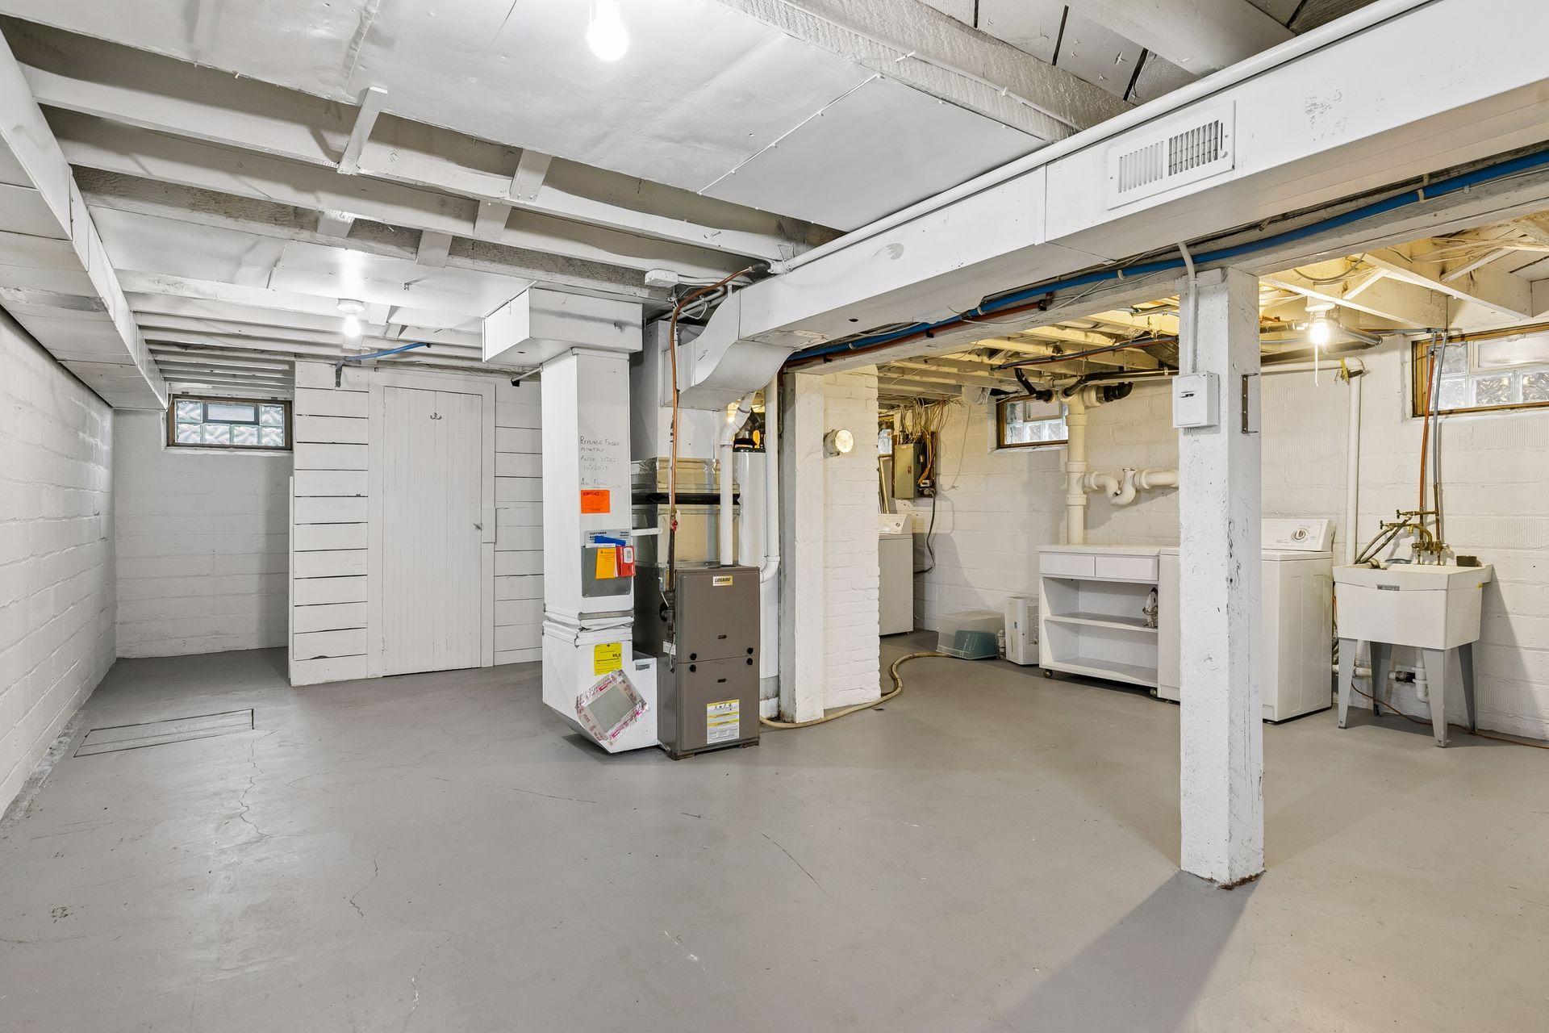
Basement: Full
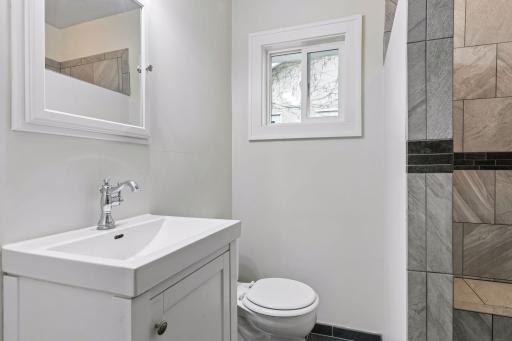
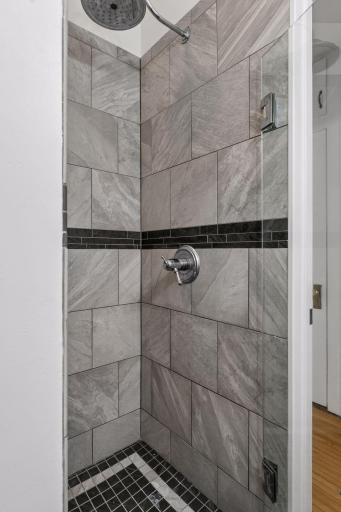
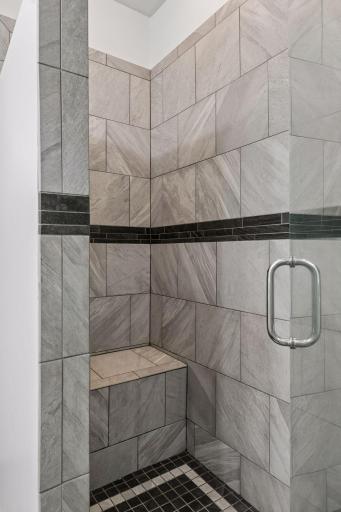
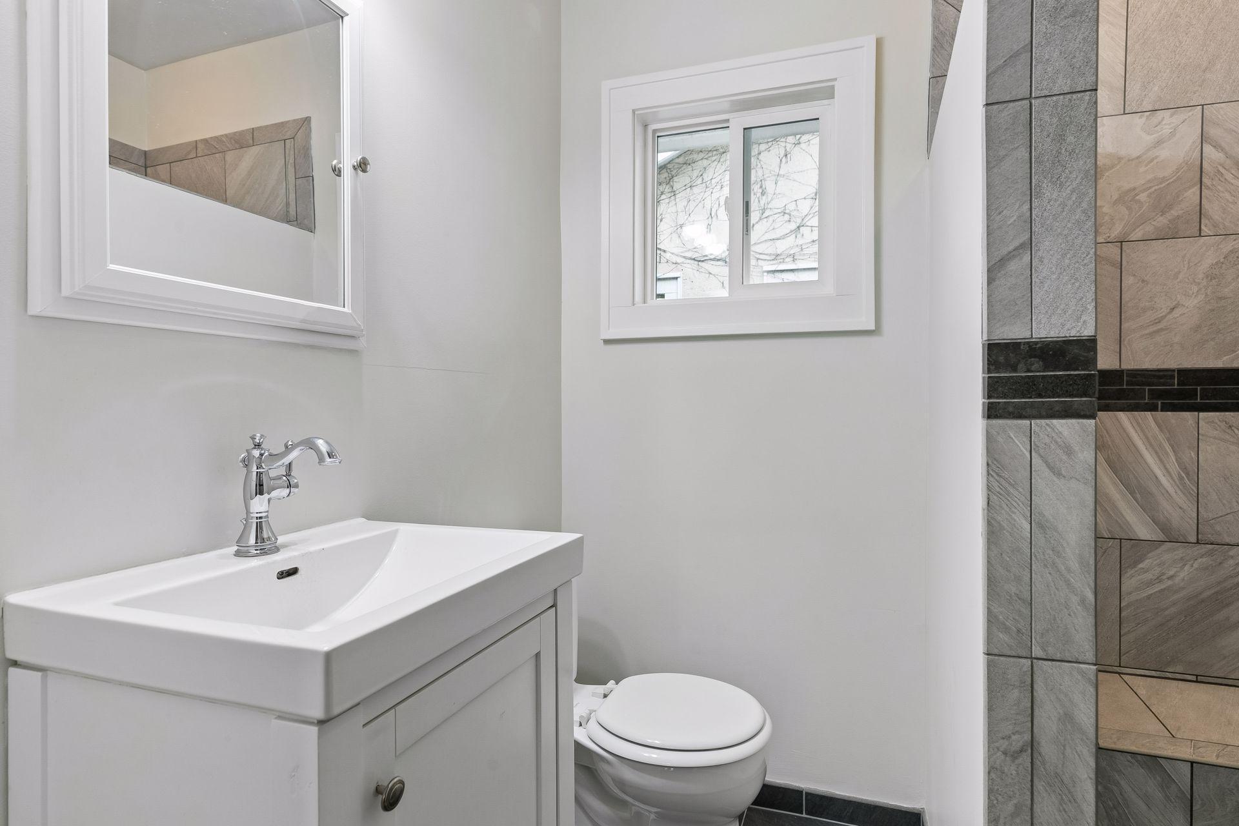
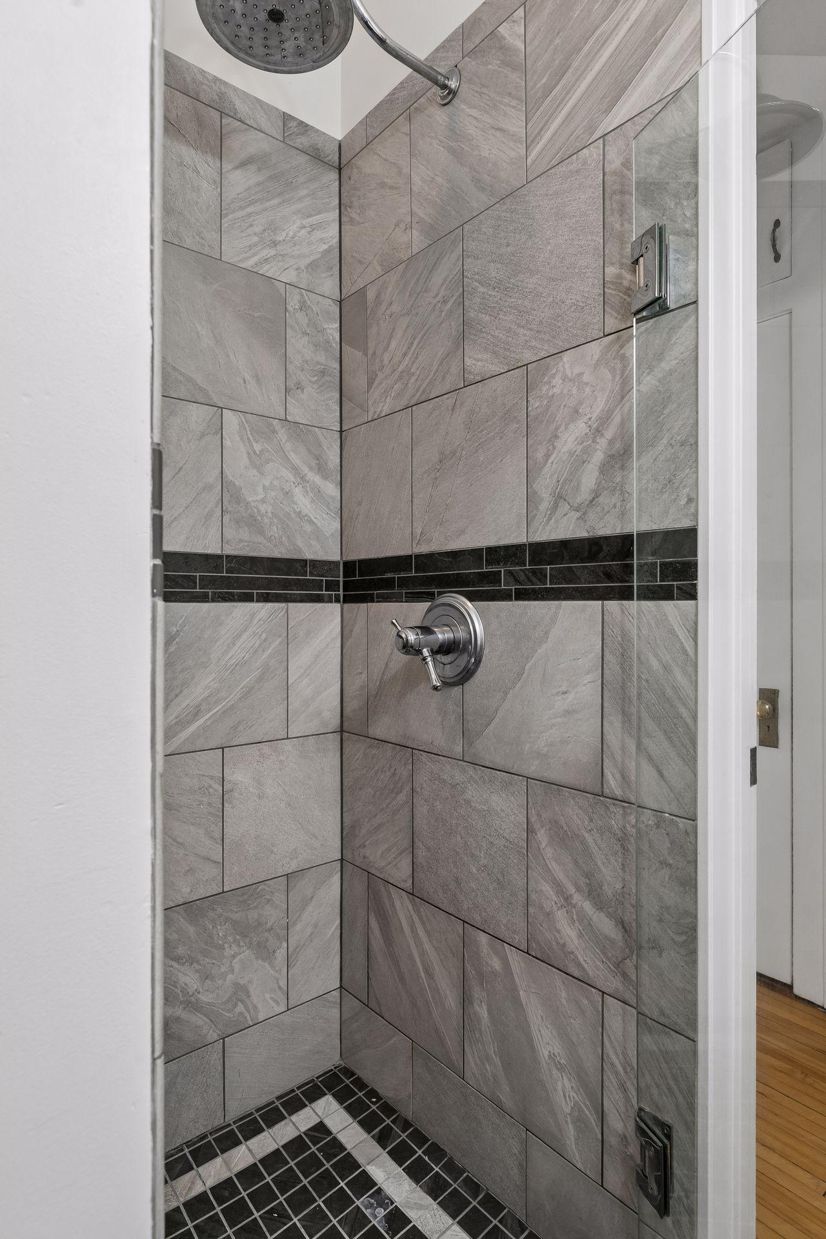
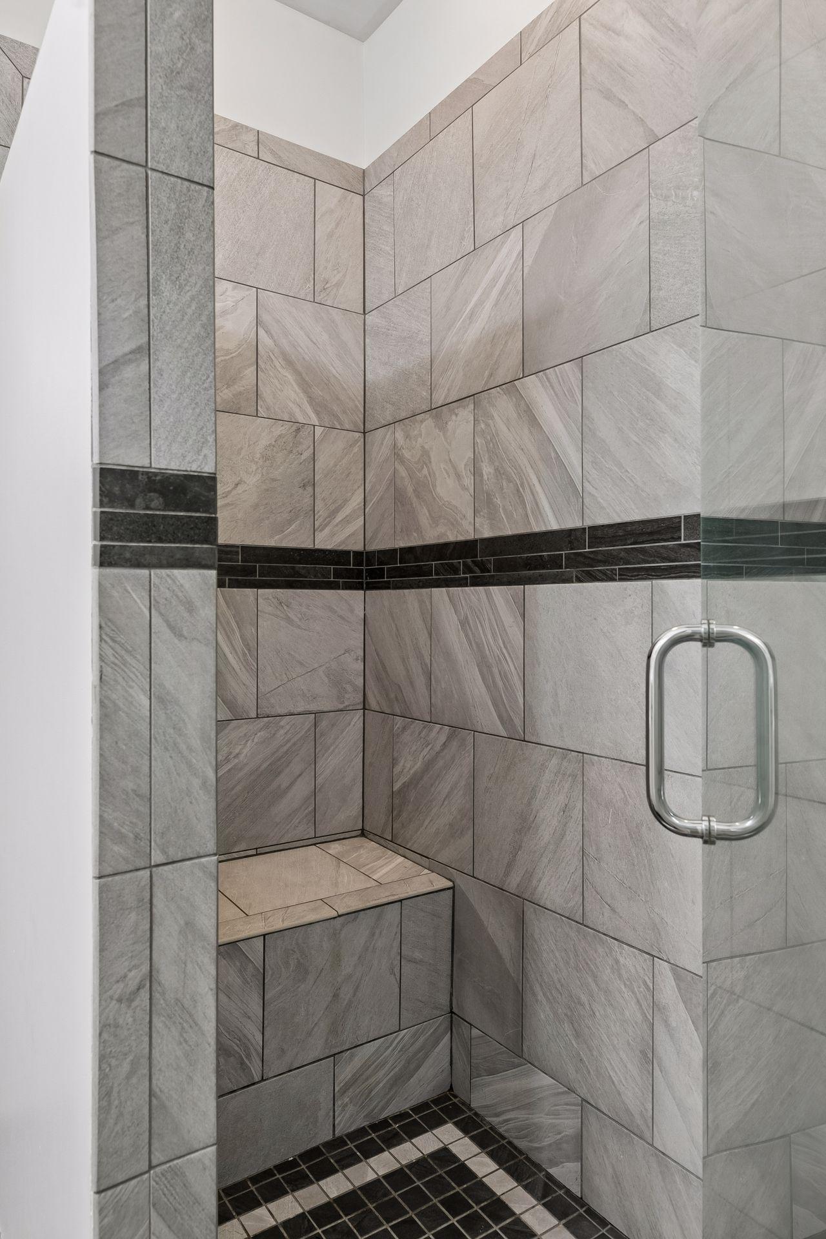
Bath Description: Main Floor Full Bath
Construction Materials: Frame
Construction Status: Previously Owned
Dining Room Description: Eat In Kitchen
Exterior: Wood
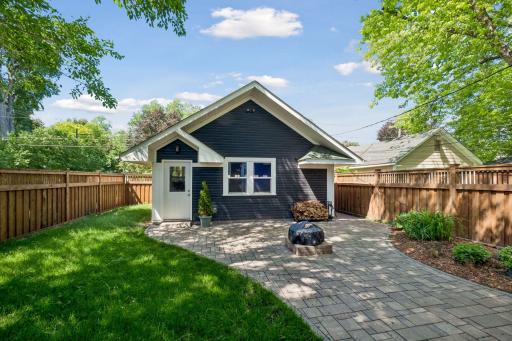
Fencing: Privacy; Wood
Foundation: Other
Fuel: Natural Gas
Heating: Forced Air
Laundry: In Basement; Washer Hookup
Lock Box Type: Combo
Lot Description: Tree Coverage - Medium; Underground Utilities
Parking Characteristics: Garage Door Opener
Road Frontage: City Street; Curbs; Paved Streets; Sidewalks; Storm Sewer; Street Lights
Road Responsibility: Public Maintained Road
Roof: Asphalt Shingles
Sellers Terms: Cash; Conventional; FHA; VA
Sewer: City Sewer/Connected
Special Search: Main Floor Bedroom; Main Floor Primary
Stories: One and One Half
Water: City Water/Connected
Room Information
| Room Name | Dimensions | Level |
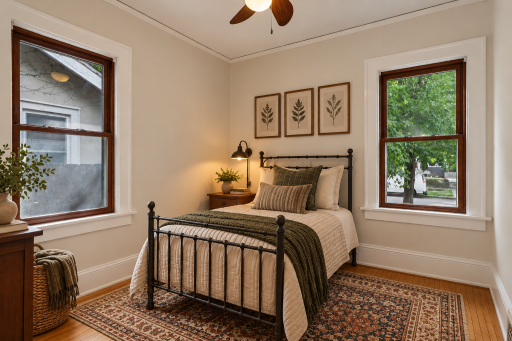
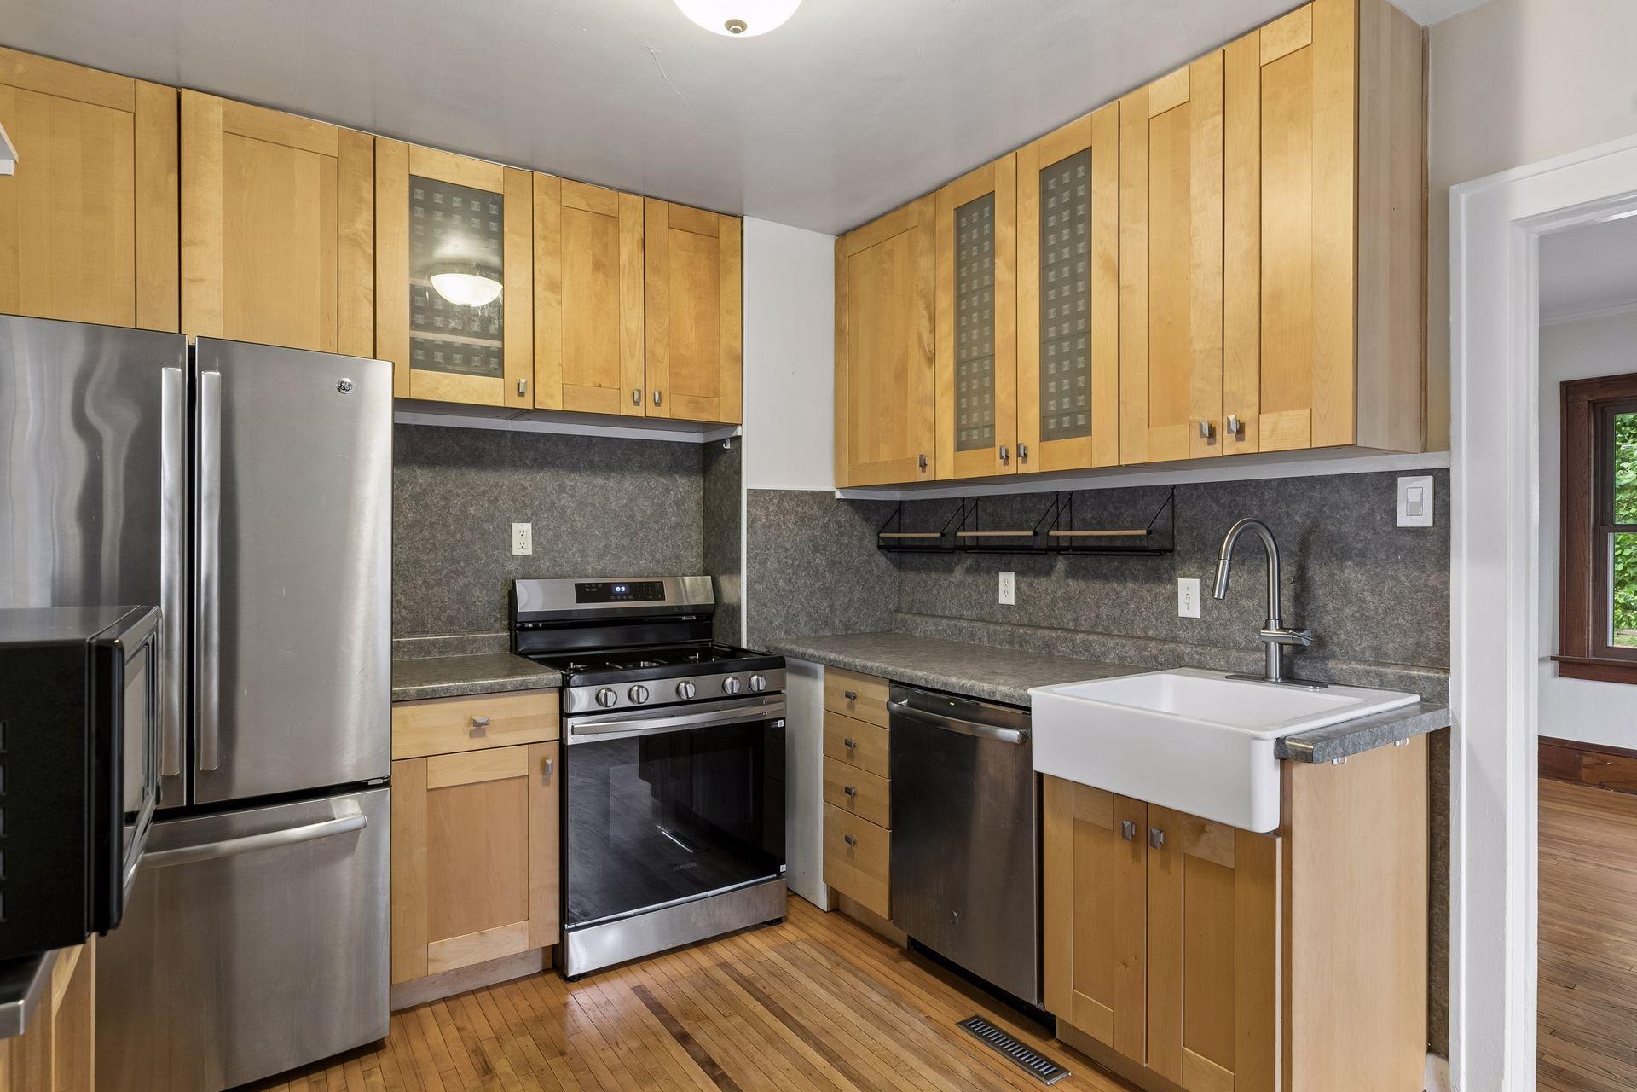
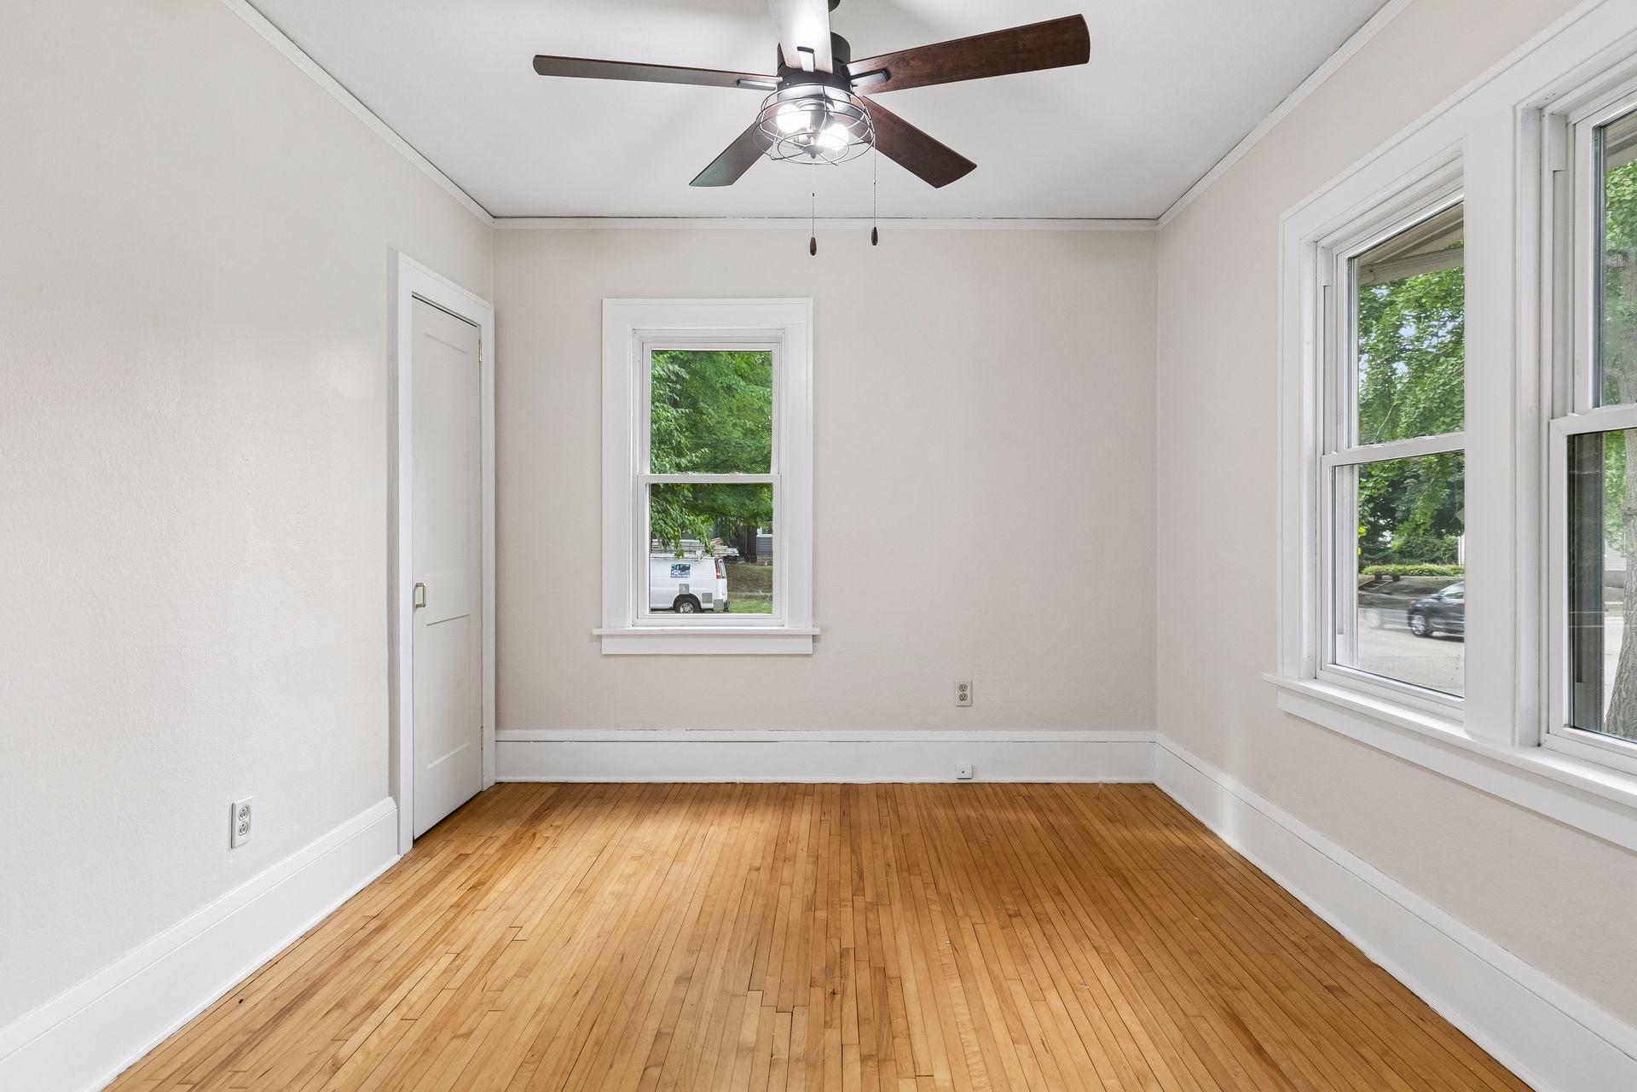
| First (1st) Bedroom | 11x10 | Main |
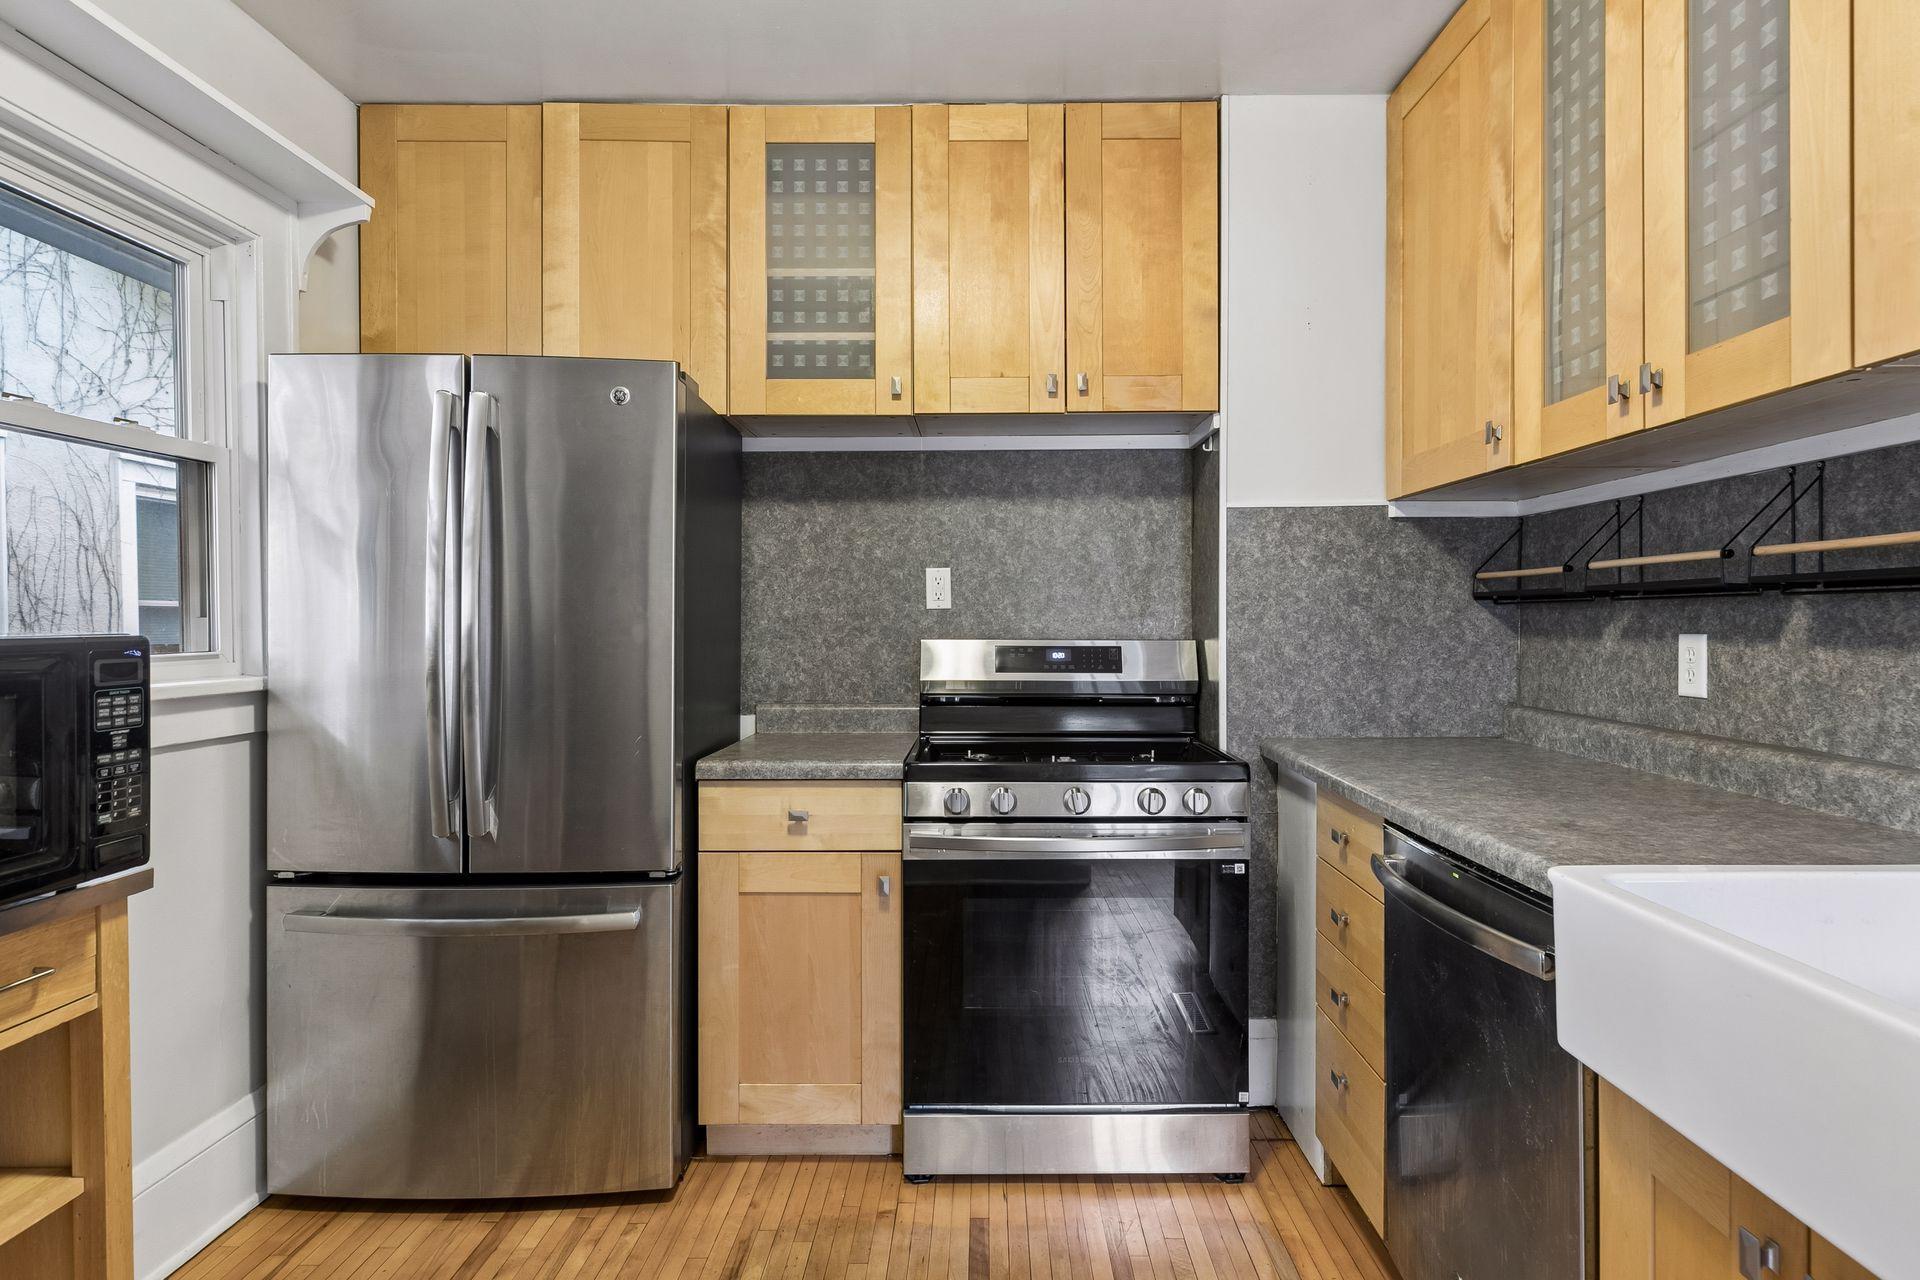
| Kitchen | 11x11 | Main |
| Living Room | 19x11 | Main |
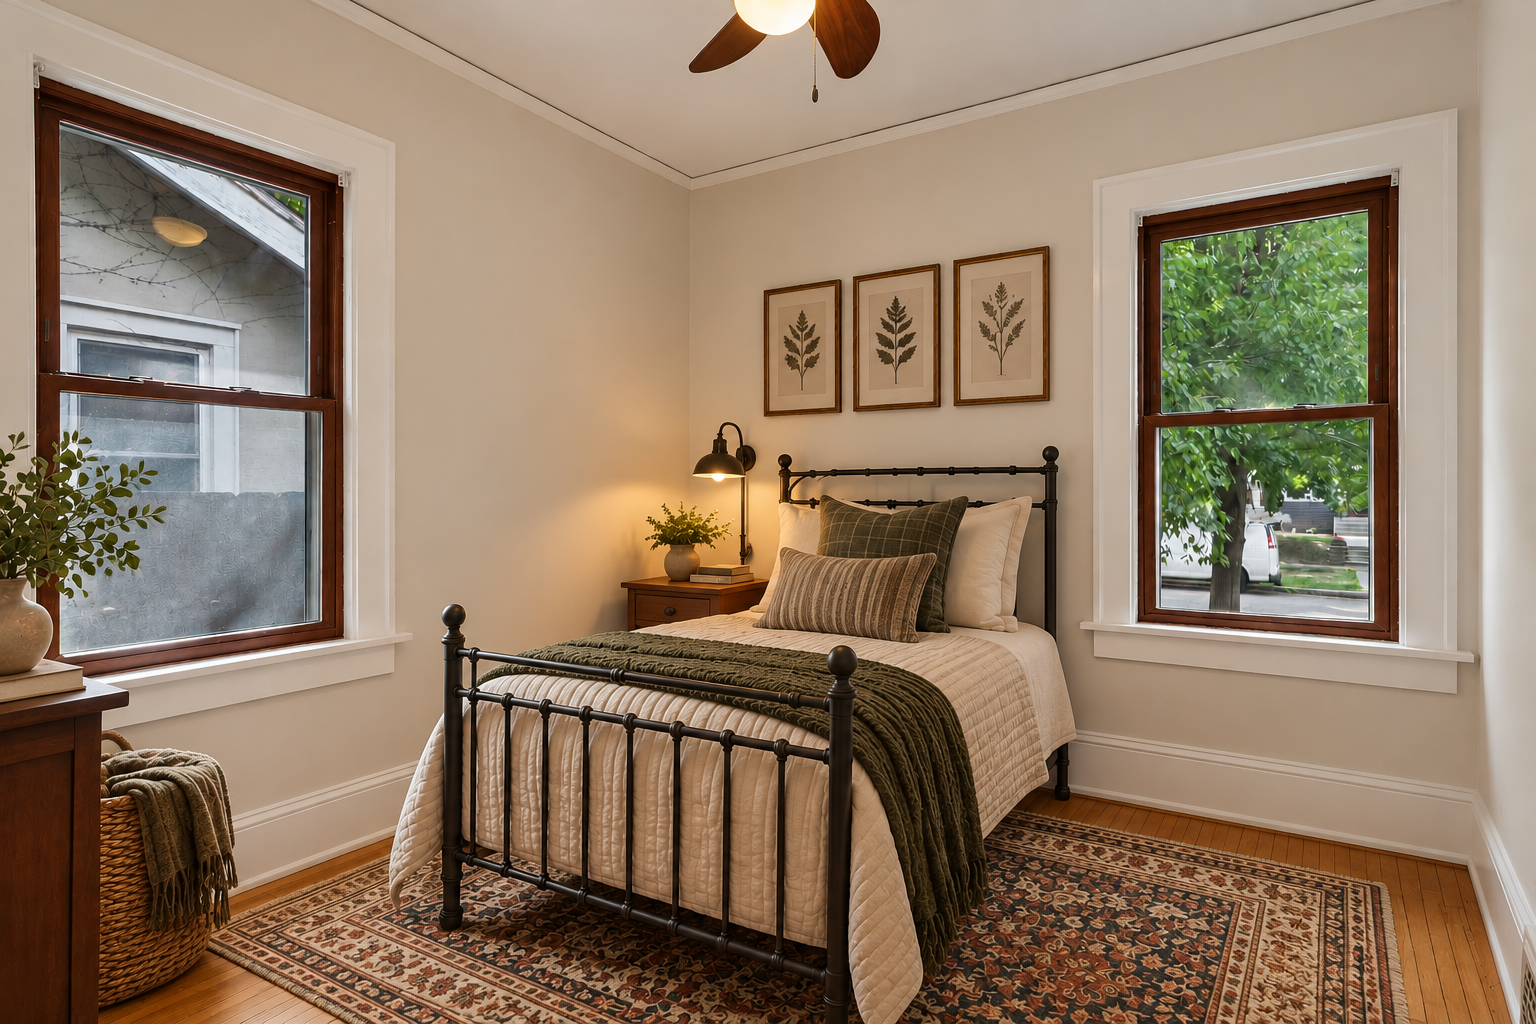
| Second (2nd) Bedroom | 9x9 | Main |
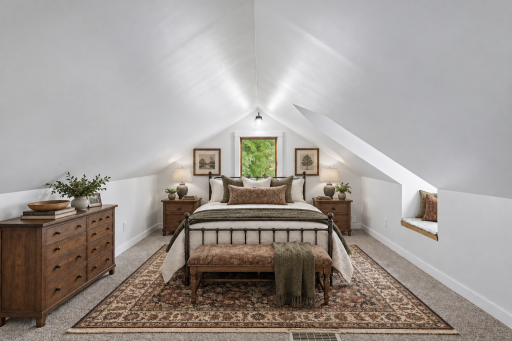
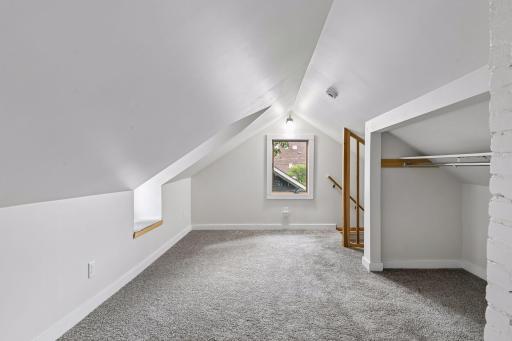
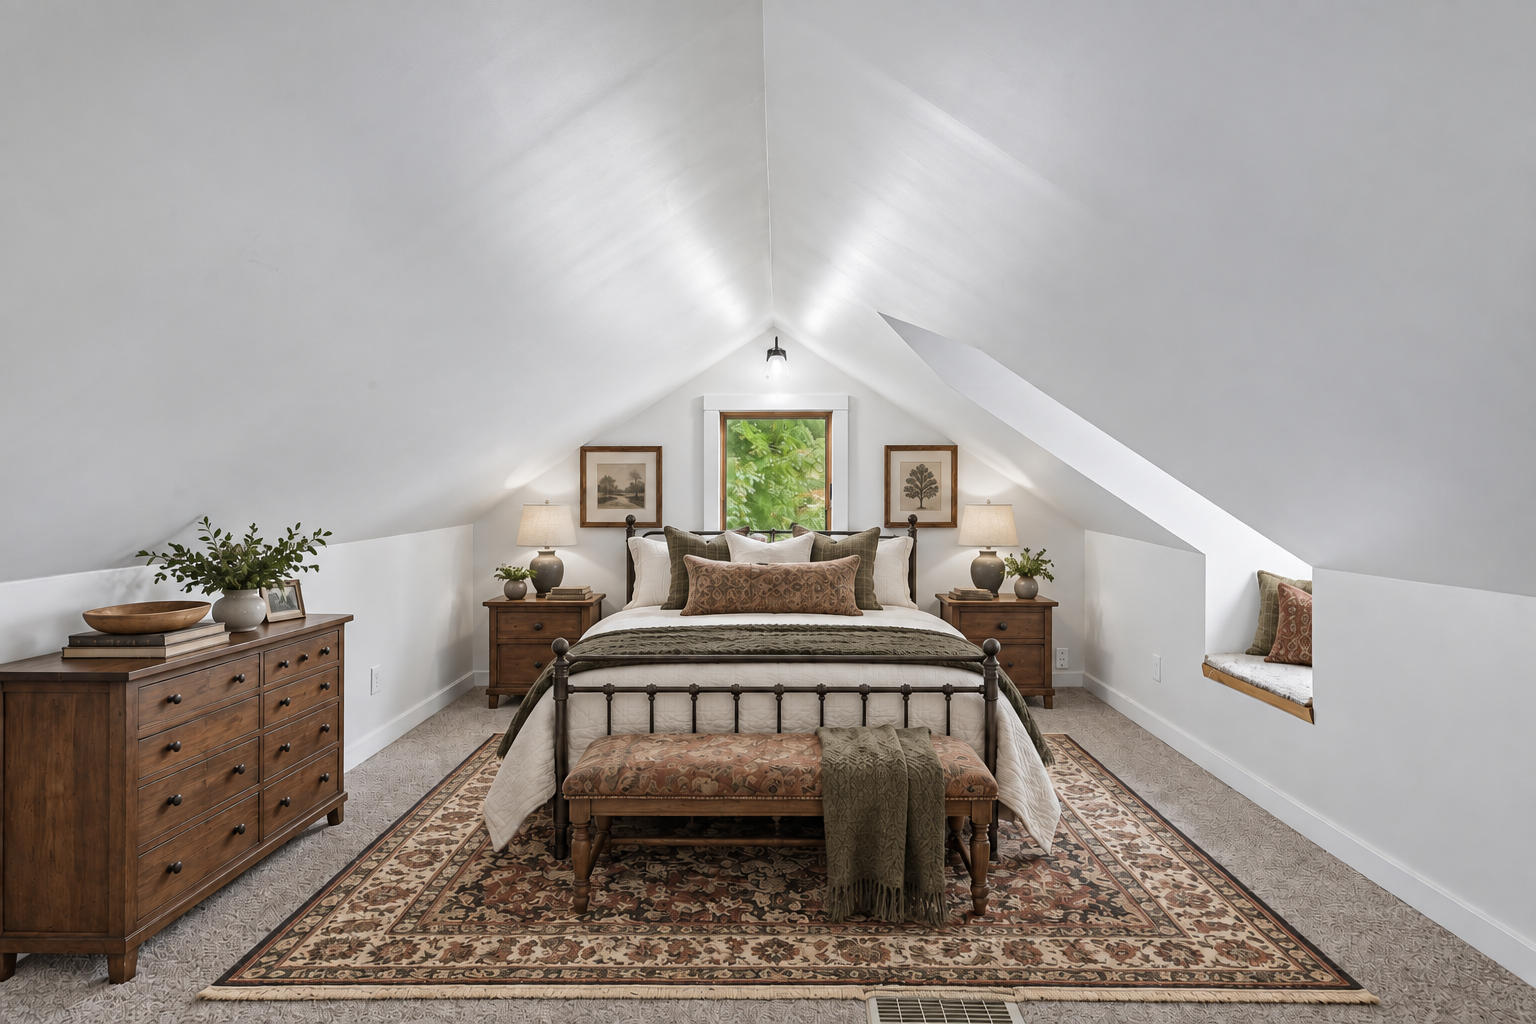
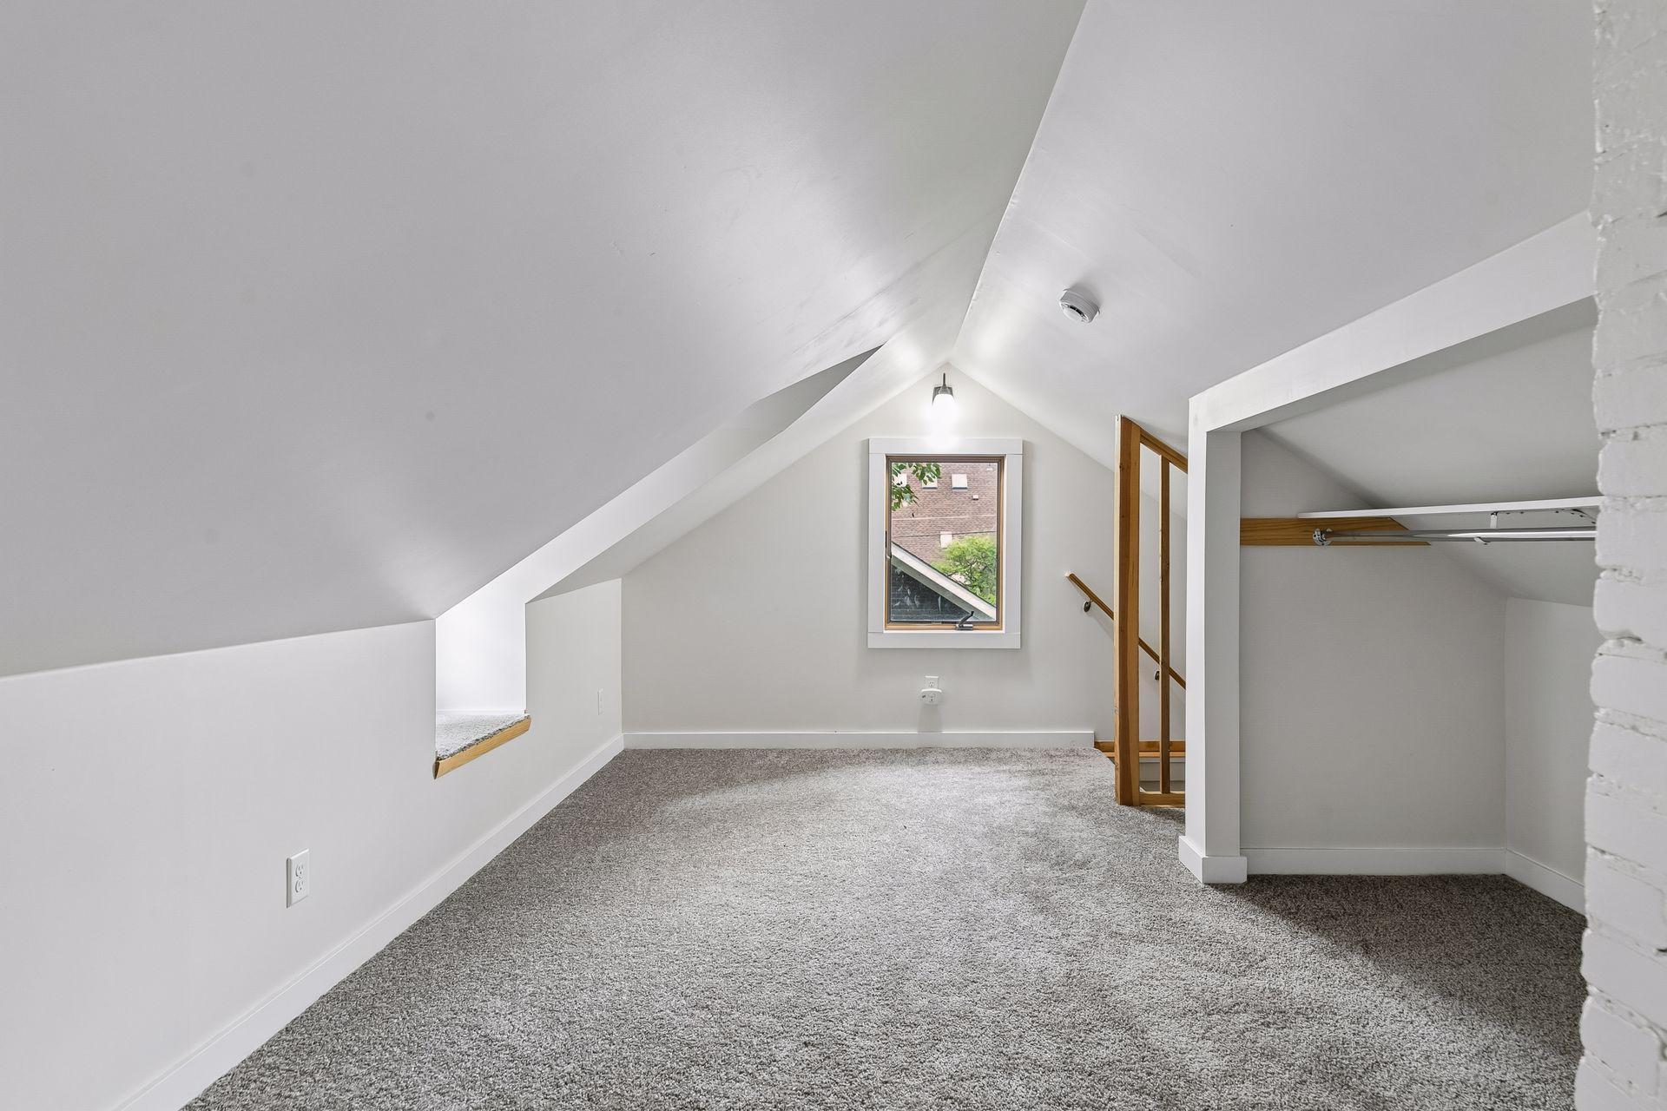
| Third (3rd) Bedroom | 31x11 | Upper |
Listing Office: RE/MAX Results
Last Updated: October - 03 - 2026

The data relating to real estate for sale on this web site comes in part from the Broker Reciprocity SM Program of the Regional Multiple Listing Service of Minnesota, Inc. The information provided is deemed reliable but not guaranteed. Properties subject to prior sale, change or withdrawal. ©2026 Regional Multiple Listing Service of Minnesota, Inc All rights reserved.
Saturday 3rd of October 2026 11:09 AM

218-998-4400
Mohagen Real Estate


Let's Connect

Mohagen Real Estate
sue@MohagenRealEstate.com
Office: 218-998-4400
Cell: 218-731-7376

Mohagen Real Estate is licensed in the State of Minnesota