358 Ferndale Road S, Wayzata, MN 55391 (MLS# 7060616)
$16,450,000
Wayzata, MN 55391
MLS# 7060616
4 beds | 8 baths | 12757 sqft
1 / 80
Property Description
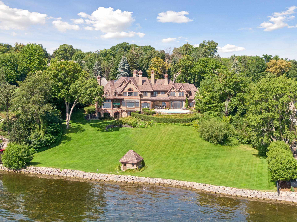
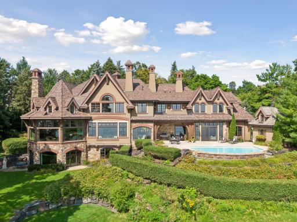
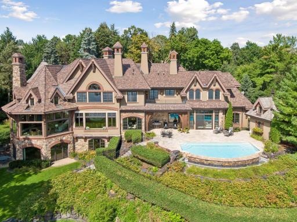
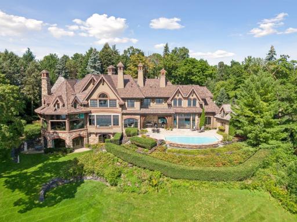
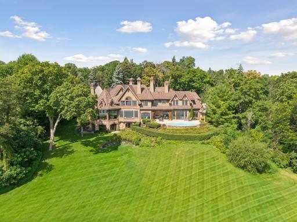
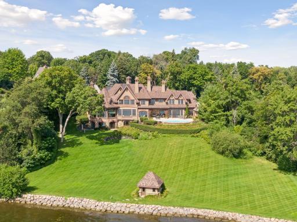
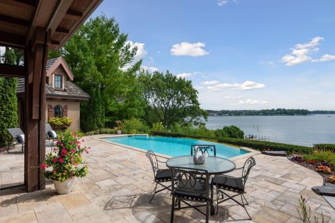
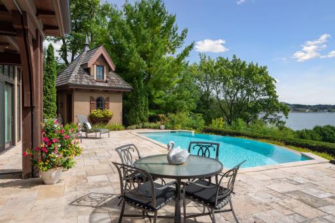
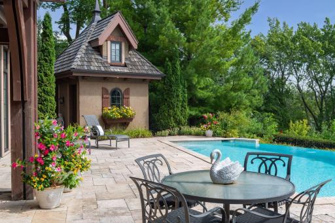
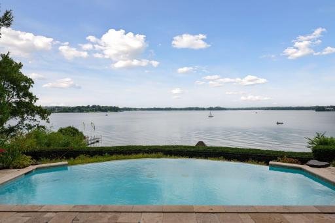
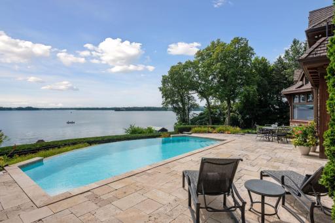
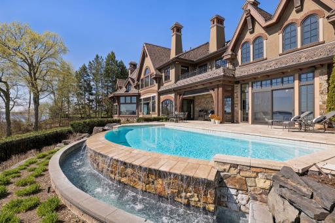
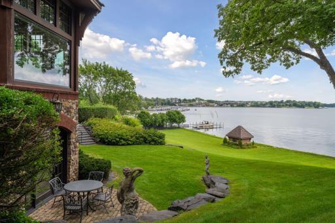
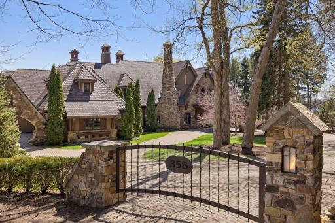
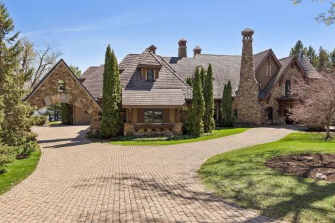
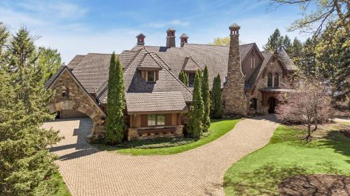
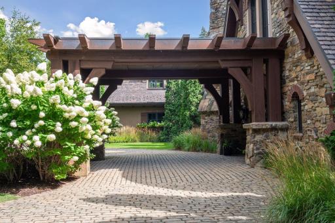
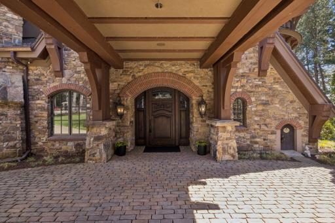
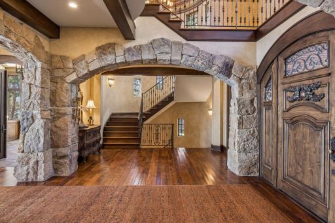
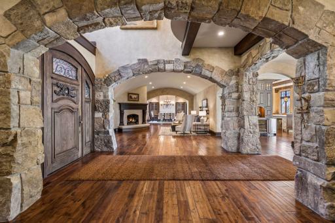
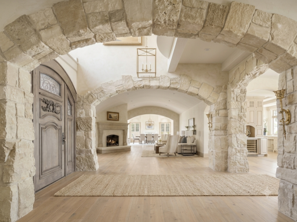
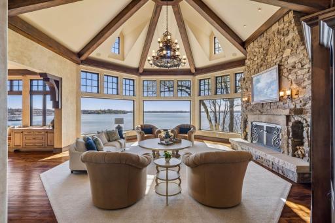
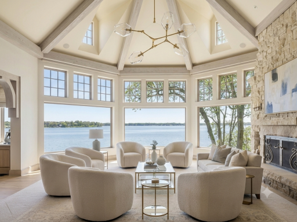
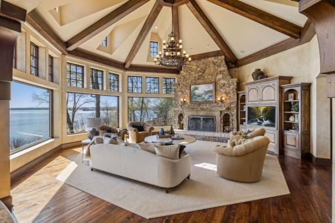
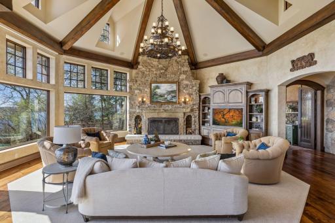
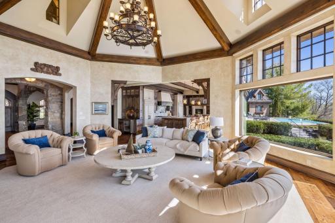
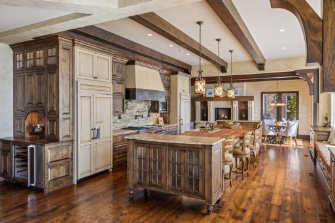
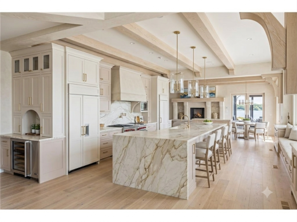
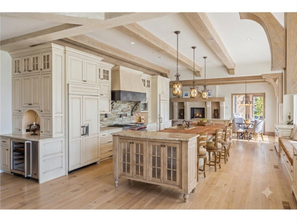
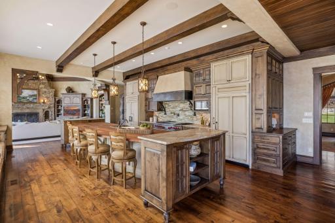
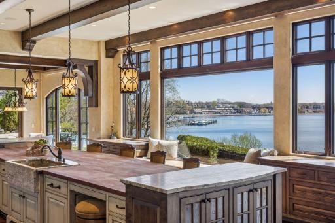
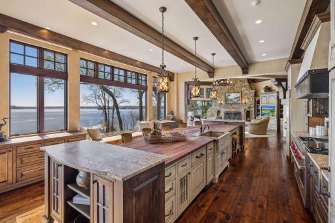
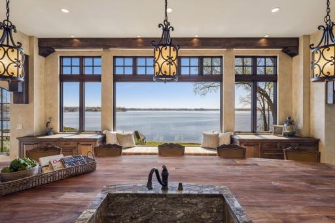
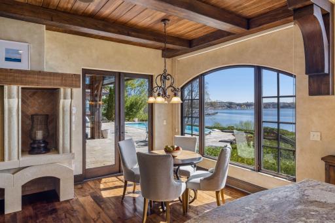
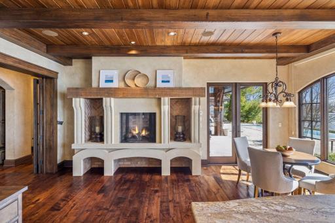
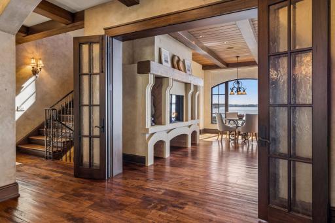
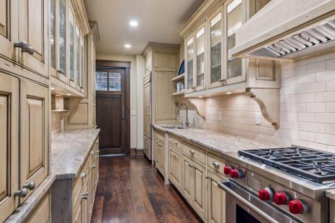
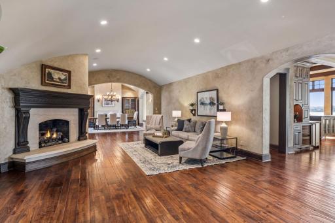
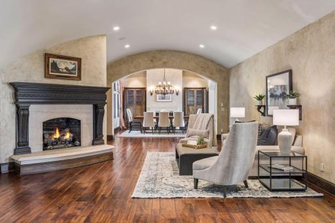
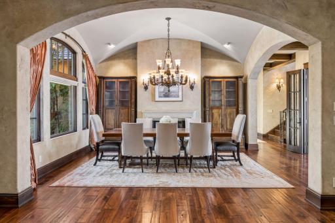
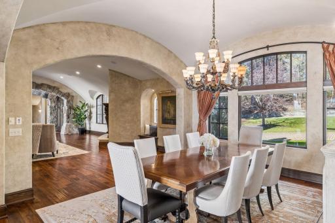
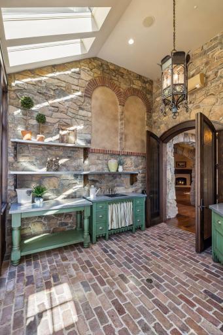
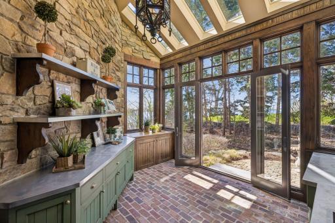
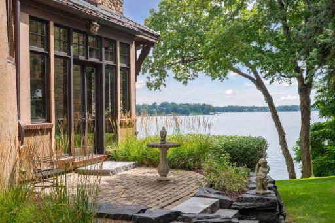
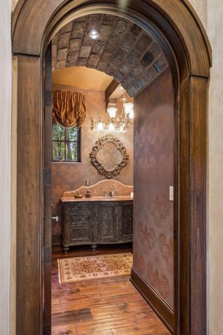
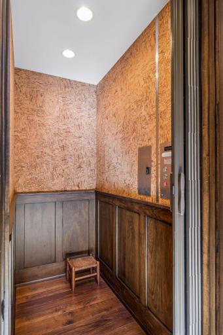
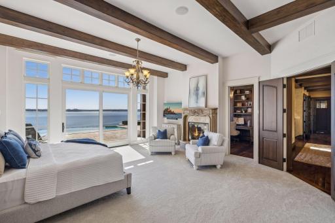
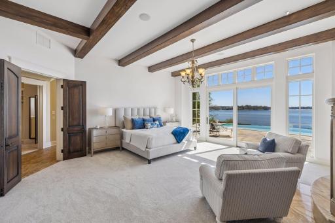
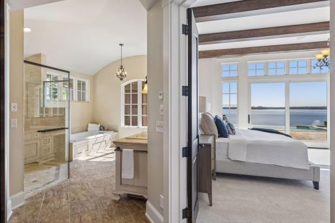
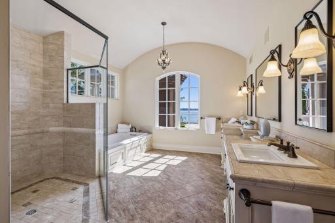
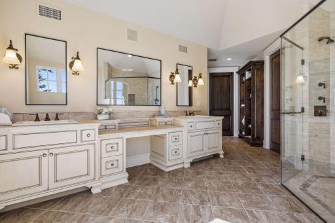
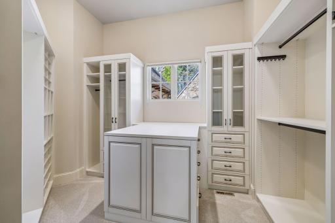
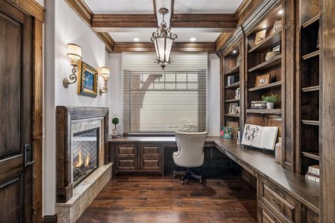
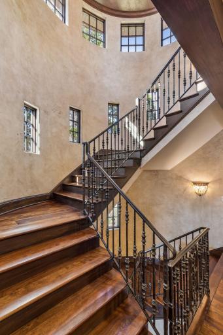
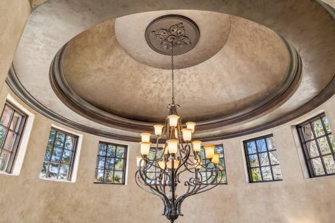
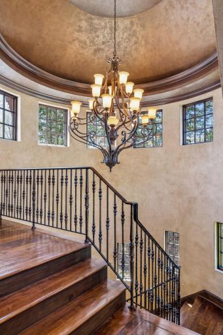
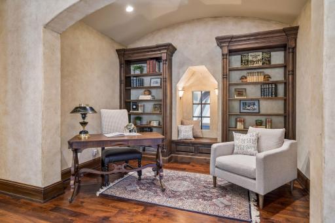
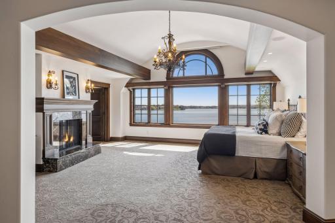
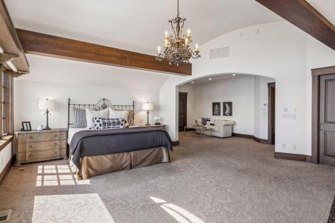
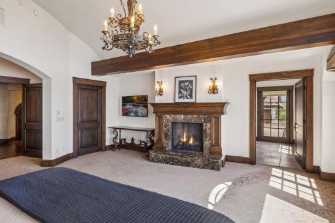
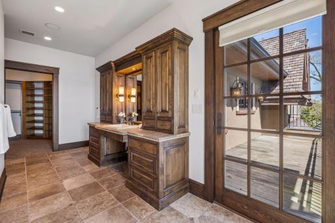
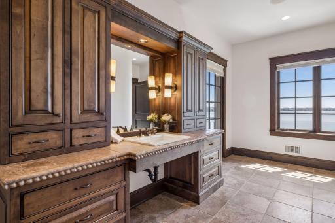
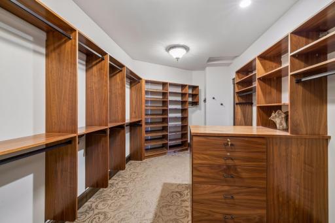
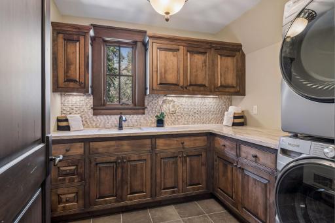
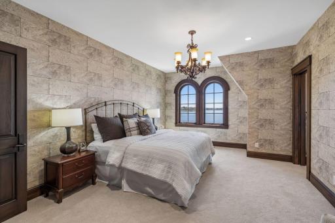
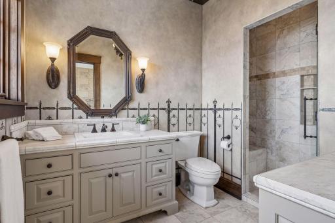
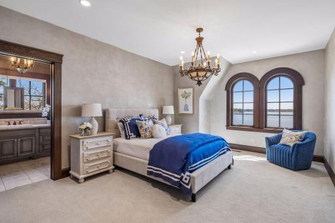
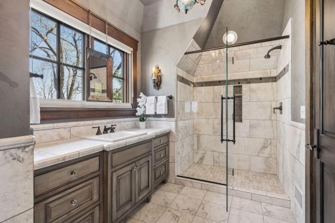
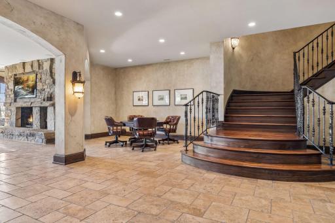
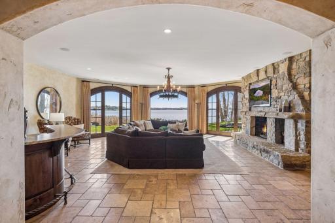
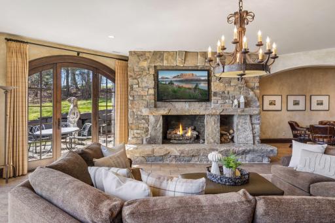
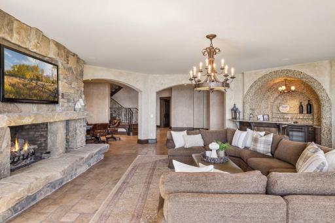
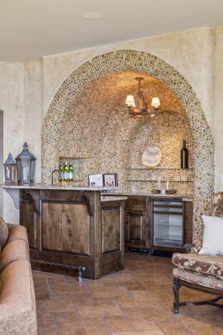
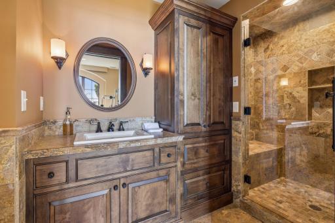
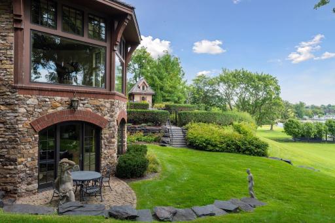
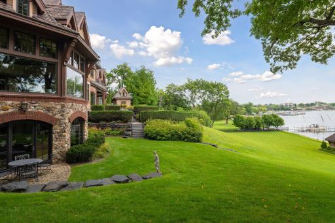
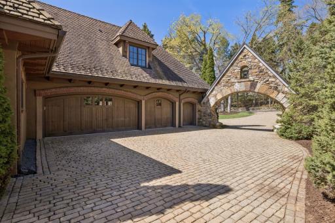
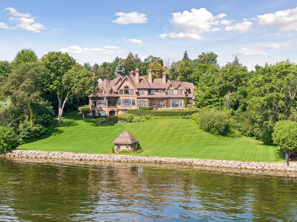
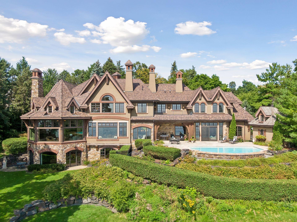
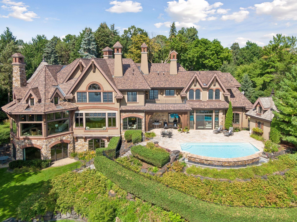
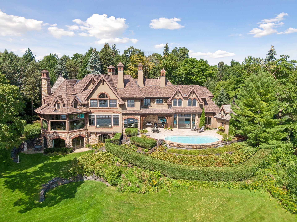
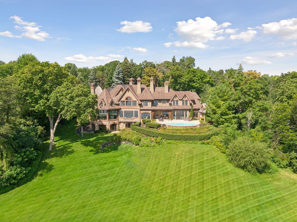
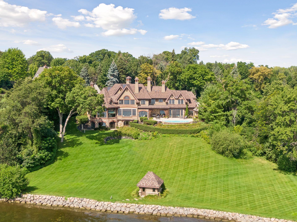
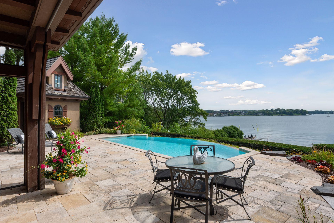
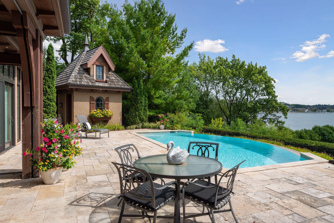
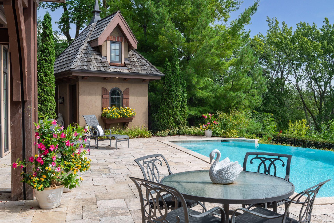
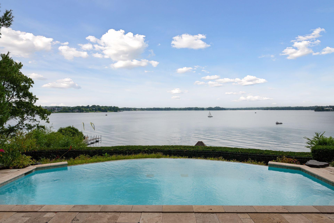
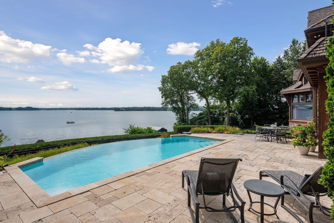
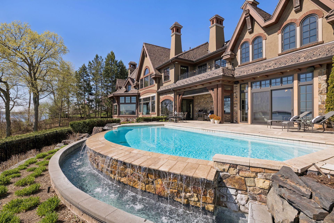
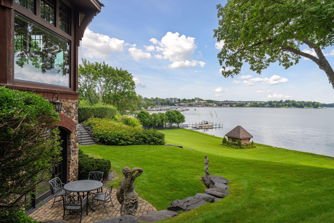
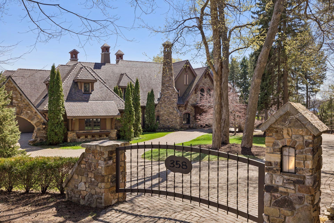
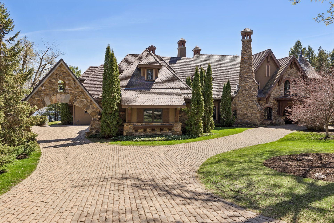
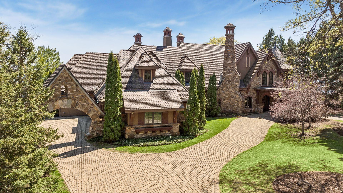
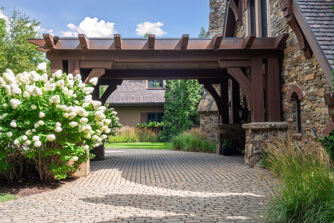
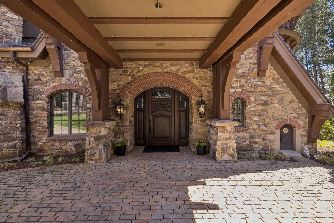
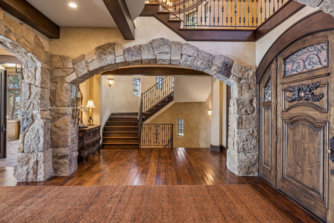
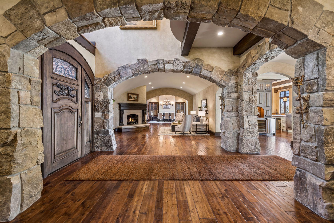
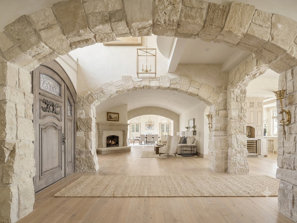
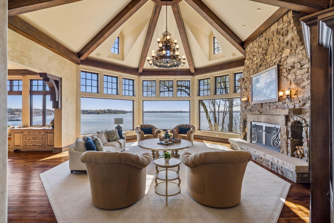
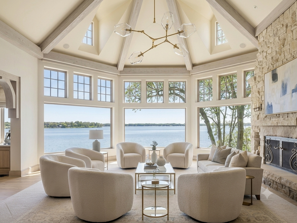
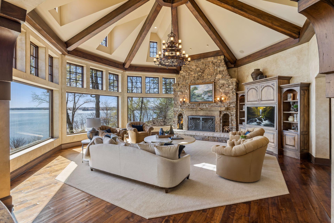
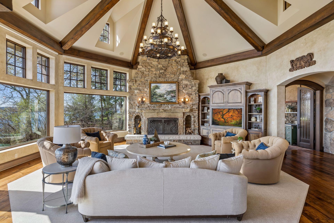
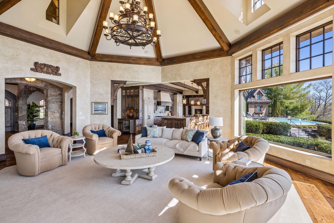
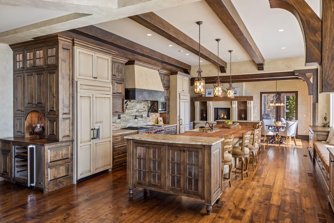
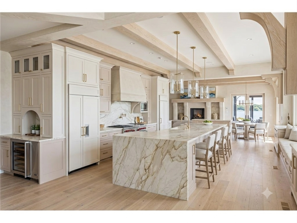
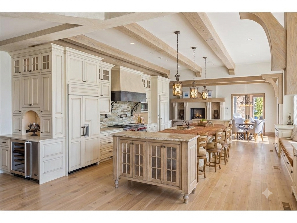
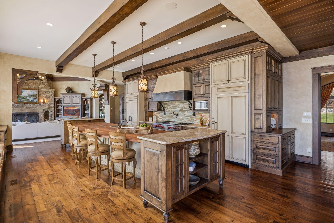
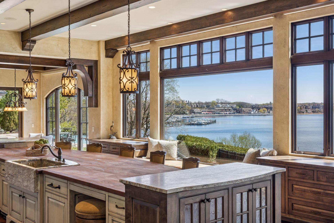
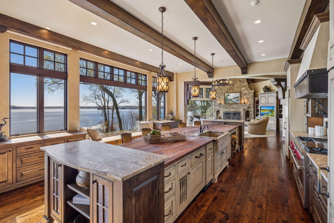
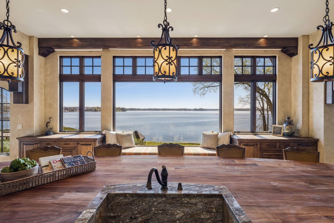
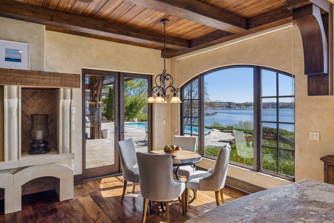
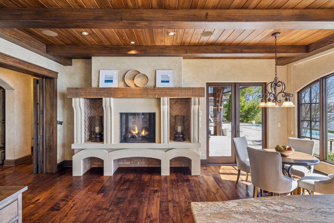
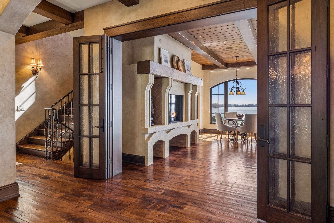
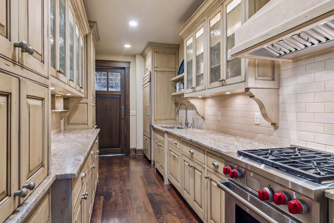
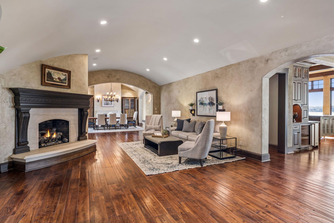
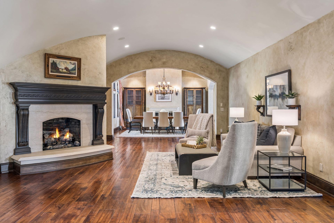
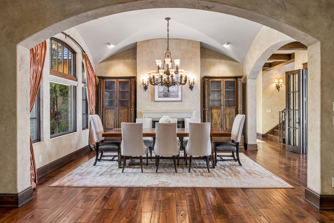
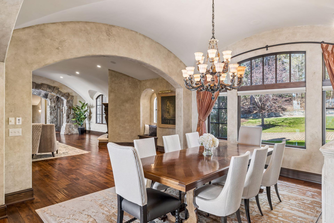
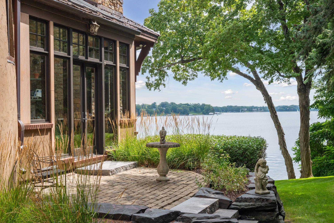
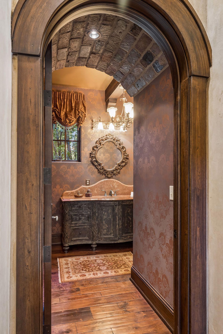
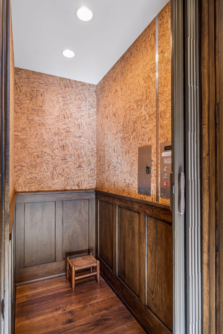
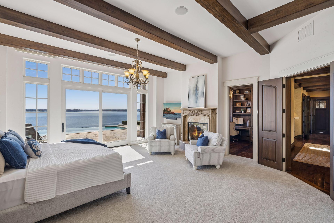
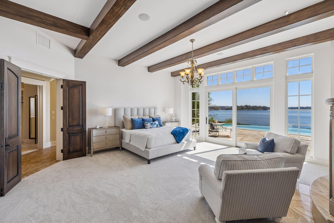
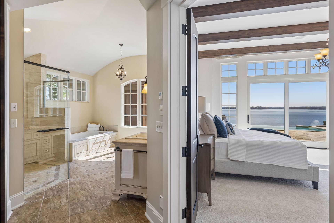
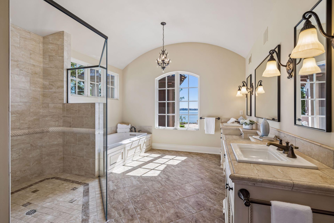
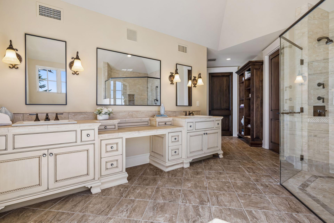
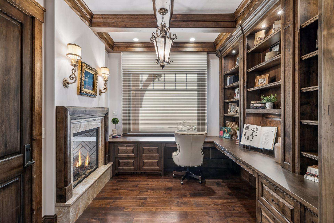
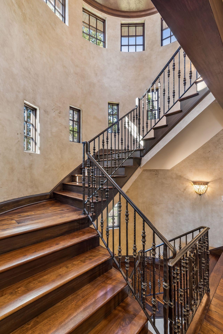
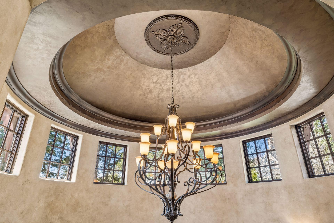
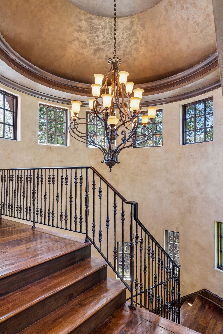
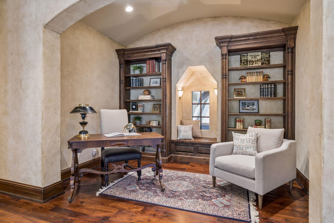
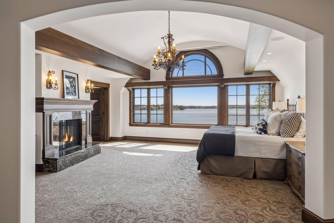
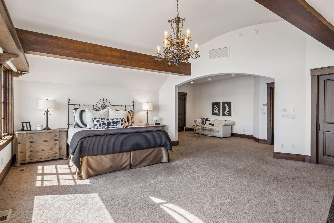
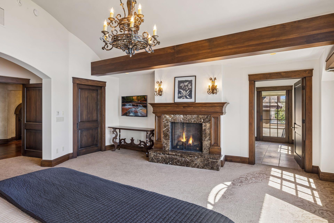
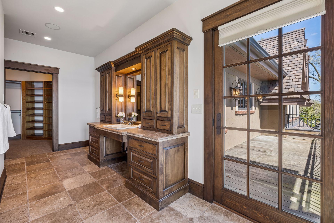
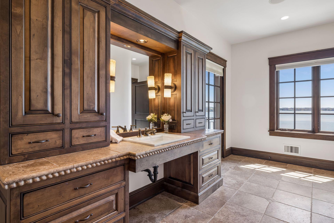
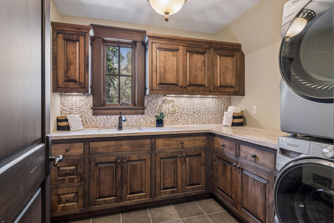
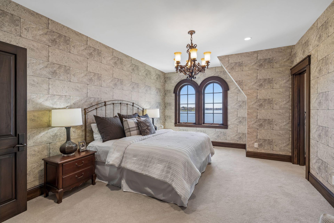
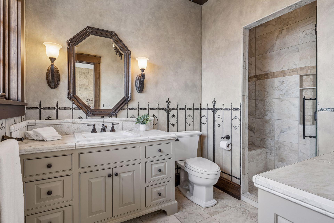
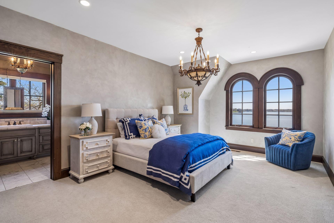
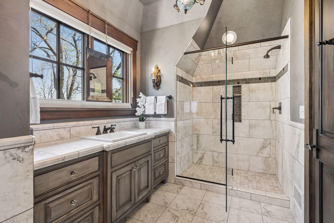
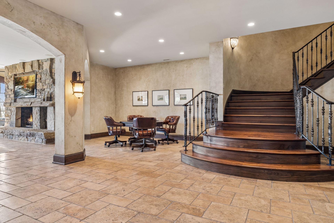
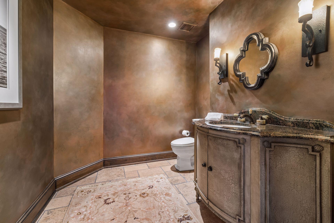
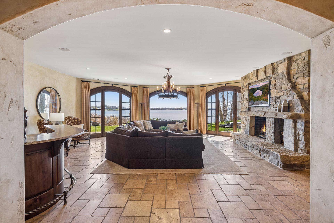
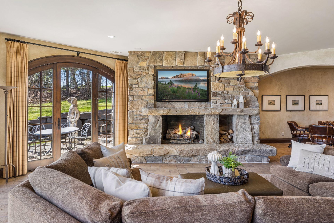
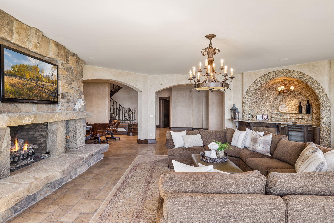
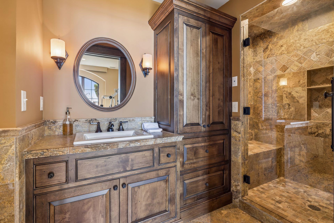
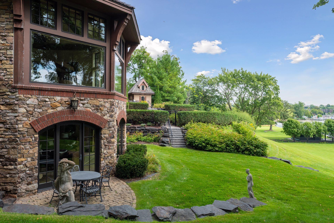
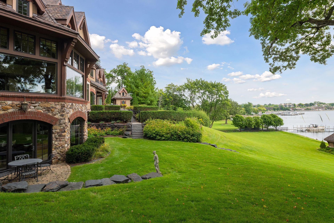
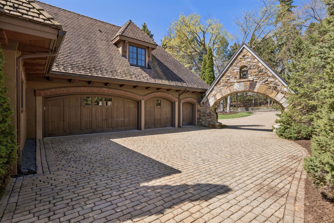
Buyersâ opportunity. Re-positioned to $16.450M. Representing extraordinary value on Lake Minnetonkaâs coveted âGold Coastâ! No need to build. Ready for your enjoyment now! Check out the new AI photos showing how one can easily transform the exterior of the home and the rooms into a lighter, more current decor without any structural changes by painting and lightening up the hardwood floors and beams. Experience the pinnacle of Lake Minnetonka living on Wayzata Bay. Tucked away on a sprawling 1.6-acre private property, this Sharratt-designed and Robert Craig-built masterpiece encompasses 216 feet of premium, east-facing shoreline. The expansive manicured grounds offer a sanctuary of quietude opening up to breathtaking vistas of Wayzata Bay and downtown Wayzata. Extensive stonework, a Ludowici clay tile roof, and a cobblestone circular driveway with portico sets a tone of timeless elegance. The heart of the home is the soaring octagonal Great Room, where massive, beamed ceilings and panoramic sweep of windows frame the glistening waters of Lake Minnetonka. The focal point of the chefâs kitchen is a 20-foot walnut and natural stone island, equipped with Wolf and Sub- Zero appliances, and enhanced by a full catererâs kitchen for effortless hosting. The adjoining breakfast room and inviting hearth room create a warm gathering space, while the formal dining and living room offer refined settings for both everyday living and gracious entertaining. The floor plan offers rare flexibility with elegant, primary suites on the main and upper level. Each includes a fireplace, sitting area and luxurious spa-like bathroom with unparalleled views of the lake. The second level is completed by a cozy reading nook and a guest wing, which includes two additional lake-facing ensuites. The elevator provides convenient service to all floors. The walk-out lower level, with its comfortable and spacious rooms, transition seamlessly to a lakeside paradise. A natural flagstone terrace and infinity edge pool provide the ultimate stage for large scale entertaining or quiet reflection. A charming pool house and lush, professional gardens add ambiance to this idyllic setting. Just a stroll away to Wayzataâs world-class dining and many boutique shops, this exceptional property represents the very finest in Lake Minnetonka living!
Details
Maps
Contract Information
Status: Active
Contingency: None
Current Price: 16450000
Original List Price: 17850000
ListPrice: 16450000
List Date: 2026-04-23
Owner is an Agent?: No
Auction?: No
General Property Information
Common Wall: No
Lot Measurement: Acres
Manufactured Home?: No
Multiple PIDs?: No
New Development: No
Number of Fireplaces: 7
Road Btwn WF & Home?: No
Waterfront Frontage: 216
Waterfront YN: Yes
Year Built: 2010
Yearly/Seasonal: Yearly
Zoning: Residential-Single Family
Bedrooms: 4
Baths Total: 8
Bath Full: 3
Bath Three Quarters: 3
Bath Half: 2
Main Floor Total SqFt: 4822
Above Grd Total SqFt: 7973
Below Grd Total SqFt: 4784
Total SqFt: 12757
Total Finished Sqft: 9921.00
FireplaceYN: Yes
Lake/Waterfront Name: Minnetonka
Style: (SF) Single Family
Foundation Size: 4822
Power Company: Xcel Energy
Garage Stalls: 3
Lot Dimensions: irregular
Acres: 1.61
Assessment Pending: No
Location Tax and Other Information
House Number: 358
Street Name: Ferndale
Street Suffix: Road
Street Direction Suffix: S
Postal City: Wayzata
County: Hennepin
State: MN
Zip Code: 55391
Assessments
Assessment Balance: 176458.2
Tax With Assessments: 176458.2
Building Information
Finished SqFt Above Ground: 7973
Finished SqFt Below Ground: 1948
Lake Details
Lake Acres: 14205
Lake Depth: 113
Lease Details
Land Leased: Not Applicable
Miscellaneous Information
Homestead: Yes
Ownership
Fractional Ownership: No
Parking Characteristics
Garage Door Height: 8
Public Survey Info
Range#: 22
Section#: 06
Township#: 117
Property Features
Accessible: Accessible Elevator Installed; Grab Bars In Bathroom; Soaking Tub
Air Conditioning: Central Air
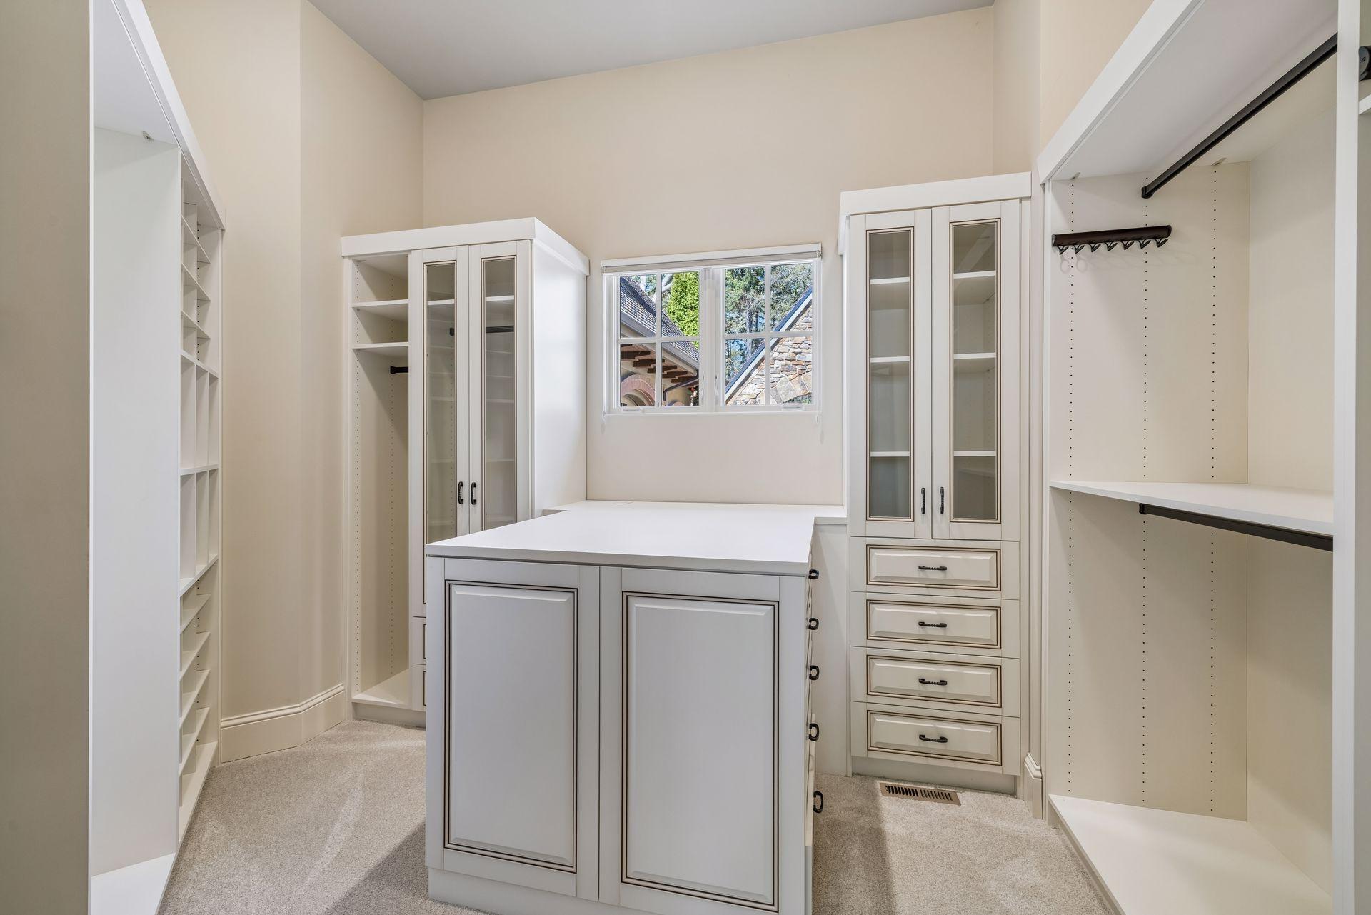
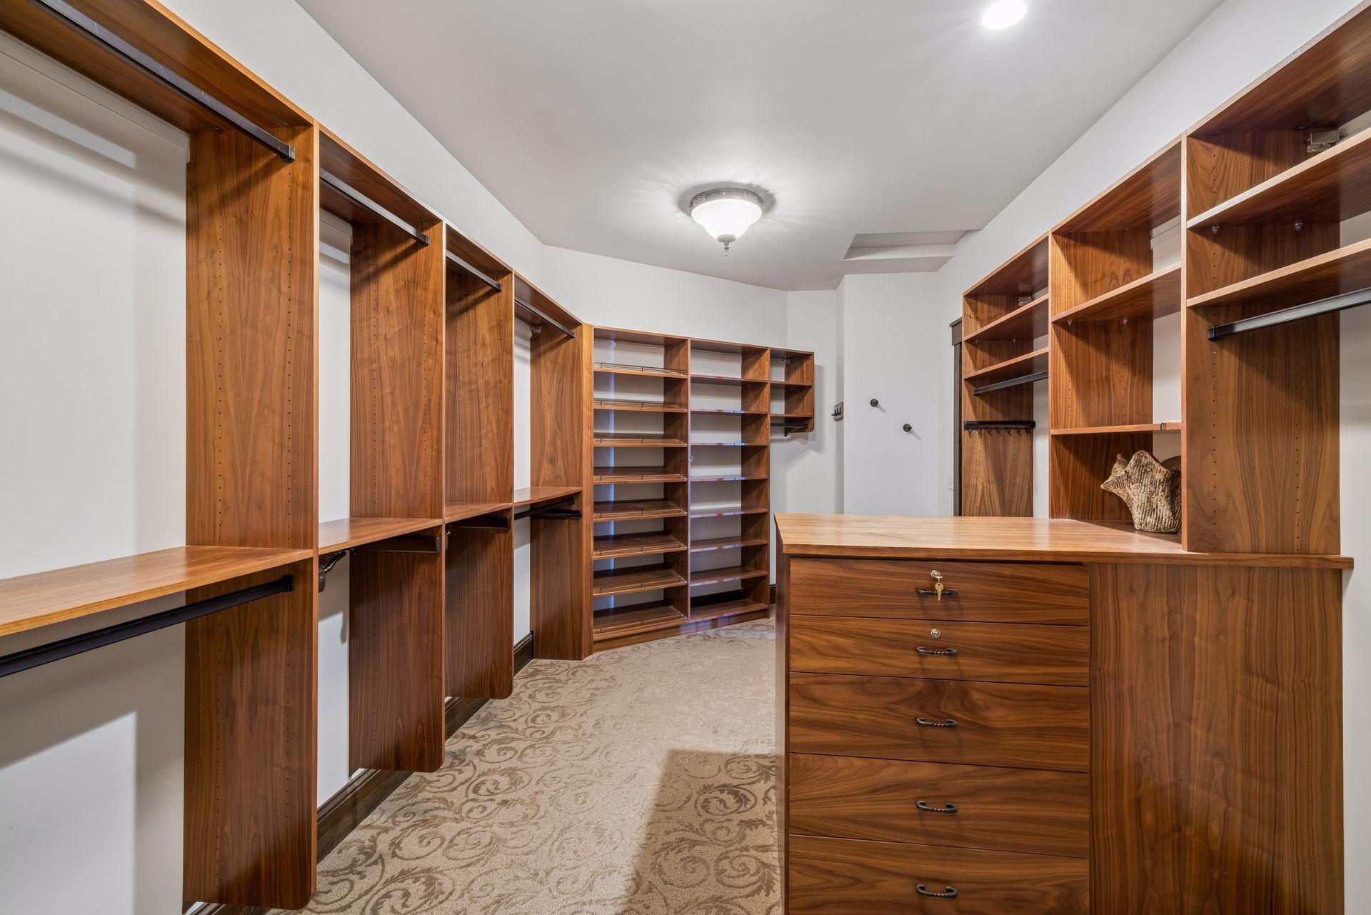
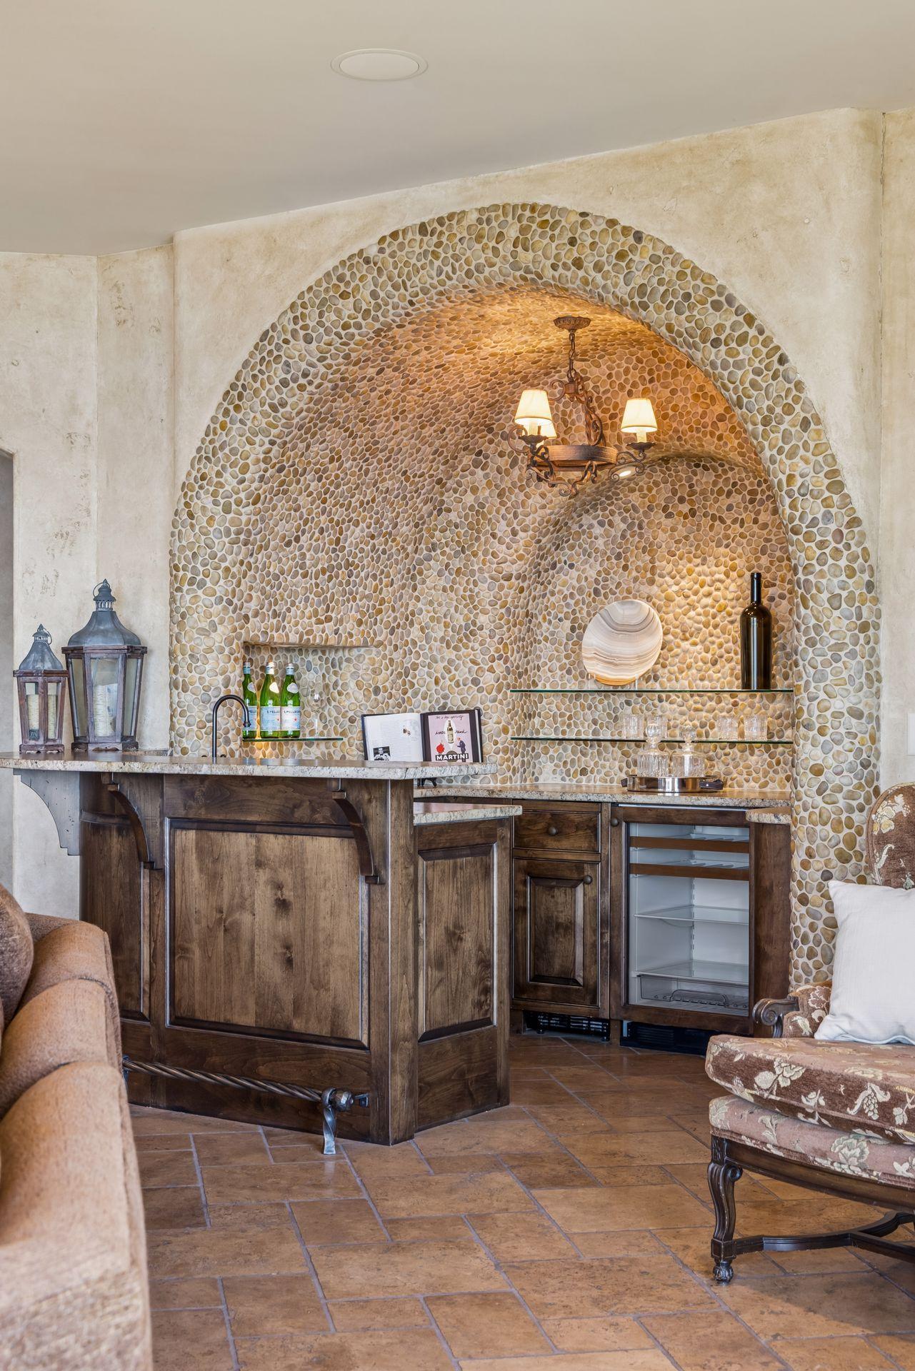
Amenities Unit: Cable; Deck; Exercise Room; Hardwood Floors; In-Ground Sprinkler; Kitchen Center Island; Kitchen Window; Main Floor Primary Bedroom; Natural Woodwork; Panoramic View; Patio; Porch; Primary Bedroom Walk-In Closet; Security System; Skylight; Tile Floors; Vaulted Ceiling(s); Walk-In Closet; Washer/Dryer Hookup; Wet Bar
Appliances: Air-To-Air Exchanger; Central Vacuum; Dishwasher; Disposal; Double Oven; Dryer; Freezer; Microwave; Range; Refrigerator; Trash Compactor; Washer; Water Filtration System; Wine Cooler
Basement: Drain Tiled; Full; Storage Space; Sump Pump
Bath Description: Double Sink; Main Floor 1/2 Bath; Main Floor Full Bath; Upper Level 3/4 Bath; Upper Level Full Bath; Full Primary; Private Primary; 1/2 Basement; 3/4 Basement; Bathroom Ensuite; Rough In; Separate Tub & Shower
Construction Status: Previously Owned
Dining Room Description: Breakfast Area; Breakfast Bar; Separate/Formal Dining Room
Exterior: Brick/Stone; Stucco
Family Room Characteristics: 2 or More; 2 Story/High/Vaulted Ceilings; Entertainment/Media Center; Family Room; Great Room; Lower Level; Main Level
Fencing: None
Fireplace Characteristics: 2-Sided; Family Room; Gas Burning; Living Room; Primary Bedroom; Stone; Wood Burning
Foundation: Poured Concrete
Fuel: Natural Gas
Heating: Forced Air; In-Floor Heating; Radiant
Lake Details: Sand
Laundry: Gas Dryer Hookup; Laundry Room; Main Level; Upper Level; Washer Hookup
Lock Box Type: Combo
Lot Description: Accessible Shoreline; Irregular Lot; Tree Coverage - Medium; Underground Utilities
Outbuildings: Boat House; Pool House; Workshop
Parking Characteristics: Finished Garage; Floor Drain; Garage Door Opener; Heated Garage; Insulated Garage; Storage
Pool Description: Below Ground; Heated
Road Frontage: City Street; Curbs; Paved Streets
Roof: Age Over 8 Years; Pitched; Shake; Tile
Sellers Terms: Cash; Conventional; Other
Sewer: City Sewer/Connected
Special Search: 2nd Floor Laundry; 3 BR on One Level; All Living Facilities on One Level; Main Floor Laundry; Main Floor Primary
Stories: Two
Water: City Water/Connected
Waterfront Type: Lake Front; Lake View
Waterfront View: Lake; Panoramic; East
Room Information
| Room Name | Dimensions | Level |
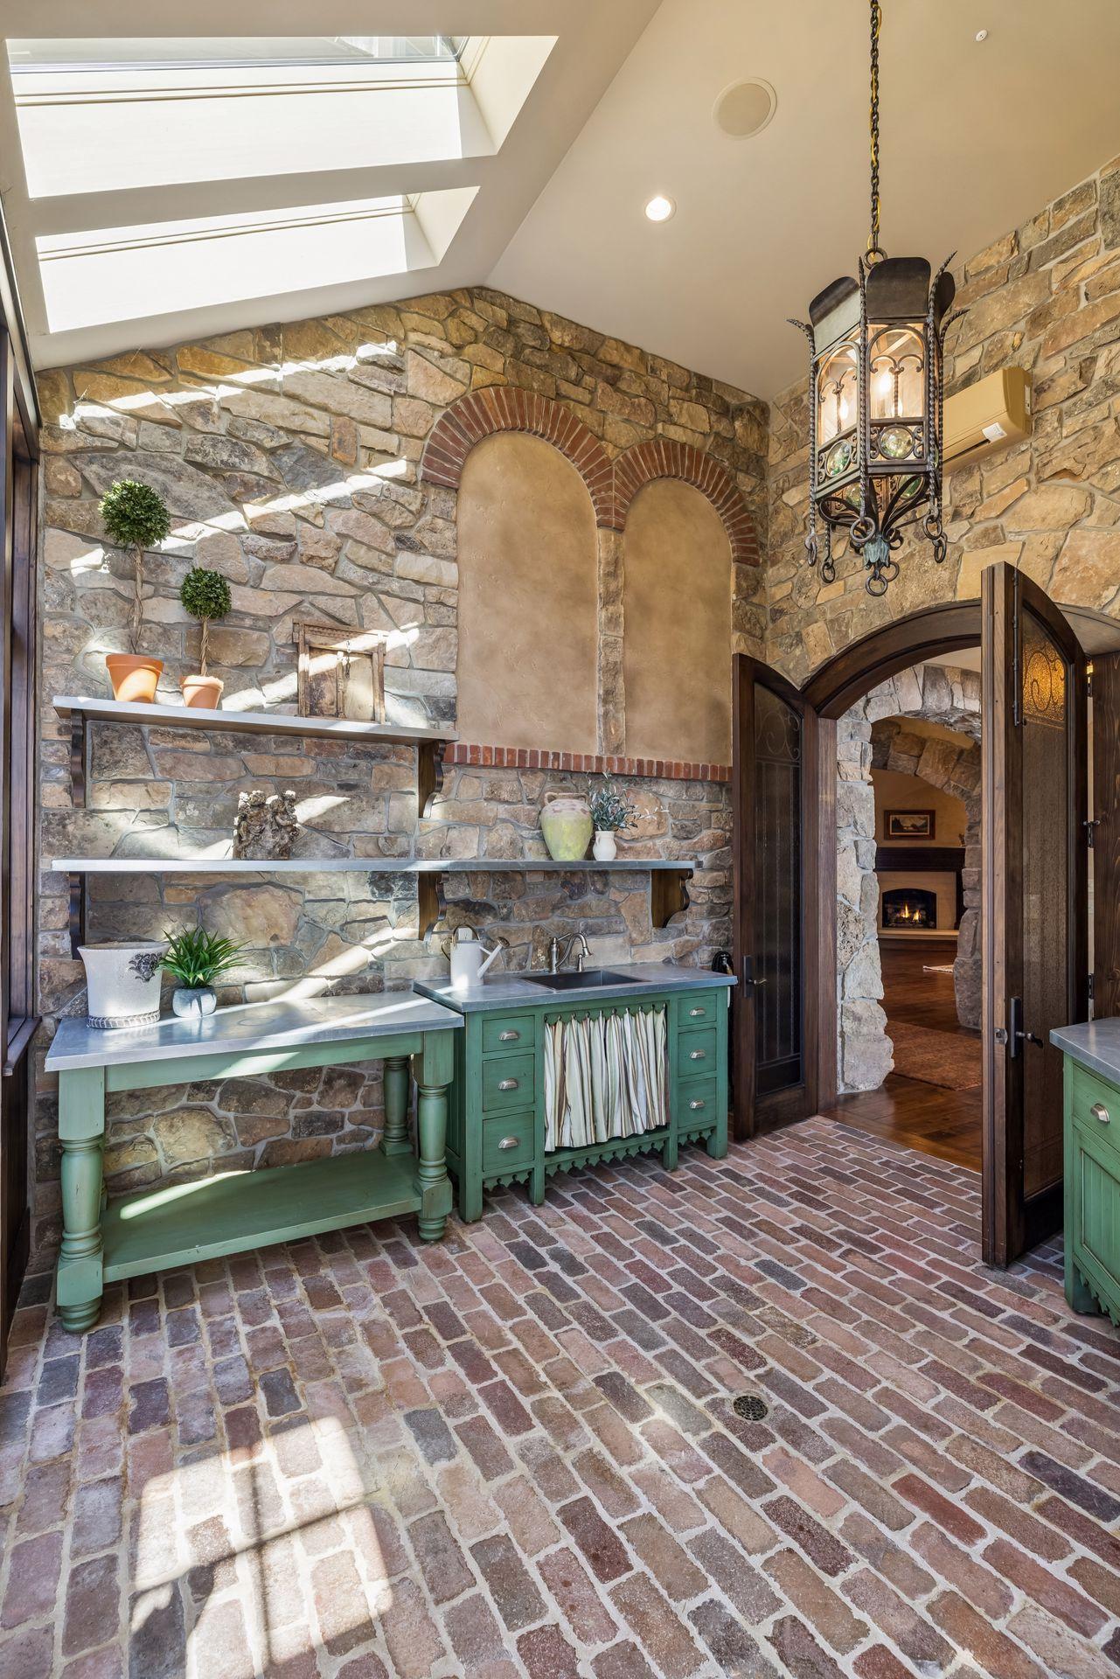
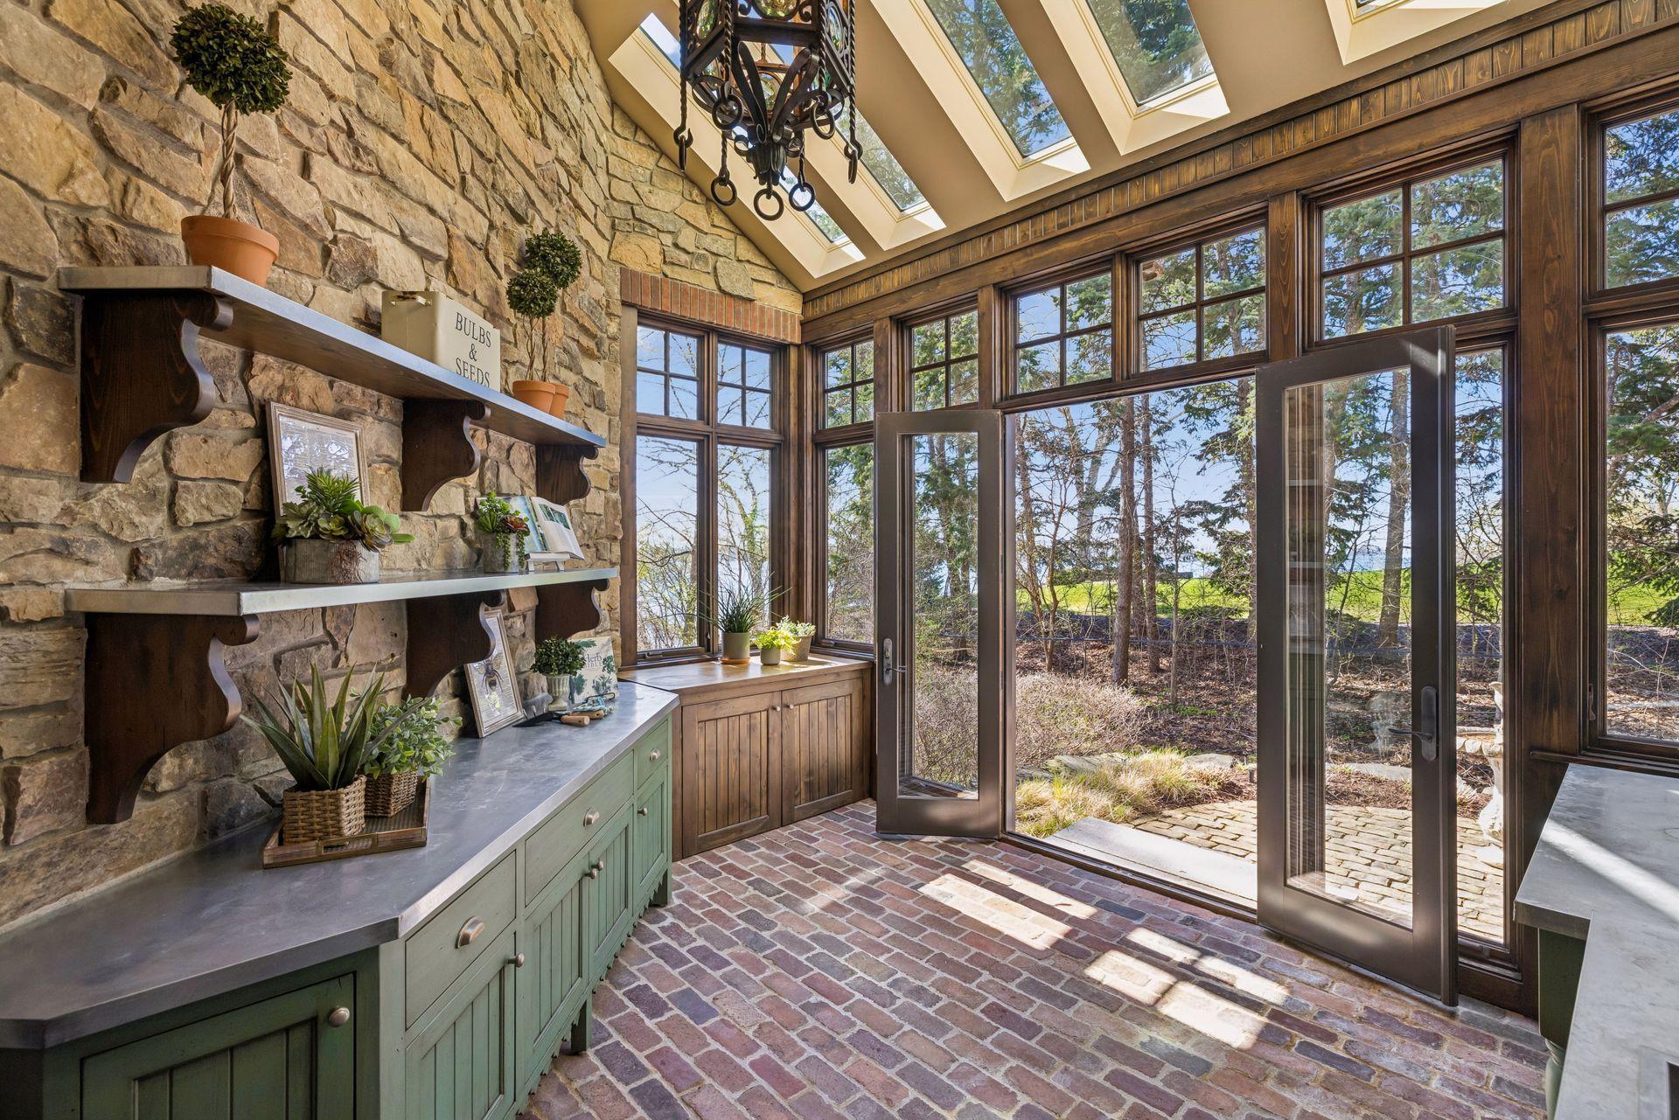
| Conservatory | 15x14.6 | Main |
| Dining Room | 15.6x16.6 | Main |
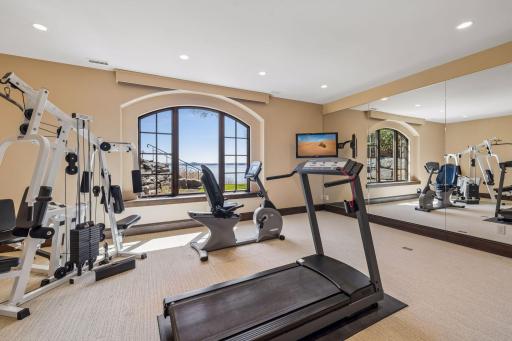
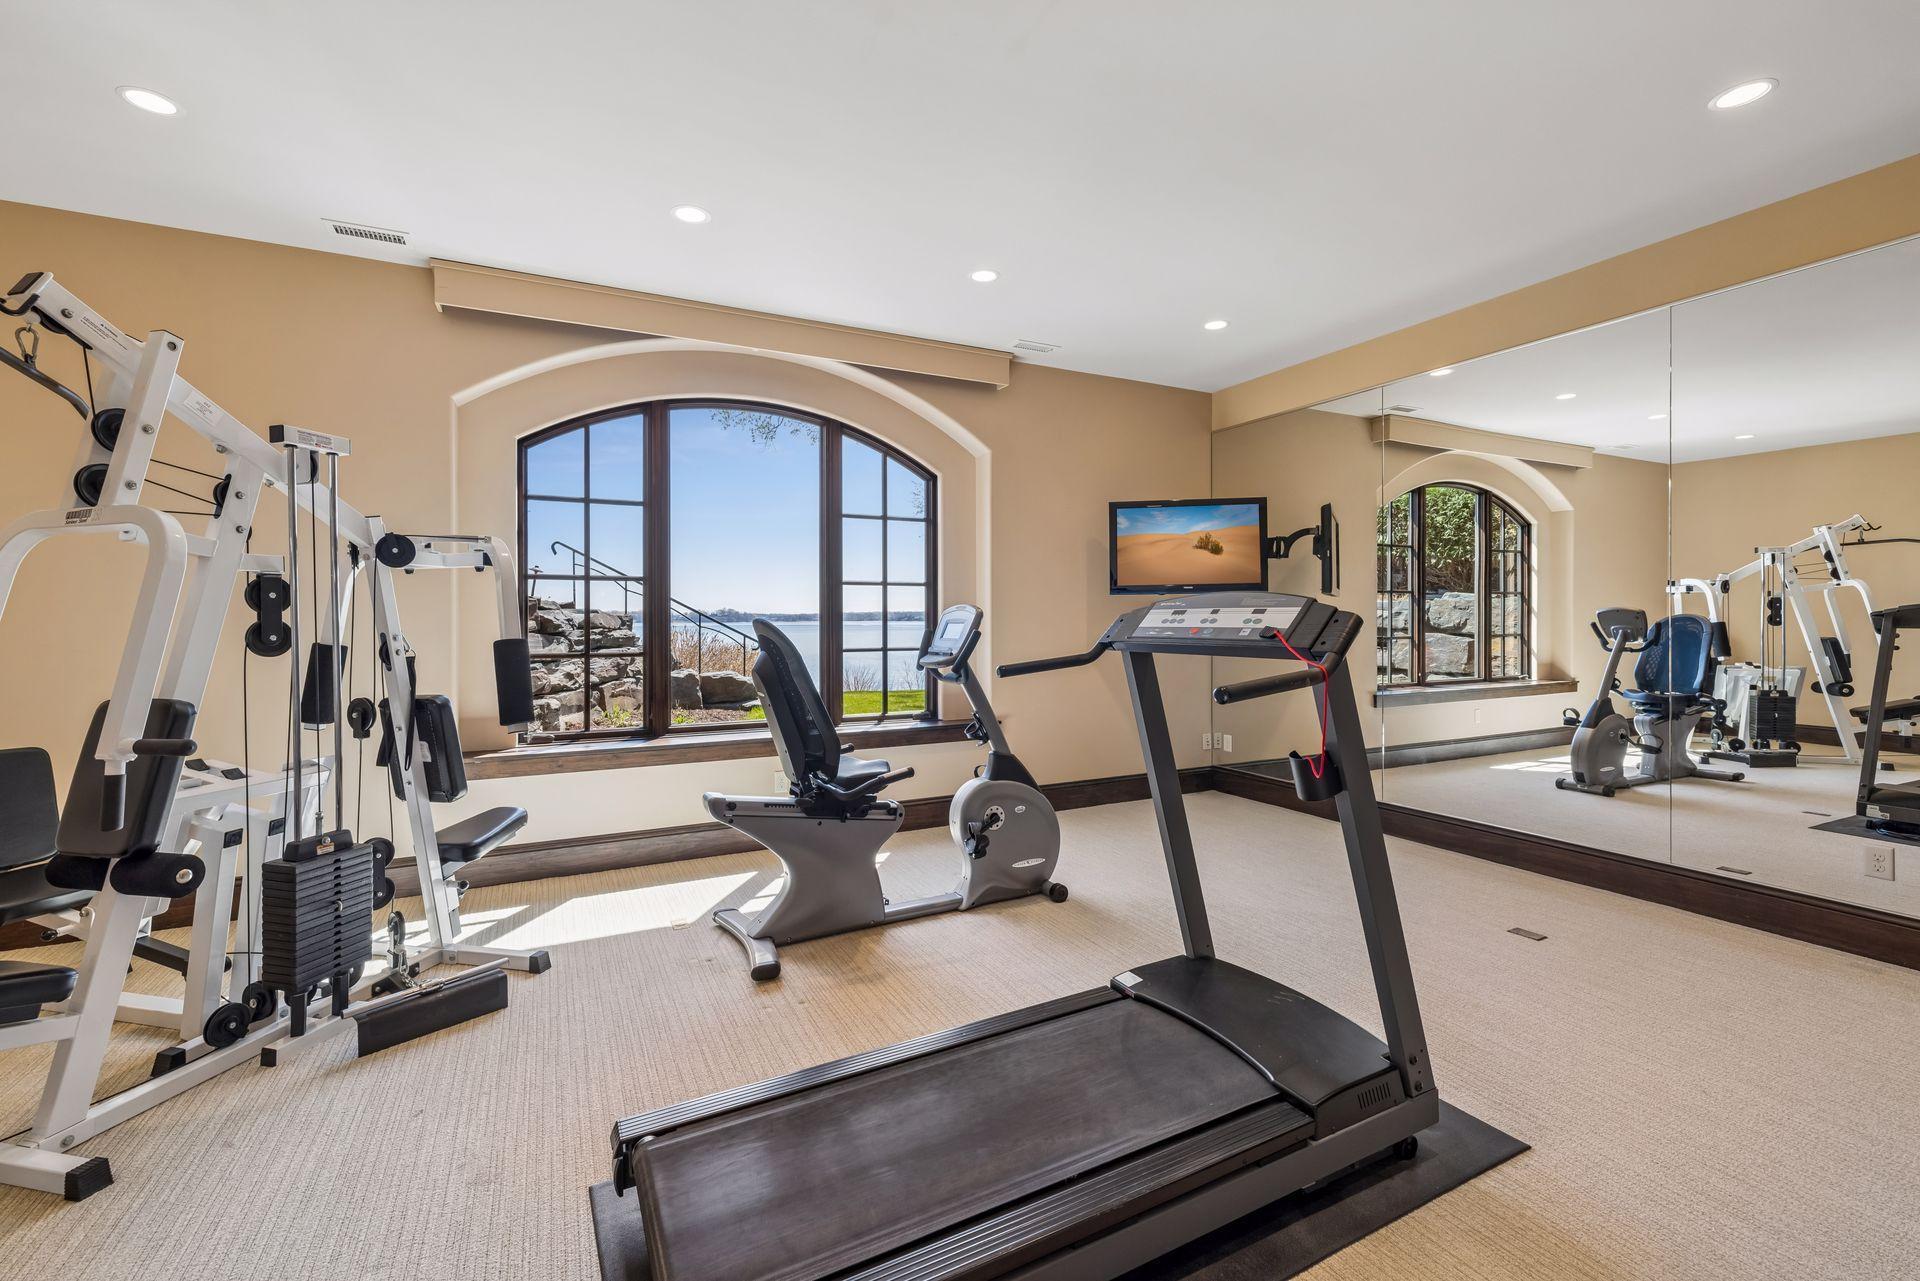
| Exercise Room | 22x18 | Lower |
| Family Room | 27x27 | Lower |
| First (1st) Bedroom | 21x17.8 | Main |
| Fourth (4th) Bedroom | 23x13.8 | Upper |
| Great Room | 27x27 | Main |
| Hearth Room | 12x12 | Main |
| Informal Dining Room | 12x10 | Main |
| Kitchen | 21x21 | Main |
| Living Room | 29.6x16.6 | Main |
| Second (2nd) Bedroom | 13x13 | Upper |
| Third (3rd) Bedroom | 13x13 | Upper |
Listing Office: Coldwell Banker Realty
Last Updated: September - 14 - 2026

The data relating to real estate for sale on this web site comes in part from the Broker Reciprocity SM Program of the Regional Multiple Listing Service of Minnesota, Inc. The information provided is deemed reliable but not guaranteed. Properties subject to prior sale, change or withdrawal. ©2026 Regional Multiple Listing Service of Minnesota, Inc All rights reserved.
Wednesday 7th of October 2026 08:11 PM

218-998-4400
Mohagen Real Estate


Let's Connect

Mohagen Real Estate
sue@MohagenRealEstate.com
Office: 218-998-4400
Cell: 218-731-7376

Mohagen Real Estate is licensed in the State of Minnesota