360 Quail Road, Dellwood, MN 55110 (MLS# 7159917)
$650,000
Dellwood, MN 55110
MLS# 7159917
4 beds | 3 baths | 3420 sqft
1 / 83
Property Description
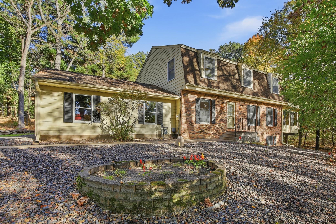
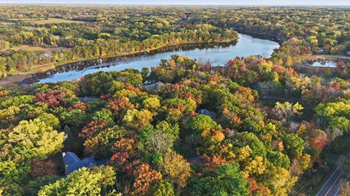
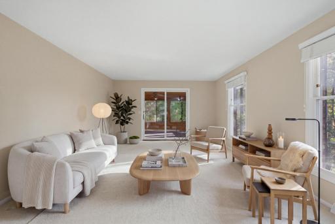
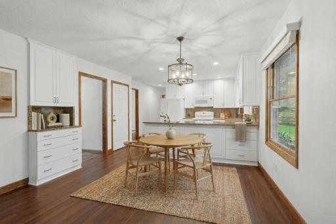
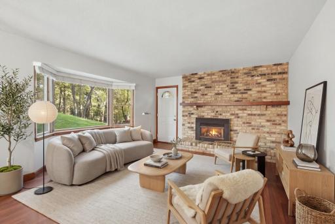
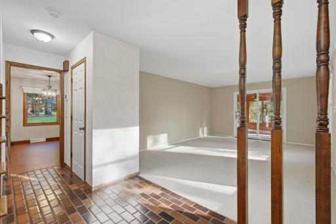
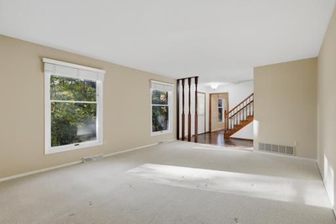
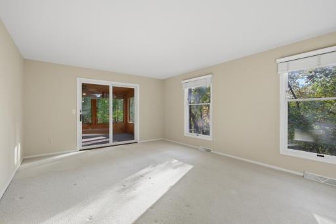
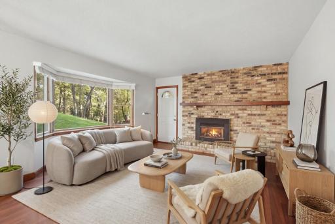
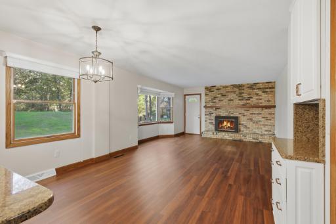
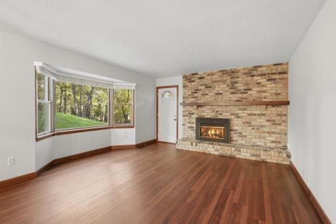
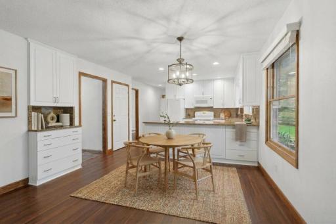
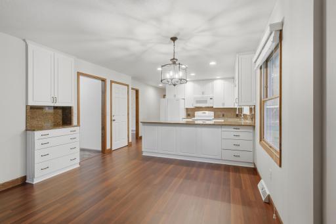
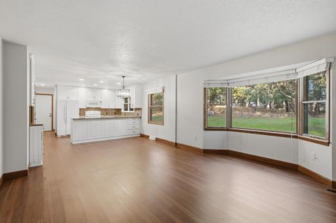
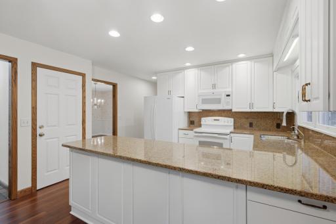
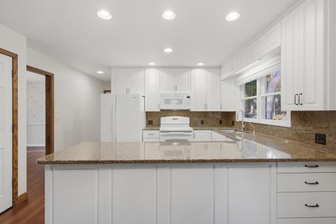
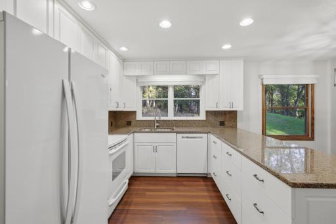
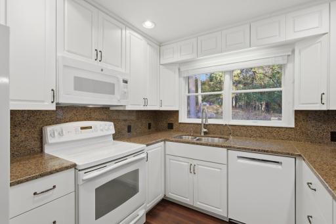
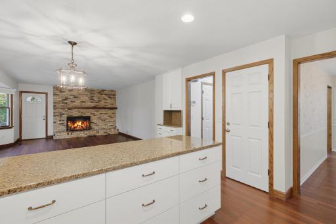
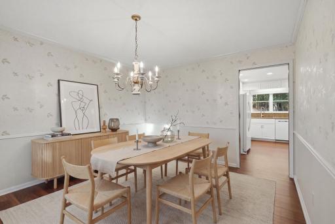
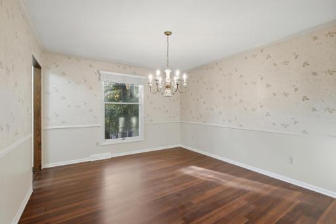
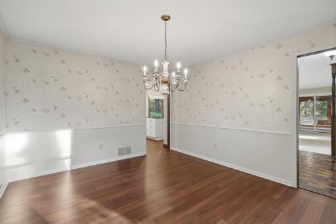
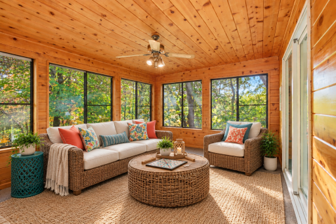
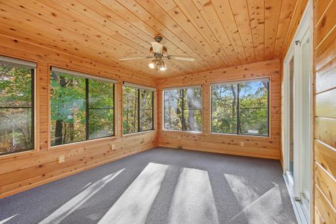
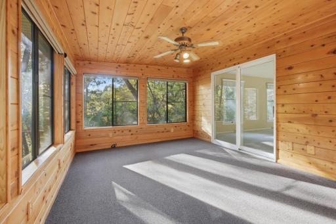
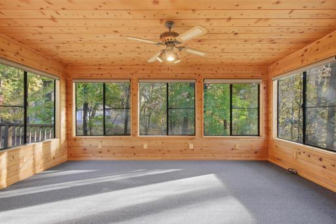
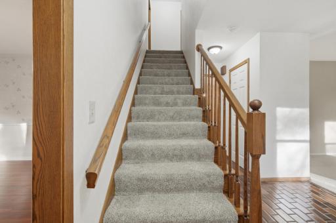
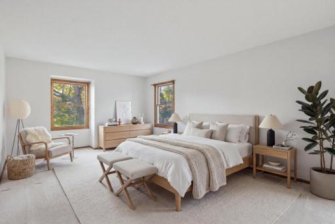
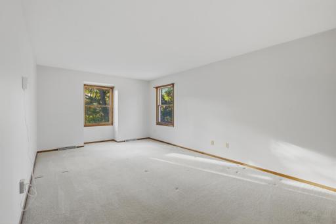
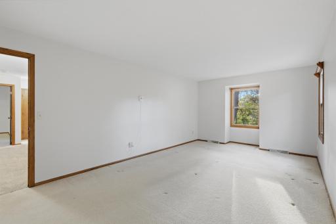
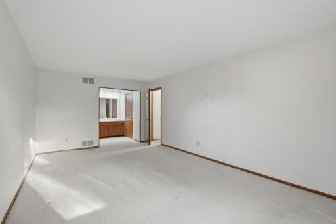
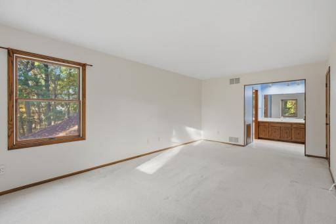
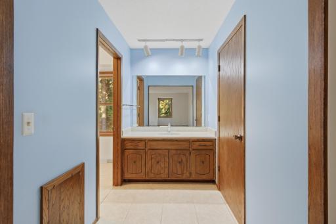
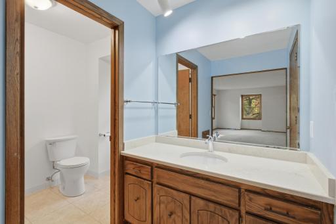
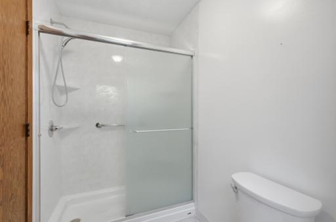
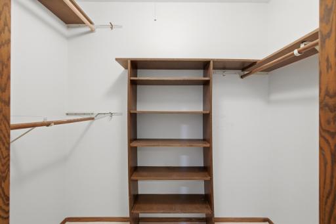
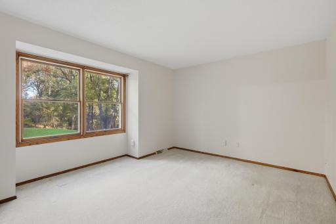
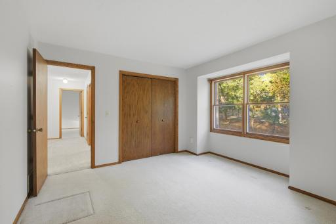
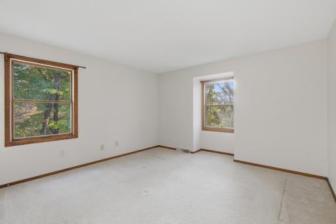
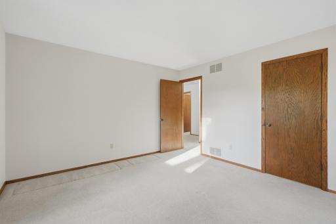
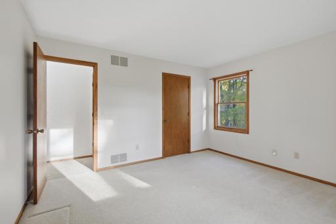
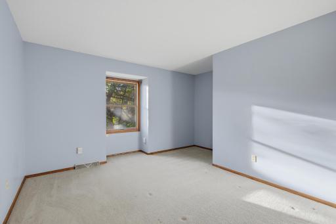
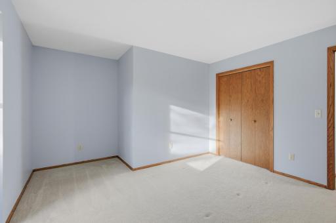
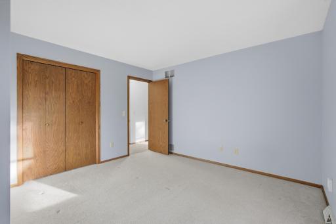
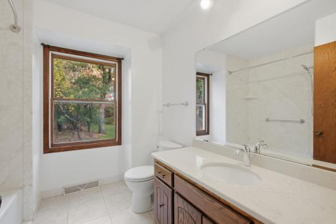
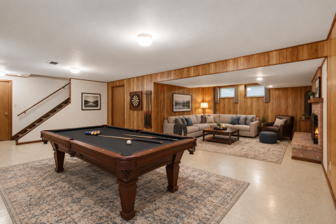
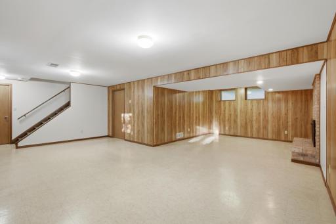
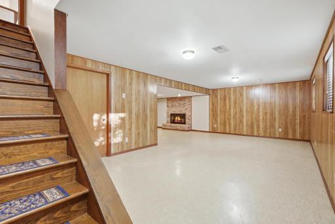
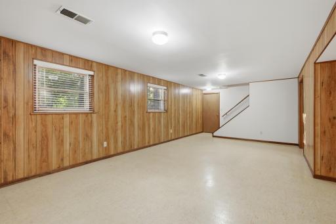
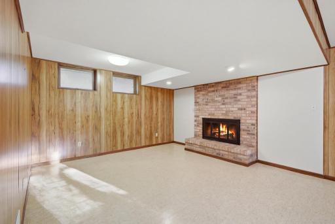
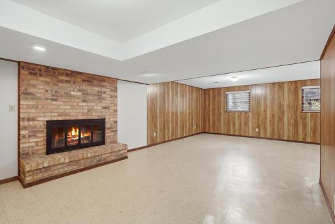
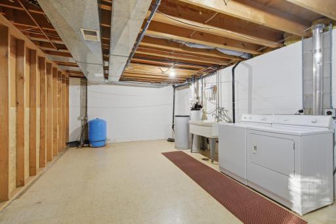
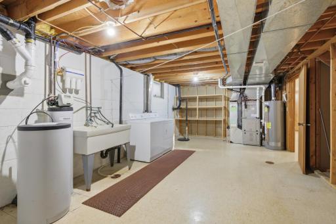
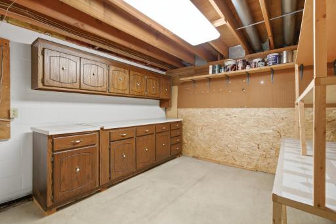
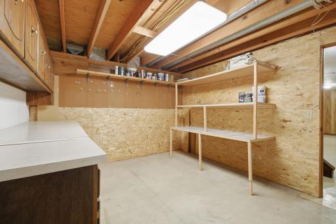
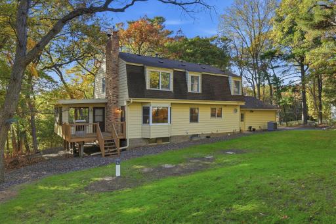
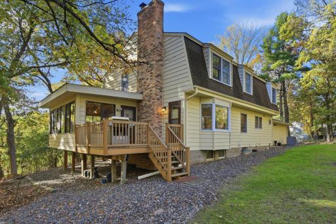
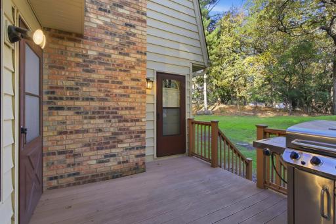
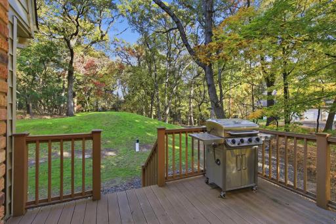
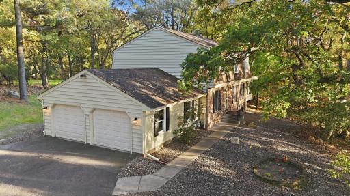
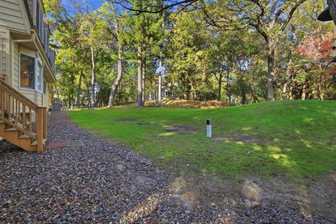
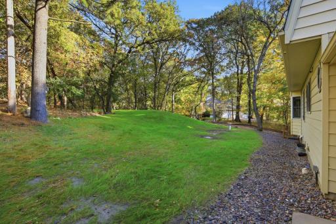
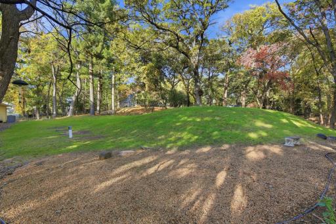
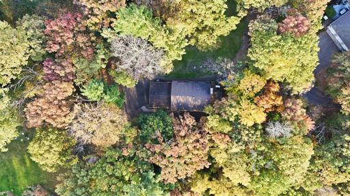
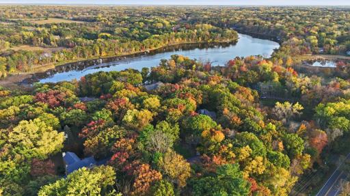
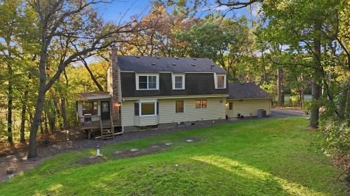
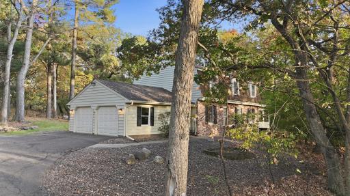
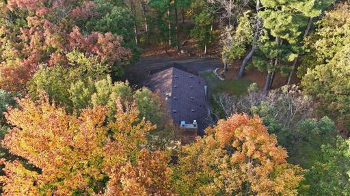
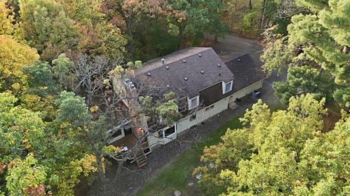
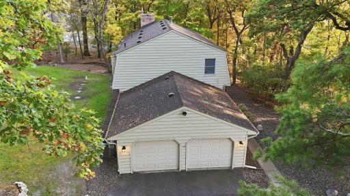
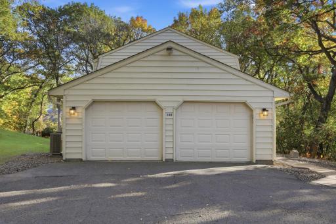
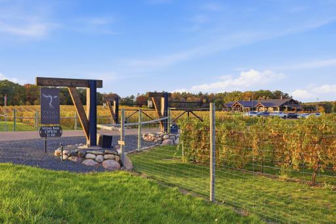
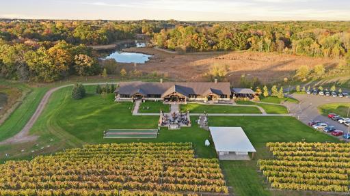
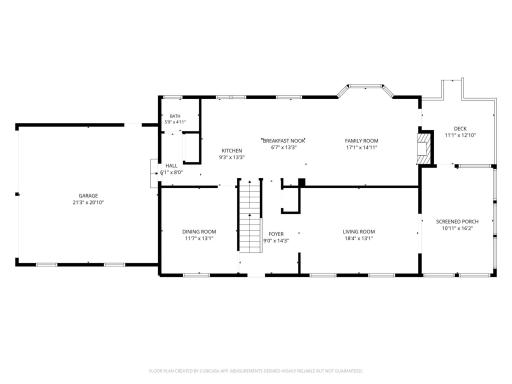
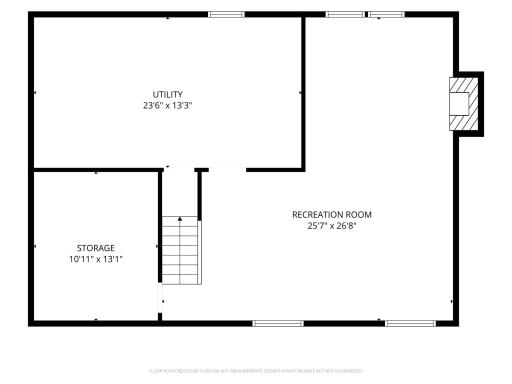
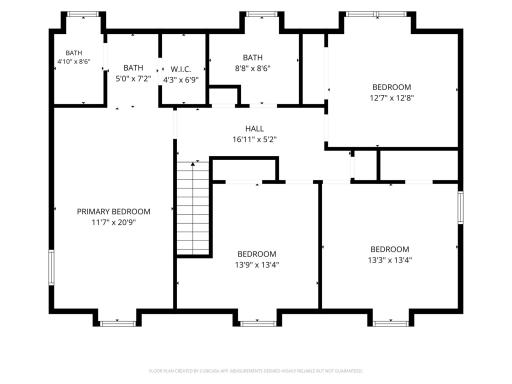
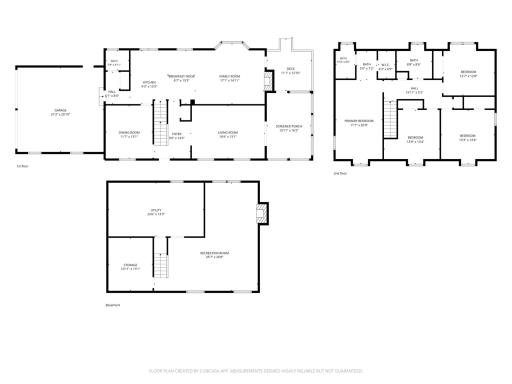
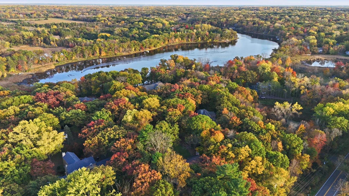
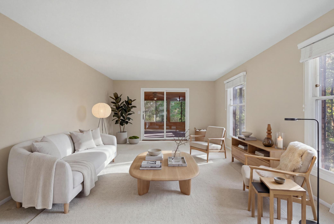
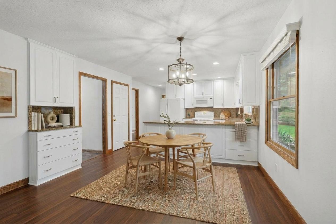
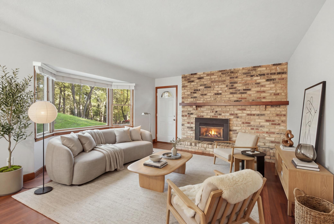
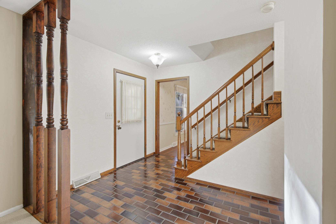
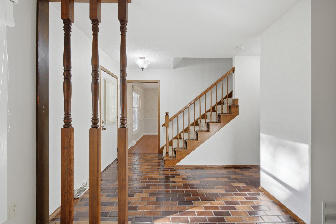
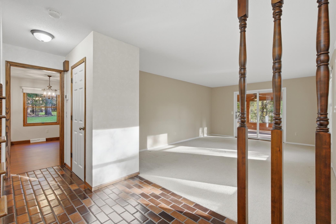
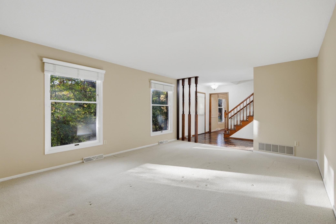
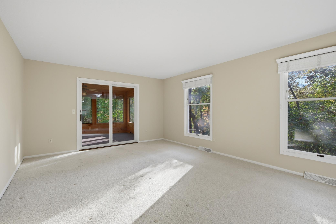
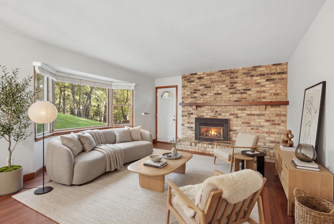
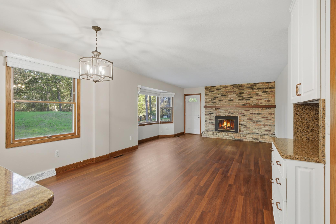
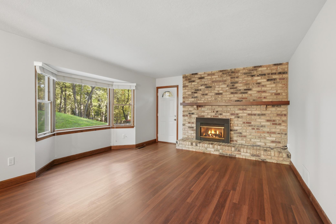
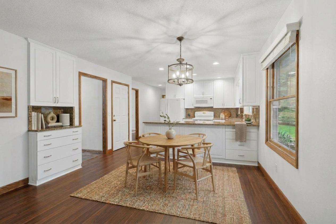
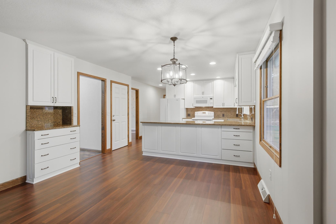
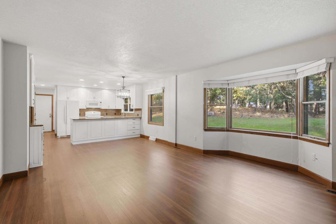
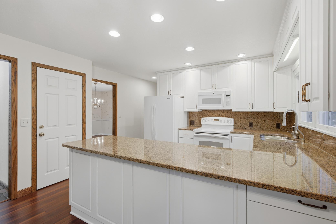
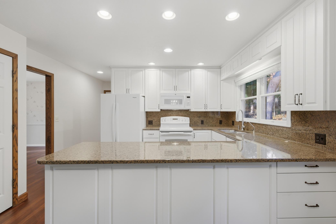
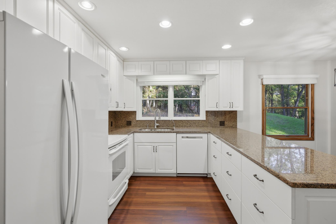
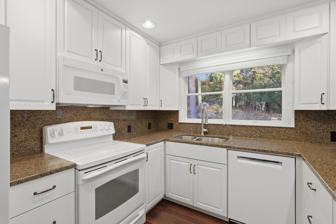
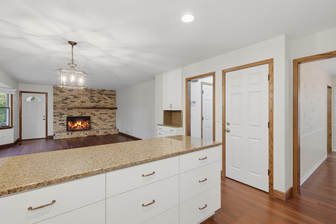
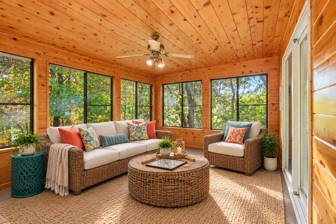
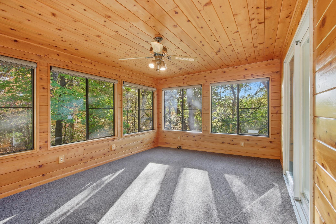
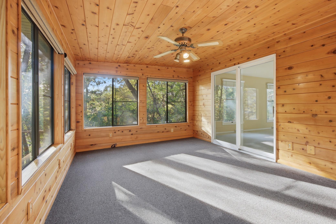
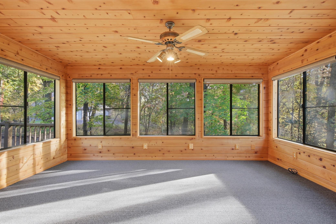
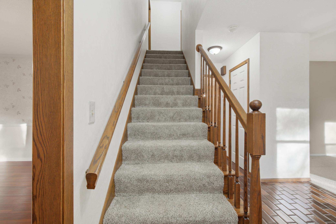
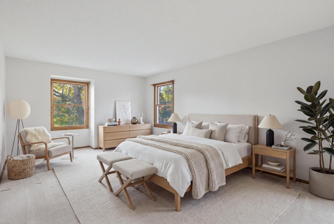
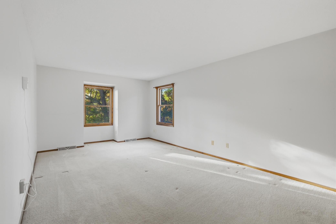
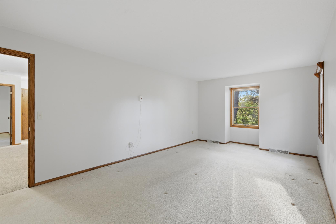
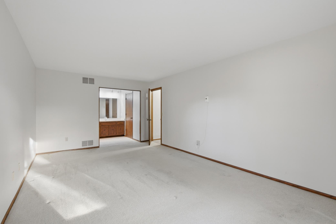
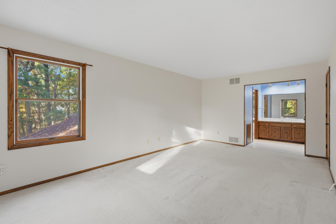
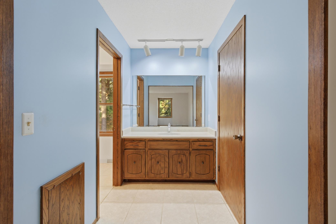
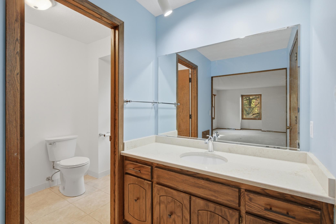
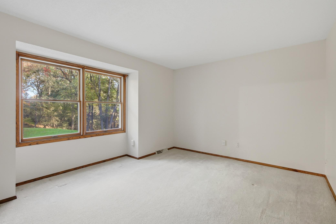
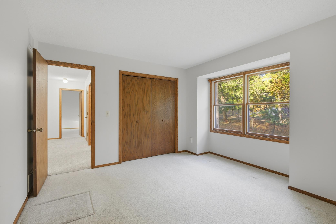
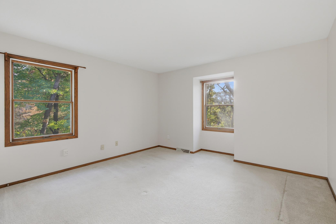
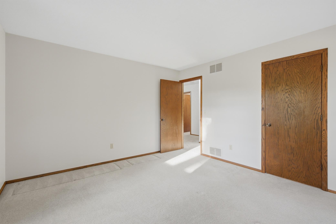
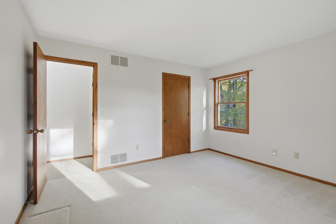
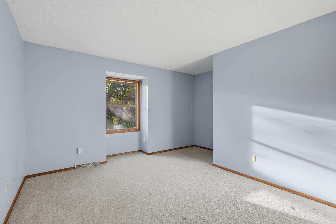
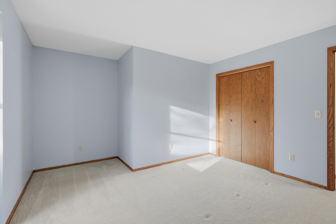
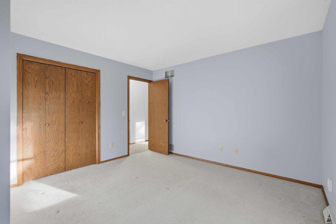
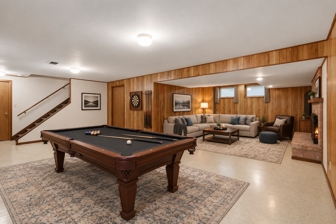
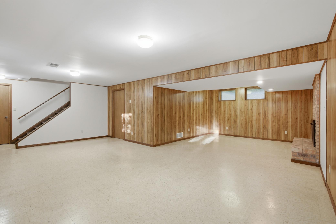
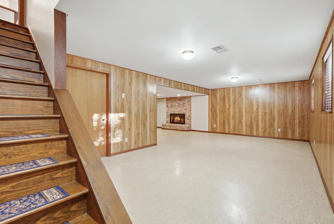
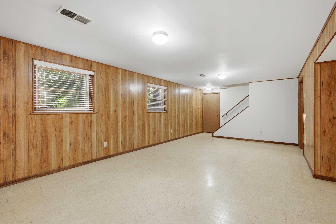
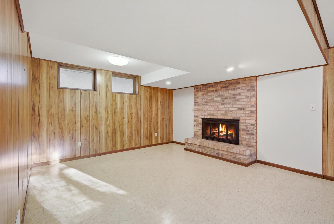
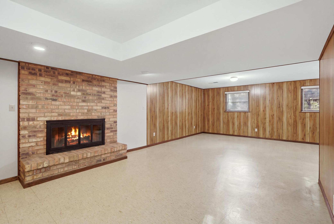
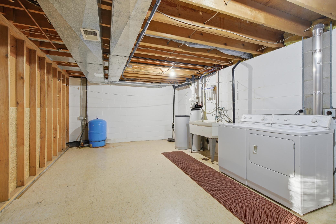
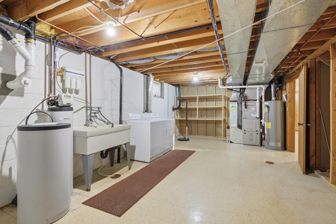
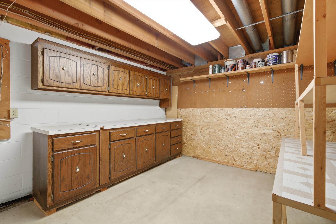
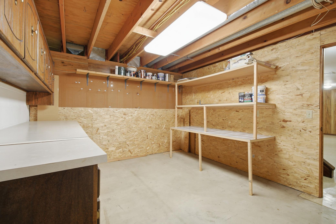
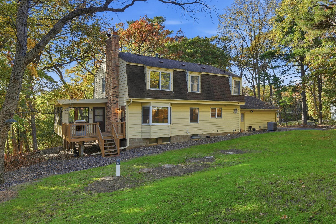
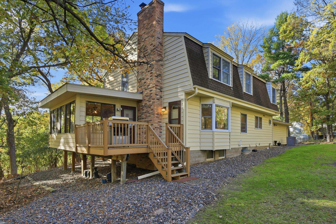
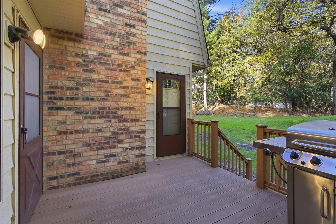
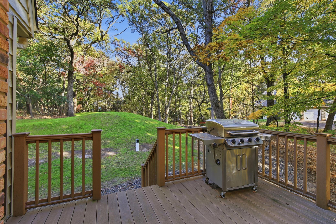
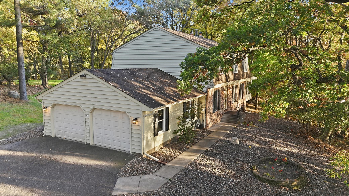
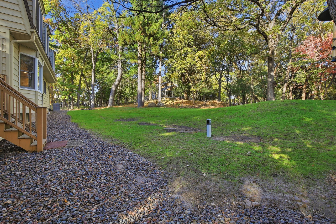
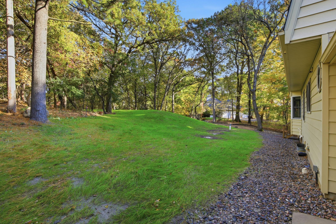
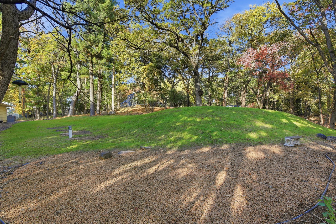
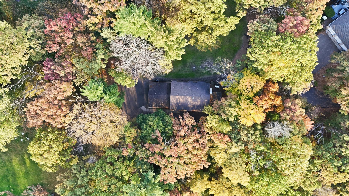
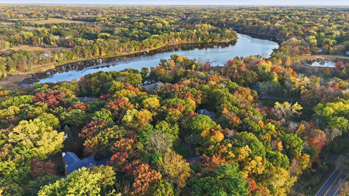
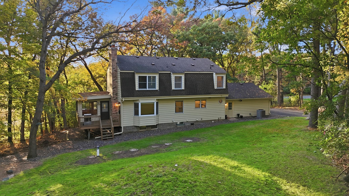
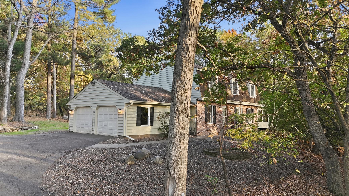
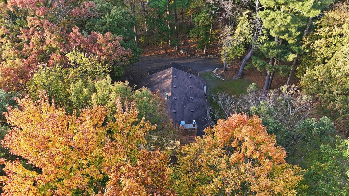
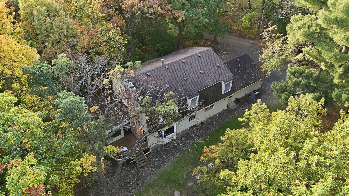
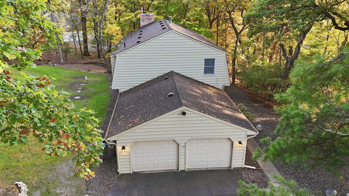
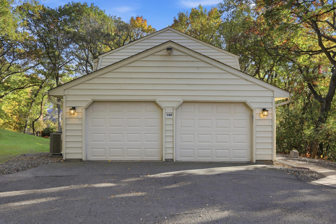
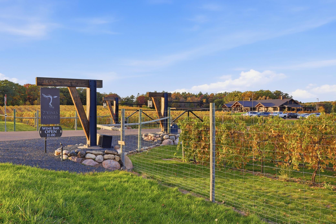
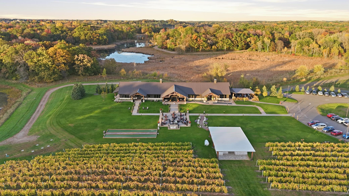
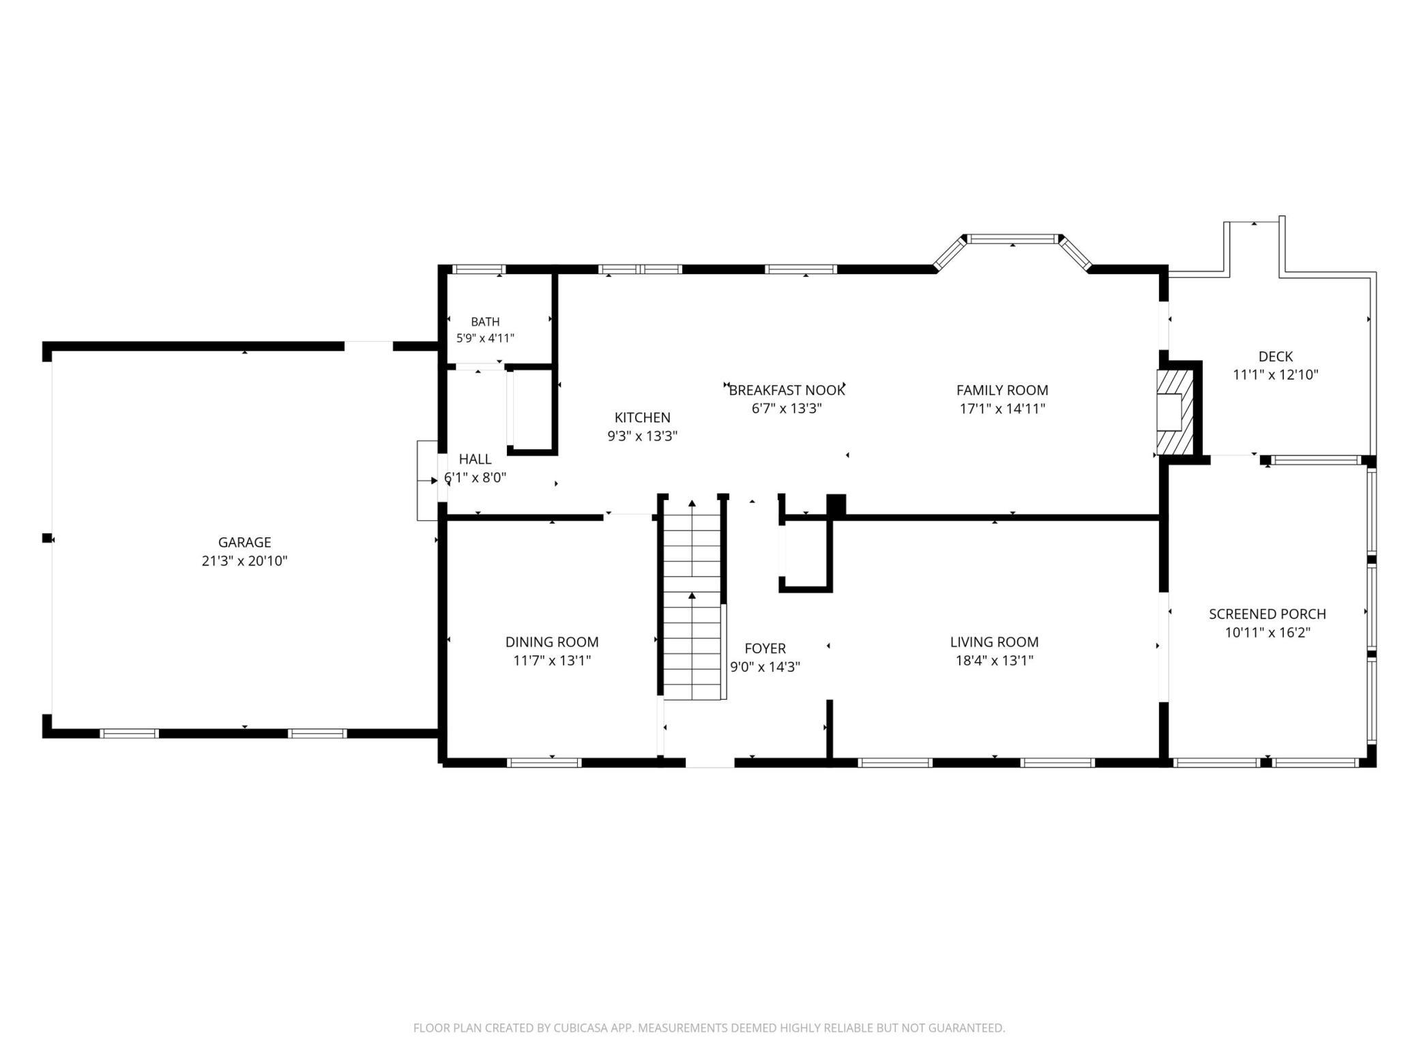
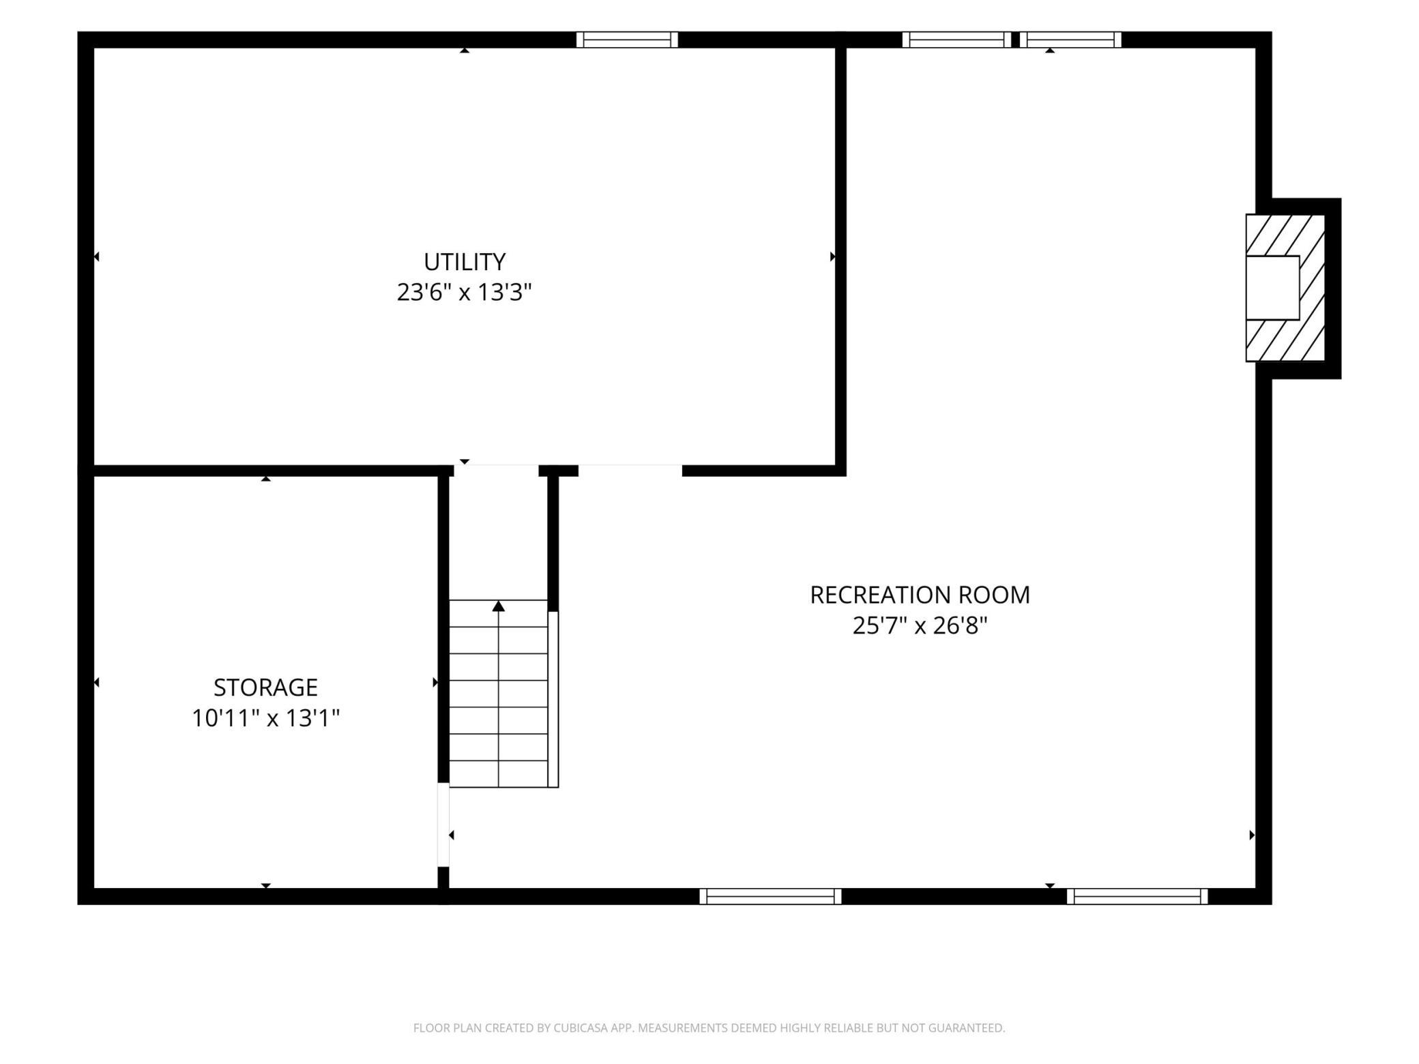
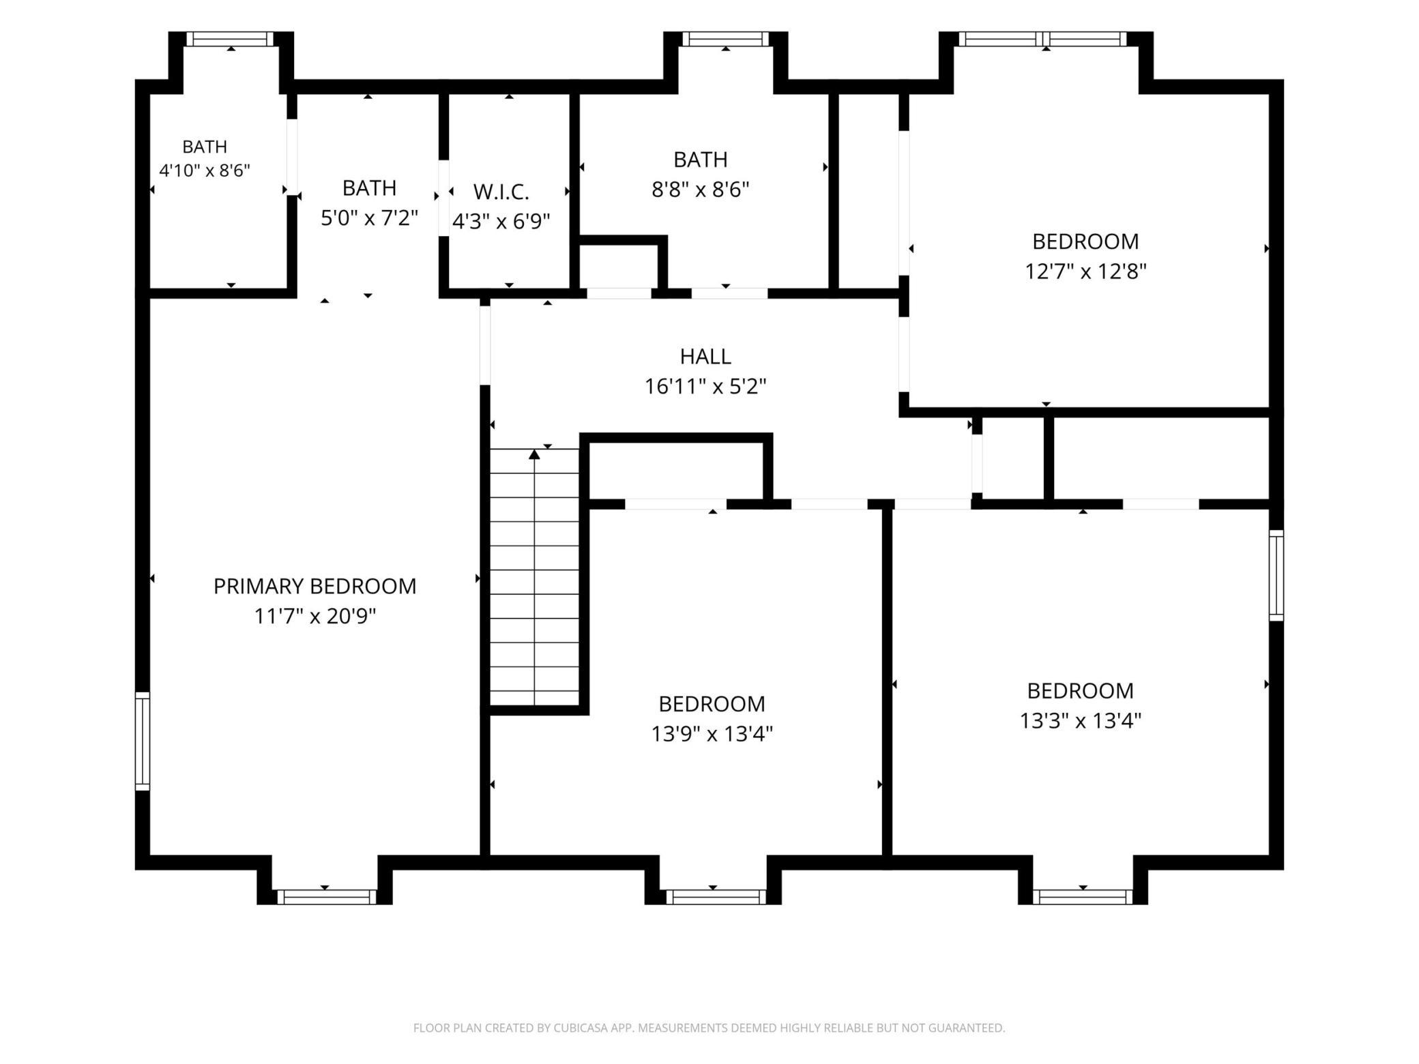
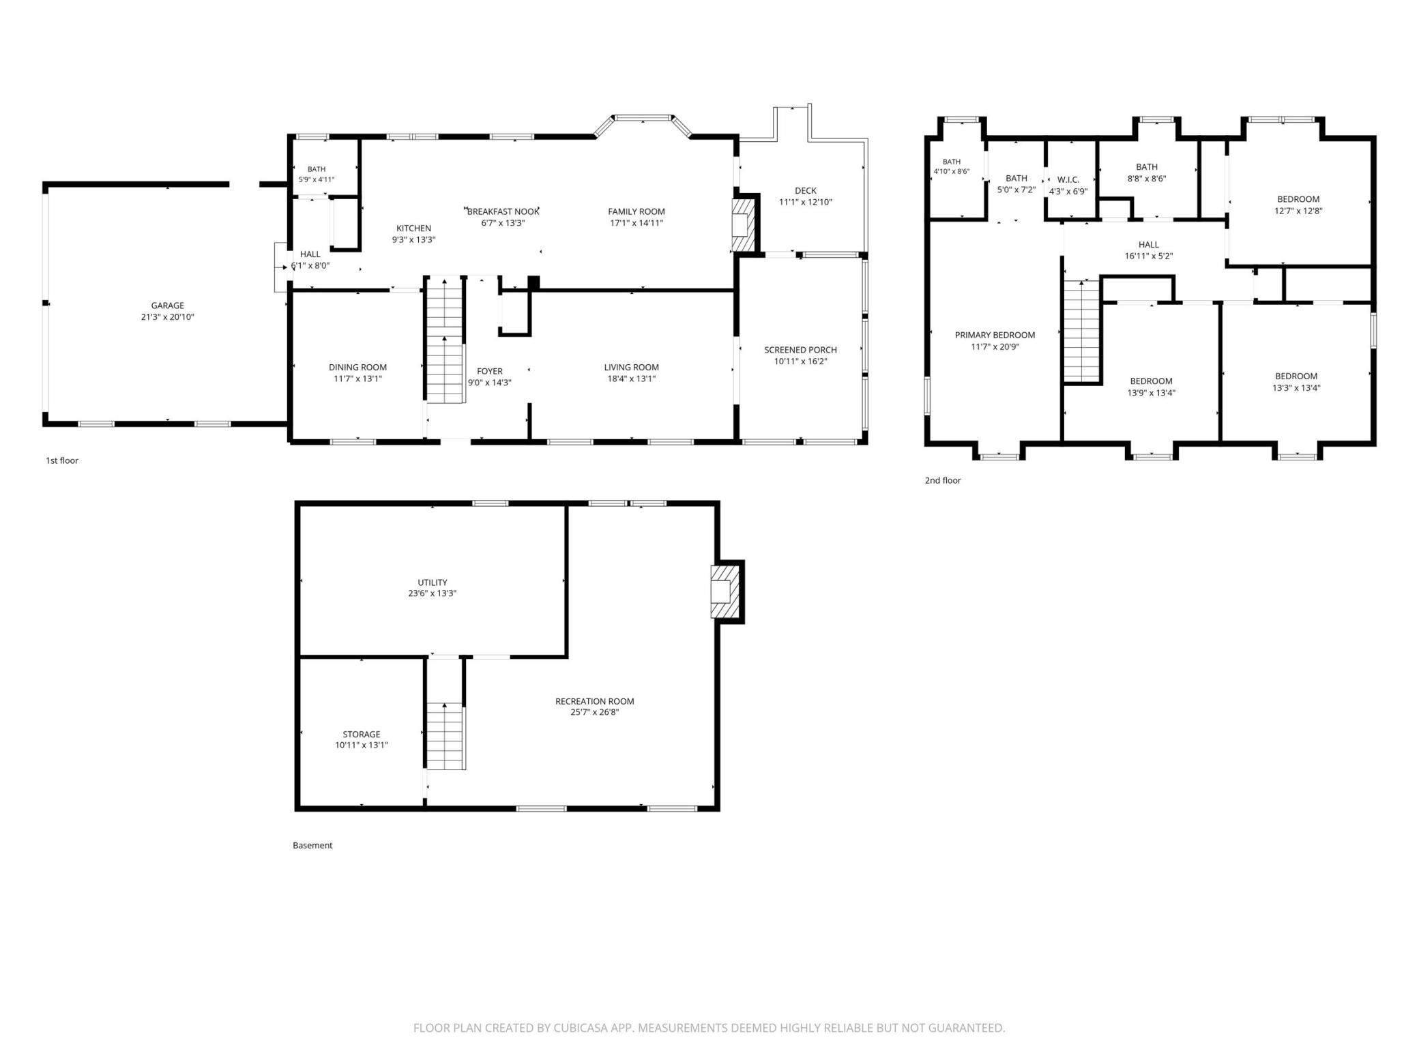
Nestled on a picturesque one-acre wooded lot in sought-after Dellwood, this well-maintained two-story home offers exceptional privacy, generous living spaces, and endless potential to create a home uniquely your own. Thoughtfully designed for both everyday living and entertaining, the main level features both a formal living room and a comfortable family room, providing ample space for gathering, relaxing, and hosting guests. A spacious three-season porch seamlessly connects to the deck and tranquil backyard setting, creating an ideal extension of the home's living space. Enjoy breathtaking views throughout the seasons, from the first blooms of spring to the vibrant colors of autumn. Upstairs, four generously sized bedrooms provide comfortable accommodations, including a spacious primary suite. The spacious lower level expands the home's versatility with an additional family room, game room, and dedicated workshop space, offering endless possibilities for recreation, hobbies, storage, or future customization. Whether you choose to enjoy the home as-is or make updates over time, the opportunity to personalize this property is complemented by an exceptional location and setting. Situated within the award-winning Mahtomedi School District, the home is just minutes from championship Dellwood Country Club, White Bear Yacht Club, 7 Vines Vineyard, and the shops, dining, and all the charm of downtown White Bear Lake. Outdoor enthusiasts will appreciate easy access to the Gateway Trail, offering miles of scenic pathways for walking, running, and biking. Adding further peace of mind, a brand-new mound septic system was installed in September 2026. Rarely does an opportunity arise to enjoy the space, privacy, and lifestyle that make Dellwood one of the area's most desirable communities.
Details
Maps
Contract Information
Status: Active
Contingency: None
Current Price: 650000
Original List Price: 650000
ListPrice: 650000
List Date: 2026-10-16
Owner is an Agent?: No
Auction?: No
General Property Information
Common Wall: No
Lot Measurement: Acres
Manufactured Home?: No
Multiple PIDs?: No
New Development: No
Number of Fireplaces: 2
Waterfront YN: No
Year Built: 1976
Yearly/Seasonal: Yearly
Zoning: Residential-Single Family
Bedrooms: 4
Baths Total: 3
Bath Full: 1
Bath Three Quarters: 1
Bath Half: 1
Main Floor Total SqFt: 1140
Above Grd Total SqFt: 2280
Below Grd Total SqFt: 1140
Total SqFt: 3420
Total Finished Sqft: 2851.00
FireplaceYN: Yes
Style: (SF) Single Family
Foundation Size: 1140
Power Company: Xcel Energy
Garage Stalls: 2
Lot Dimensions: 140x239x63x141x77x371
Acres: 1
Assessment Pending: No
Location Tax and Other Information
House Number: 360
Street Name: Quail
Street Suffix: Road
Postal City: Dellwood
County: Washington
State: MN
Zip Code: 55110
Assessments
Assessment Balance: 3
Tax With Assessments: 5368
Building Information
Finished SqFt Above Ground: 2280
Finished SqFt Below Ground: 571
Lease Details
Land Leased: Not Applicable
Lock Box Type
Lock Box Source: SPAAR
Miscellaneous Information
DP Resource: Yes
Homestead: Yes
Ownership
Fractional Ownership: No
Parking Characteristics
Garage Dimensions: 24x24
Garage Square Feet: 550
Public Survey Info
Range#: 21
Section#: 17
Township#: 30
Property Features
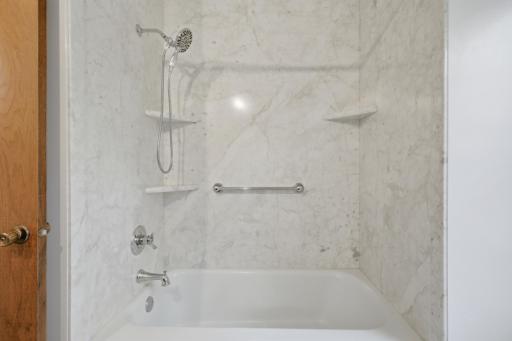
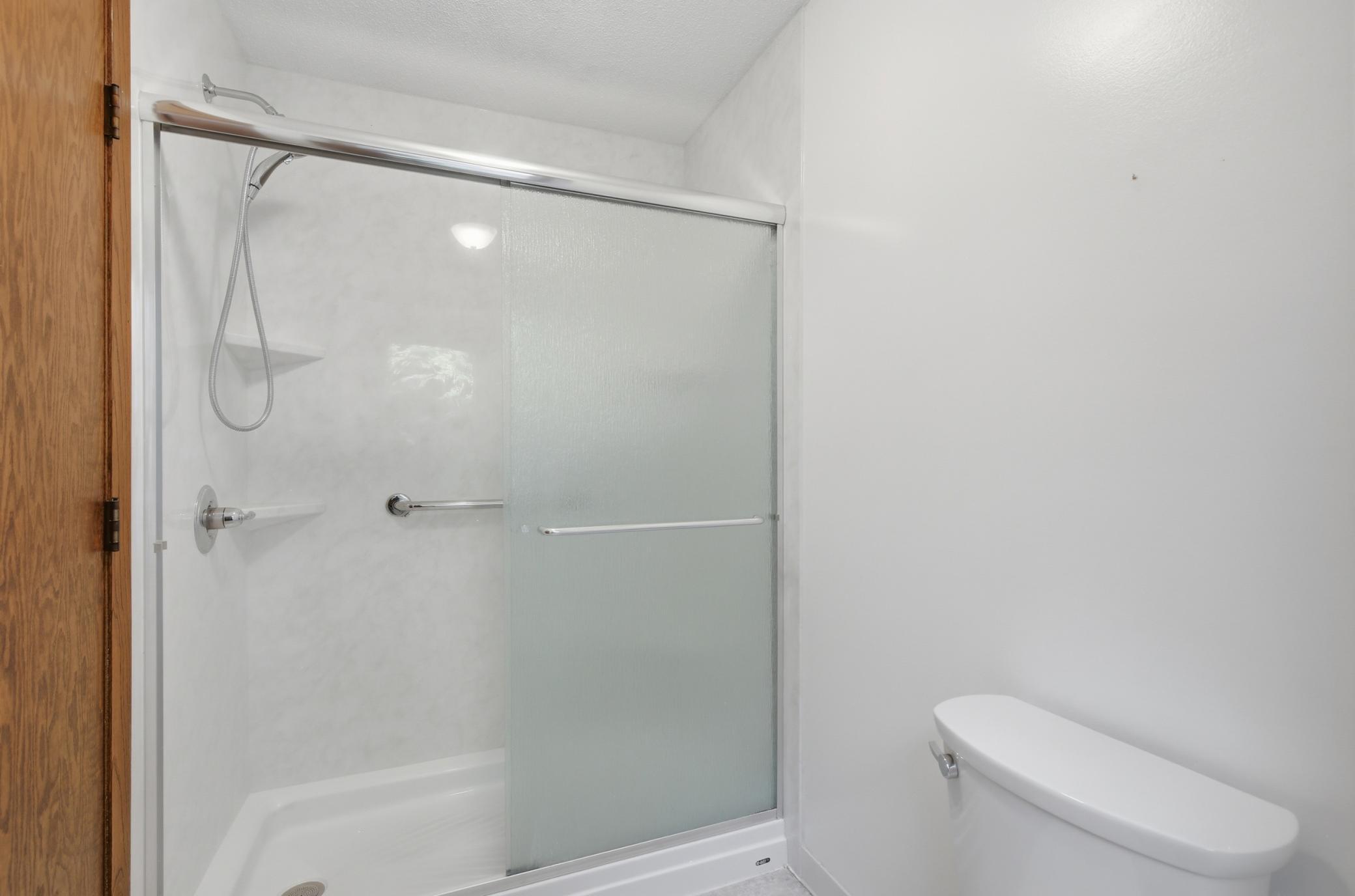
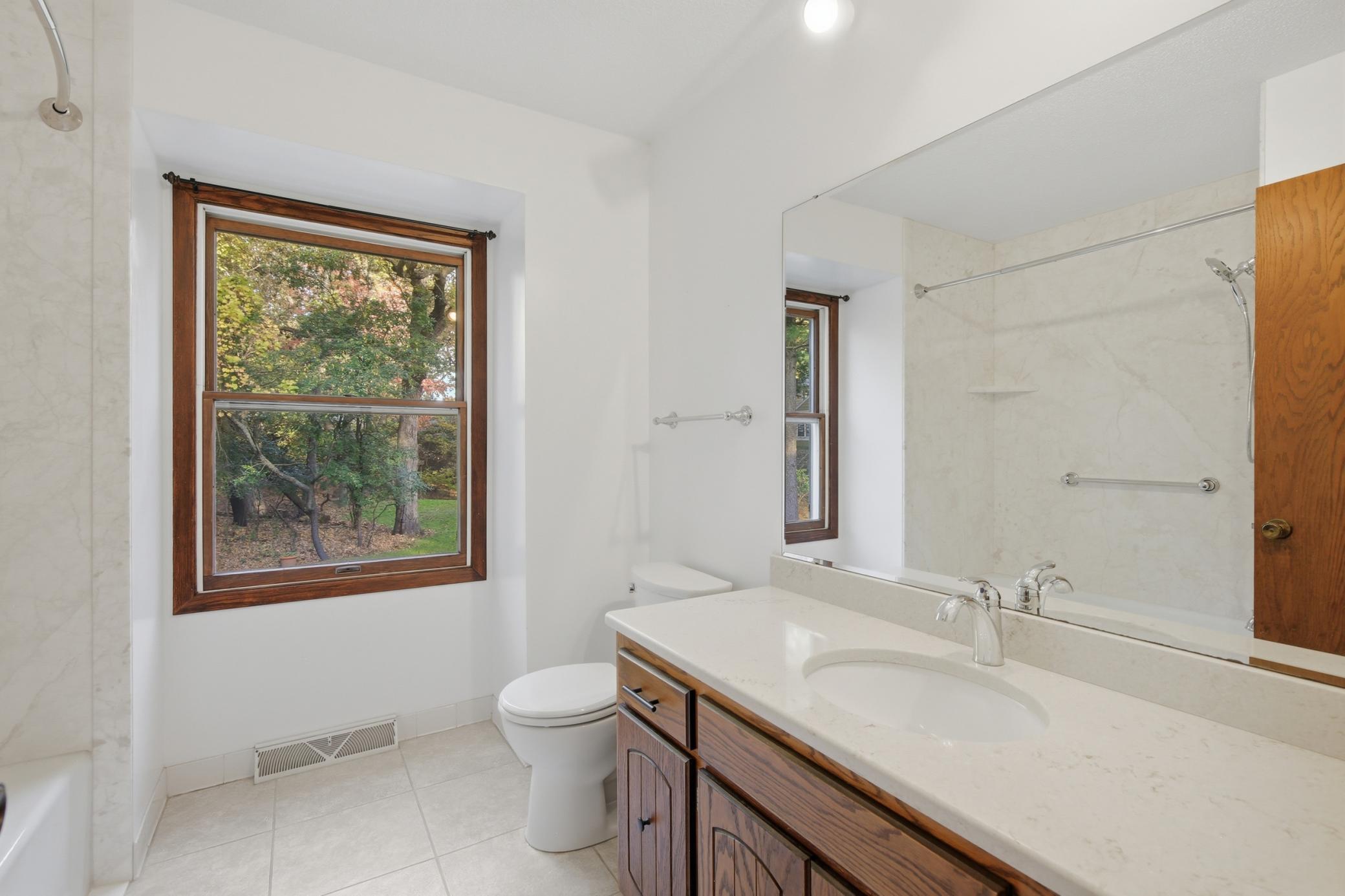
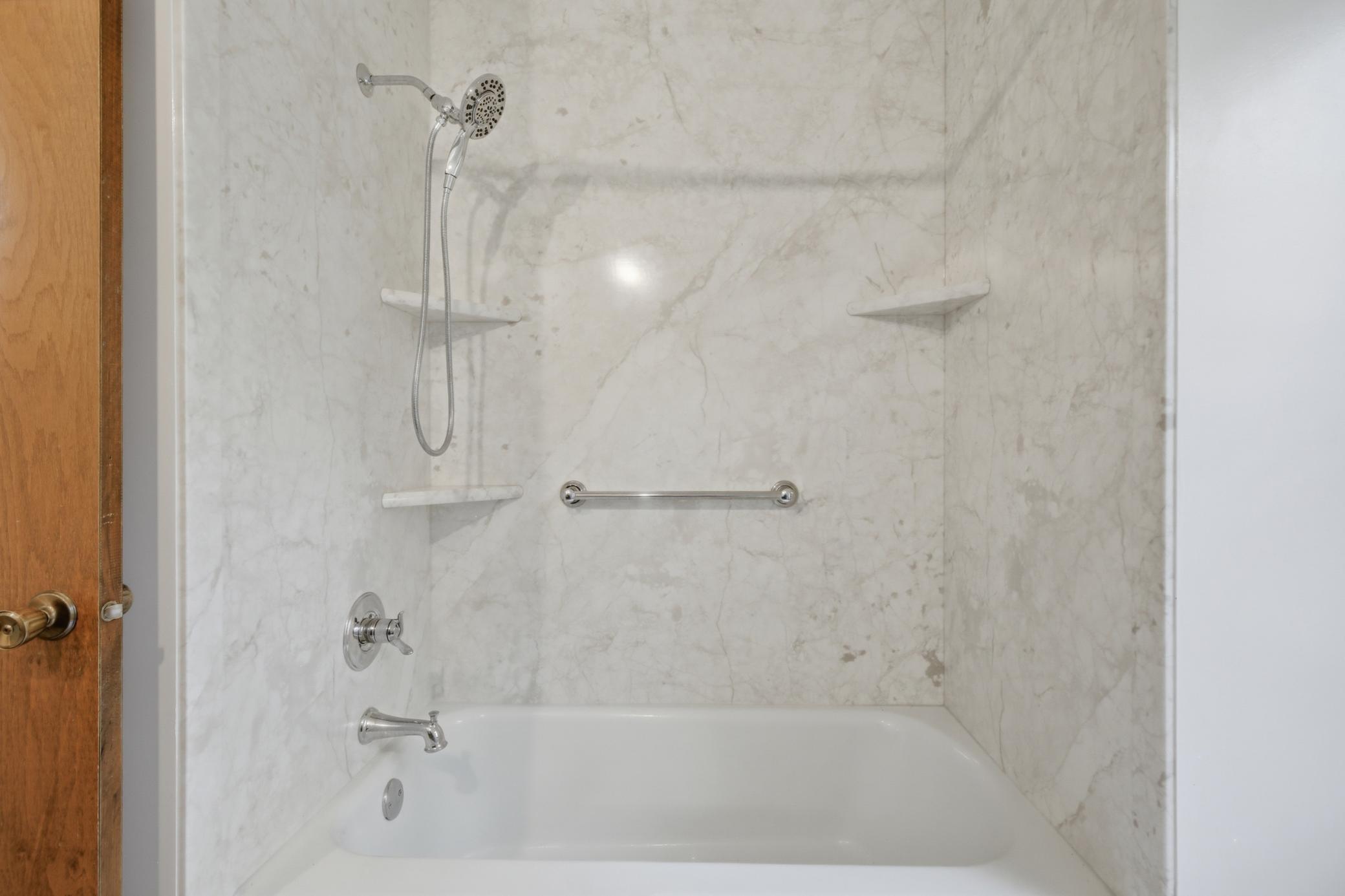
Accessible: Grab Bars In Bathroom; Soaking Tub
Air Conditioning: Central Air
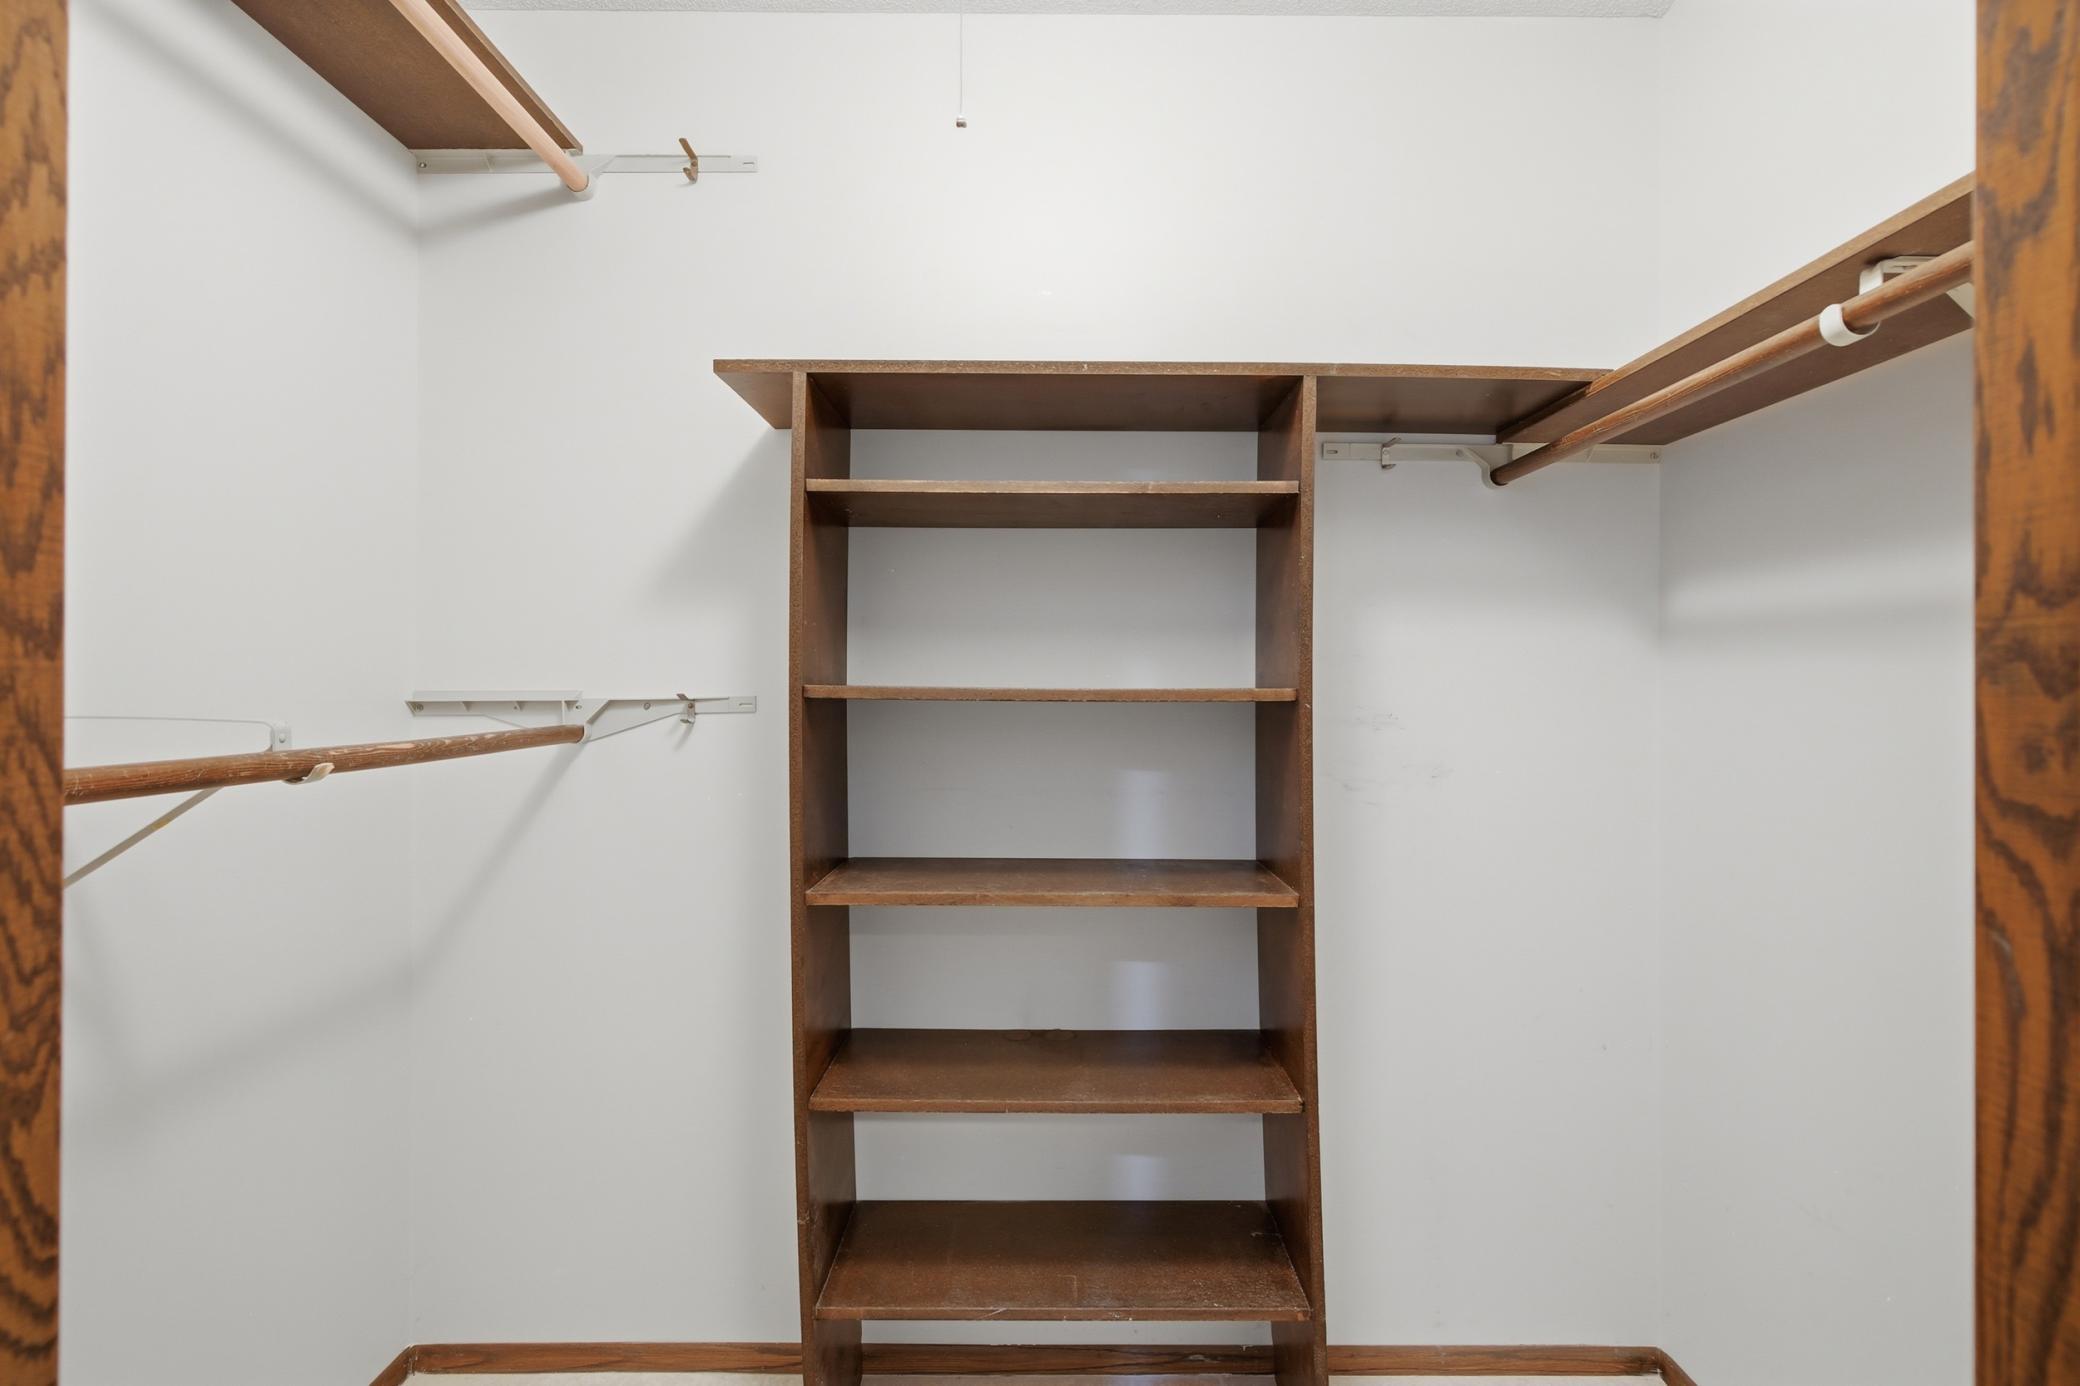
Amenities Unit: Deck; Hardwood Floors; Kitchen Window; Local Area Network; Natural Woodwork; Paneled Doors; Porch; Primary Bedroom Walk-In Closet; Tile Floors; Walk-In Closet; Washer/Dryer Hookup
Appliances: Chandelier; Dishwasher; Disposal; Dryer; Microwave; Range; Refrigerator; Washer; Water Osmosis System
Basement: Concrete Block; Drain Tiled; Egress Windows; Full; Partially Finished; Storage Space; Sump Pump
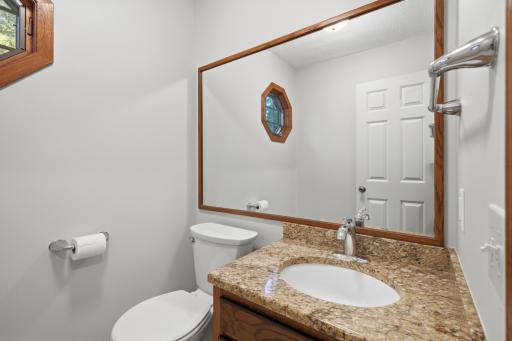
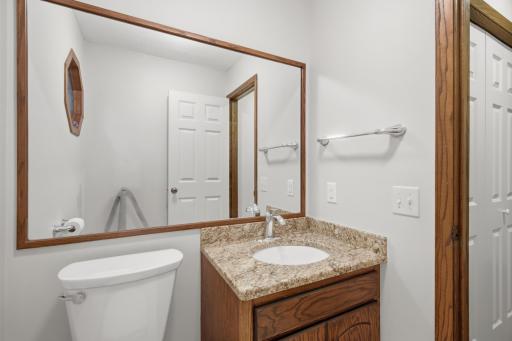
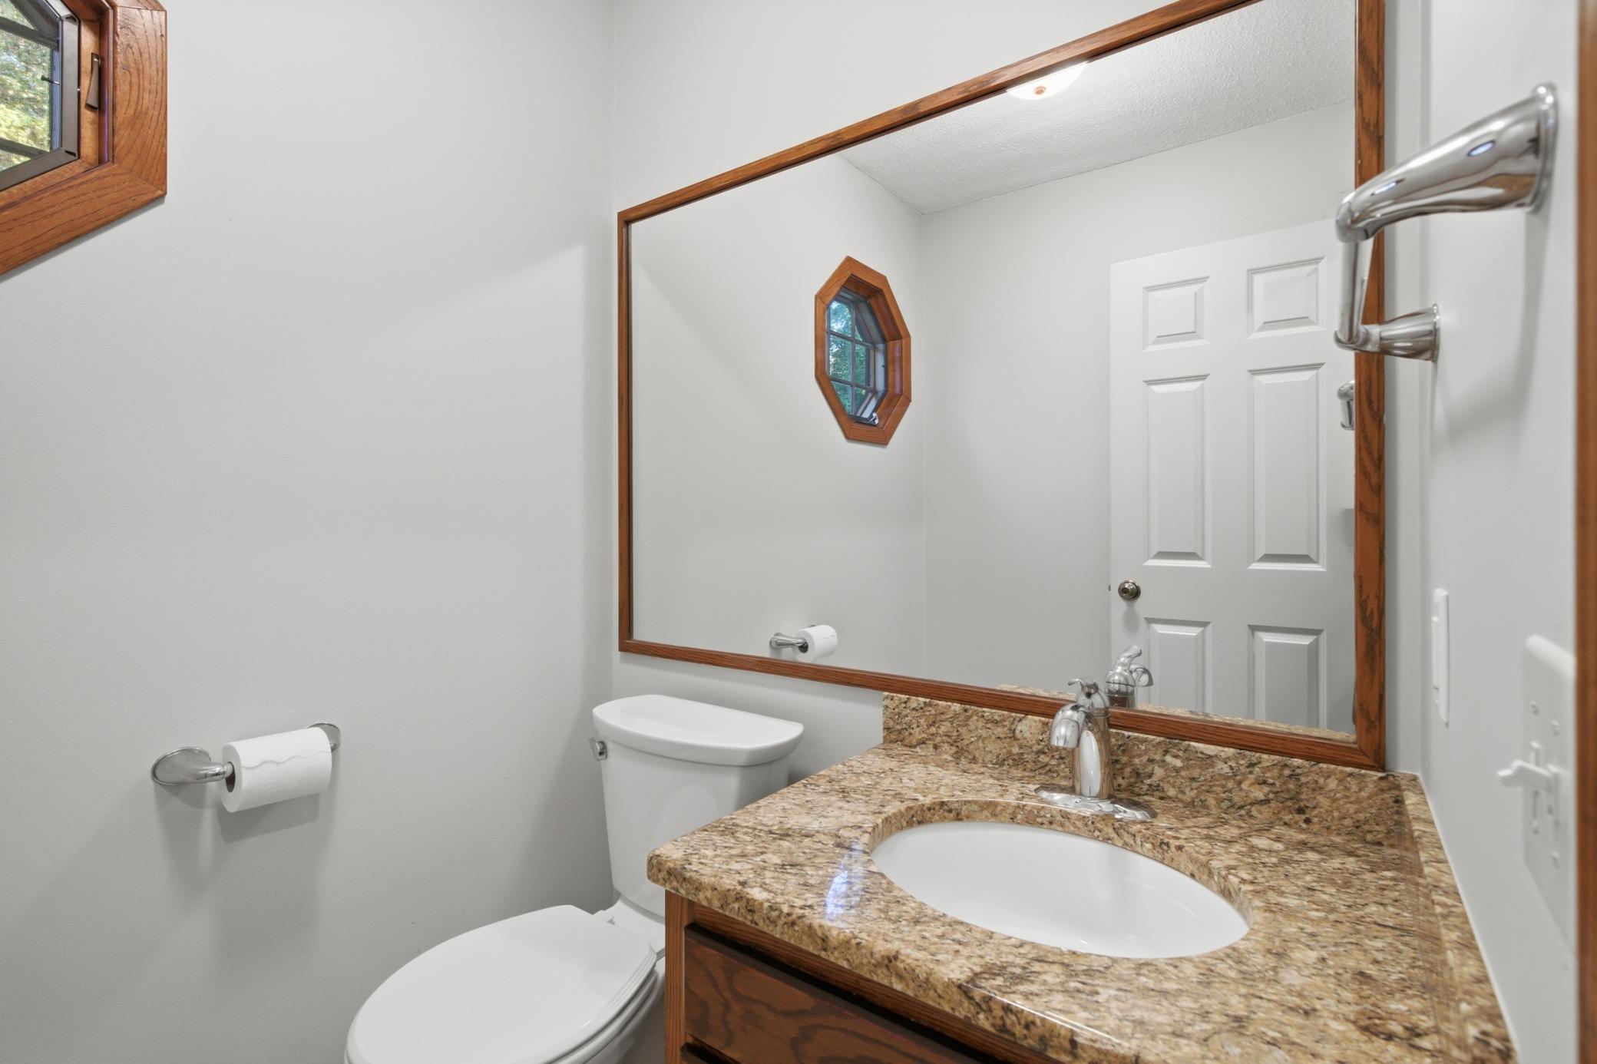
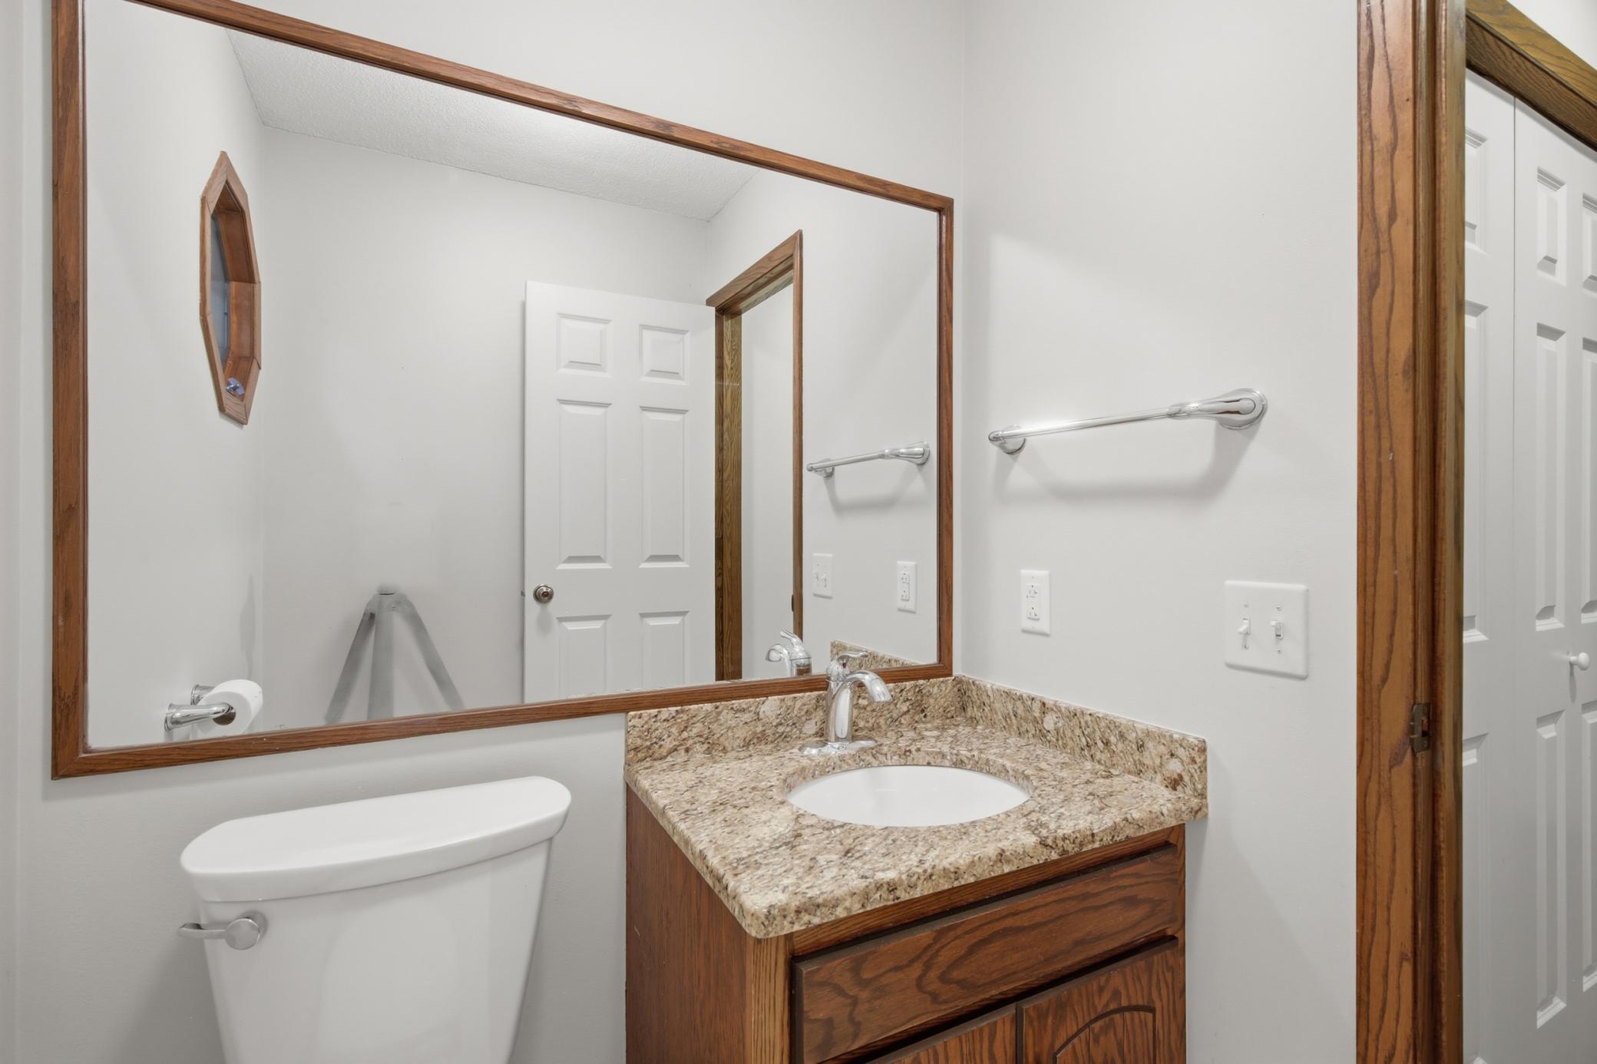
Bath Description: Main Floor 1/2 Bath; Upper Level Full Bath; 3/4 Primary; Private Primary
Construction Materials: Block; Frame
Construction Status: Previously Owned
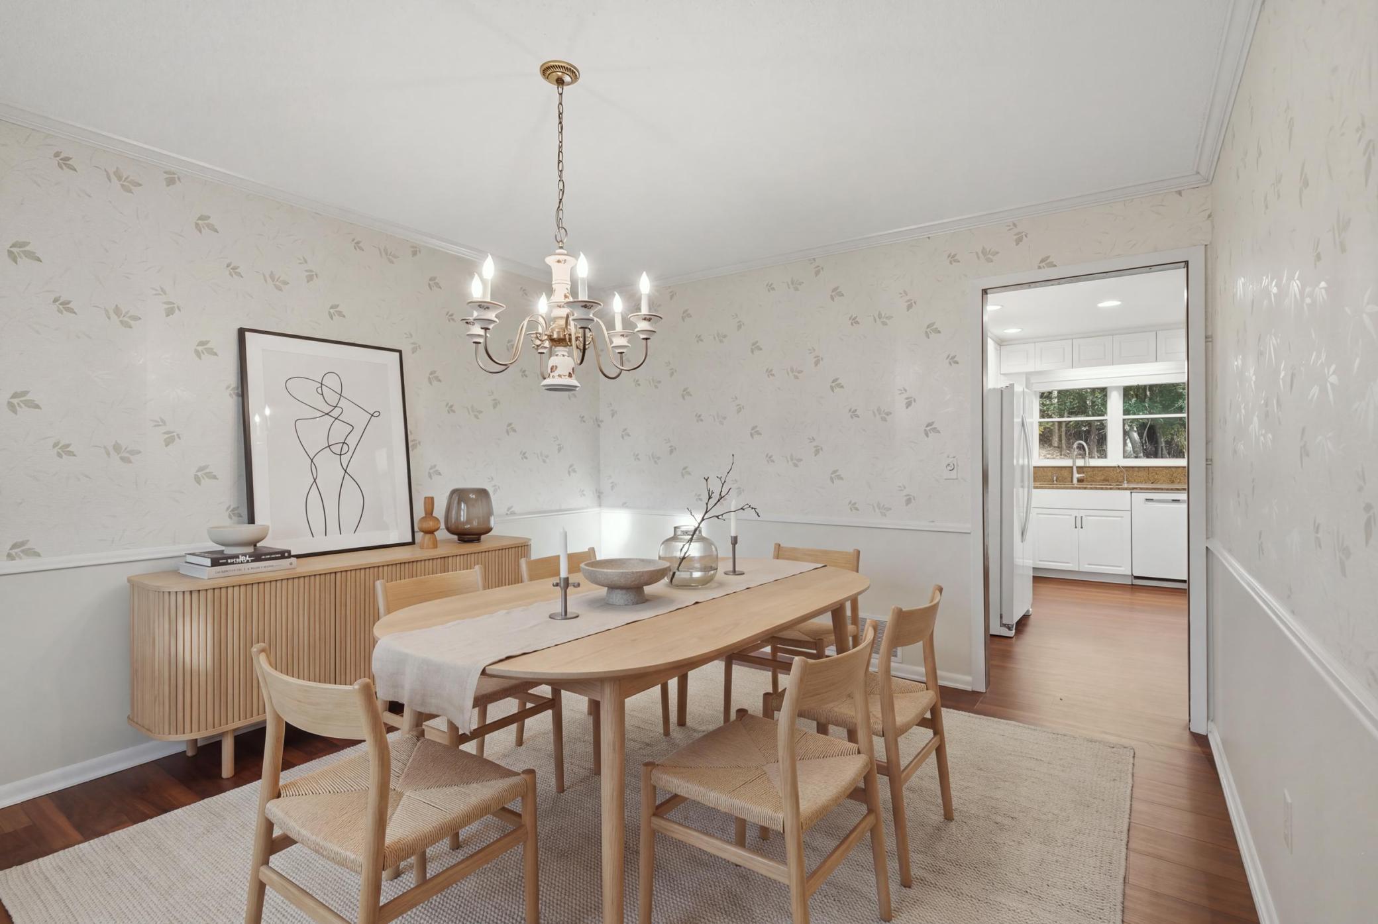
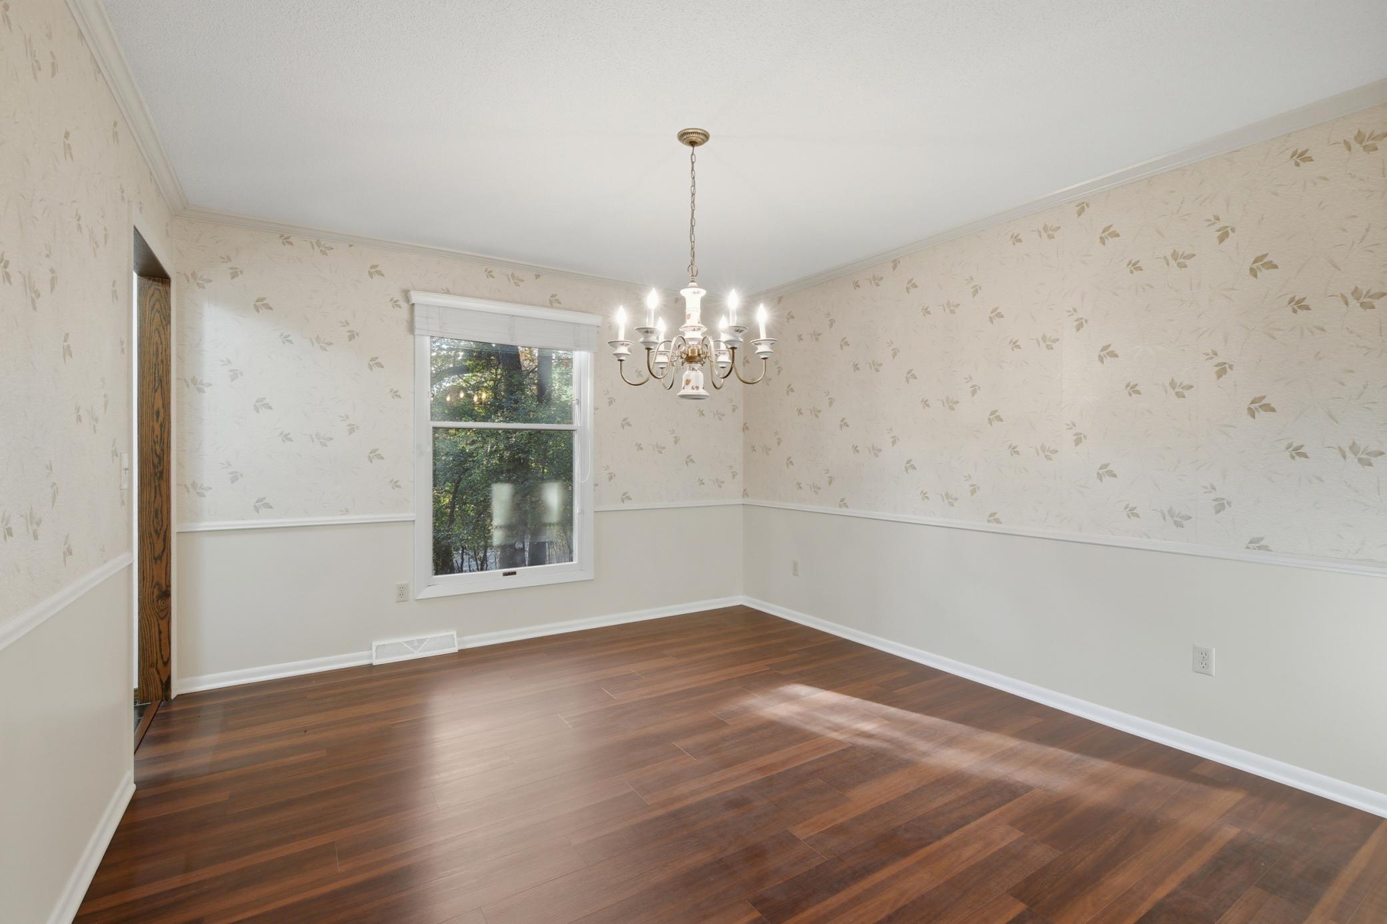
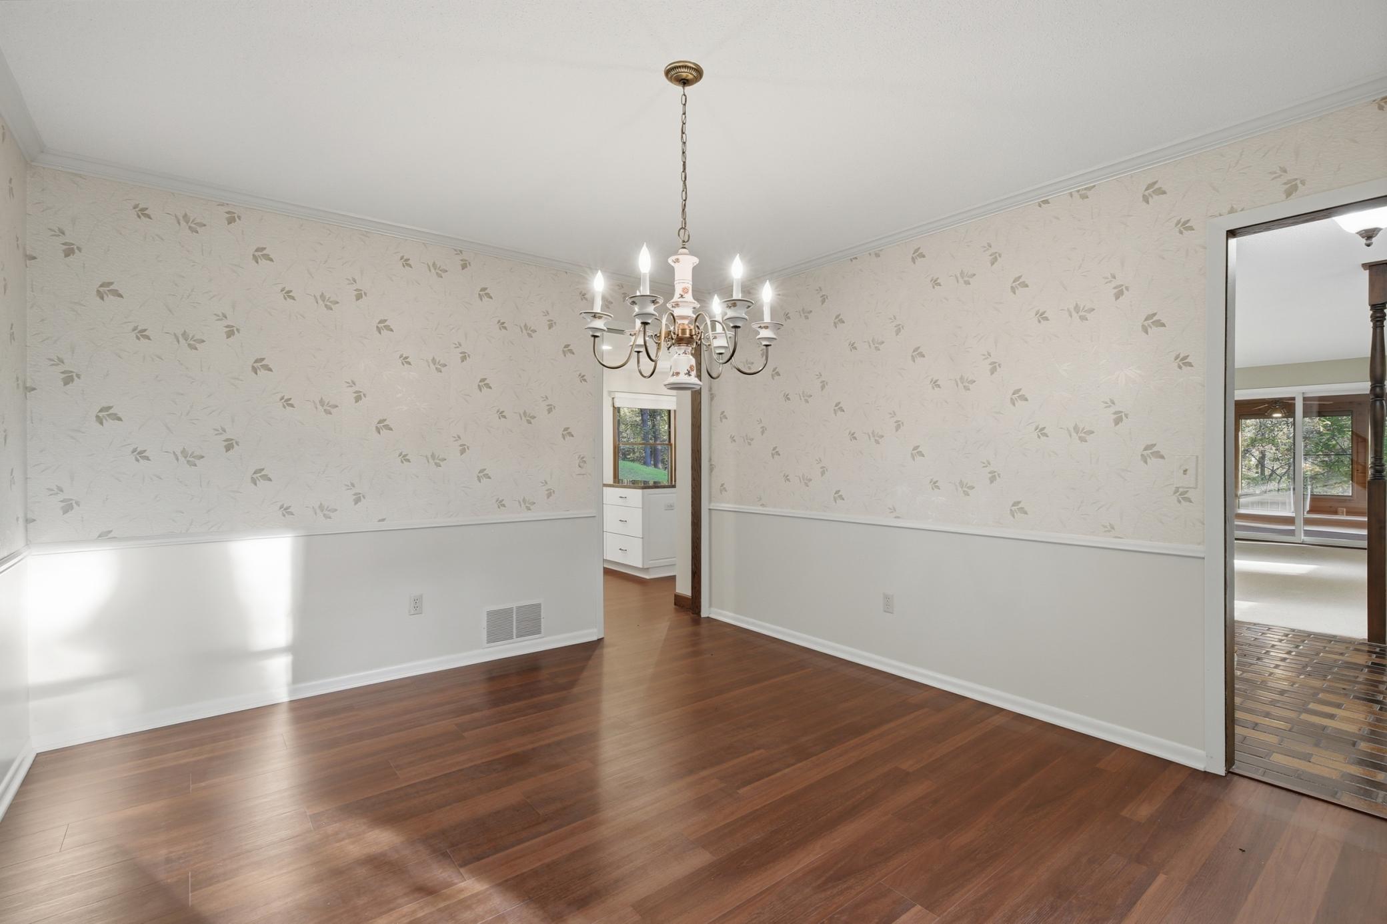
Dining Room Description: Eat In Kitchen; Informal Dining Room; Separate/Formal Dining Room
Electric: 150 Amp Service; Circuit Breakers
Existing Financing: Free and Clear
Exterior: Brick/Stone; Metal; Steel Siding
Family Room Characteristics: 2 or More; Great Room; Lower Level; Main Level
Fencing: None
Fireplace Characteristics: Family Room; Living Room; Wood Burning
Foundation: Concrete Block
Fuel: Natural Gas
Heating: Forced Air
Internet Options: Satellite
Laundry: Gas Dryer Hookup; Lower Level
Lot Description: Tree Coverage - Heavy
Parking Characteristics: Garage Door Opener
Pool Description: None
Road Frontage: City Street; Paved Streets
Road Responsibility: Public Maintained Road
Roof: Age Over 8 Years; Asphalt Shingles
Sellers Terms: Cash; Conventional; FHA; VA
Sewer: Mound Septic; Private Sewer; Septic System Compliant - Yes
Special Search: 4 BR on One Level; Primary Bdr Suite
Stories: Two
Water: Well
Room Information
| Room Name | Dimensions | Level |
| Three Season Porch | 17x12 | Main |
| Dining Room | 13x11 | Main |
| Family Room | 16x15 | Main |
| Family Room | 23x12 | Lower |
| First (1st) Bedroom | 19x11 | Upper |
| Fourth (4th) Bedroom | 13x12 | Upper |
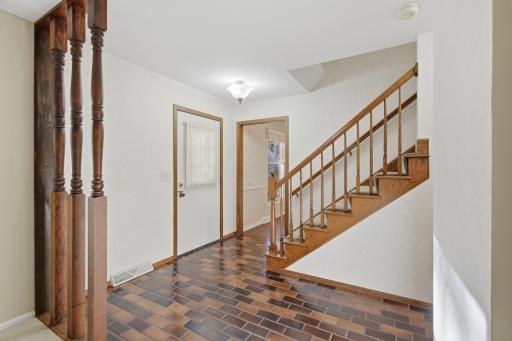
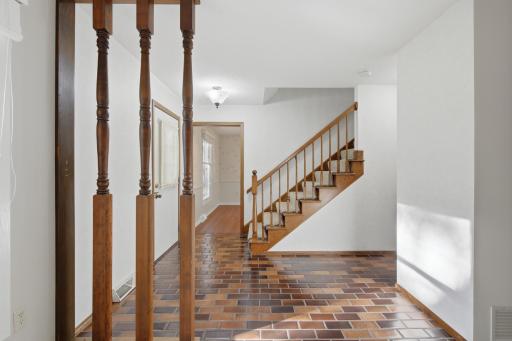
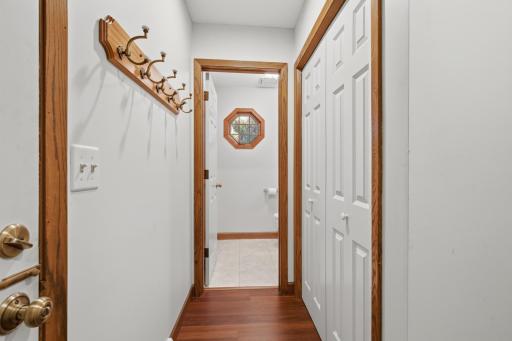
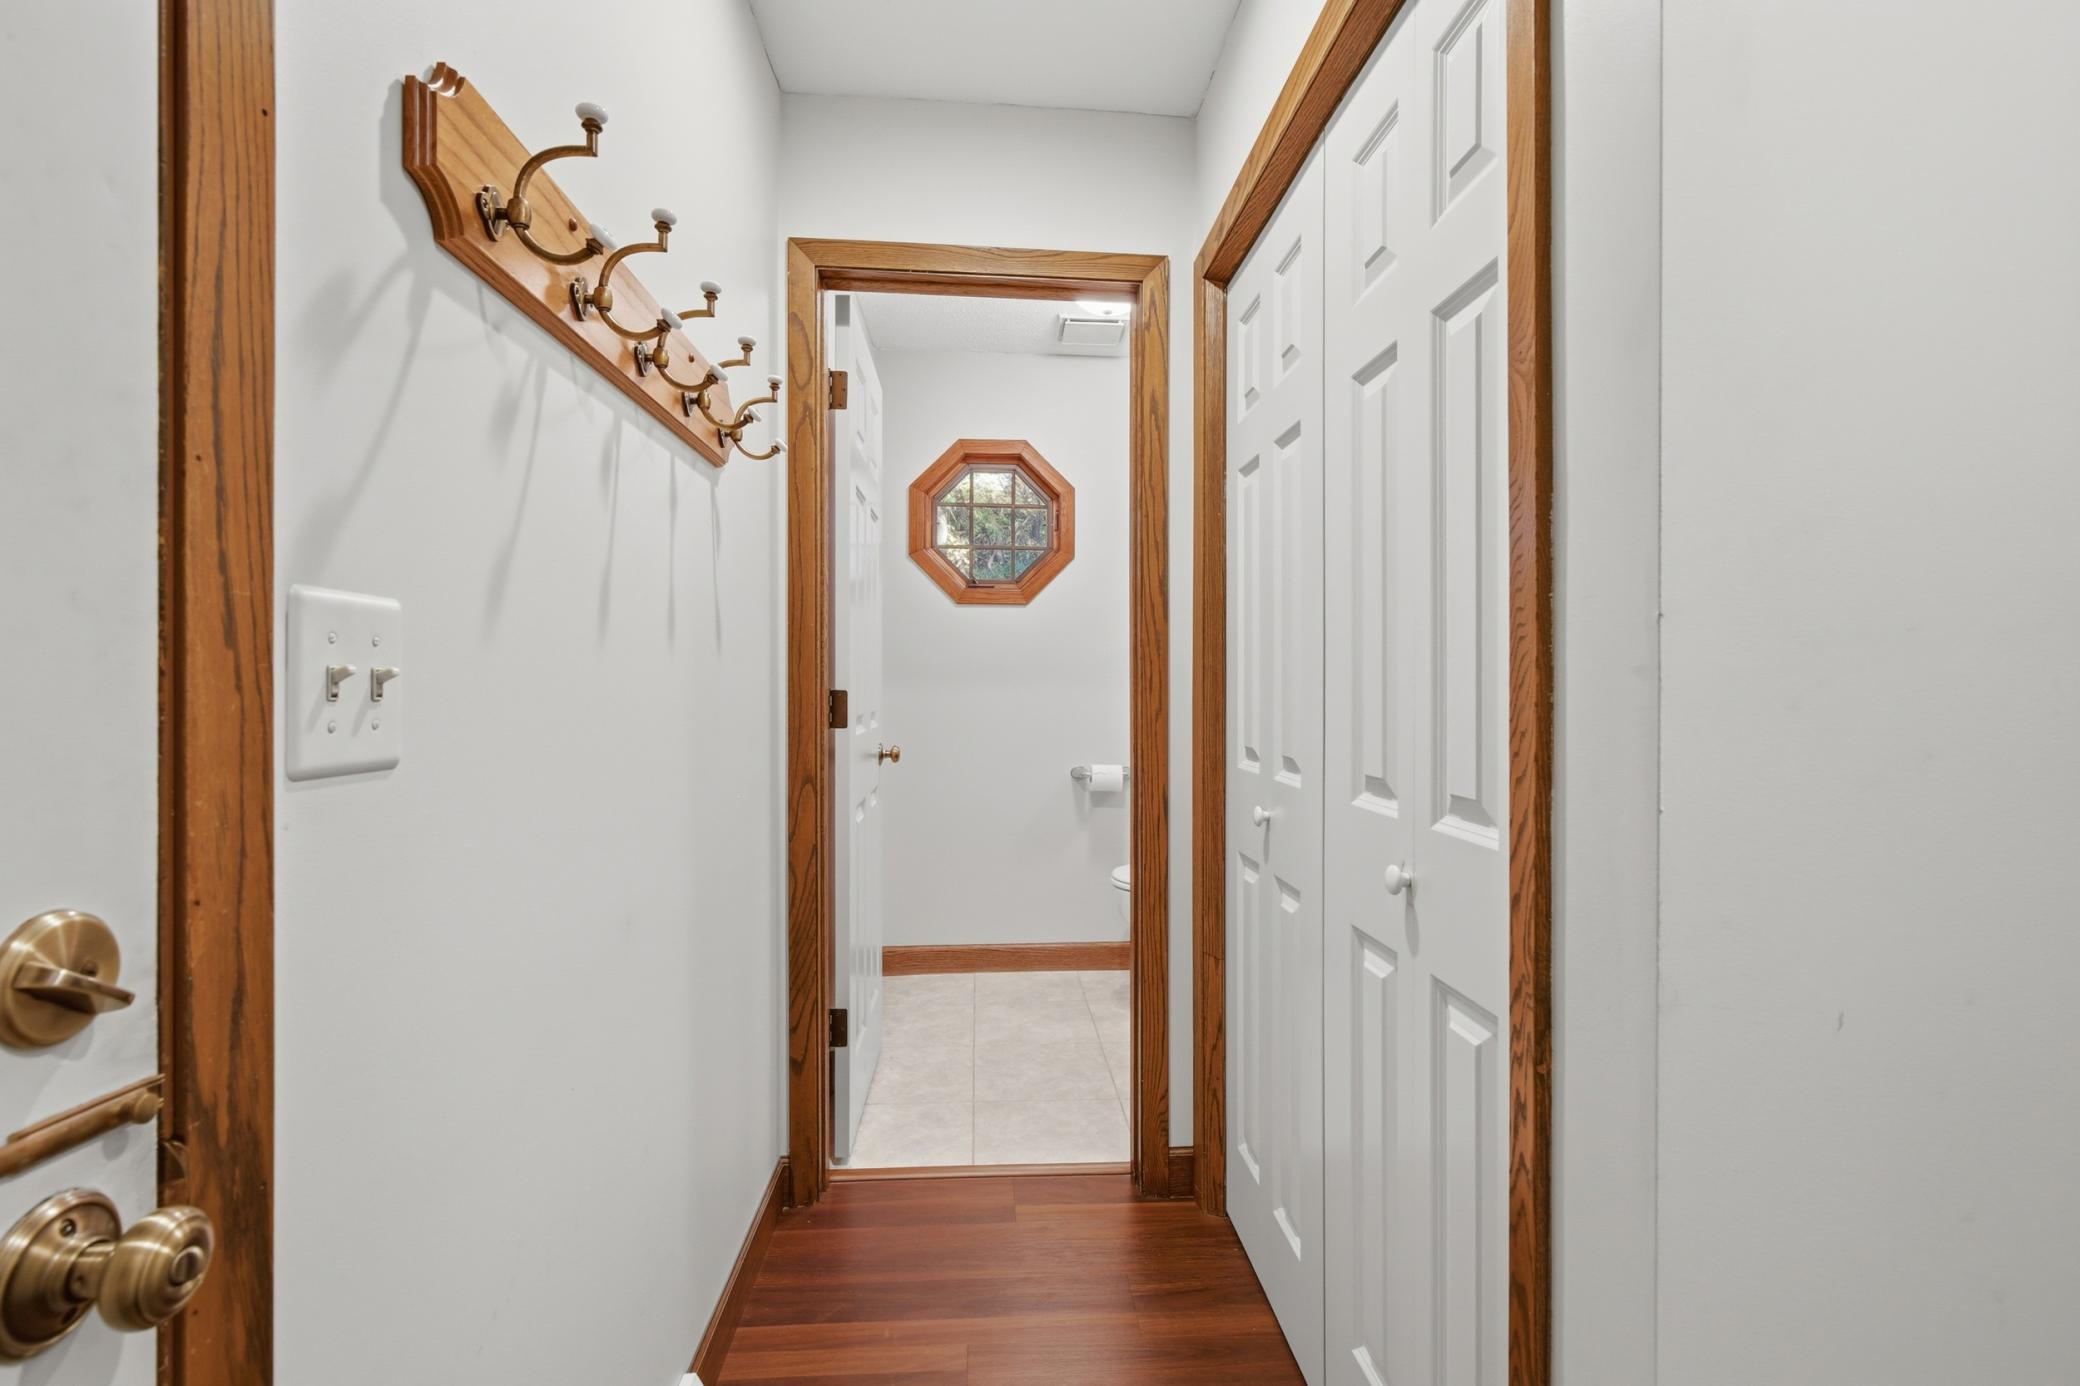
| Foyer | 12x4 | Main |
| Game Room | 13x13 | Lower |
| Informal Dining Room | 12x9 | Main |
| Kitchen | 12x9 | Main |
| Living Room | 18x13 | Main |
| Second (2nd) Bedroom | 14x12 | Upper |
| Third (3rd) Bedroom | 13x12 | Upper |
| Other | 13x11 | Lower |
Listing Office: Edina Realty, Inc.
Last Updated: November - 15 - 2026

The data relating to real estate for sale on this web site comes in part from the Broker Reciprocity SM Program of the Regional Multiple Listing Service of Minnesota, Inc. The information provided is deemed reliable but not guaranteed. Properties subject to prior sale, change or withdrawal. ©2026 Regional Multiple Listing Service of Minnesota, Inc All rights reserved.
Monday 16th of November 2026 02:00 AM

218-998-4400
Mohagen Real Estate


Let's Connect

Mohagen Real Estate
sue@MohagenRealEstate.com
Office: 218-998-4400
Cell: 218-731-7376

Mohagen Real Estate is licensed in the State of Minnesota