3600 W 55th Street, Edina, MN 55410 (MLS# 6814558)
$1,450,000
Edina, MN 55410
MLS# 6814558
Status: Closed
4 beds | 5 baths | 3943 sqft

1 / 72

Property Description
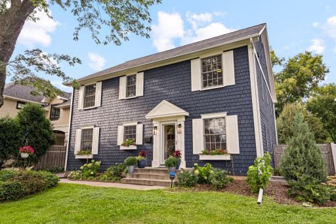
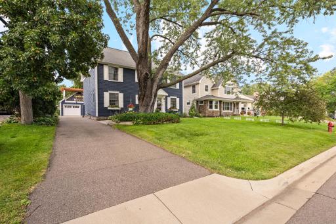
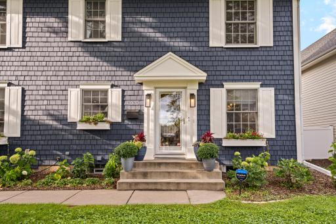
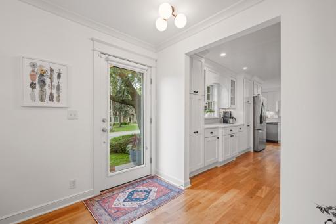
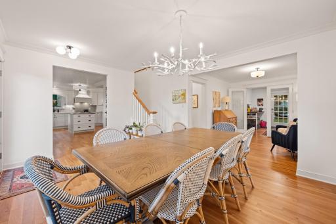
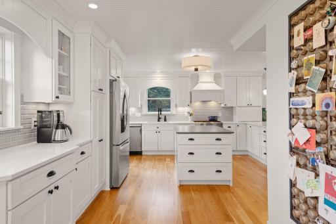
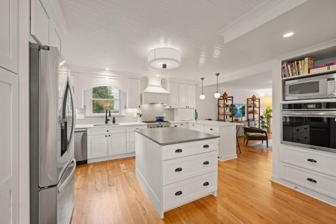
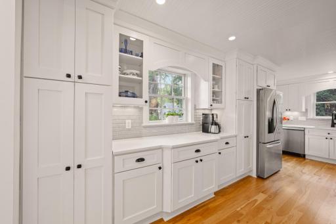
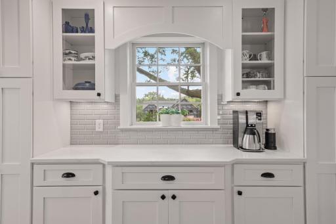
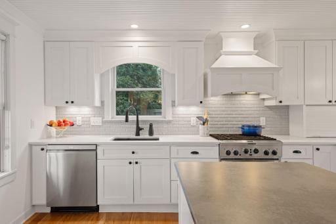
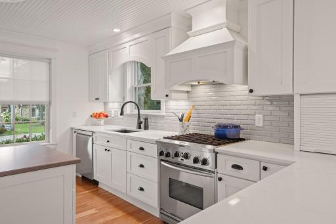
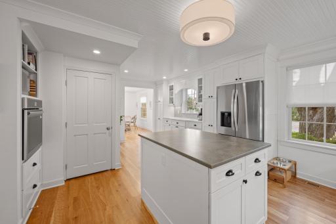
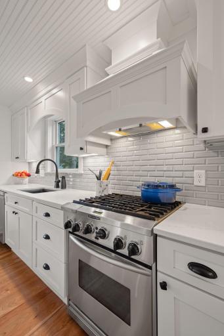
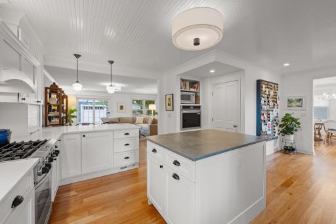
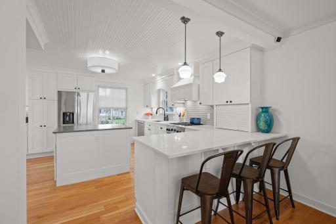
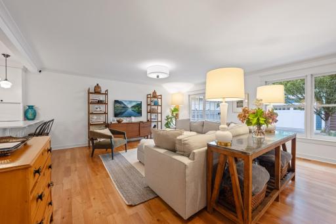
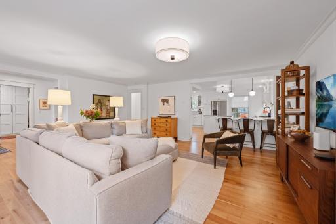
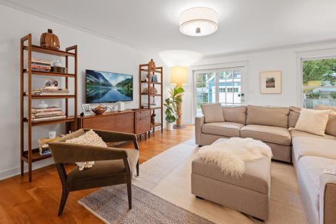
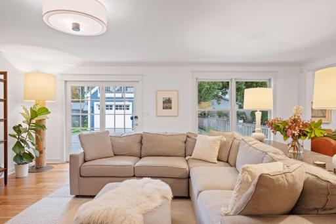
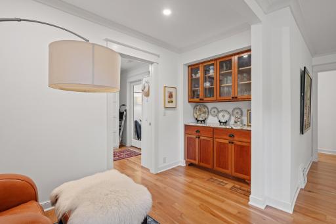
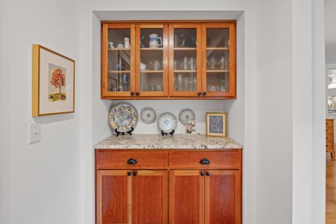
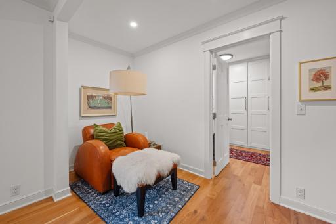
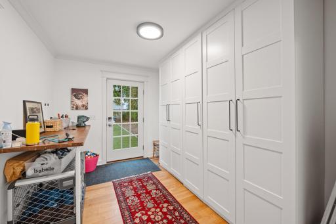
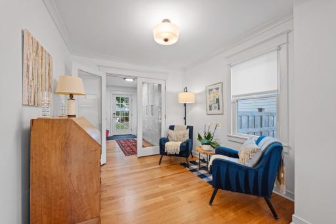
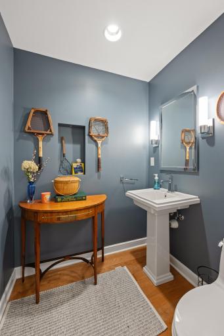
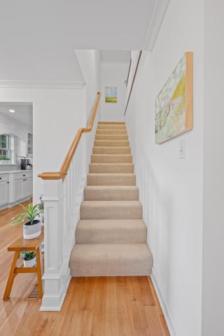
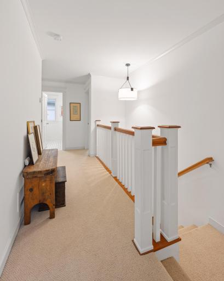
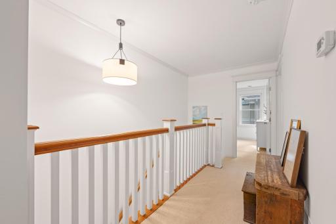
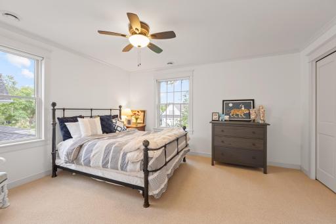
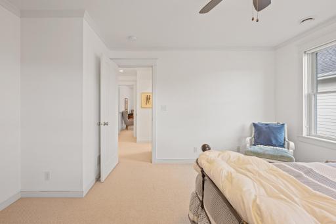
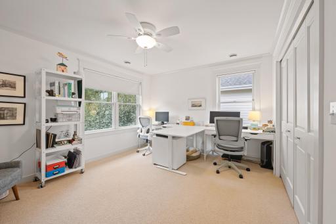
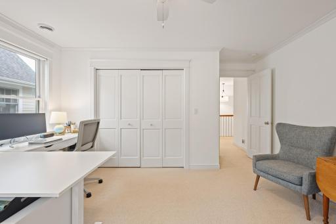
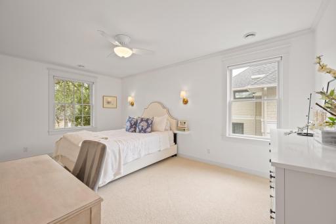
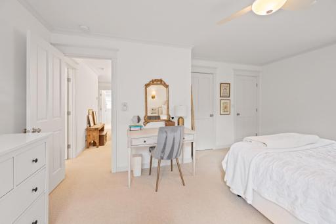
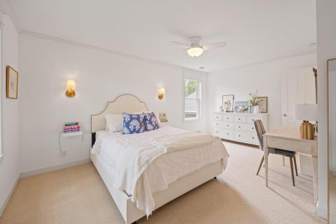
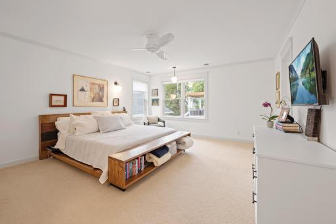
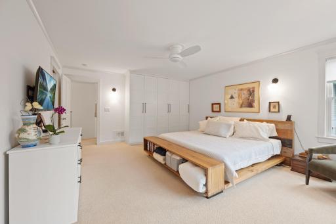
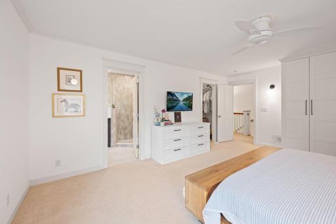
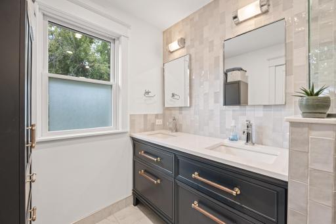
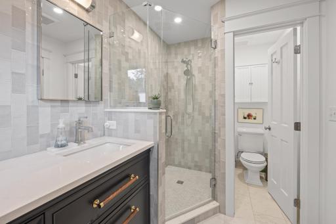
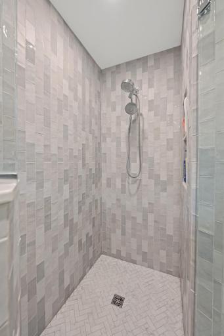
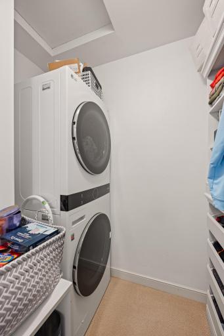
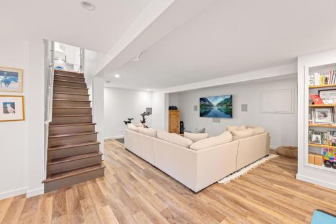
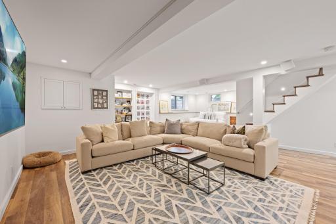
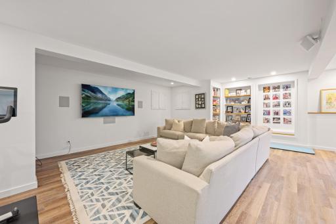
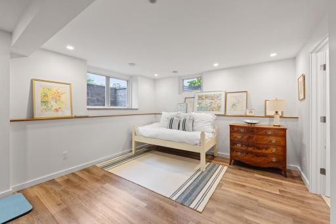
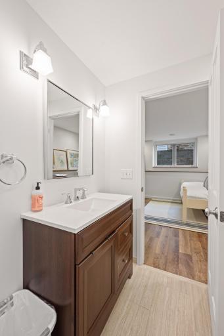
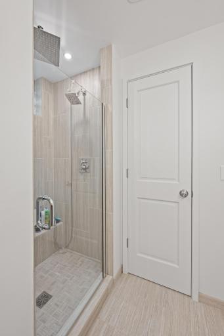
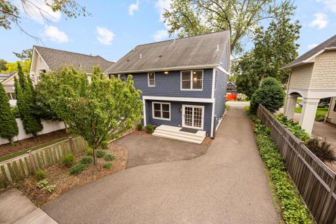
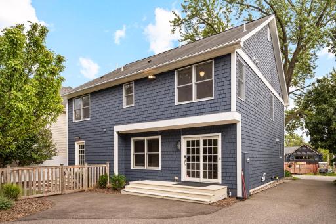
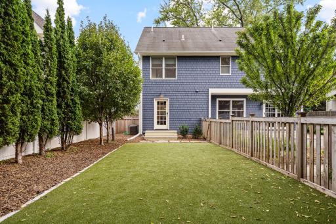
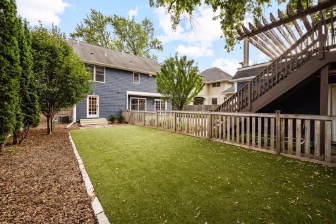
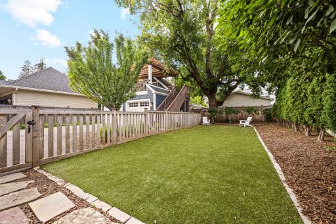
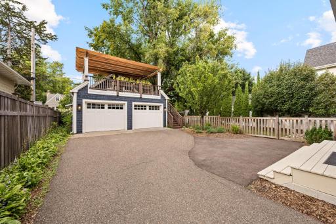
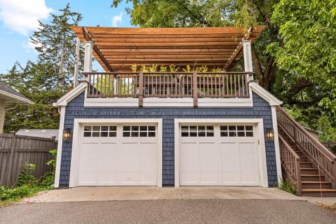
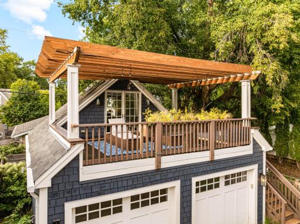
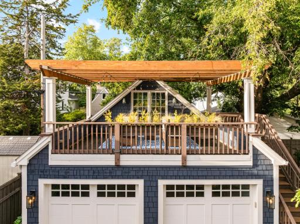
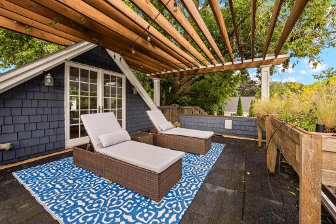
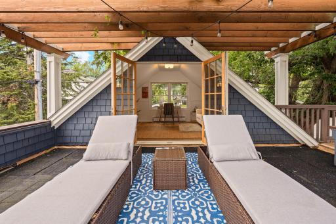
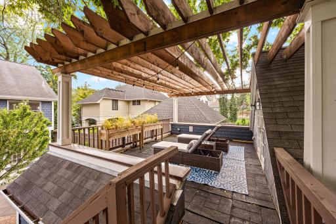
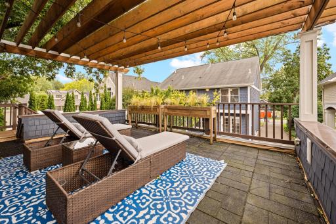
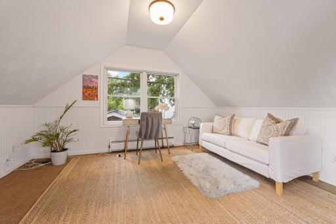
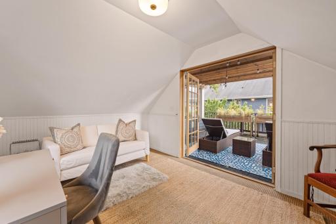
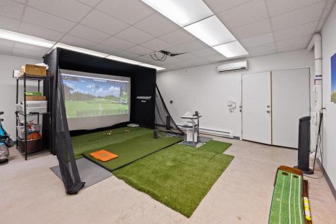
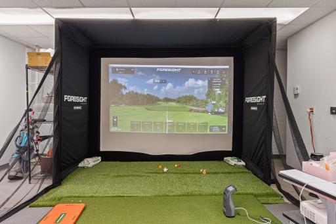
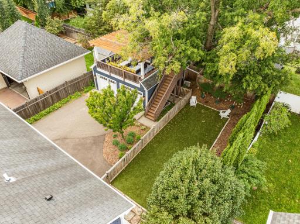
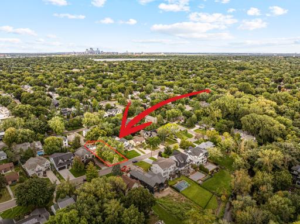
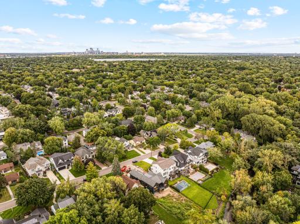
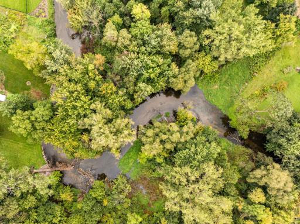
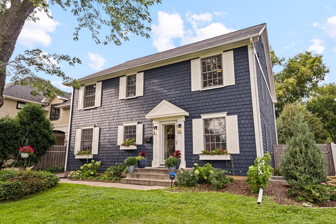
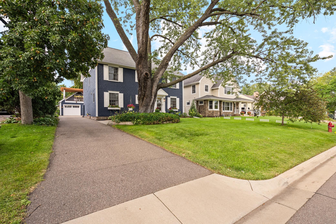
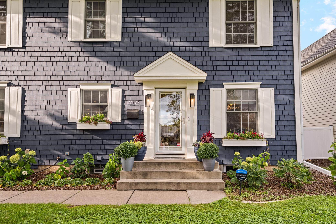
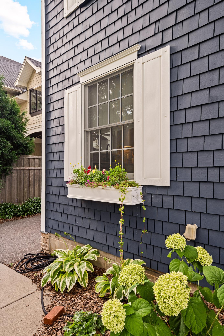
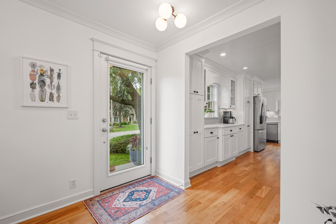
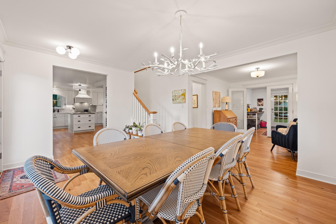
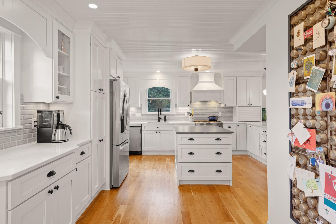
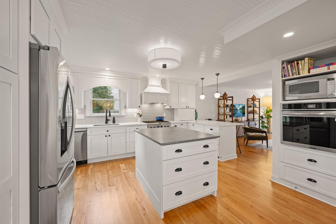
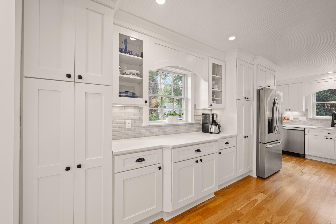
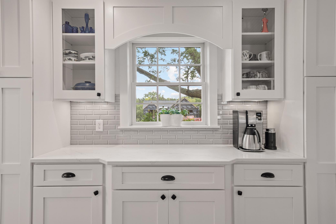
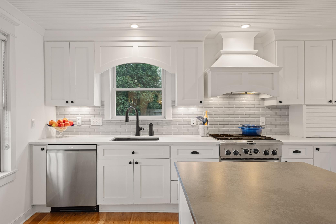
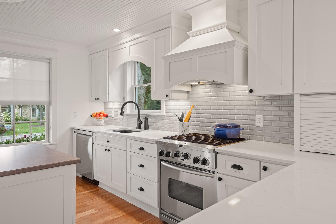
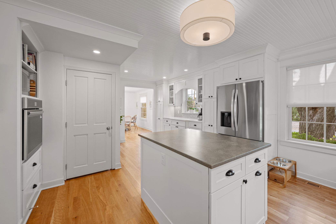
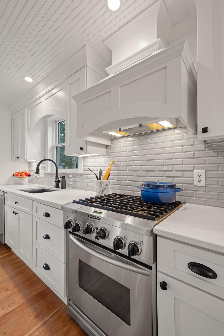
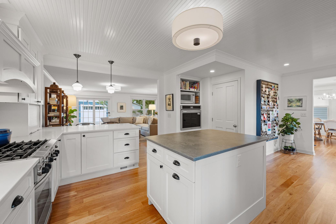
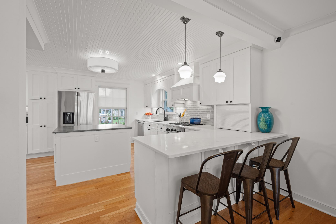
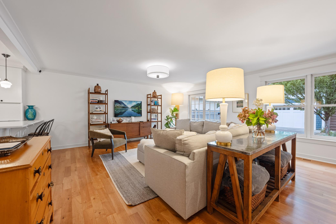
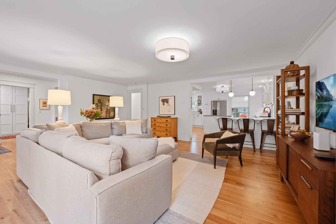
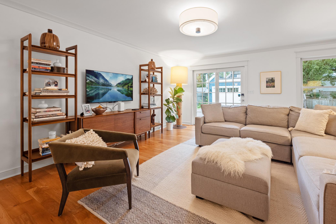
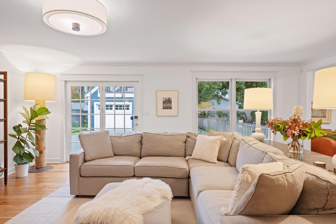
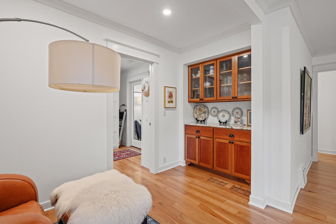
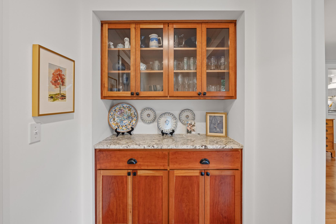
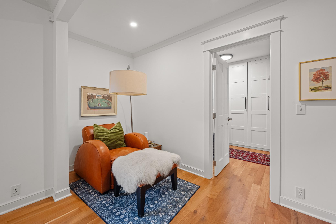
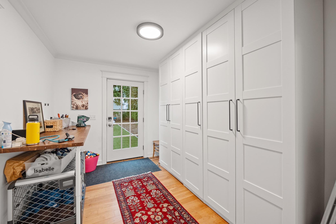
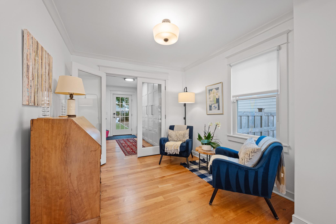
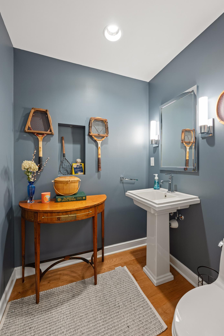
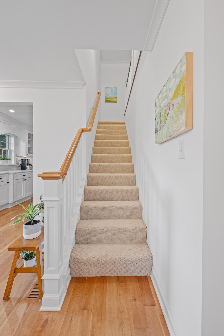
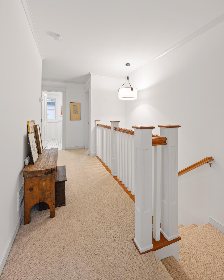
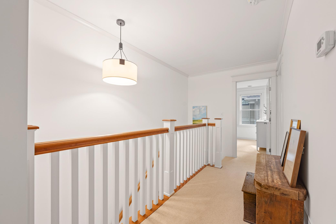
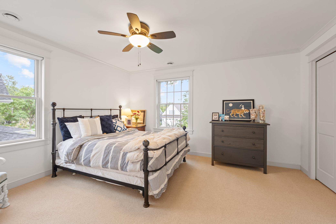
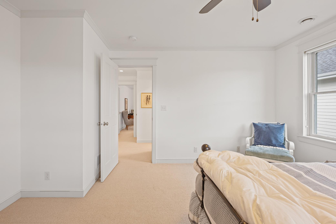
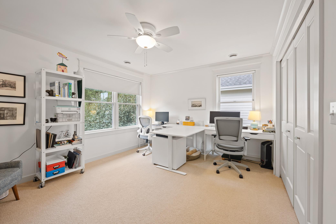
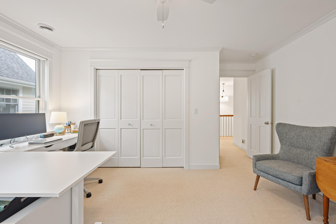
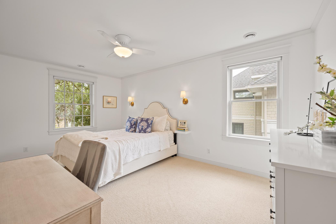
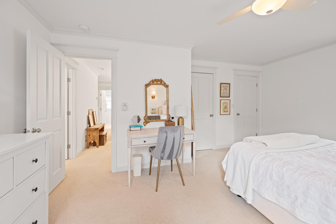
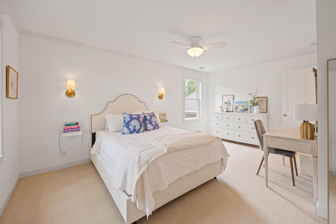
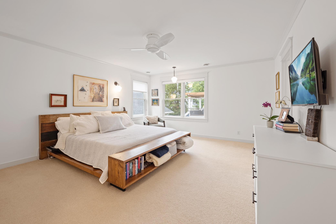
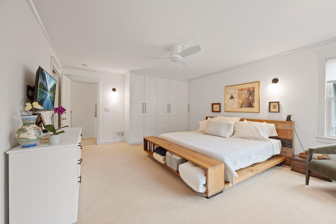
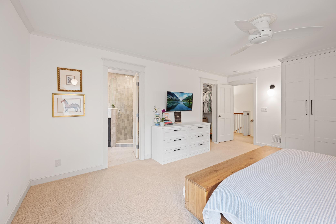
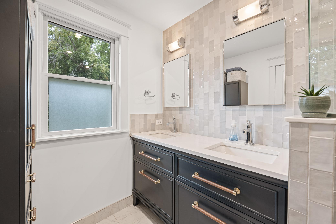
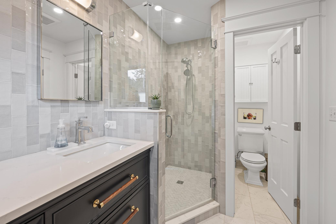
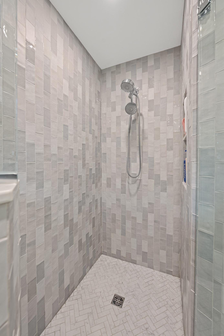
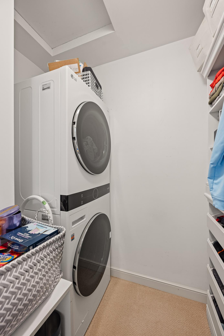
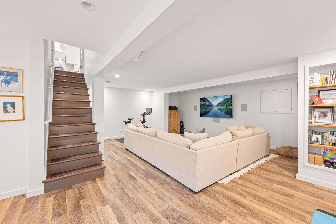
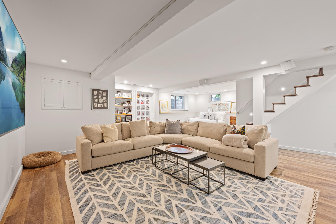
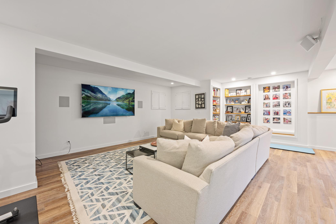
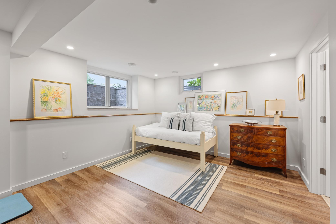
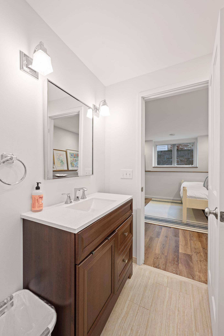
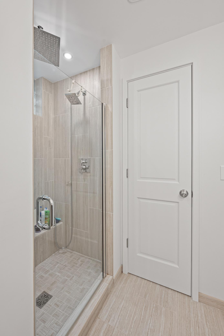
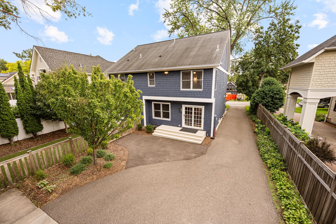
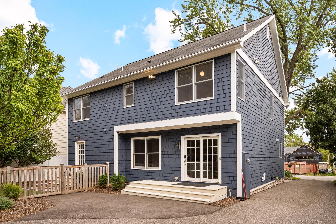
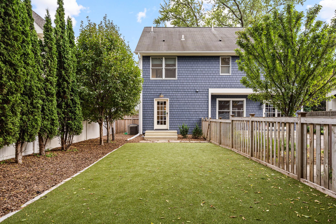
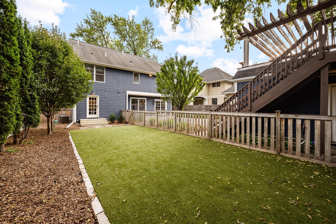
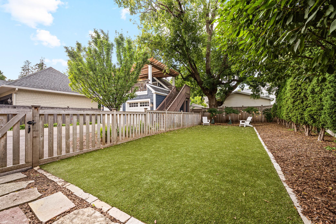
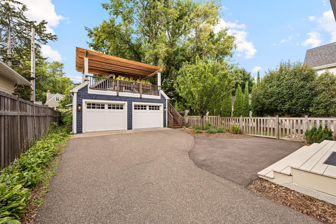
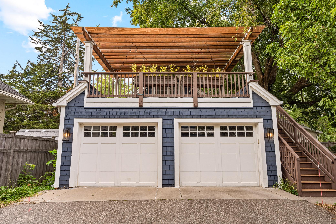
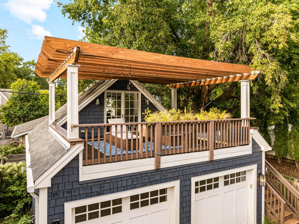
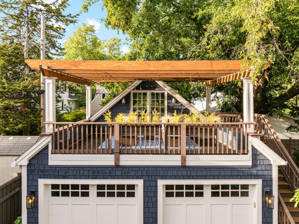
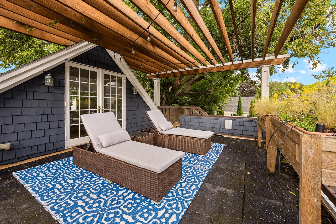
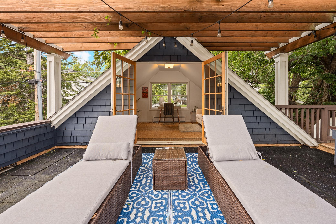
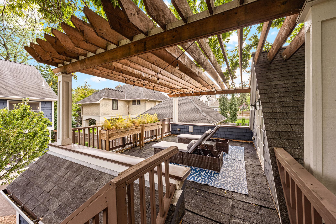
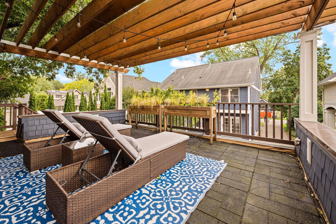
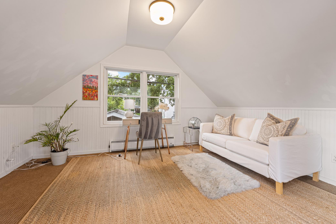
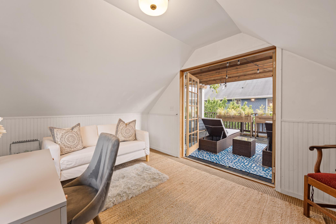
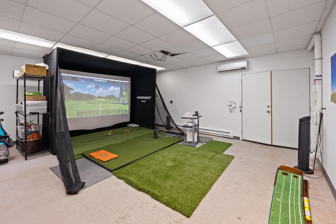
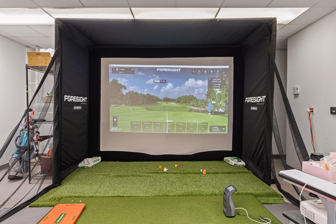
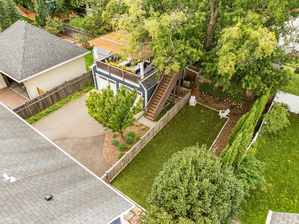
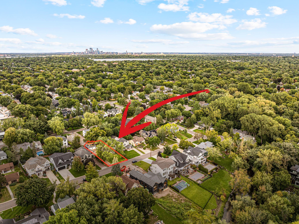
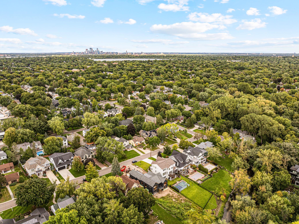
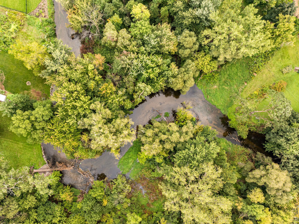
Located along Minnehaha Creek in one of East Edinaâs prime pockets, Stillwell blends historic craftsmanship with a full-scale design-build renovation for modern living. Quartersawn Design Build completed the project in 2023 and the quality is unmatched. Perfectly scaled to its lot and surrounded by creekside homes double the price point, this 1940 residence offers timeless architectural proportion, quality, and affordability that is difficult to find today. Inside, light and flow define the main level â what was once a closed-off entry has been reimagined into an open, functional plan with defined spaces for daily life. The kitchen serves as the heart of the home, connecting living and dining areas with warmth and intention. Custom cabinetry, quartz and granite surfaces, double pantries, a steam oven, and upgraded appliances make it as beautiful as it is practical. Upstairs, four bedrooms and renovated baths provide quiet comfort, with the primary suite offering abundant storage, an airy bathroom, and a second laundry for convenience. The lower level adds flexibility with a cozy media area and guest accommodations. A completely unexpected 500+ sq. ft. heated space below the span-crete garage currently houses a golf simulator â ideal for a gym, rec space, or winter retreat. The property continues to impress outdoors with a maintenance-free, eco-friendly lawn shaded by mature trees, a bergola and rooftop patio, and an additional heated studio above the garage â ideal for a home office, creative space, or guest suite. Extensive upgrades include new windows, blown-in insulation, two high-efficiency furnaces, and dual tankless on-demand water heaters. Walkable to 50th & France, Arden Park, and the creek trails, Stillwell offers rare access, quietude, and quality in perfect balance.
Details
Maps
Contract Information
Status: Closed
Off Market Date: 2025-11-24
Contingency: None
Current Price: 1425000
Closed Date: 2026-02-02
Original List Price: 1450000
Sales Close Price: 1425000
ListPrice: 1450000
List Date: 2025-11-06
Owner is an Agent?: No
Auction?: No
General Property Information
Common Wall: No
Lot Measurement: Acres
Manufactured Home?: No
Multiple PIDs?: No
New Development: No
Waterfront YN: No
Year Built: 1940
Yearly/Seasonal: Yearly
Zoning: Residential-Single Family
Bedrooms: 4
Baths Total: 5
Bath Full: 1
Bath Three Quarters: 2
Bath Half: 1
Main Floor Total SqFt: 1270
Above Grd Total SqFt: 2572
Below Grd Total SqFt: 1371
Total SqFt: 3943
Total Finished Sqft: 3549.00
FireplaceYN: No
Bath Quarter: 1
Style: (SF) Single Family
Foundation Size: 1270
Power Company: Xcel Energy
Garage Stalls: 2
Lot Dimensions: 60x135
Acres: 0.19
Location Tax and Other Information
House Number: 3600
Street Direction Prefix: W
Street Name: 55th
Street Suffix: Street
Postal City: Edina
County: Hennepin
State: MN
Zip Code: 55410
Complex/Dev/Subdivision: Woodbury Park Near Lake Harriet
Assessments
Tax With Assessments: 15096
Building Information
Finished SqFt Above Ground: 2572
Finished SqFt Below Ground: 977
Lease Details
Land Leased: Not Applicable
Miscellaneous Information
Homestead: Yes
Ownership
Fractional Ownership: No
Parking Characteristics
Garage Square Feet: 624
Public Survey Info
Range#: 24
Section#: 20
Township#: 28
Property Features
Accessible: None
Air Conditioning: Central Air; Zoned
Amenities Unit: Cable; Ceiling Fan(s); Deck; Hardwood Floors; In-Ground Sprinkler; Kitchen Center Island; Kitchen Window; Primary Bedroom Walk-In Closet; Tile Floors
Appliances: Dishwasher; Disposal; Double Oven; Dryer; Microwave; Range; Refrigerator; Washer
Assumable Loan: Not Assumable
Basement: Storage/Locker
Bath Description: Main Floor 1/2 Bath; Upper Level Full Bath; 3/4 Primary; 3/4 Basement
Construction Status: Previously Owned
Dining Room Description: Breakfast Bar; Separate/Formal Dining Room
Existing Financing: Conventional
Exterior: Cedar; Shakes
Family Room Characteristics: Lower Level; Main Level
Financing Terms: Conventional
Foundation: Concrete Block
Fuel: Natural Gas
Heating: Forced Air; In-Floor Heating
Laundry: Lower Level
Lot Description: Public Transit (w/in 6 blks); Tree Coverage - Light
Outbuildings: Additional Garage
Parking Characteristics: Garage Door Opener; Heated Garage
Pool Description: None
Road Frontage: City Street; Curbs
Road Responsibility: Public Maintained Road
Sellers Terms: Cash; Conventional; FHA; VA
Sewer: City Sewer/Connected
Special Search: 4 BR on One Level; Primary Bdr Suite
Stories: Two
Water: City Water/Connected
Room Information
| Room Name | Dimensions | Level |
| Flex Room | 13x6 | Main |
| Mud Room | 12x9 | Main |
| Family Room | 22x17 | Main |
| Third (3rd) Bedroom | 14x12 | Upper |
| First (1st) Bedroom | 18x14 | Upper |
| Fourth (4th) Bedroom | 14x11 | Upper |
| Dining Room | 14x12 | Main |
| Kitchen | 15x13 | Main |
| Second (2nd) Bedroom | 17x12 | Upper |
| Amusement Room | 22x15 | Lower |
Listing Office: Real Broker, LLC
Last Updated: February - 03 - 2026

The data relating to real estate for sale on this web site comes in part from the Broker Reciprocity SM Program of the Regional Multiple Listing Service of Minnesota, Inc. The information provided is deemed reliable but not guaranteed. Properties subject to prior sale, change or withdrawal. ©2026 Regional Multiple Listing Service of Minnesota, Inc All rights reserved.
Tuesday 20th of October 2026 07:46 AM

218-998-4400
Mohagen Real Estate


Let's Connect

Mohagen Real Estate
sue@MohagenRealEstate.com
Office: 218-998-4400
Cell: 218-731-7376

Mohagen Real Estate is licensed in the State of Minnesota