3605 200th Street E, Prior Lake, MN 55372 (MLS# 6644069)
$1,600,000
Prior Lake, MN 55372
MLS# 6644069
Status: Closed
4 beds | 5 baths | 6118 sqft
1 / 84
Property Description

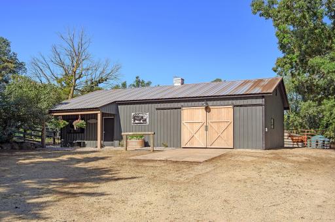
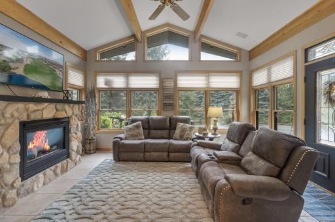
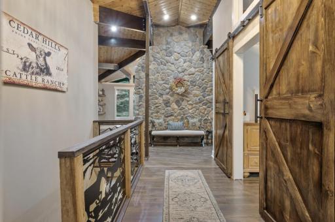
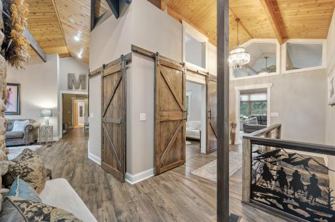
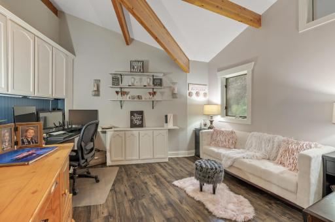
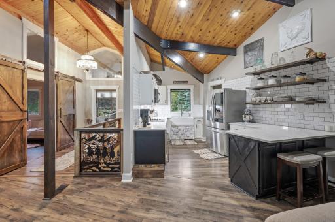
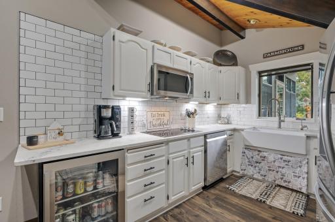
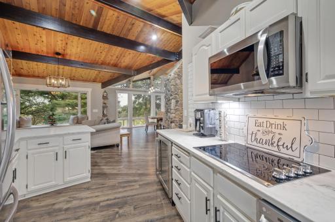
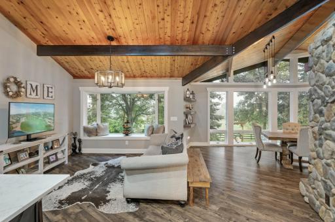
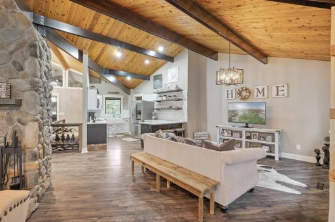
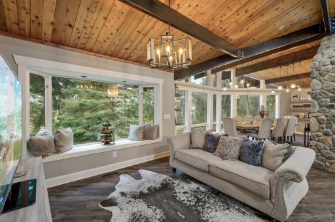
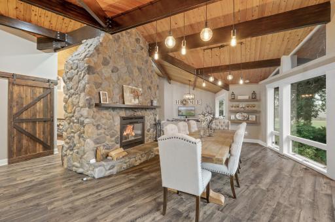
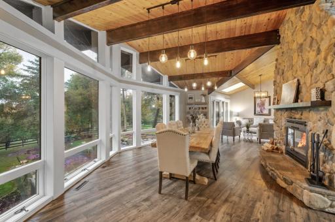
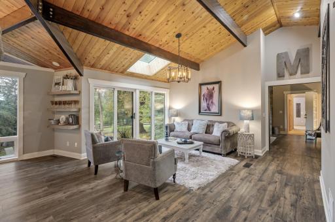
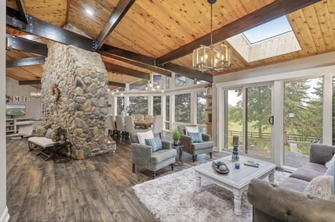
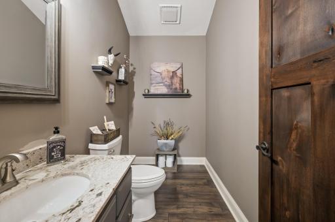
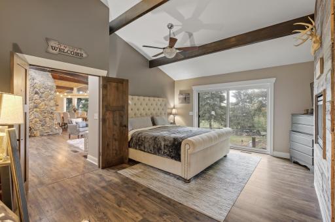
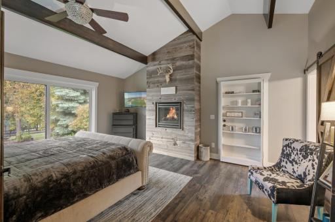
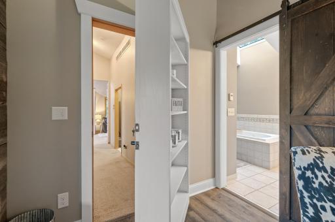
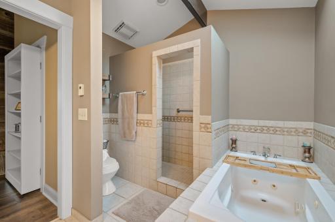
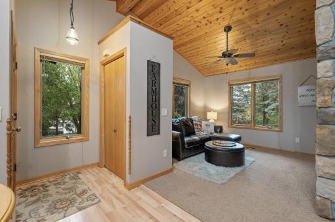
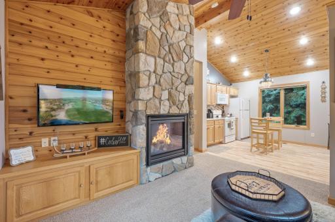
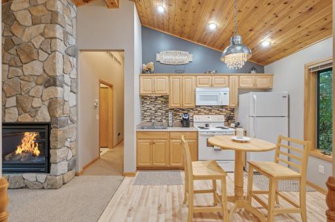
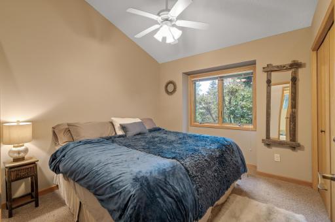
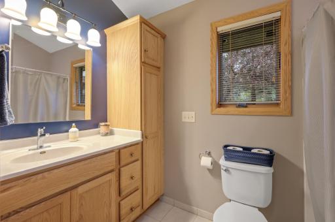
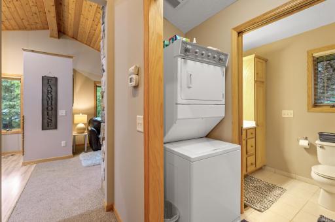
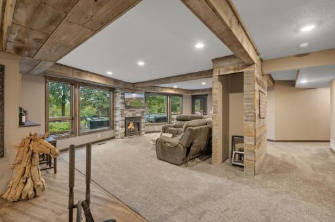
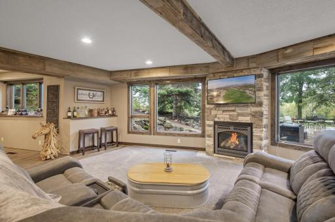
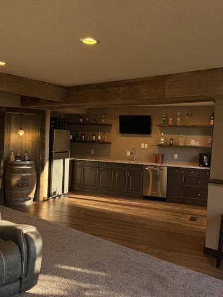
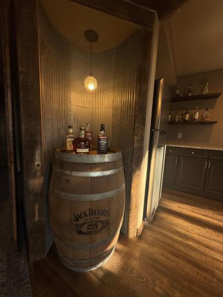
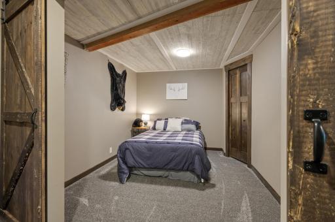
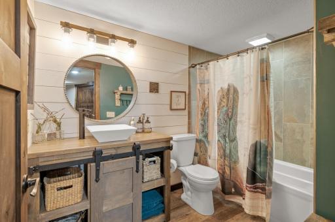
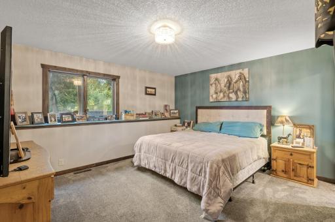
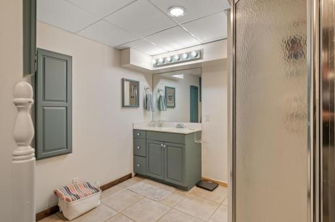
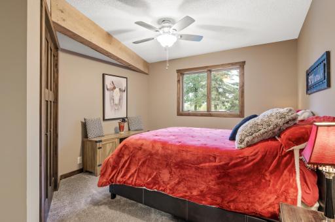
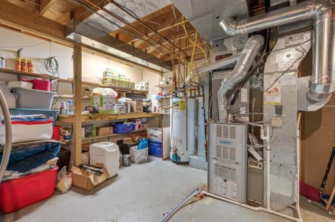
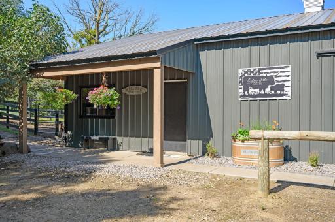
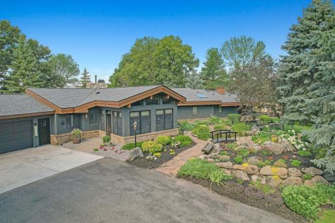
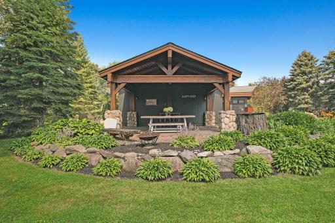
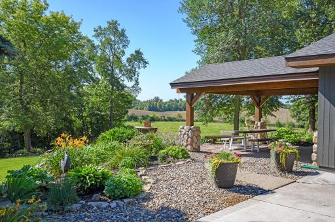
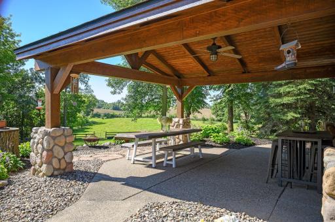
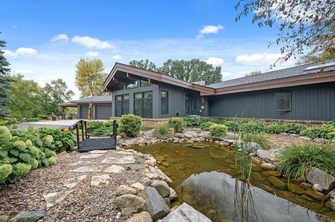
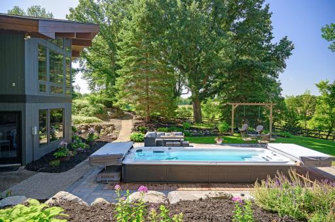
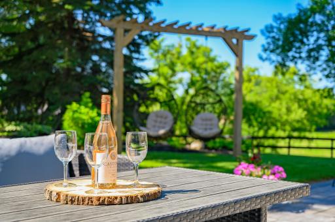
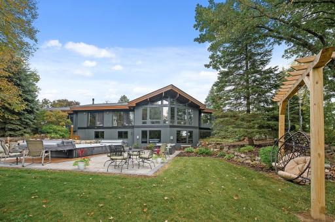
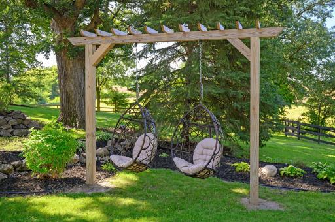
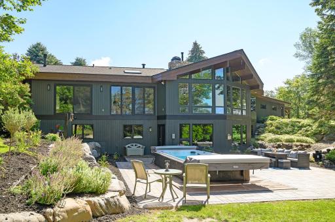
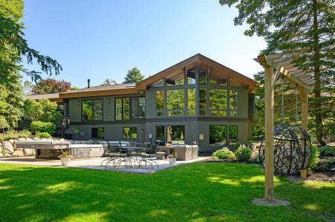
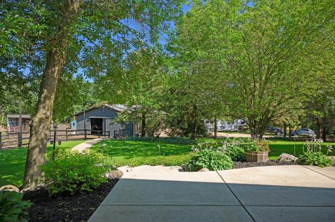
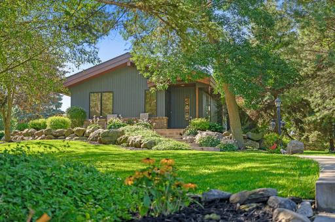
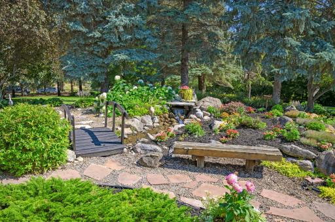
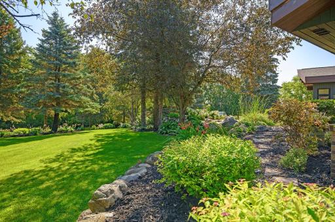
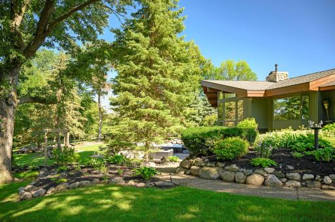
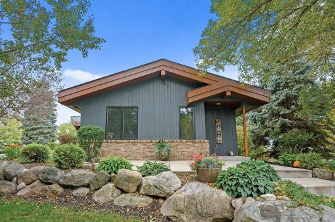
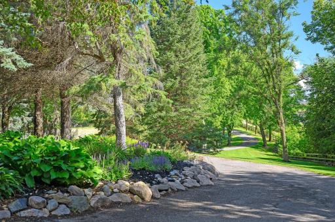
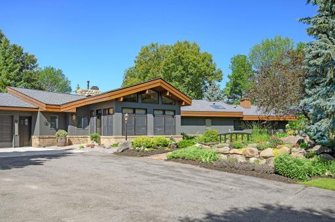
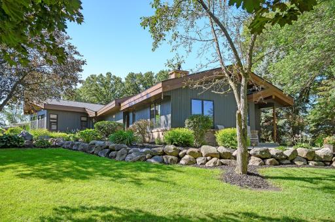
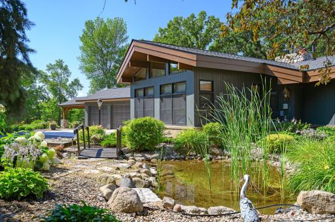
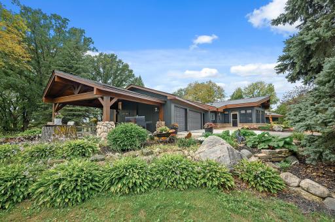
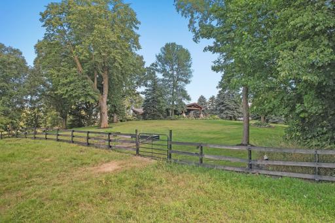
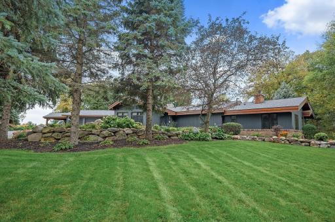
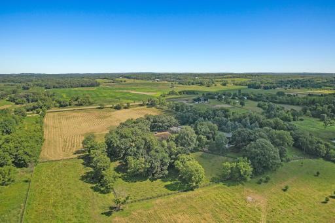
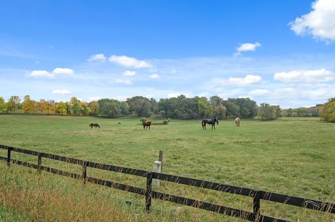
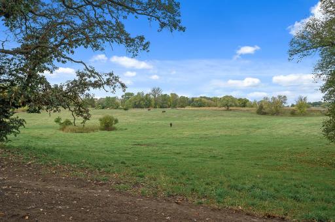
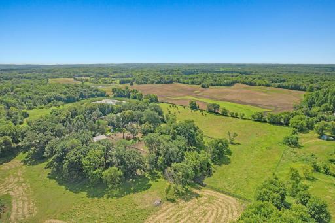
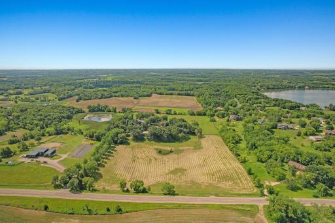
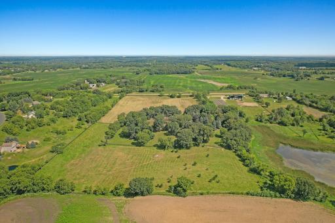
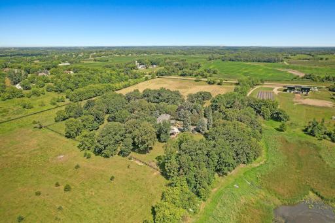
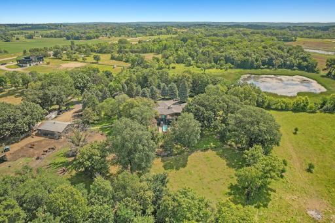
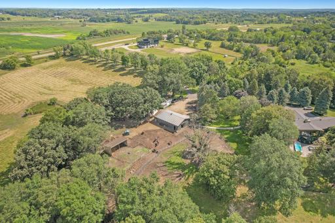
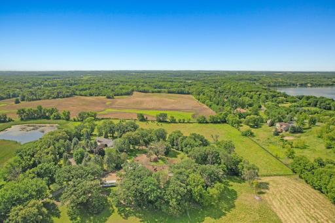
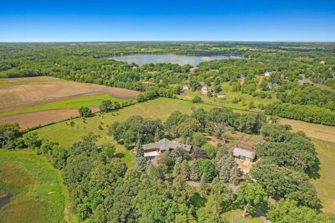
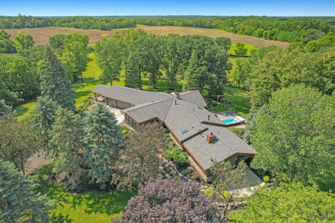
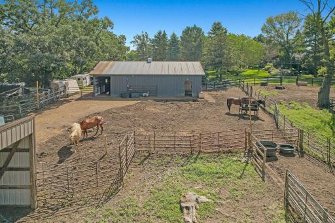
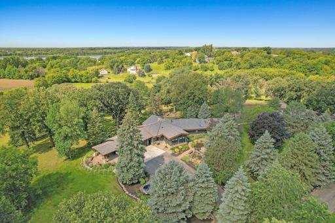
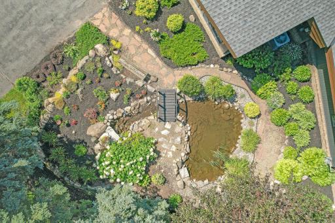
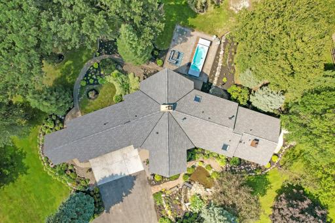
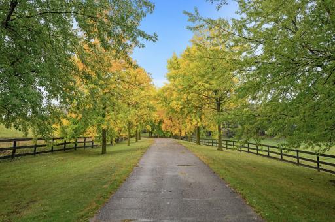
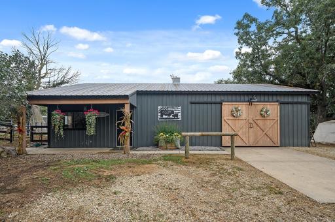
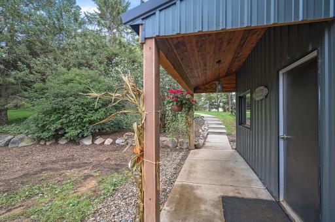







































































Back on the Market! Buyers backed out due to financing. Add'l 10 acres available! This 10-acre property is a pristine oasis that redefines luxury living, surrounded by abundant landscaping, lush pastures & characterized by exquisite post and beam construction. Meticulously renovated, this private sanctuary offers 4 bedrooms and 5 baths, & main level office could be converted to another bedroom. 5 fireplaces with 1 being wood burning and the rest gas for convenience. Custom barn doors and Knotty Alder woodwork throughout. 100 year old barnwood adorns the rustic basement with new bar area for entertaining. Newly updated kitchen and Butlers pantry adding add'l workspace and gas stove. Ensuite in basement allows for use as a 2nd primary or perfect for that teenager. The architectural marvel of post and beam construction not only enhances the property's structural integrity but also sets it apart from your traditional built home. One of the nicest acreages in Scott County. A year-round swim spa awaits, offering relaxation, exercise, and enjoyment in all seasons. Whether you're an equestrian or simply yearn for vast open spaces, this property is a dream come true. Newly painted 3 rail wood fencing, 12 some sprinkler system, new electric fence system with 2 new solar boxes run thru entire property, automatic heated Ritchie water system for animals, barn currently has 2 stalls with room to add more and also has a drain if a wash stall wanted to be added. Tack/Feed room has been re-insulated and is heated would also make a great office, barn has rv hookup and custom wood barn doors, enjoy the paved tree lined driveway to the home with sensational views overlooking pastures and woods. No neighbors within sight so complete privacy. Plenty of room to build a large indoor arena or add to the barn. House and barn both newly painted and new roof on house. Connected mother in law apartment offers income opportunity as an Airbnb or the perfect stay for family and friends. The landscaping with endless perennials Koi pond and waterfall are right out of Better Homes and Gardens. Only minutes to 169 or 35W. Don't miss this unparalleled opportunity to own a piece of paradise.
Details
Maps
Contract Information
Status: Closed
Off Market Date: 2025-07-12
Contingency: None
Current Price: 1500000
Closed Date: 2025-08-22
Original List Price: 1600000
Sales Close Price: 1500000
ListPrice: 1600000
List Date: 2025-01-02
Owner is an Agent?: Yes
Auction?: No
General Property Information
Common Wall: No
Lot Measurement: Acres
Manufactured Home?: No
Multiple PIDs?: No
New Development: No
Number of Fireplaces: 5
Waterfront YN: No
Year Built: 1989
Yearly/Seasonal: Yearly
Zoning: Residential-Single Family
Bedrooms: 4
Baths Total: 5
Bath Full: 2
Bath Three Quarters: 2
Bath Half: 1
Main Floor Total SqFt: 3628
Above Grd Total SqFt: 3628
Below Grd Total SqFt: 2490
Total SqFt: 6118
Total Finished Sqft: 5781.00
Style: (SF) Single Family
Foundation Size: 2490
Garage Stalls: 3
Lot Dimensions: 330x1320
Acres: 10
Assessment Pending: Yes
Location Tax and Other Information
House Number: 3605
Street Name: 200th
Street Suffix: Street
Street Direction Suffix: E
Postal City: Prior Lake
County: Scott
State: MN
Zip Code: 55372
Assessments
Assessment Balance: 27
Tax With Assessments: 7716
Building Information
Finished SqFt Above Ground: 3628
Finished SqFt Below Ground: 2153
Lease Details
Land Leased: Not Applicable
Miscellaneous Information
Homestead: Yes
Ownership
Fractional Ownership: No
Parking Characteristics
Garage Dimensions: 22x36
Garage Square Feet: 792
Public Survey Info
Range#: 22
Section#: 27
Township#: 114
Property Features
Accessible: Grab Bars In Bathroom; No Stairs External; Partially Wheelchair
Air Conditioning: Central Air
Amenities Unit: Ceiling Fan(s); In-Ground Sprinkler; Kitchen Center Island; Kitchen Window; Main Floor Primary Bedroom; Natural Woodwork; Paneled Doors; Panoramic View; Patio; Primary Bedroom Walk-In Closet; Skylight; Sun Room; Tile Floors; Vaulted Ceiling(s); Walk-In Closet; Washer/Dryer Hookup
Appliances: Cooktop; Dishwasher; Dryer; Energy Star Appliances; Microwave; Range; Refrigerator; Washer; Water Filtration System; Water Osmosis System

Basement: Concrete Block; Drain Tiled; Full; Storage Space; Sump Pump
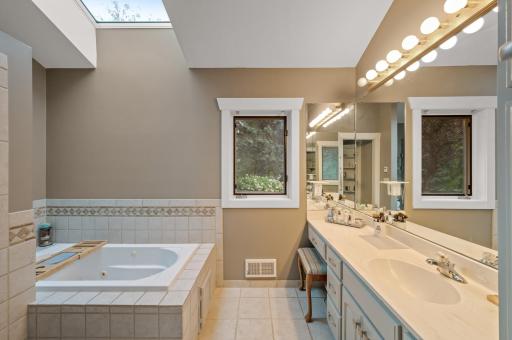
Bath Description: Main Floor 1/2 Bath; Main Floor Full Bath; Full Primary; Private Primary; Full Basement; Bathroom Ensuite; Jetted Tub
Construction Materials: Block; Timber/Post & Beam
Construction Status: Previously Owned
Dining Room Description: Informal Dining Room
Exterior: Brick/Stone; Cedar; Wood
Family Room Characteristics: 2 or More; Lower Level; Main Level
Farm Type: Horse; Livestock
Fencing: Wood
Financing Terms: Other
Fireplace Characteristics: Gas Burning; Primary Bedroom; Wood Burning
Foundation: Concrete Block
Fuel: Natural Gas
Heating: Forced Air; In-Floor Heating
Laundry: Laundry Room; Lower Level; Main Level
Lot Description: Additional Land Available; Suitable for Horses; Tree Coverage - Medium; Underground Utilities
Outbuildings: Barn(s); Chicken Coop/Barn; Guest House; Lean-To; Loafing Shed; Tack Room
Parking Characteristics: Finished Garage; Garage Door Opener; Insulated Garage
Pool Description: Heated
Property Subtype: Acreage; Ranch-Style Home
Road Frontage: County Road
Road Responsibility: Public Maintained Road
Roof: Age 8 Years or Less; Architectural Shingle
Second Unit: Existing In-Law w/Bath; Existing In-Law w/Kitchen
Sewer: Septic System Compliant - Yes
Special Search: Main Floor Bedroom; Main Floor Laundry; Main Floor Primary; Renovated
Stories: One
Topography: Gently Rolling
Water: Well
Waterfront Type: Pond
Room Information
| Room Name | Dimensions | Level |
| Living Room | 14x13 | Main |
| Kitchen | 16x12 | Main |
| Dining Room | 26x14 | Main |
| Sitting Room | 12x16 | Main |
Listing Office: eXp Realty
Last Updated: August - 25 - 2026

The data relating to real estate for sale on this web site comes in part from the Broker Reciprocity SM Program of the Regional Multiple Listing Service of Minnesota, Inc. The information provided is deemed reliable but not guaranteed. Properties subject to prior sale, change or withdrawal. ©2026 Regional Multiple Listing Service of Minnesota, Inc All rights reserved.
Sunday 18th of October 2026 11:59 PM

218-998-4400
Mohagen Real Estate













Let's Connect

Mohagen Real Estate
sue@MohagenRealEstate.com
Office: 218-998-4400
Cell: 218-731-7376

Mohagen Real Estate is licensed in the State of Minnesota