3606 Decorah Way S, Fargo, ND 58104 (MLS# 7076672)
$769,999
Fargo, ND 58104
MLS# 7076672
4 beds | 3 baths | 4129 sqft
1 / 45
Property Description
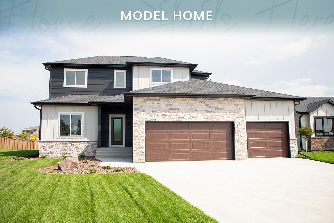
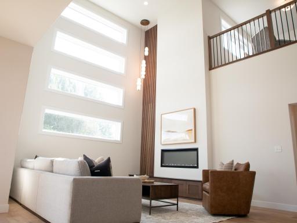
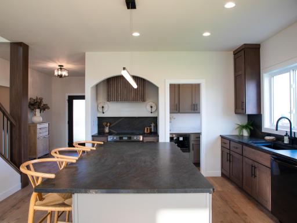
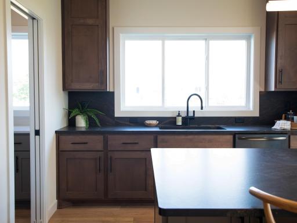
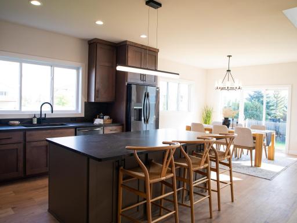
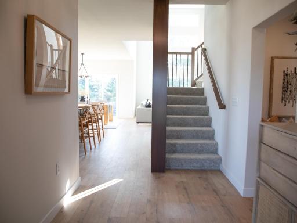
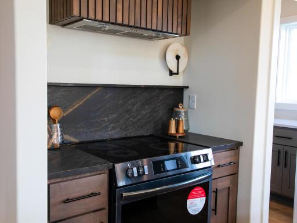
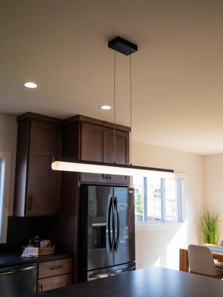
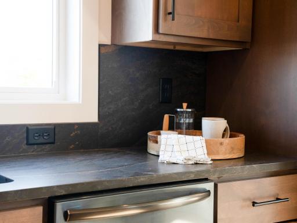
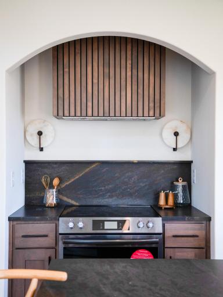
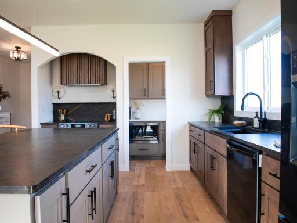
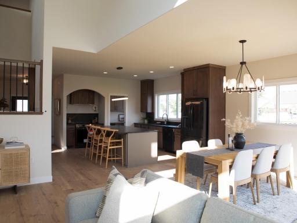
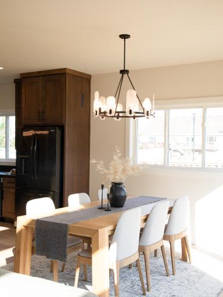
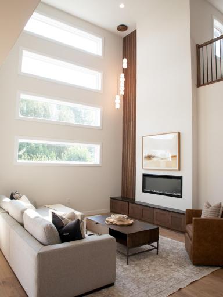
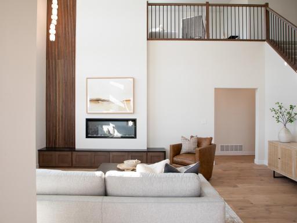
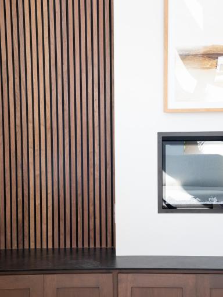
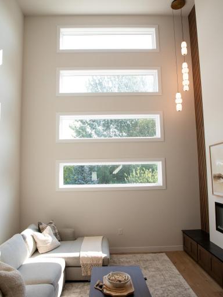
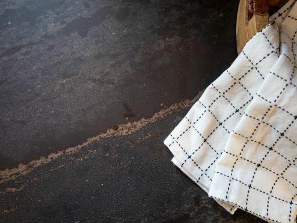
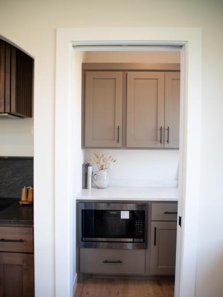
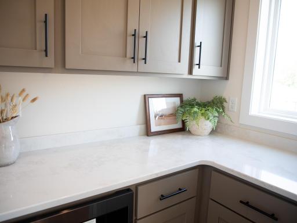
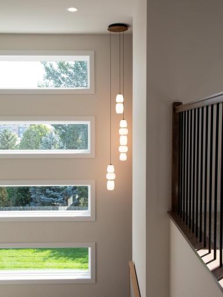
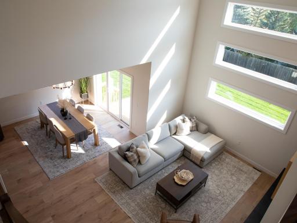
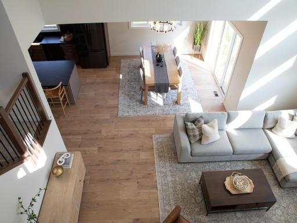
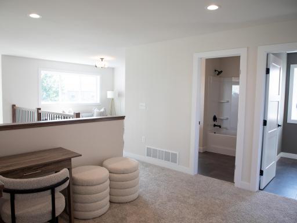
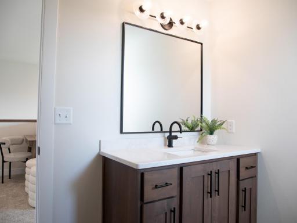
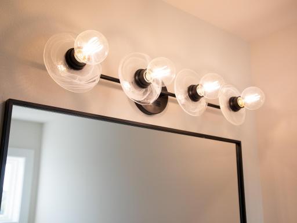
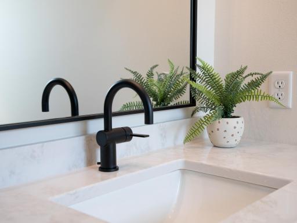
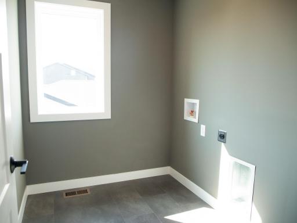
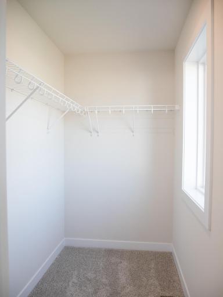
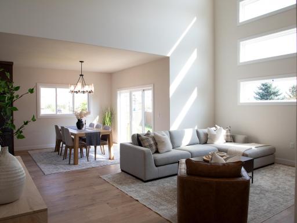
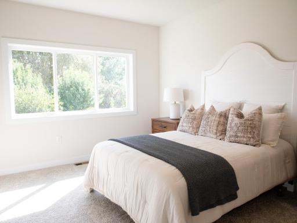
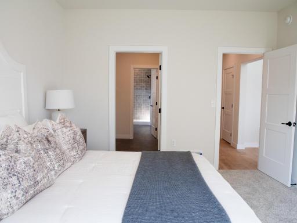
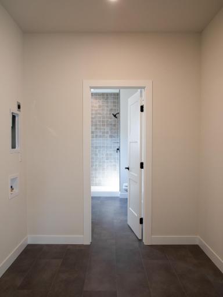
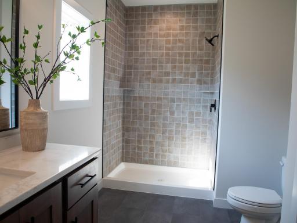
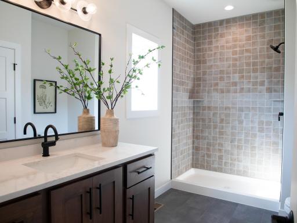
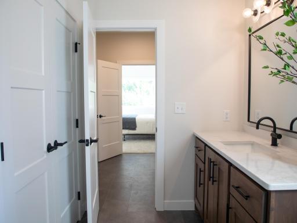
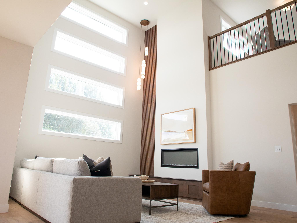
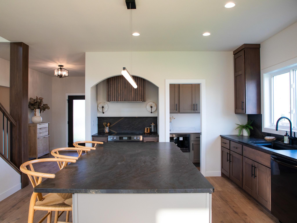
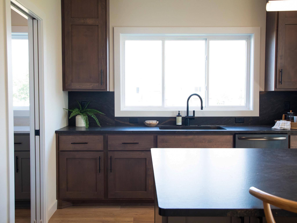
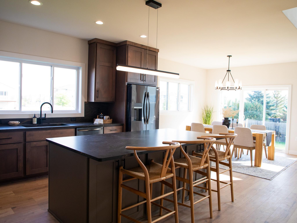
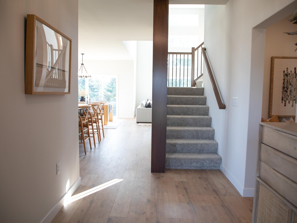
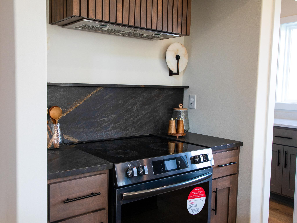
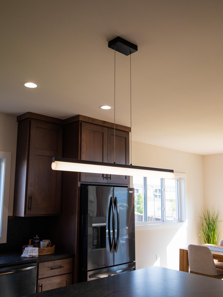
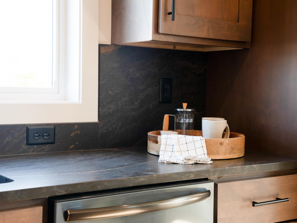
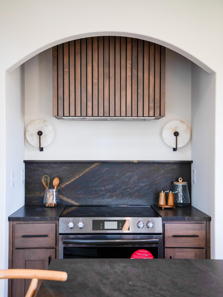
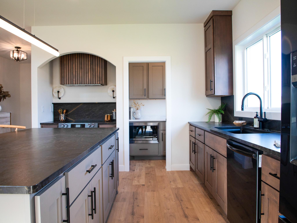
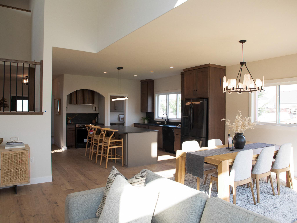
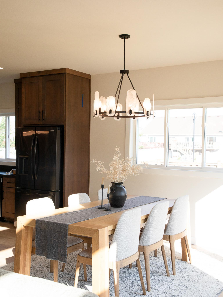
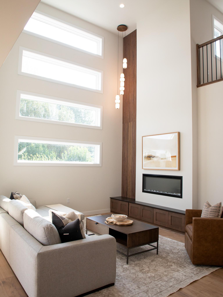
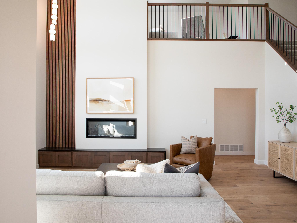
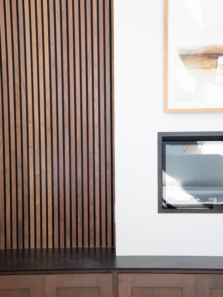
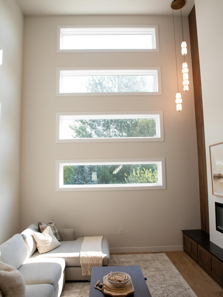
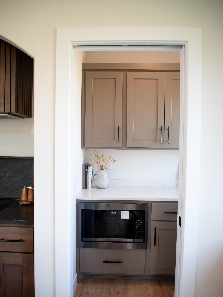
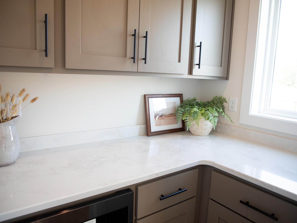
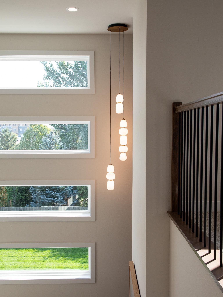
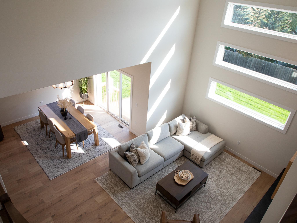
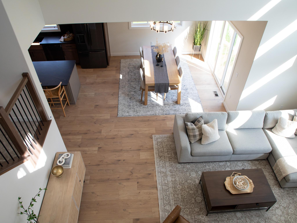
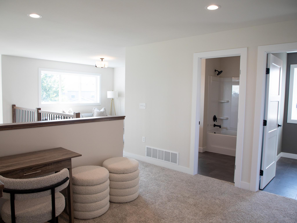
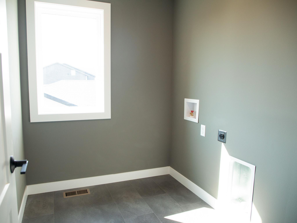
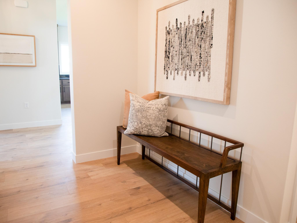
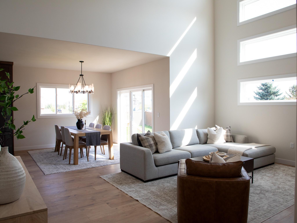
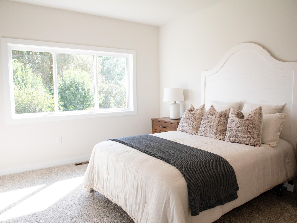
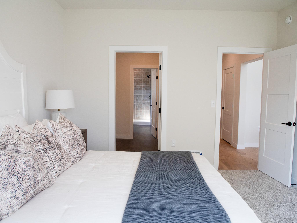
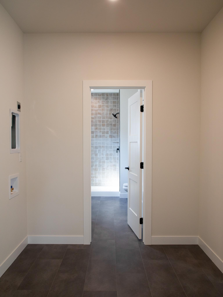
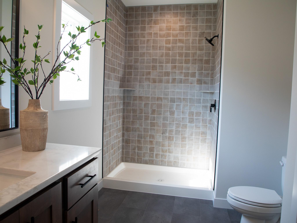
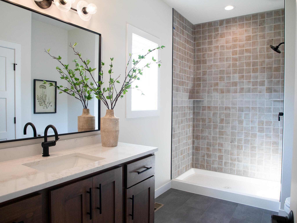
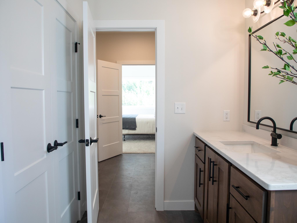
Ask about 4.99% interest rate! (5.965 APR). NO SPECIALS!! Located in Fargoâs newest premier community, The Residence at Valley View Estates, centrally located and surrounded by walkable amenities! This exquisitely completed 2570 2-Story with Modern exterior features a main floor Owner's suite with W/D hookups in closet, massive double volume living room with fireplace and accent wall with modern acoustic panels and open railing to upper loft, luxurious butler's pantry, custom range hood, quartz countertops throughout, and black stainless appliances. Enjoy 9â ceilings, stacked stone exterior, and a spa-like master bath. Sod yard, sprinkler system, upgraded front yard landscaping, backyard patio, and upgraded kitchen appliances included! List price includes builder promo applied. Owner/Agent
Details
Maps
Contract Information
Status: Active
Contingency: None
Current Price: 769999
Original List Price: 772999
ListPrice: 769999
List Date: 2026-05-19
Owner is an Agent?: Yes
Auction?: No
General Property Information
Assoc Mgmt Co. Phone #: 701-478-3000
Association Fee Frequency: Monthly
Association Mgmt Co. Name: The Residence at Valley View Estates Home Owners A
Common Wall: No
Lot Measurement: Square Feet
Manufactured Home?: No
Multiple PIDs?: No
New Development: No
Number of Fireplaces: 1
Waterfront YN: No
Year Built: 2025
Yearly/Seasonal: Yearly
Zoning: Residential-Single Family
Bedrooms: 4
Baths Total: 3
Bath Full: 2
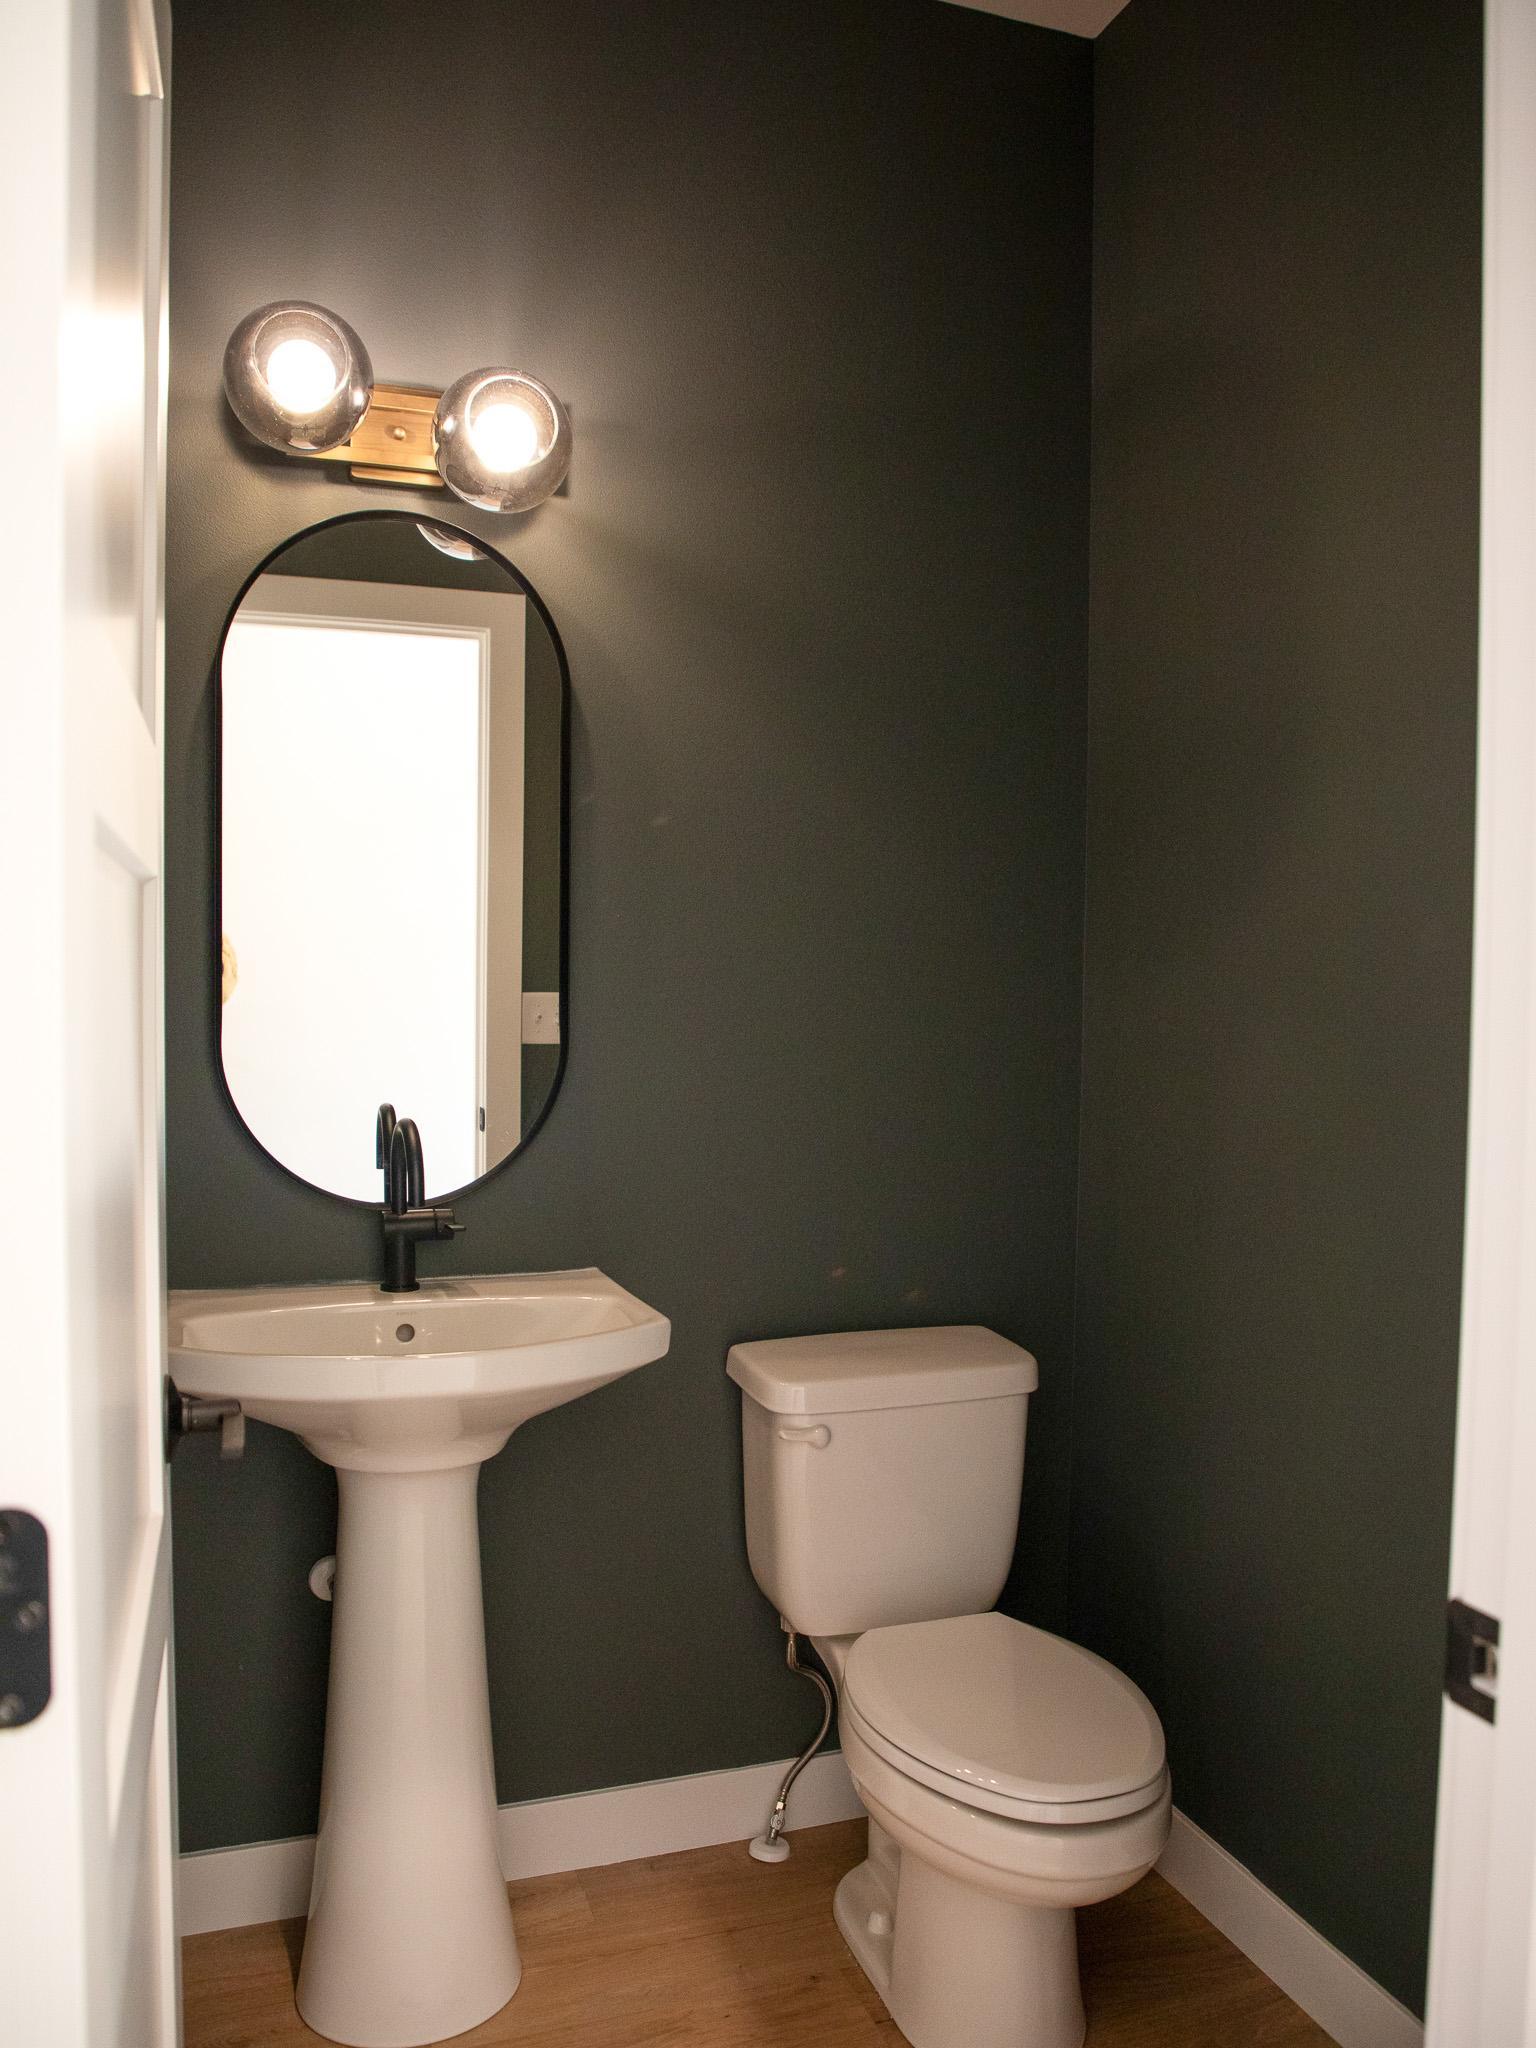
Bath Half: 1
Main Floor Total SqFt: 1560
Above Grd Total SqFt: 2569
Below Grd Total SqFt: 1560
Total SqFt: 4129
Lot Size SqFt: 11665
Total Finished Sqft: 2569.00
FireplaceYN: Yes
Style: (SF) Single Family
Foundation Size: 1560
Association Fee: 100
Garage Stalls: 3
Lot Dimensions: 153x122
Assessment Pending: No
Location Tax and Other Information
House Number: 3606
Street Name: Decorah
Street Suffix: Way
Street Direction Suffix: S
Postal City: Fargo
County: Cass
State: ND
Zip Code: 58104
Complex/Dev/Subdivision: The Residence at Valley View Estates
Assessments
Tax With Assessments: 3518.17
Builder Information
Builder ID: 77577
Builder License Number: 45787
Builder Name: THOMSEN HOMES, LLC
Building Information
Finished SqFt Above Ground: 2569
Lease Details
Land Leased: Not Applicable
Miscellaneous Information
DP Resource: Yes
Homestead: No
Ownership
Fractional Ownership: No
Property Features
Accessible: None
Air Conditioning: Central Air
Appliances: Dishwasher; Microwave; Range; Refrigerator
Association Fee Includes: Other
Basement: Full
Construction Status: Completed New Construction
Exterior: Brick/Stone; Engineered Wood; Vinyl
Fireplace Characteristics: Gas Burning
Foundation: Poured Concrete
Fuel: Natural Gas
Heating: Forced Air
Laundry: Upper Level
Roof: Architectural Shingle
Sewer: City Sewer/Connected
Stories: Two
Water: City Water/Connected
Room Information
| Room Name | Level |
| Bathroom | Main |
| Bathroom | Second |
| Bathroom | Basement |
| Dining Room | Main |
| Family Room | Basement |
| Fifth (5th) Bedroom | Basement |
| First (1st) Bedroom | Main |
| Fourth (4th) Bedroom | Second |
| Foyer | Main |
| Kitchen | Main |
| Laundry | Second |
| Living Room | Main |
| Loft | Second |
| Primary Bath | Main |
| Mud Room | Main |
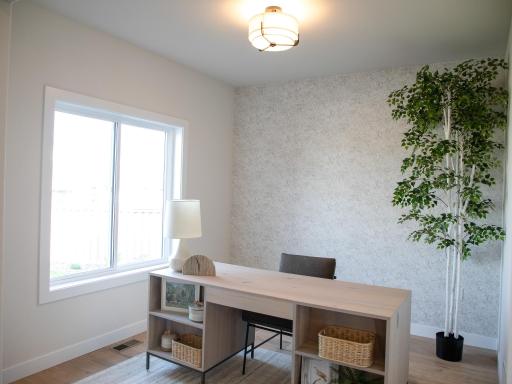
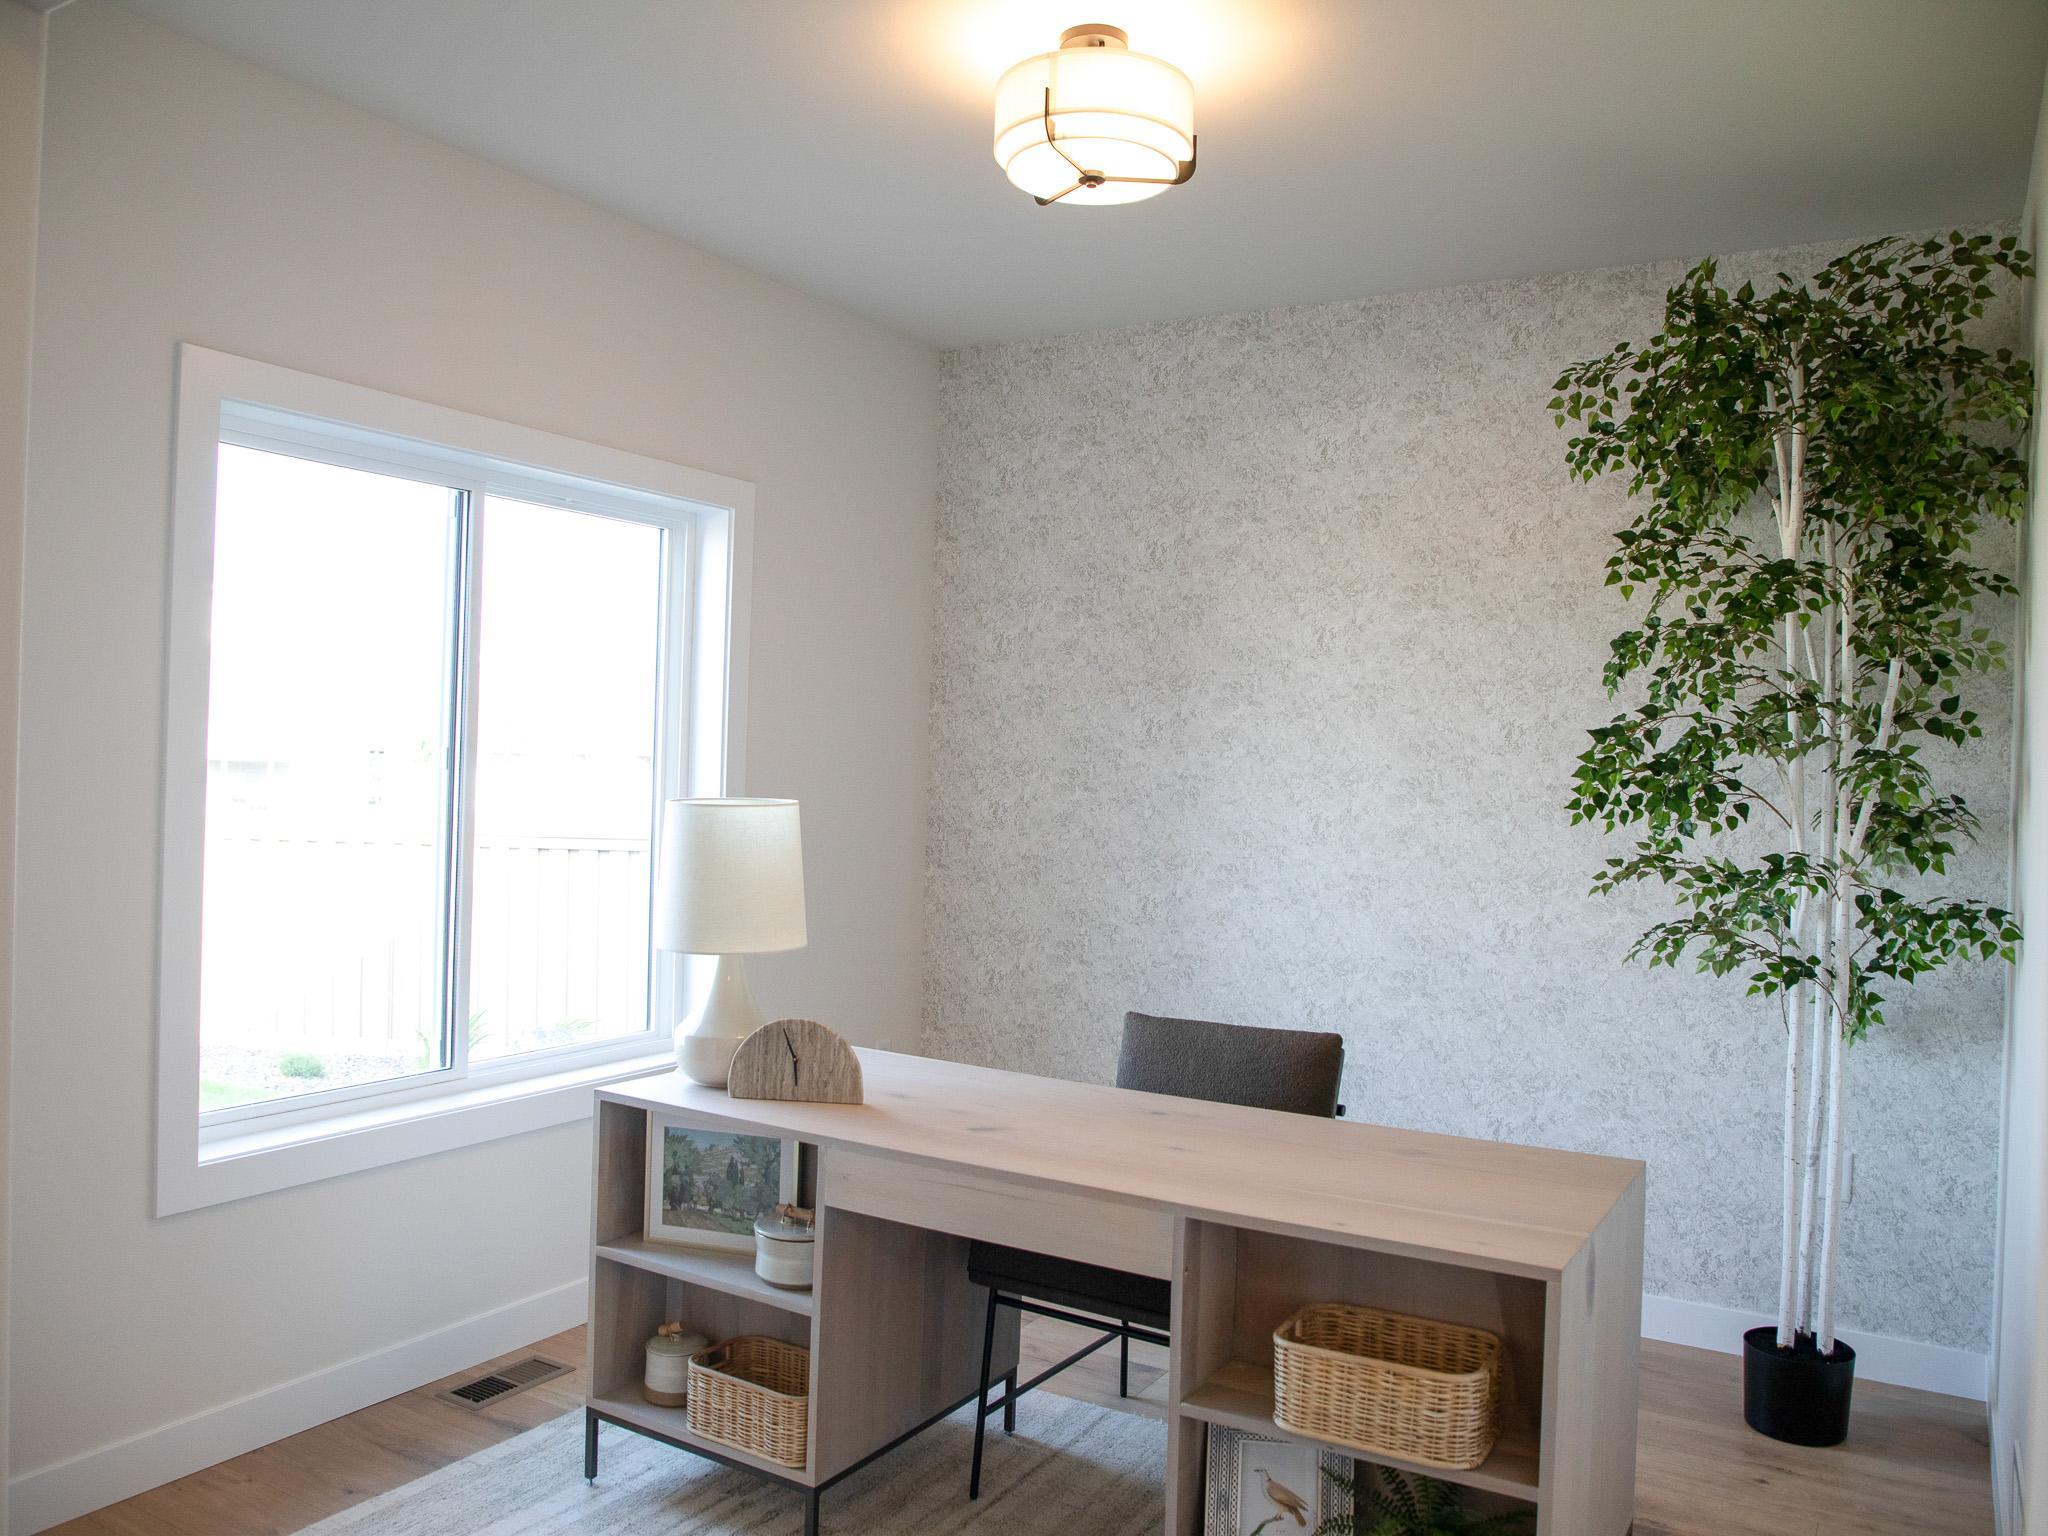
| Office | Main |
| Second (2nd) Bedroom | Second |
| Sixth (6th) Bedroom | Basement |
| Third (3rd) Bedroom | Second |
Listing Office: Thomsen Homes
Last Updated: October - 13 - 2026

The data relating to real estate for sale on this web site comes in part from the Broker Reciprocity SM Program of the Regional Multiple Listing Service of Minnesota, Inc. The information provided is deemed reliable but not guaranteed. Properties subject to prior sale, change or withdrawal. ©2026 Regional Multiple Listing Service of Minnesota, Inc All rights reserved.
Friday 16th of October 2026 04:27 AM

218-998-4400
Mohagen Real Estate



Let's Connect

Mohagen Real Estate
sue@MohagenRealEstate.com
Office: 218-998-4400
Cell: 218-731-7376

Mohagen Real Estate is licensed in the State of Minnesota