3610 Evergreen Lane N, Plymouth, MN 55441 (MLS# 7137680)
$475,000
Plymouth, MN 55441
MLS# 7137680
5 beds | 2 baths | 2753 sqft
1 / 53
Property Description
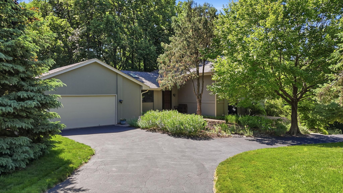
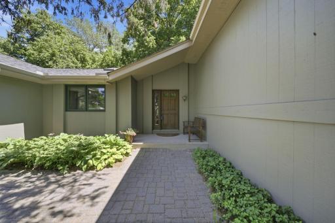
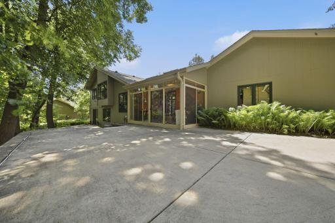
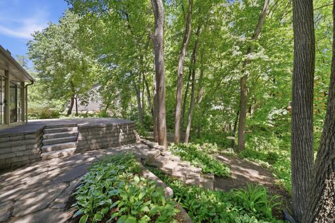
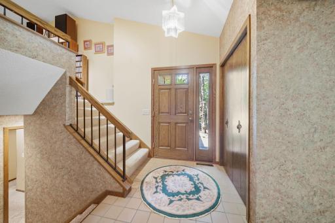
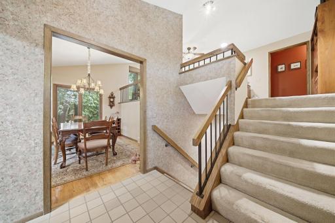
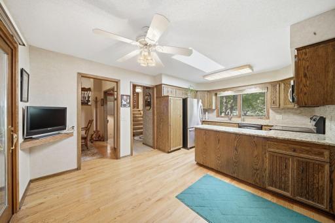
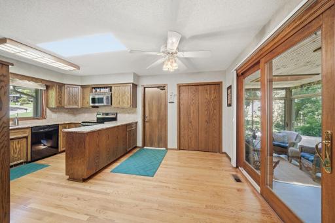
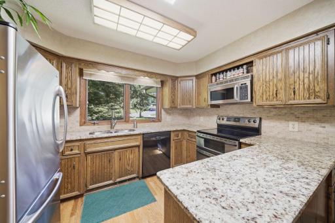
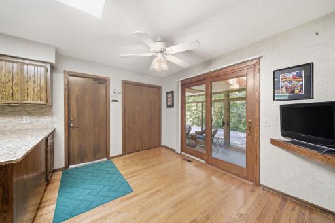
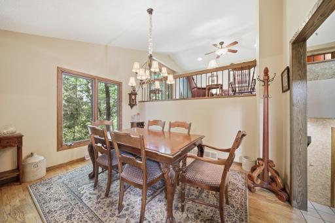
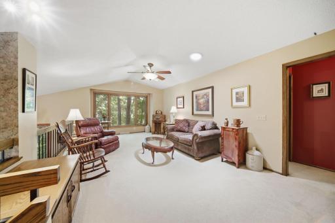
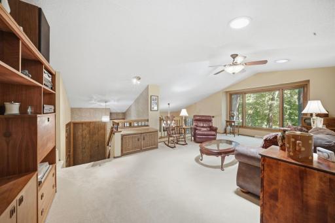
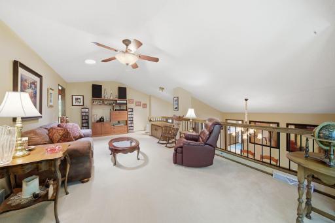
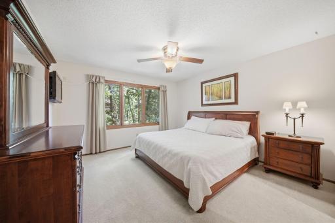
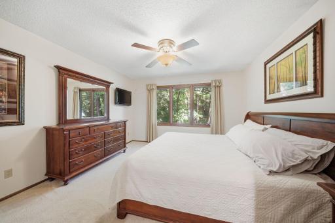
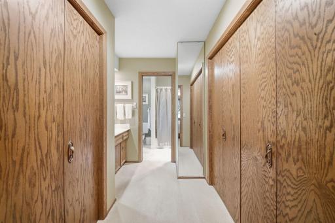
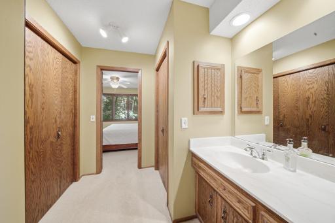
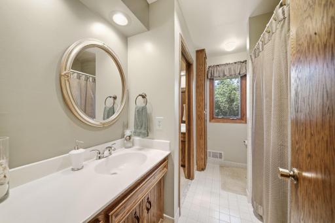
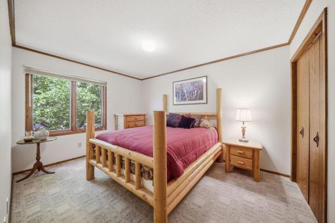
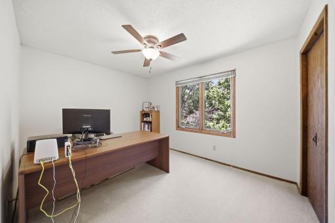
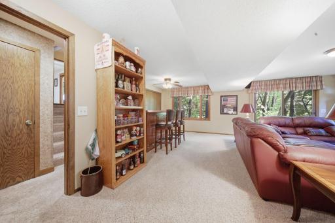
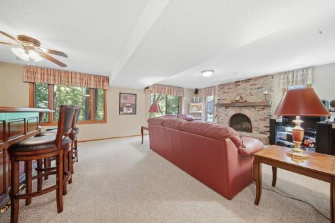
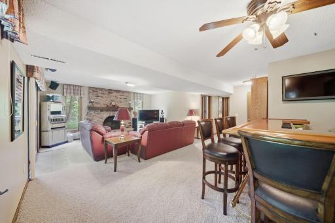
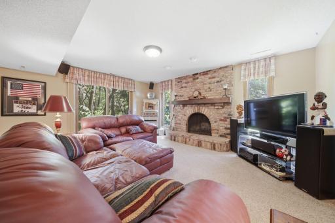
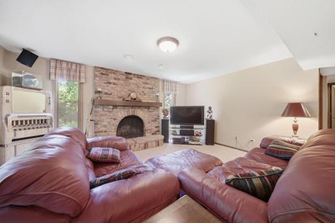
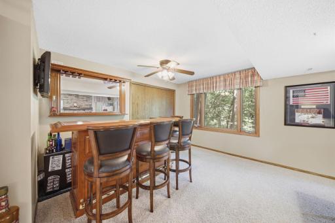
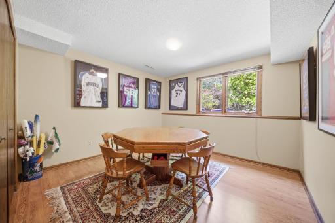
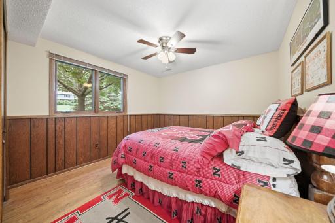
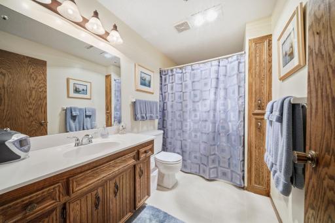
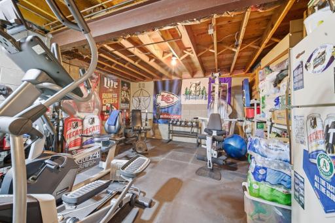
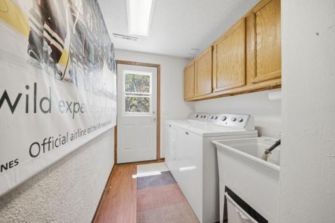
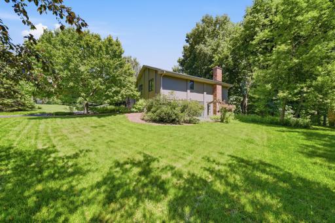
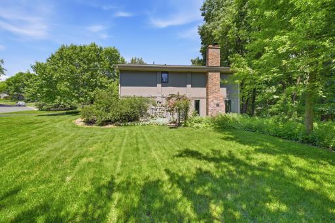
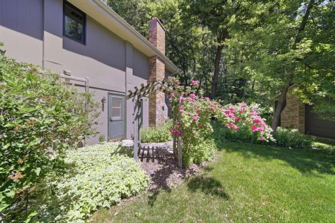
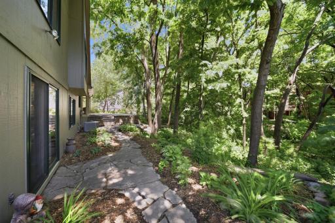
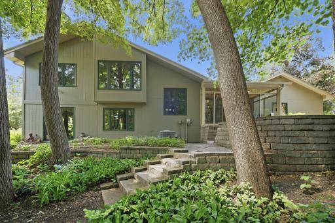
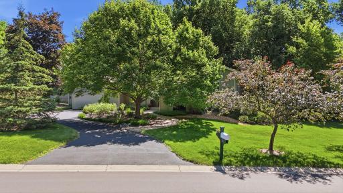
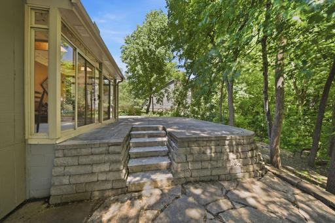
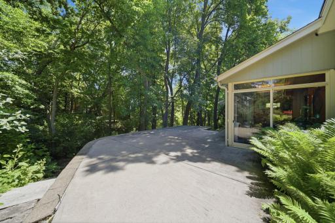
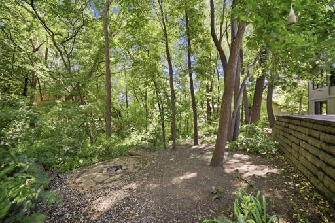
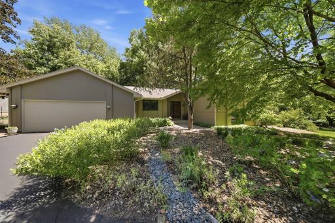
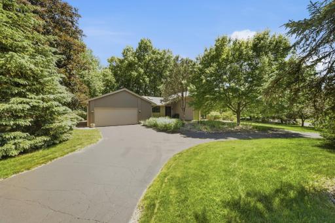
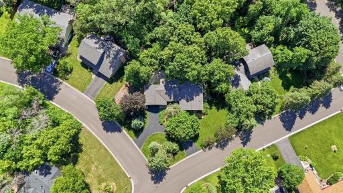
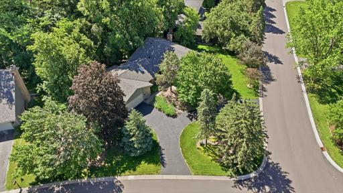
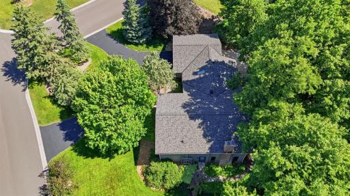
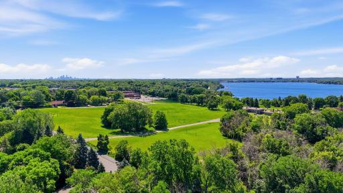
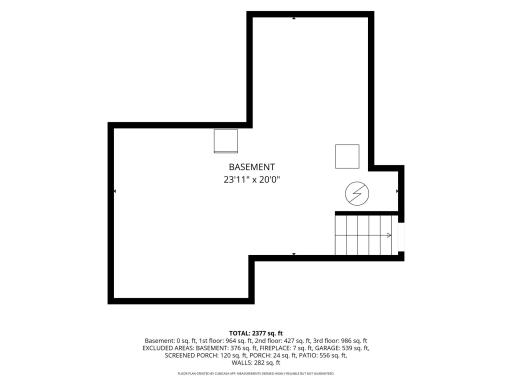
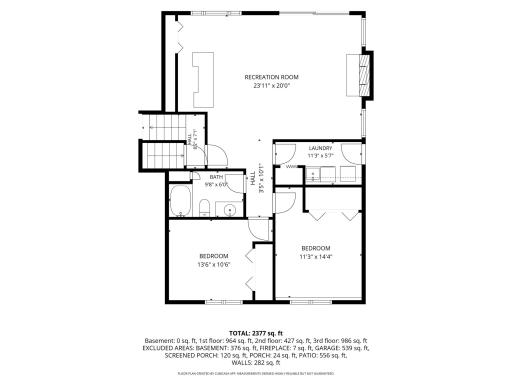
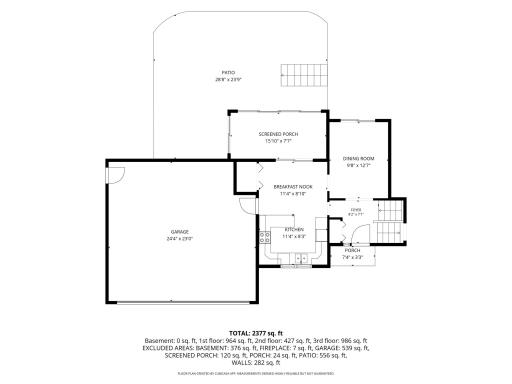
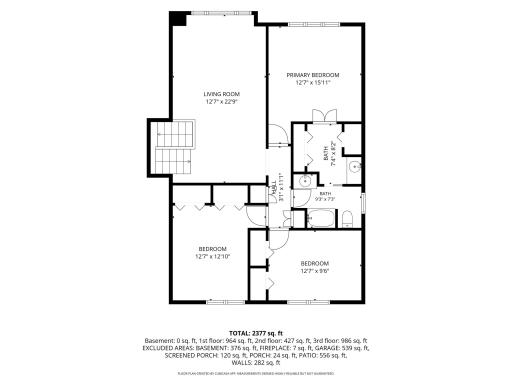
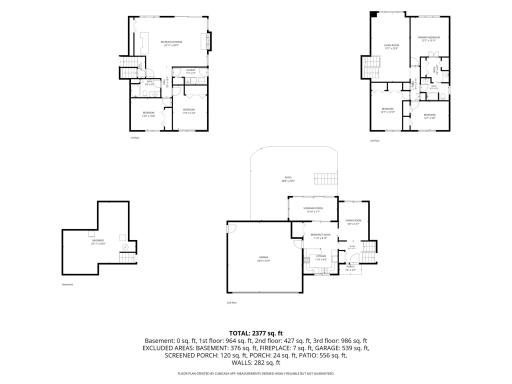
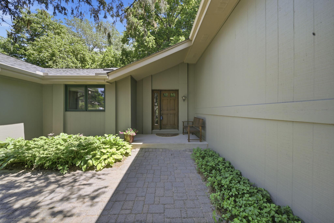
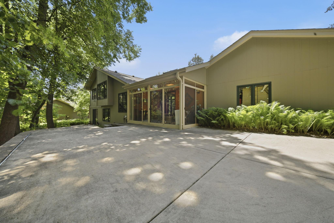
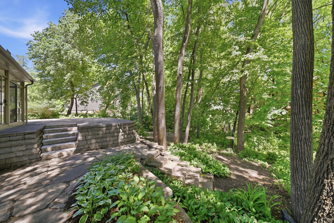
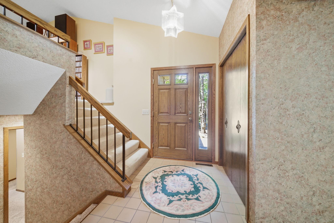
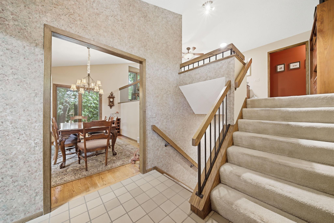
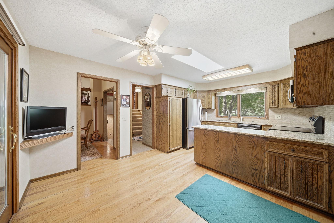
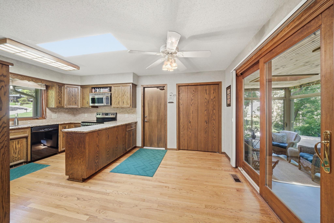
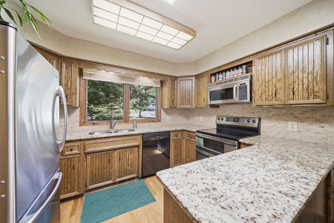
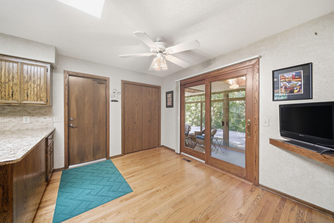
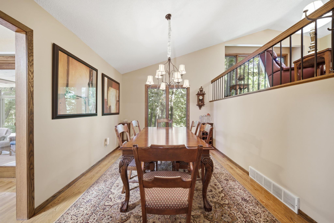
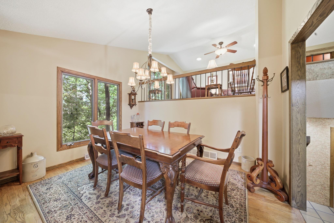
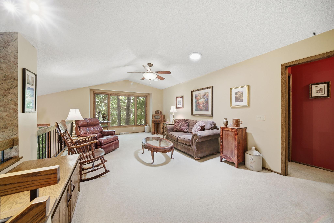
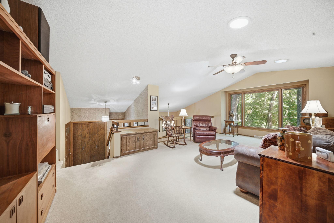
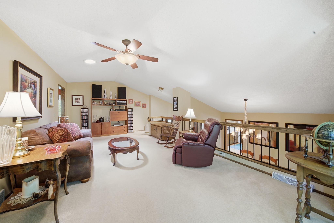
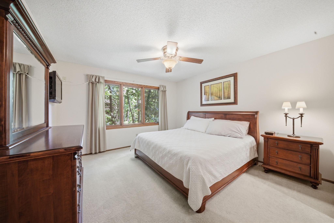
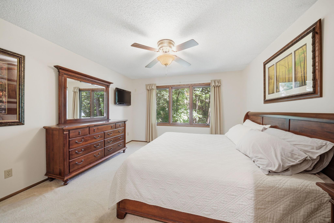
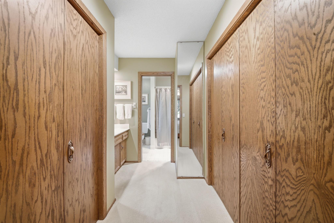
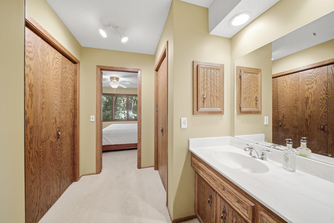
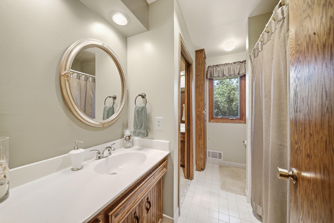
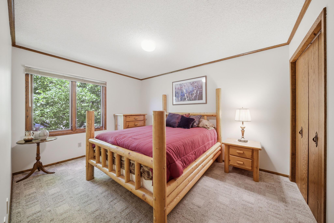
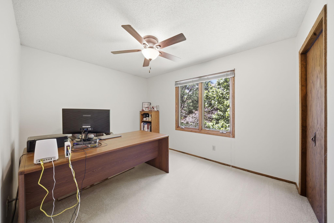
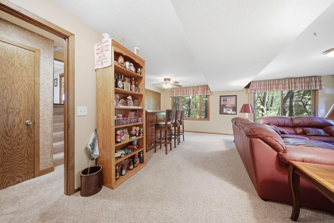
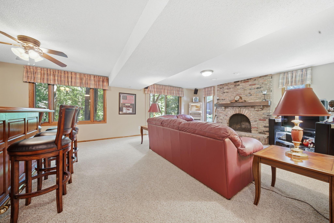
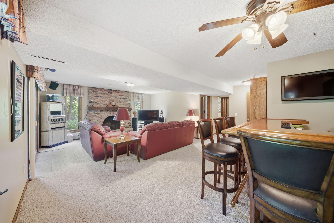
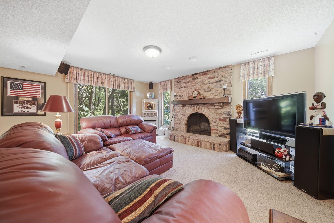
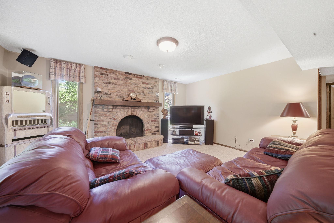
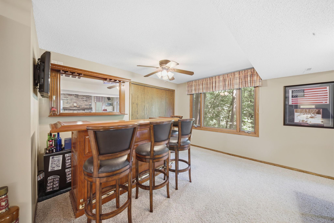
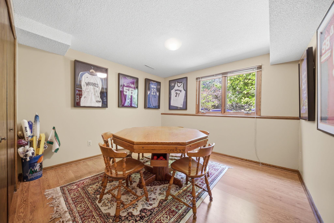
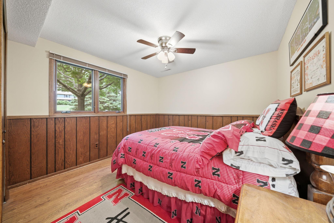
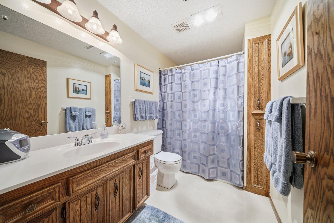
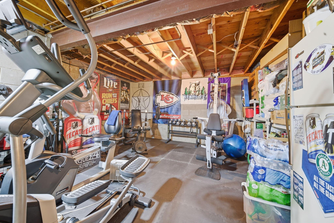
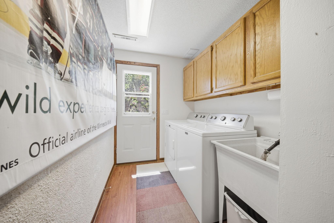
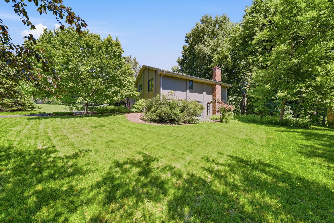
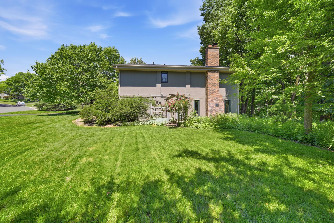
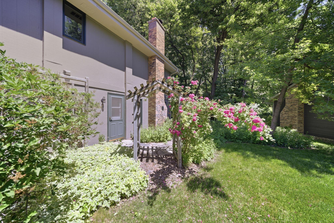
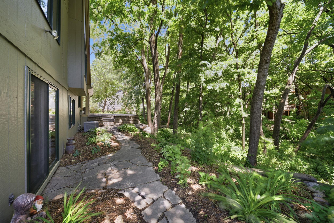
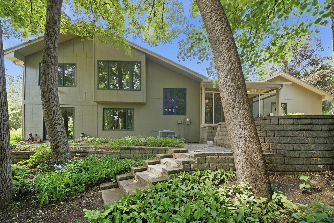
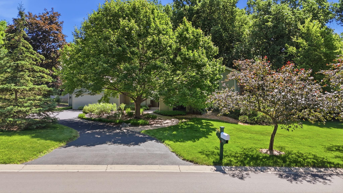
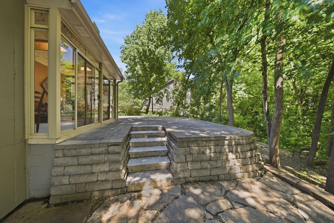
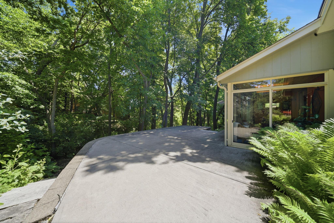
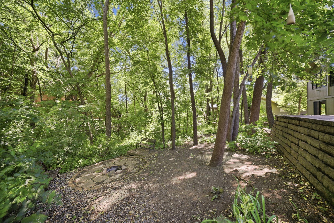
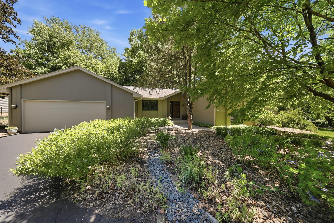
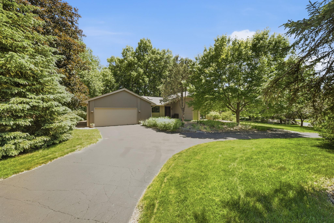
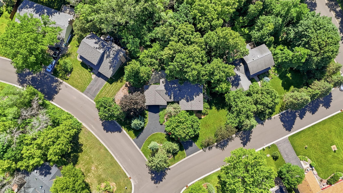
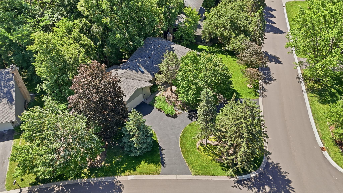
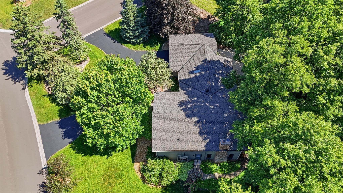
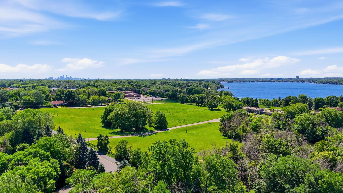
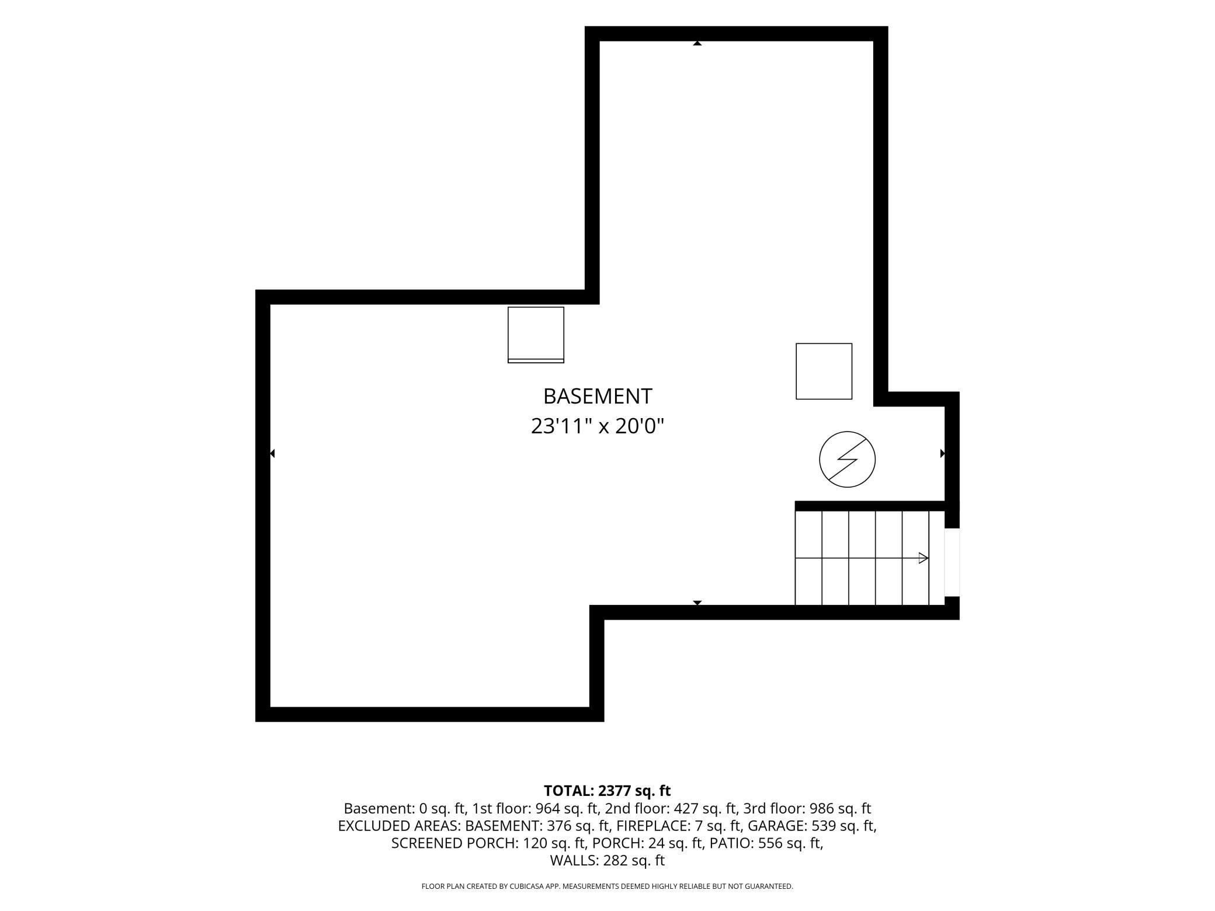
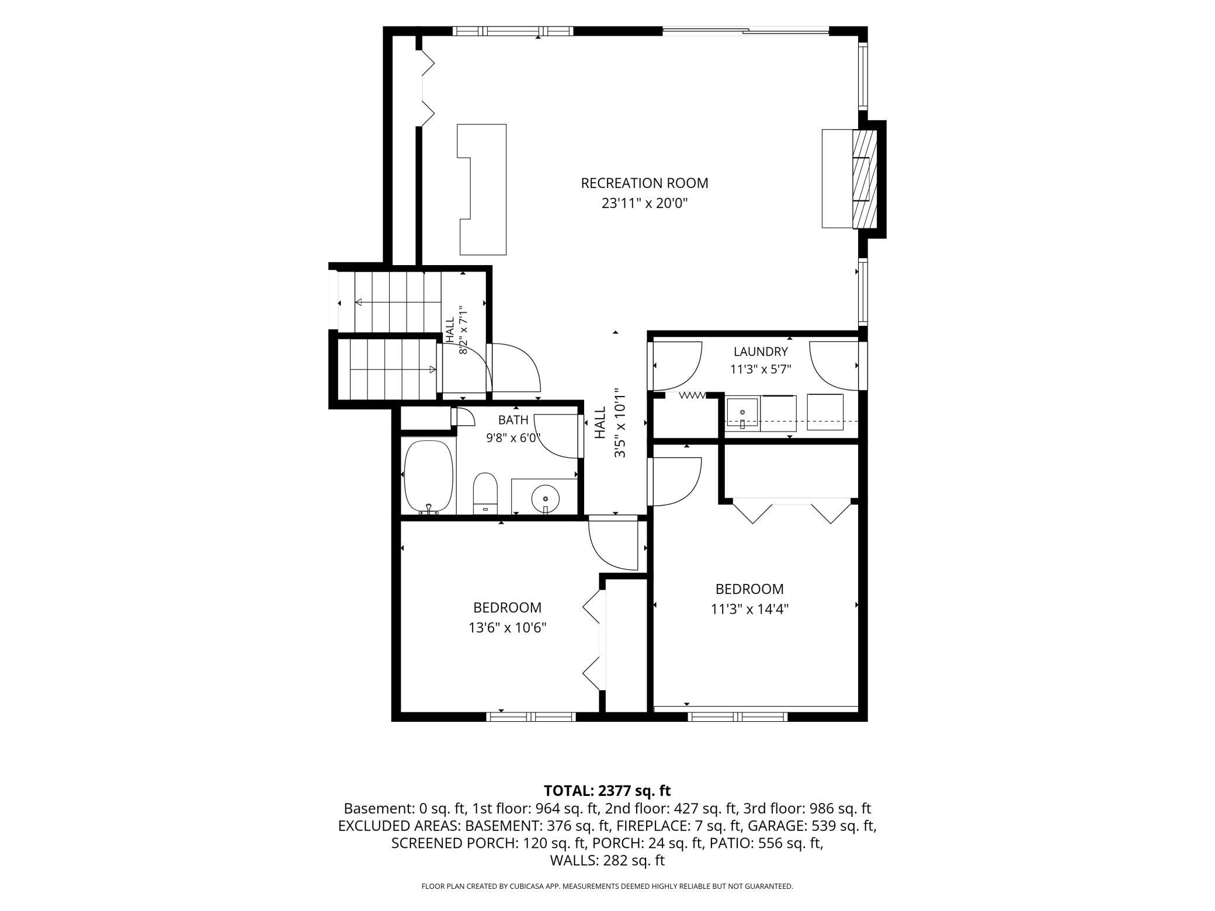
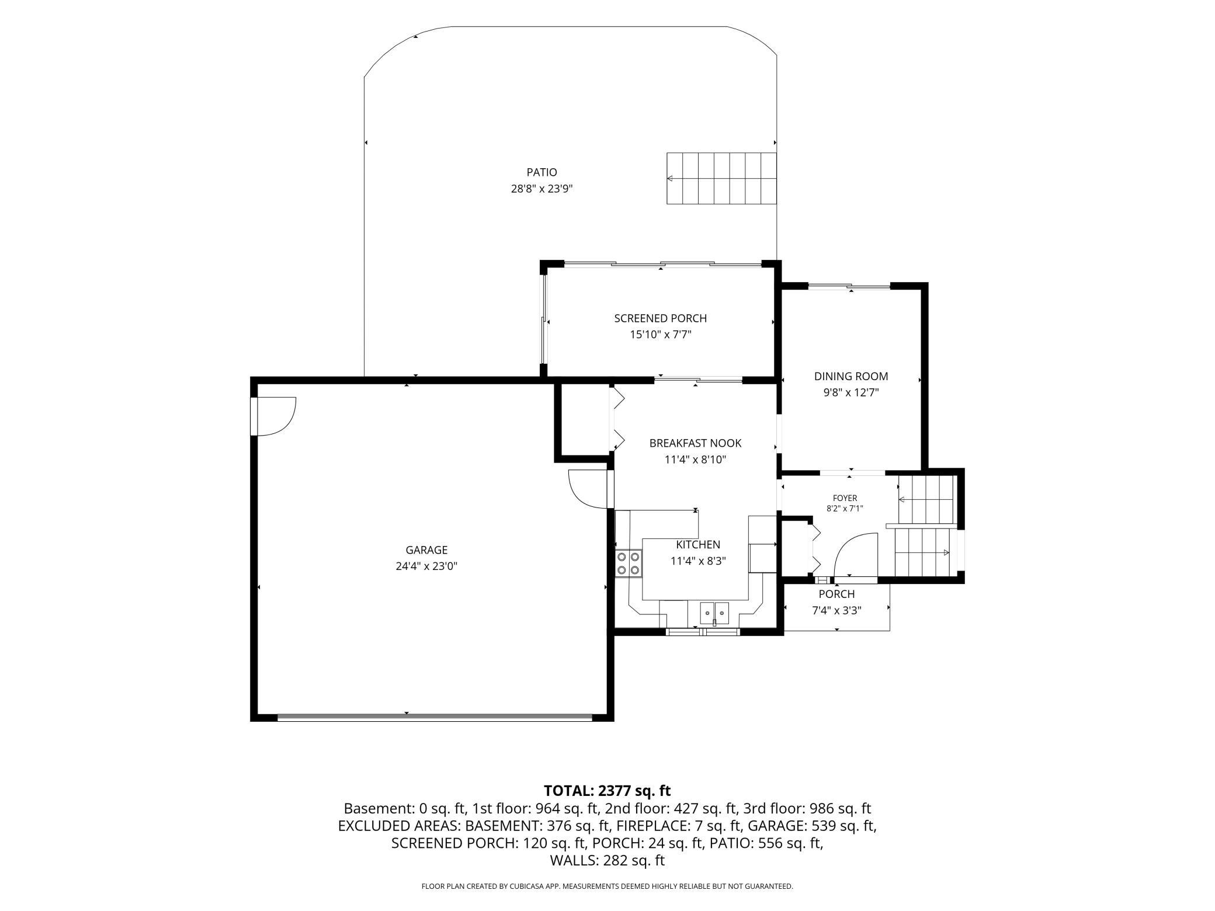
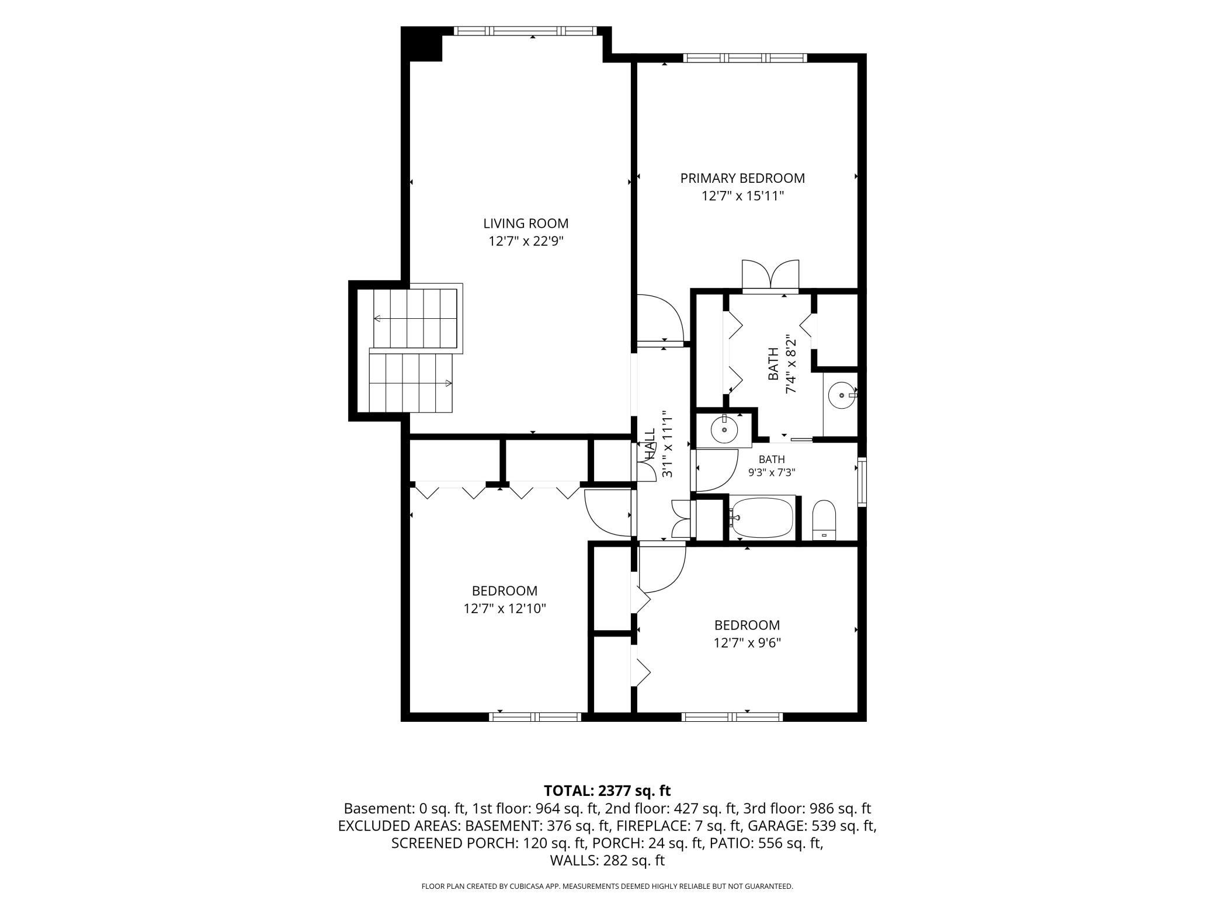
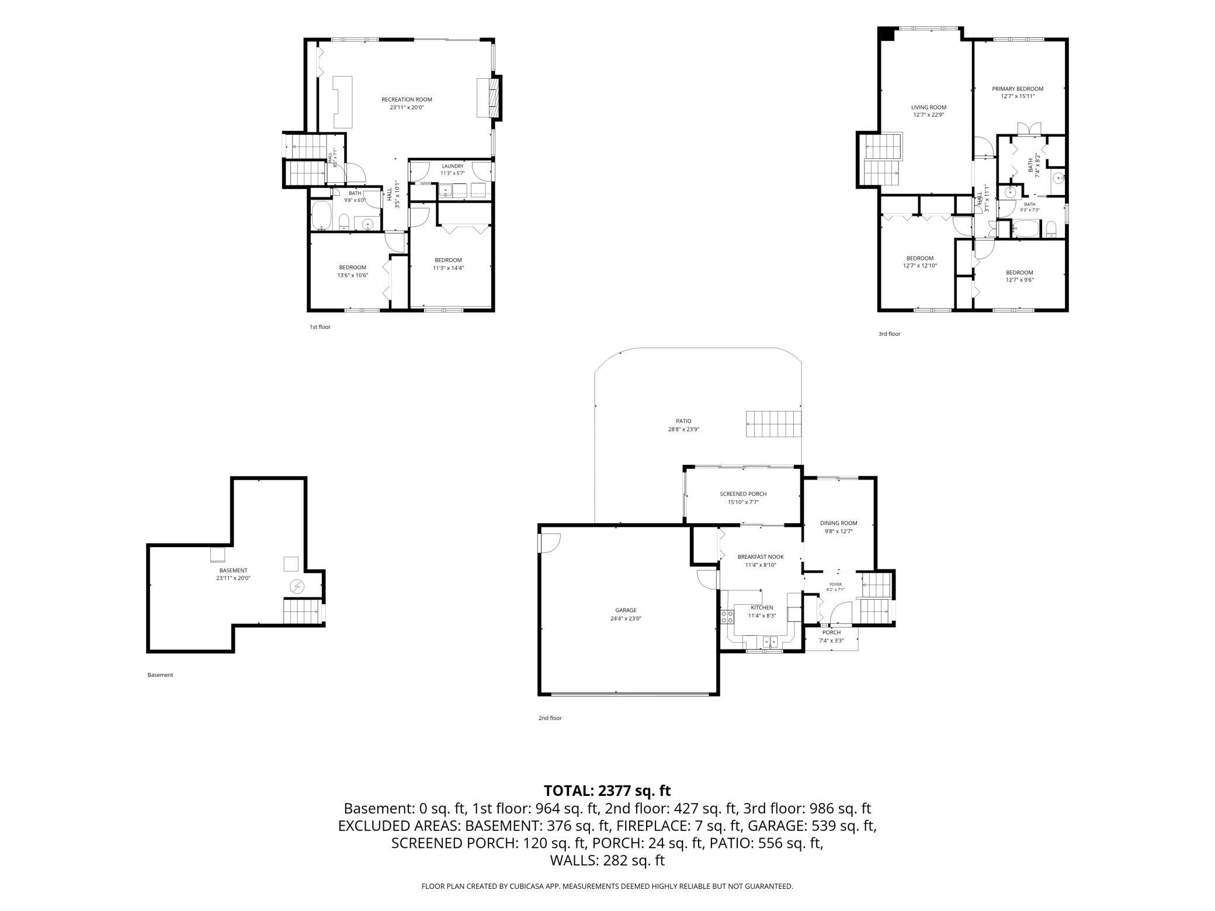
Nestled on a beautiful corner lot in a highly sought-after Plymouth neighborhood, this spacious 5-bedroom, 2-bathroom four-level split offers the perfect blend of comfort, nature, and opportunity. The private wooded backyard creates a peaceful retreat and attracts abundant wildlife throughout the seasons, while the screened porch just off the kitchen provides the ideal place to relax and enjoy the views. The upper level features three bedrooms, including a generously sized primary suite with a walk-in closet and convenient walk-through bathroom. The walkout lower level offers exceptional living space with a large recreation room centered around a cozy wood-burning fireplace, two additional bedrooms, a full bathroom, and laundry room. The unfinished lowest level provides versatile space currently used as a home gym, along with ample storage space. The home has been well cared for, and the major updates are already done. It has a new roof, gutters, and exterior paint (2024), a water heater and water softener (2023), and AC and furnace (2022), along with quality Marvin casement windows throughout. Because the big-ticket items are complete, buyers can focus on bringing their own style and vision through cosmetic updates and finishing touches. With its spacious layout, desirable lot, and prime location, the possibilities are endless for creating instant equity and making this home truly your own. Located just minutes from local schools, regional parks, trails, and Medicine Lake, this property combines a serene natural setting with easy access to everything Plymouth has to offer. A rare opportunity to enjoy space, privacy, and long-term value in one of the areaâs most desirable communities.
Details
Maps
Contract Information
Status: Active
Contingency: None
Current Price: 475000
Original List Price: 475000
ListPrice: 475000
List Date: 2026-10-08
Owner is an Agent?: No
Auction?: No
General Property Information
Common Wall: No
Lot Measurement: Acres
Manufactured Home?: No
Multiple PIDs?: No
New Development: No
Number of Fireplaces: 1
Waterfront YN: No
Year Built: 1976
Yearly/Seasonal: Yearly
Zoning: Residential-Single Family
Bedrooms: 5
Baths Total: 2
Bath Full: 2
Main Floor Total SqFt: 427
Above Grd Total SqFt: 1413
Below Grd Total SqFt: 1340
Total SqFt: 2753
Total Finished Sqft: 2377.00
FireplaceYN: Yes
Style: (SF) Single Family
Foundation Size: 1443
Garage Stalls: 2
Lot Dimensions: 120X102X141X165
Acres: 0.4
Assessment Pending: No
Location Tax and Other Information
House Number: 3610
Street Name: Evergreen
Street Suffix: Lane
Street Direction Suffix: N
Postal City: Plymouth
County: Hennepin
State: MN
Zip Code: 55441
Complex/Dev/Subdivision: Mission Ridge
Assessments
Tax With Assessments: 5516
Building Information
Finished SqFt Above Ground: 1413
Finished SqFt Below Ground: 964
Lease Details
Land Leased: Not Applicable
Lock Box Type
Lock Box Source: SPAAR
Miscellaneous Information
Homestead: Yes
Ownership
Fractional Ownership: No
Parking Characteristics
Garage Dimensions: 24.4x23
Garage Square Feet: 539
Public Survey Info
Range#: 22
Section#: 14
Township#: 118
Property Features
Accessible: None
Air Conditioning: Central Air
Amenities Unit: Ceiling Fan(s); Hardwood Floors; Kitchen Window; Natural Woodwork; Porch; Primary Bedroom Walk-In Closet
Appliances: Dishwasher; Dryer; Microwave; Range; Refrigerator
Assumable Loan: Not Assumable
Basement: Concrete Block; Full
Bath Description: Primary Walk-Thru; Full Primary; Full Basement
Construction Materials: Block; Frame
Construction Status: Previously Owned
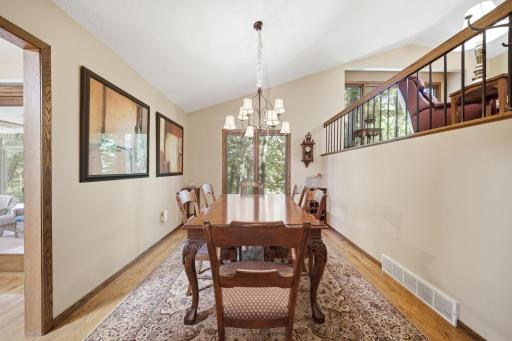
Dining Room Description: Breakfast Area; Separate/Formal Dining Room
Exterior: Wood
Family Room Characteristics: Lower Level
Fencing: None
Fireplace Characteristics: Brick; Family Room; Wood Burning
Foundation: Concrete Block
Fuel: Natural Gas
Heating: Forced Air
Laundry: Laundry Room; Lower Level
Lock Box Type: Supra
Lot Description: Corner Lot; Irregular Lot; Tree Coverage - Heavy
Pool Description: None
Road Frontage: City Street
Road Responsibility: Public Maintained Road
Roof: Age 8 Years or Less; Asphalt Shingles
Sellers Terms: Cash; Conventional; FHA; VA
Sewer: City Sewer/Connected
Special Search: 3 BR on One Level
Stories: Four or More Level Split
Water: City Water/Connected
Room Information
| Room Name | Dimensions | Level |
| Fifth (5th) Bedroom | 13.6x10.6 | Lower |
| First (1st) Bedroom | 12.7x15.11 | Upper |
| Fourth (4th) Bedroom | 11.3x14.4 | Lower |
| Foyer | 8.2x7.1 | Main |
| Kitchen | 9.8x12.7 | Main |
| Laundry | 11.3x5.7 | Lower |
| Living Room | 12.7x22.9 | Upper |
| Recreation Room | 23.11x20 | Lower |
| Screened Porch | 15.10x7.7 | Main |
| Second (2nd) Bedroom | 12.7x12.10 | Upper |
| Third (3rd) Bedroom | 12.7x9.6 | Upper |
Listing Office: eXp Realty
Last Updated: October - 08 - 2026

The data relating to real estate for sale on this web site comes in part from the Broker Reciprocity SM Program of the Regional Multiple Listing Service of Minnesota, Inc. The information provided is deemed reliable but not guaranteed. Properties subject to prior sale, change or withdrawal. ©2026 Regional Multiple Listing Service of Minnesota, Inc All rights reserved.
Friday 9th of October 2026 04:26 AM

218-998-4400
Mohagen Real Estate


Let's Connect

Mohagen Real Estate
sue@MohagenRealEstate.com
Office: 218-998-4400
Cell: 218-731-7376

Mohagen Real Estate is licensed in the State of Minnesota