3612 170th Street, Boyd, MN 56218 (MLS# 7103943)
$399,000
Boyd, MN 56218
MLS# 7103943
Status: Coming Soon
3 beds | 2 baths | 2800 sqft
1 / 21
Property Description
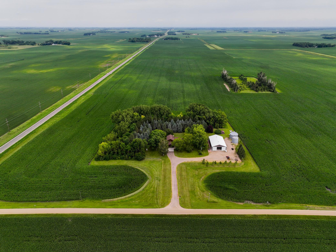
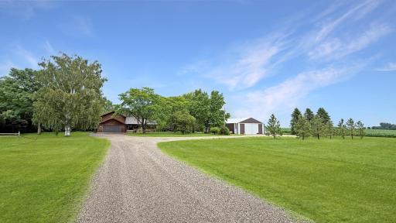
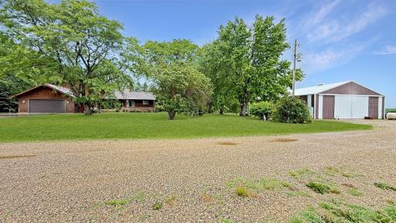
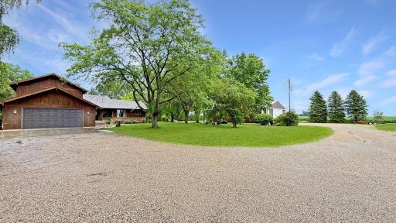
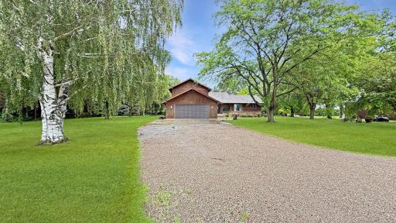
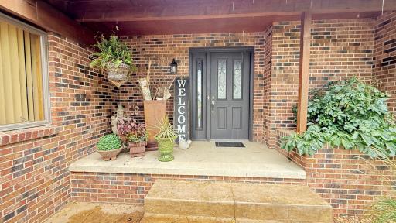
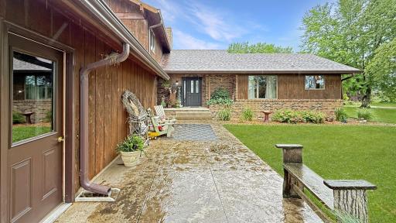
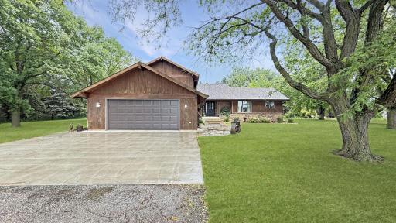
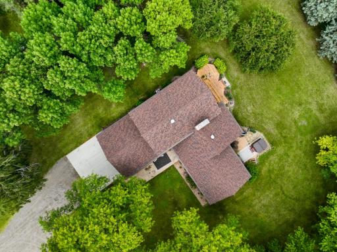
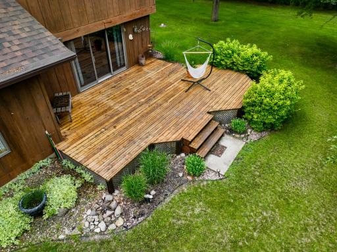
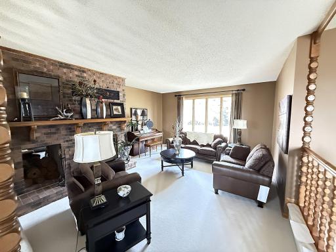
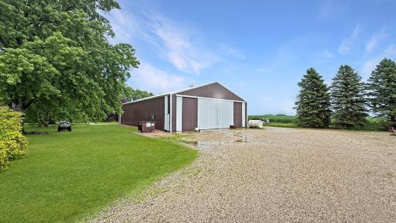
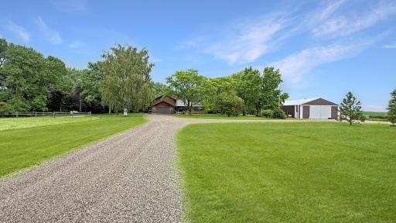
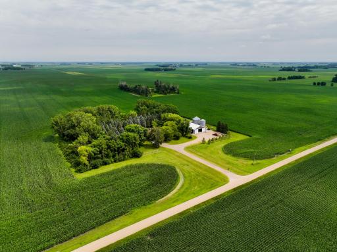
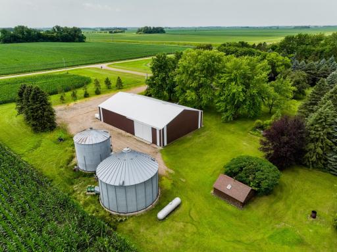
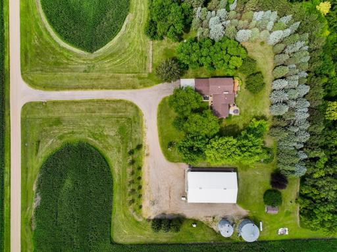
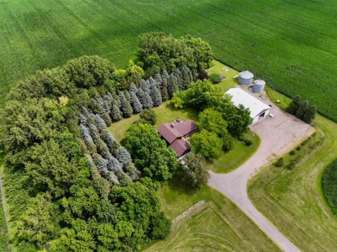
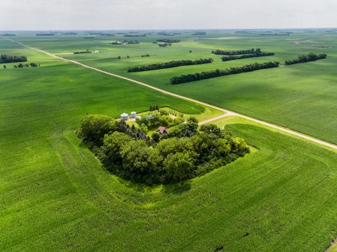
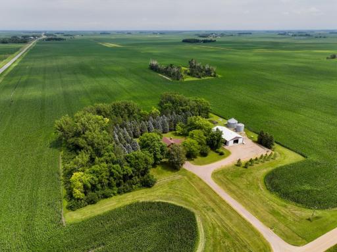
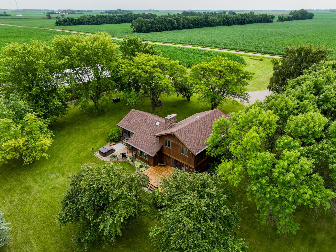
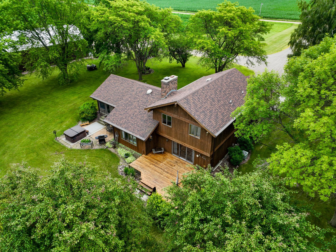
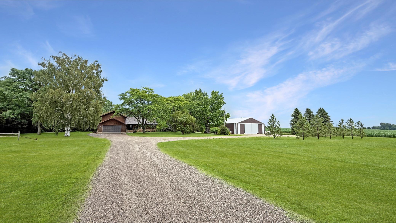
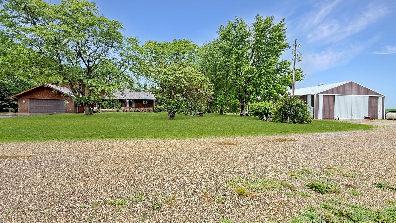
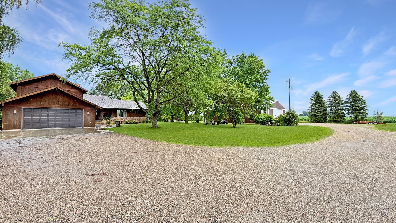
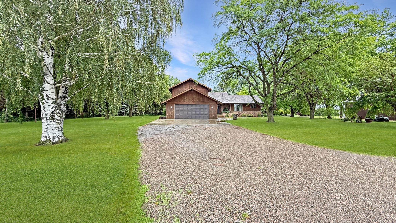
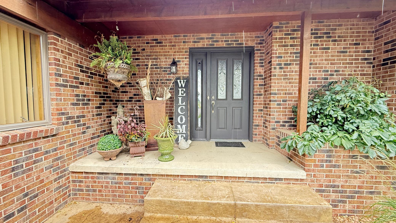
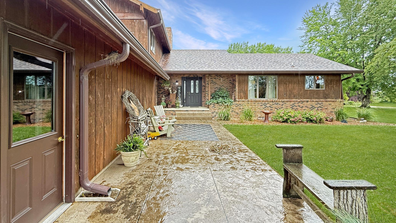
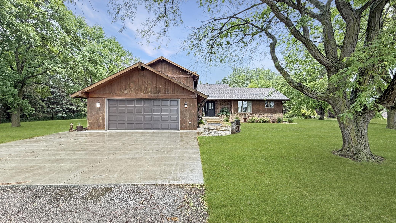
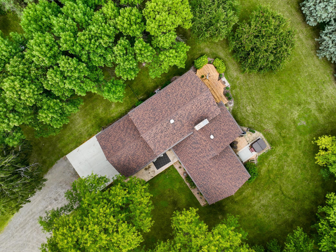
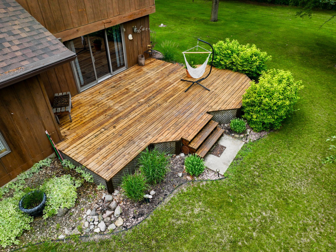
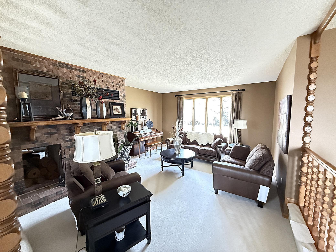
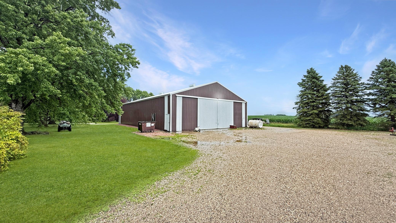
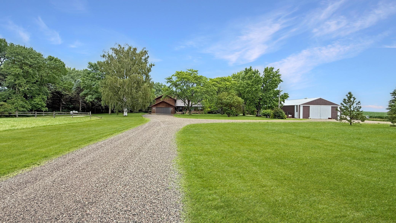
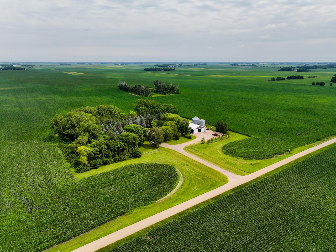
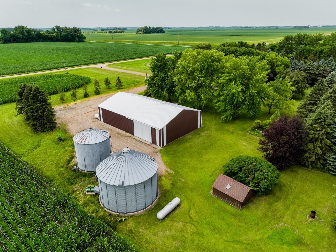
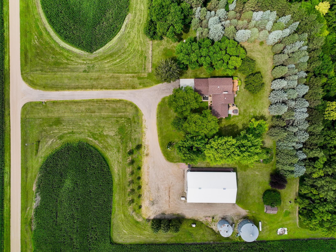
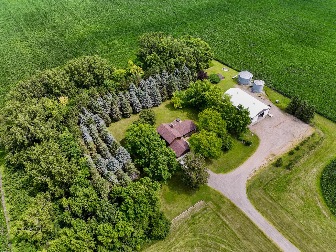
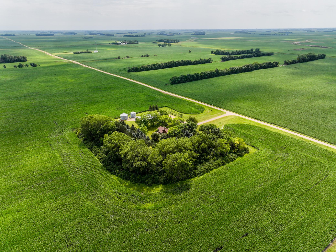
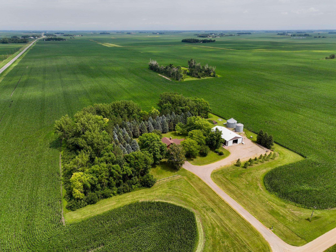
What a beautiful place to call homeâa peaceful retreat made for relaxing, entertaining, and enjoying the simple moments. Meticulously maintained and thoughtfully designed, this cedar home offers a wonderful flow and all the space one could ask for, all while being conveniently located just half a mile off a tar road. From the moment you arrive, the scenic setting welcomes you. A stamped concrete sidewalk leads you past cheerful flowers and up to the warm, inviting entrance of this lovely home. Step inside the foyer and youâll find an open, comfortable layout featuring informal and formal dining areas, a living room, and a family room gathered around the heart of the home: a beautiful double-sided wood fireplace. The informal dining area opens to a spacious kitchen with ample cabinetry and stainless steel appliances, creating an ideal space for everyday living and easy entertaining. Neutral, welcoming finishes throughout make the home move-in ready and easy to make your own. The main floor also features a sunroomâperfect for reading, working from home, or creating an exercise spaceâalong with a smaller office, main-floor laundry, and a three-quarter bathroom. Upstairs, all three bedrooms are conveniently located together with a full bathroom. The bedrooms are spacious, comfortable, and thoughtfully designed. The basement houses newer utilities, including the furnace, a lifetime-warrantied water heater, and a newer well pump and expansion tank. Outdoors, the well-maintained lawn offers plenty of room for gardening, playing fetch with the dog, or simply enjoying the fresh air. A newer 45-by-80 pole shed provides excellent space for storing larger equipment, vehicles, toys, and more. The septic system has been updated in recent years, and the house shingles were replaced in 2022. This cherished one-owner property has been lovingly cared for and is now ready for its next owner to bring new dreams to life and create lasting memories.
Details
Maps
Contract Information
Status: Coming Soon
Contingency: None
Current Price: 399000
Original List Price: 399000
ListPrice: 399000
List Date: 2026-07-03
Owner is an Agent?: No
Auction?: No
General Property Information
Common Wall: No
Lot Measurement: Acres
Manufactured Home?: No
Multiple PIDs?: No
New Development: No
Number of Fireplaces: 2
Waterfront YN: No
Year Built: 1979
Yearly/Seasonal: Yearly
Zoning: Residential-Single Family
Bedrooms: 3
Baths Total: 2
Bath Full: 1
Bath Three Quarters: 1
Main Floor Total SqFt: 1480
Above Grd Total SqFt: 2220
Below Grd Total SqFt: 580
Total SqFt: 2800
Total Finished Sqft: 2220.00
FireplaceYN: Yes
Style: (SF) Single Family
Foundation Size: 484
Garage Stalls: 2
Lot Dimensions: TBD
Acres: 4
Assessment Pending: No
Location Tax and Other Information
House Number: 3612
Street Name: 170th
Street Suffix: Street
Postal City: Boyd
County: Lac Qui Parle
State: MN
Zip Code: 56218
Basement
Foundation Dimensions: 22X22
Building Information
Finished SqFt Above Ground: 2220
Lease Details
Land Leased: Not Applicable
Miscellaneous Information
Homestead: Yes
Ownership
Fractional Ownership: No
Parking Characteristics
Garage Dimensions: 24X24
Garage Door Height: 7
Garage Door Width: 16
Garage Square Feet: 576
Public Survey Info
Range#: 42
Section#: 27
Township#: 117
Property Features
Accessible: None
Air Conditioning: Central Air
Amenities Unit: Ceiling Fan(s); Hardwood Floors; Kitchen Window; Paneled Doors; Sun Room; Washer/Dryer Hookup
Appliances: Dishwasher; Dryer; Microwave; Range; Refrigerator; Washer
Assumable Loan: Not Assumable
Basement: Concrete Block; Full; Storage Space; Sump Pump; Unfinished
Bath Description: Main Floor 3/4 Bath; Upper Level Full Bath
Construction Materials: Frame
Construction Status: Previously Owned
Dining Room Description: Informal Dining Room; Separate/Formal Dining Room
Electric: 200+ Amp Service; Circuit Breakers
Existing Financing: Other
Exterior: Cedar
Family Room Characteristics: Family Room
Fencing: None
Fireplace Characteristics: Brick; Decorative; Family Room; Wood Burning
Foundation: Concrete Block
Fuel: Electric; Propane
Heating: Baseboard; Forced Air
Internet Options: Satellite
Laundry: Electric Dryer Hookup; Laundry Room; Main Level; Washer Hookup
Lock Box Type: None
Lot Description: Tree Coverage - Light
Outbuildings: Additional Garage; Grain Bin; Machine Shed; Pole Building
Parking Characteristics: Garage Door Opener
Pool Description: None
Property Subtype: Acreage; Rural Residential
Road Frontage: County Road
Road Responsibility: Public Maintained Road
Roof: Age 8 Years or Less; Asphalt Shingles
Sellers Terms: Cash; Conventional; FHA; VA
Sewer: Mound Septic; Septic System Compliant - Yes
Special Search: 3 BR on One Level; Main Floor Laundry
Stories: One and One Half
Water: Private; Well
Room Information
| Room Name | Dimensions | Level |
| Bathroom | 6.2X9 | Main |
| Bathroom | 7X9 | Upper |
| Dining Room | 11X12.25 | Main |
| Family Room | 21X21 | Main |
| First (1st) Bedroom | 12X21 | Upper |
| Foyer | 6X8 | Main |
| Informal Dining Room | 8.5X9.5 | Main |
| Kitchen | 10.63X11 | Main |
| Laundry | 7.5X12 | Main |
| Living Room | 15X19 | Main |
| Second (2nd) Bedroom | 12X12 | Upper |
| Third (3rd) Bedroom | 10.5X17 | Upper |
| Unfinished | 21X21 | Basement |
Listing Office: Weichert REALTORS Tower Properties
Last Updated: July - 08 - 2026

The data relating to real estate for sale on this web site comes in part from the Broker Reciprocity SM Program of the Regional Multiple Listing Service of Minnesota, Inc. The information provided is deemed reliable but not guaranteed. Properties subject to prior sale, change or withdrawal. ©2024 Regional Multiple Listing Service of Minnesota, Inc All rights reserved.
Thursday 9th of July 2026 07:25 PM

218-998-4400
Mohagen Real Estate


Let's Connect

Mohagen Real Estate
sue@MohagenRealEstate.com
Office: 218-998-4400
Cell: 218-731-7376

Mohagen Real Estate is licensed in the State of Minnesota