3617 W 55th Street, Edina, MN 55410 (MLS# 6752415)
$2,895,000
Edina, MN 55410
MLS# 6752415
Status: Closed
4 beds | 5 baths | 4301 sqft
1 / 58
















Property Description
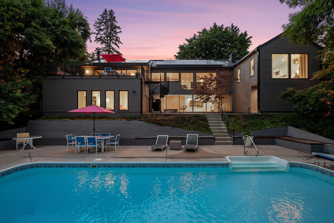
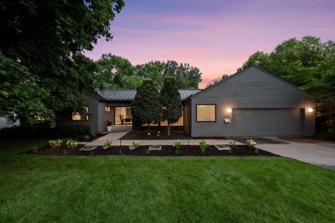
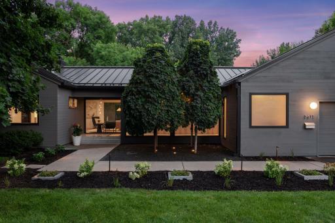
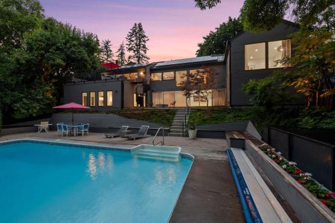
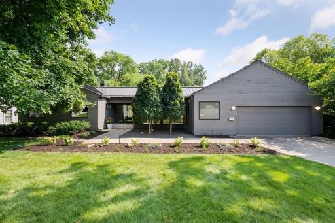
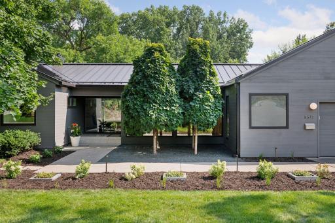
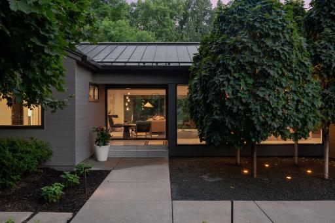
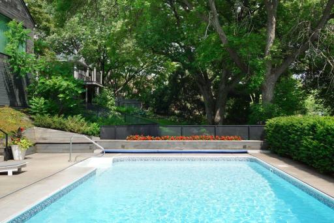
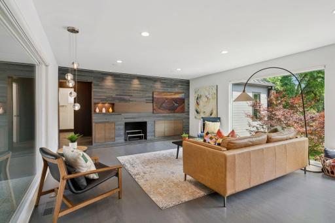
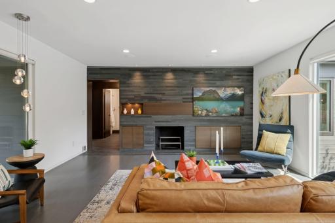
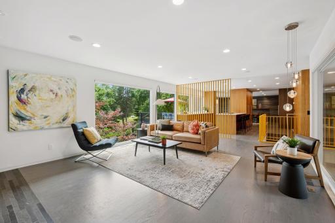
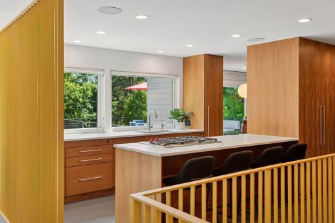
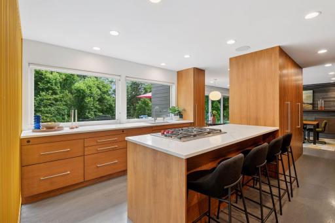
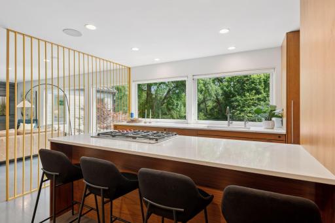
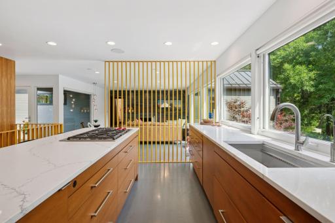
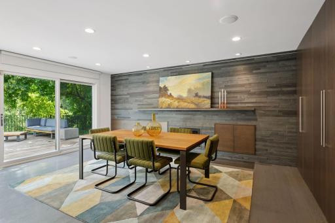
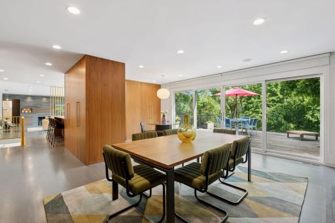
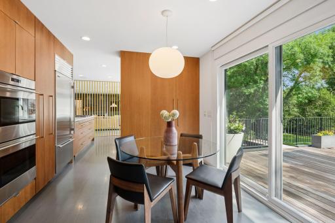
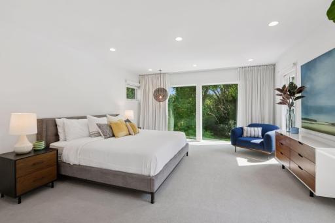
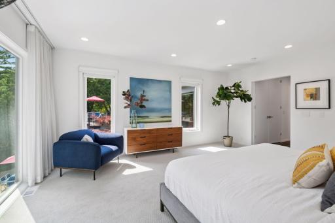
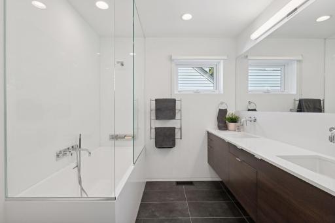
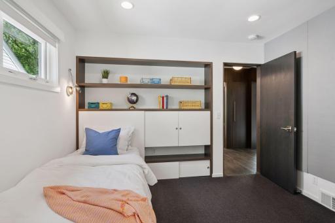
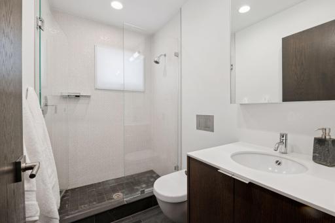
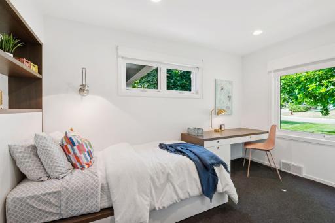
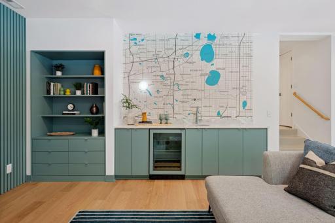
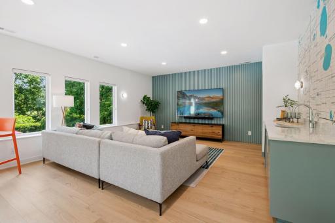
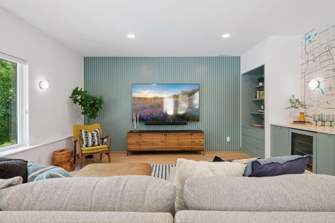
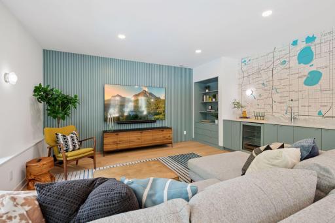
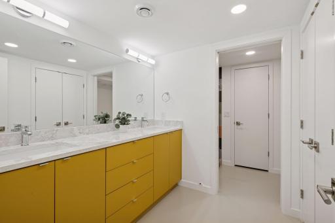
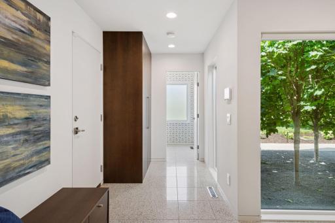
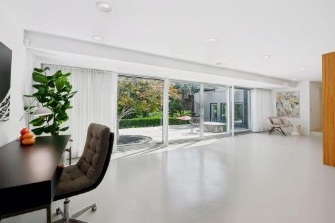
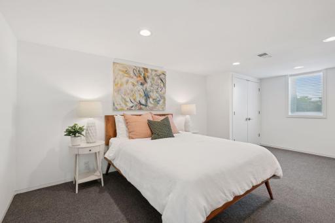
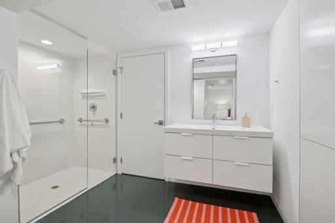
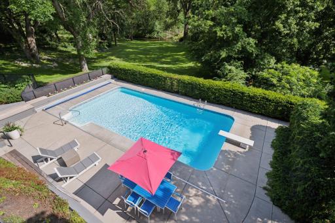
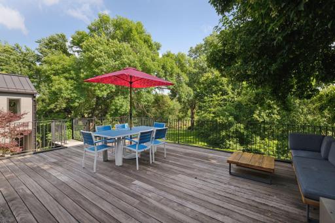
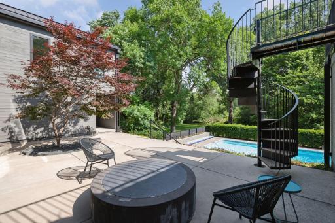
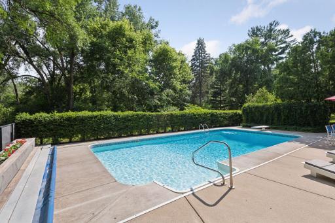
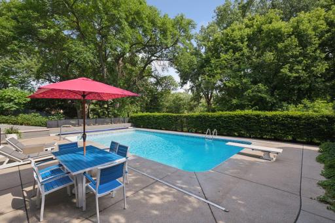
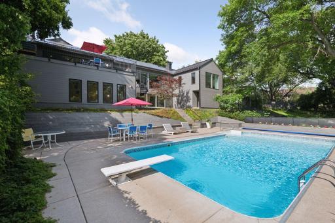
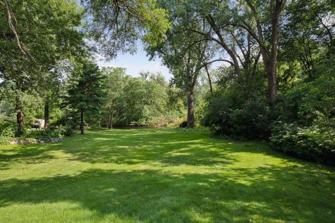
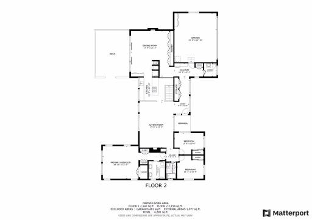
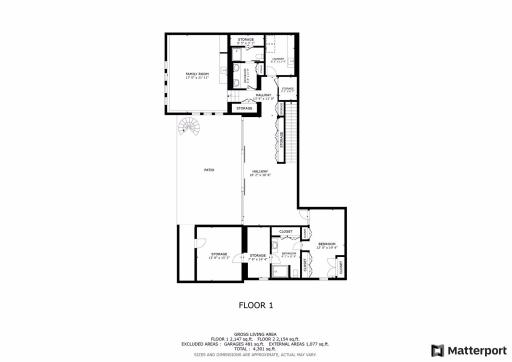
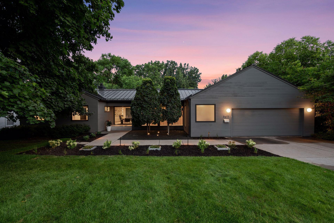
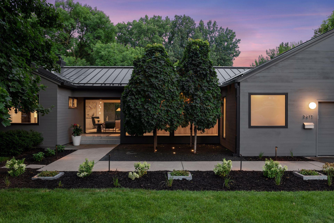
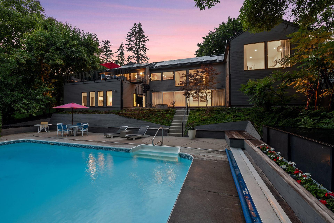
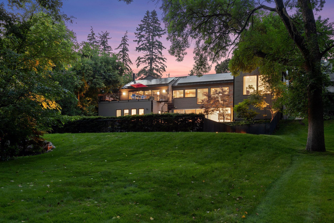
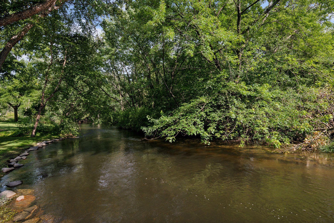
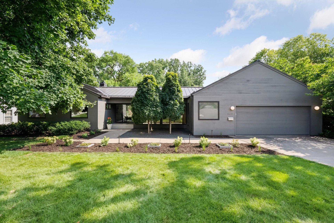
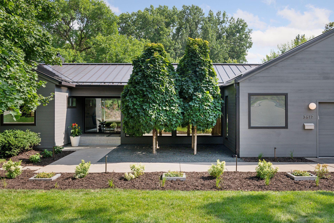
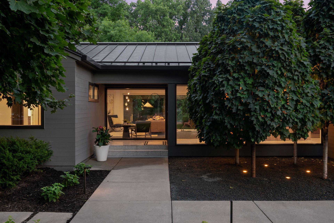
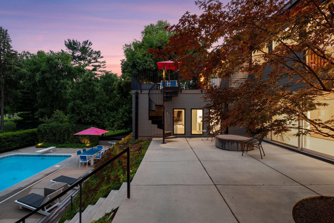
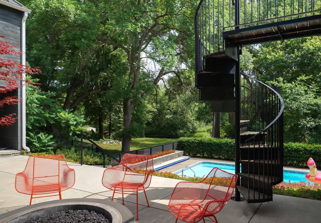
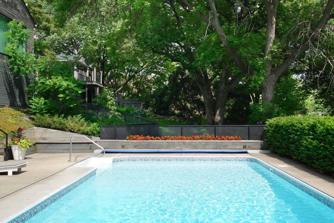
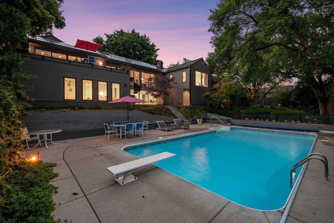
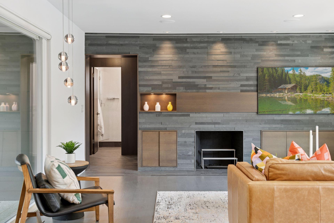
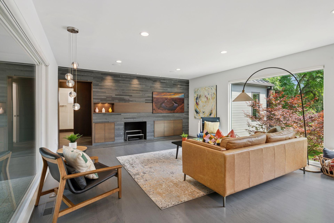
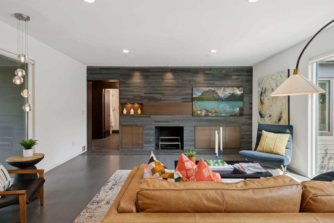
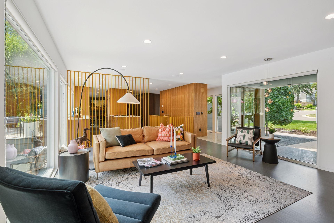
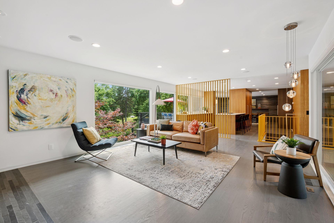
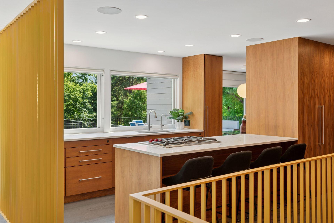
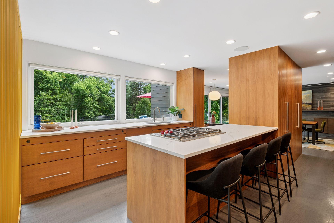
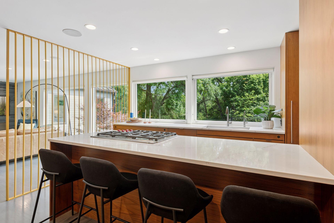
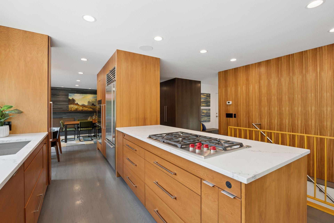
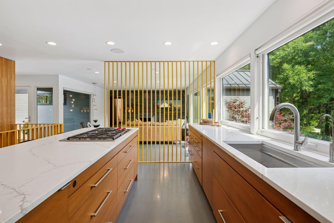
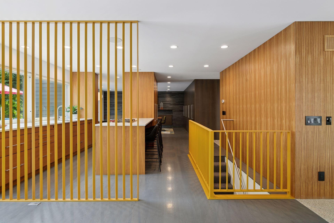
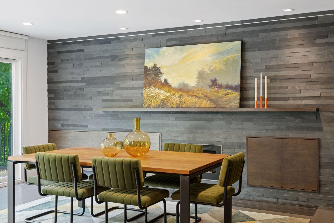
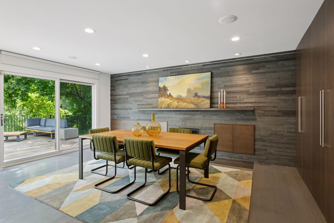
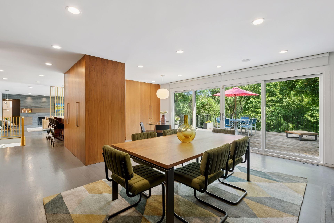
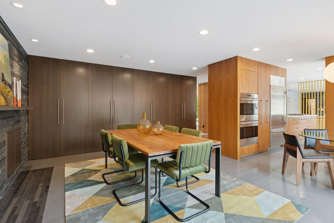
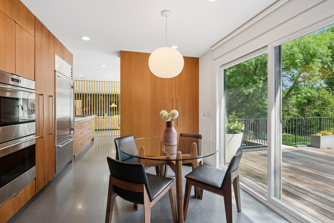
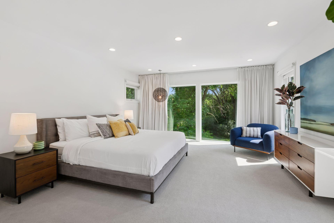
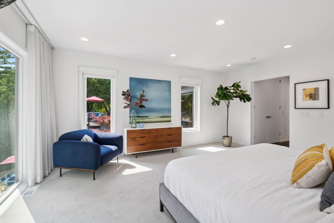
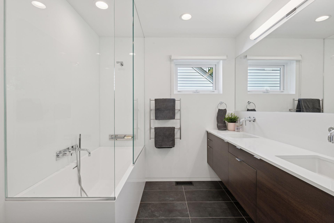
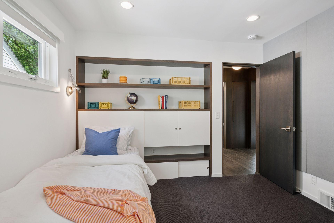
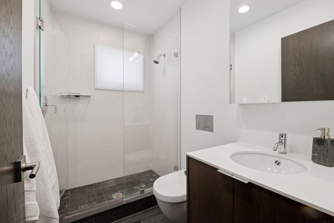
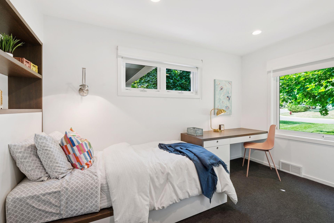
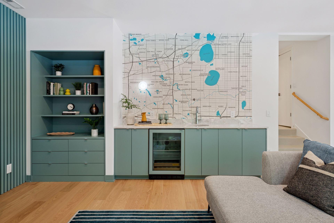
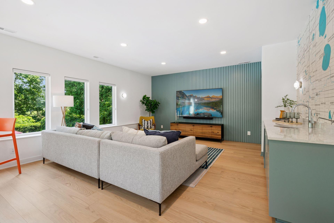
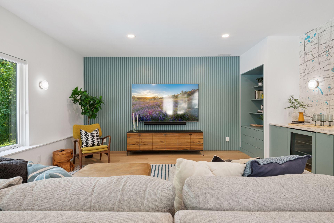
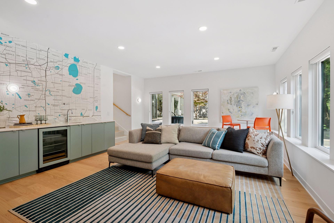
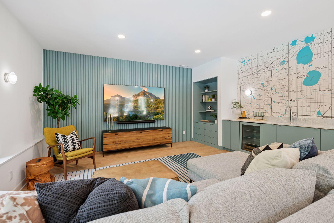
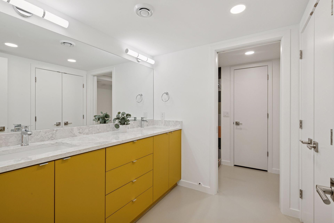
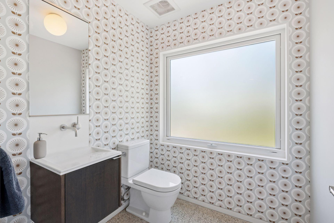
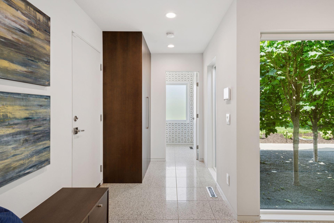
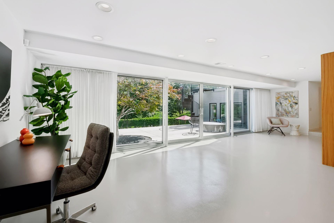
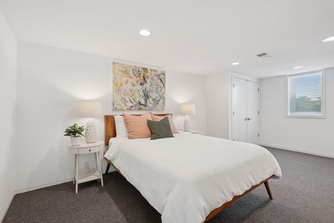
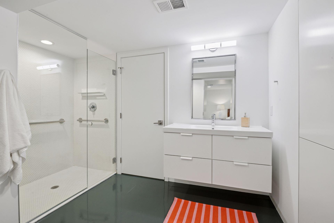
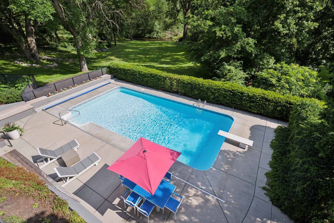
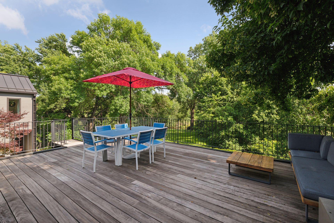
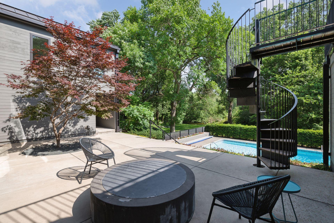
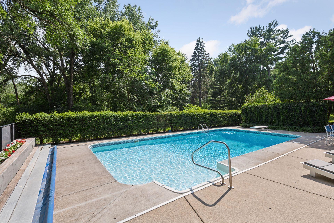
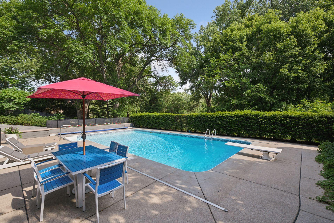
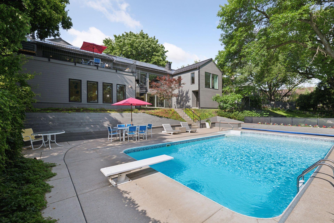
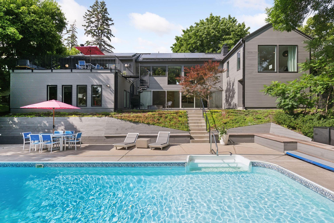
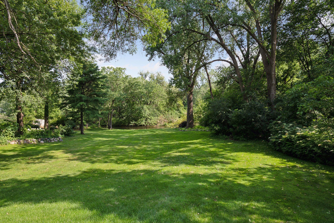
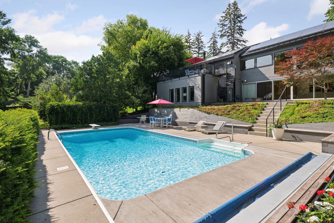
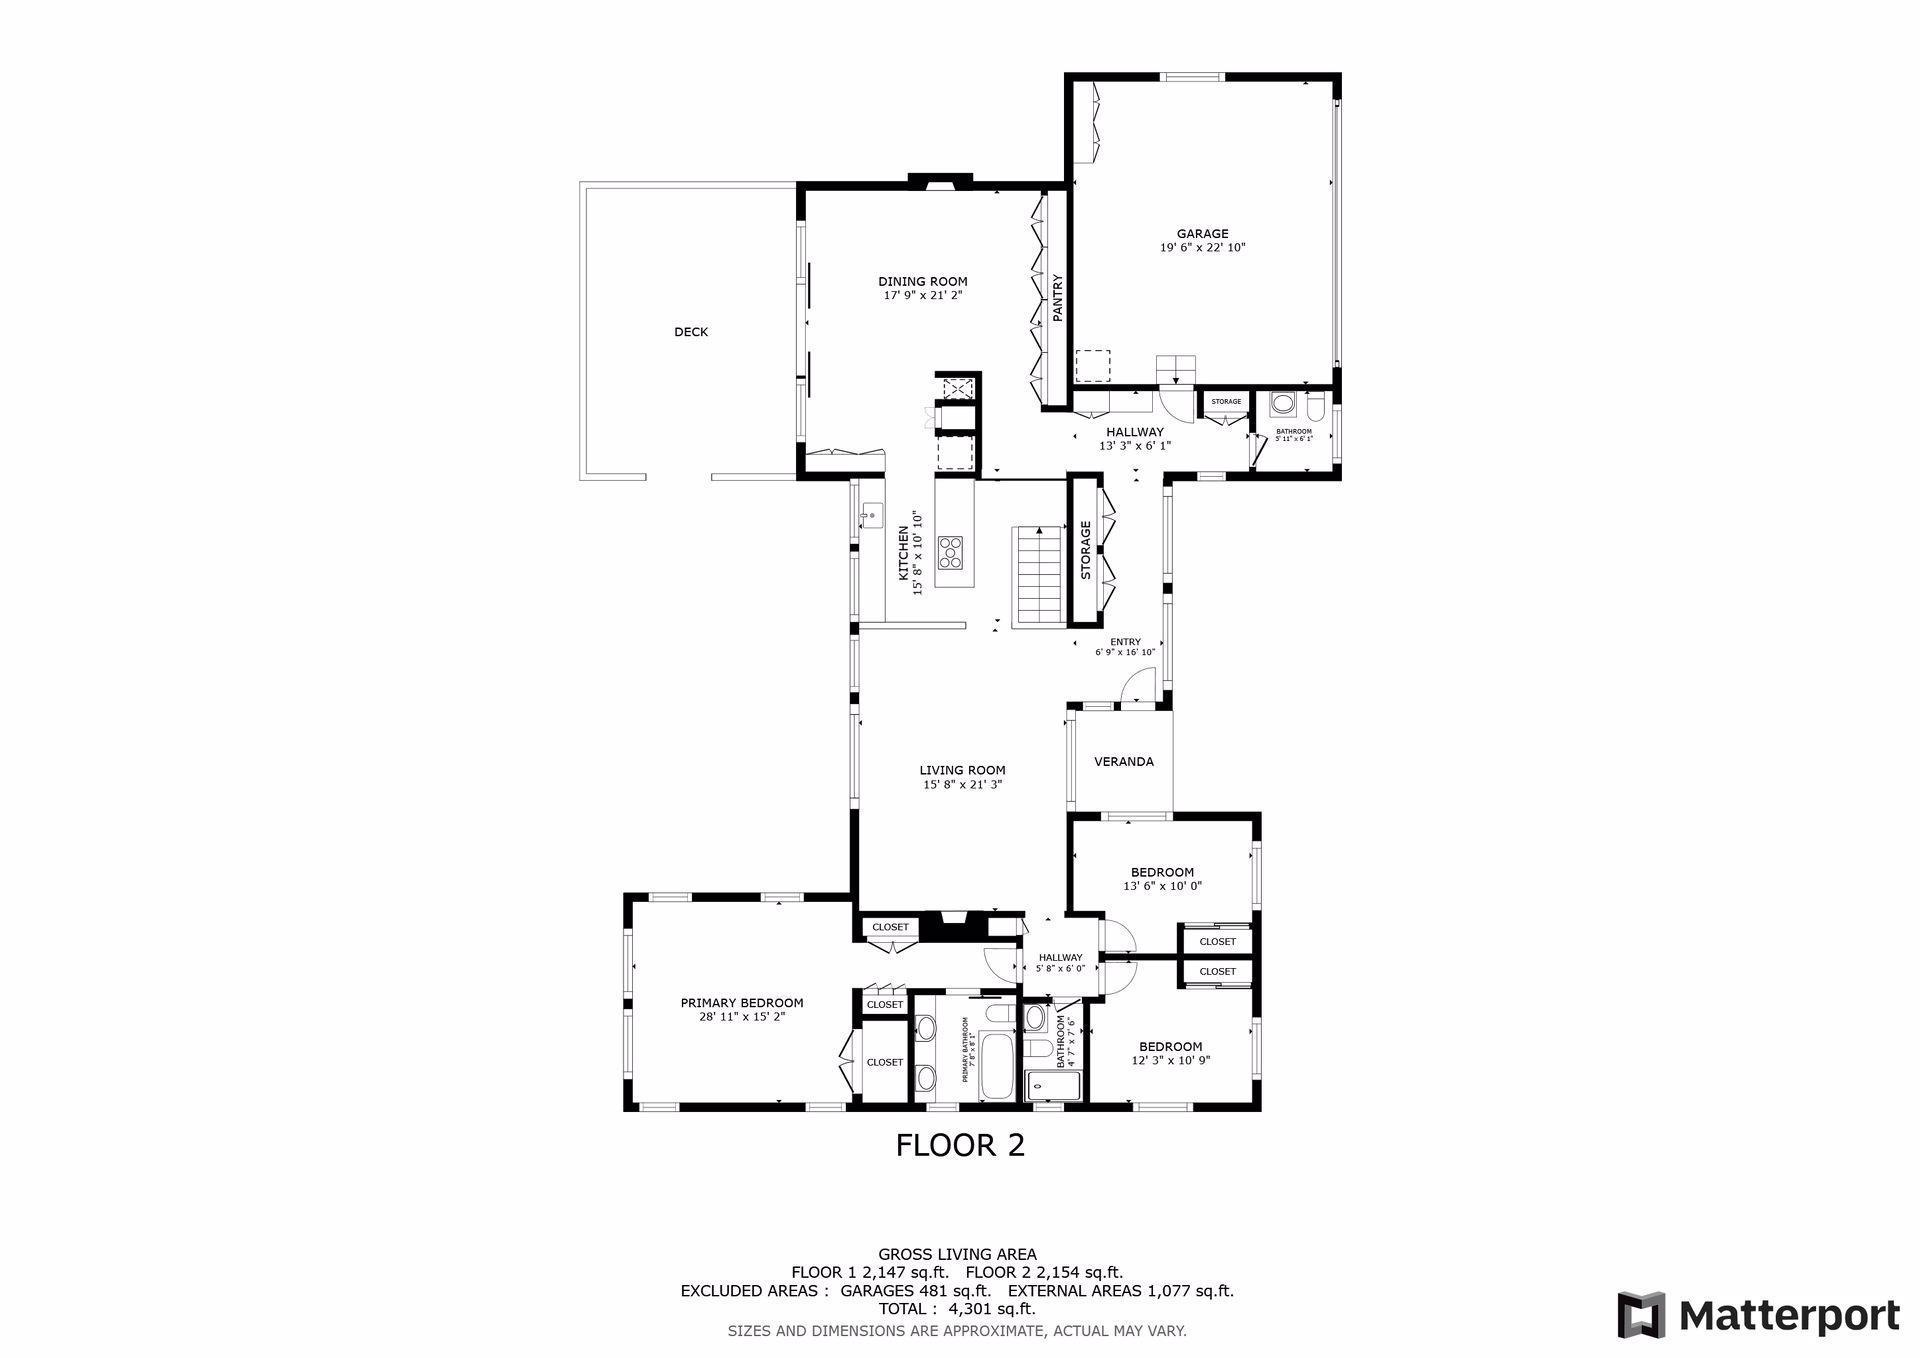
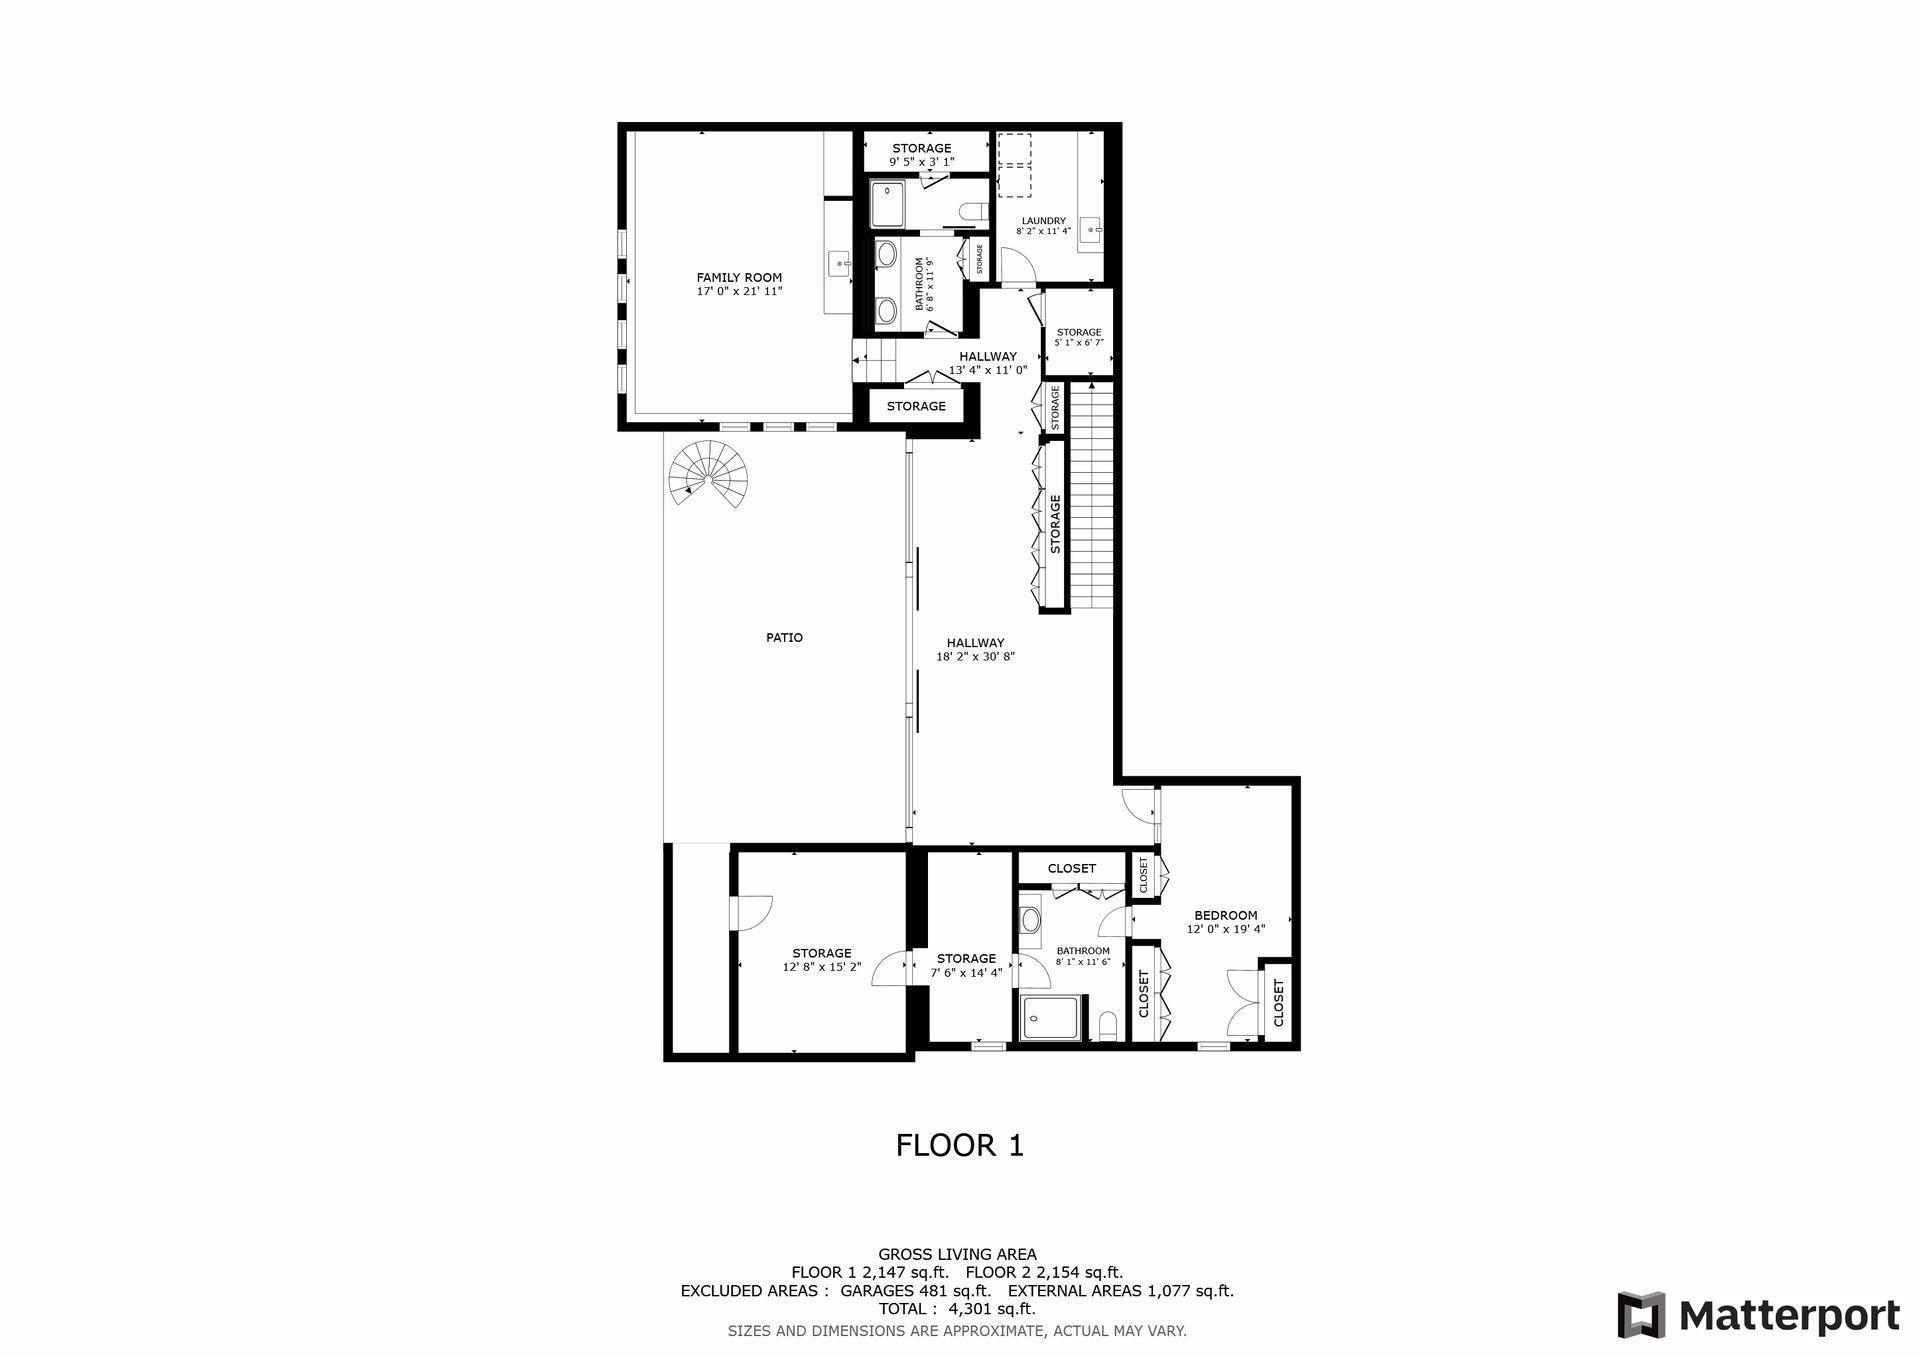
Mid-Century Modern Serenity Meets Sustainable Luxury on Minnehaha Creek. A true modern masterpiece nestled against the serene banks of Minnehaha Creek and designed for those who value aesthetics, performance, and privacy, this fully remodeled walkout rambler offers a lifestyle of unmatched comfort and environmental mindfulness, all within footsteps of the boutiques and restaurants at 50th & France. Framed by lush woodlands and commanding unobstructed southern views of the creek, the home blends harmoniously into its natural surroundings while showcasing its stunning mid-century modern architecture. The outdoor setting is truly a private sanctuary â an entertainerâs dream with a large heated pool, expansive upper deck, and a lower patio anchored by a striking Japanese Maple and circular gas fire pit. A dramatic spiral staircase connects the two levels, tying together the layered outdoor experience. Comprehensively renovated by the award-winning firm Sustainable 9 Design + Build, every detail of this residence was elevated with intention. At the heart of the home is a commitment to sustainability including: - Geothermal heating and cooling system - Photovoltaic solar panels - Standing seam lifetime metal roof - High-performance floor-to-ceiling glass and patio doors from H Window - Energy Star-rated appliances and LED lighting throughout Inside, clean-lined modernism is paired with inviting warmth. The gorgeous refreshed kitchen offers beautiful custom cabinetry, quartz countertops, Wolf & Sub-Zero appliances including a separate ice-maker, and views across the treetops. The kitchen opens to an airy dining space with a biofuel powered fireplace and massive glass sliding doors out to the enormous deck. The adjacent living room features a stone-accented wood burning fireplace, custom built-ins, and a colorful mid-century styled metal slat wall that delineates the space from the kitchen. This home lives comfortably with three main level bedrooms including a spacious primary suite with floor to ceiling glass and views of the creek and pool area. A spacious fourth guest bedroom on the lower level features its own ensuite bathroom. The brand new lower-level family room with wet bar offers a second entertaining space and seamless walkout access to the pool deck. Additional recent updates also include a reimagined laundry room, updated bathrooms, new paint inside and out, new carpet, enhanced landscaping, new gutters, a new security system, and several new windows to enhance natural light and performance. The spacious heated, cooled, and fully finished garage offers loads of extra storage and will make any garage enthusiast fall in love. There is also a heated storage room for pool and lawn care equipment. The interior of the home also features an enormous amount of custom built-in full height storage cabinets. From the street, the homeâs understated charcoal façade and minimalist landscaping make a refined first impression, while its hidden backyard oasis tells a story of relaxation, recreation, and retreat. Whether you're gathering by the fire pit under the stars, sunbathing by the pool, or hosting a sunset dinner on the upper deck, the home offers a rare convergence of design-forward living, eco-conscious performance, and one of the most desirable creekside settings in Edina.
Details
Maps
Contract Information
Status: Closed
Off Market Date: 2025-07-30
Contingency: None
Current Price: 2895000
Closed Date: 2025-09-08
Original List Price: 2895000
Sales Close Price: 2895000
ListPrice: 2895000
List Date: 2025-07-09
Owner is an Agent?: Yes
Auction?: No
General Property Information
Common Wall: No
Lot Measurement: Acres
Manufactured Home?: No
Multiple PIDs?: No
New Development: No
Number of Fireplaces: 2
Road Btwn WF & Home?: No
Waterfront YN: Yes
Year Built: 1947
Yearly/Seasonal: Yearly
Zoning: Residential-Single Family
Bedrooms: 4
Baths Total: 5
Bath Full: 1
Bath Three Quarters: 3
Bath Half: 1
Main Floor Total SqFt: 2154
Above Grd Total SqFt: 2154
Below Grd Total SqFt: 2147
Total SqFt: 4301
Total Finished Sqft: 4301.00
FireplaceYN: Yes
Lake/Waterfront Name: Minnehaha Creek
Style: (SF) Single Family
Foundation Size: 2154
Power Company: Xcel Energy
Garage Stalls: 2
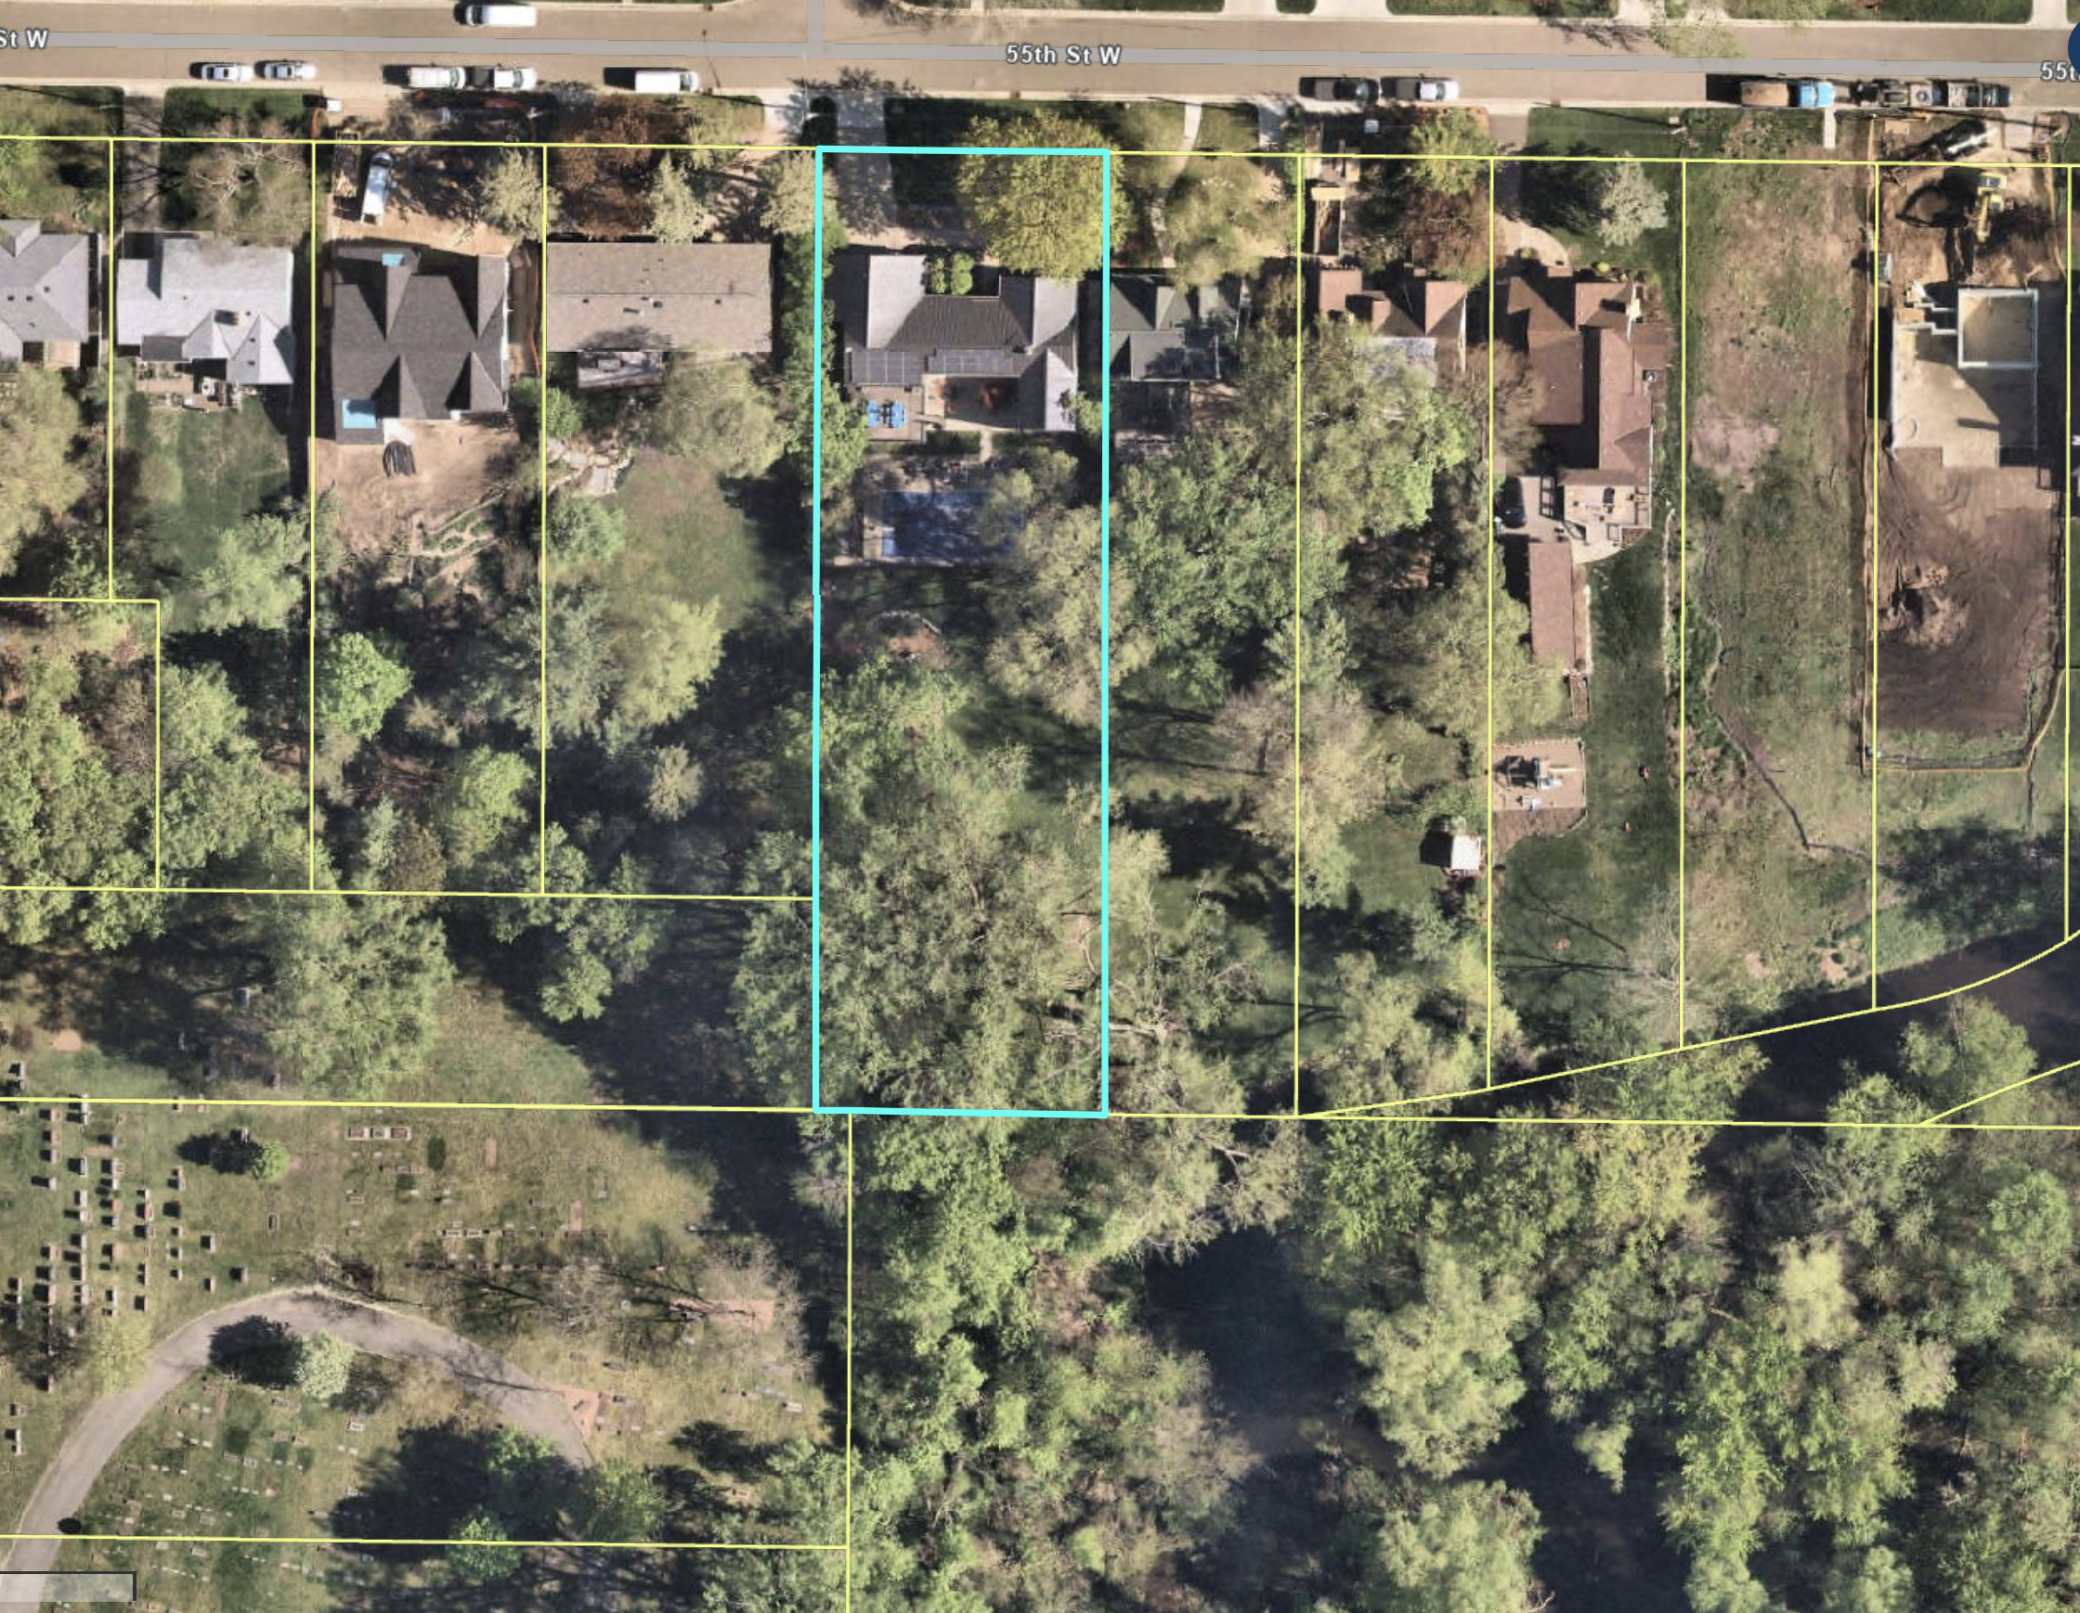
Lot Dimensions: 90x300
Acres: 0.62
Assessment Pending: No
Location Tax and Other Information
House Number: 3617
Street Direction Prefix: W
Street Name: 55th
Street Suffix: Street
Postal City: Edina
County: Hennepin
State: MN
Zip Code: 55410
Complex/Dev/Subdivision: Woodbury Park Near Lake Harriet
Assessments
Tax With Assessments: 15289
Building Information
Finished SqFt Above Ground: 2154
Finished SqFt Below Ground: 2147
Elevation Highpoint to Waterfront Feet
Elevation Highpoint Waterfront Feet: 10-15
Lease Details
Land Leased: Not Applicable
Miscellaneous Information
Homestead: No
Ownership
Fractional Ownership: No
Parking Characteristics
Garage Square Feet: 700
Power Production
Annual Power Production Status: Estimated
Power Production Size: 6.6
Power Production Type: Solar
Public Survey Info
Range#: 24
Section#: 20
Township#: 28
Property Features
Accessible: Hallways 42"+
Air Conditioning: Central Air; Geothermal; Heat Pump
Amenities Unit: Deck; Hardwood Floors; In-Ground Sprinkler; Kitchen Center Island; Kitchen Window; Main Floor Primary Bedroom; Natural Woodwork; Panoramic View; Patio; Primary Bedroom Walk-In Closet; Security System; Tile Floors; Walk-In Closet; Wet Bar
Appliances: Cooktop; Dishwasher; Double Oven; Dryer; Microwave; Refrigerator; Washer
Basement: Concrete Block; Drain Tiled; Egress Windows; Full; Sump Pump
Bath Description: Double Sink; Main Floor 1/2 Bath; Main Floor 3/4 Bath; Main Floor Full Bath; Full Primary; Private Primary; 3/4 Basement
Construction Materials: Block; Frame
Construction Status: Previously Owned
Dining Room Description: Breakfast Area; Eat In Kitchen; Separate/Formal Dining Room
Elevation Highpoint to Waterfront Slope: Gradual
Exterior: Cedar
Family Room Characteristics: 2 or More; Entertainment/Media Center; Family Room; Great Room; Lower Level; Main Level
Fencing: Full; Split Rail; Other
Financing Terms: Conventional
Fireplace Characteristics: Family Room; Living Room; Other
Foundation: Concrete Block
Fuel: Natural Gas; Solar
Green Energy Efficient: Appliances; HVAC; Roof; Windows
Heating: Forced Air; Geothermal; Heat Pump; In-Floor Heating; Zoned
Internet Options: Cable; Fiber Optic
Lake Details: Sand
Laundry: Laundry Room; Lower Level
Lock Box Type: Supra
Lot Description: Public Transit (w/in 6 blks)
Parking Characteristics: Finished Garage; Garage Door Opener; Heated Garage; Insulated Garage
Pool Description: Below Ground; Heated
Road Frontage: City Street; Curbs; Paved Streets; Storm Sewer
Sellers Terms: Adj. Rate/Gr Payment; Cash; Conventional; FHA; Special Funding; VA; Other
Sewer: City Sewer/Connected
Stories: One
Water: City Water/Connected
Waterfront Type: Creek/Stream; River View
Waterfront View: Panoramic; South
Room Information
| Room Name | Dimensions | Level |
| Family Room | 24x16 | Lower |
| Fourth (4th) Bedroom | 19x14 | Lower |
| Game Room | 31x12 | Lower |
| Living Room | 20x21 | Main |
| Dining Room | 20x16 | Main |
| Kitchen | 16x12 | Main |
| First (1st) Bedroom | 17x14 | Main |
| Second (2nd) Bedroom | 13x10 | Main |
| Third (3rd) Bedroom | 12x12 | Main |
Listing Office: Harker + Woods
Last Updated: September - 10 - 2026

The data relating to real estate for sale on this web site comes in part from the Broker Reciprocity SM Program of the Regional Multiple Listing Service of Minnesota, Inc. The information provided is deemed reliable but not guaranteed. Properties subject to prior sale, change or withdrawal. ©2026 Regional Multiple Listing Service of Minnesota, Inc All rights reserved.
Saturday 10th of October 2026 10:46 AM

218-998-4400
Mohagen Real Estate


Let's Connect

Mohagen Real Estate
sue@MohagenRealEstate.com
Office: 218-998-4400
Cell: 218-731-7376

Mohagen Real Estate is licensed in the State of Minnesota