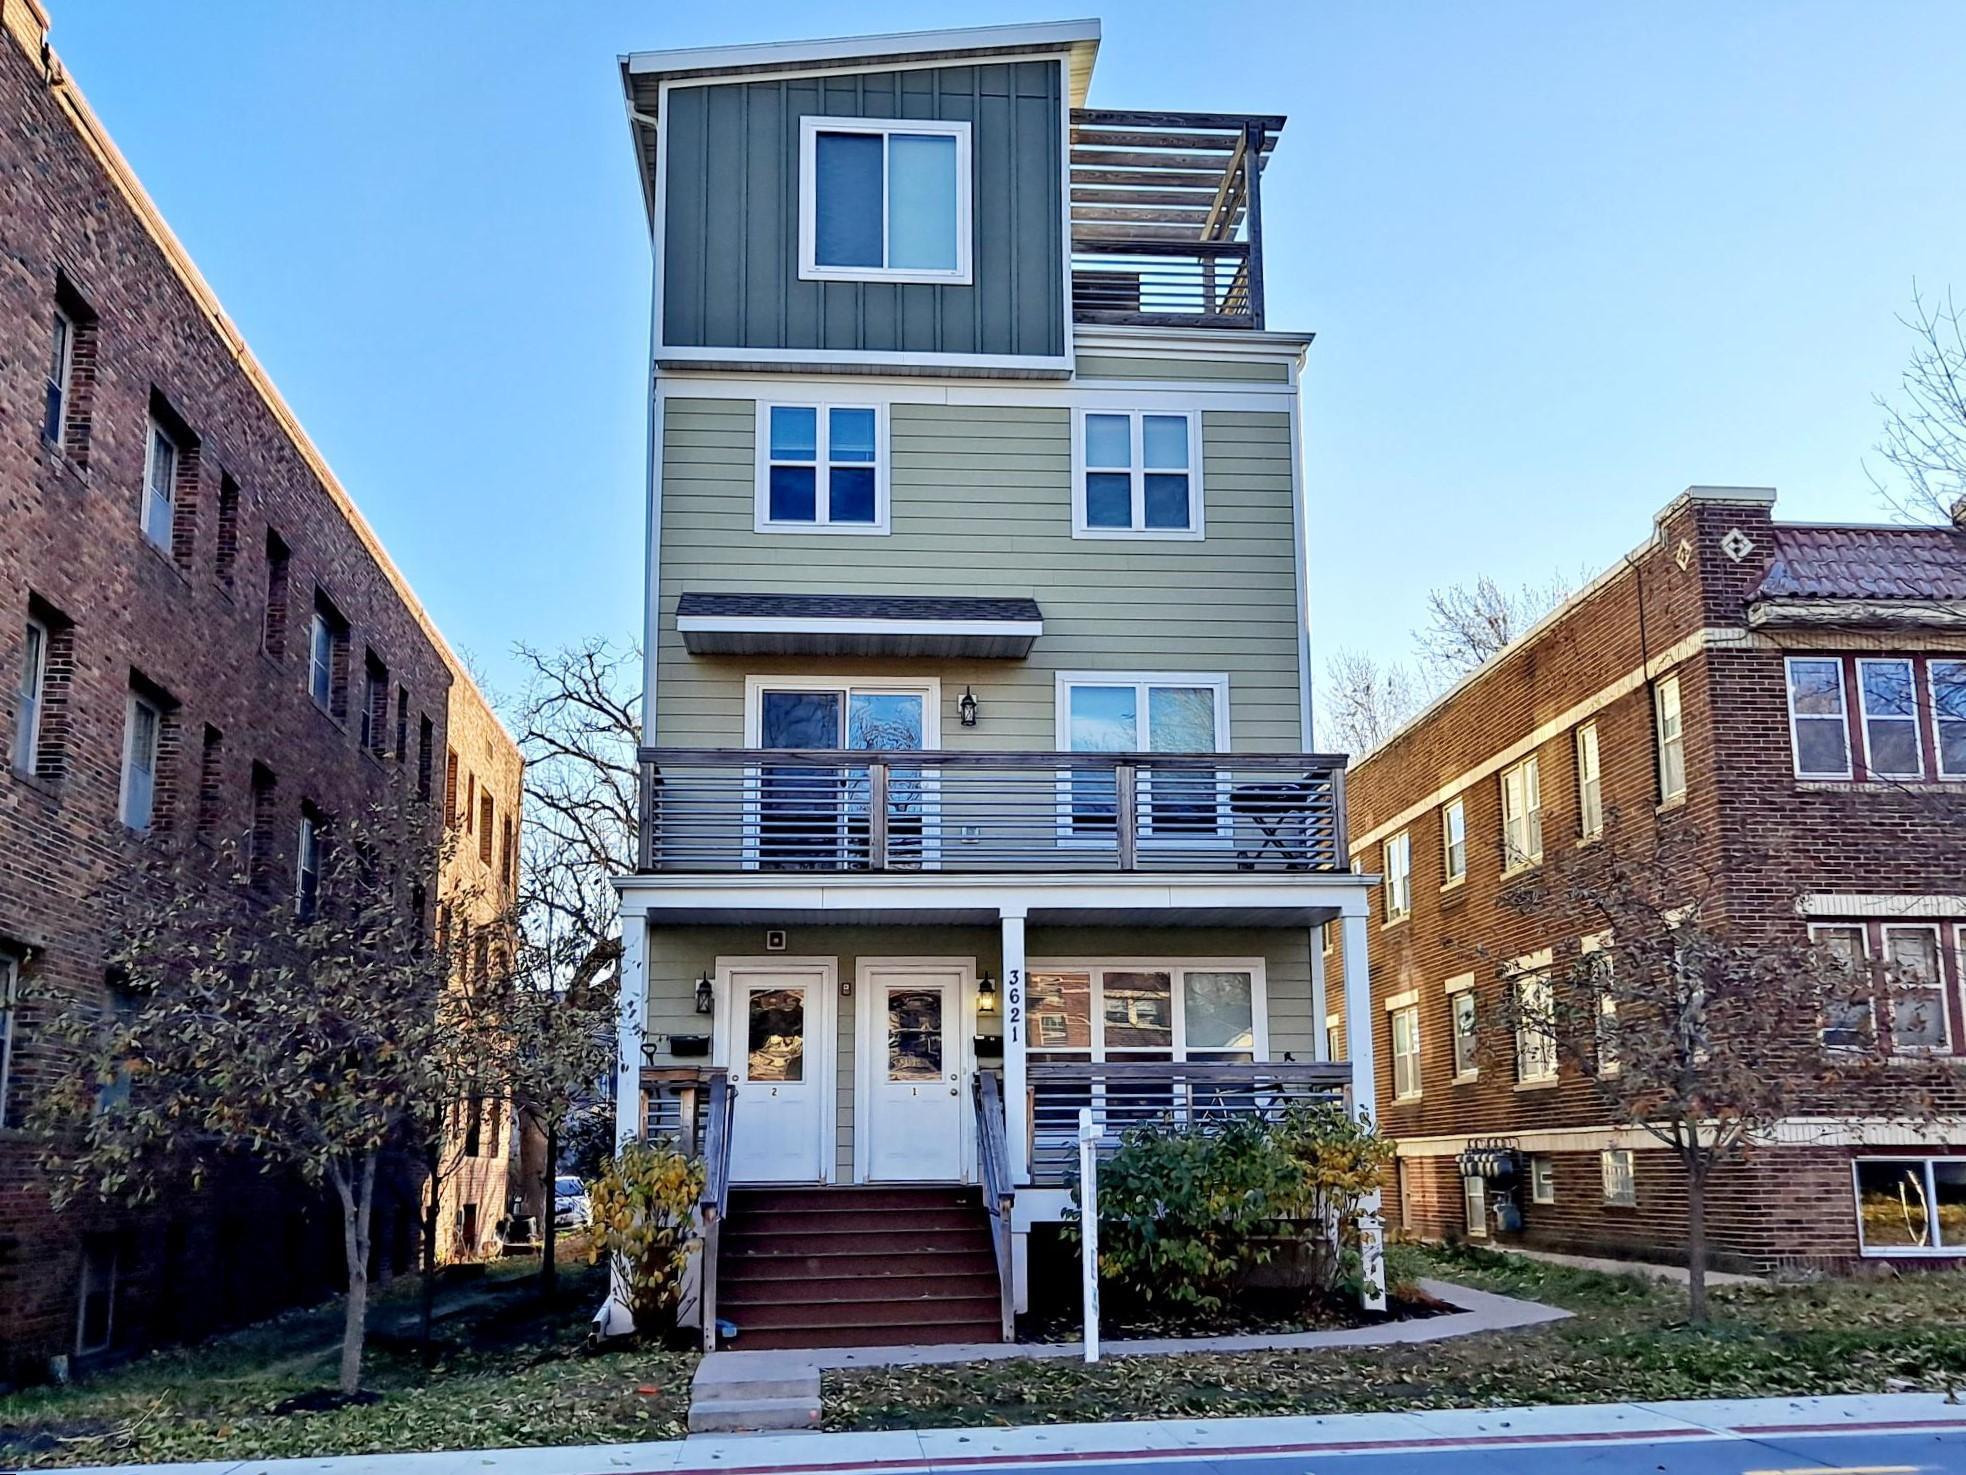
3621 Bryant Avenue S, Minneapolis, MN 55409 (MLS# 6456518)
$1,595,000
Minneapolis, MN 55409
MLS# 6456518
Status: Closed
16 beds | 14 baths | 7578 sqft
1 / 64
Property Description
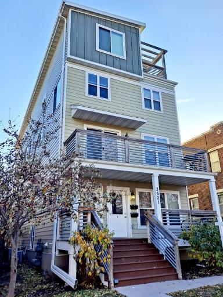
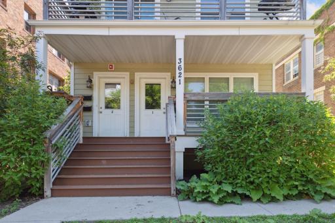
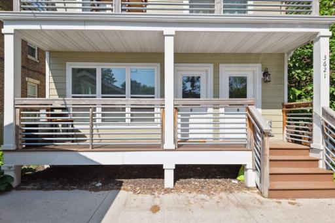
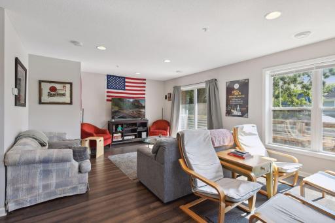
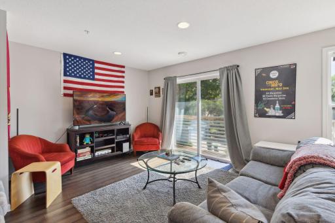
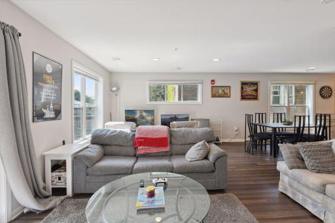
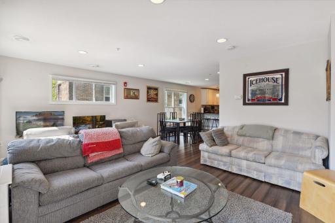
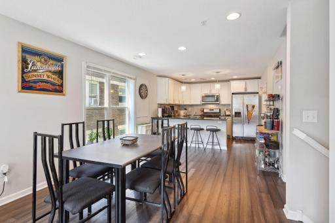
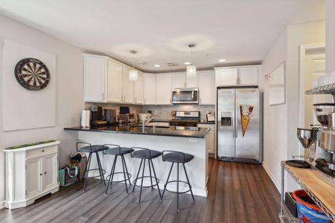
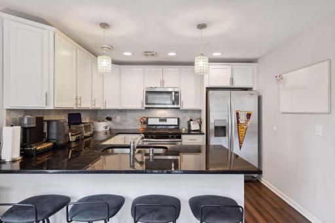
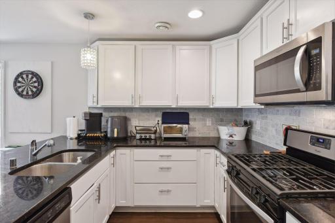
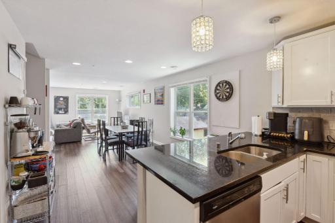
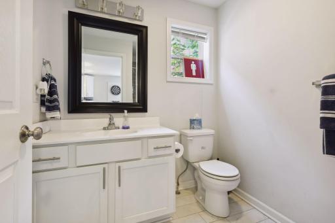
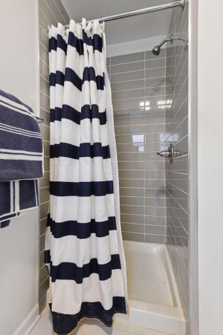
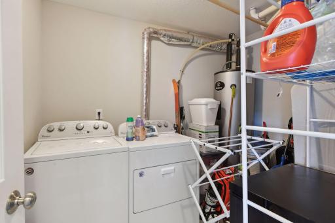
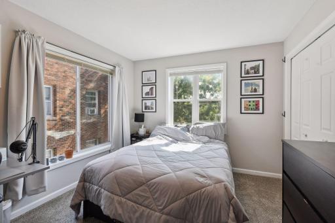
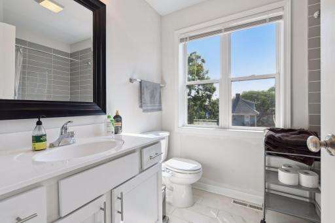
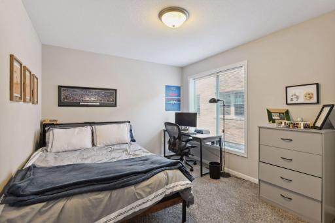
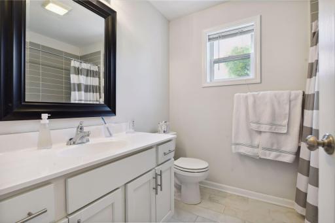
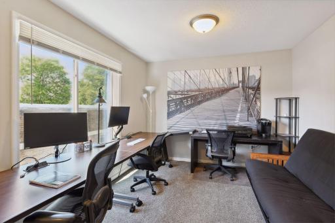
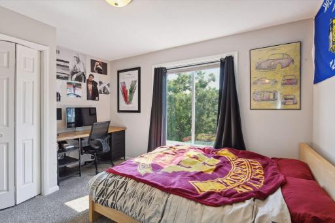
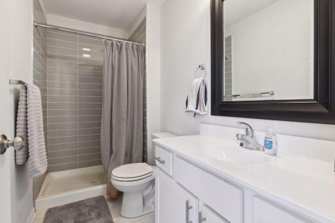
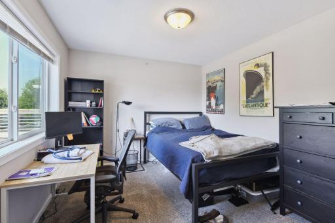
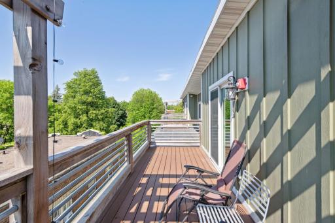
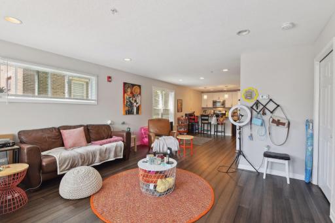
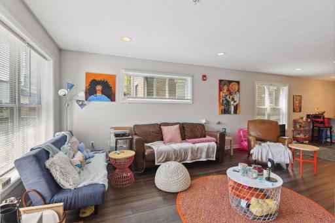
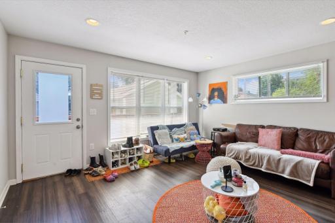
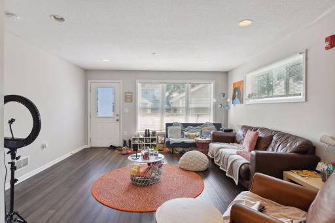
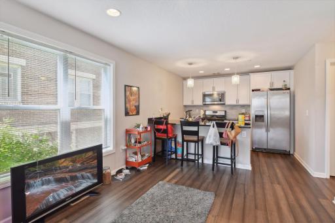
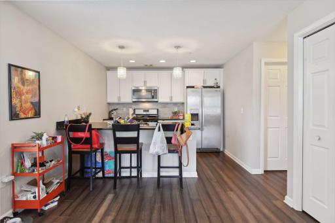
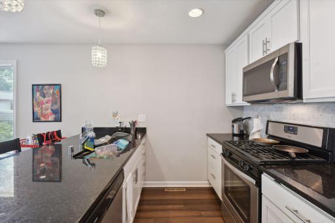
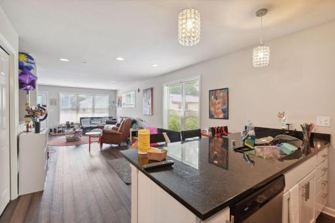
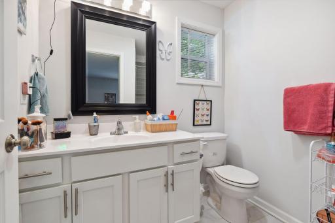
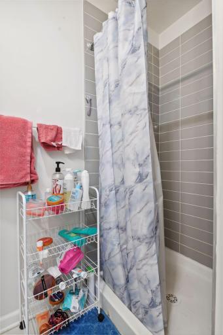
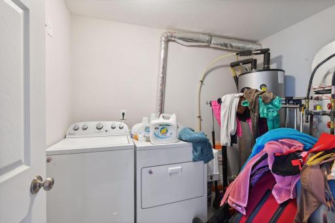
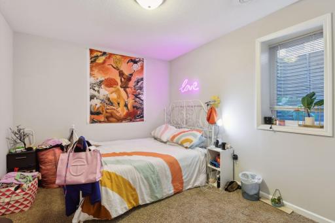
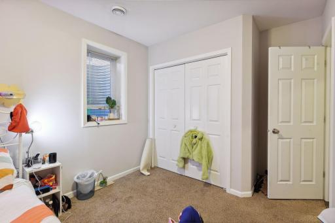
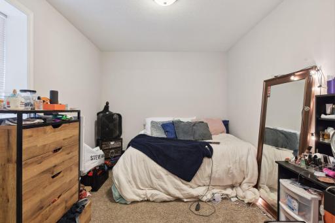
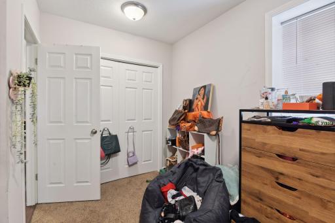
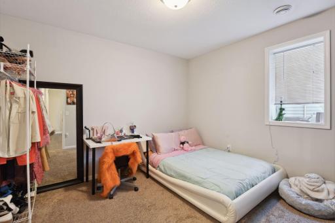
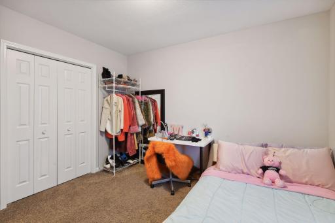
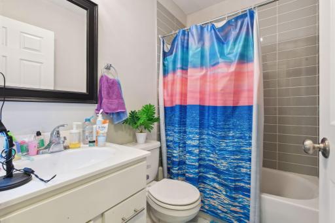
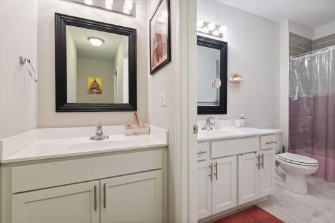
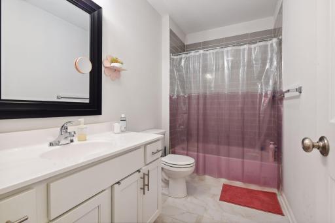
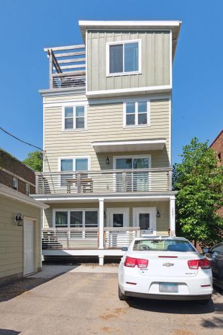
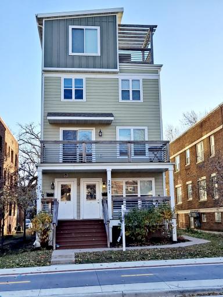
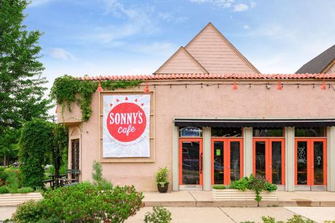
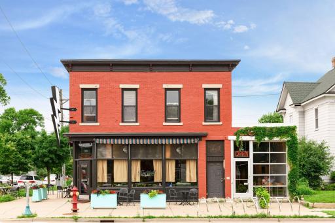
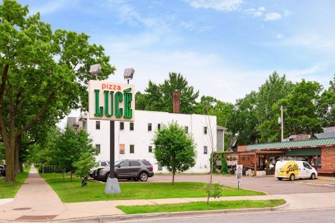
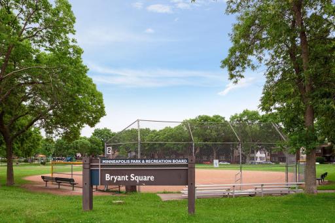
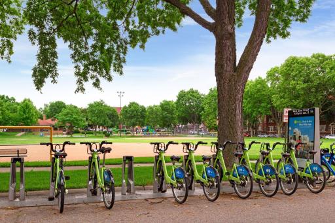
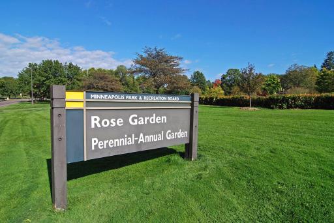
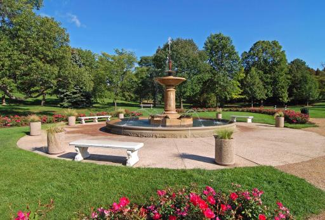
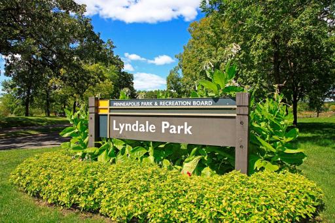
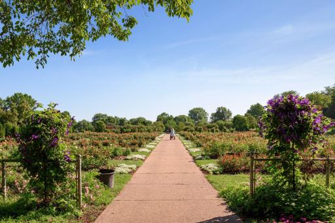
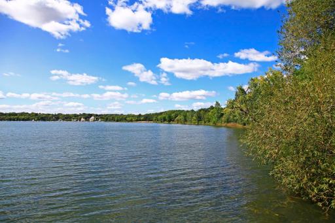
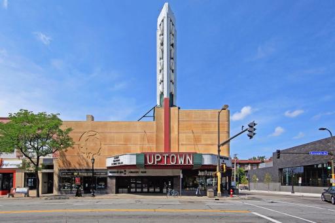
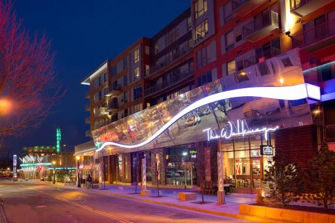
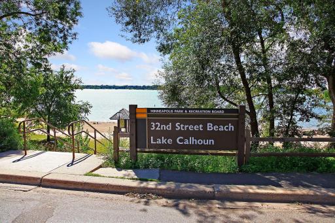
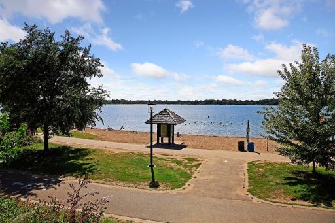
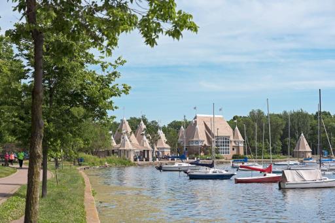
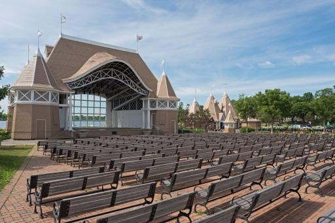
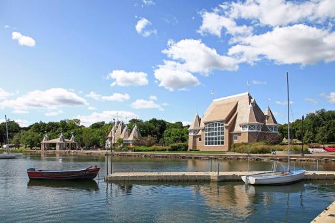
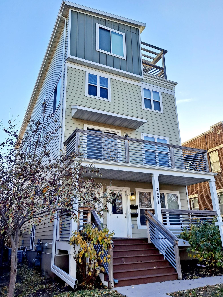
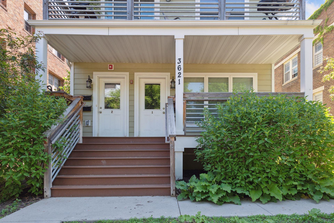
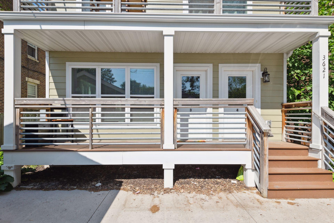
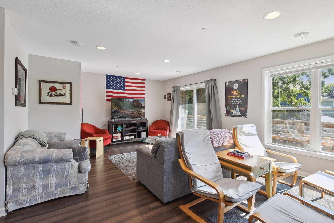
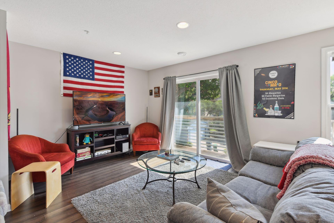
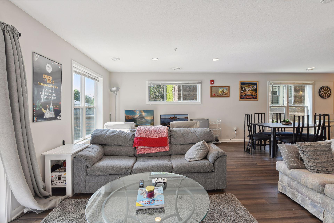
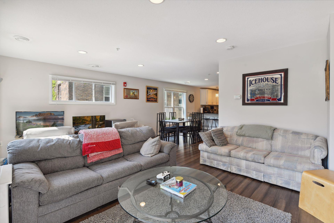
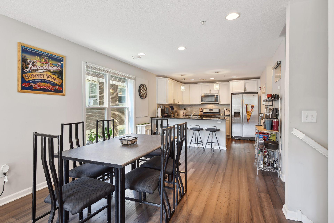
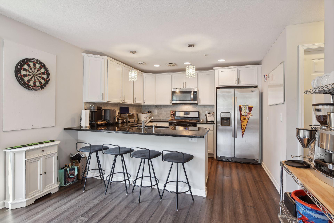
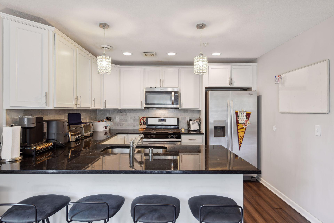
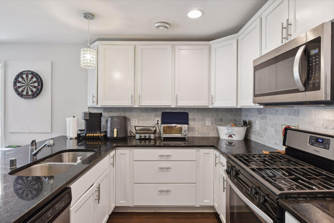
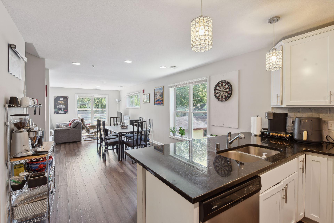
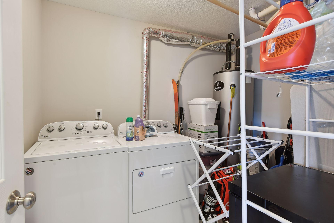
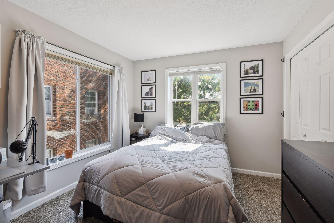
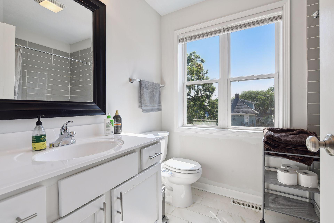
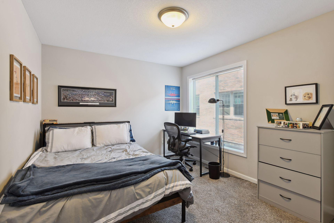
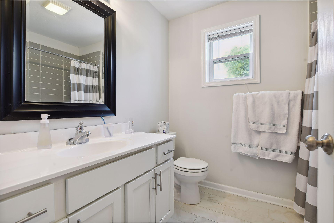
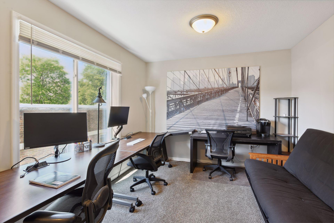
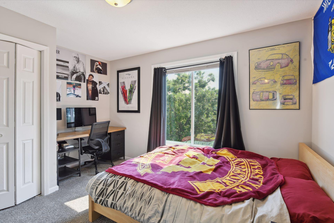
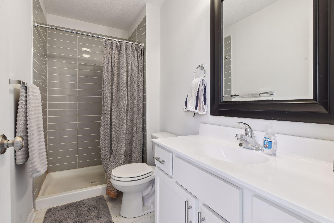
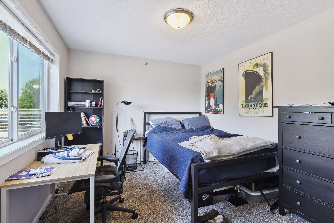
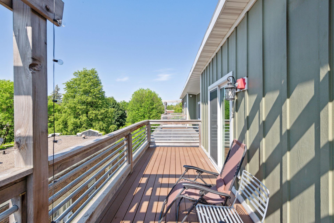
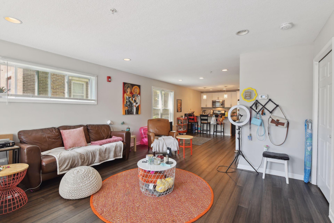
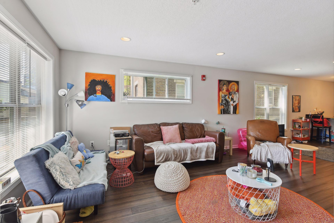
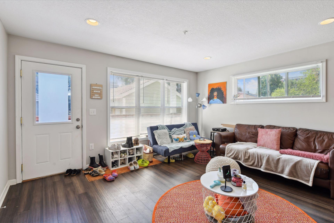
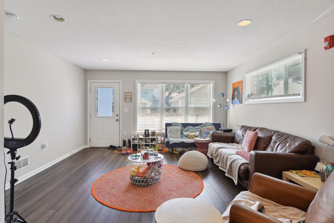
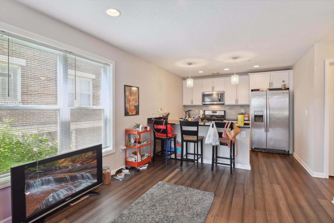
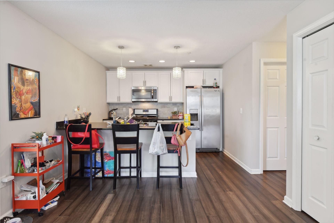
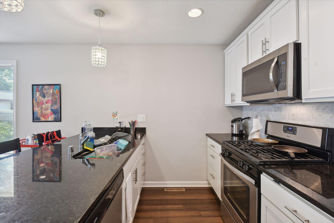
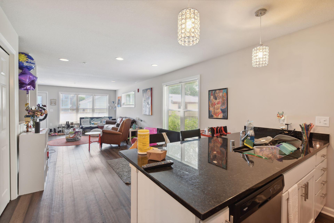
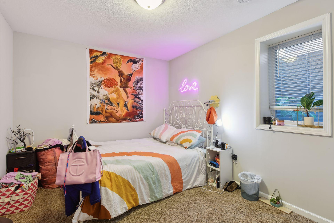
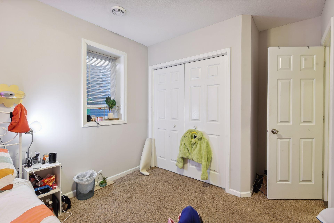
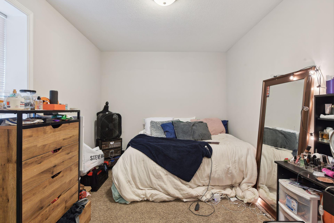
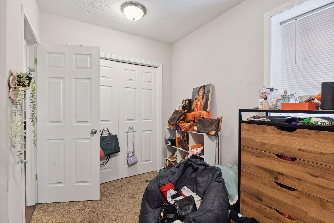
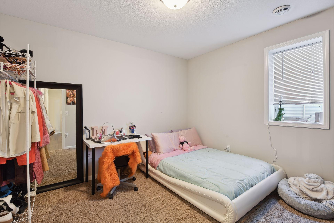
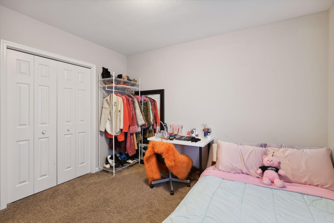
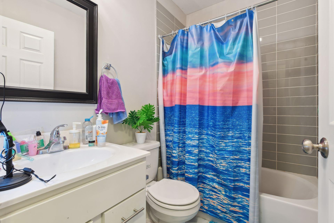
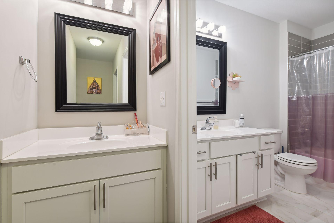
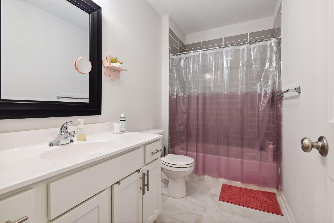
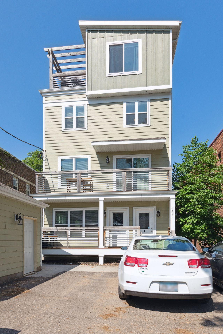
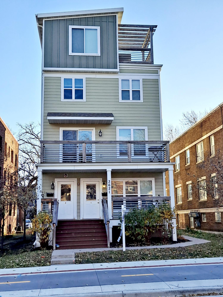
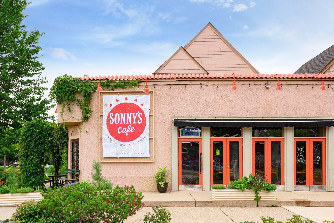
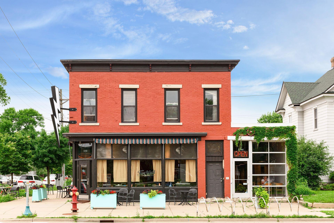
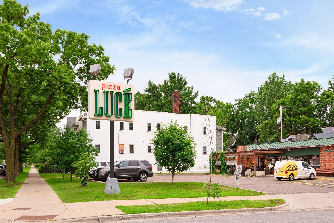
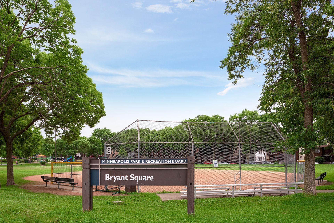
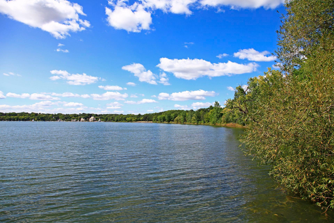
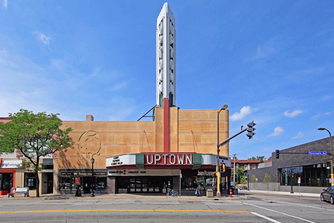
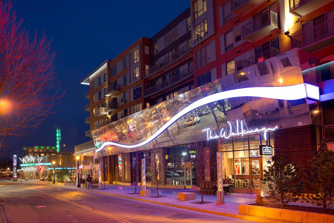
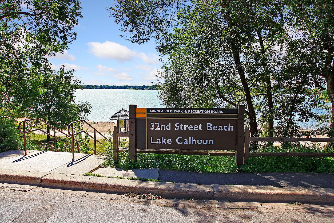
Newly constructed in 2017, this multi-level 4-plex boasts spacious and sun-filled units, hardwood floors on the main level with an open concept floor plan. Each unit features separate entrances, separate utilities, in unit laundry with full-sized washer/dryer, large kitchens with stainless appliances, center islands with breakfast bars, and granite countertops. Units 1 and 3 have 3 BRs and 2 full baths/1 3/4 baths/1650 fsf. Units 2 and 4 have 5BRs/2 full baths/2 3/4 baths/2139 fsf. Perfectly located in Uptown near the city lakes, local dining, area shopping, parks and trails.
Details
Maps
Contract Information
Digitally Altered Photos: No
Status: Closed
Off Market Date: 2023-11-22
Contingency: None
Current Price: 1404000
Closed Date: 2023-12-22
Original List Price: 1595000
ListPrice: 1595000
Sales Close Price: 1404000
List Date: 2023-11-04
Owner is an Agent?: Yes
Auction?: No
General Property Information
Lot Measurement: Acres
Multiple PIDs?: No
Owner Occupied: No
Year Built: 2017
Yearly/Seasonal: Yearly
Zoning: Residential-Multi-Family
Bedrooms: 16
Baths Total: 14
Main Floor Total SqFt: 1650
Above Ground SqFt: 5928
Below Grd Total SqFt: 1650
Total SqFt: 7578
Foundation Size: 1650
Style: (MF) Four Plex
Total Finished Sqft: 7578.00
Power Company: Xcel Energy
Garage Stalls: 1
Lot Dimensions: 42x129
Acres: 0.12
Location Tax and Other Information
House Number: 3621
Street Name: Bryant
Street Suffix: Avenue
Street Direction Suffix: S
Postal City: Minneapolis
County: Hennepin
State: MN
Zip Code: 55409
Complex/Dev/Subdivision: Remingtons 2nd Add
Assessments
Assessment Balance: 4822
Tax With Assessments: 23064
Building Information
Finished SqFt Above Ground: 5928
Finished SqFt Below Ground: 1650
Income and Expenses
Annual Gross Expenses: 11570
Annual Gross Income: 128820
Annual Insurance Expense: 3620
Annual Net Income: 117250
Annual Repair Expense: 1250
Annual Water/Sewer Expense: 4600
Total Annual Expenses: 11570
Lease Details
Land Leased: Not Applicable
Lock Box Type
Lock Box Source: MAAR
Miscellaneous Information
Homestead: No
Ownership
Fractional Ownership: No
Parking Characteristics
Garage Dimensions: 20x12
Garage Square Feet: 240
Public Survey Info
Range#: 24
Section#: 04
Township#: 28
Unit 1
Furnished?: N
Lease Expiration Date: 2024-08-30
Leased?: Y
Level: Multi-Level
Unit Number: 1
3/4 Baths: 1
Annual Rent: 25140
Finished SqFt: 1650
Full Baths: 2
Monthly Rent: 2095
No. of Units Like This: 1
Total Baths: 3
Total Bedrooms: 3
Total Rooms: 6
Unit 2
Furnished?: N
Lease Expiration Date: 2024-08-30
Leased?: Y
Level: Multi-Level
Unit Number: 2
3/4 Baths: 2
Annual Rent: 35940
Finished SqFt: 2139
Full Baths: 2
Monthly Rent: 2995
No. of Units Like This: 1
Oth Parking Spaces: 2
Total Baths: 4
Total Bedrooms: 5
Total Rooms: 9
Unit 3
Furnished?: N
Lease Expiration Date: 2024-03-30
Leased?: Y
Level: Multi-Level
Unit Number: 3
3/4 Baths: 1
Annual Rent: 27540
Finished SqFt: 1650
Full Baths: 2
Monthly Rent: 2295
No. of Units Like This: 1
Total Baths: 3
Total Bedrooms: 3
Total Rooms: 6
Unit 4
Furnished?: N
Lease Expiration Date: 2024-08-30
Leased?: Y
Level: Multi-Level
Unit Number: 4
3/4 Baths: 2
Annual Rent: 40200
Finished SqFt: 2139
Full Baths: 2
Monthly Rent: 3350
No. of Units Like This: 1
Oth Parking Spaces: 2
Total Baths: 4
Total Bedrooms: 5
Total Rooms: 9
Unit Details
Total Units: 4
Property Features
Accessible: None
Amenities Shared: Fire Sprinkler System
Assumable Loan: Not Assumable
Basement: Egress Windows; Finished; Full
Construction Status: Previously Owned
Electric: 100 Amp Service; Circuit Breakers
Exterior: Cement Board
Fencing: None
Financing Terms: Conventional
Foundation: Poured Concrete
Fuel: Natural Gas
Heating: Forced Air
Internet Options: Cable
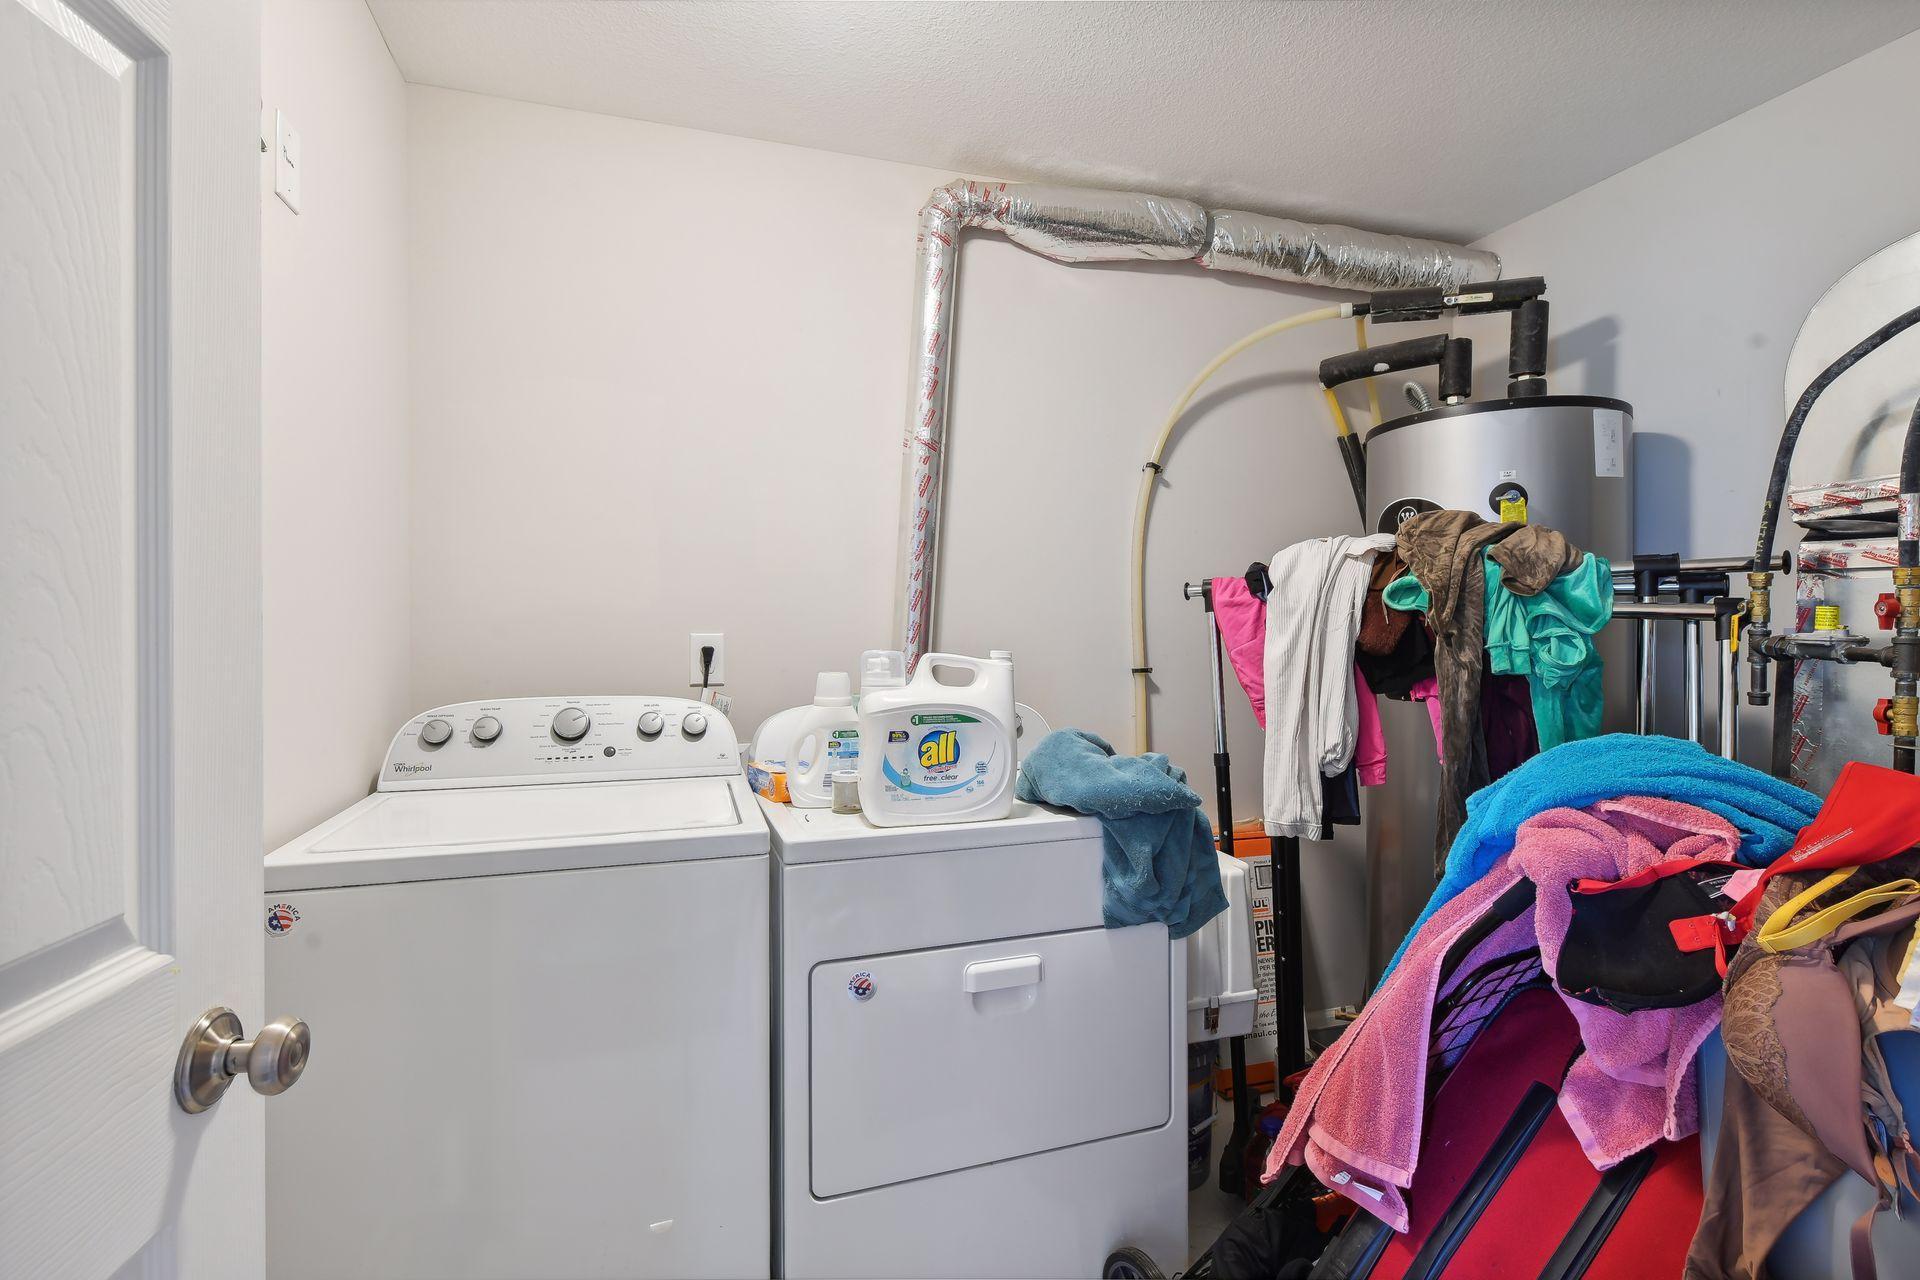
Laundry: In Unit; Laundry Room
Lock Box Type: Supra
Lot Description: Public Transit (w/in 6 blks); Tree Coverage - Light
Owner Pays: Insurance; Lawn; Maintenance/Repair; Snow Removal; Taxes; Trash Collection; Water
Parking Characteristics: Asphalt; Detached; Uncovered/Open
Rental License Type: Standard
Road Frontage: City Street; Curbs; Paved Streets; Sidewalks; Storm Sewer
Road Responsibility: Public Maintained Road
Roof: Age 8 Years or Less; Asphalt Shingles; Pitched
Sellers Terms: Cash; Conventional
Sewer: City Sewer/Connected
Stories: More Than 2 Stories
Tenant Pays: Broadband; Cable TV; Electricity; Fuel; Trash Collection; Water
Topography: Level
Unit 1 Amenities: Countertops-Granite; Open Floor Plan; Cable; Hardwood Floors; Indoor Sprinklers; Kitchen Center Island; Kitchen Window; Porch; Tile Floors; Washer/Dryer Hookup
Unit 1 Appliances: Gas Water Heater; Stainless Steel Appliances; Dishwasher; Dryer; Range; Refrigerator; Washer
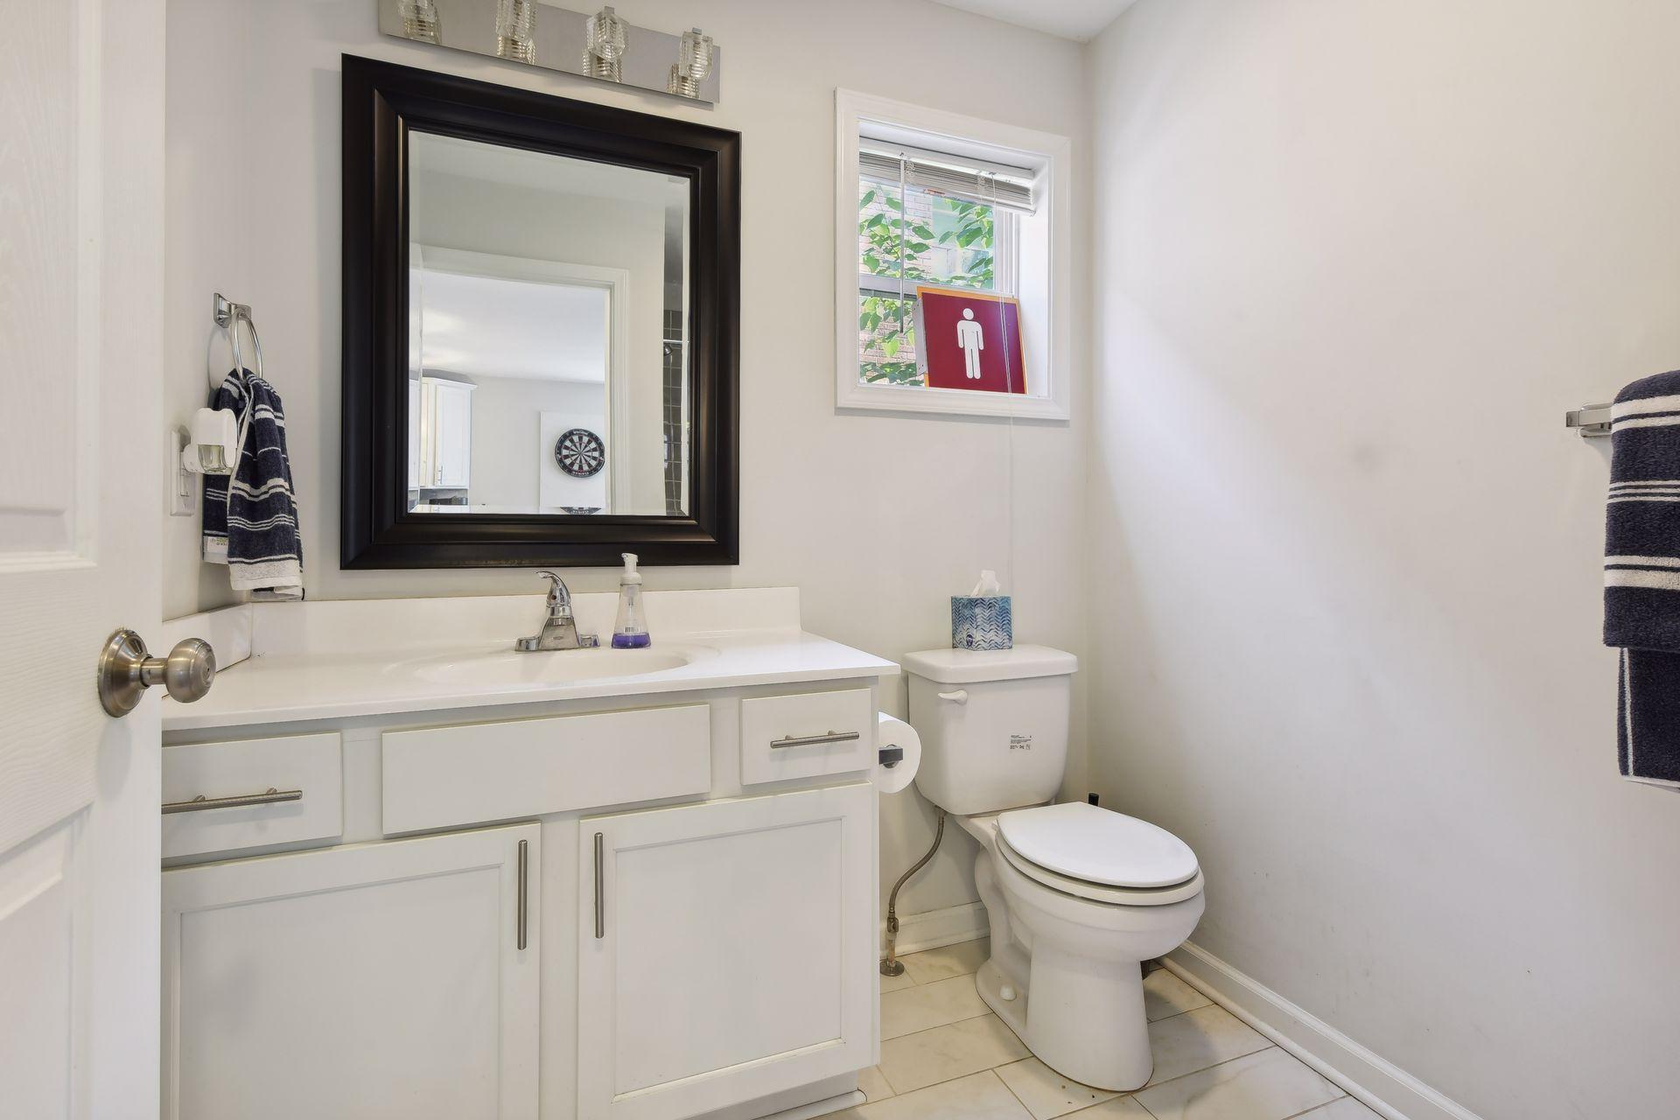
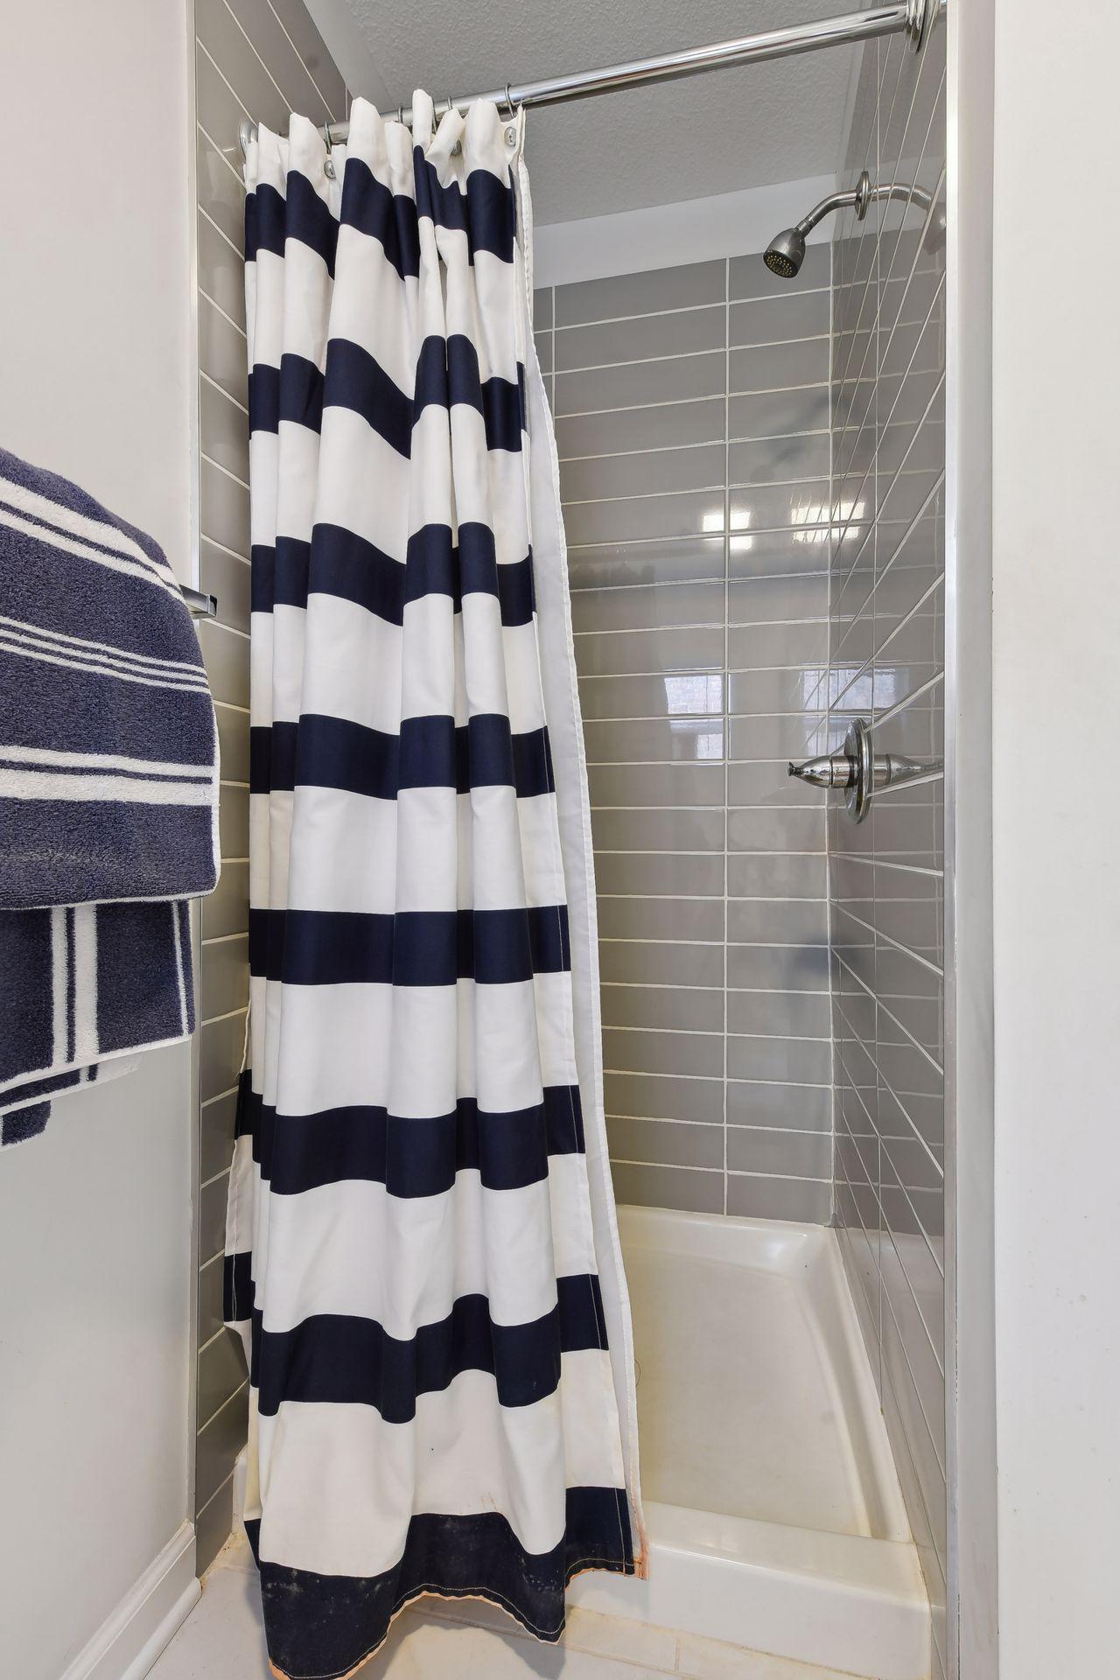
Unit 1 Bath Description: Full Basement; Main Floor 3/4 Bath; Two Basement Baths
Unit 1 Cooling: Central
Unit 1 Dining Room Description: Breakfast Bar; Informal Dining Room; Living/Dining Room
Unit 1 Special Search: 3 BR on One Level; Main Floor Laundry
Unit 2 Amenities: Countertops-Granite; Open Floor Plan; Cable; Deck; Hardwood Floors; Indoor Sprinklers; Kitchen Center Island; Kitchen Window; Tile Floors; Washer/Dryer Hookup
Unit 2 Appliances: Gas Water Heater; Stainless Steel Appliances; Dishwasher; Dryer; Range; Refrigerator; Washer
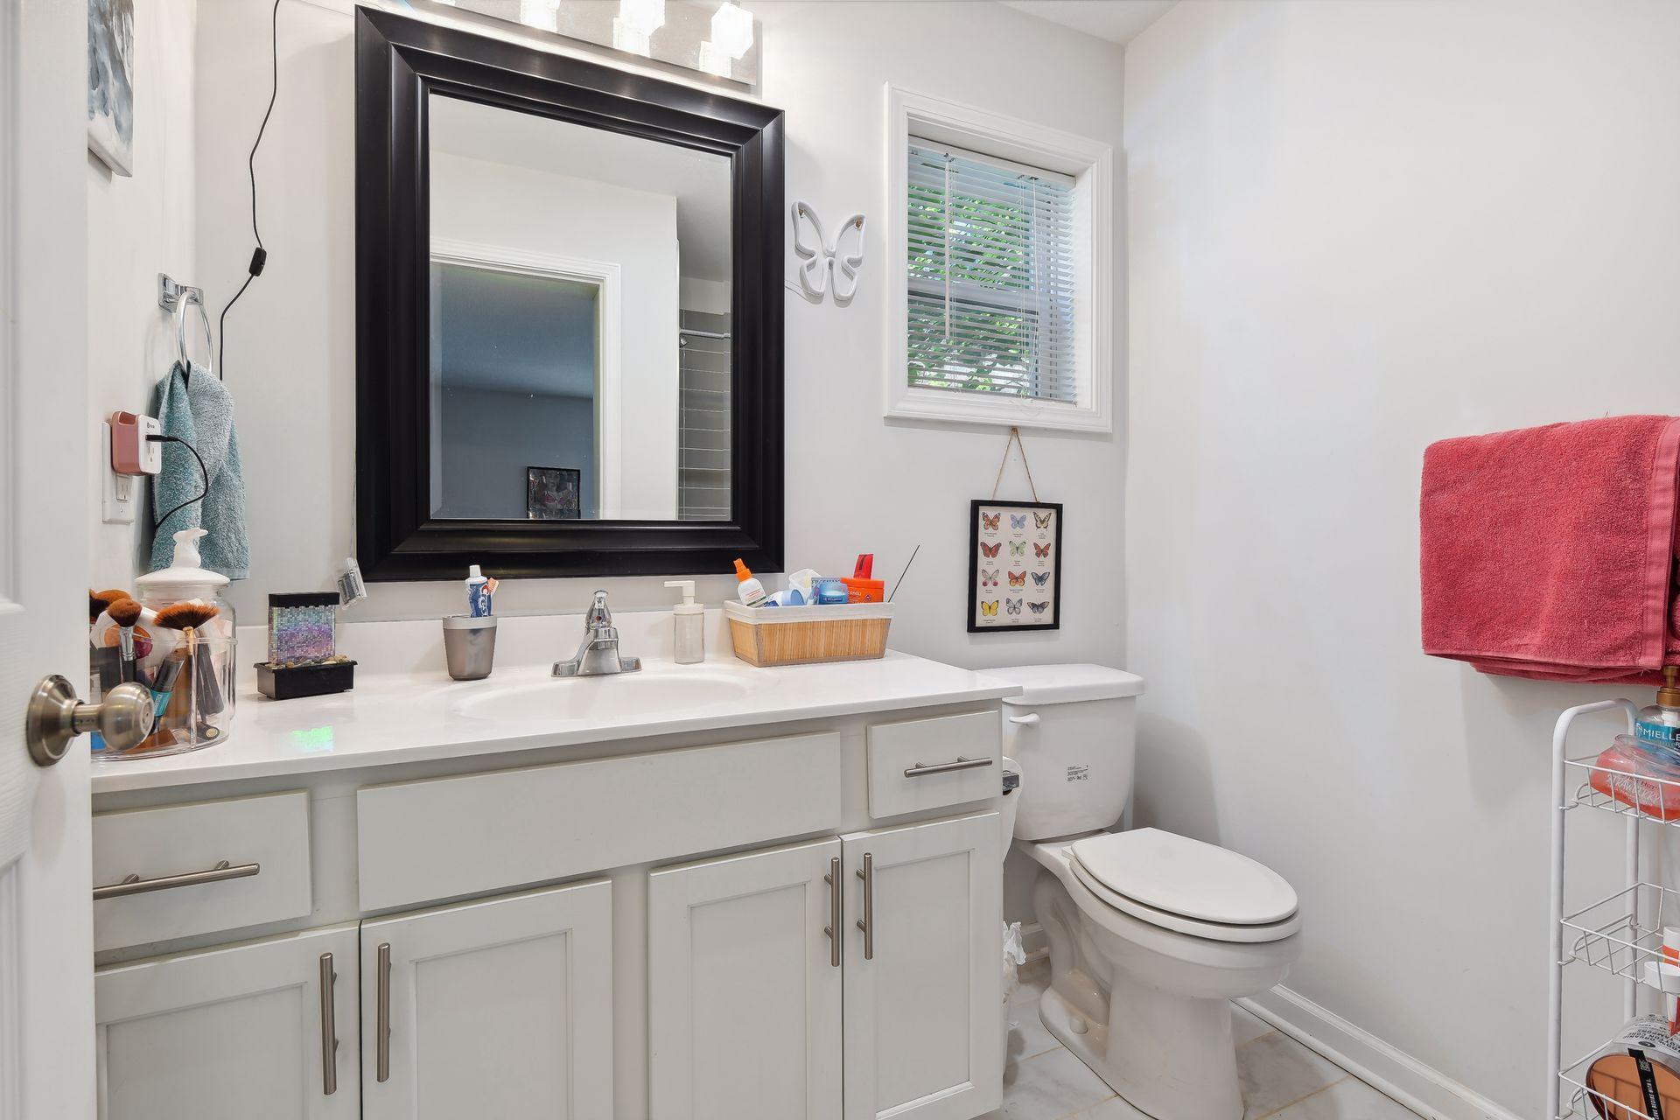
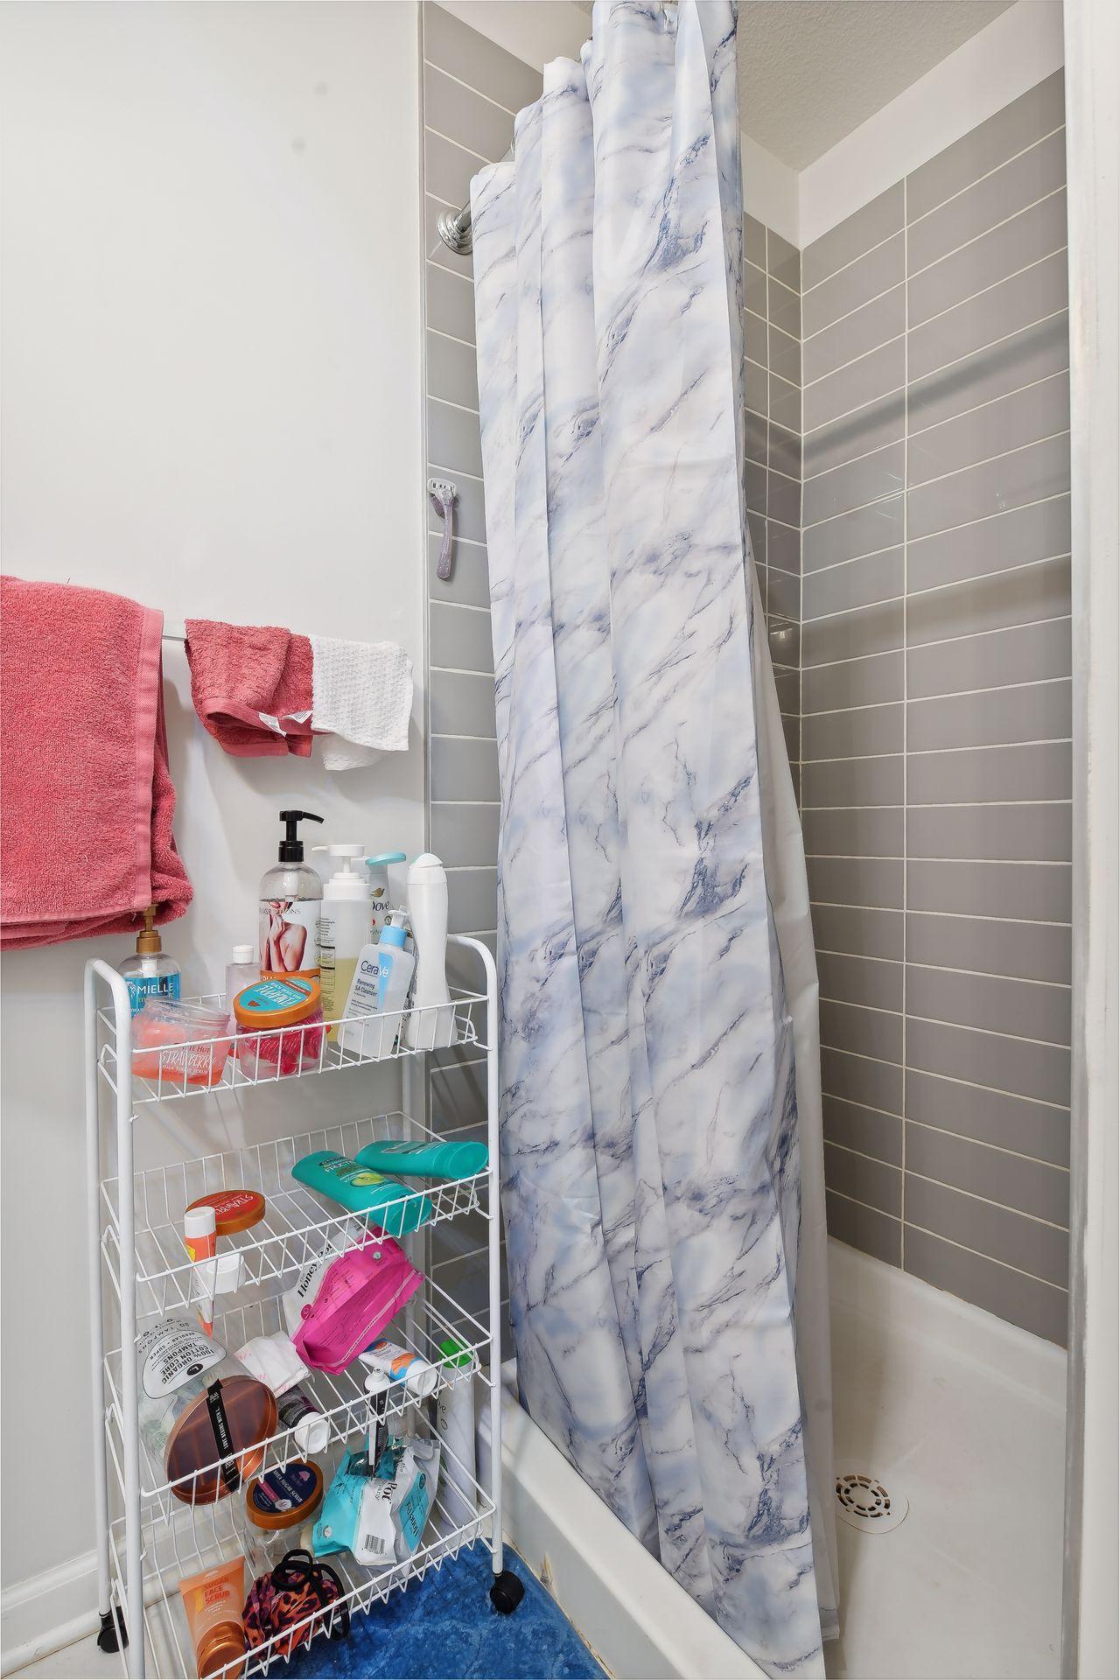
Unit 2 Bath Description: Main Floor 3/4 Bath; Upper Level 3/4 Bath; Upper Level Full Bath
Unit 2 Cooling: Central
Unit 2 Dining Room Description: Breakfast Bar; Informal Dining Room; Living/Dining Room
Unit 2 Special Search: 3 BR on One Level; Main Floor Laundry
Unit 3 Amenities: Countertops-Granite; Open Floor Plan; Cable; Hardwood Floors; Indoor Sprinklers; Kitchen Center Island; Kitchen Window; Porch; Tile Floors; Washer/Dryer Hookup
Unit 3 Appliances: Gas Water Heater; Stainless Steel Appliances; Dishwasher; Dryer; Range; Refrigerator; Washer
Unit 3 Bath Description: Full Basement; Main Floor 3/4 Bath; Two Basement Baths
Unit 3 Cooling: Central
Unit 3 Dining Room Description: Breakfast Bar; Informal Dining Room; Living/Dining Room
Unit 3 Special Search: 3 BR on One Level; Main Floor Laundry
Unit 4 Amenities: Countertops-Granite; Open Floor Plan; Cable; Deck; Hardwood Floors; Indoor Sprinklers; Kitchen Center Island; Kitchen Window; Tile Floors; Washer/Dryer Hookup
Unit 4 Appliances: Gas Water Heater; Stainless Steel Appliances; Dishwasher; Dryer; Range; Refrigerator; Washer
Unit 4 Bath Description: Main Floor 3/4 Bath; Upper Level 3/4 Bath; Upper Level Full Bath
Unit 4 Cooling: Central
Unit 4 Dining Room Description: Breakfast Bar; Informal Dining Room; Living/Dining Room
Unit 4 Special Search: 3 BR on One Level; Main Floor Laundry
Water: City Water/Connected
Listing Office: Coldwell Banker Realty - Lakes
Last Updated: April - 30 - 2025

The data relating to real estate for sale on this web site comes in part from the Broker Reciprocity SM Program of the Regional Multiple Listing Service of Minnesota, Inc. The information provided is deemed reliable but not guaranteed. Properties subject to prior sale, change or withdrawal. ©2026 Regional Multiple Listing Service of Minnesota, Inc All rights reserved.
Saturday 17th of October 2026 09:15 PM

218-998-4400
Mohagen Real Estate


Let's Connect

Mohagen Real Estate
sue@MohagenRealEstate.com
Office: 218-998-4400
Cell: 218-731-7376

Mohagen Real Estate is licensed in the State of Minnesota