3626 Springwood Court, Saint Paul, MN 55123 (MLS# 6772052)
$920,000
Saint Paul, MN 55123
MLS# 6772052
Status: Closed
6 beds | 5 baths | 5046 sqft
1 / 11
Property Description
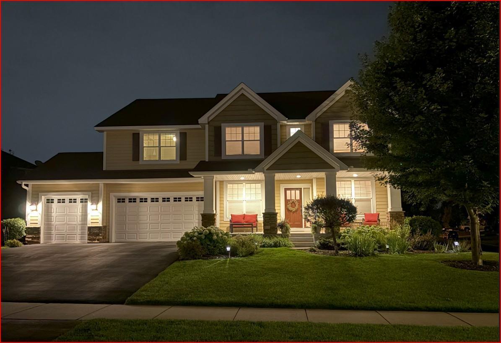
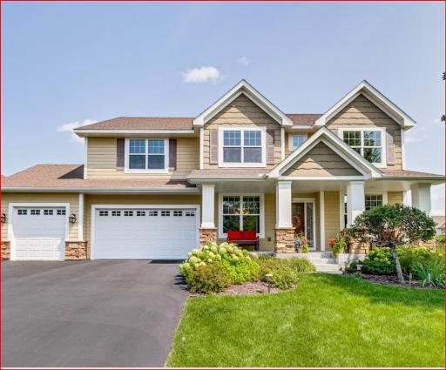
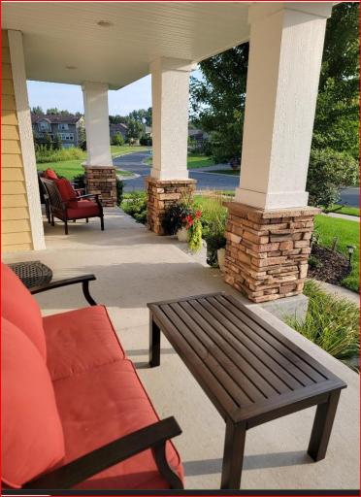
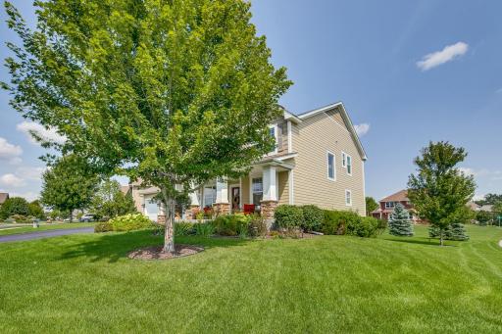
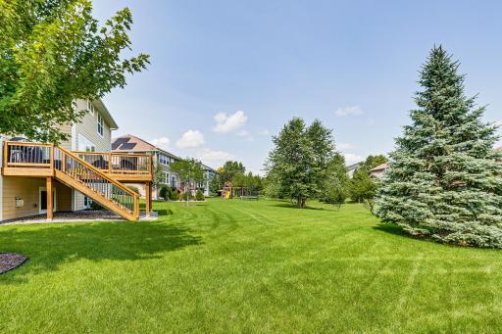
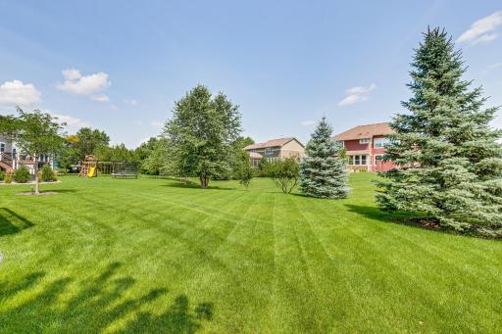
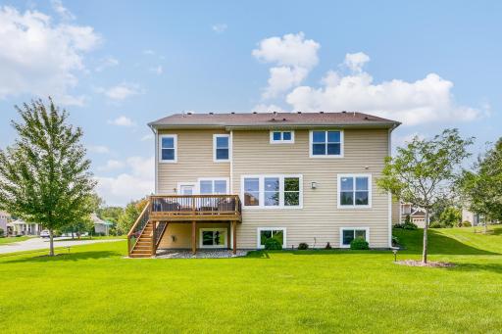
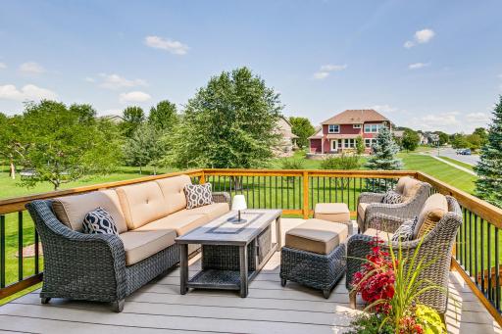
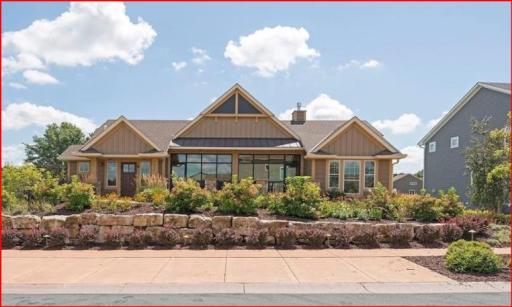
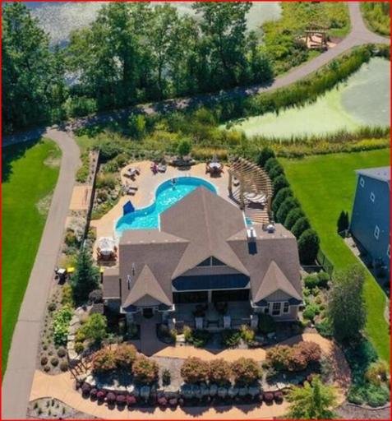
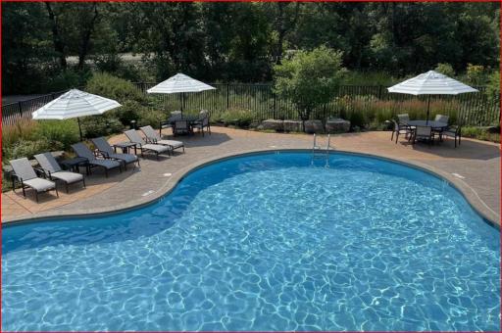
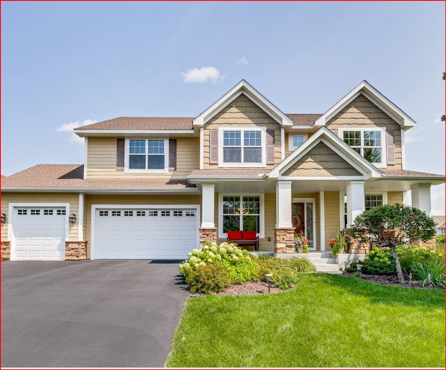
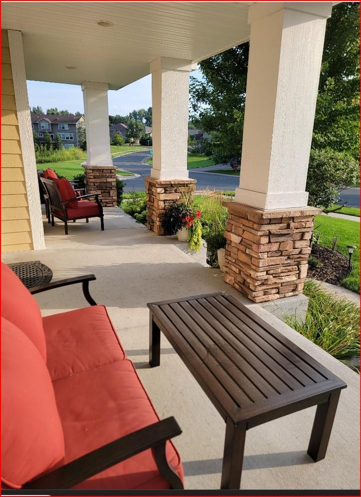
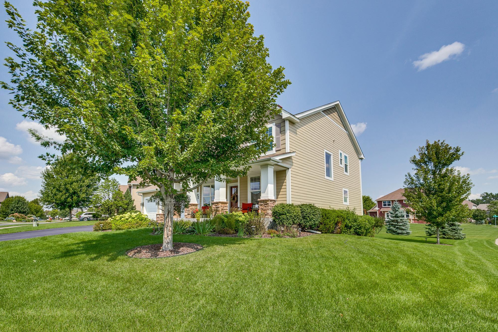
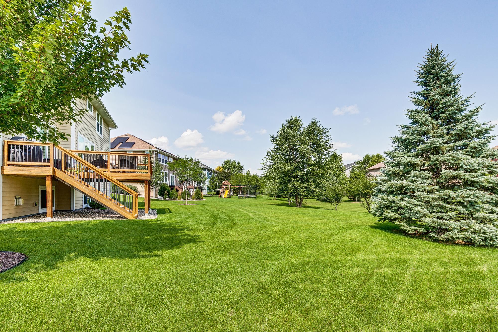
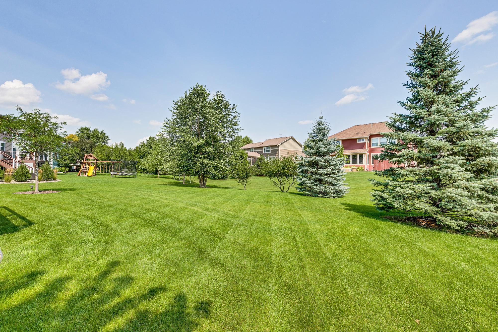
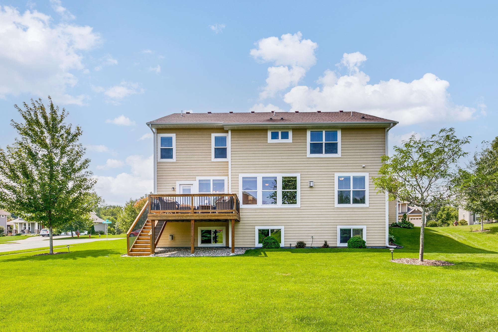
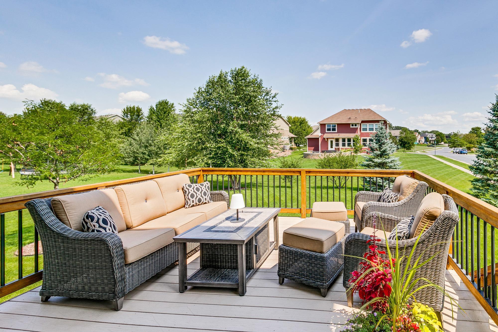
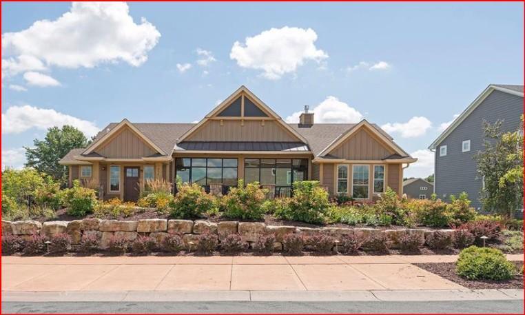
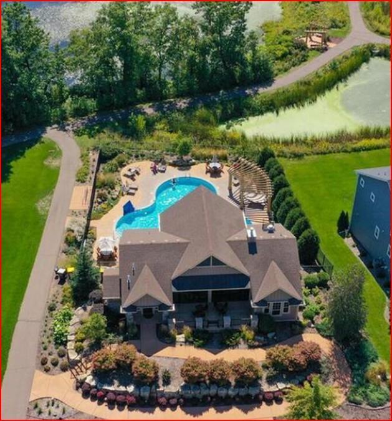
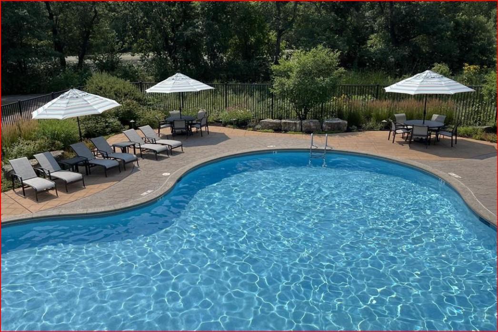
Location, Location, Location! Welcome to Stonehaven, one of the south metroâs most in-demand neighborhoods, featuring a community pool and lovely clubhouse in a tranquil setting with miles of wooded paths. Donât miss this 2nd largest floor plan in the subdivision on a .38-acre lot. This west-facing two-story is on a quiet corner at the desirable south end of the development, just one block from the clubhouse and pool. Youâll find everything youâd expect in a 4,600+ square foot luxury home and many delights waiting to be discovered. Elegant walnut flooring extends throughout the main level, multiple south and west-facing windows allow natural light to flood in, a flexible main-floor office/study/ 6th bedroom adjacent to a ¾ bath provides a perfect set-up for a mother-in-law suite, an LG French-door smart refrigerator with craft ice maker elevates your entertaining, custom Hunter Douglas treatments enhance every window, and a gas fireplace, wet bar, and surround-sound system in the lower level complete the picture with the same quality finishes as the remainder of the house. Nearly every window provides an expansive view of the beautiful backyard and neighborhoodânot the side or roof of your neighborâs house. Every bedroom is spacious and includes a walk-in closet. The vaulted ownerâs bedroom adjoins a sun-filled, relaxing bath, two bedrooms share a Jack ân Jill bath, and a fourth includes an ensuite ¾ bath. The airy, light-filled loft provides a large, versatile space; the laundry room is conveniently located on this floor. The finished lower level has plenty of natural light from full windows. Your guests will appreciate the private bedroom and ¾ bath in this retreat. Ample storage space remains in the unfinished area, and a full-sized fridge here with filtered ice and water stays with the house. An east-facing composite deck with evening shade overlooks the large flat backyard with irrigation system, invisible fencing, and many trees, including mature cherry trees laden with fruit every spring. Recent updates include new kitchen and laundry appliances, water softener, and interior paint throughout. Excellent Eagan schools are nearbyâWoodland Elementary is an easy walk or bike ride on those days when itâs too gorgeous to ride the bus from your corner.
Details
Maps
Contract Information
Status: Closed
Off Market Date: 2025-09-03
Contingency: None
Current Price: 910000
Closed Date: 2025-10-09
Original List Price: 920000
Sales Close Price: 910000
ListPrice: 920000
List Date: 2025-08-13
Owner is an Agent?: No
Auction?: No
General Property Information
Assoc Mgmt Co. Phone #: 952-277-2700
Association Fee Frequency: Quarterly
Association Mgmt Co. Name: First Service Residential
Common Wall: No
Lot Measurement: Square Feet
Manufactured Home?: No
Multiple PIDs?: No
New Development: No
Number of Fireplaces: 2
Waterfront YN: No
Year Built: 2011
Yearly/Seasonal: Yearly
Zoning: Residential-Single Family
Bedrooms: 6
Baths Total: 5
Bath Full: 2
Bath Three Quarters: 3
Main Floor Total SqFt: 1616
Above Grd Total SqFt: 3430
Below Grd Total SqFt: 1616
Total SqFt: 5046
Lot Size SqFt: 16640
Total Finished Sqft: 4656.00
Style: (SF) Single Family
Foundation Size: 1616
Association Fee: 383
Garage Stalls: 3
Lot Dimensions: 159x82x106x20x39
Assessment Pending: Unknown
Location Tax and Other Information
House Number: 3626
Street Name: Springwood
Street Suffix: Court
Postal City: Saint Paul
County: Dakota
State: MN
Zip Code: 55123
Complex/Dev/Subdivision: Stonehaven 1st Add
Assessments
Tax With Assessments: 9336
Building Information
Finished SqFt Above Ground: 3430
Finished SqFt Below Ground: 1226
Lease Details
Land Leased: Not Applicable
Miscellaneous Information
Homestead: Yes
Ownership
Fractional Ownership: No
Parking Characteristics
Garage Dimensions: 32x24
Garage Square Feet: 768
Property Features
Accessible: None
Air Conditioning: Central Air
Amenities Unit: Cable; Ceiling Fan(s); Deck; French Doors; Hardwood Floors; In-Ground Sprinkler; Kitchen Center Island; Kitchen Window; Local Area Network; Main Floor Primary Bedroom; Natural Woodwork; Paneled Doors; Porch; Primary Bedroom Walk-In Closet; Tile Floors; Vaulted Ceiling(s); Walk-In Closet; Washer/Dryer Hookup; Wet Bar
Appliances: Dishwasher; Disposal; Double Oven; Dryer; Energy Star Appliances; Microwave; Range; Refrigerator; Washer; Wine Cooler
Association Fee Includes: Internet; Professional Mgmt; Recreation Facility; Sanitation; Shared Amenities
Basement: Egress Windows; Full; Sump Pump
Bath Description: Double Sink; Full Jack & Jill; Main Floor 3/4 Bath; Upper Level 3/4 Bath; Upper Level Full Bath; Full Primary; Private Primary; 3/4 Basement; Bathroom Ensuite; Separate Tub & Shower
Construction Materials: Frame
Construction Status: Previously Owned
Dining Room Description: Breakfast Area; Breakfast Bar; Eat In Kitchen; Informal Dining Room; Kitchen/Dining Room; Living/Dining Room; Separate/Formal Dining Room
Electric: 200+ Amp Service; Circuit Breakers
Exterior: Brick/Stone; Cement Board
Family Room Characteristics: 2 or More; Family Room; Great Room; Loft; Lower Level; Main Level
Fencing: Invisible
Financing Terms: VA
Fireplace Characteristics: Amusement Room; Family Room; Gas Burning
Fuel: Natural Gas
Heating: Forced Air
Laundry: Gas Dryer Hookup; Laundry Room; Sink; Upper Level
Lot Description: Corner Lot; Public Transit (w/in 6 blks); Tree Coverage - Light; Underground Utilities
Parking Characteristics: Garage Door Opener; Insulated Garage
Pool Description: Below Ground; Heated; Shared
Road Frontage: City Street; Curbs; Paved Streets; Sidewalks; Storm Sewer; Street Lights
Road Responsibility: Public Maintained Road
Roof: Age Over 8 Years; Asphalt Shingles; Pitched
Sellers Terms: Cash; Conventional; FHA; VA
Sewer: City Sewer/Connected
Special Search: 2nd Floor Laundry; 4 BR on One Level; Main Floor Bedroom; Primary Bdr Suite
Stories: Two
Water: City Water/Connected
Room Information
| Room Name | Dimensions | Level |
| Loft | 16x13 | Upper |
| Sixth (6th) Bedroom | 15x12 | Main |
| Fourth (4th) Bedroom | 14x11 | Upper |
| Fifth (5th) Bedroom | 14x11 | Lower |
| Deck | 18x16 | Main |
| Amusement Room | 31x18 | Lower |
| Bar/Wet Bar Room | 11x09 | Lower |
| Dining Room | 13x10 | Main |
| Kitchen | 21x16 | Main |
| Living Room | 14x11 | Main |
| Second (2nd) Bedroom | 15x12 | Upper |
| Third (3rd) Bedroom | 12x11 | Upper |
| Family Room | 19x15 | Main |
| First (1st) Bedroom | 16x14 | Upper |
Listing Office: Coldwell Banker Realty
Last Updated: October - 10 - 2026

The data relating to real estate for sale on this web site comes in part from the Broker Reciprocity SM Program of the Regional Multiple Listing Service of Minnesota, Inc. The information provided is deemed reliable but not guaranteed. Properties subject to prior sale, change or withdrawal. ©2026 Regional Multiple Listing Service of Minnesota, Inc All rights reserved.
Sunday 11th of October 2026 06:59 PM

218-998-4400
Mohagen Real Estate


Let's Connect

Mohagen Real Estate
sue@MohagenRealEstate.com
Office: 218-998-4400
Cell: 218-731-7376

Mohagen Real Estate is licensed in the State of Minnesota